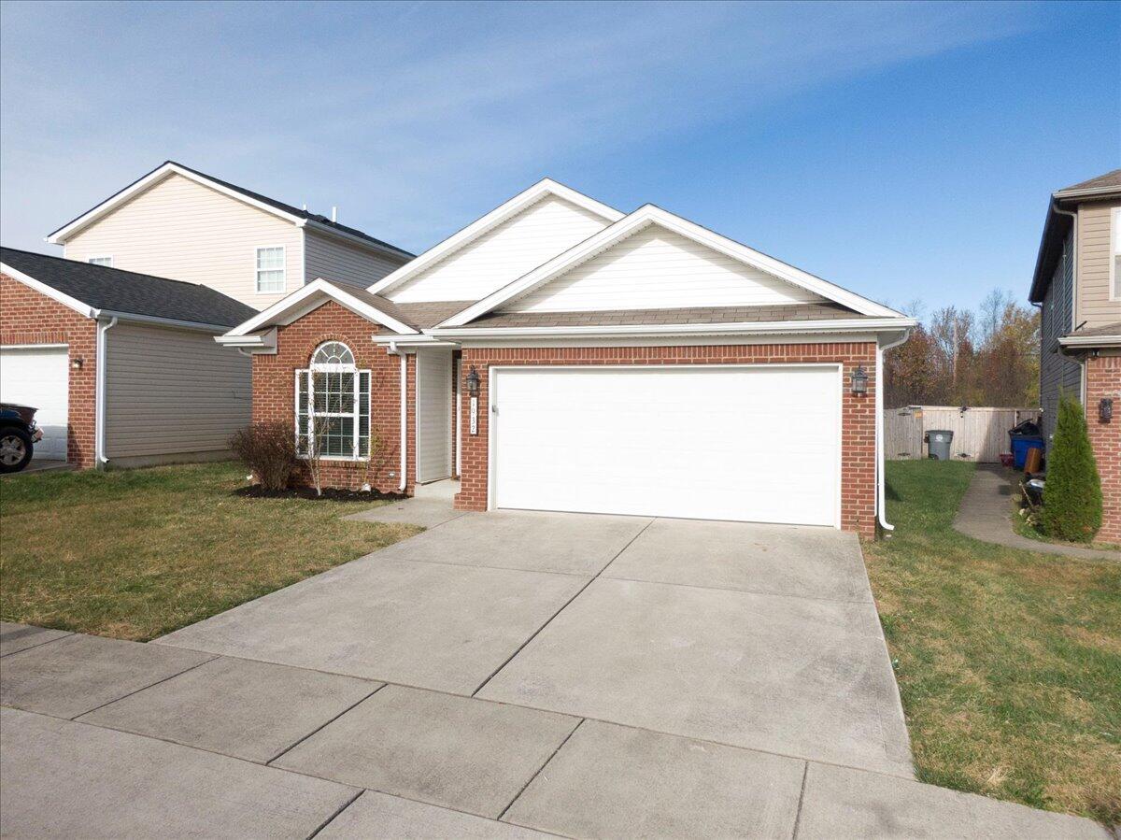
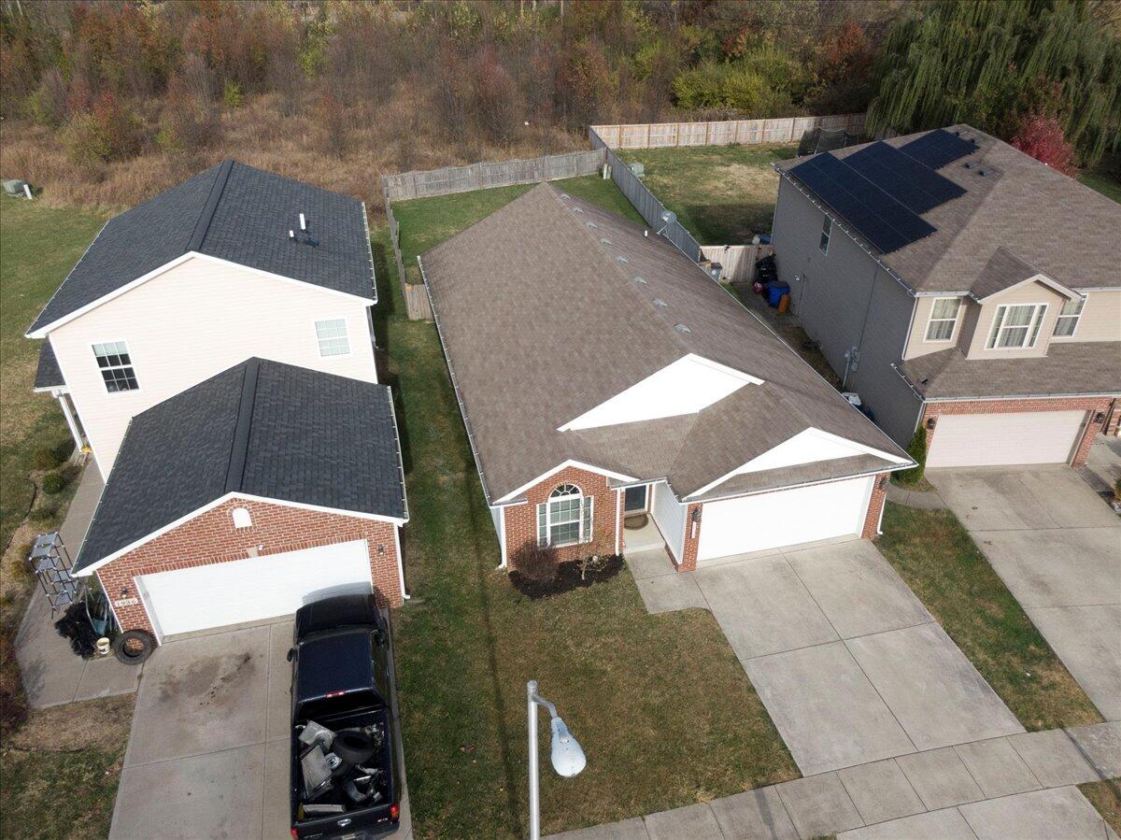
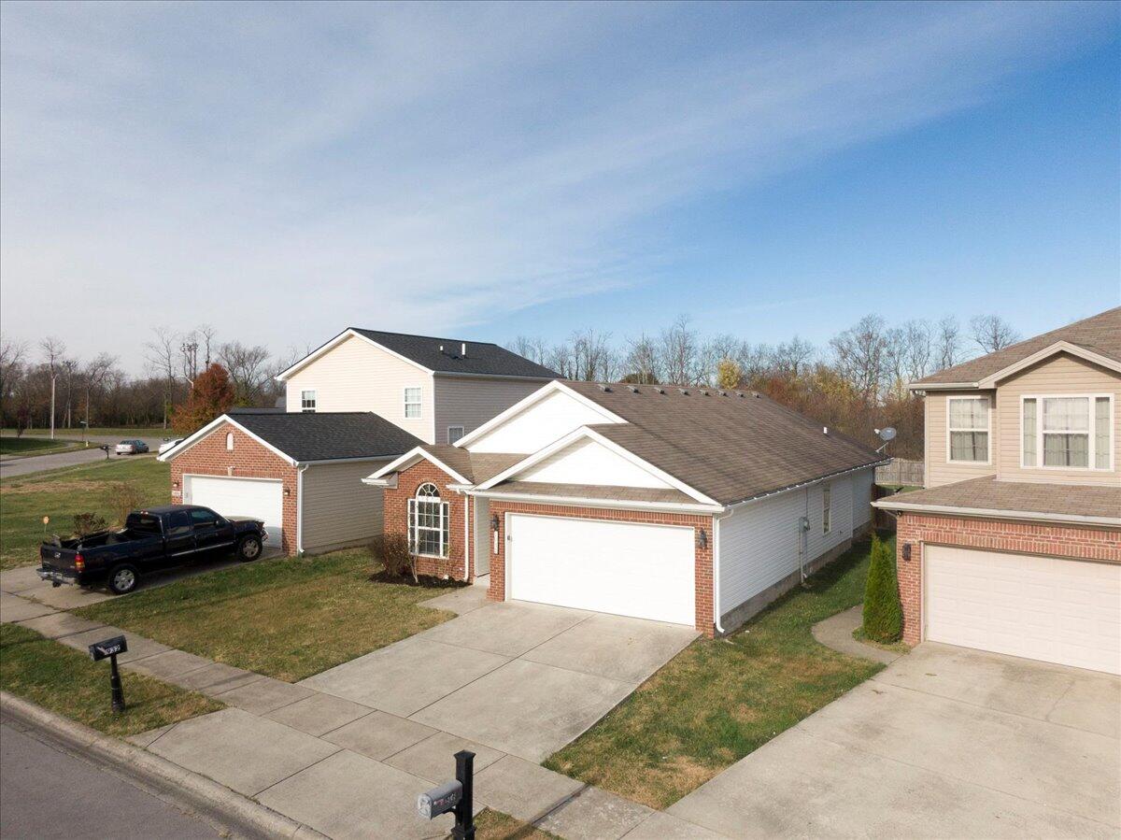
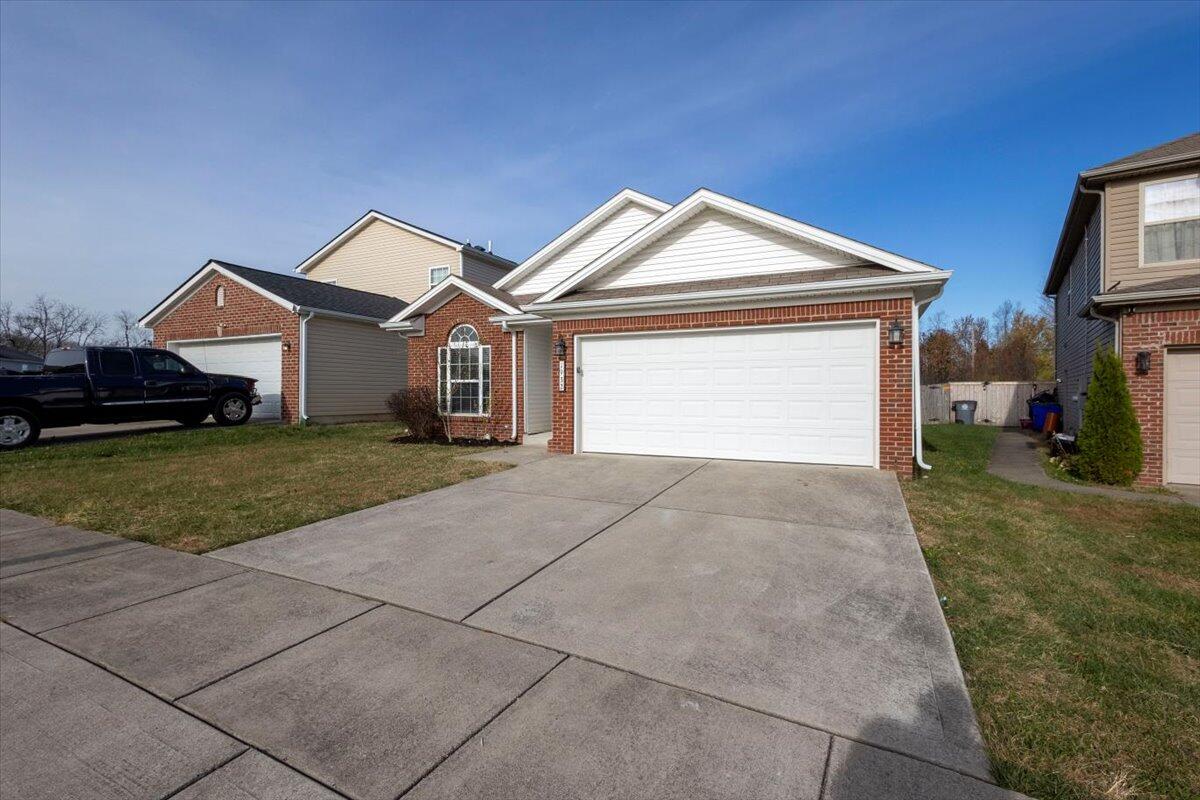
Brick-and-siding house with a two-car garage and a wide concrete driveway.
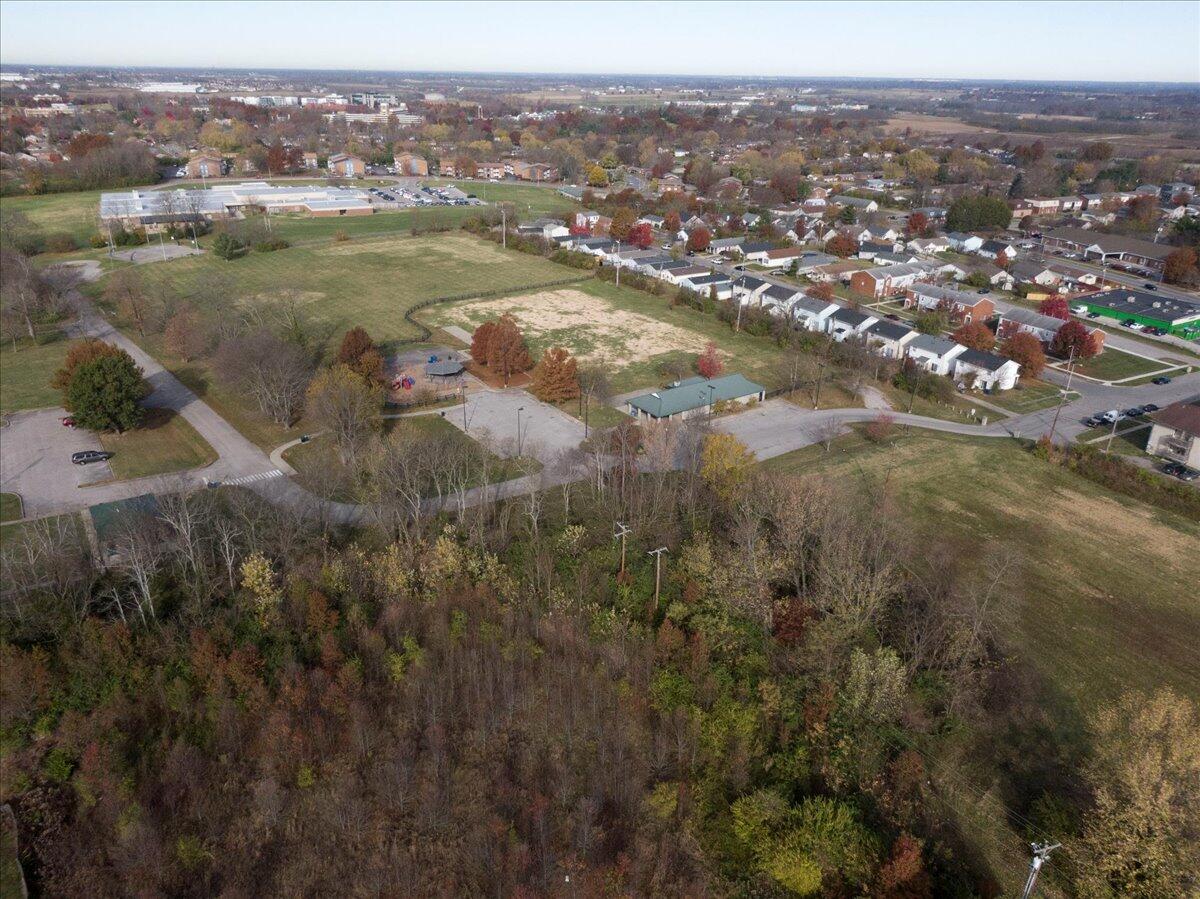
Aerial view of wooded land beside a neighborhood, with a playground and open fields.
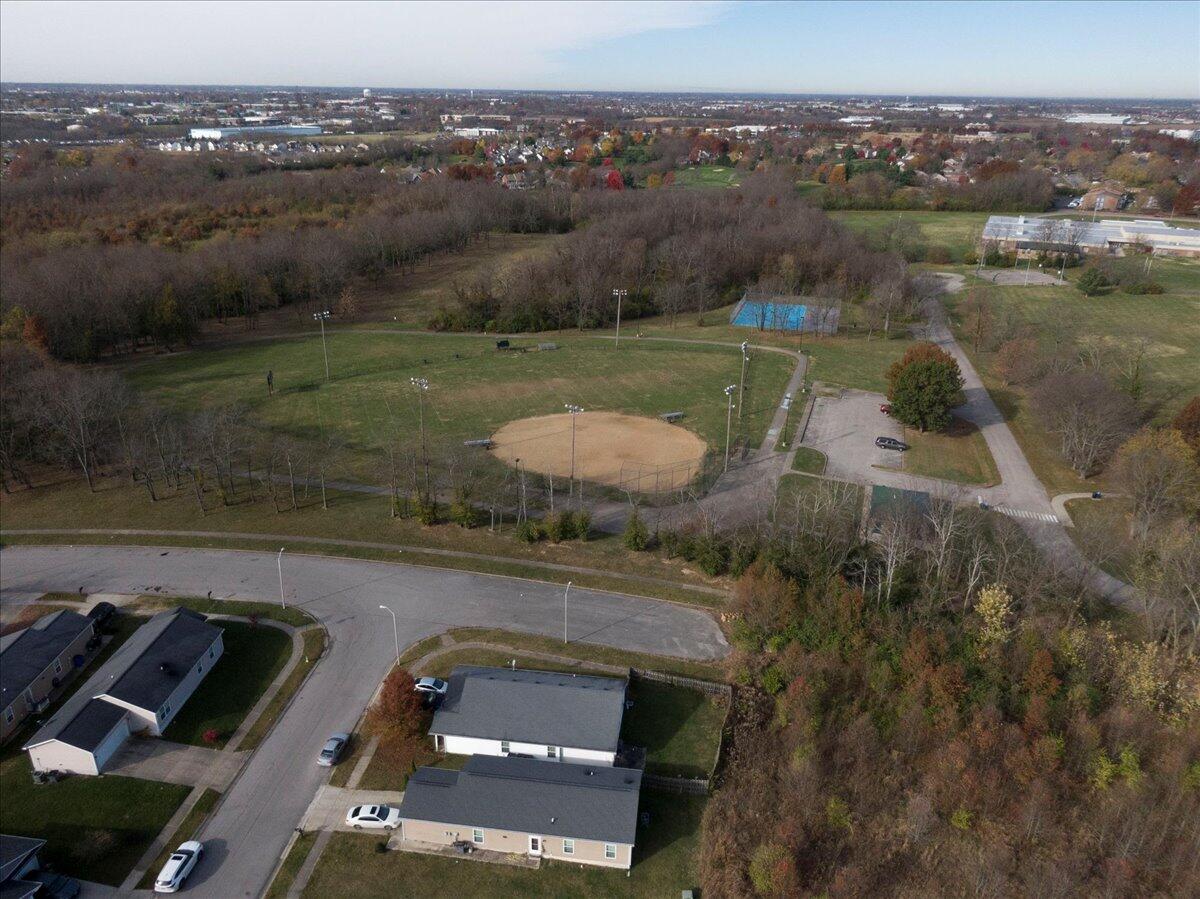
Aerial view of a neighborhood park with a baseball field, tennis court, and nearby homes.
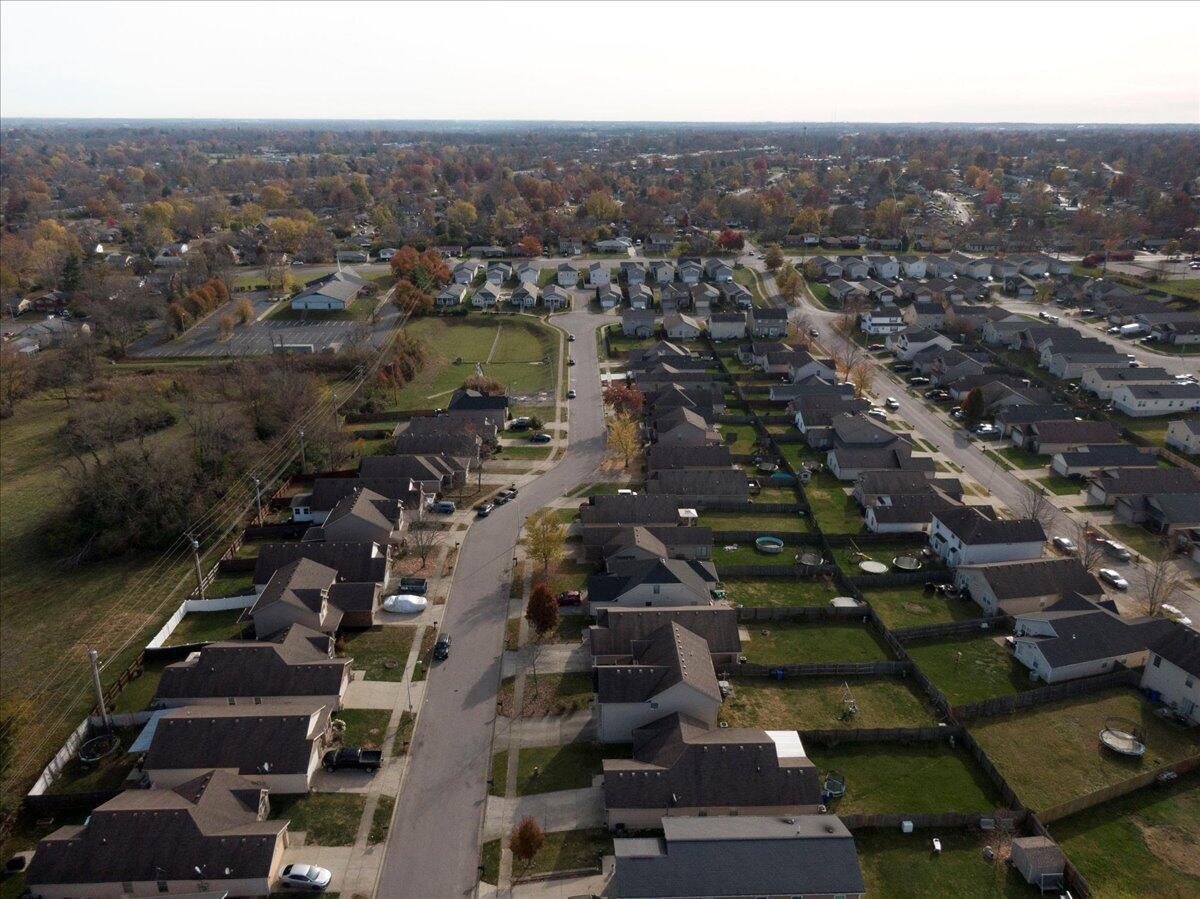
Aerial view of a residential neighborhood with rows of homes, streets, and autumn-colored trees.
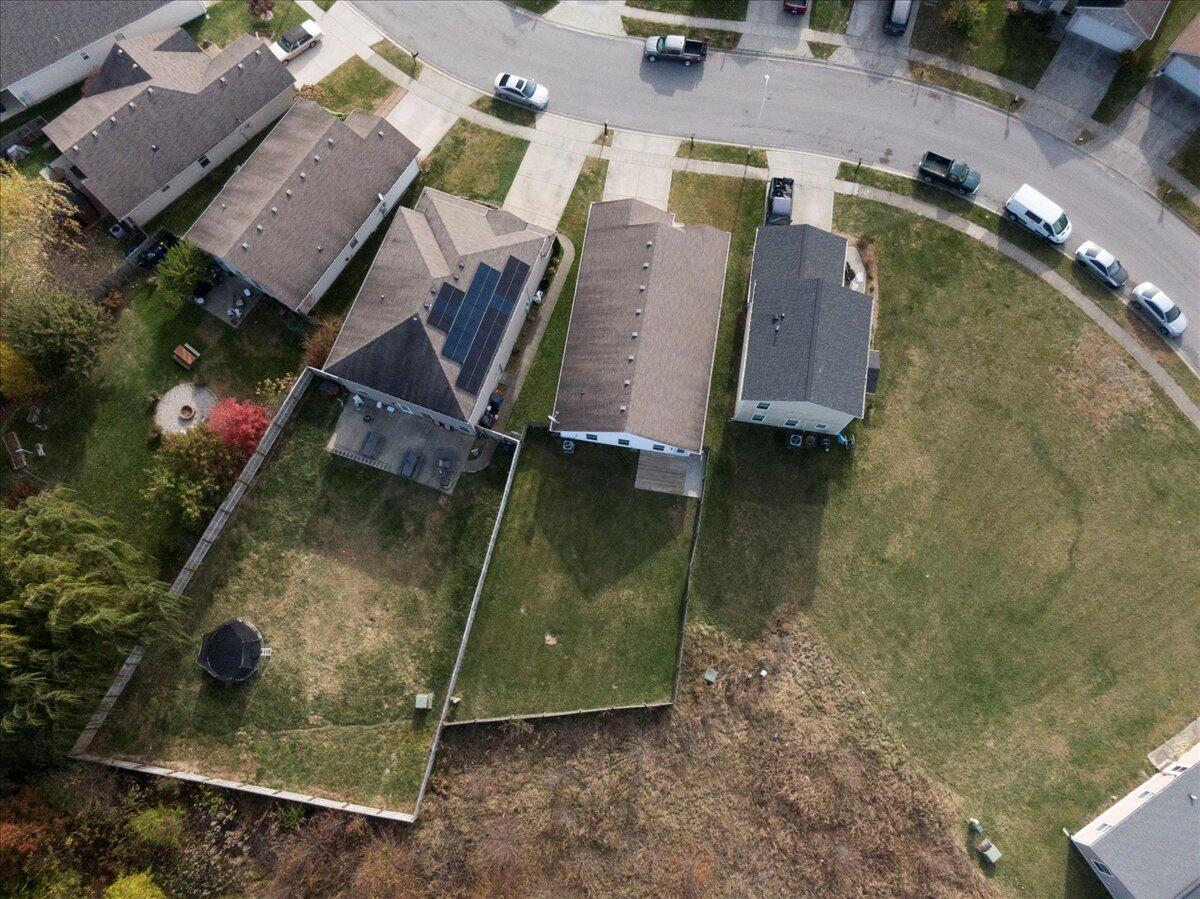
Aerial view of a home with rooftop solar panels, fenced backyard, patio, and trampoline.
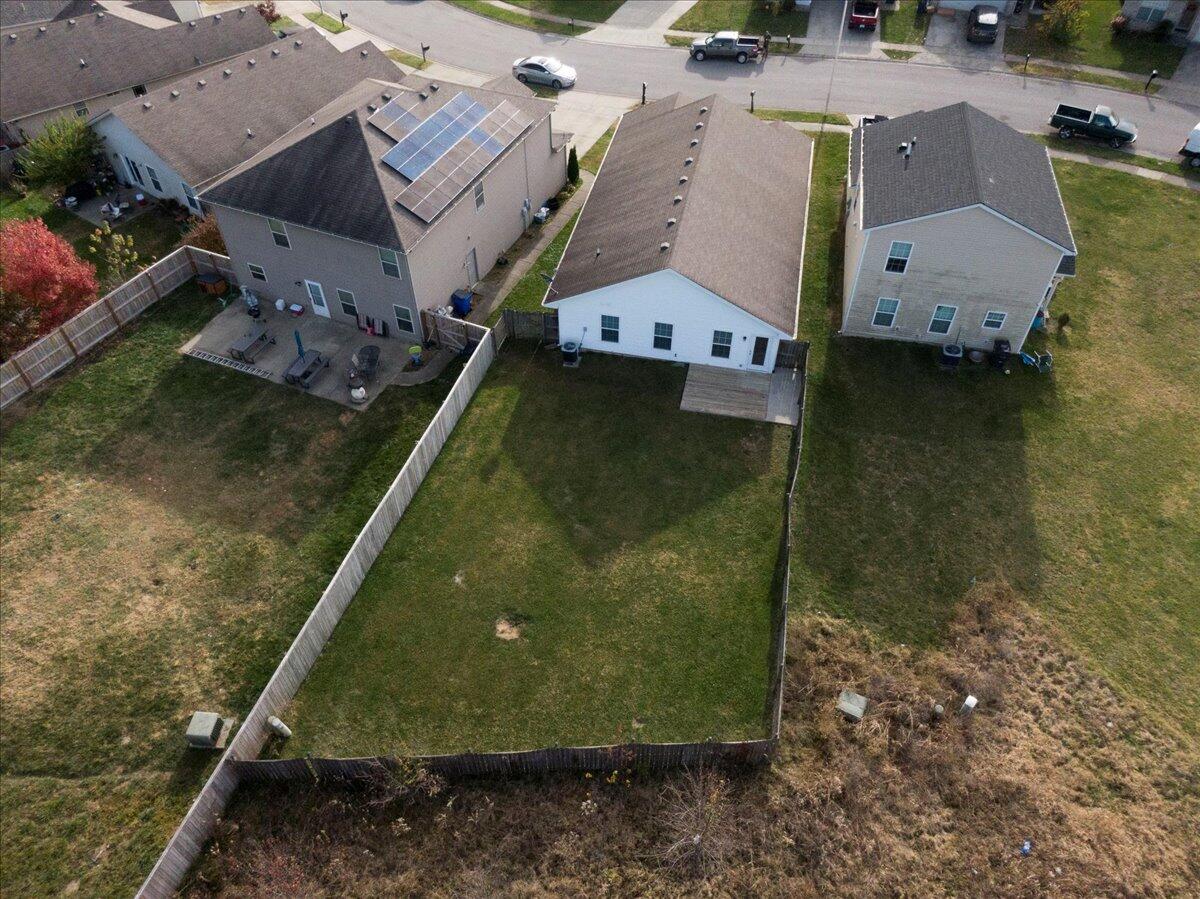
Aerial view of a home’s fenced backyard, with a wooden deck and neighboring houses nearby.
Aerial view of a brick home with a two-car garage and fenced backyard.
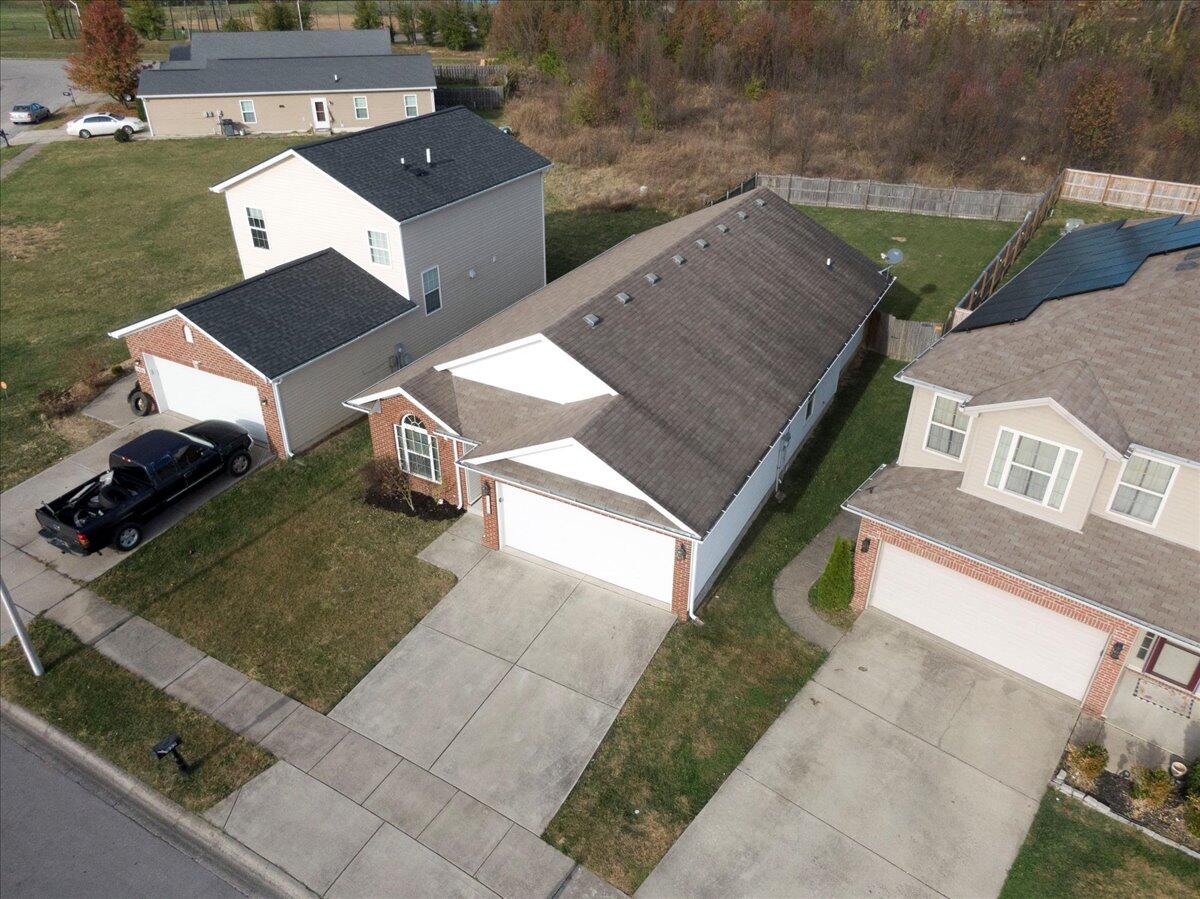
Aerial view of a single-story home with brick accents and an attached garage.
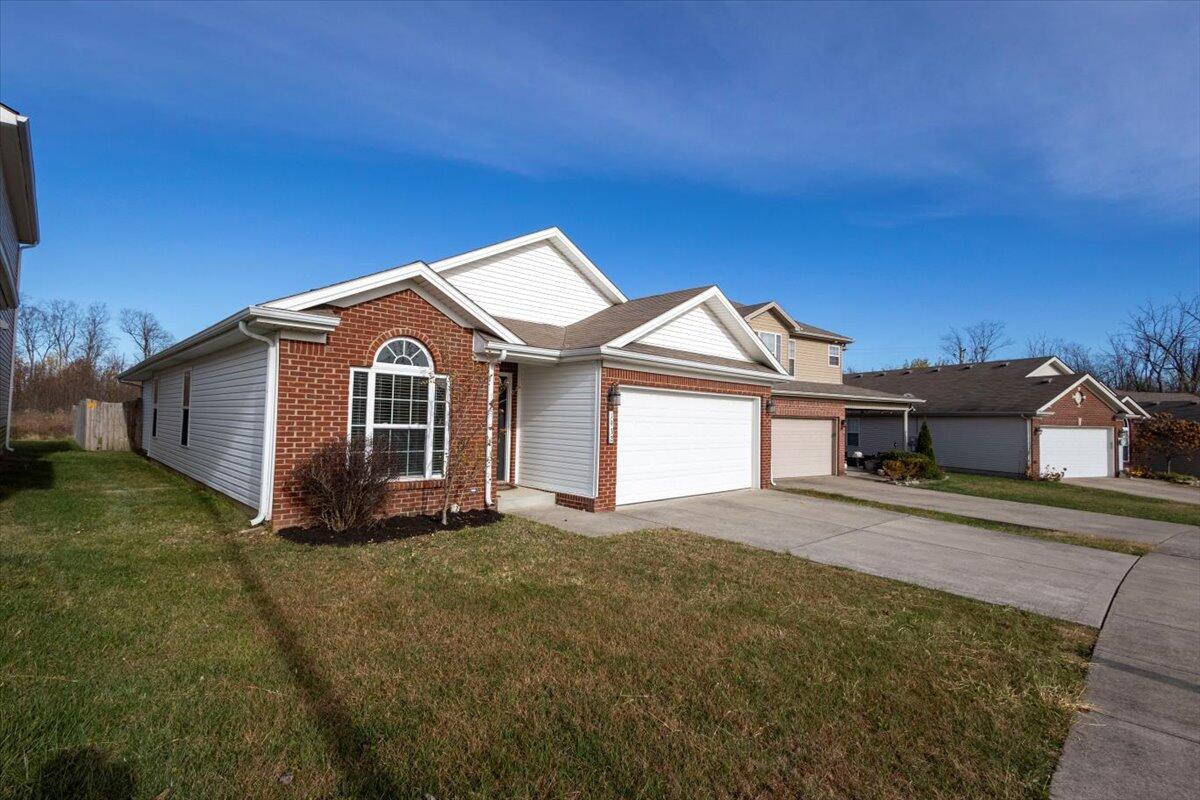
Single-story brick-and-siding home with an attached garage and broad concrete driveway.
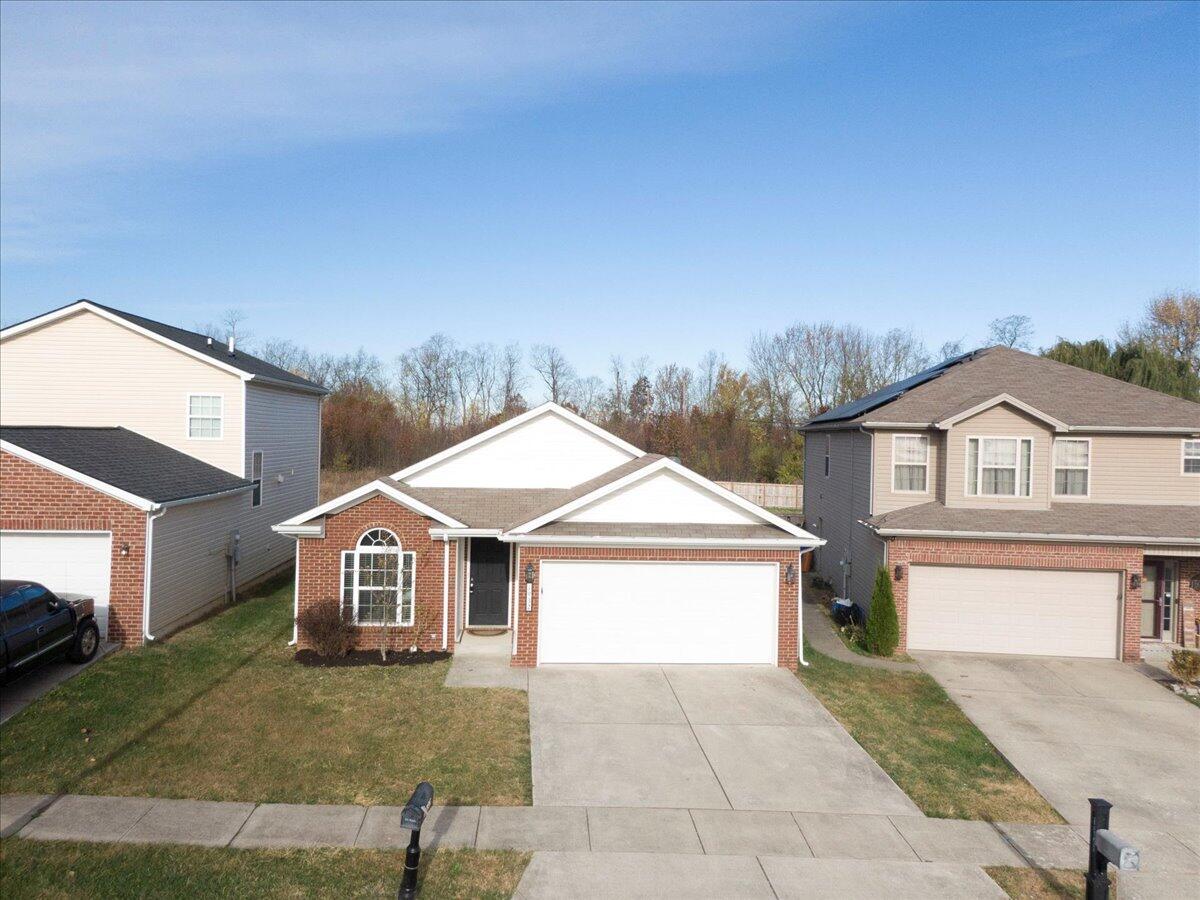
Brick-and-siding home with an arched front window and attached two-car garage.
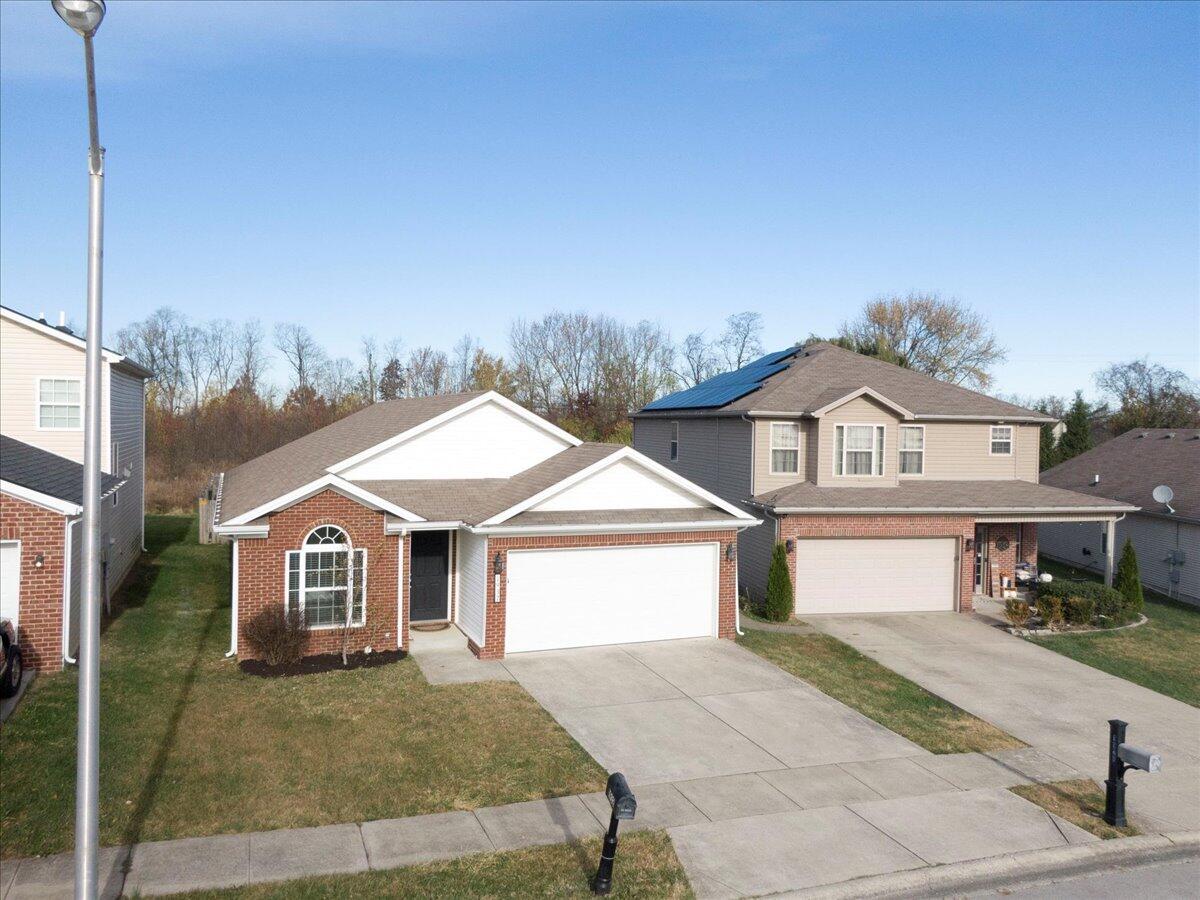
Brick-front home with an attached garage and concrete driveway, viewed from above.
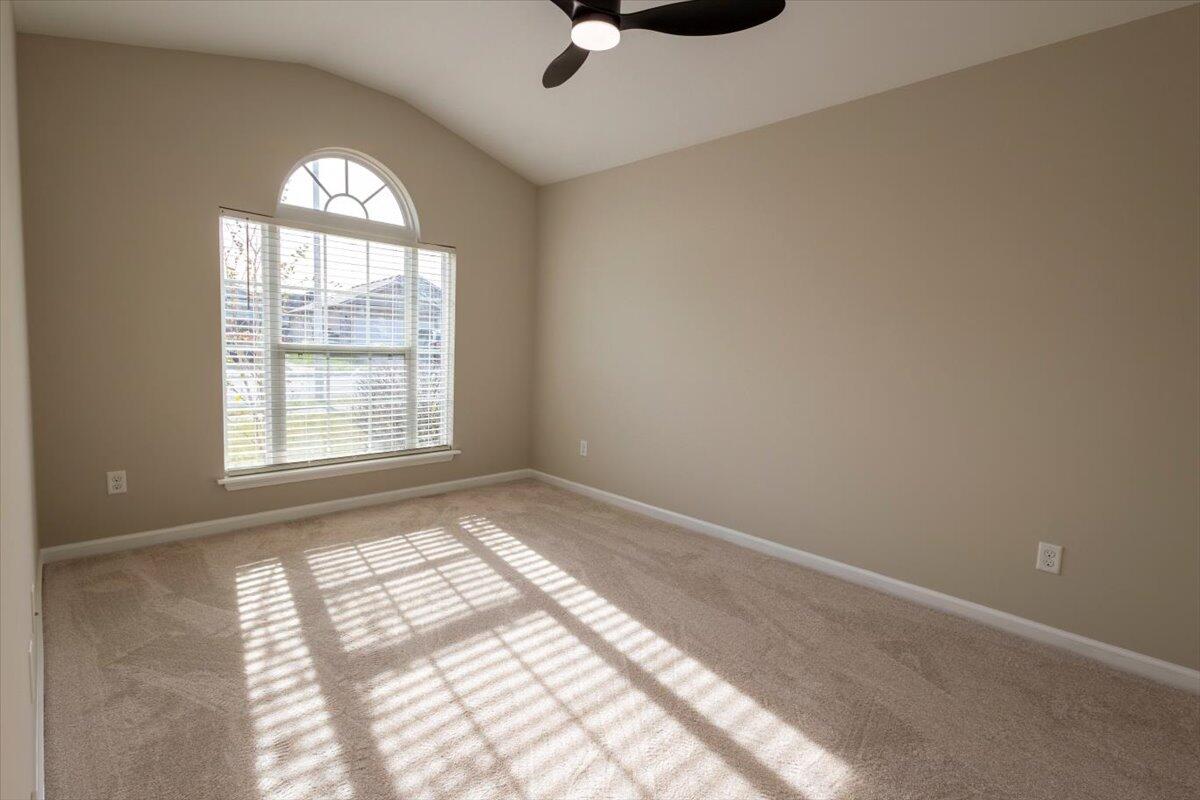
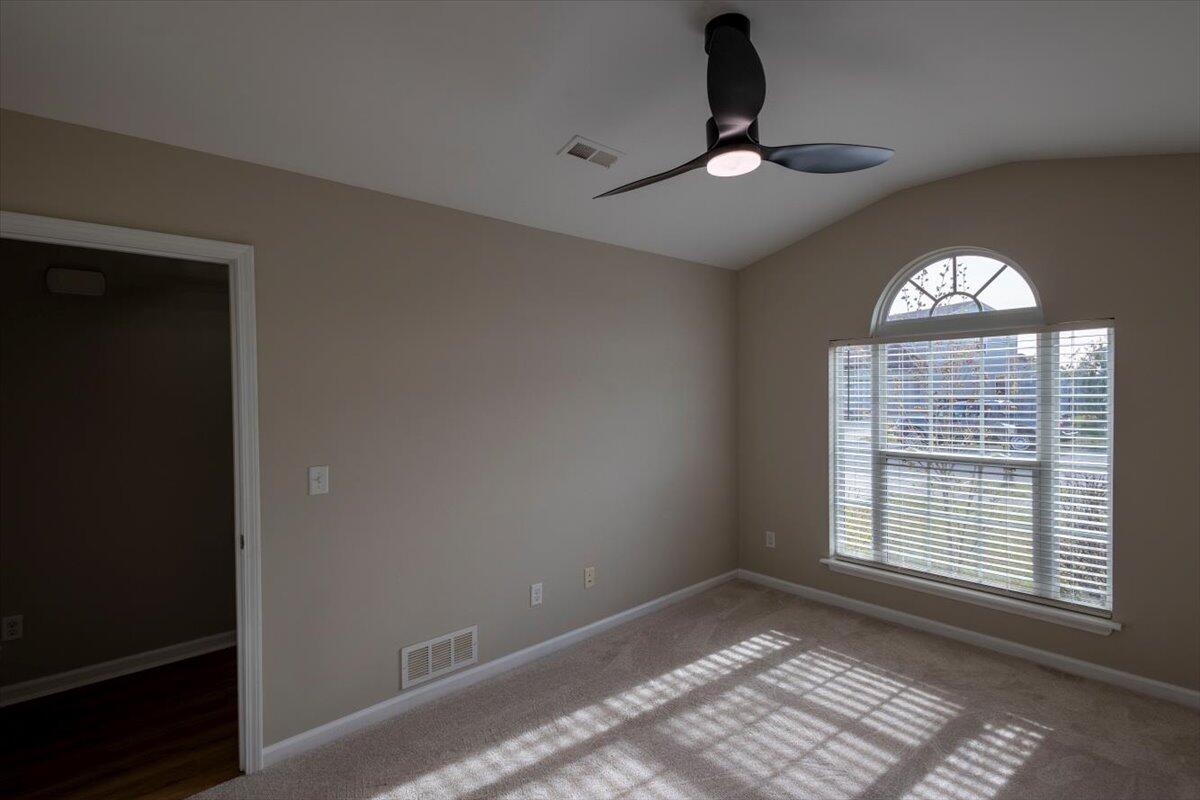
Empty carpeted bedroom with a tall arched window and ceiling fan.
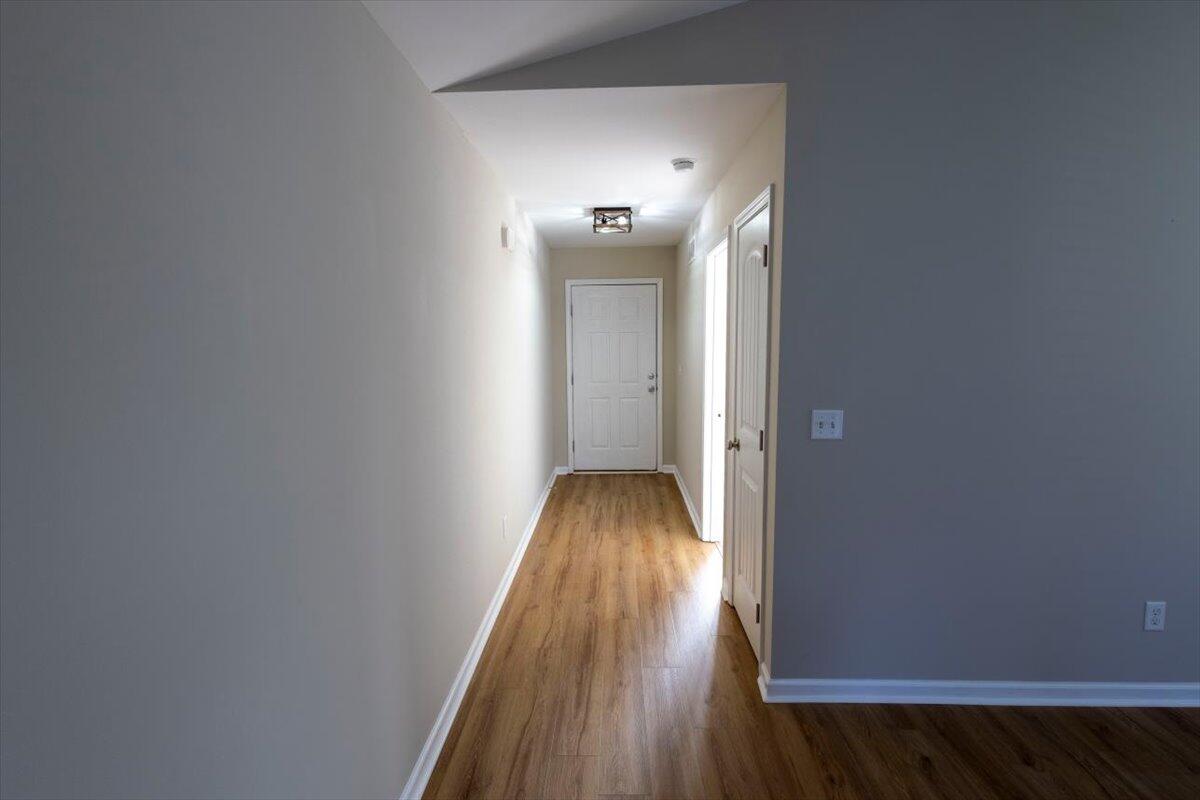
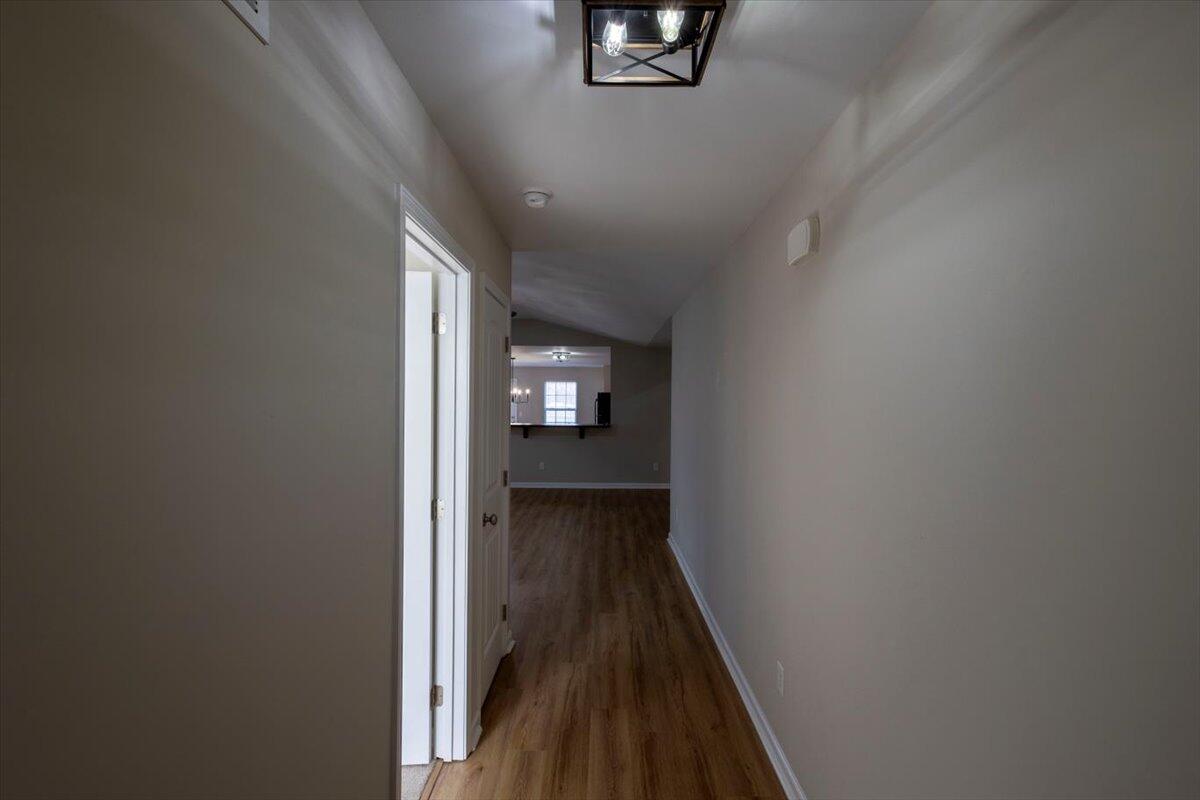
Interior hallway with wood-look flooring, white doors, and gray walls.
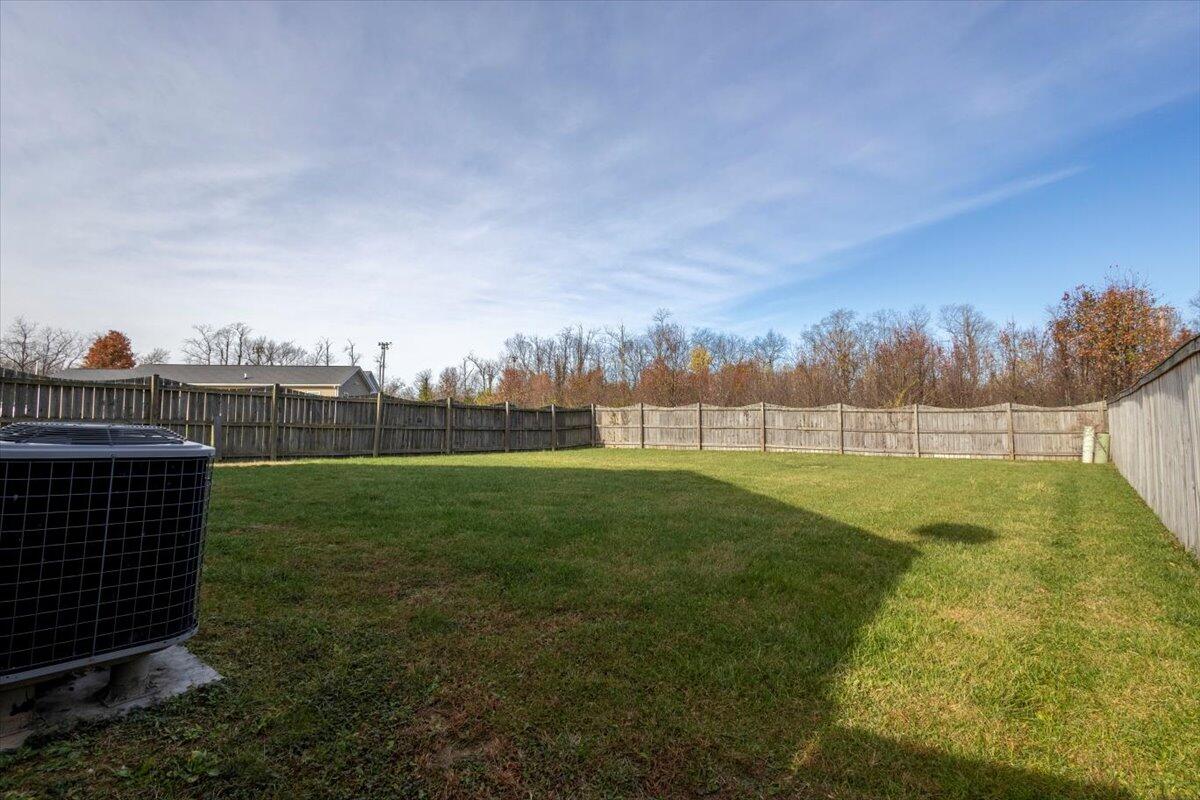
Fenced backyard with a broad lawn and an outdoor air-conditioning unit.
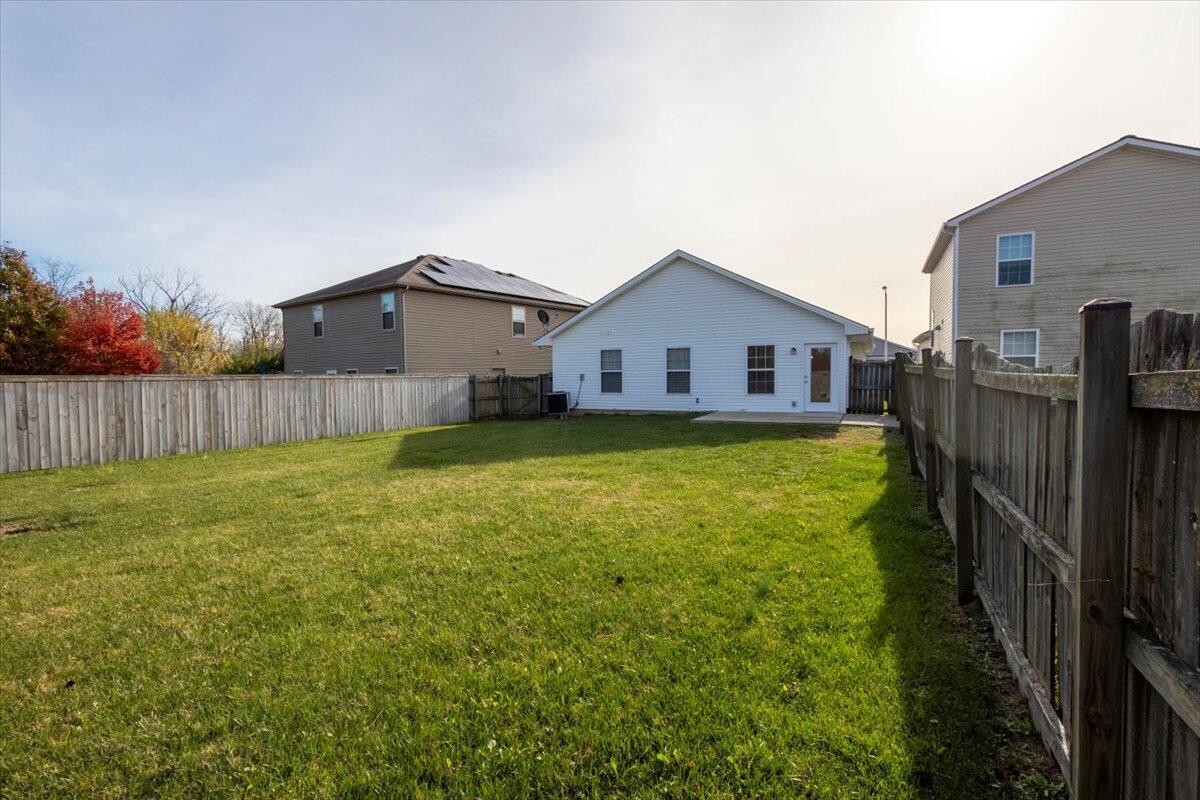
Fenced backyard with a broad lawn and the rear of a single-story home.
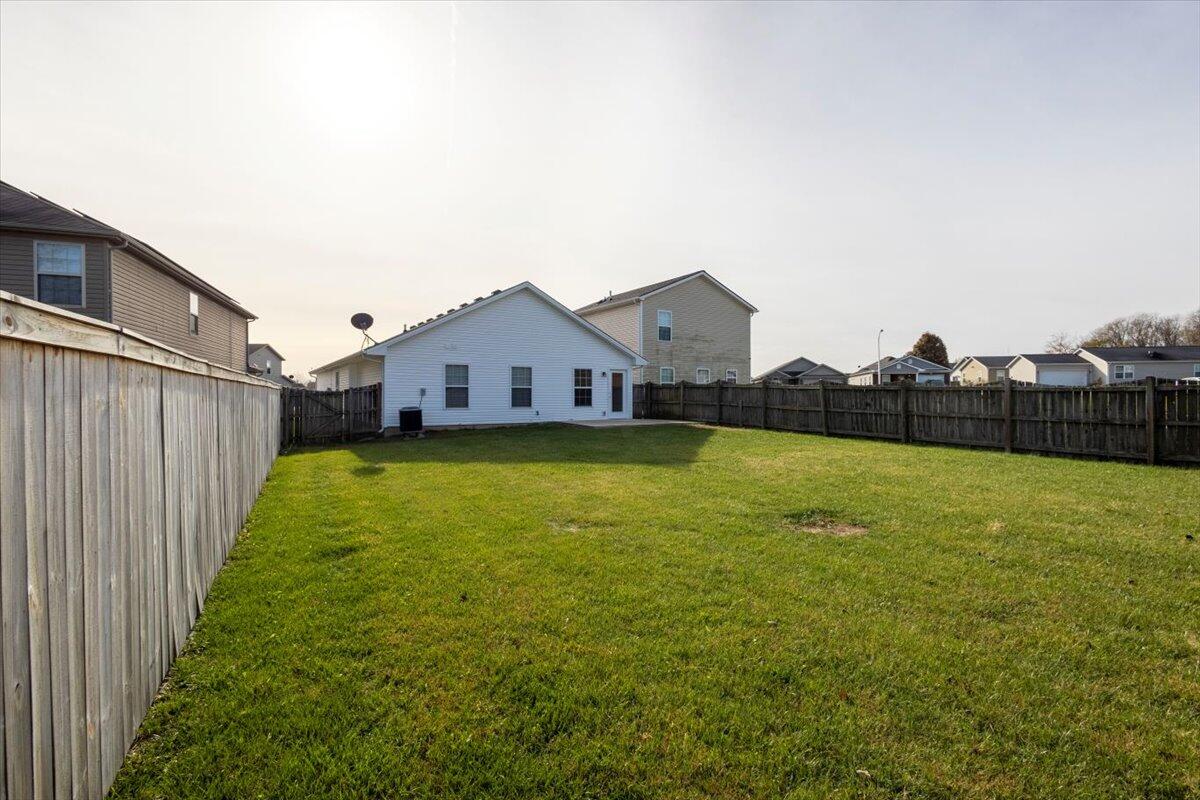
Rear of a single-story home with a broad fenced lawn and neighboring houses.
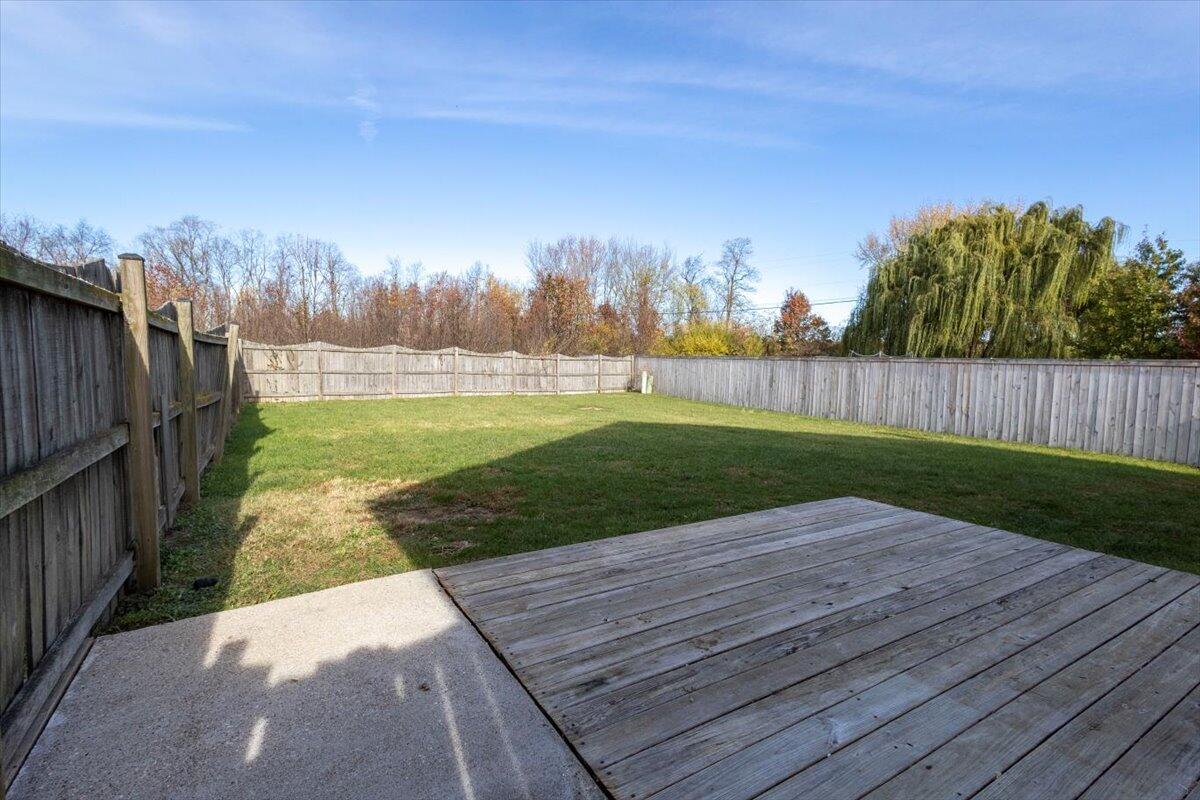
Fenced backyard with a wooden deck, concrete patio, and broad lawn.
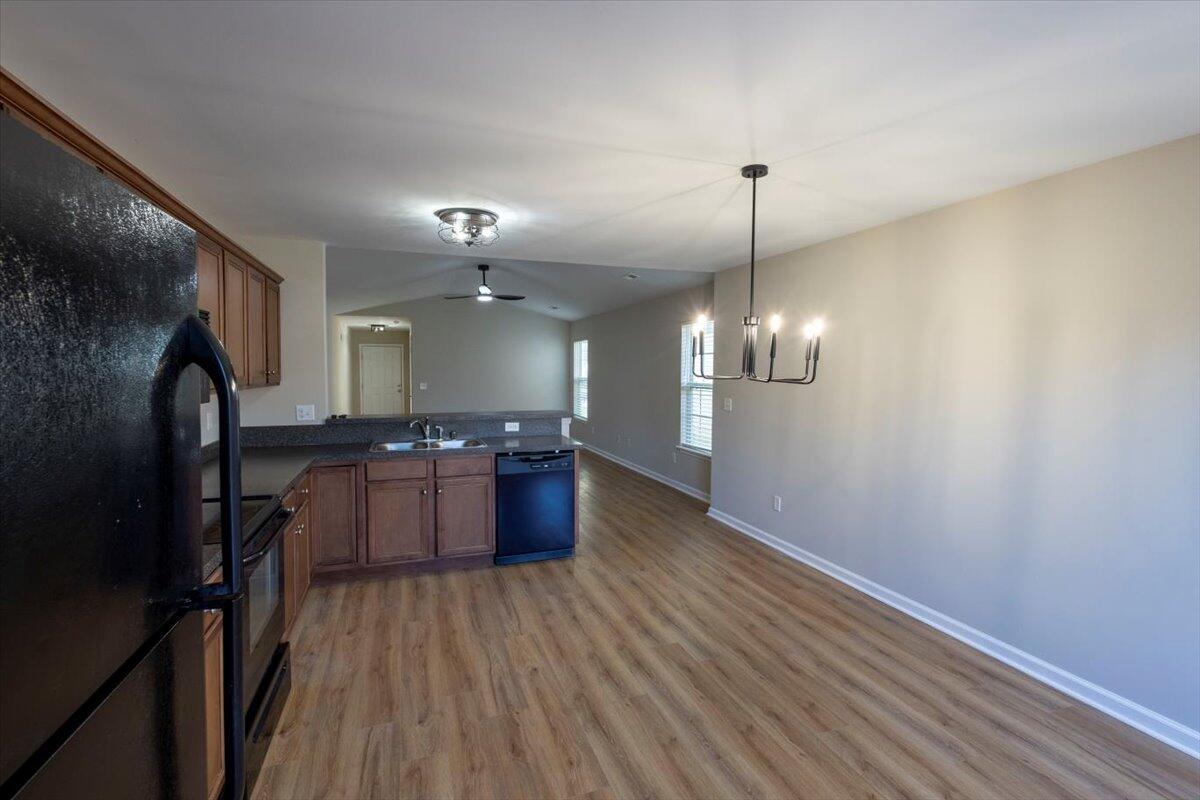
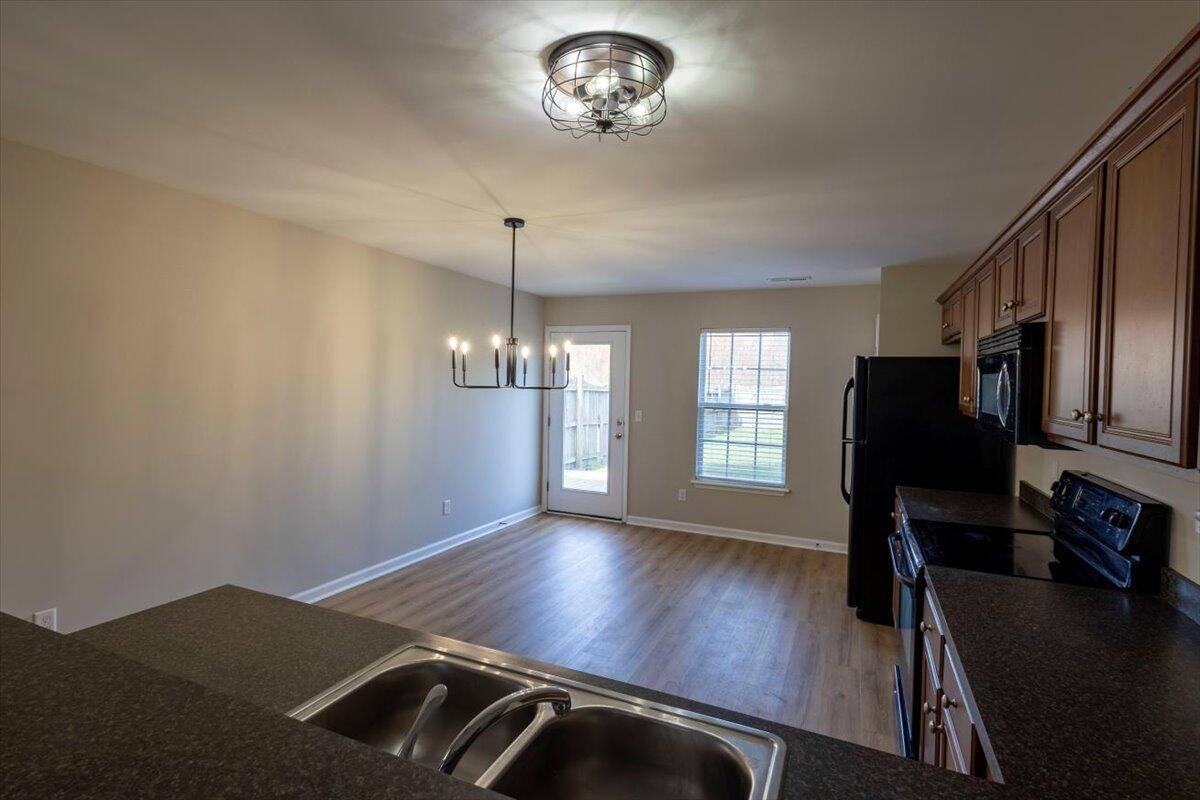
Open kitchen and dining area with dark appliances, wood cabinets, and plank flooring.
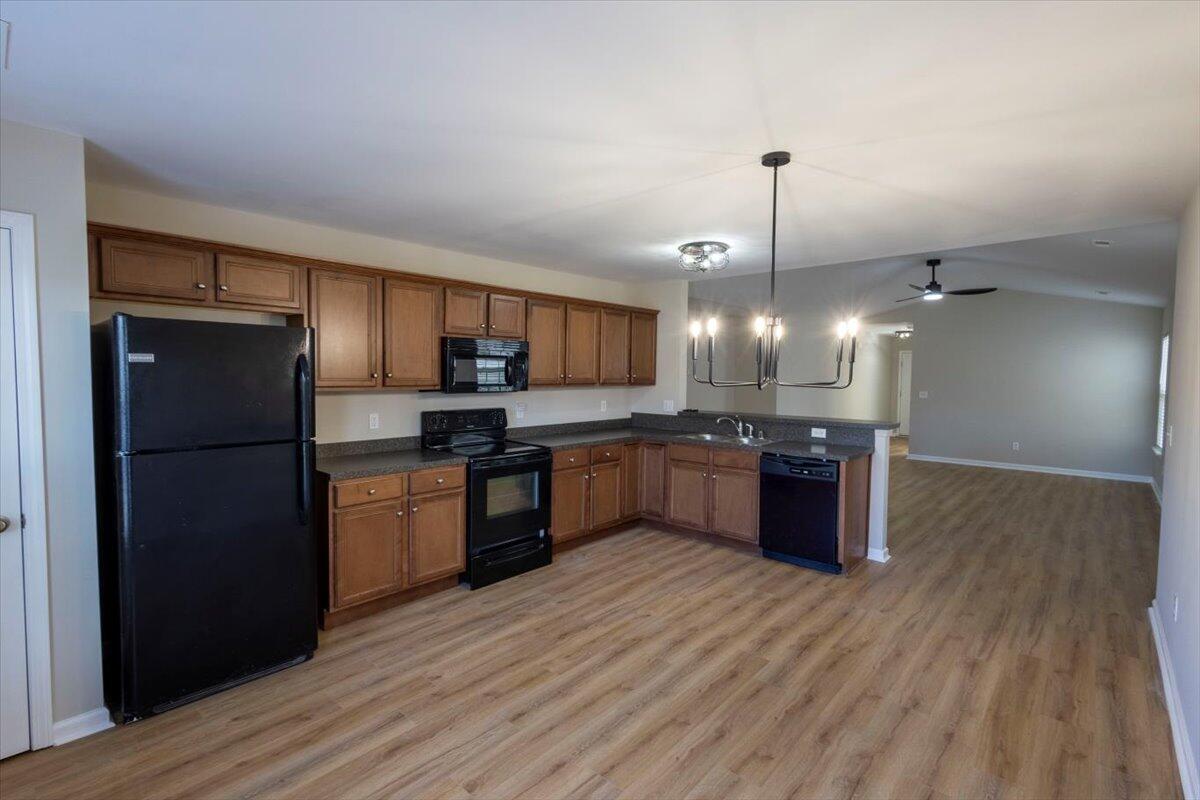
Kitchen with wood cabinets, black appliances, and an open living area with wood-look flooring.
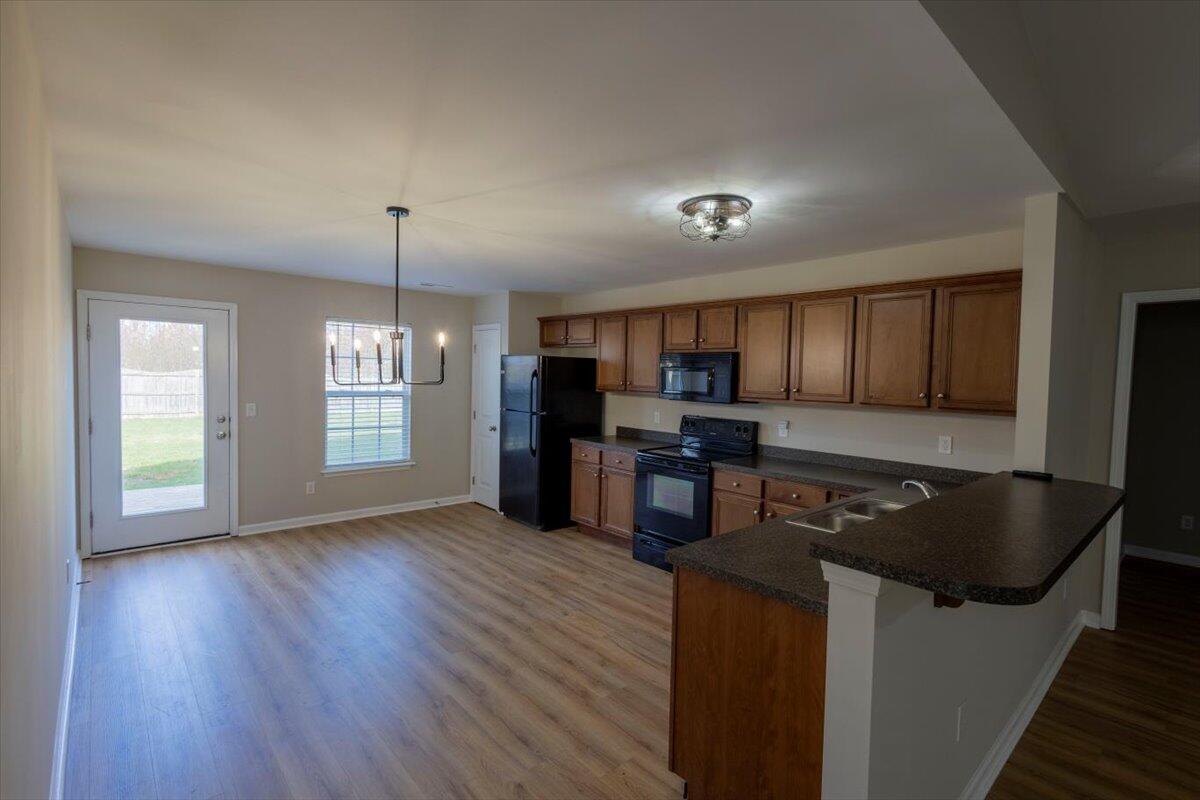
Kitchen with wood cabinets, dark countertops, a peninsula breakfast bar, and a glass patio door.
Kitchen and dining area with dark countertops, wood cabinets, stainless sink, and black appliances.
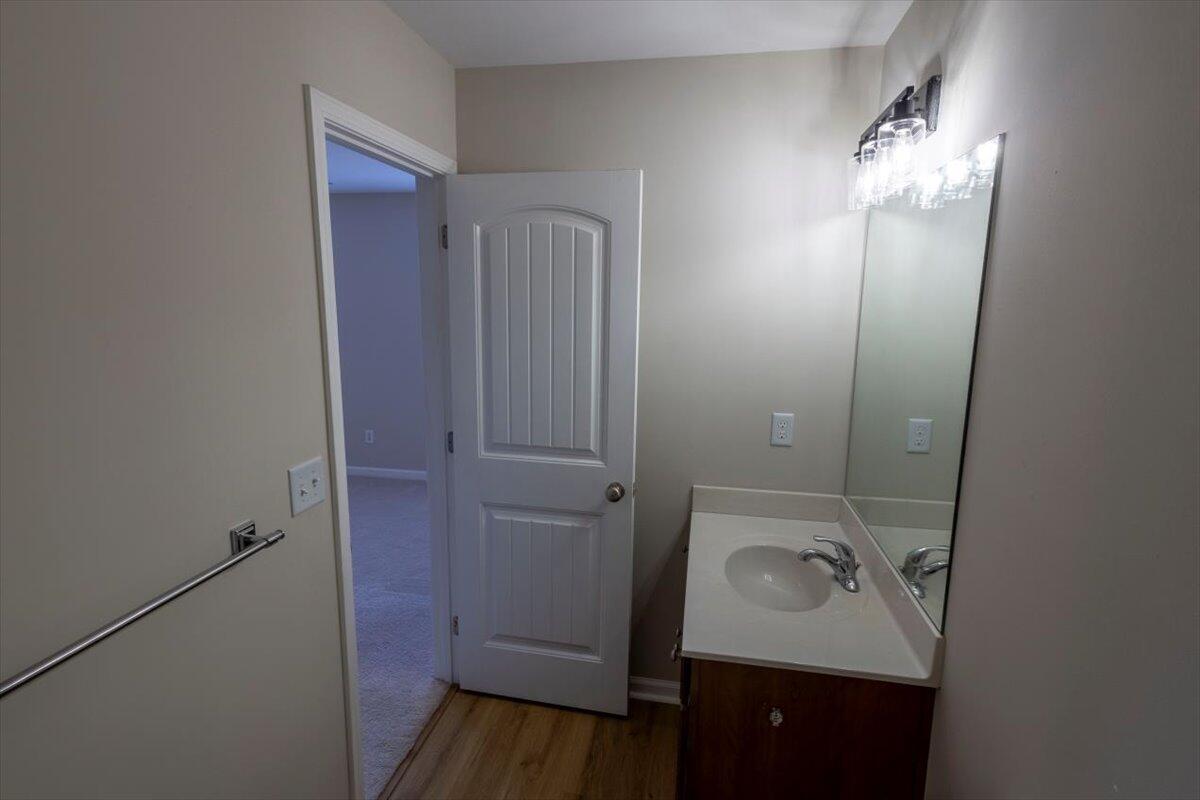
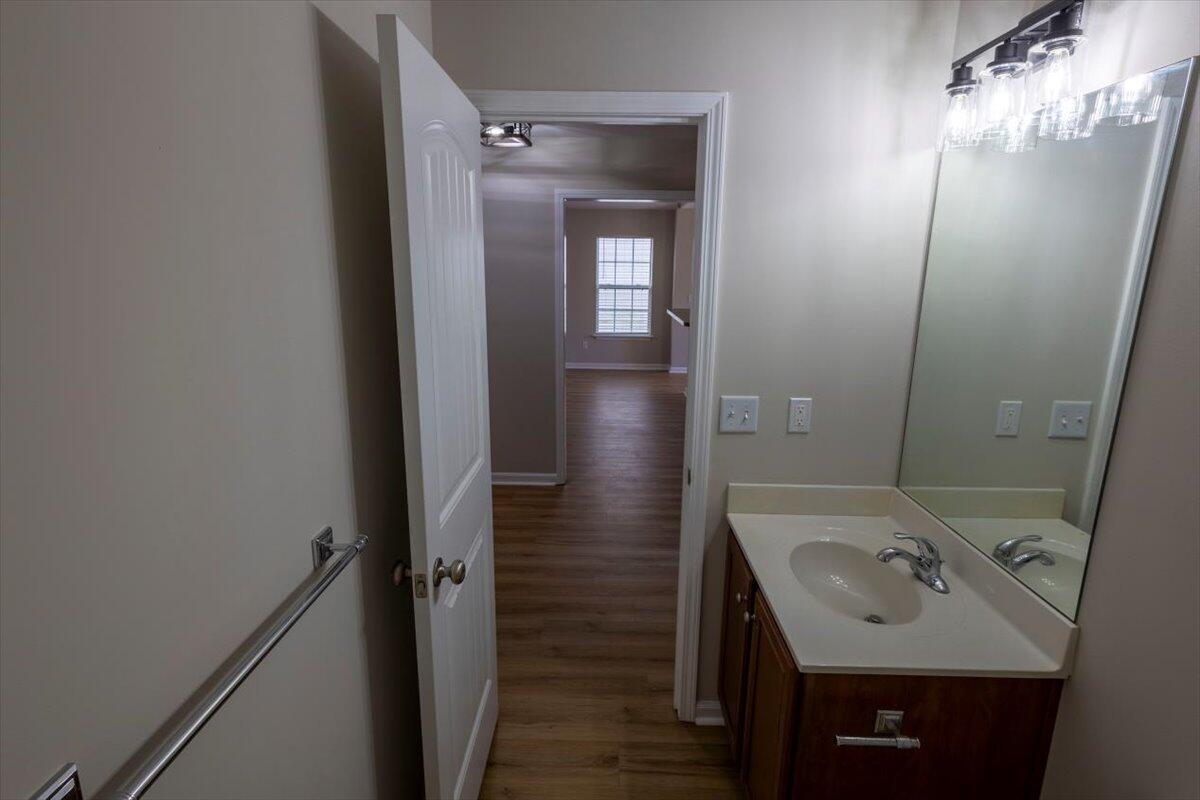
Bathroom with a wood vanity, white sink, large mirror, and open door to a carpeted room.
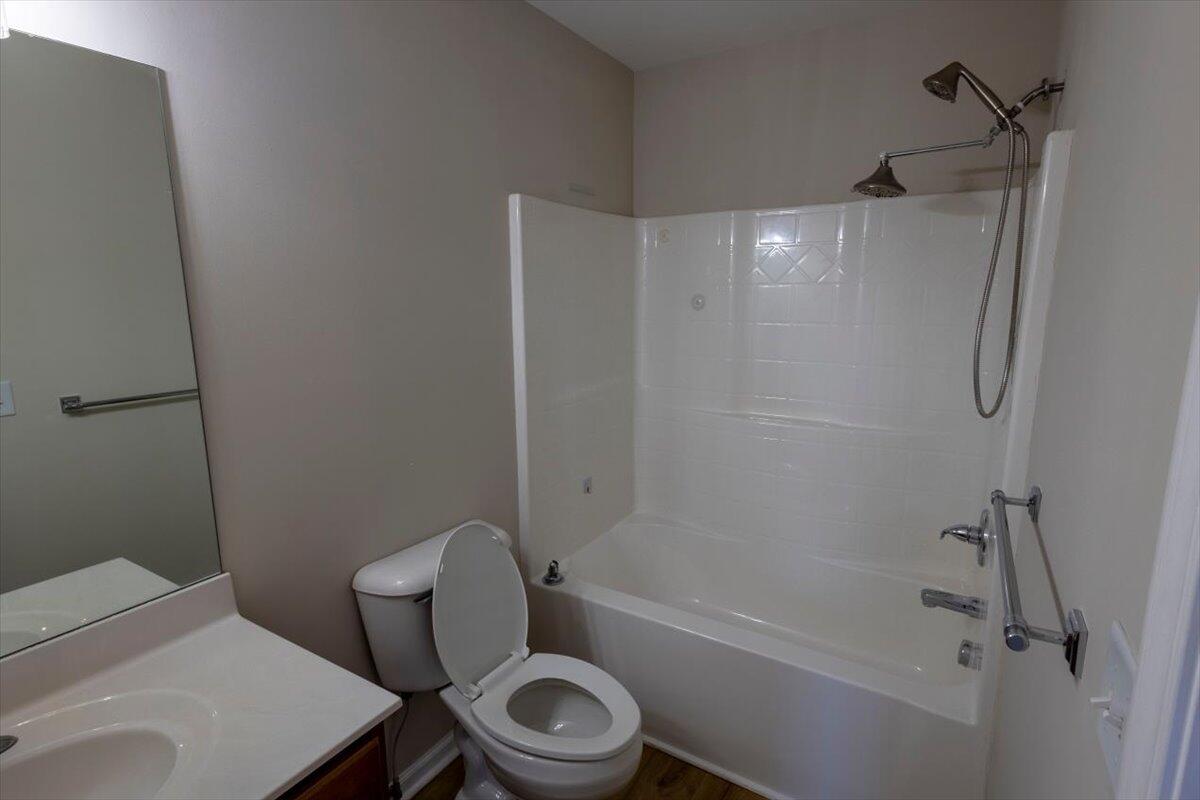
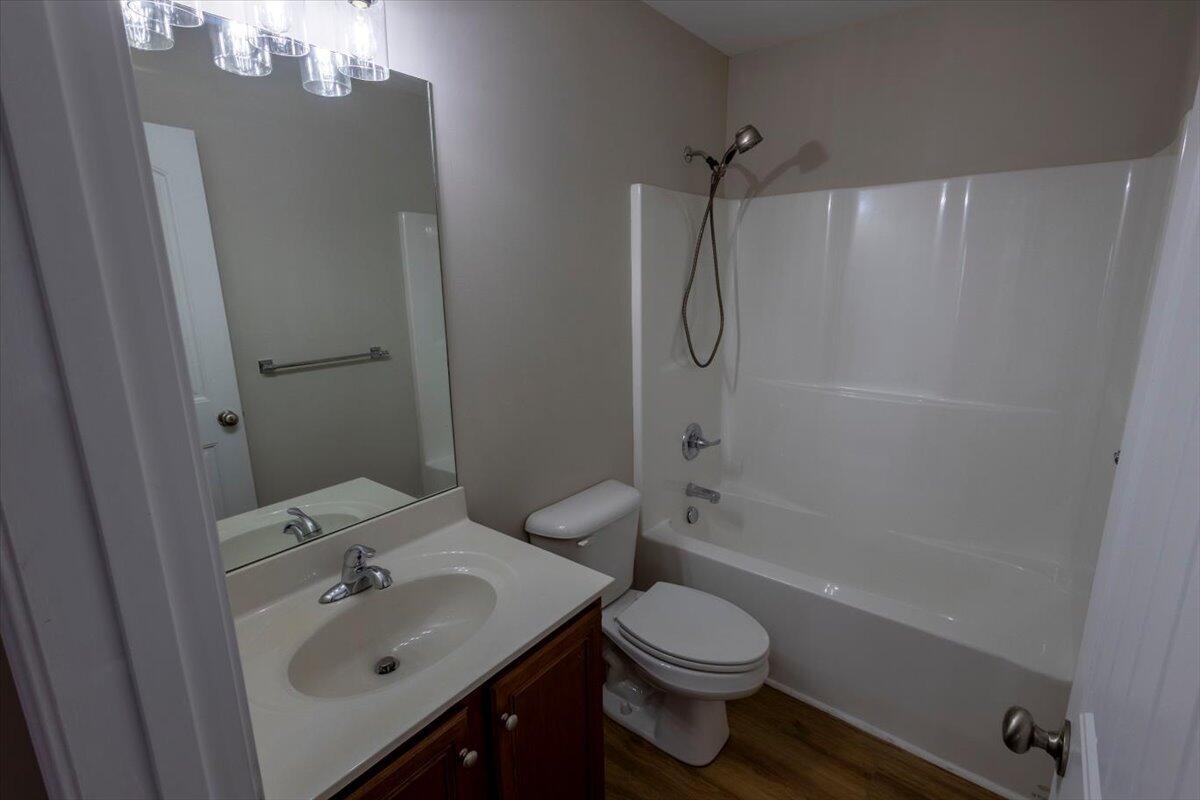
Bathroom with a white tub and shower, toilet, and vanity with a large mirror.
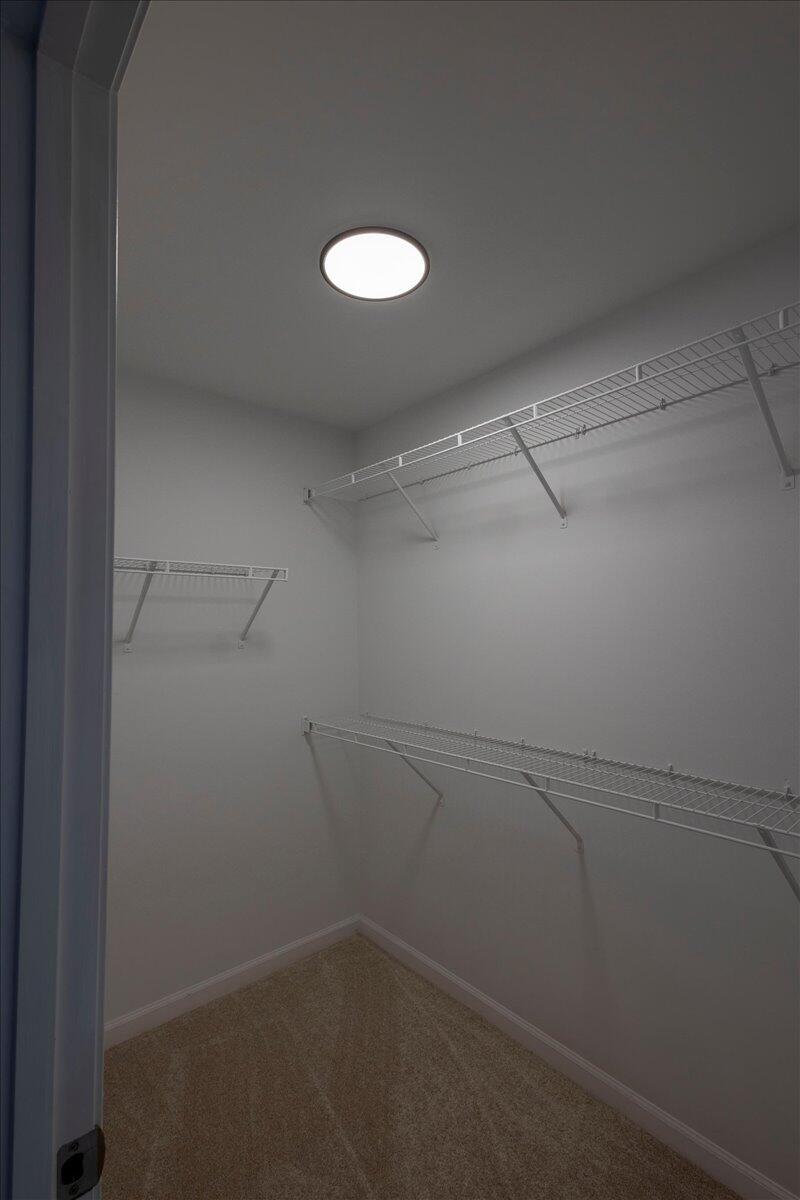
Walk-in closet with wire shelving on three walls and a round ceiling light.
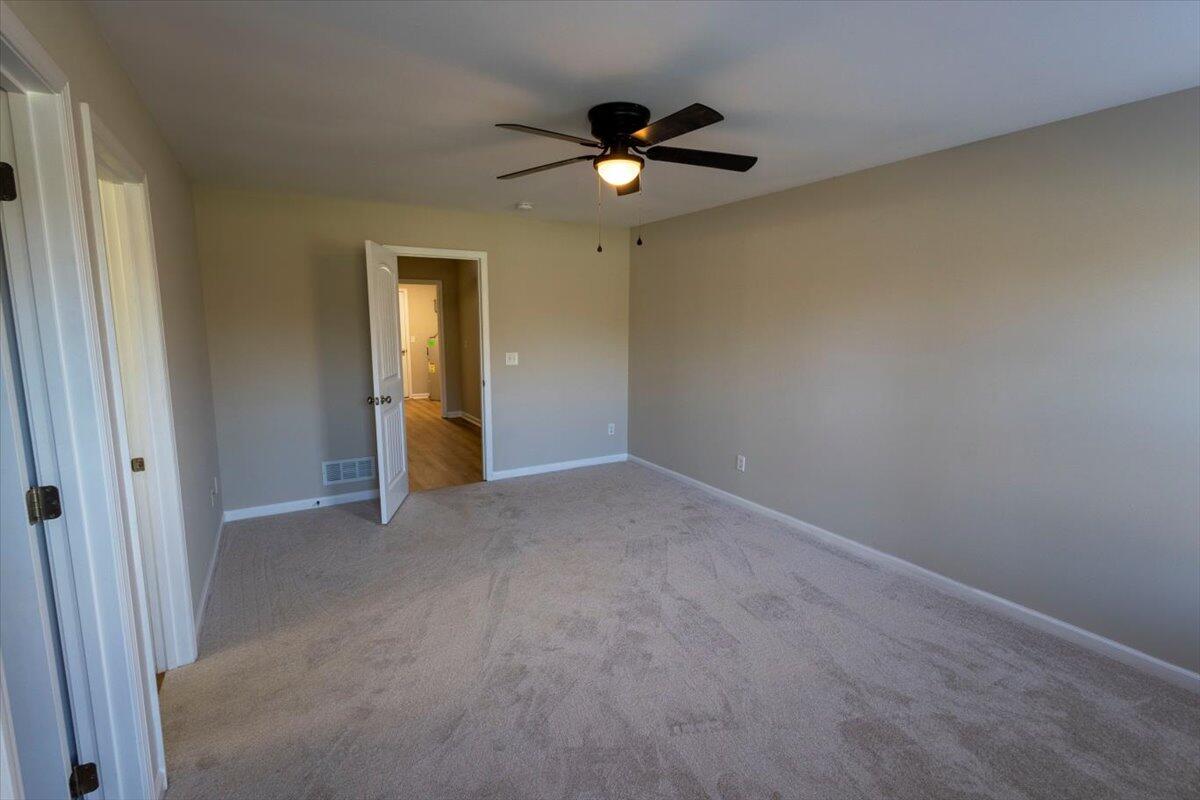
Empty carpeted bedroom with a ceiling fan and an open doorway.
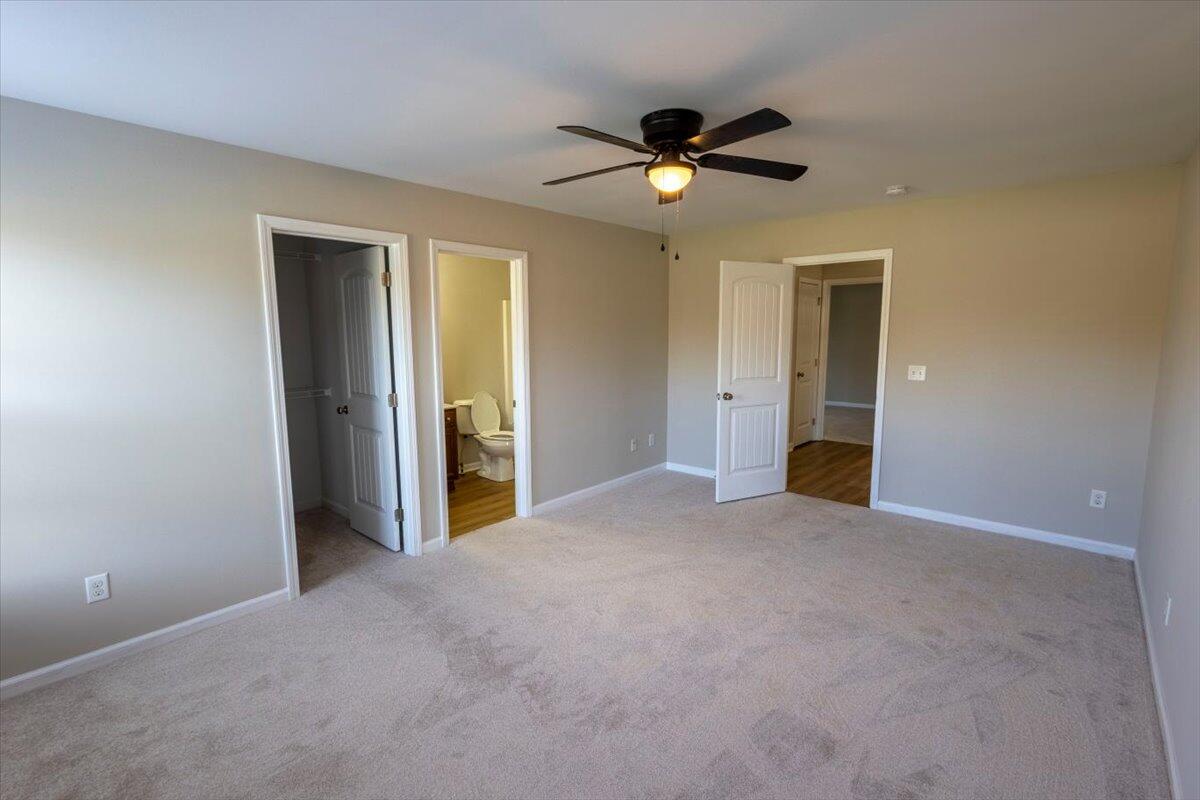
Unfurnished bedroom with beige carpet, ceiling fan, and doors to a bathroom and hallway.
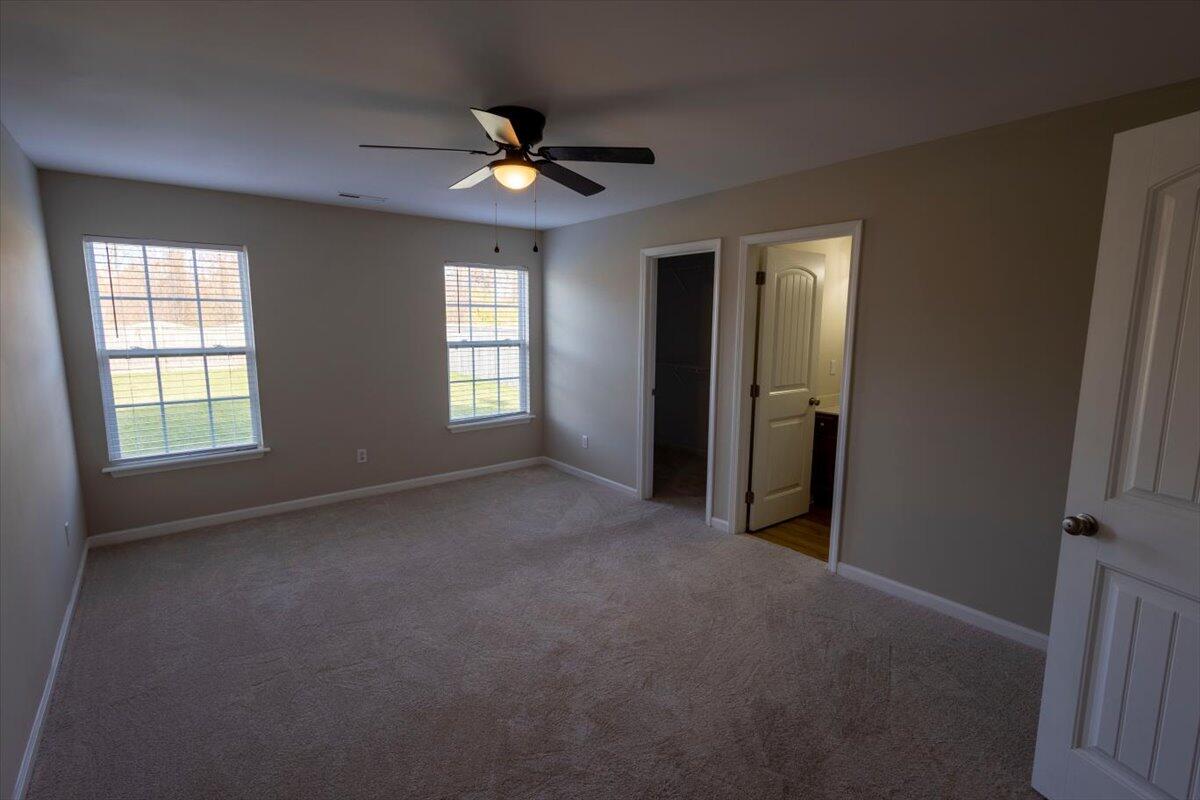
Empty carpeted bedroom with two windows, a ceiling fan, and an open bathroom door.
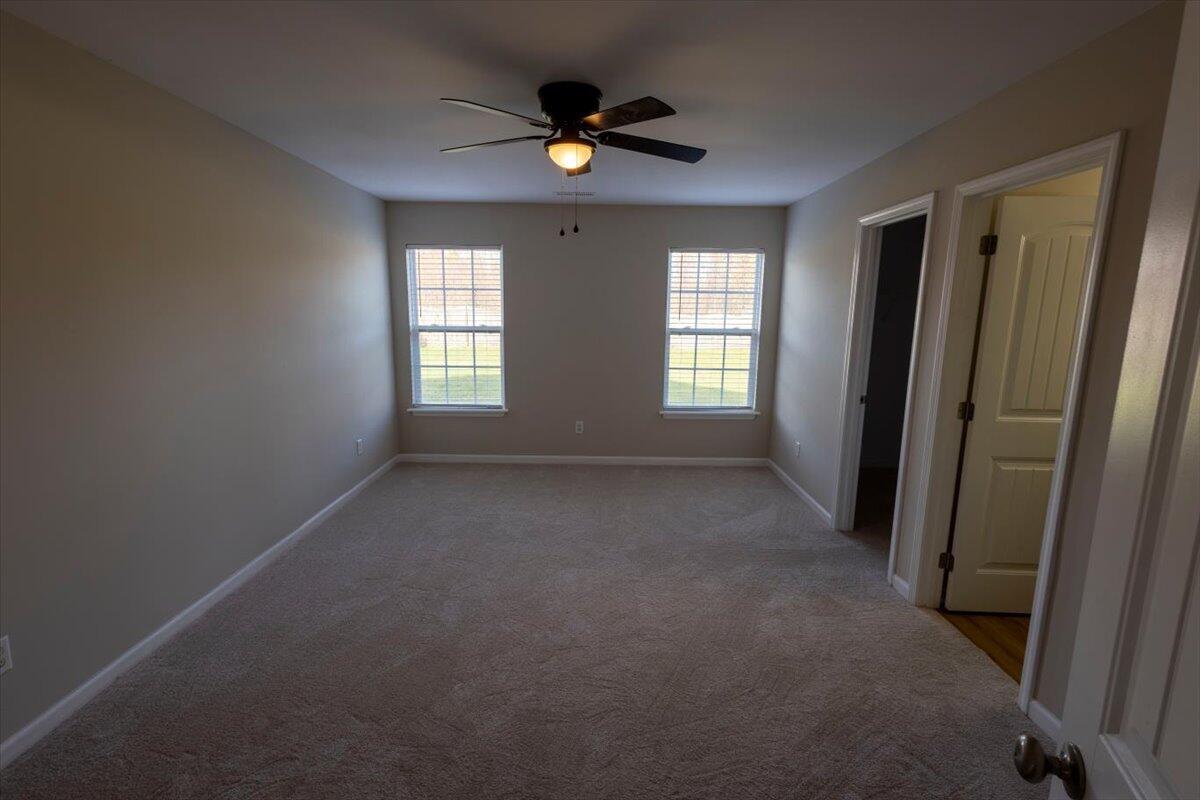
Empty carpeted bedroom with two windows and a ceiling fan.
Bathroom vanity with a large mirror beside an open doorway to a wood-floored room.
Bathroom with a dark wood vanity, large mirror, and tub-shower combination.
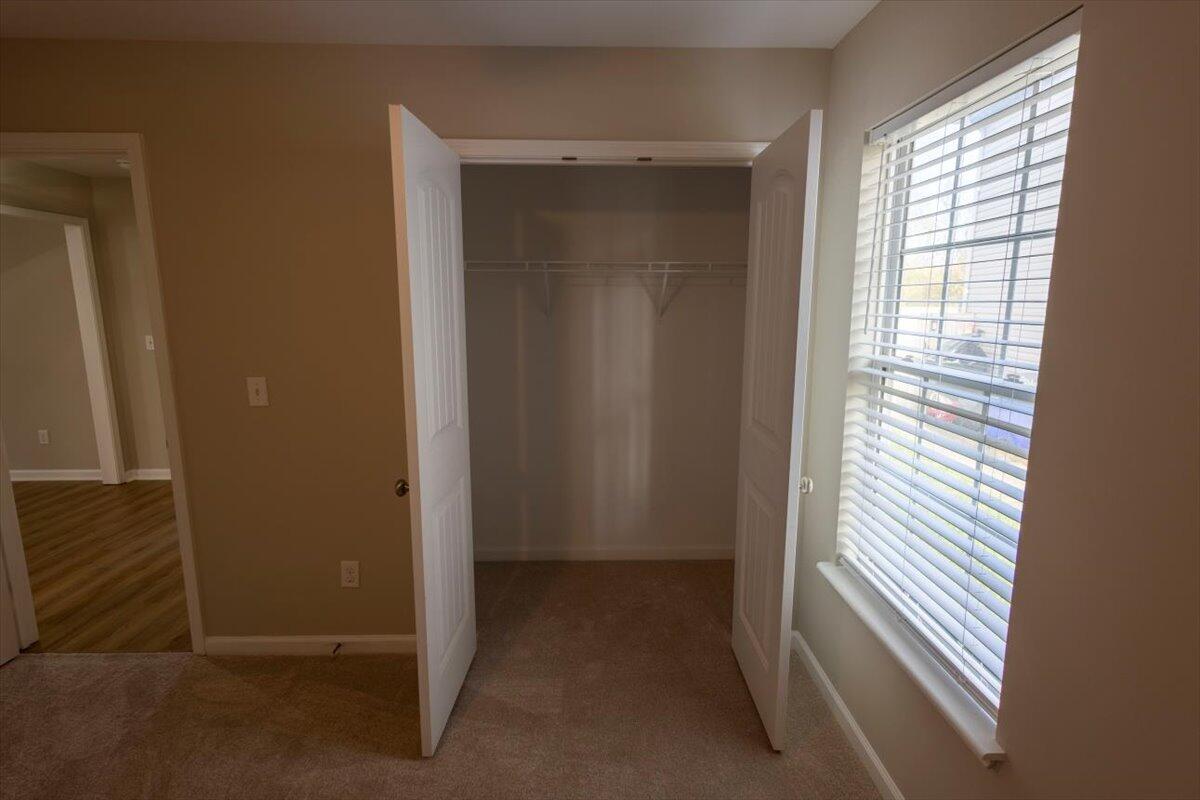
Empty carpeted bedroom with an open double-door closet and a window with blinds.
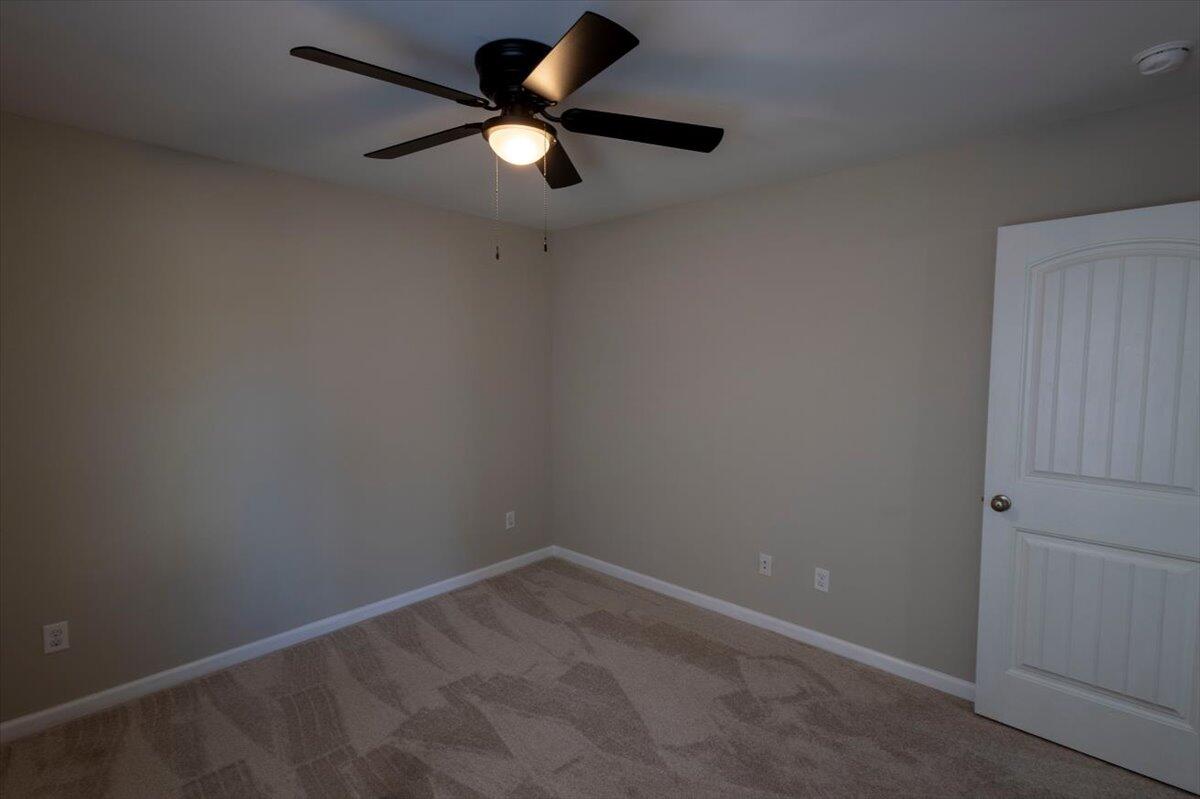
Empty carpeted room with beige walls, a ceiling fan, and a white paneled door.
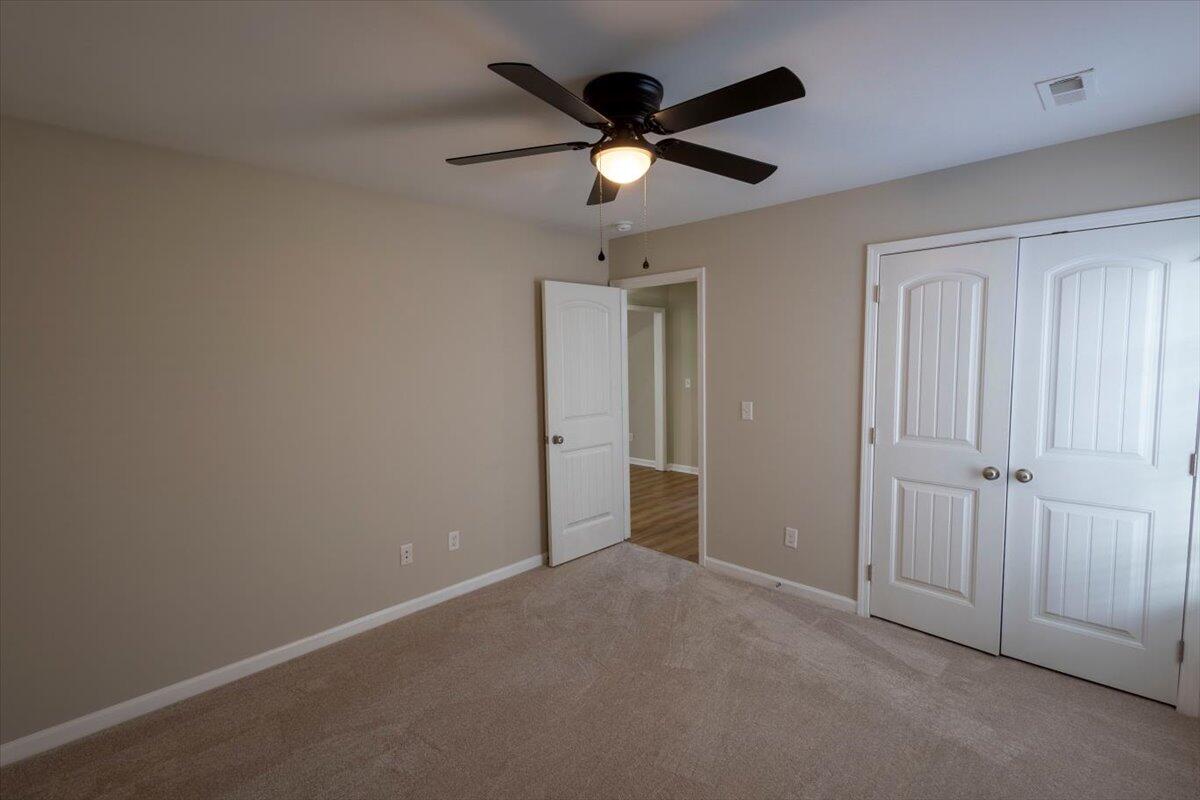
Empty bedroom with beige carpet, a ceiling fan, and white double closet doors.
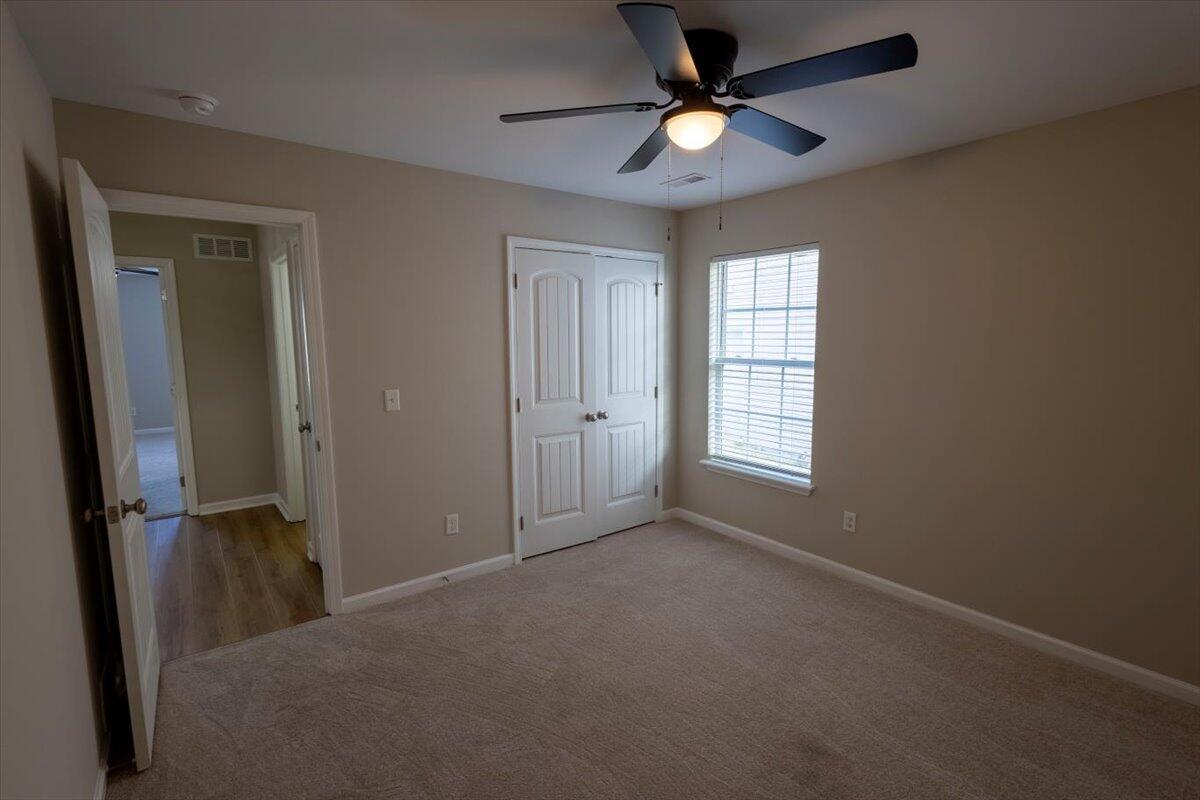
Empty carpeted bedroom with a ceiling fan, double closet doors, and a window with blinds.
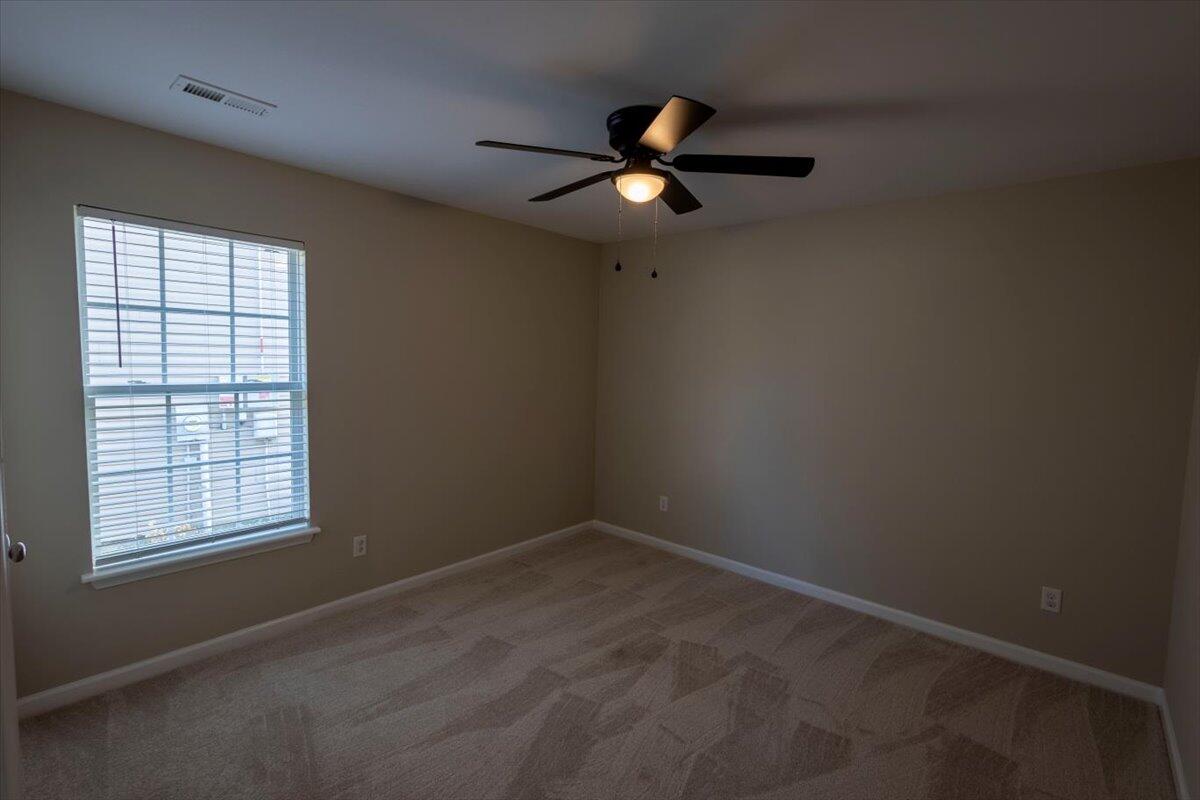
Empty bedroom with beige carpet, a wide window with blinds, and a ceiling fan.
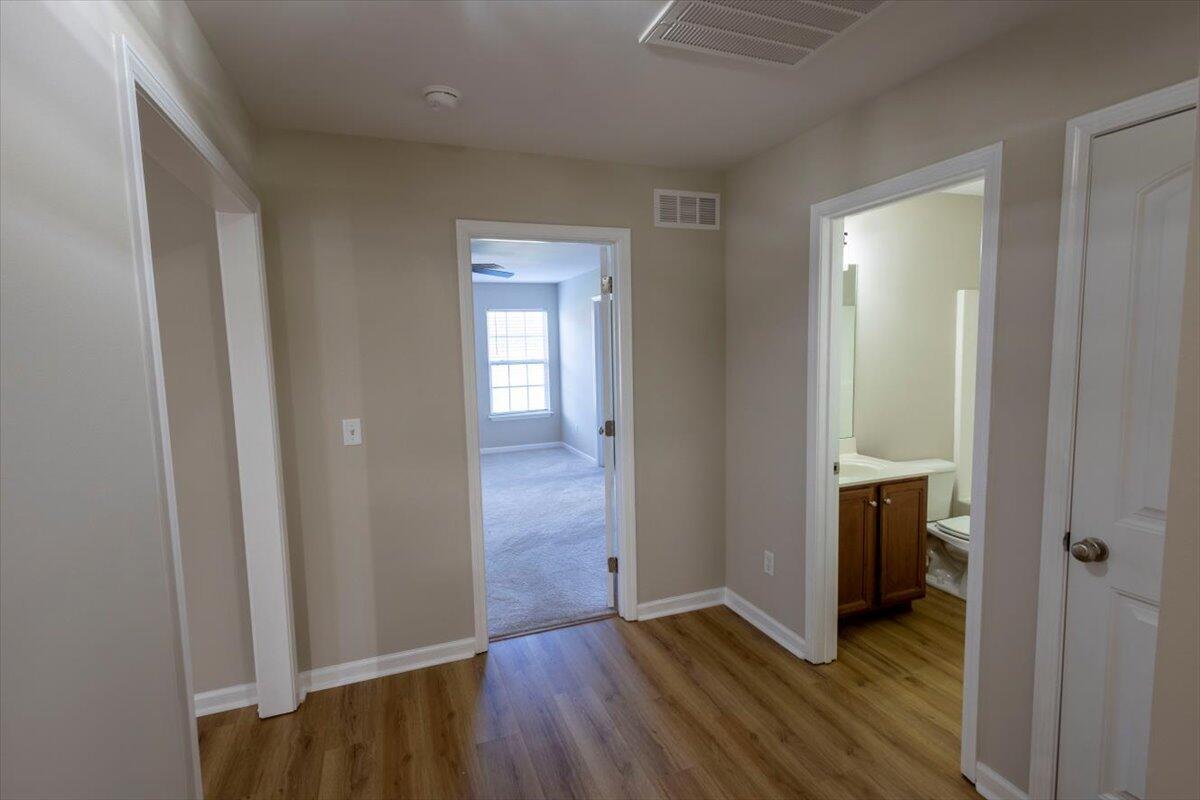
Hallway with wood-look flooring, a carpeted room, and a bathroom off the corridor.
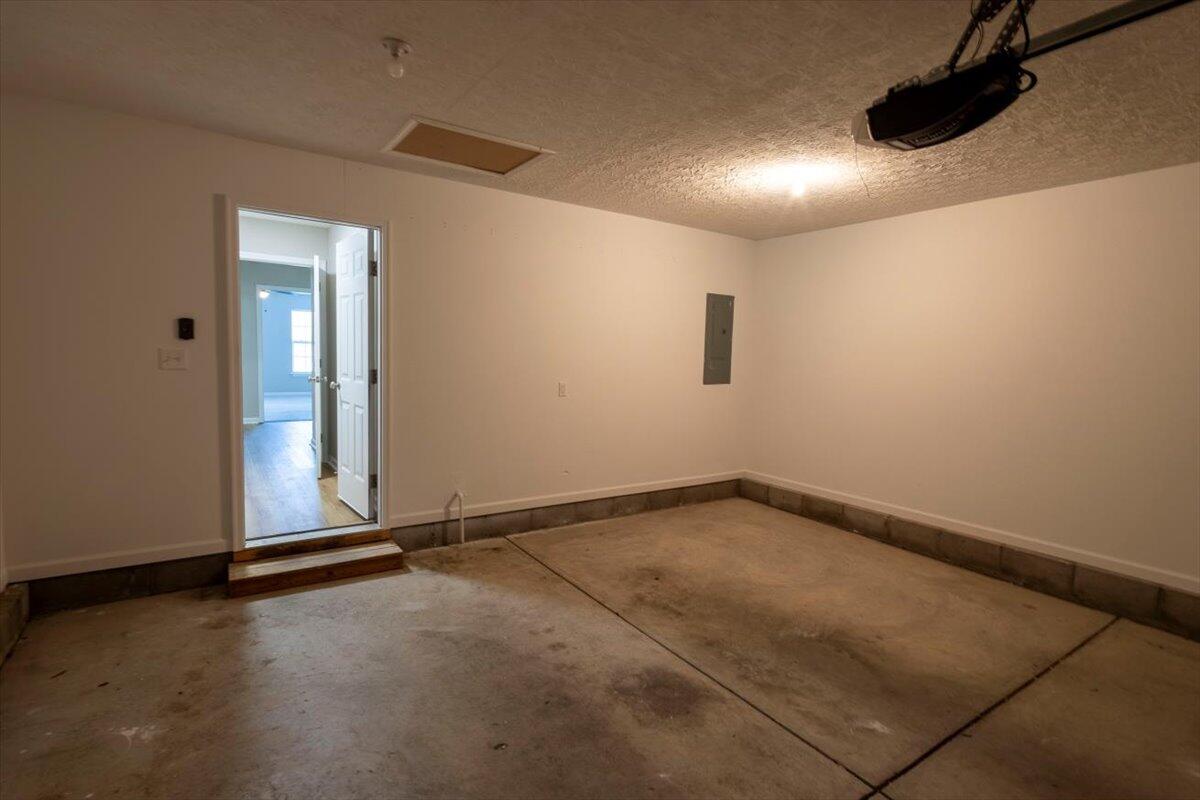
Empty garage with a concrete floor, ceiling-mounted opener, and doorway to the house.
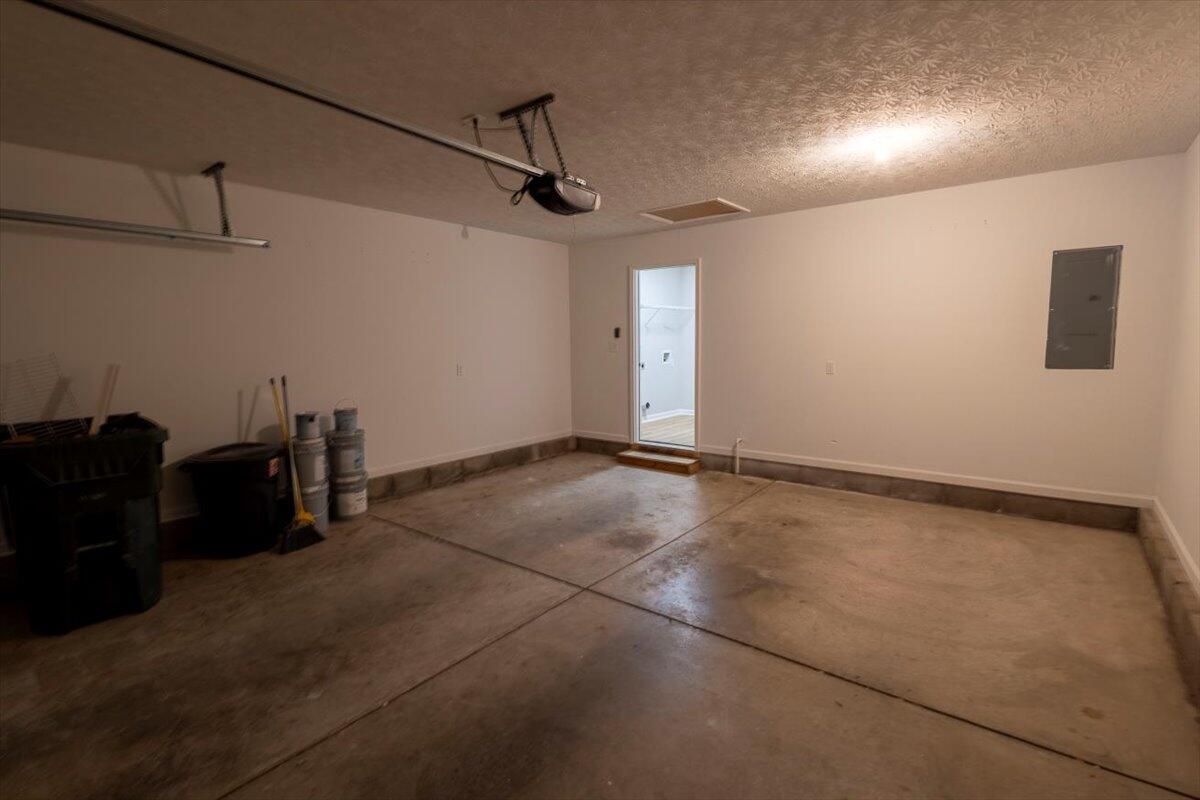
Garage with a concrete floor, overhead door opener, and an entry door.
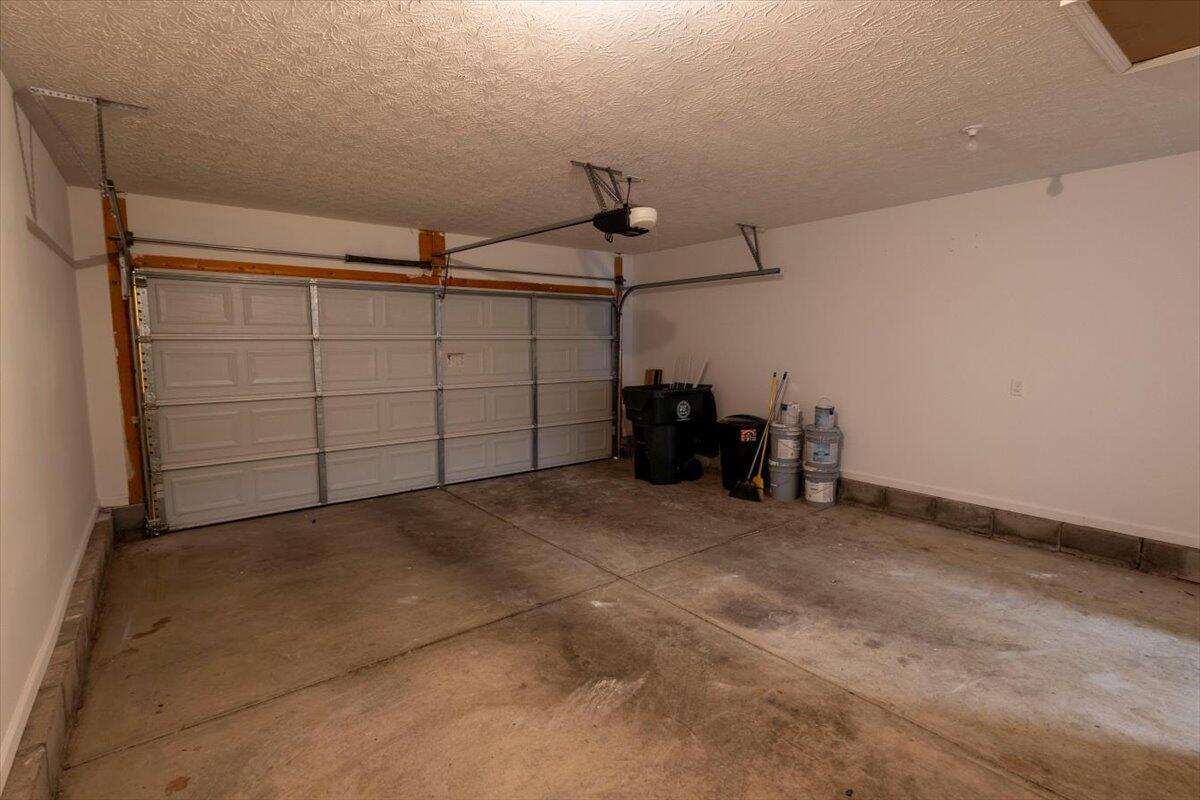
Two-car garage with a closed sectional door, concrete floor, and storage bins along the wall.
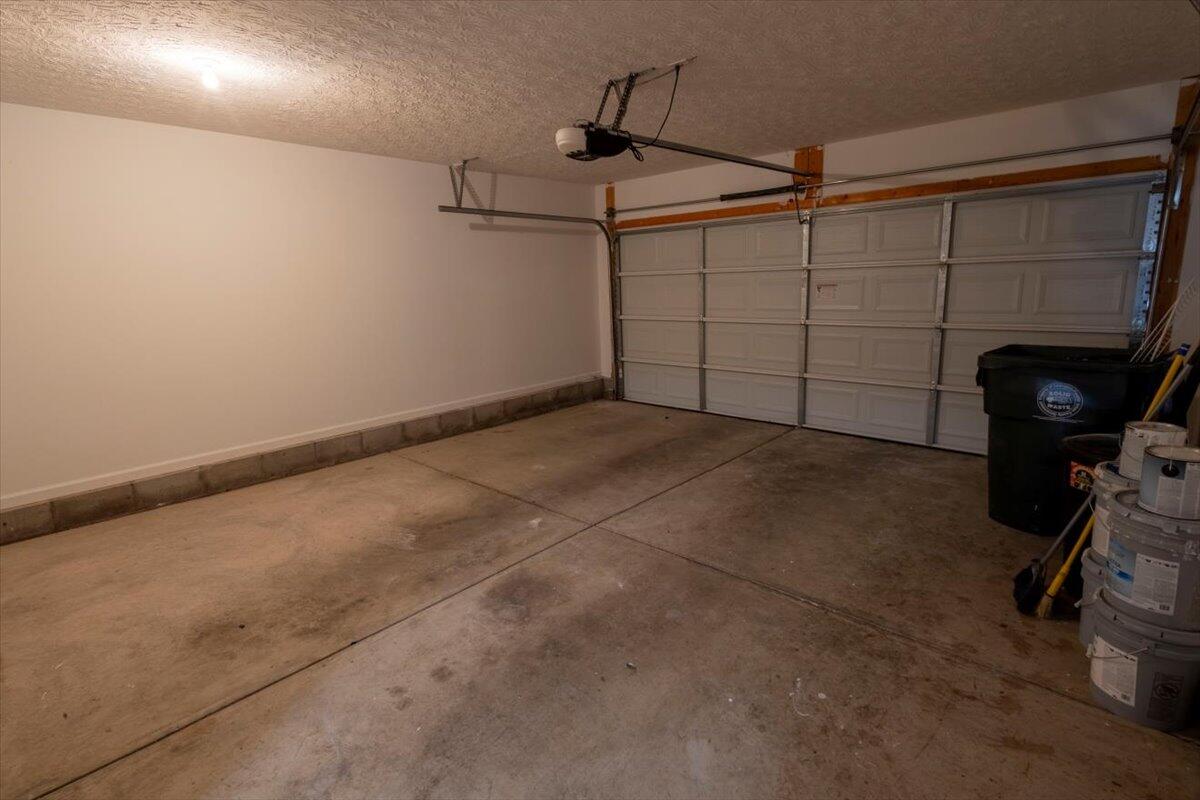
Two-car garage with a closed sectional door, concrete floor, and storage bins along one side.
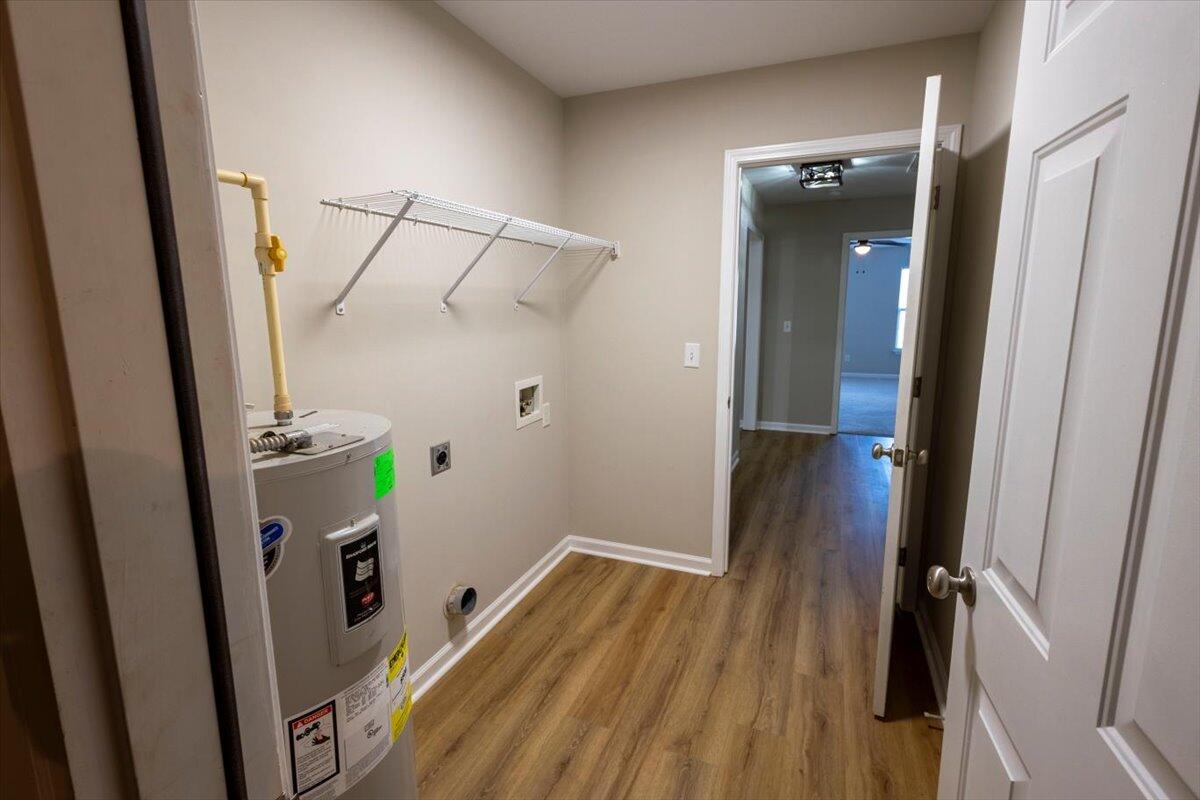
Utility room with a water heater, wall-mounted hanging rack, and wood-look flooring.
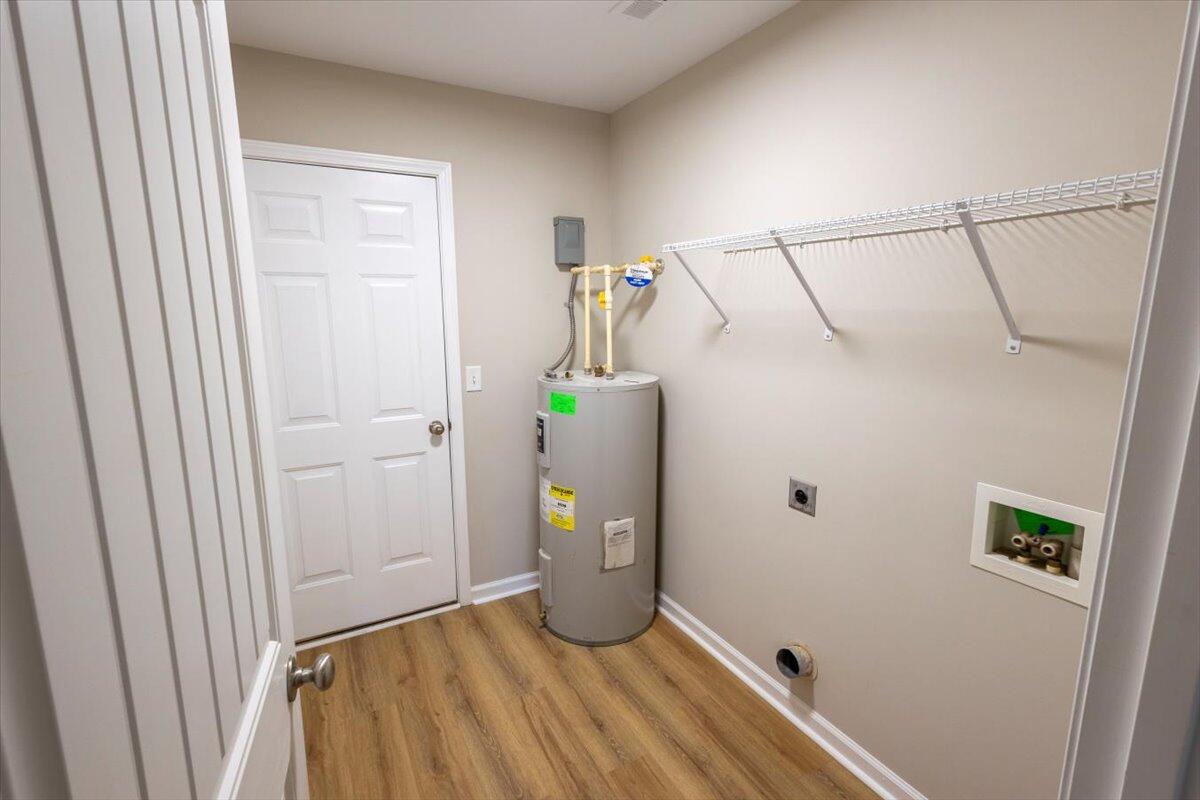
Utility room with a water heater, wall shelving, and washer hookups.
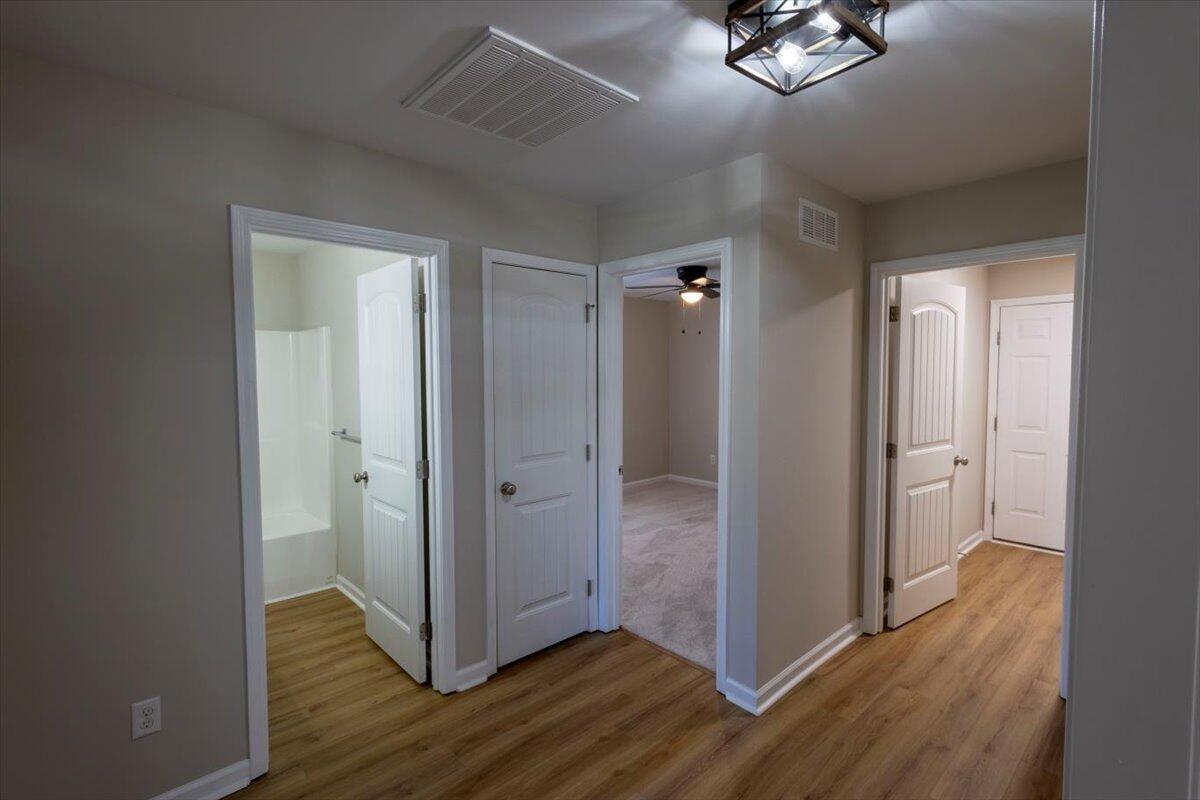
Hallway with wood-look flooring and doorways to a bathroom and adjoining rooms
Vacant living room with wood-look floors, two windows, and a ceiling fan.
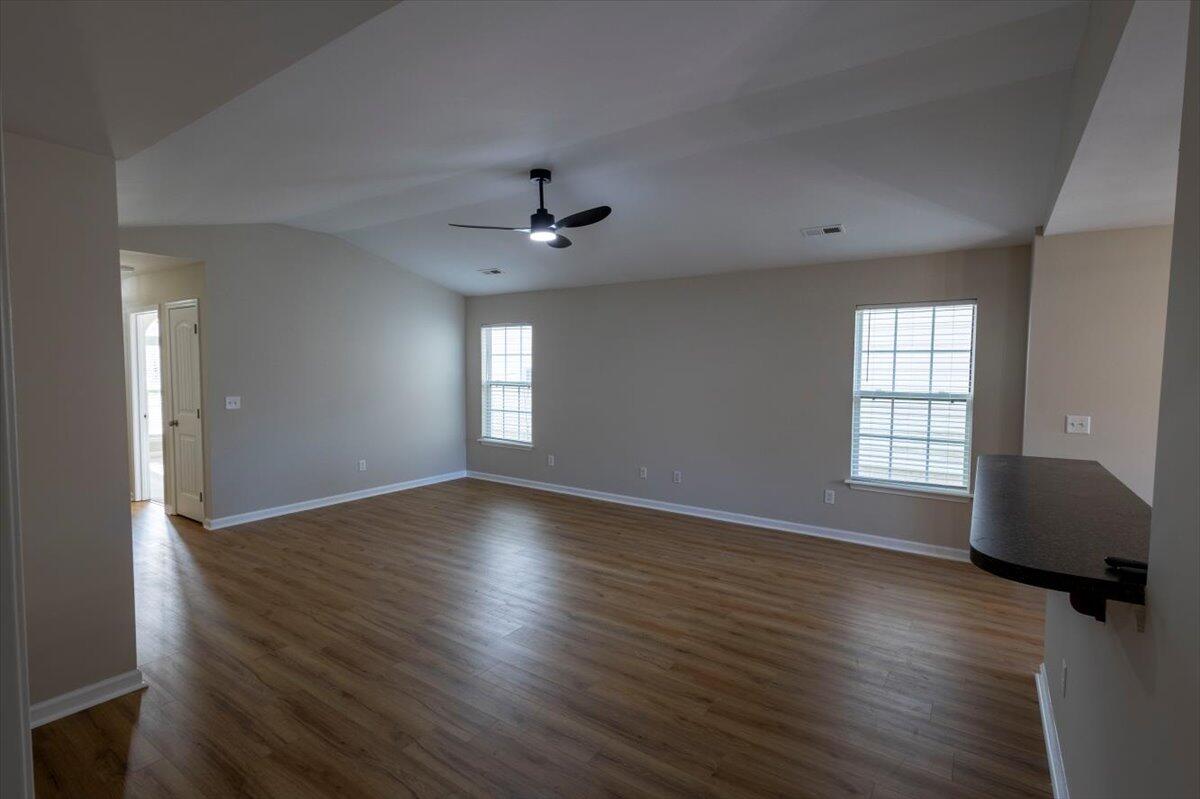
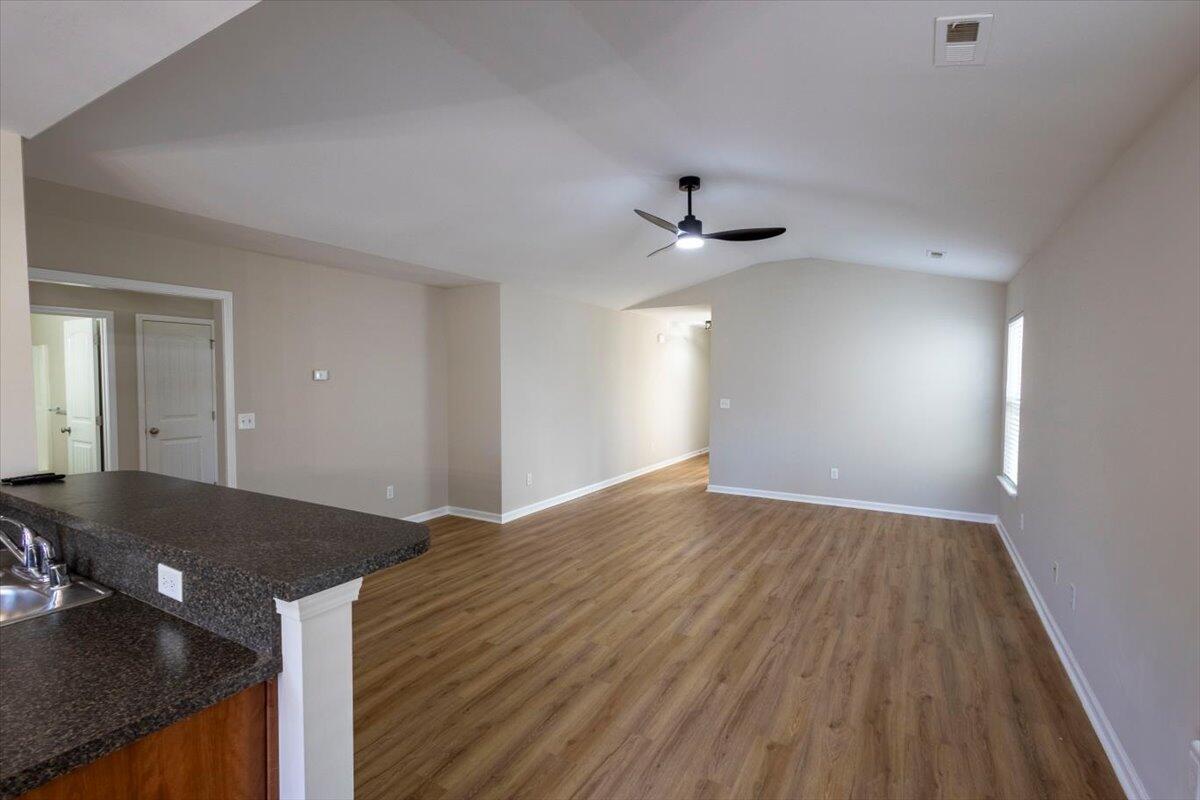
Open living area with wood-look floors, vaulted ceiling, and a kitchen counter.
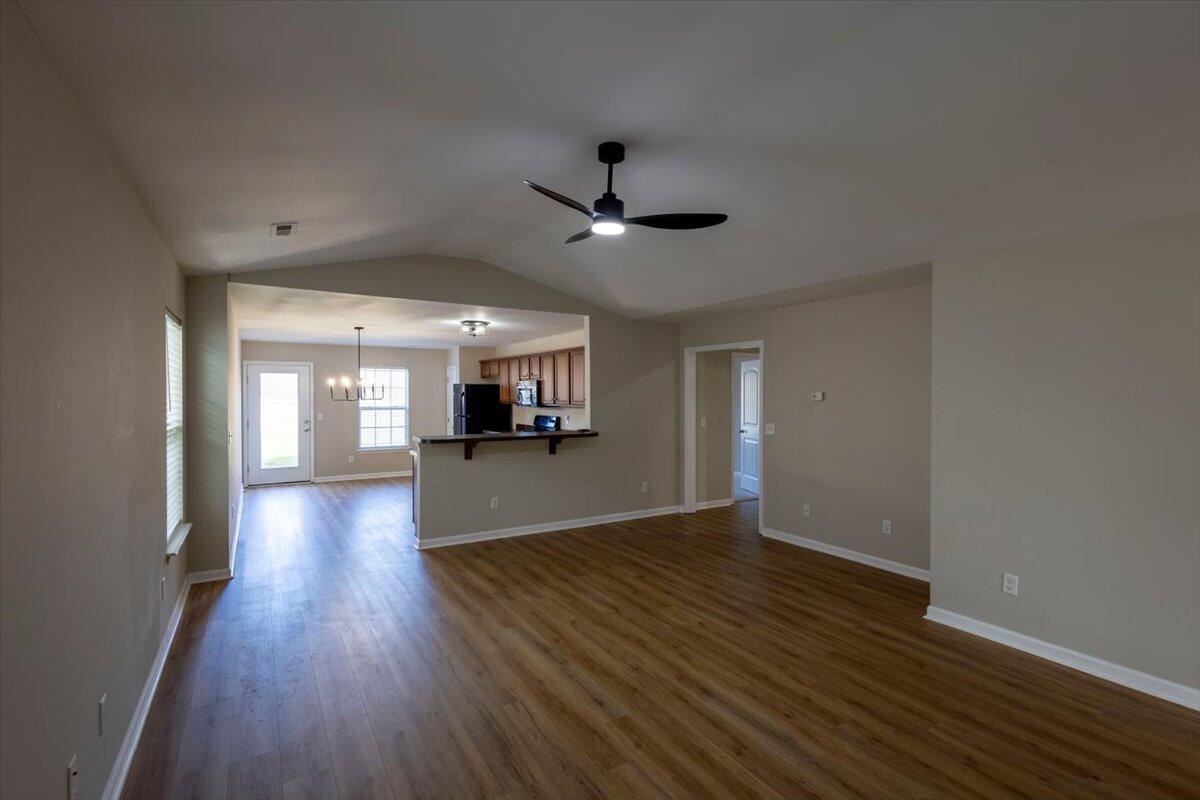
Open living room with wood-look floors, vaulted ceiling, and kitchen pass-through.
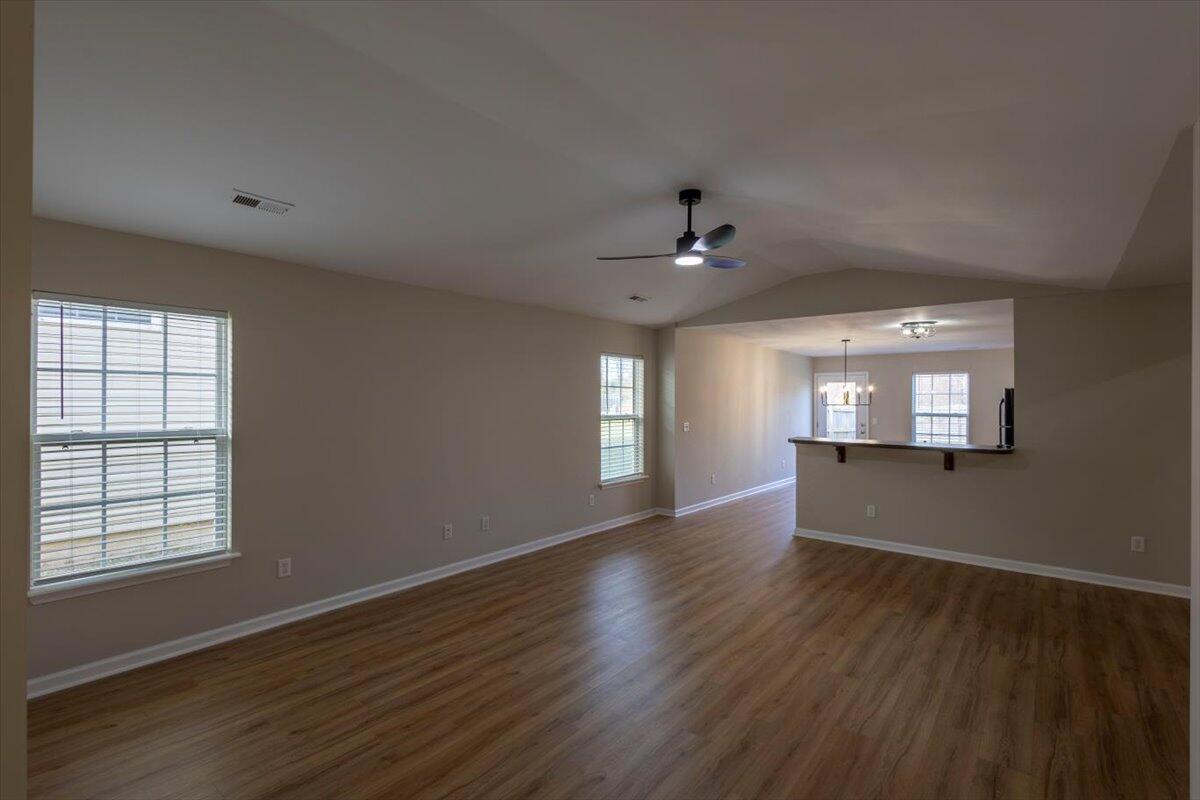
Empty living room with wood-look floors, large windows, and an opening to the dining area.
Carpeted empty room with an open closet and white paneled doors.
Carpeted bedroom with a ceiling fan and an arched window with blinds.
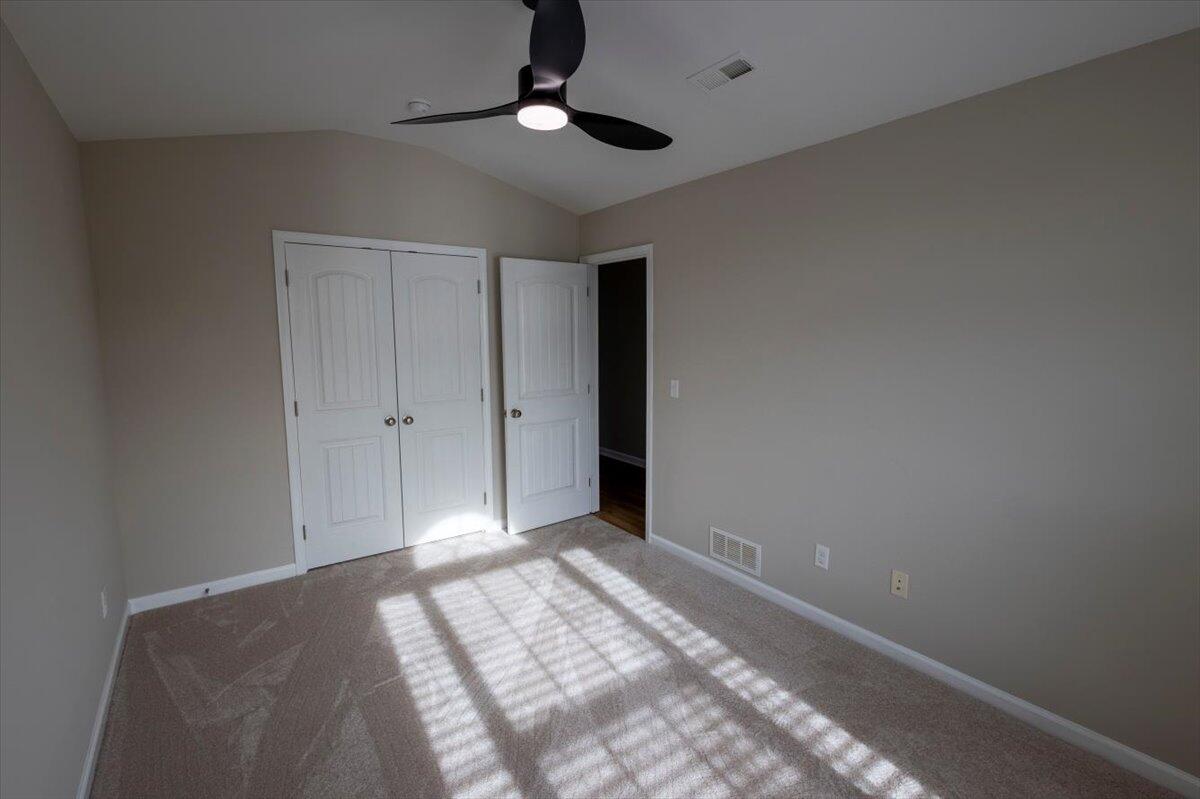
Empty carpeted bedroom with white closet doors and a black ceiling fan.
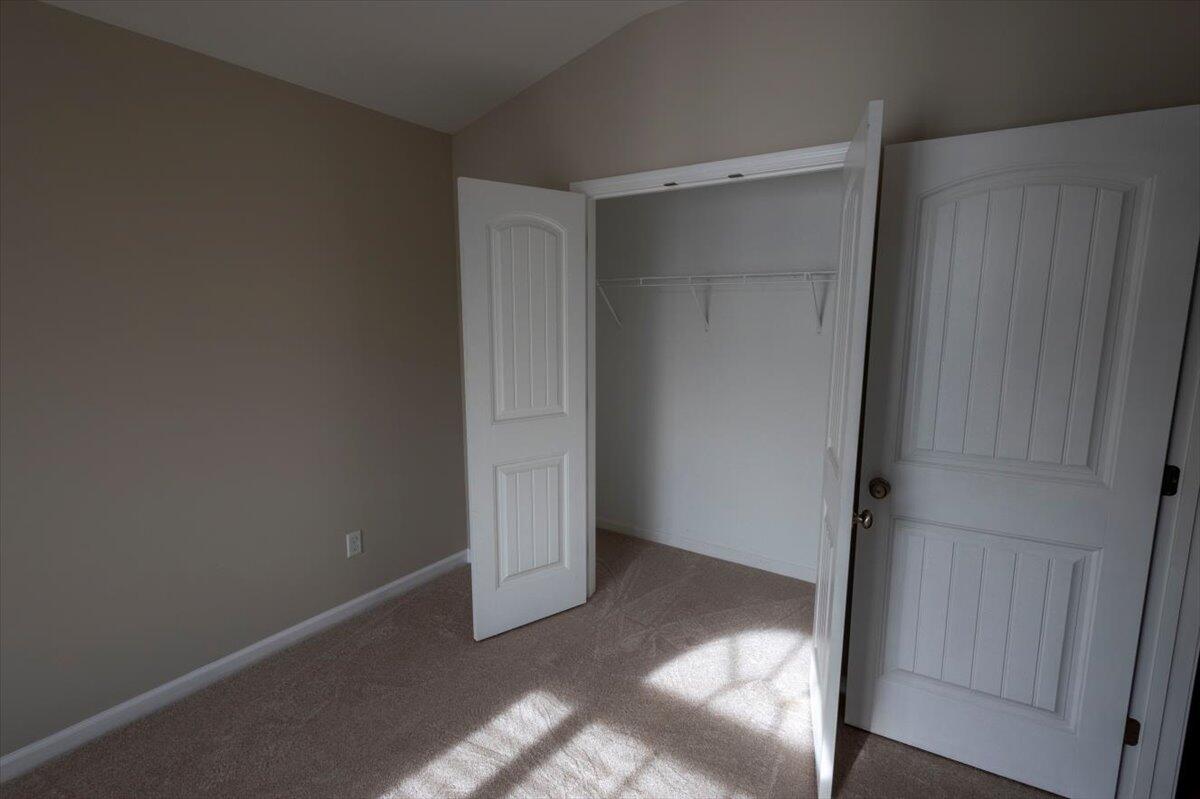
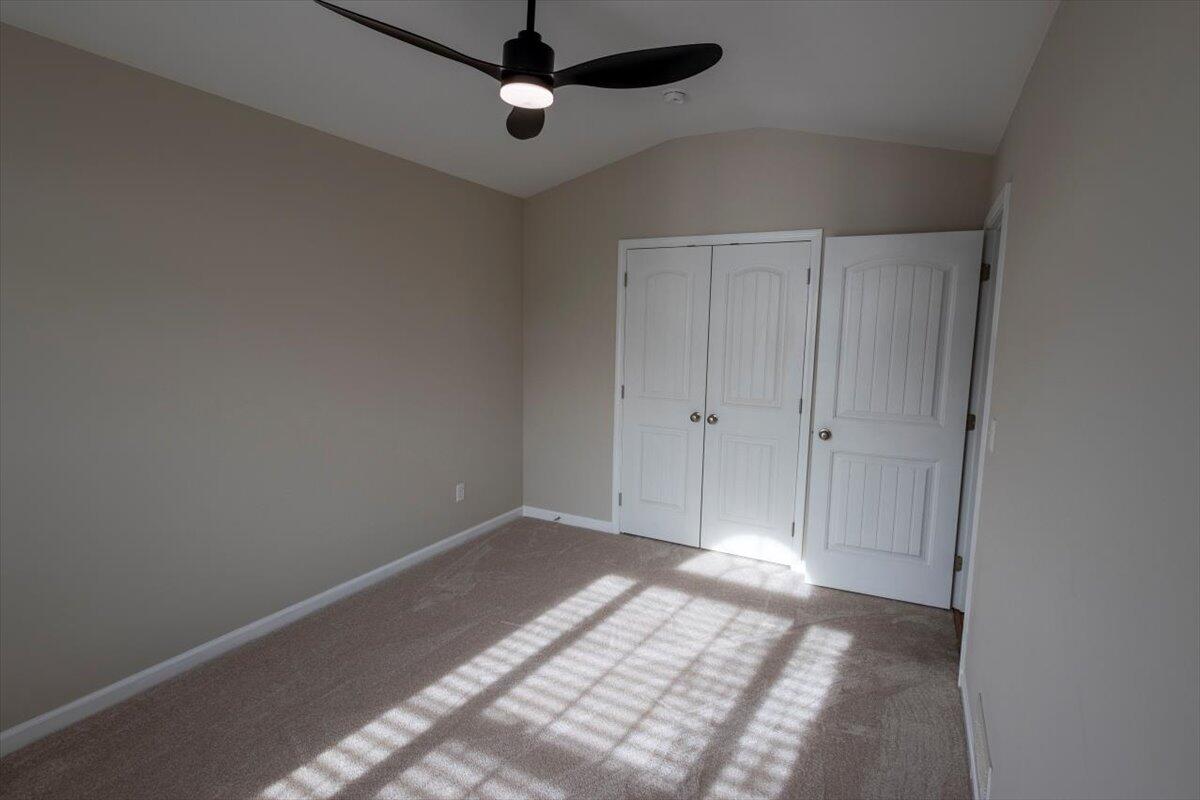
Empty carpeted bedroom with a ceiling fan, double closet doors, and sunlight across the floor.
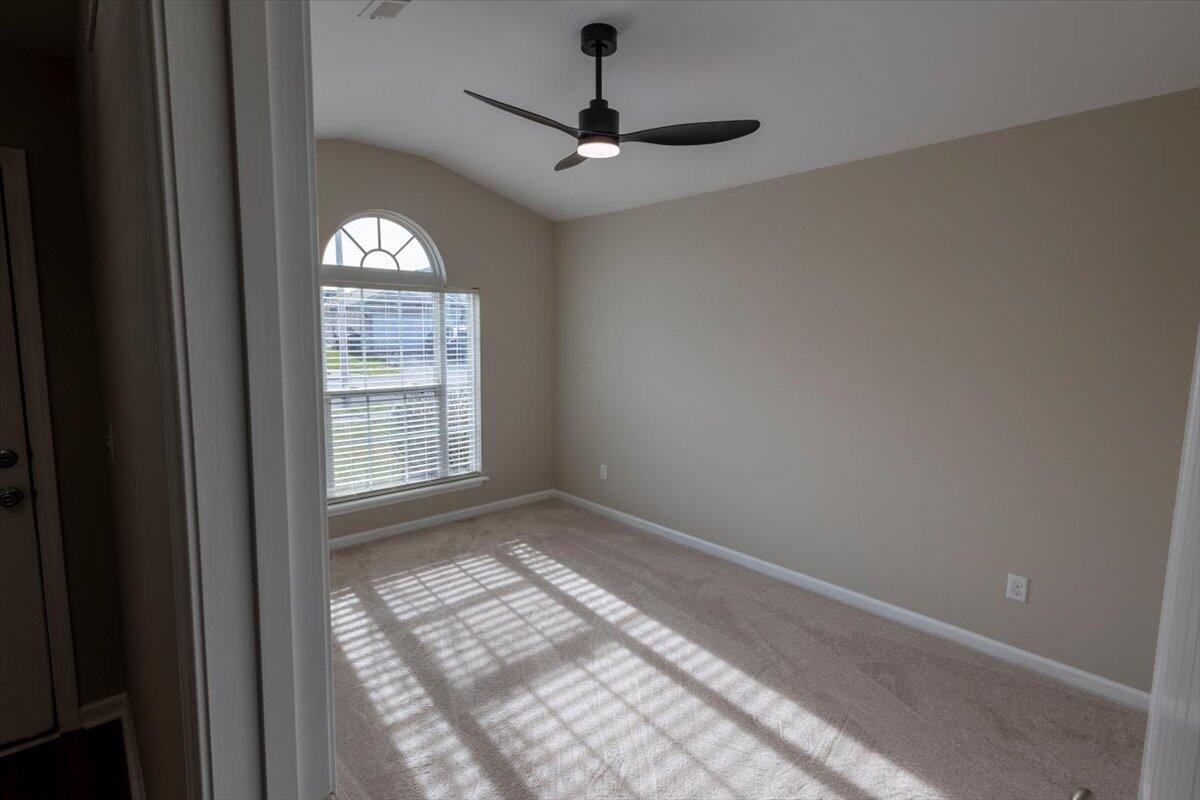
Empty carpeted bedroom with an arched window and ceiling fan.
Long hallway with wood-look flooring and an open doorway leading toward a bright living area.
Single-story brick-and-siding home with an arched front window, white garage, and concrete driveway.
Brick-front home with a white double garage and wide concrete driveway.
SEE ALL PHOTOS
Brick-and-siding house with a two-car garage and a wide concrete driveway.
Aerial view of wooded land beside a neighborhood, with a playground and open fields.
Aerial view of a neighborhood park with a baseball field, tennis court, and nearby homes.
Aerial view of a residential neighborhood with rows of homes, streets, and autumn-colored trees.
Aerial view of a home with rooftop solar panels, fenced backyard, patio, and trampoline.
Aerial view of a home’s fenced backyard, with a wooden deck and neighboring houses nearby.
Aerial view of a brick home with a two-car garage and fenced backyard.
Aerial view of a single-story home with brick accents and an attached garage.
Single-story brick-and-siding home with an attached garage and broad concrete driveway.
Brick-and-siding home with an arched front window and attached two-car garage.
Brick-front home with an attached garage and concrete driveway, viewed from above.
Empty carpeted bedroom with a tall arched window and ceiling fan.
Interior hallway with wood-look flooring, white doors, and gray walls.
Fenced backyard with a broad lawn and an outdoor air-conditioning unit.
Fenced backyard with a broad lawn and the rear of a single-story home.
Rear of a single-story home with a broad fenced lawn and neighboring houses.
Fenced backyard with a wooden deck, concrete patio, and broad lawn.
Open kitchen and dining area with dark appliances, wood cabinets, and plank flooring.
Kitchen with wood cabinets, black appliances, and an open living area with wood-look flooring.
Kitchen with wood cabinets, dark countertops, a peninsula breakfast bar, and a glass patio door.
Kitchen and dining area with dark countertops, wood cabinets, stainless sink, and black appliances.
Bathroom with a wood vanity, white sink, large mirror, and open door to a carpeted room.
Bathroom with a white tub and shower, toilet, and vanity with a large mirror.
Walk-in closet with wire shelving on three walls and a round ceiling light.
Empty carpeted bedroom with a ceiling fan and an open doorway.
Unfurnished bedroom with beige carpet, ceiling fan, and doors to a bathroom and hallway.
Empty carpeted bedroom with two windows, a ceiling fan, and an open bathroom door.
Empty carpeted bedroom with two windows and a ceiling fan.
Bathroom vanity with a large mirror beside an open doorway to a wood-floored room.
Bathroom with a dark wood vanity, large mirror, and tub-shower combination.
Empty carpeted bedroom with an open double-door closet and a window with blinds.
Empty carpeted room with beige walls, a ceiling fan, and a white paneled door.
Empty bedroom with beige carpet, a ceiling fan, and white double closet doors.
Empty carpeted bedroom with a ceiling fan, double closet doors, and a window with blinds.
Empty bedroom with beige carpet, a wide window with blinds, and a ceiling fan.
Hallway with wood-look flooring, a carpeted room, and a bathroom off the corridor.
Empty garage with a concrete floor, ceiling-mounted opener, and doorway to the house.
Garage with a concrete floor, overhead door opener, and an entry door.
Two-car garage with a closed sectional door, concrete floor, and storage bins along the wall.
Two-car garage with a closed sectional door, concrete floor, and storage bins along one side.
Utility room with a water heater, wall-mounted hanging rack, and wood-look flooring.
Utility room with a water heater, wall shelving, and washer hookups.
Hallway with wood-look flooring and doorways to a bathroom and adjoining rooms
Vacant living room with wood-look floors, two windows, and a ceiling fan.
Open living area with wood-look floors, vaulted ceiling, and a kitchen counter.
Open living room with wood-look floors, vaulted ceiling, and kitchen pass-through.
Empty living room with wood-look floors, large windows, and an opening to the dining area.
Carpeted empty room with an open closet and white paneled doors.
Carpeted bedroom with a ceiling fan and an arched window with blinds.
Empty carpeted bedroom with white closet doors and a black ceiling fan.
Empty carpeted bedroom with a ceiling fan, double closet doors, and sunlight across the floor.
Empty carpeted bedroom with an arched window and ceiling fan.
Long hallway with wood-look flooring and an open doorway leading toward a bright living area.
Single-story brick-and-siding home with an arched front window, white garage, and concrete driveway.
Brick-front home with a white double garage and wide concrete driveway.
Listed by Thomas S McCallie with McCallie Real Estate
Sold

1932 Millbank Road

1932 Millbank Road, Lexington, KY 40511

$254,900
Come see this fantastic one level home just minutes from New Circle and I-75. 3 miles to downtown Lexington and 4 miles to University of Kentucky. Fresh paint, new flooring; Move in Ready! Fenced in backyard and Open Floor Plan

3
beds

2
baths

1,521 Sq.Ft. LIVING AREA

6,709 Sq.Ft. lot

Trey McCallie

Trey McCallie

Features & Amenities

Interior

  • total bedrooms3
  • Total bathrooms2
  • full bathrooms2
  • Laundry room Electric Dryer Hookup, Main Level, Washer Hookup
  • Flooring Carpet, Vinyl
  • APPLIANCES Dishwasher, Oven, Refrigerator
  • other interior Features Breakfast Bar, Ceiling Fan(s), Entrance Foyer, Primary Downstairs, Walk-In Closet(s)

Area & Lot

  • Status Sold
  • Date Sold February 1, 2024
  • Living Area1,521 Sq.Ft.
  • Total Area1,521 Sq.Ft.
  • Lot Area6,709 Sq.Ft.
  • MLS® ID23021967
  • TypeResidential
  • YEAR BUILT2011
  • NeighborhoodLexington
  • Architecture StylesRanch
  • View DescriptionNeighborhood, Suburban
  • Elementary SchoolDeep Springs
  • Middle SchoolWinburn
  • High SchoolBryan Station
  • School DistrictFayette County - 1

Exterior

  • STORIES1
  • water SourcePublic
  • roofComposition
  • parkingAttached Garage, Driveway, Garage Door Opener, Garage Faces Front
  • HEAT TYPEElectric, Heat Pump
  • AIR CONDITIONINGElectric, Heat Pump
  • sewerPublic Sewer
  • SubstructureSlab

Financial

  • Sales Price$254,900

Lexington

Explore

Work With Trey

With decades of experience in residential real estate and sales leadership, Trey brings unmatched expertise, technology-driven solutions, and a client-first approach. His mentorship and hands-on guidance ensure every transaction is seamless, personalized, and results-driven.

Follow Me on Instagram