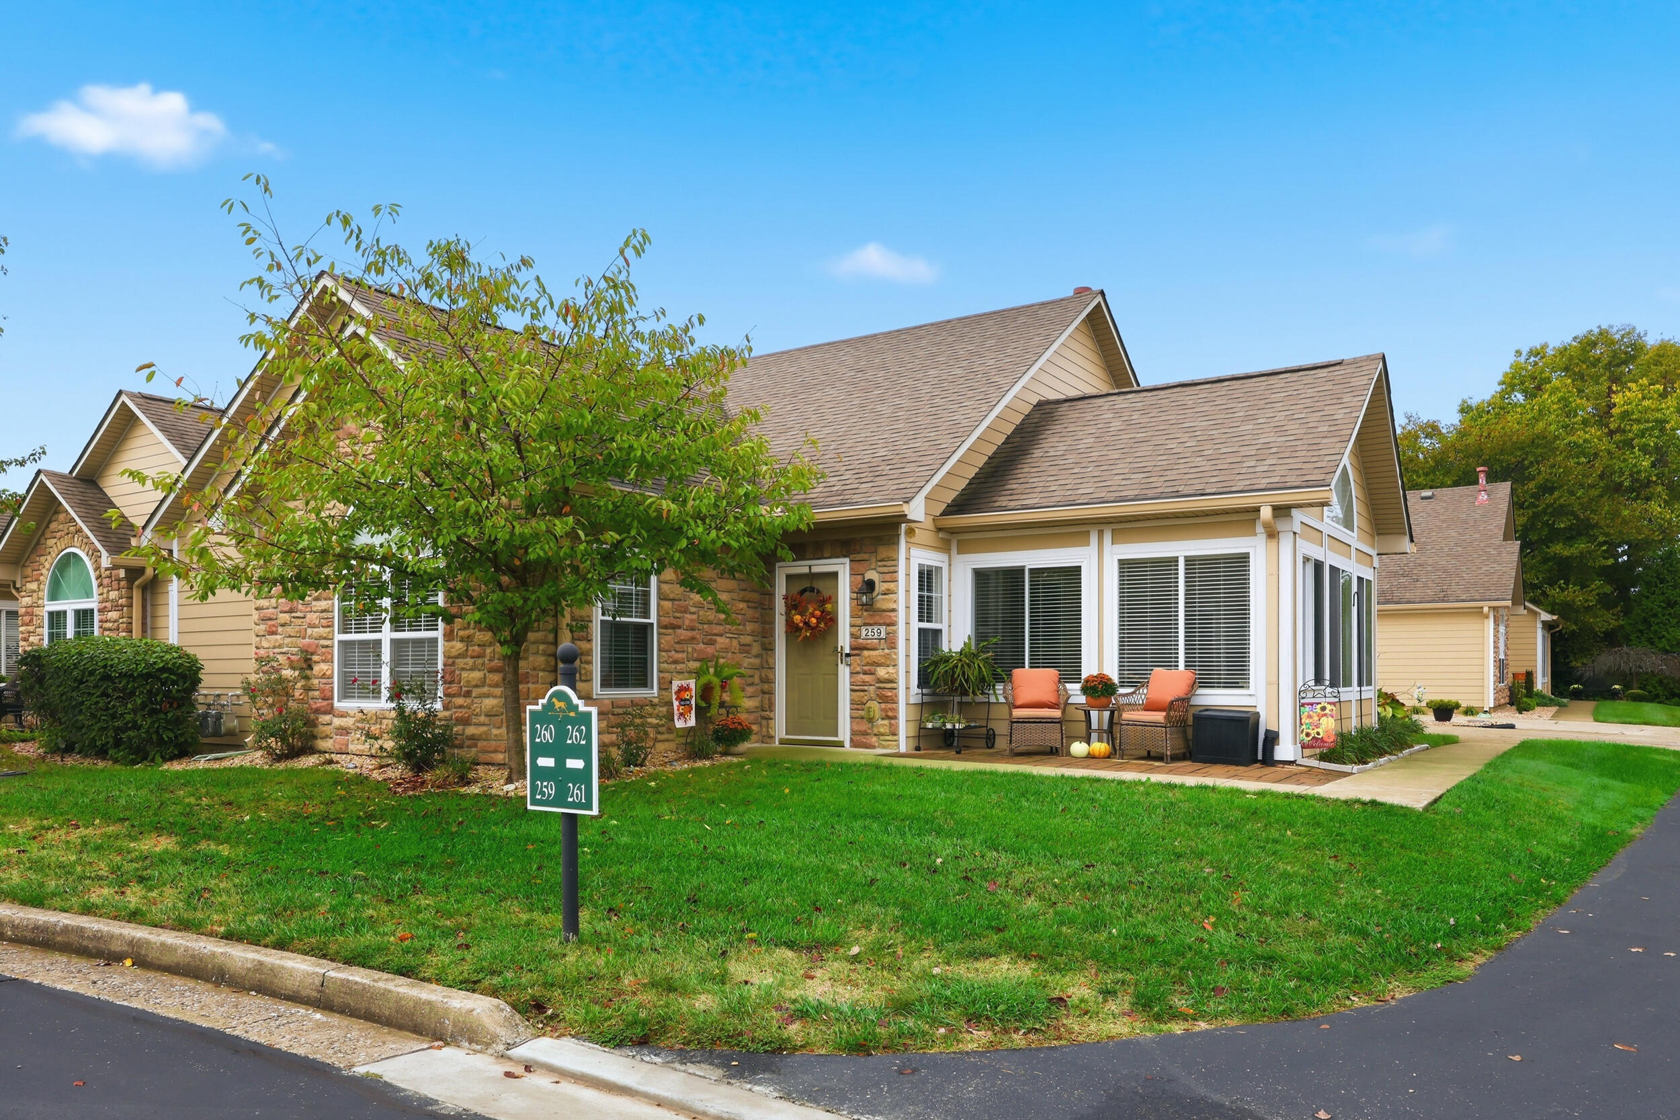
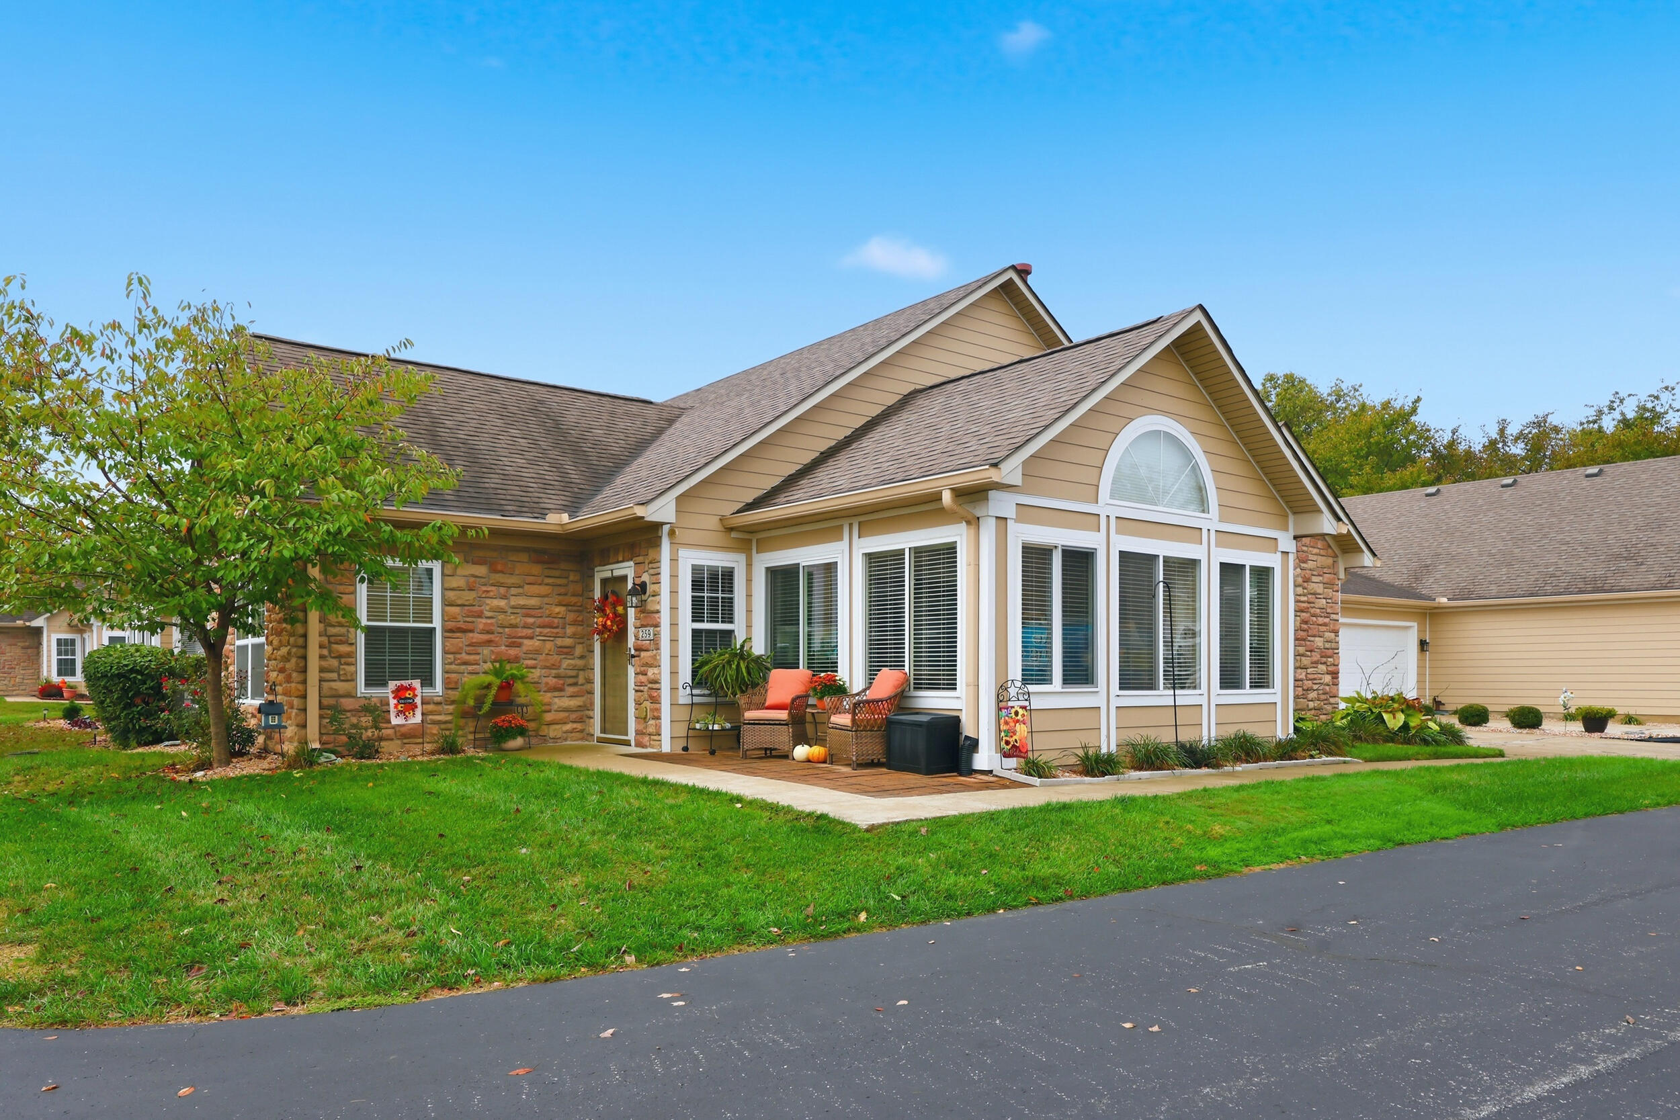
Single-story home with stone-and-siding exterior, leafy front tree, and a small furnished patio.
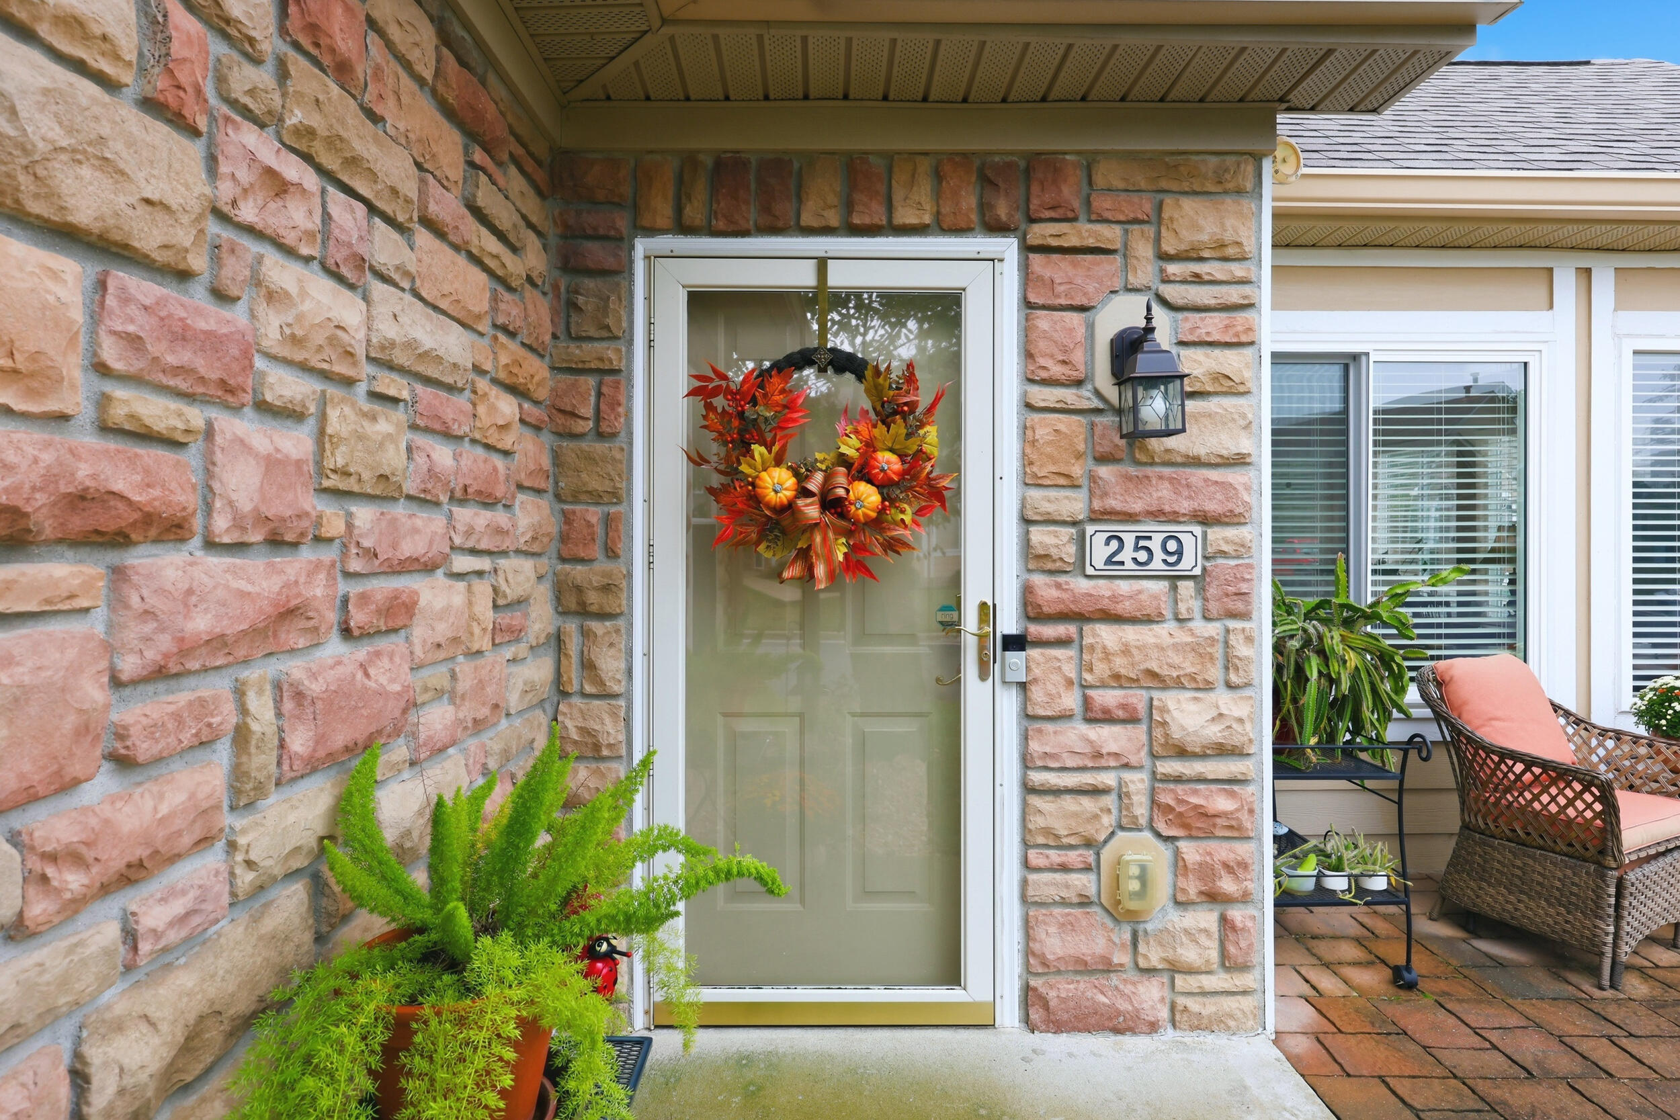
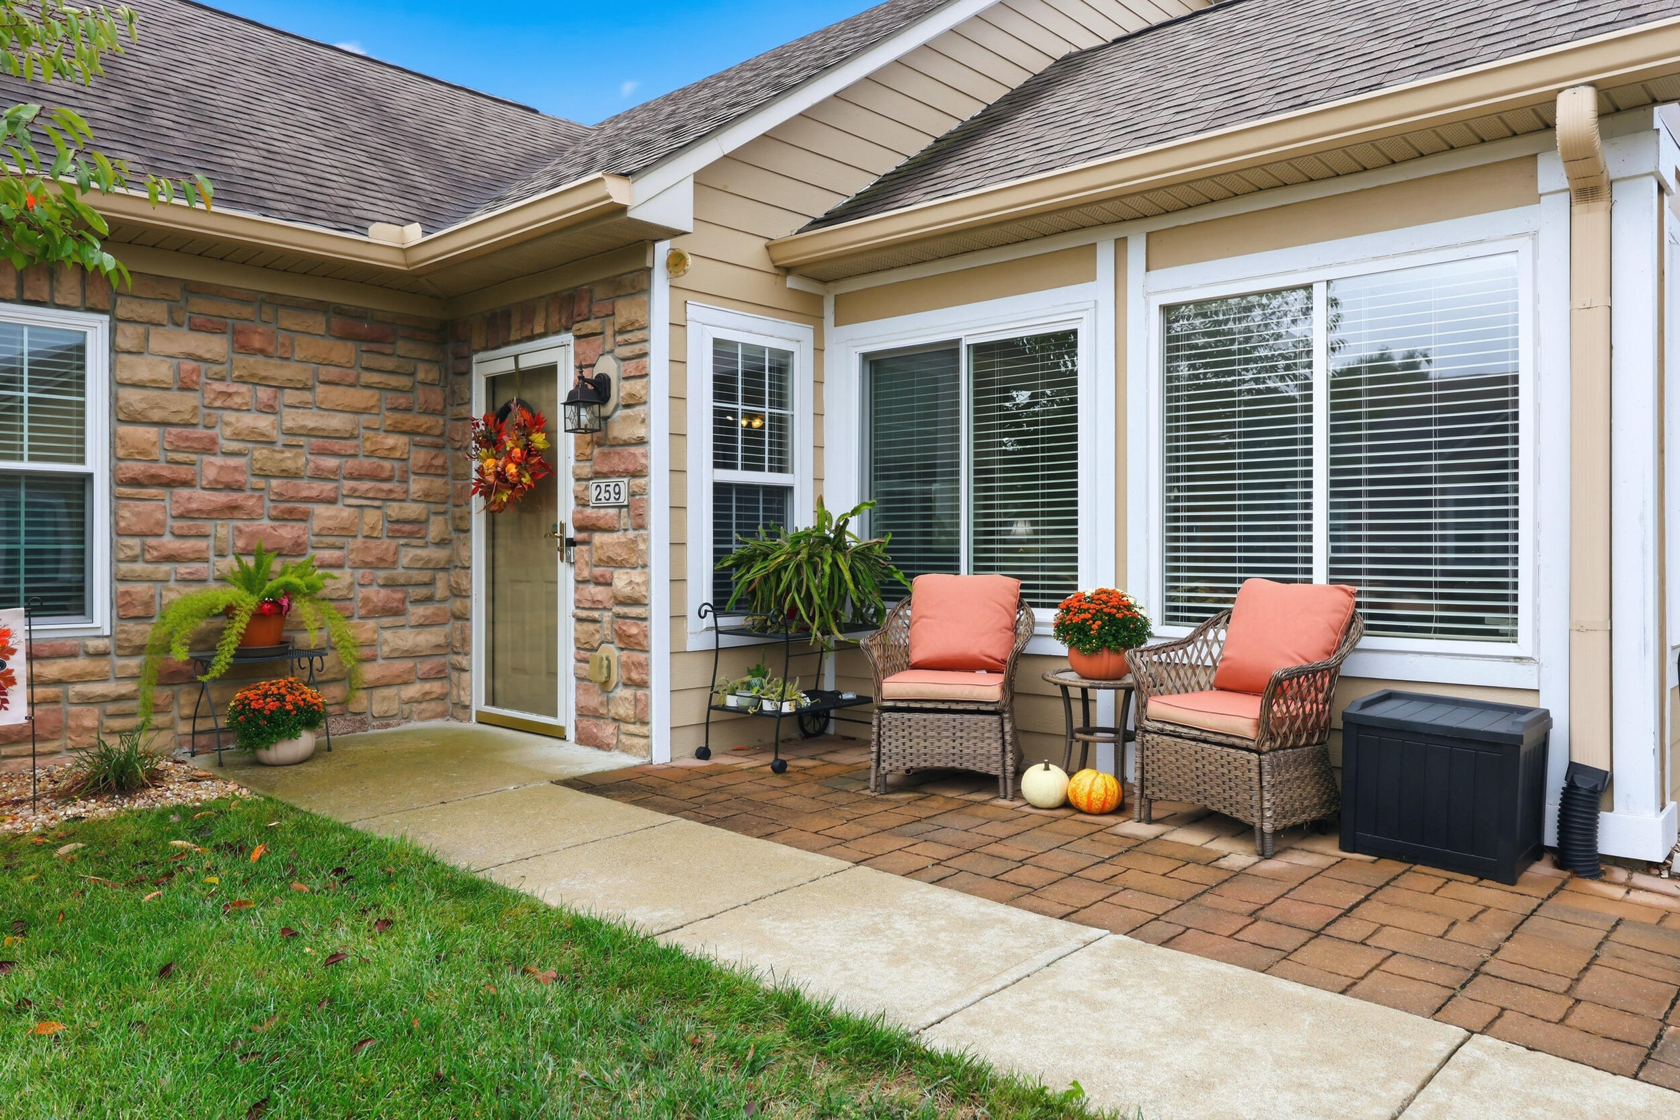
Stone home entrance with a glass door, autumn wreath, address plaque, and patio seating.
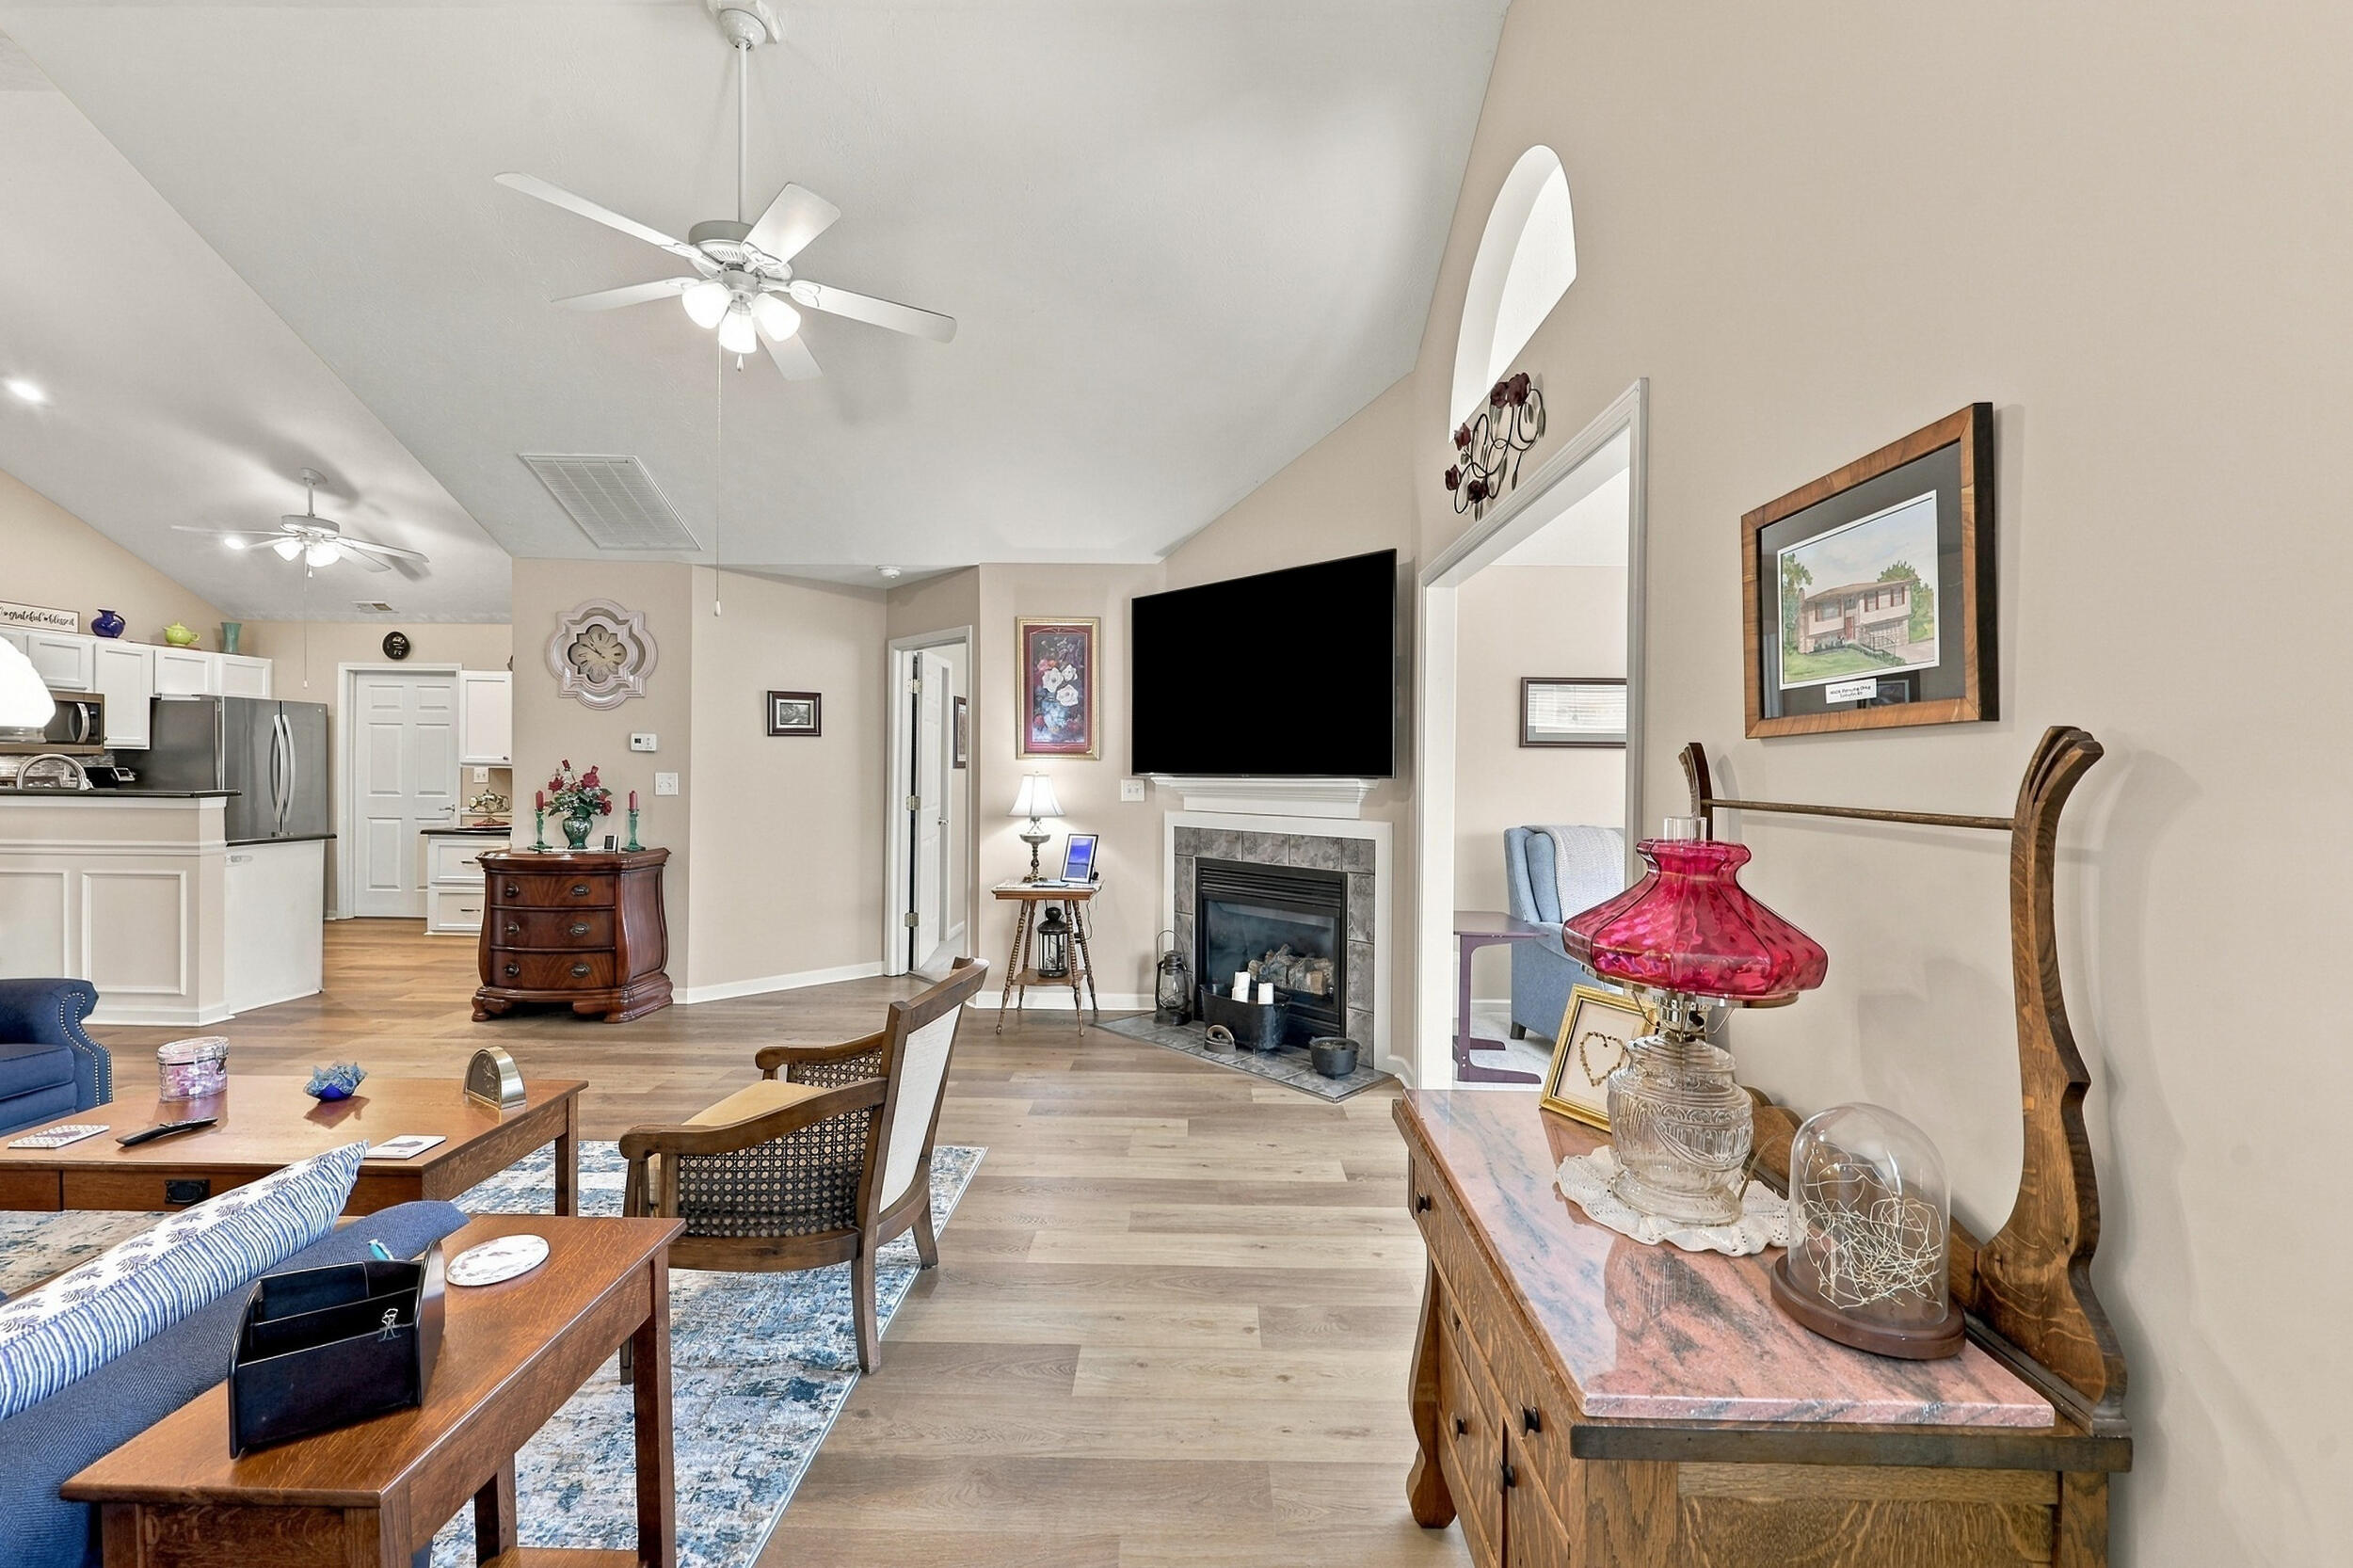
Open living room with fireplace and wall-mounted TV, flowing into a kitchen with stainless steel appliances.
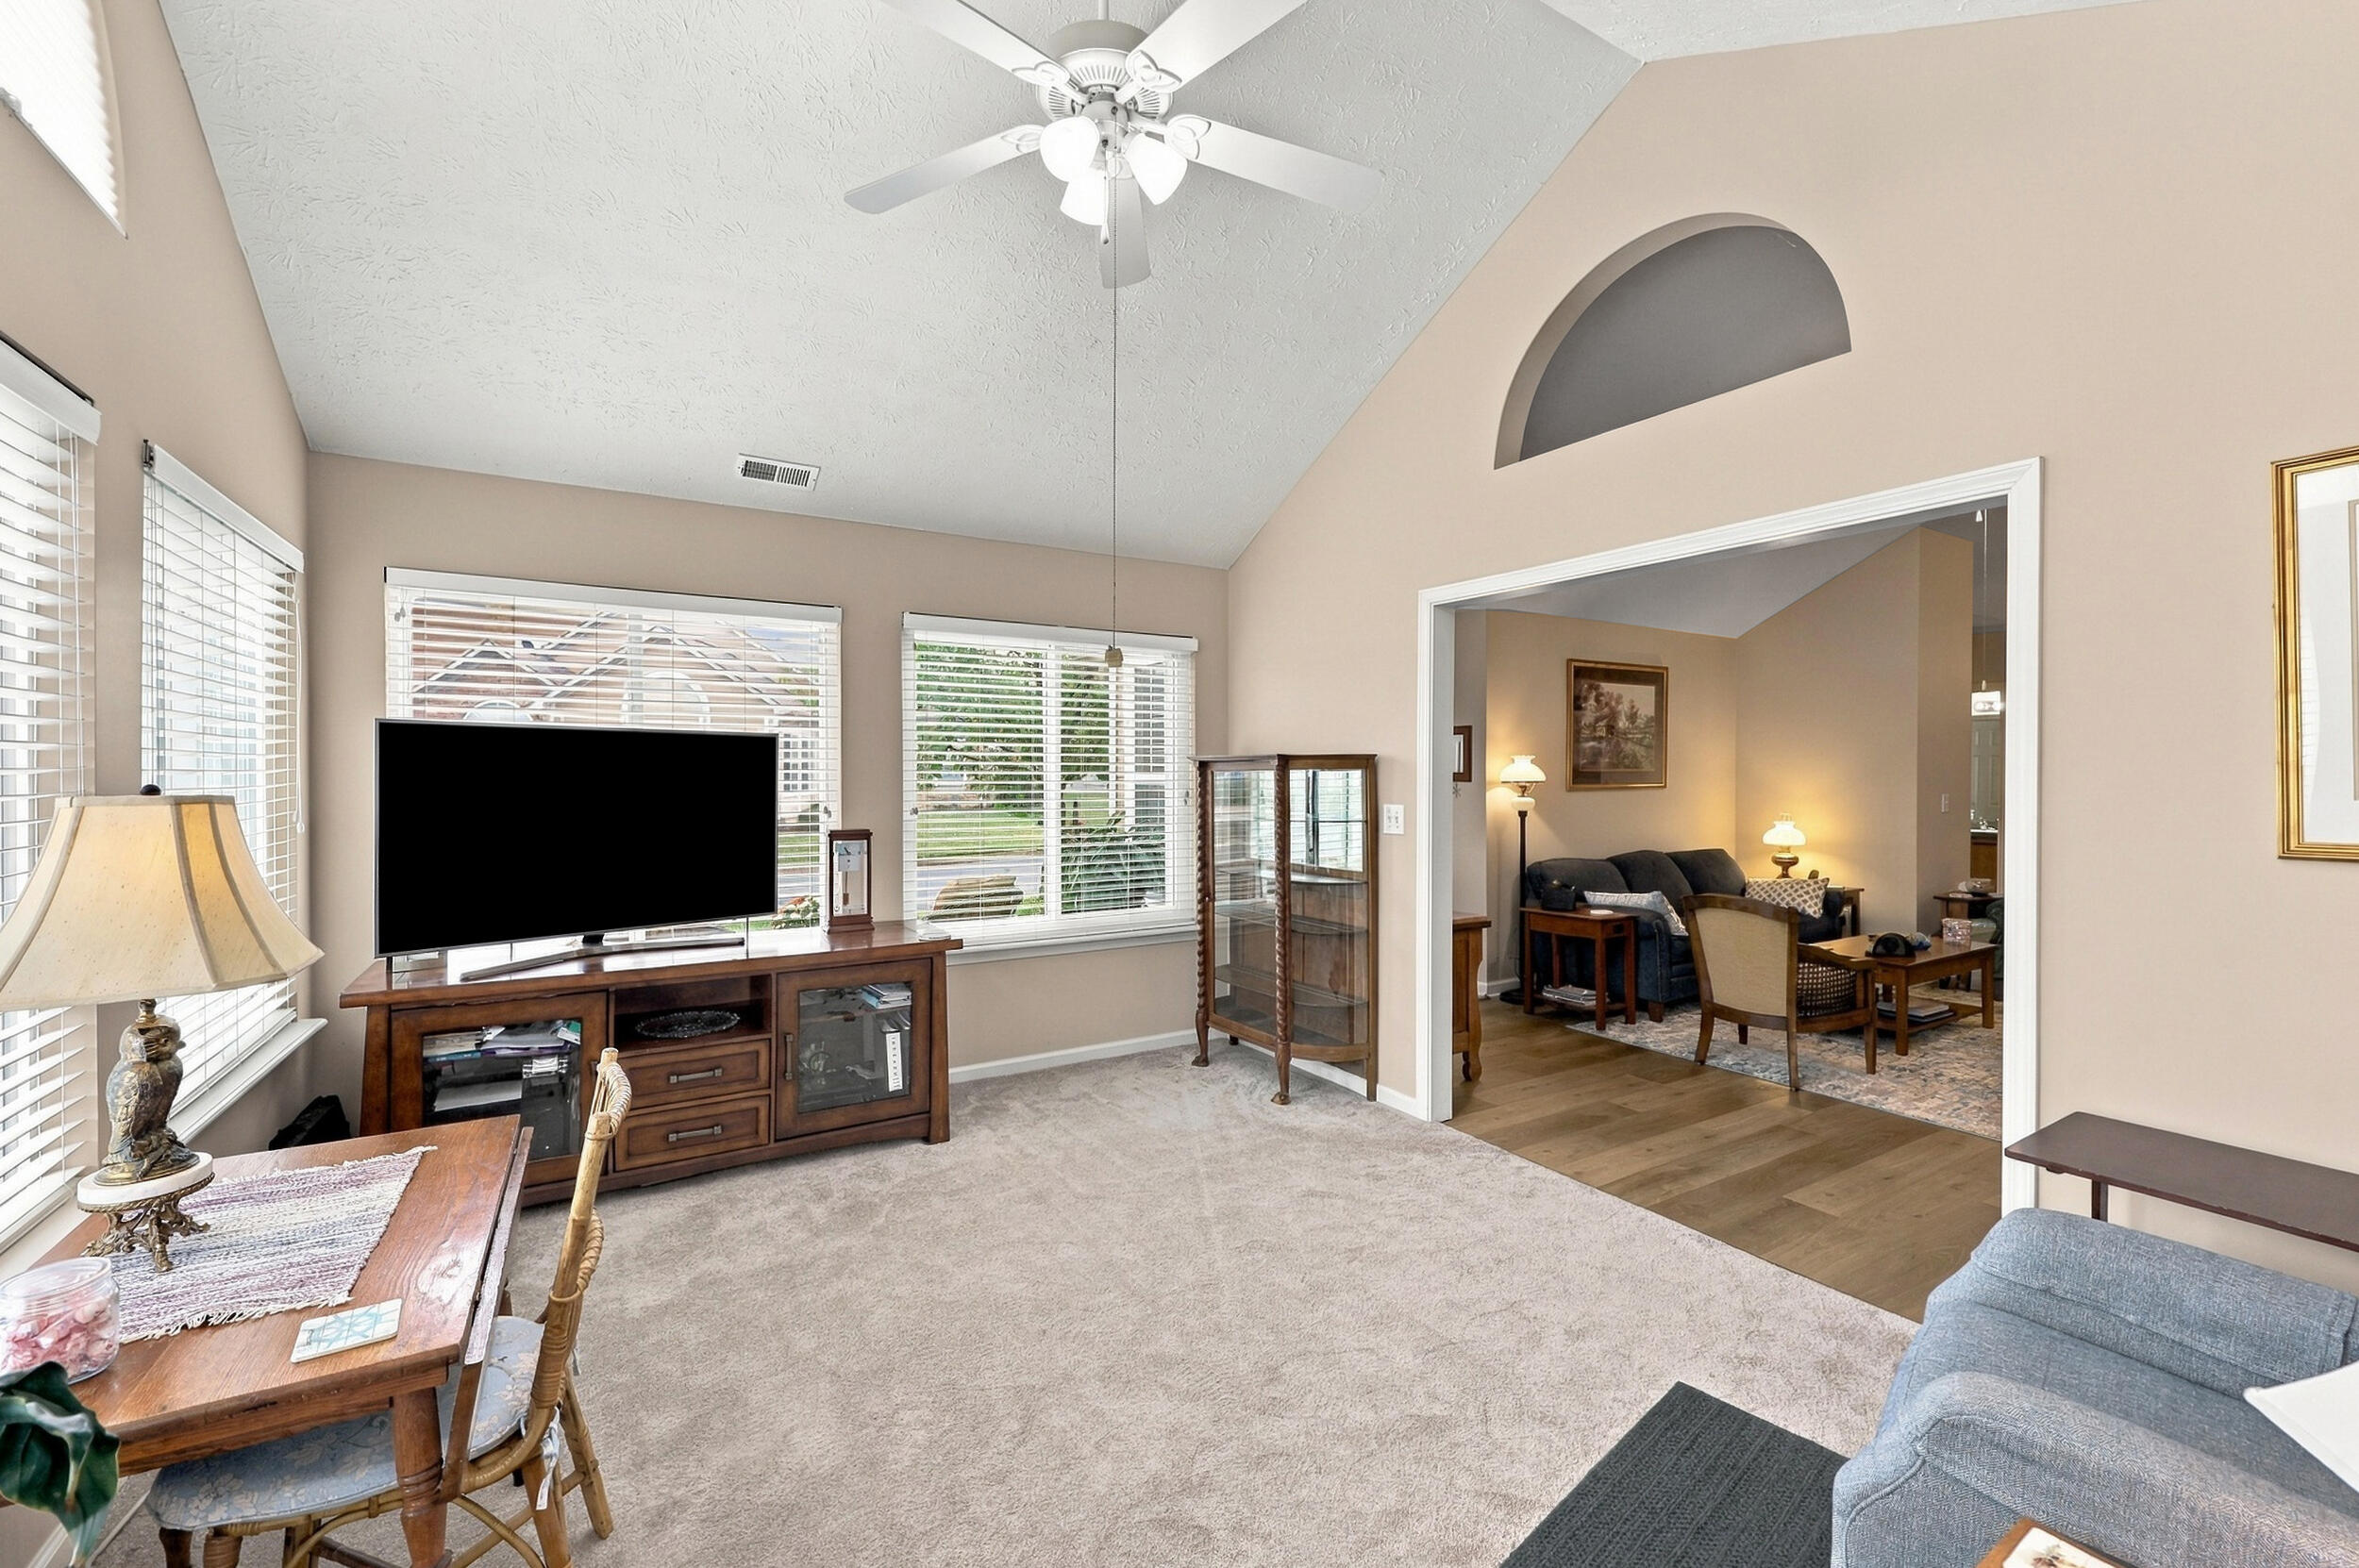
Carpeted living room with vaulted ceiling, ceiling fan, and wide opening to a furnished sitting room.
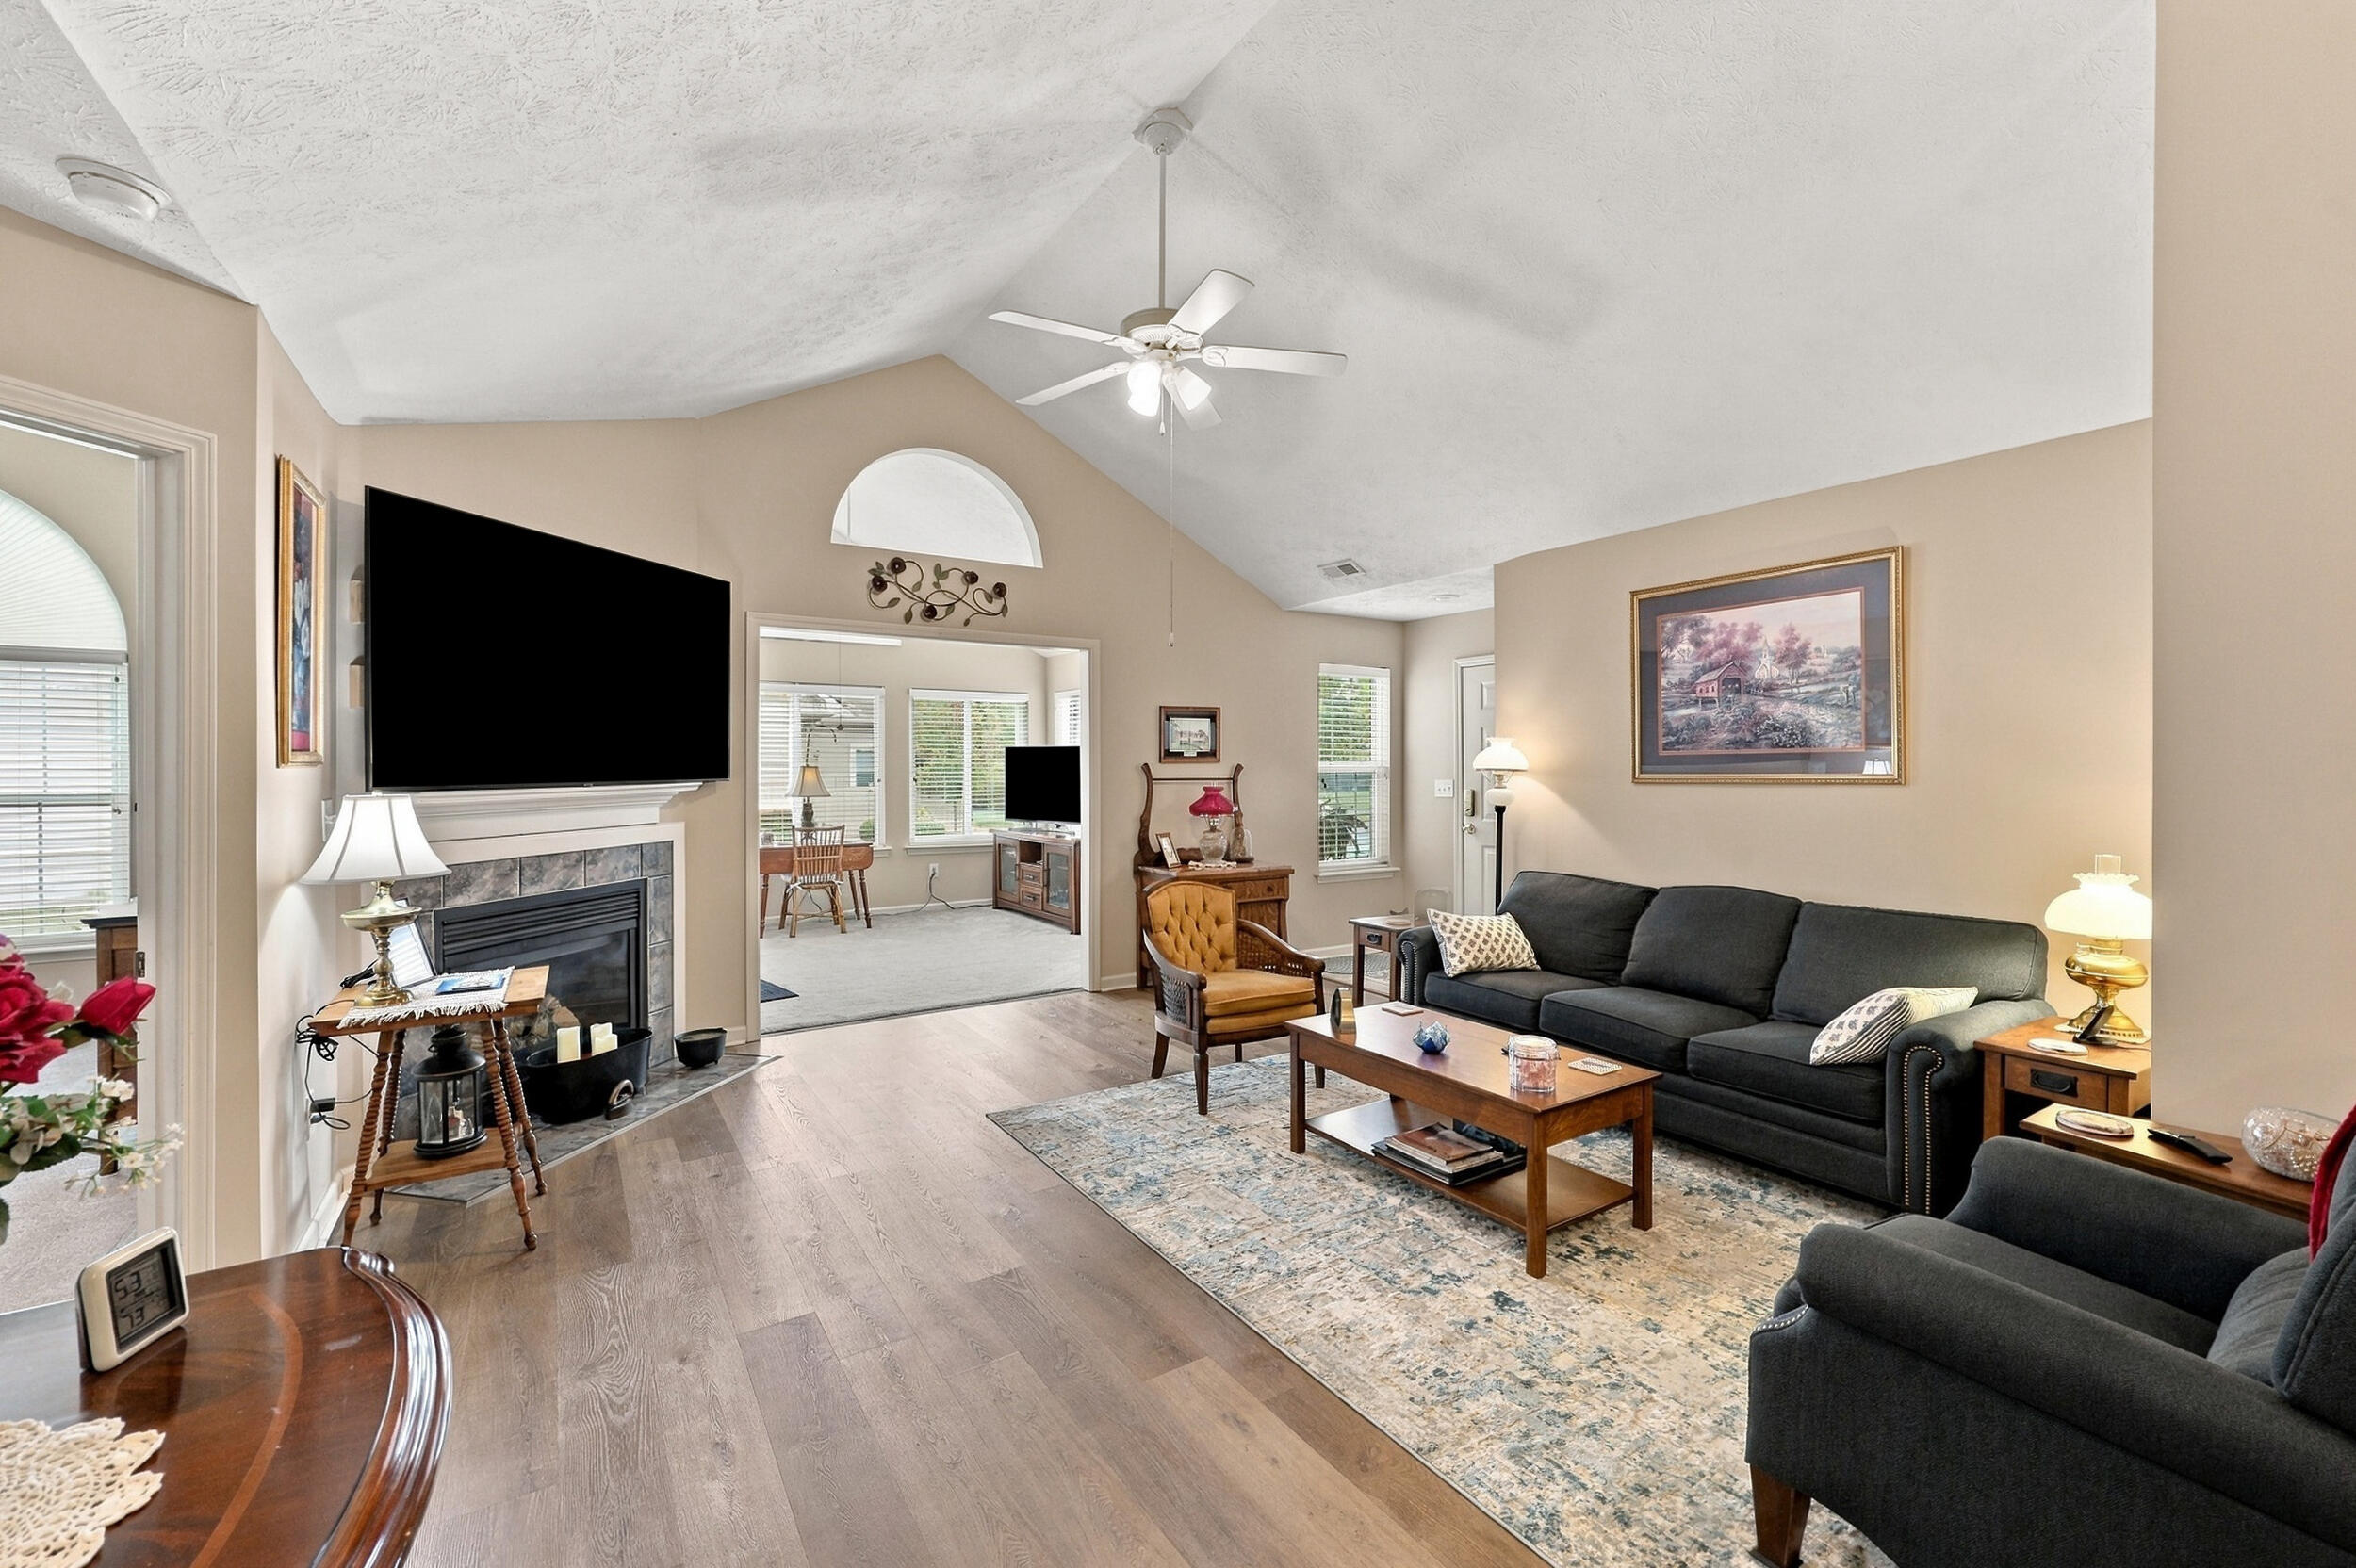
Living room with vaulted ceiling, fireplace, dark sofas, and a view into an adjoining sitting area.
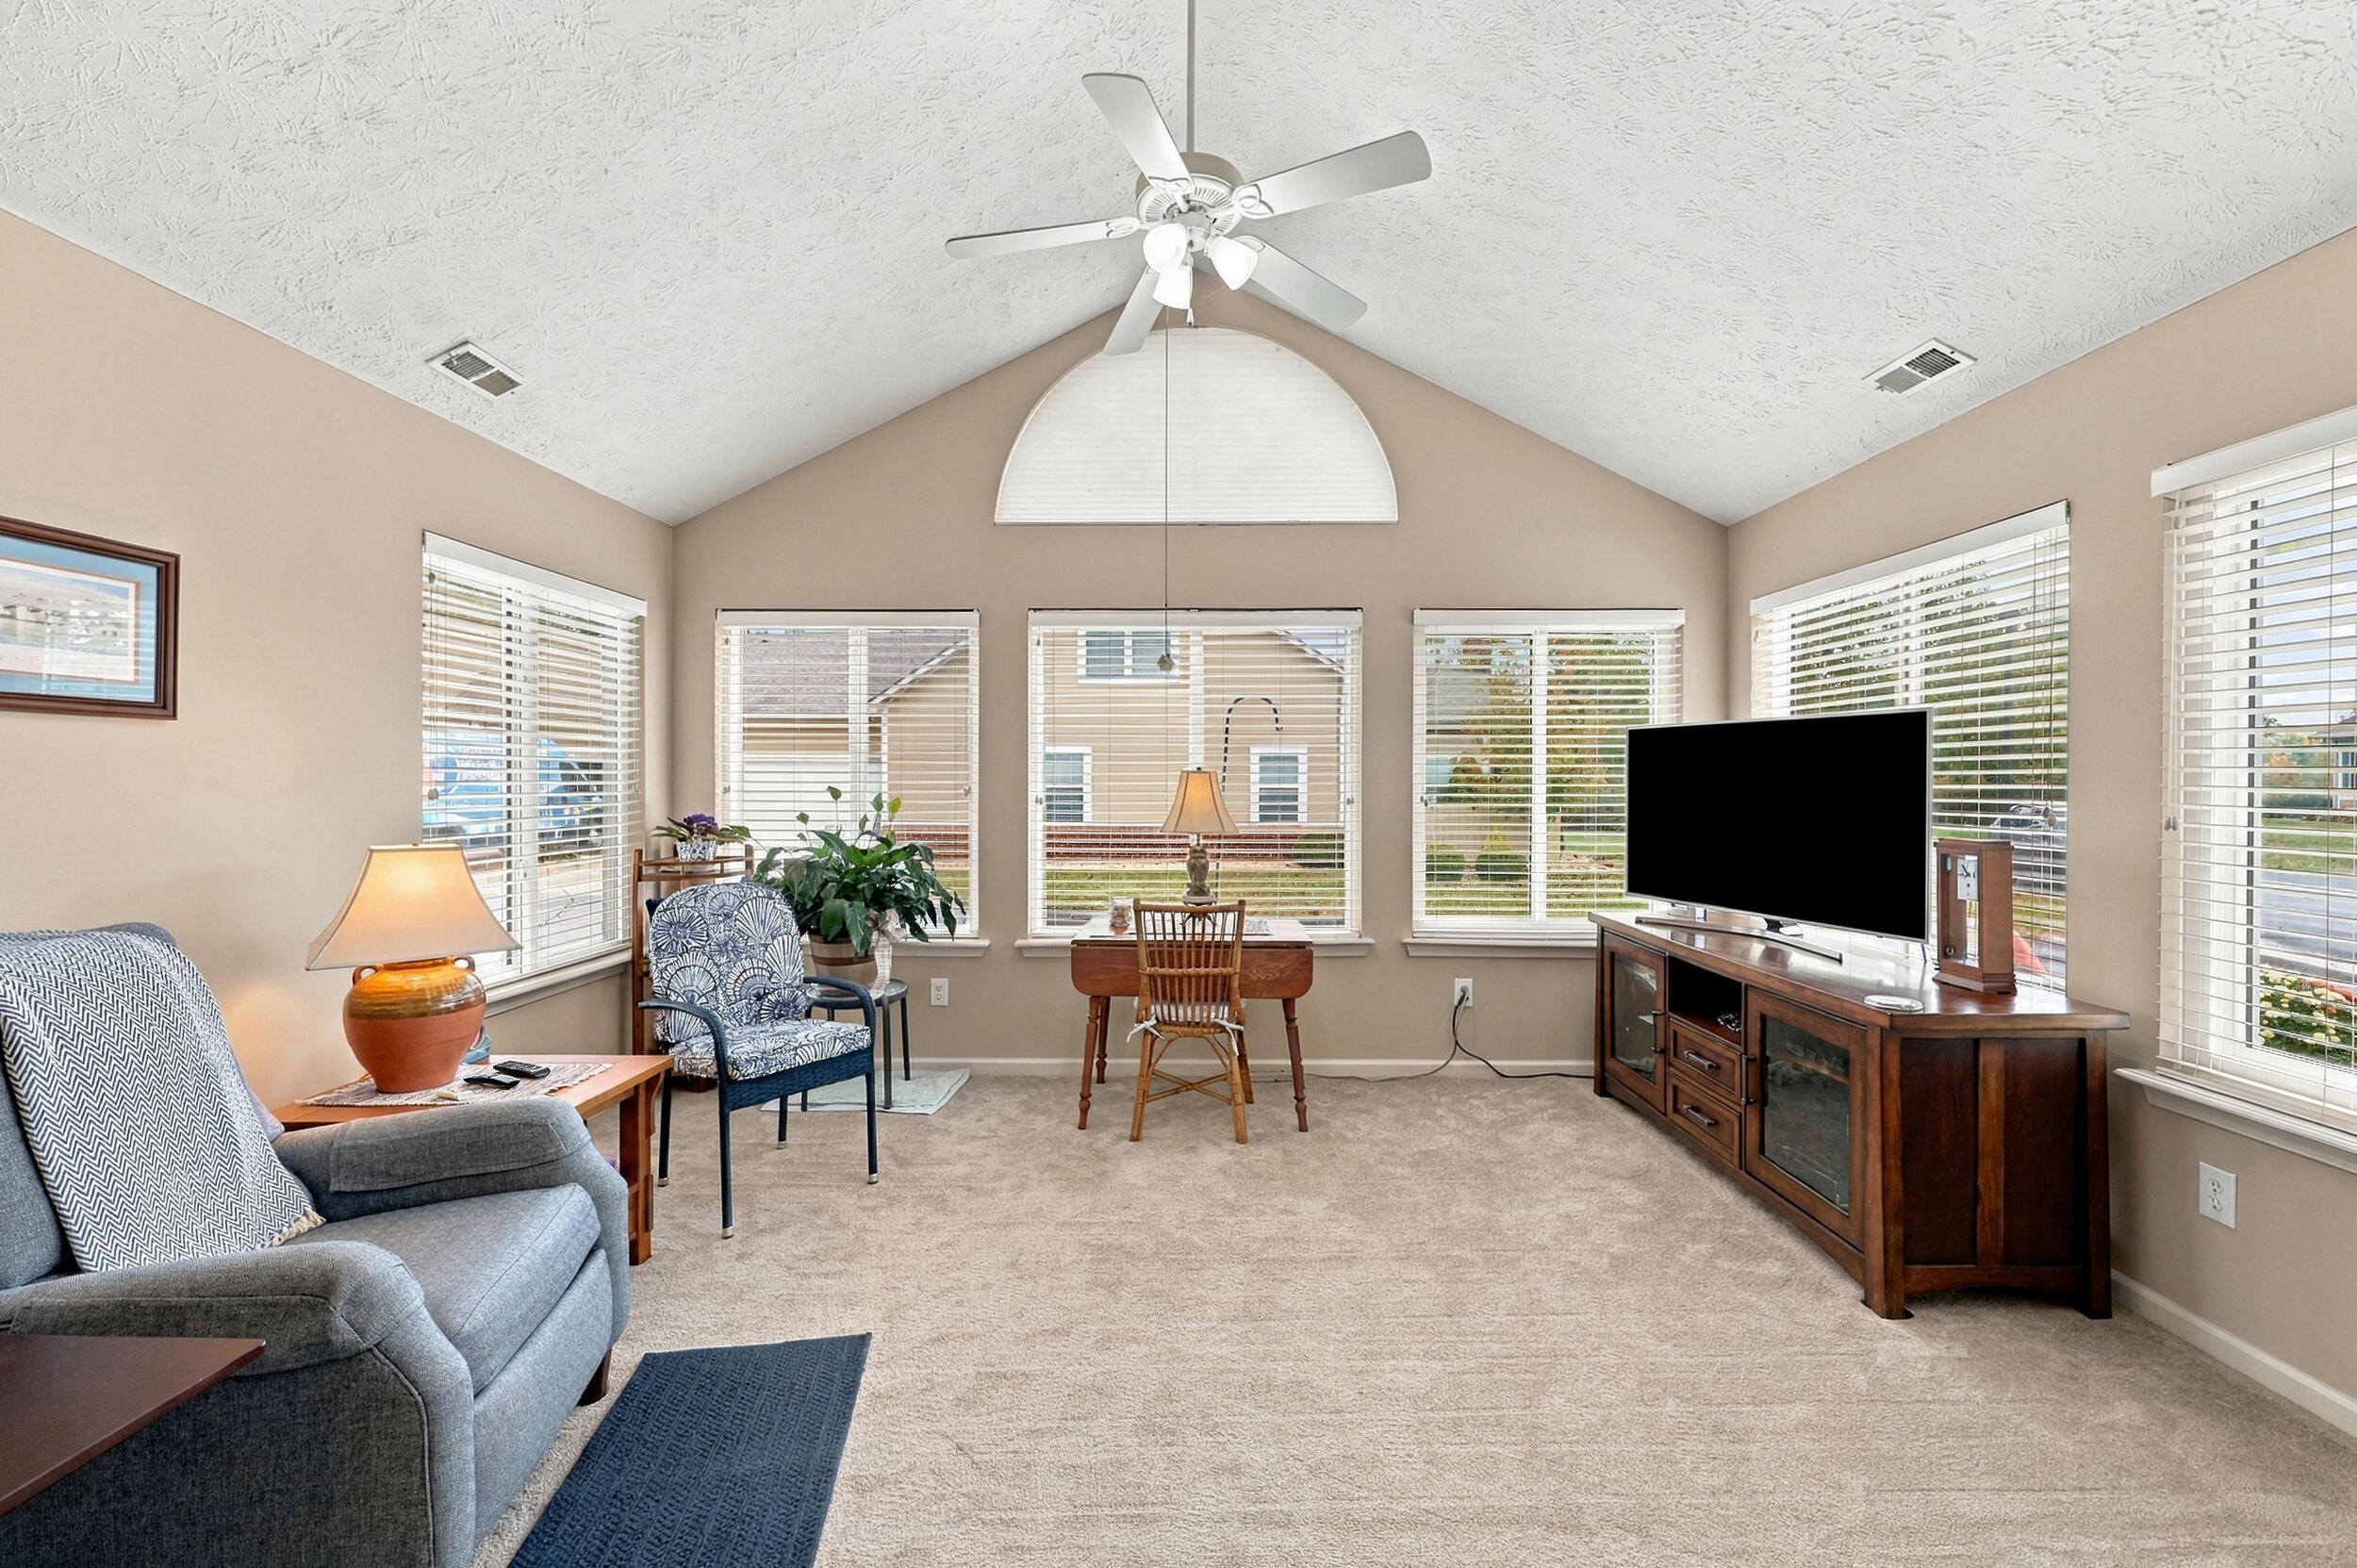
Living room with vaulted ceiling, ceiling fan, wide windows, and furnished seating area.
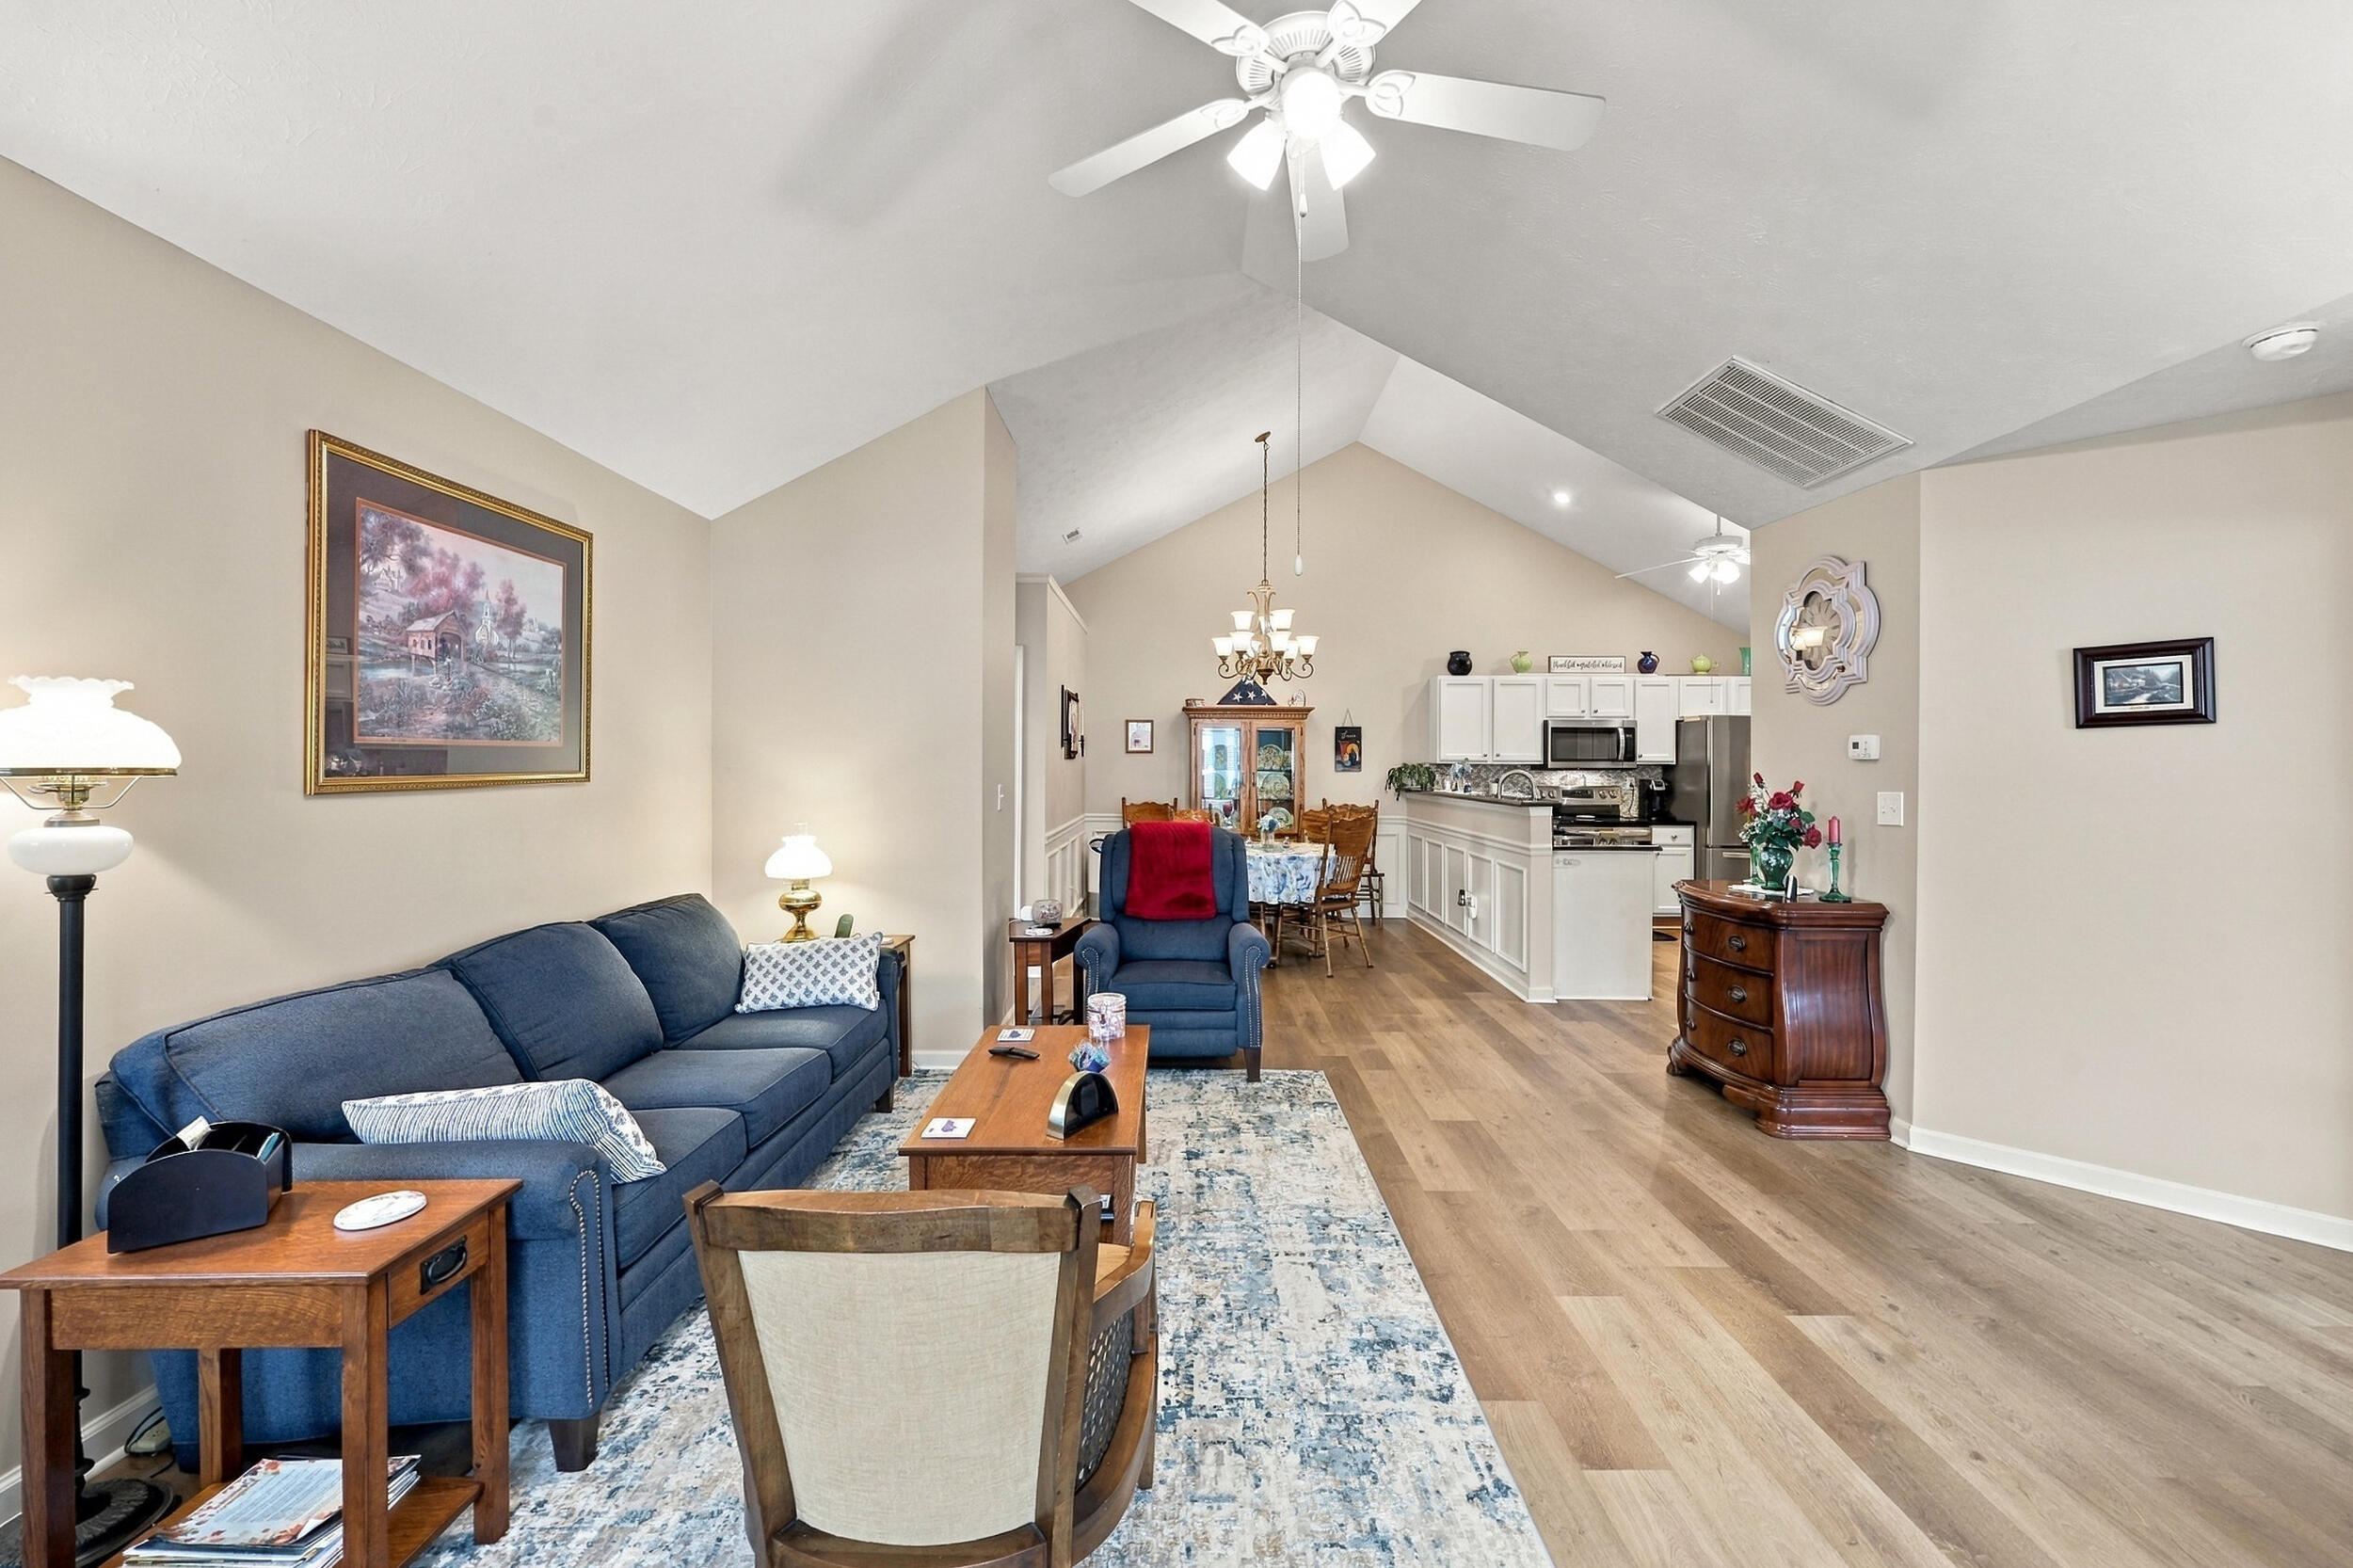
Furnished open-plan living room with vaulted ceiling, blue sofa, dining area, and white kitchen.
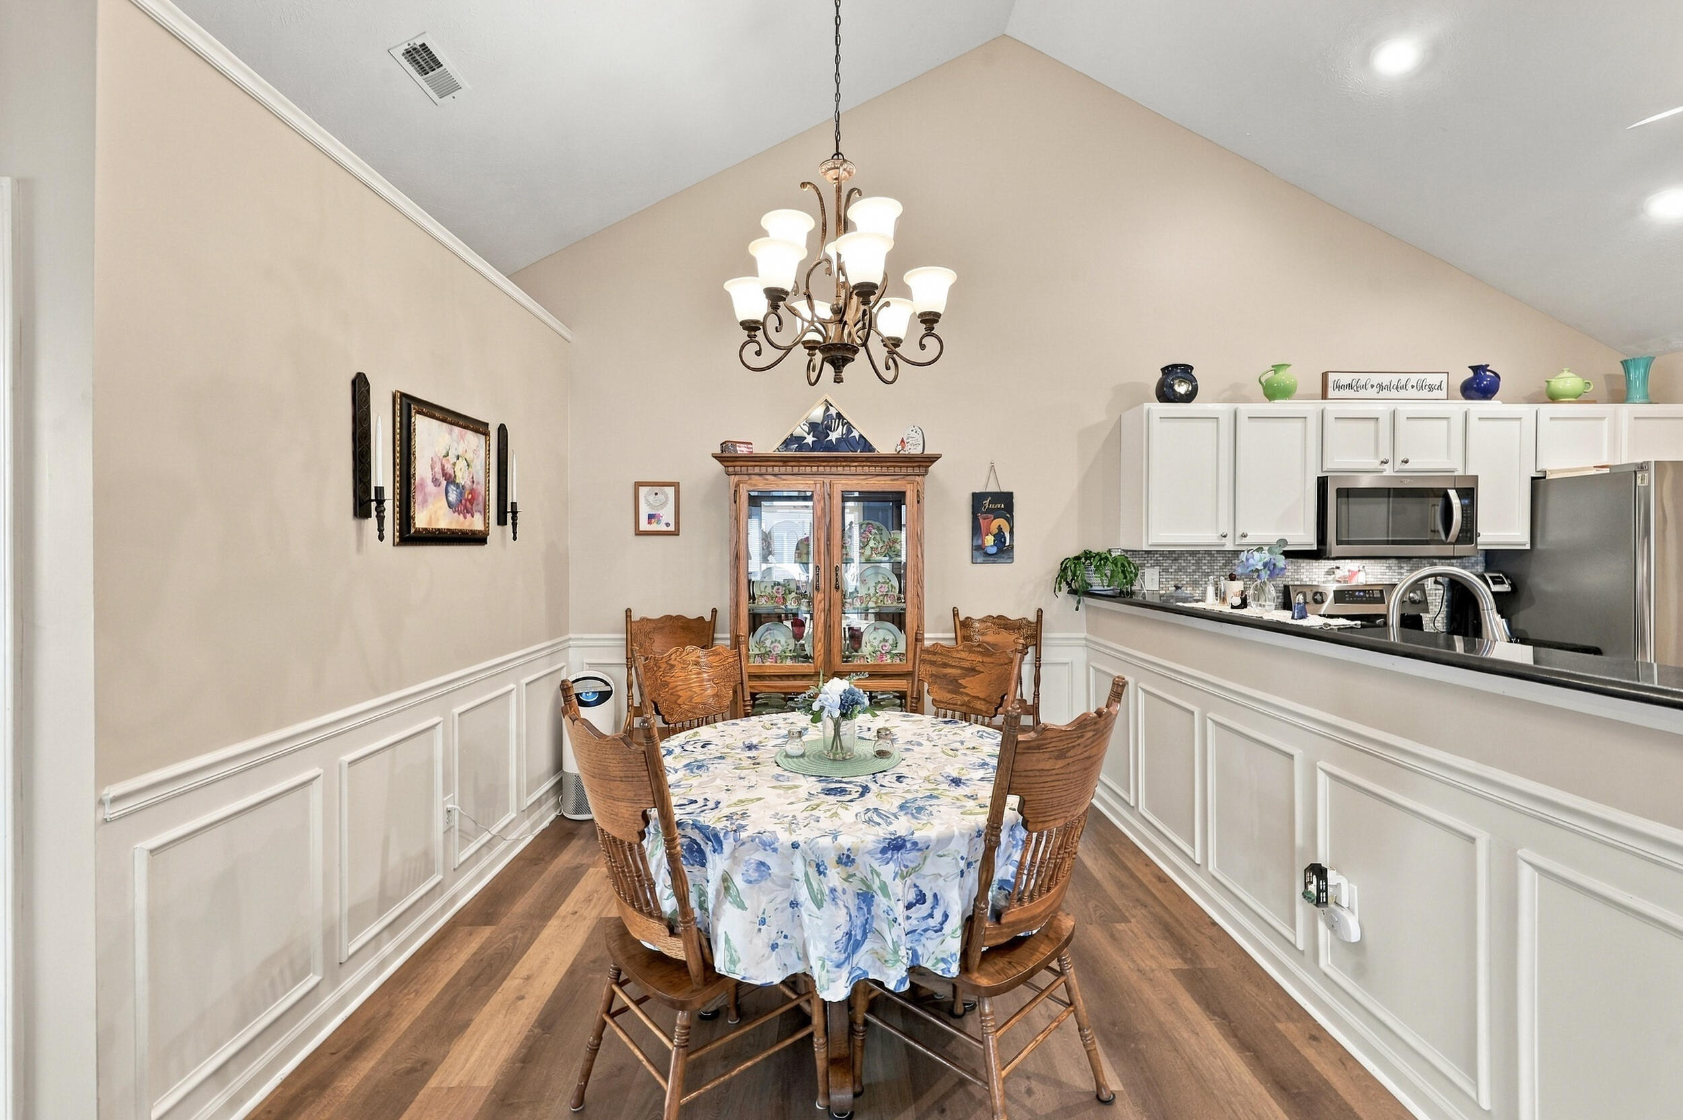
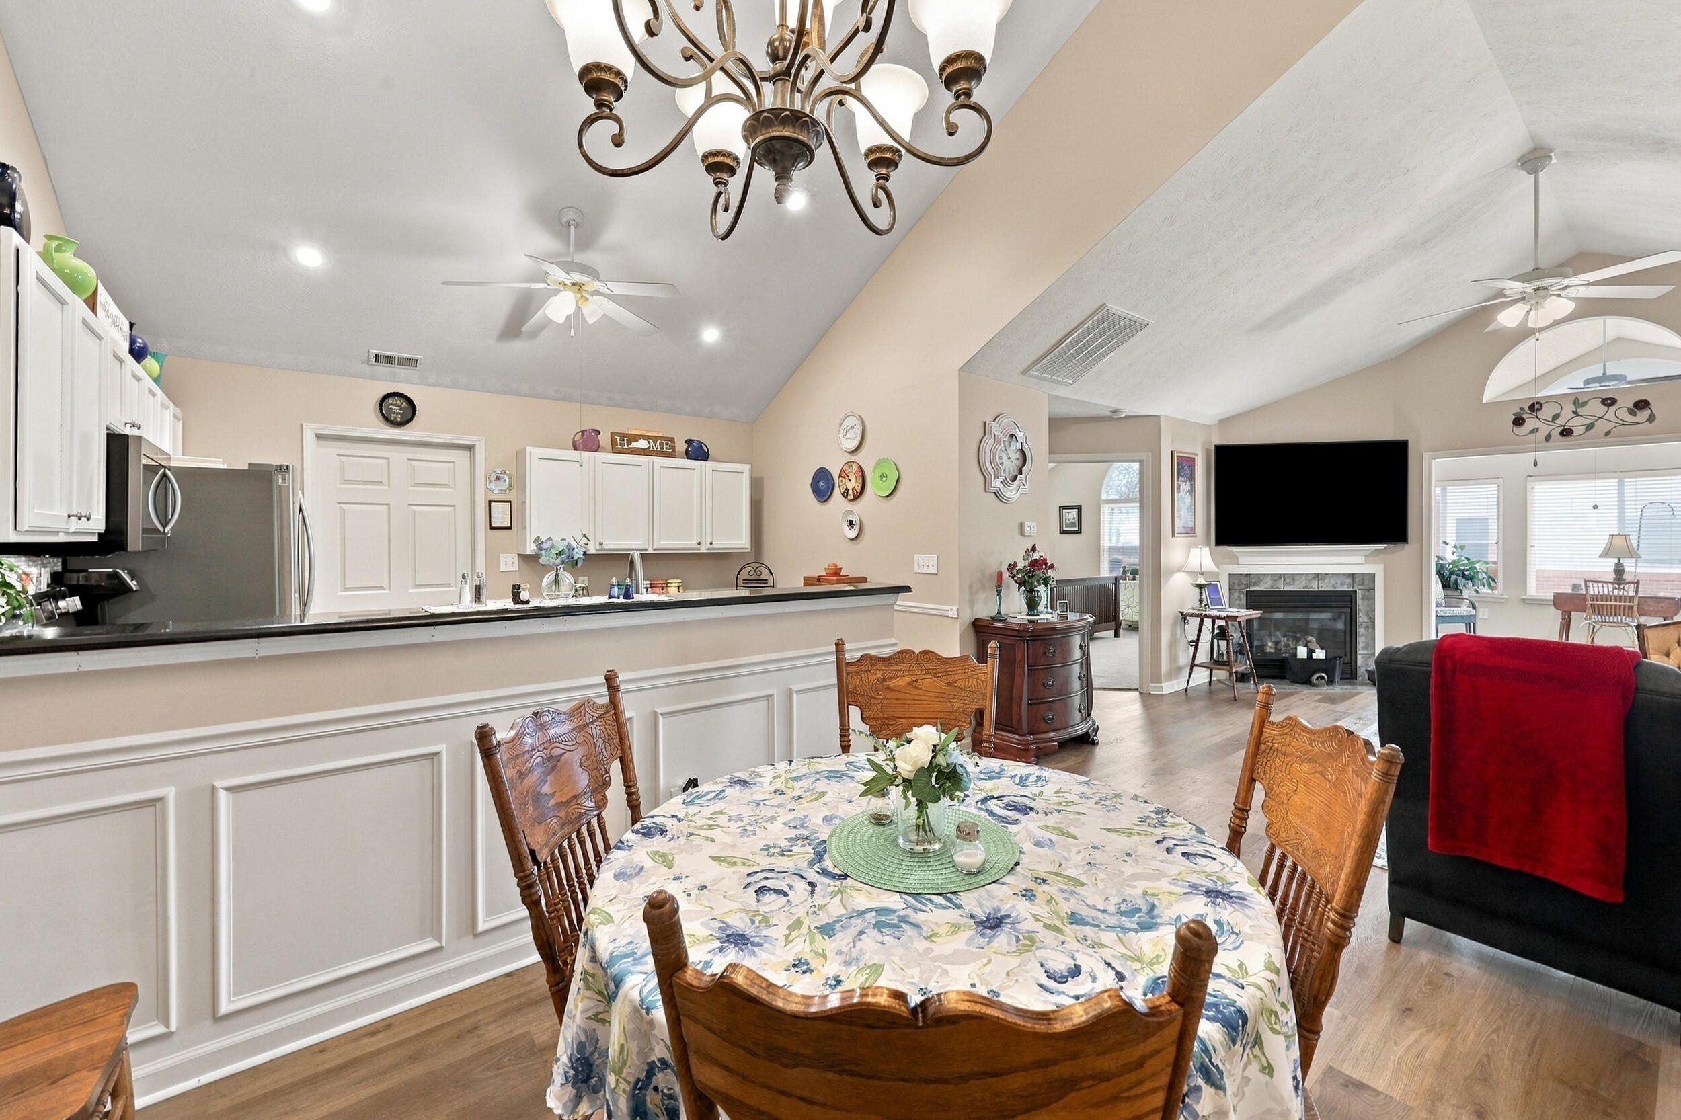
Dining area with a floral tablecloth, carved wooden chairs, and an adjoining kitchen.
Open dining area and kitchen with white cabinetry, a floral-covered table, and an adjoining living room.
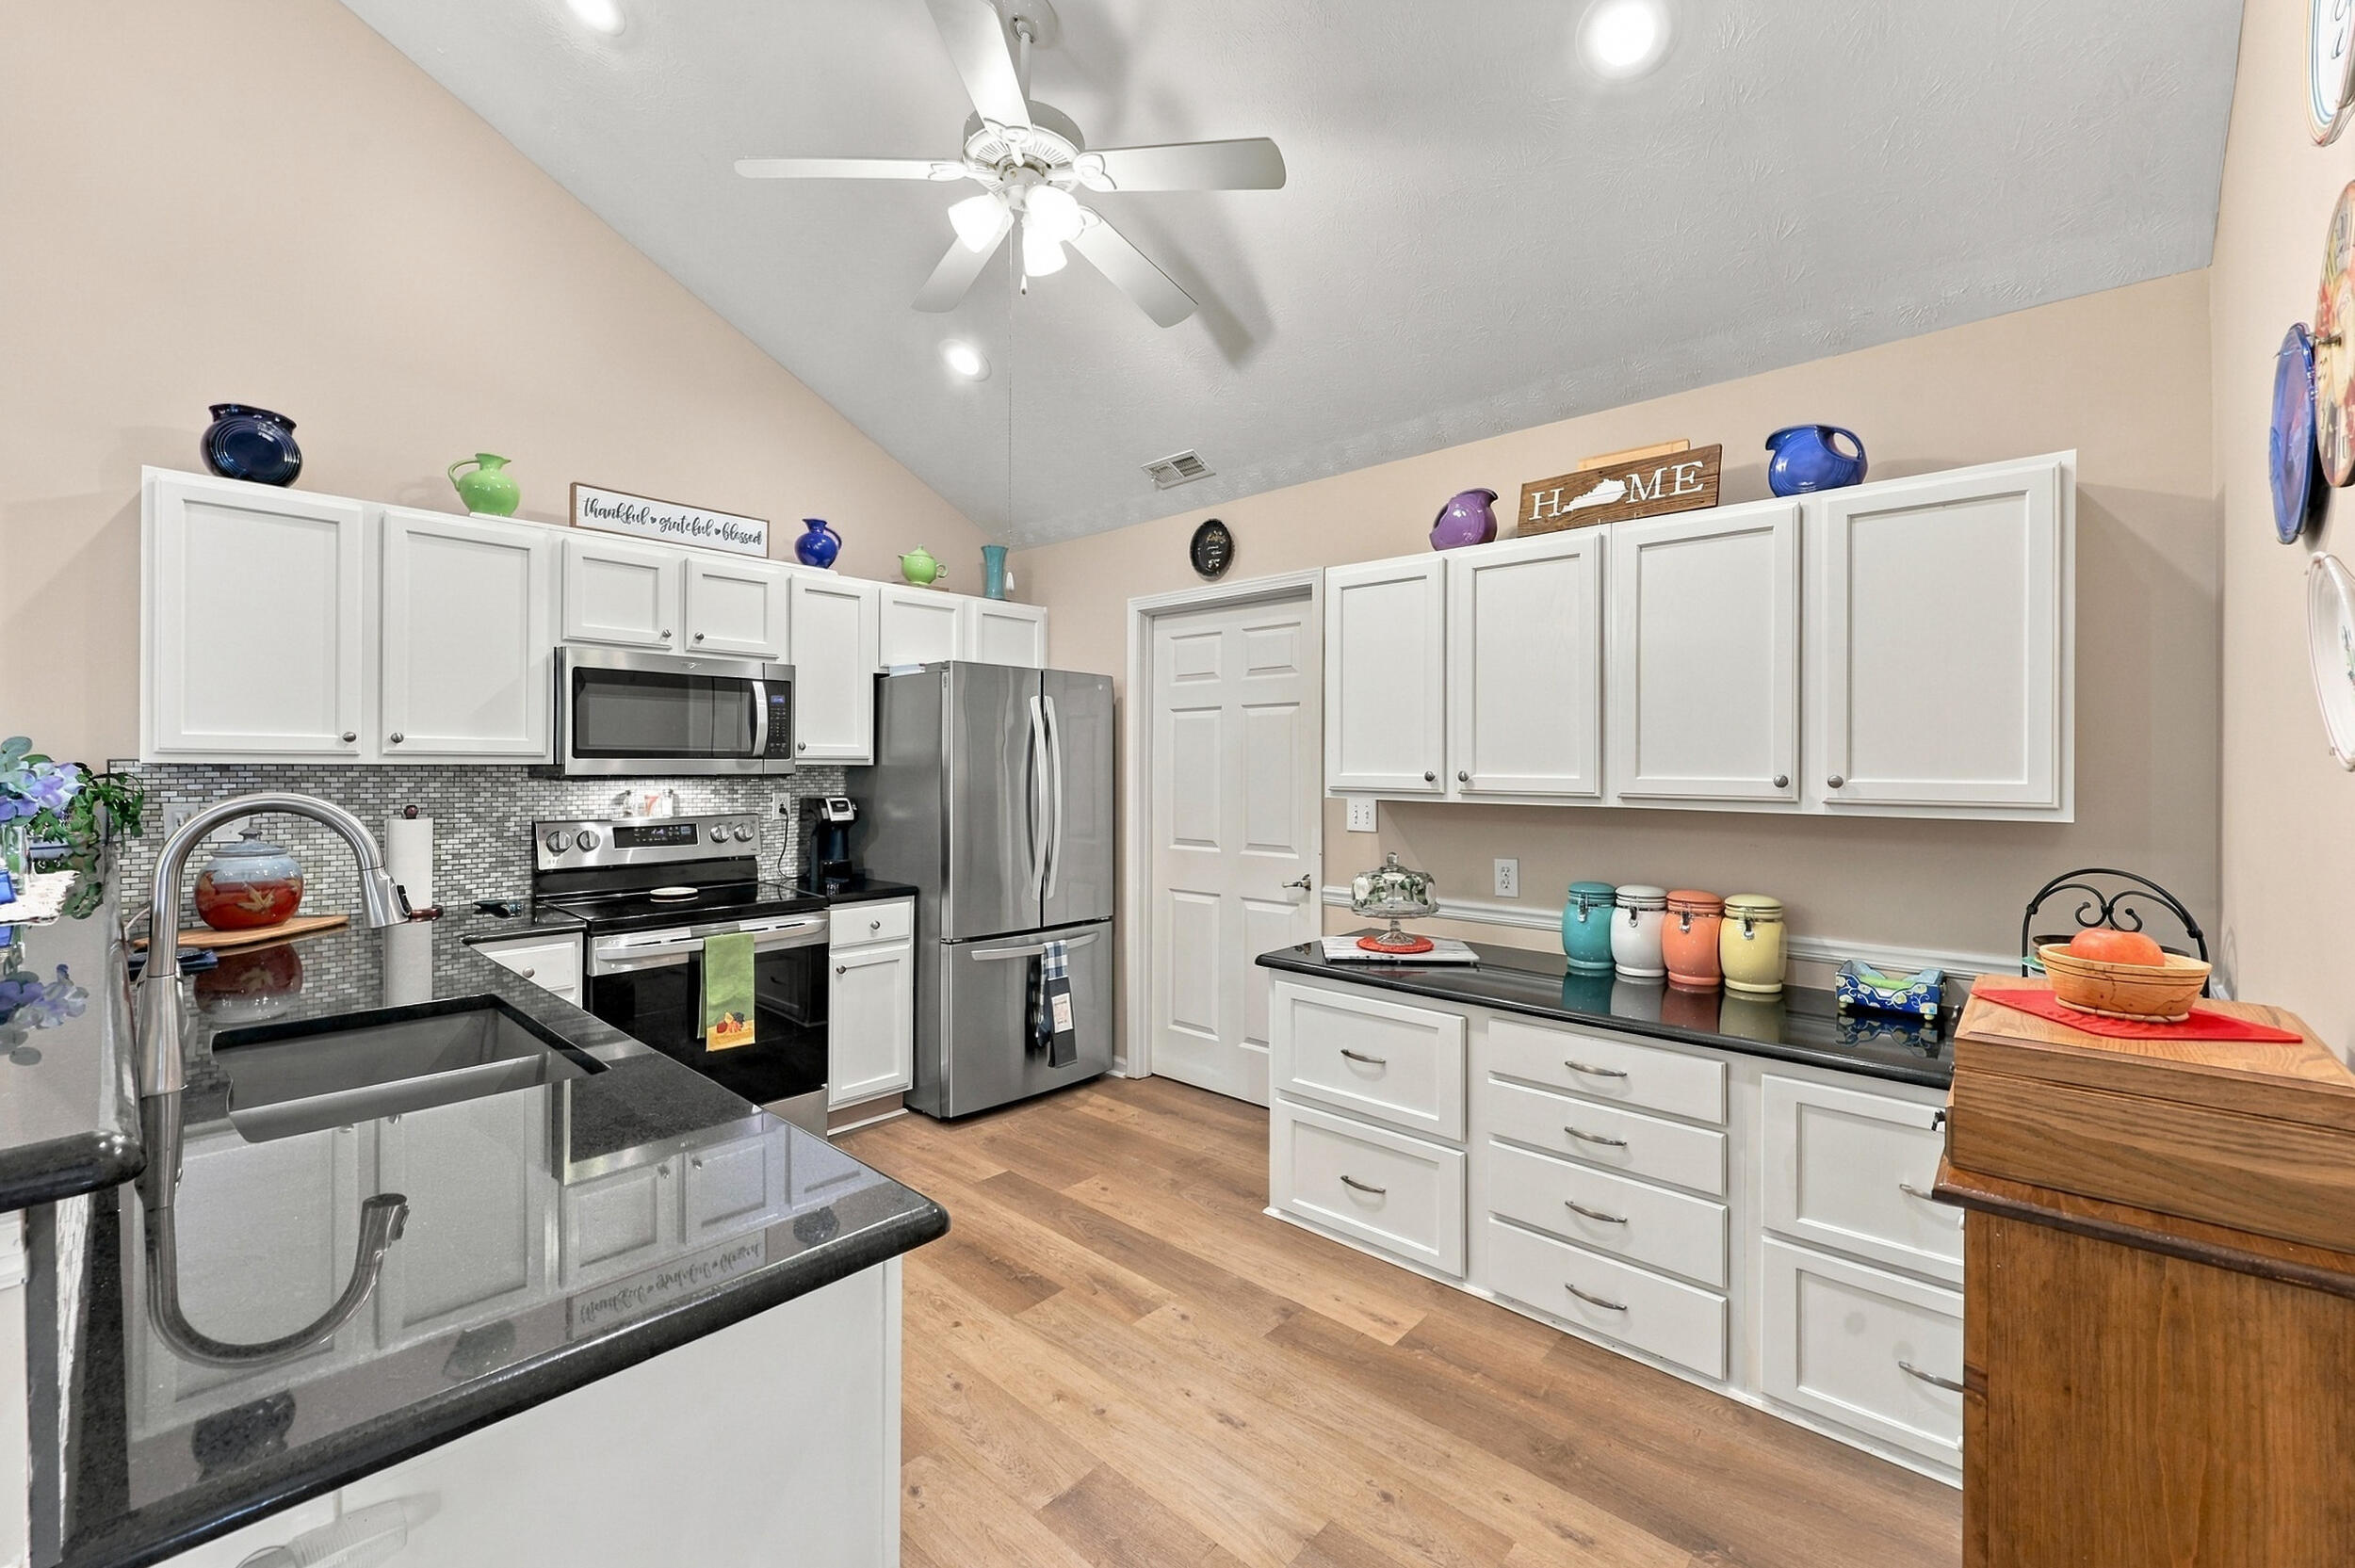
Kitchen with white cabinets, stainless steel appliances, black countertops, and a vaulted ceiling.
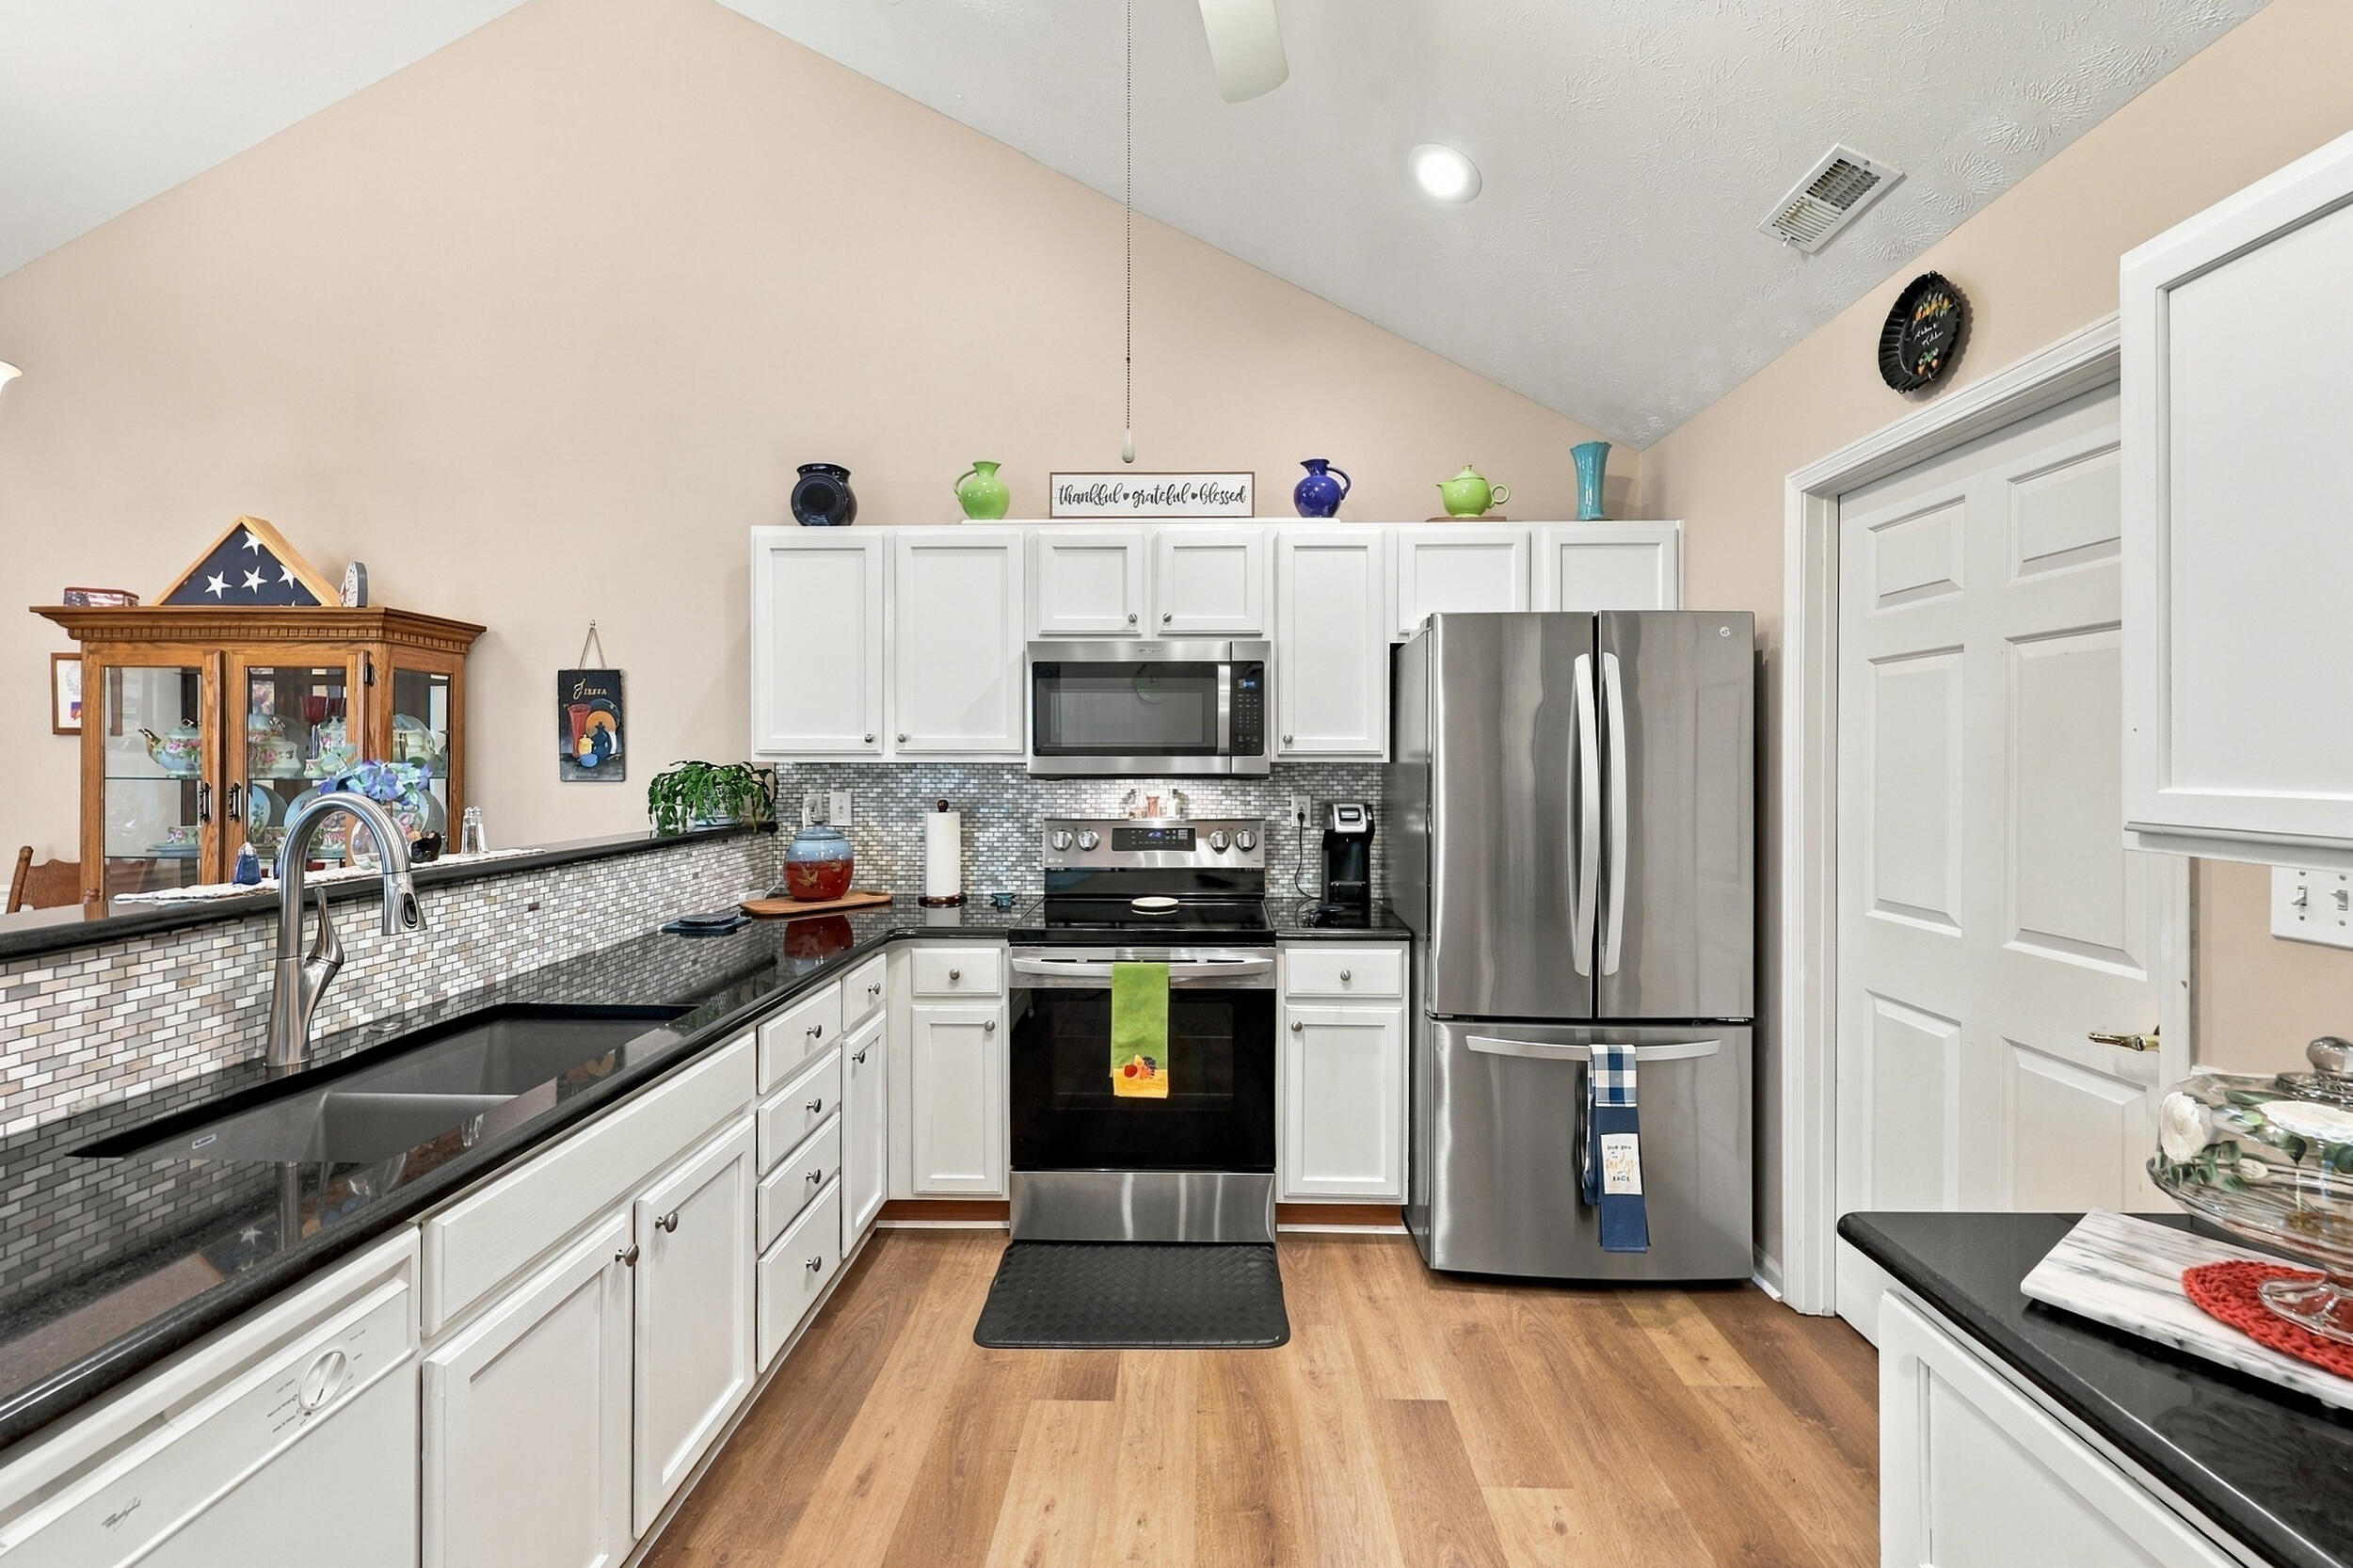
Kitchen with white cabinets, stainless steel appliances, mosaic tile backsplash, and wood-look flooring.
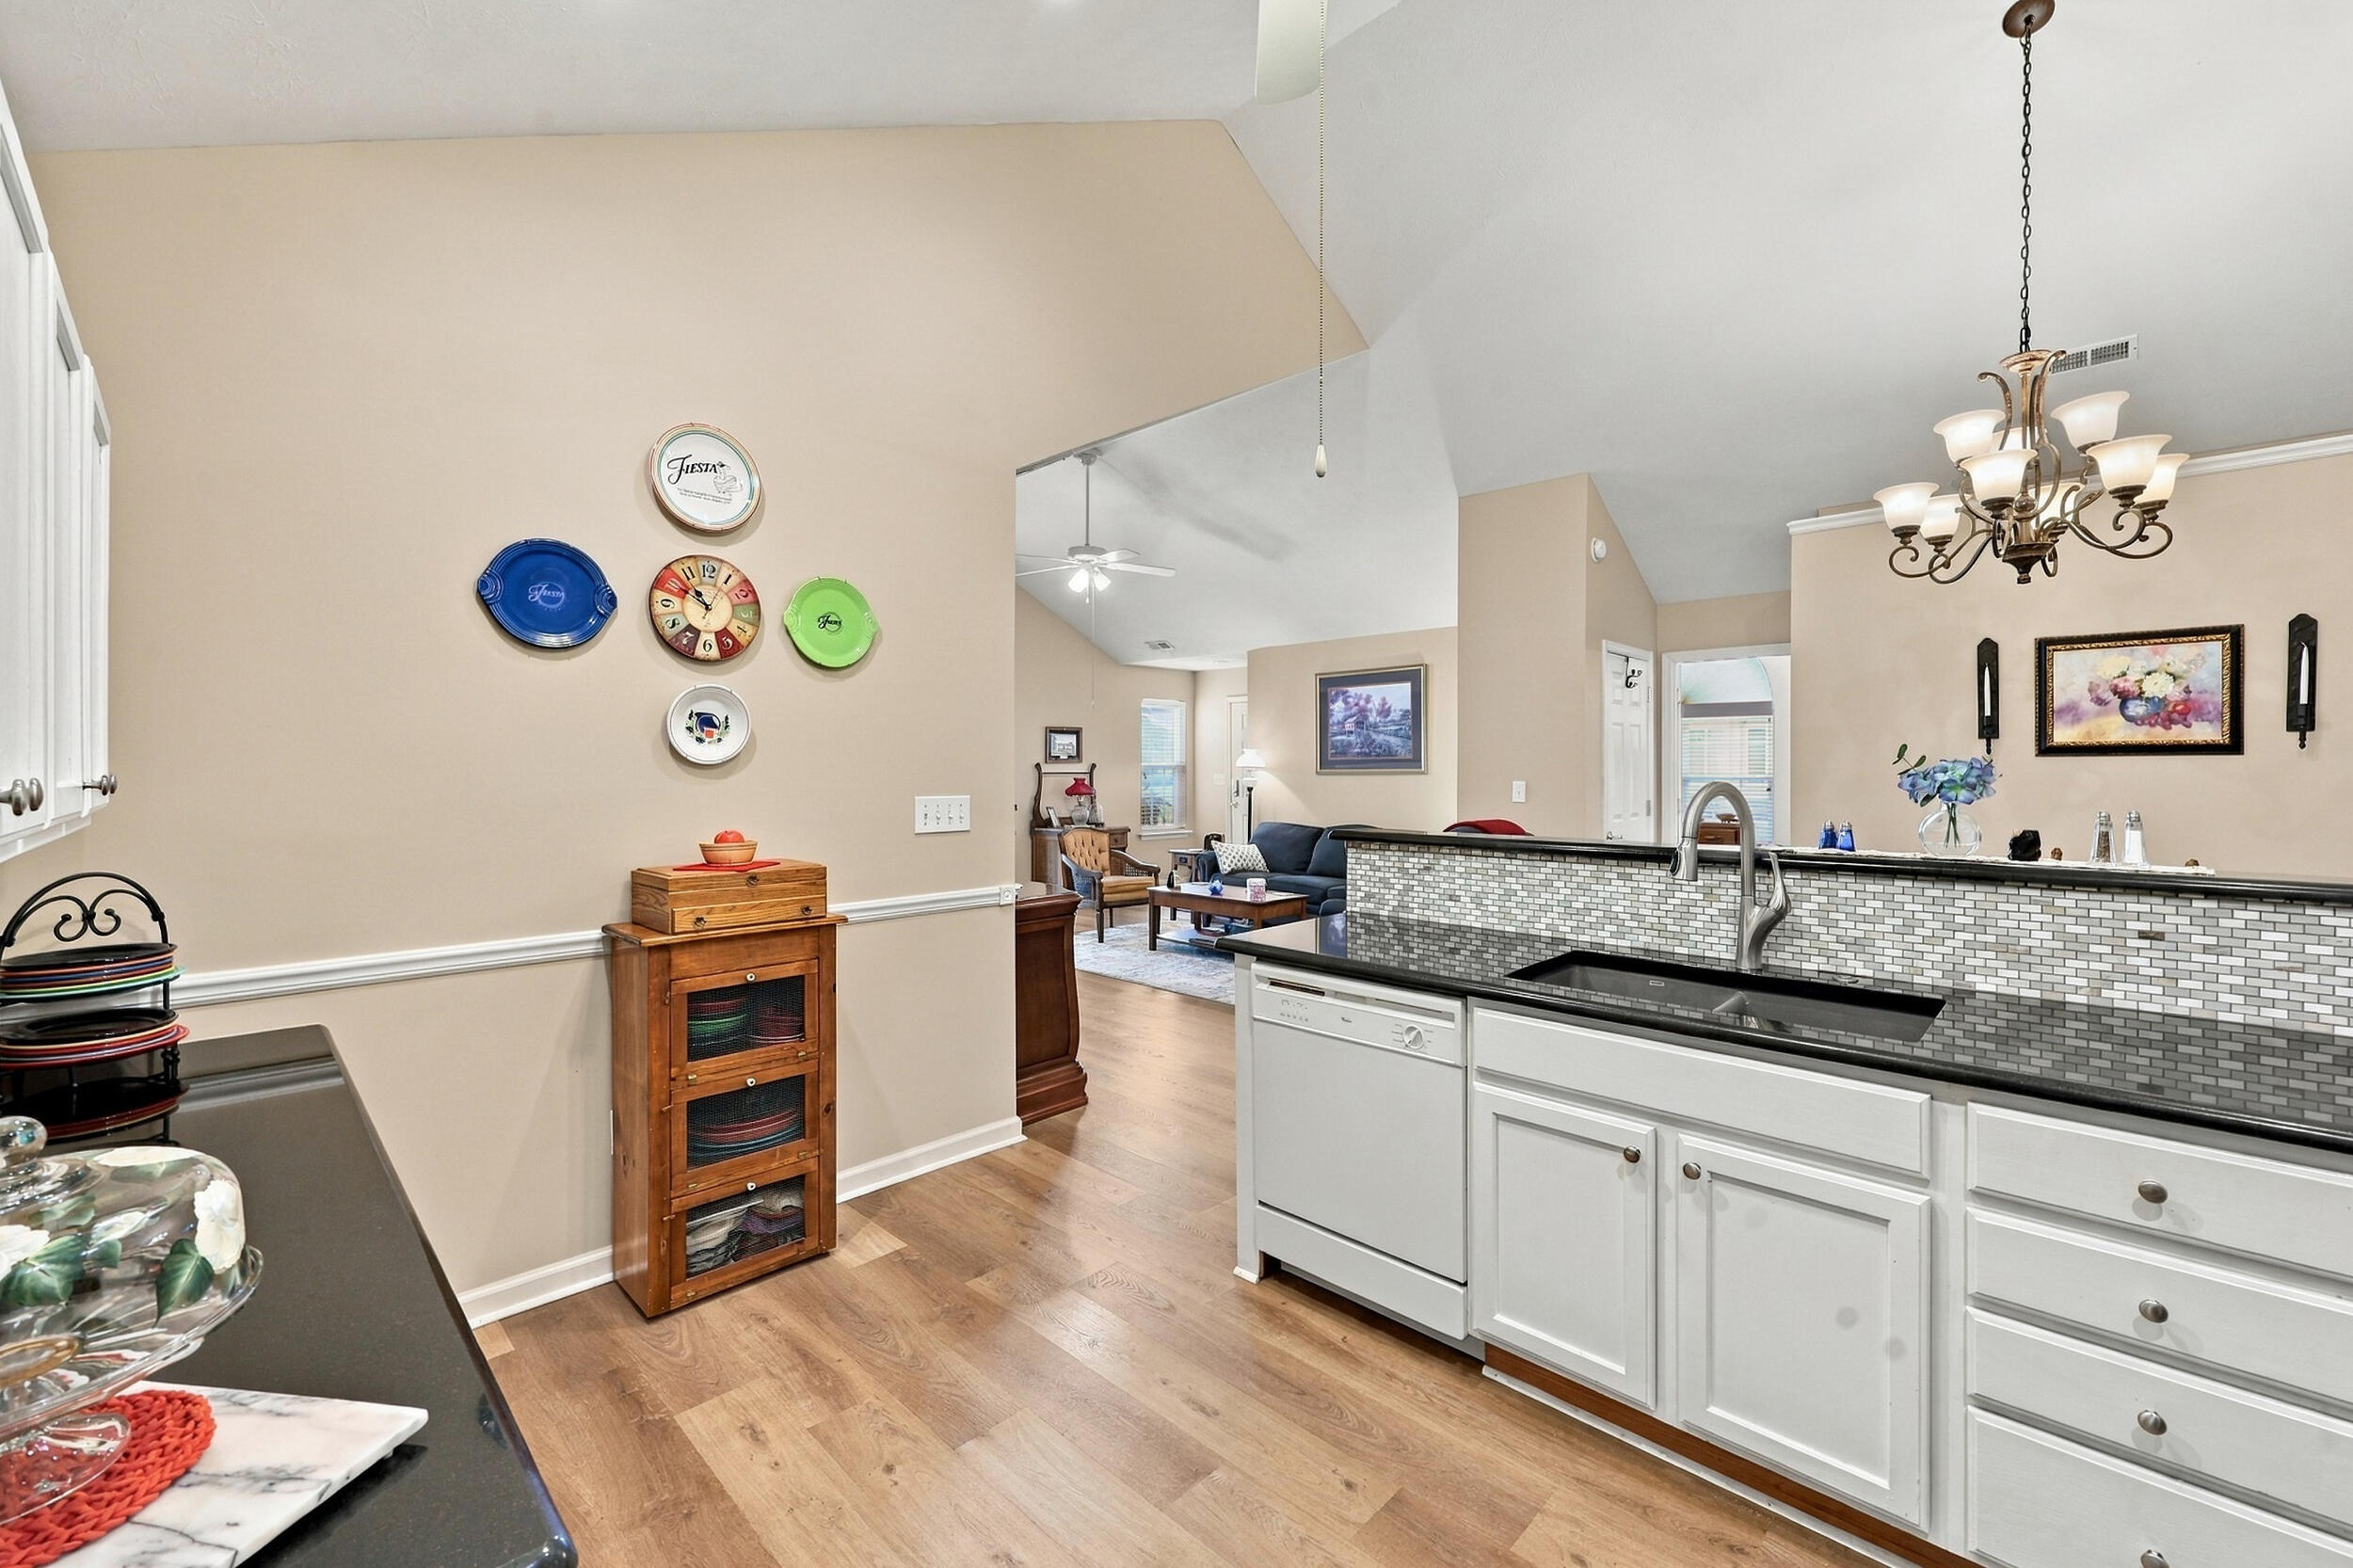
Kitchen with white cabinets, black counters, mosaic backsplash, and an open view into the living room.
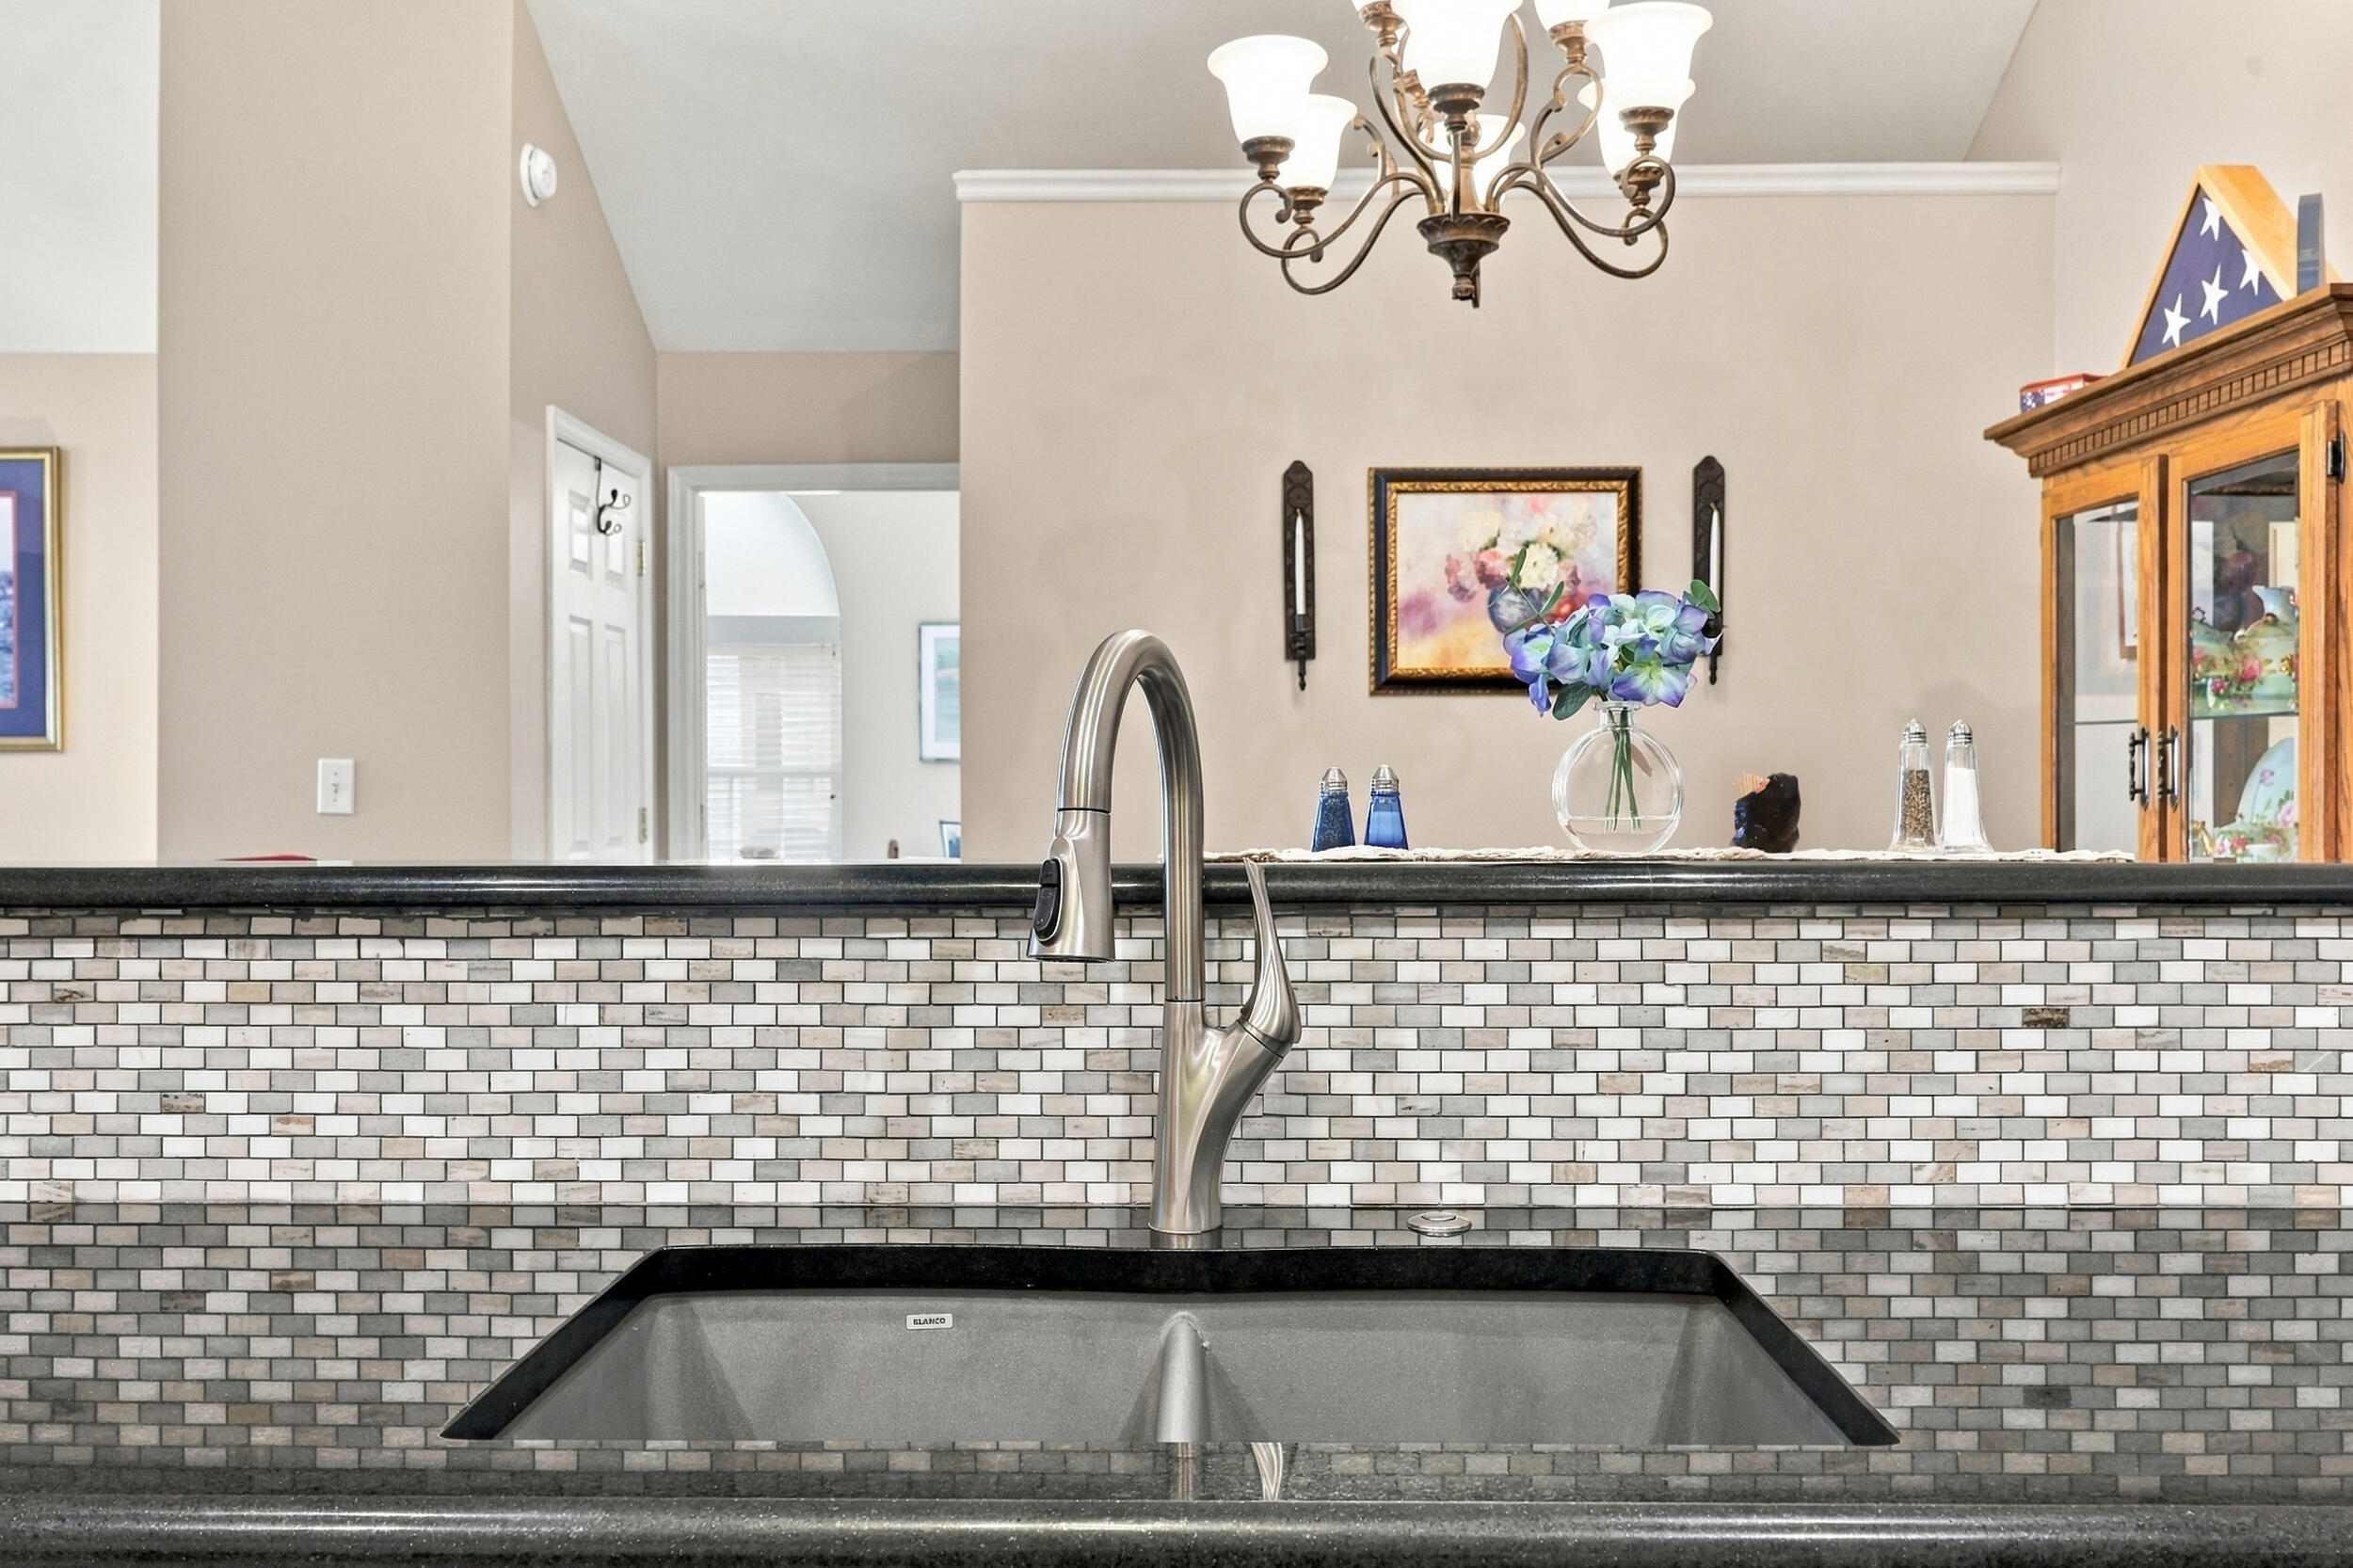
Kitchen sink with a tall faucet, mosaic backsplash, and dark stone counter.
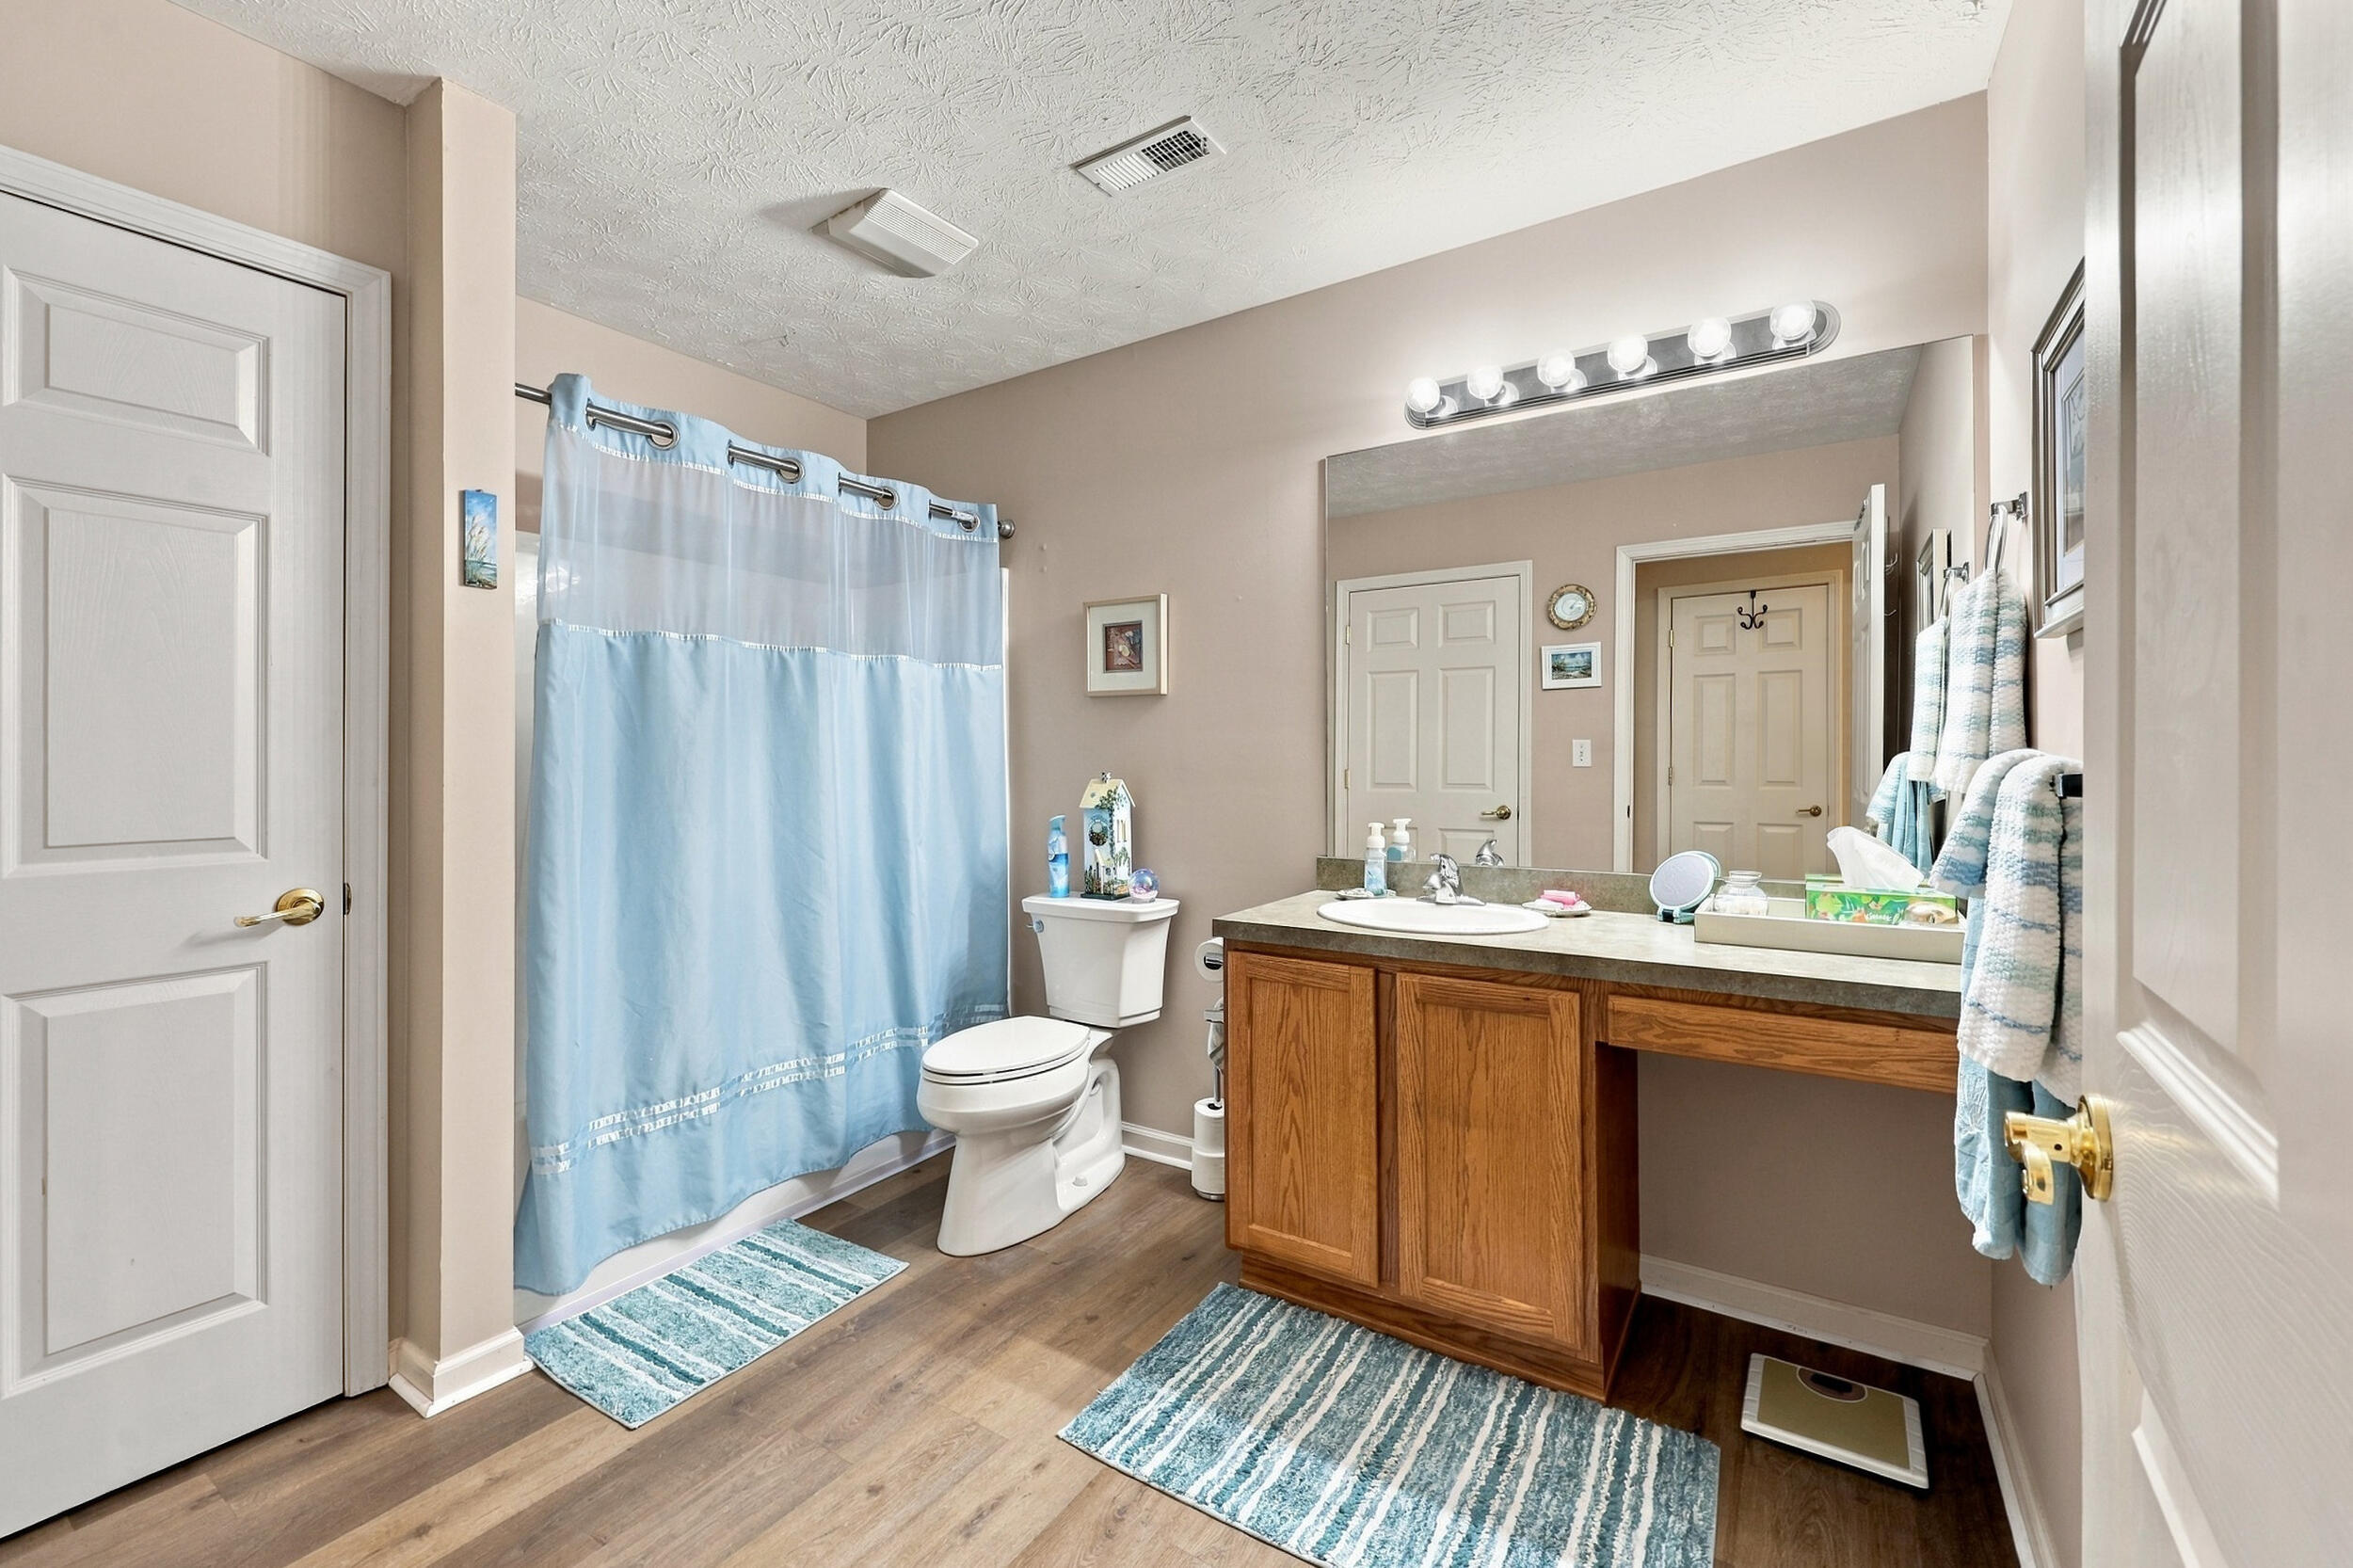
Bathroom with a blue shower curtain, wood vanity, and large wall mirror.
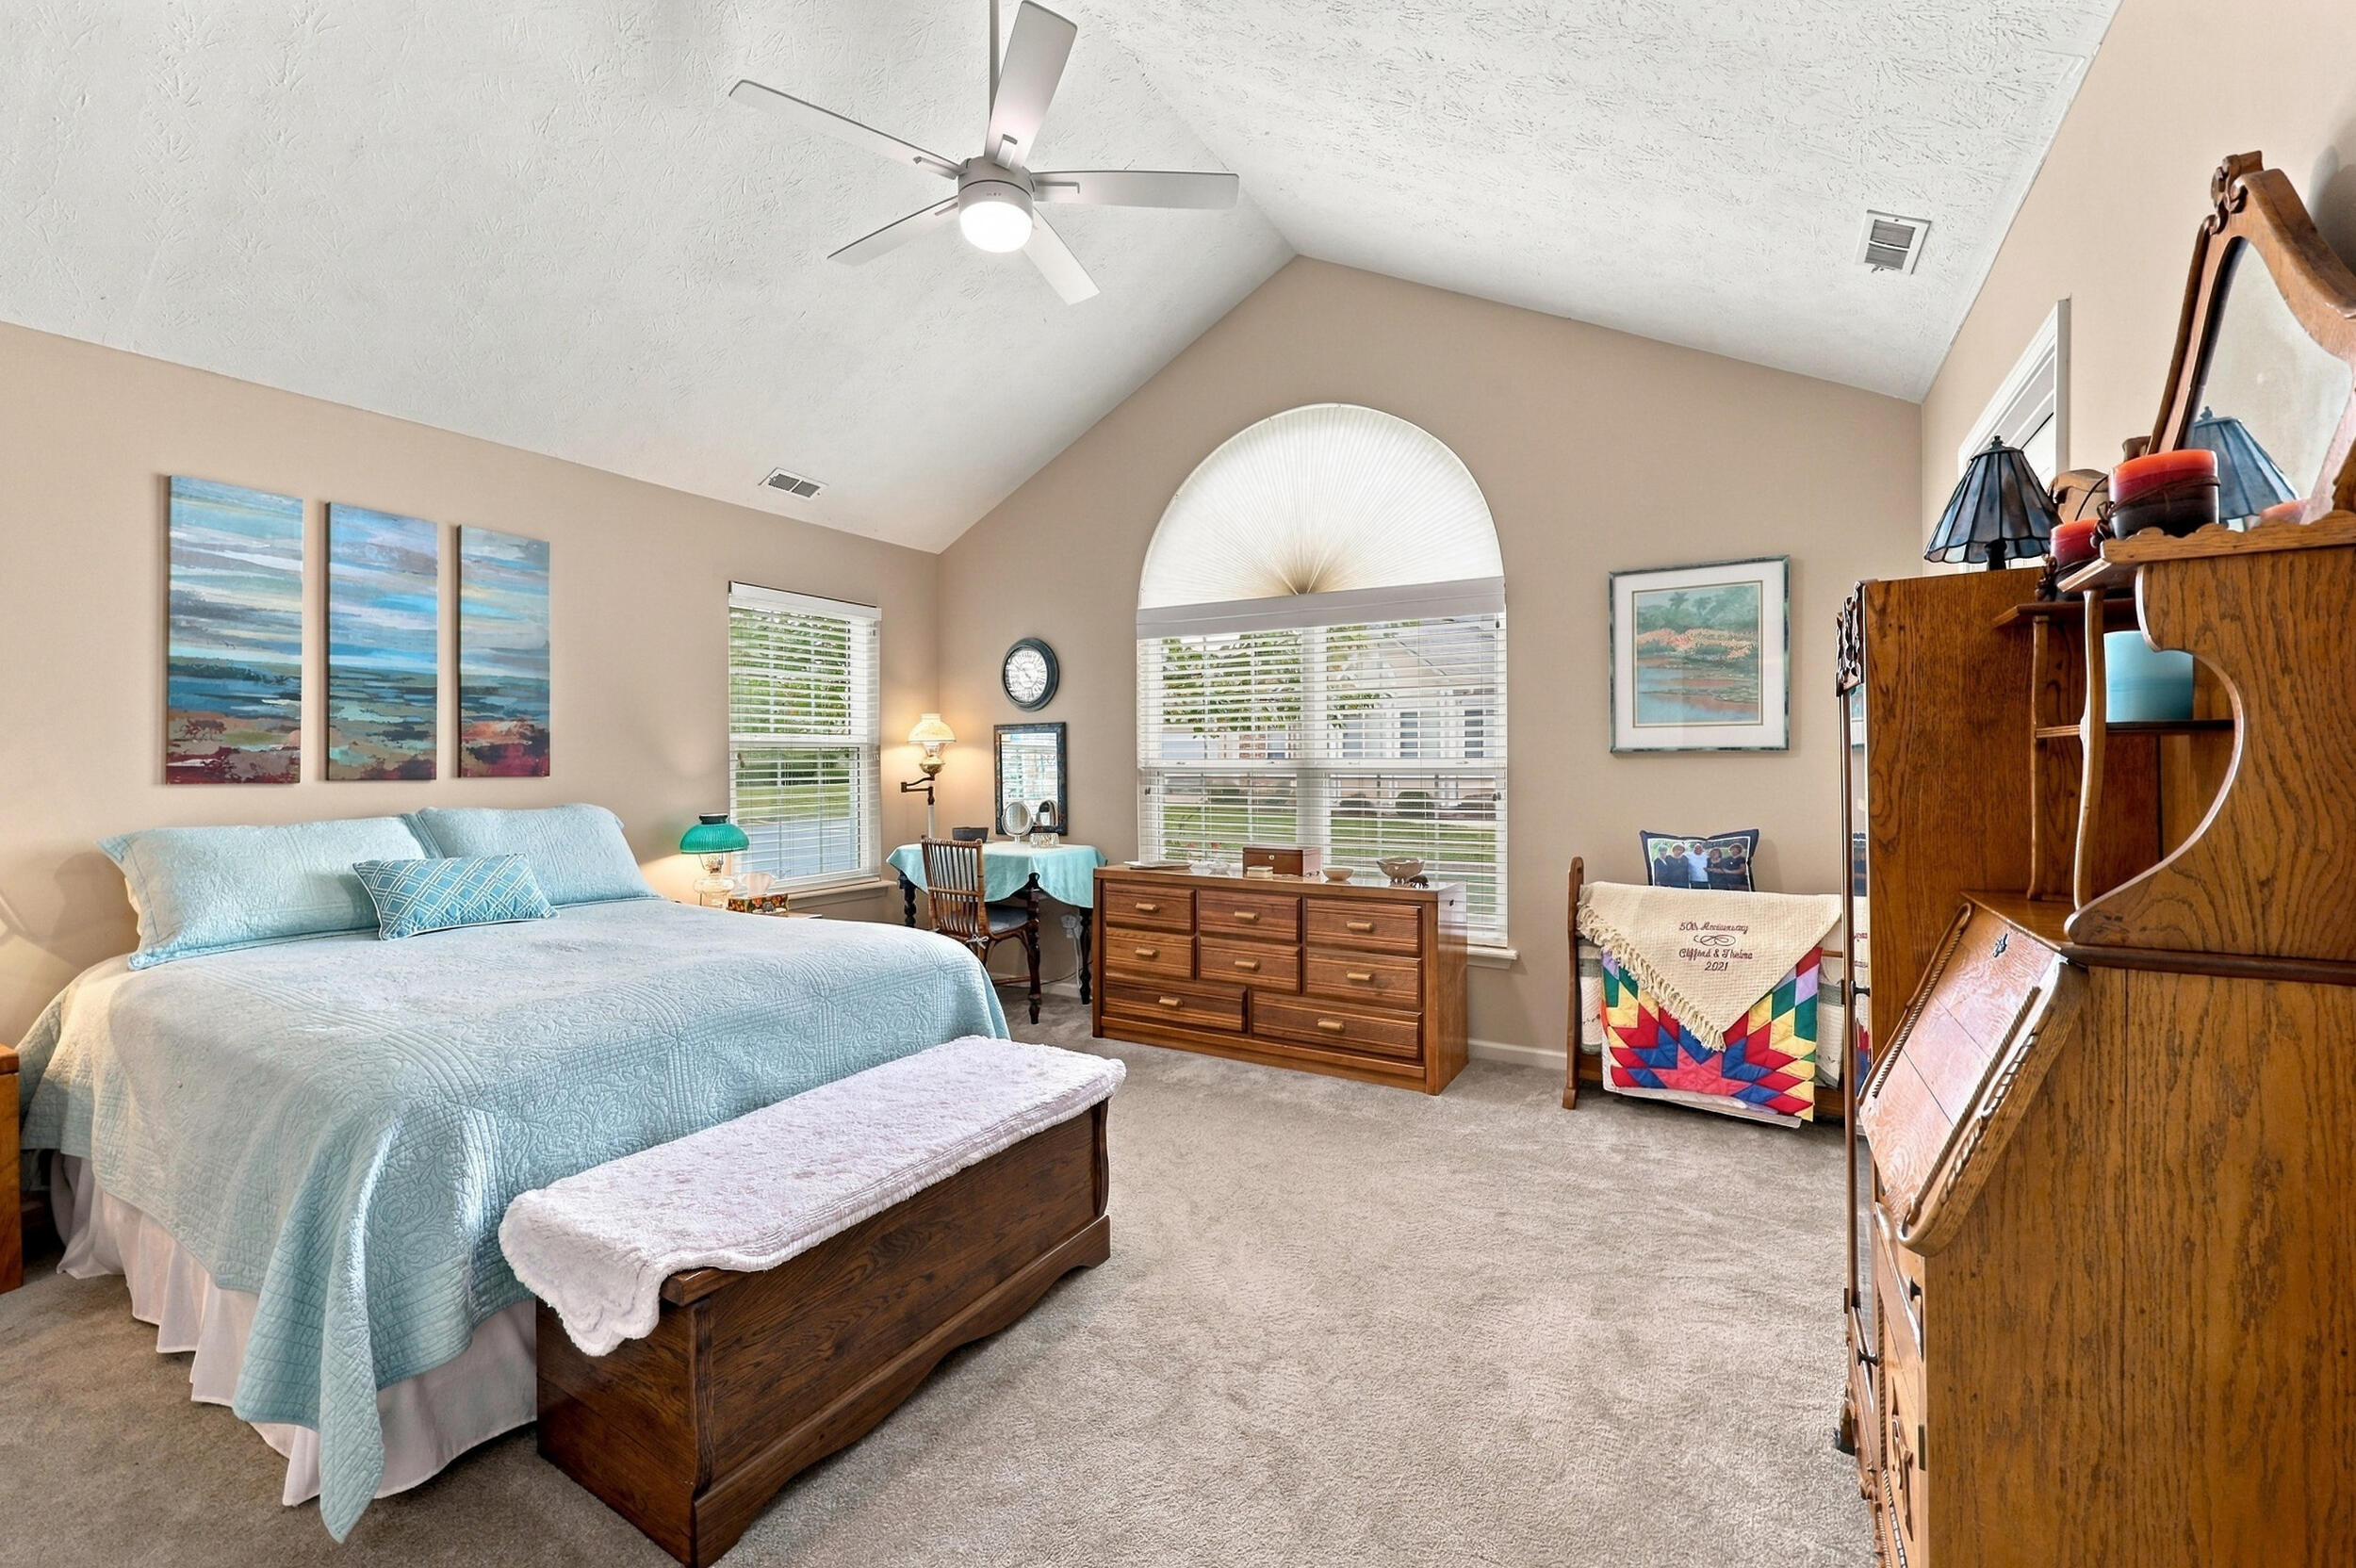
Furnished bedroom with a vaulted ceiling, arched window, and light blue bedding.
Bedroom with a vaulted ceiling, blue quilt, and antique wooden dresser.
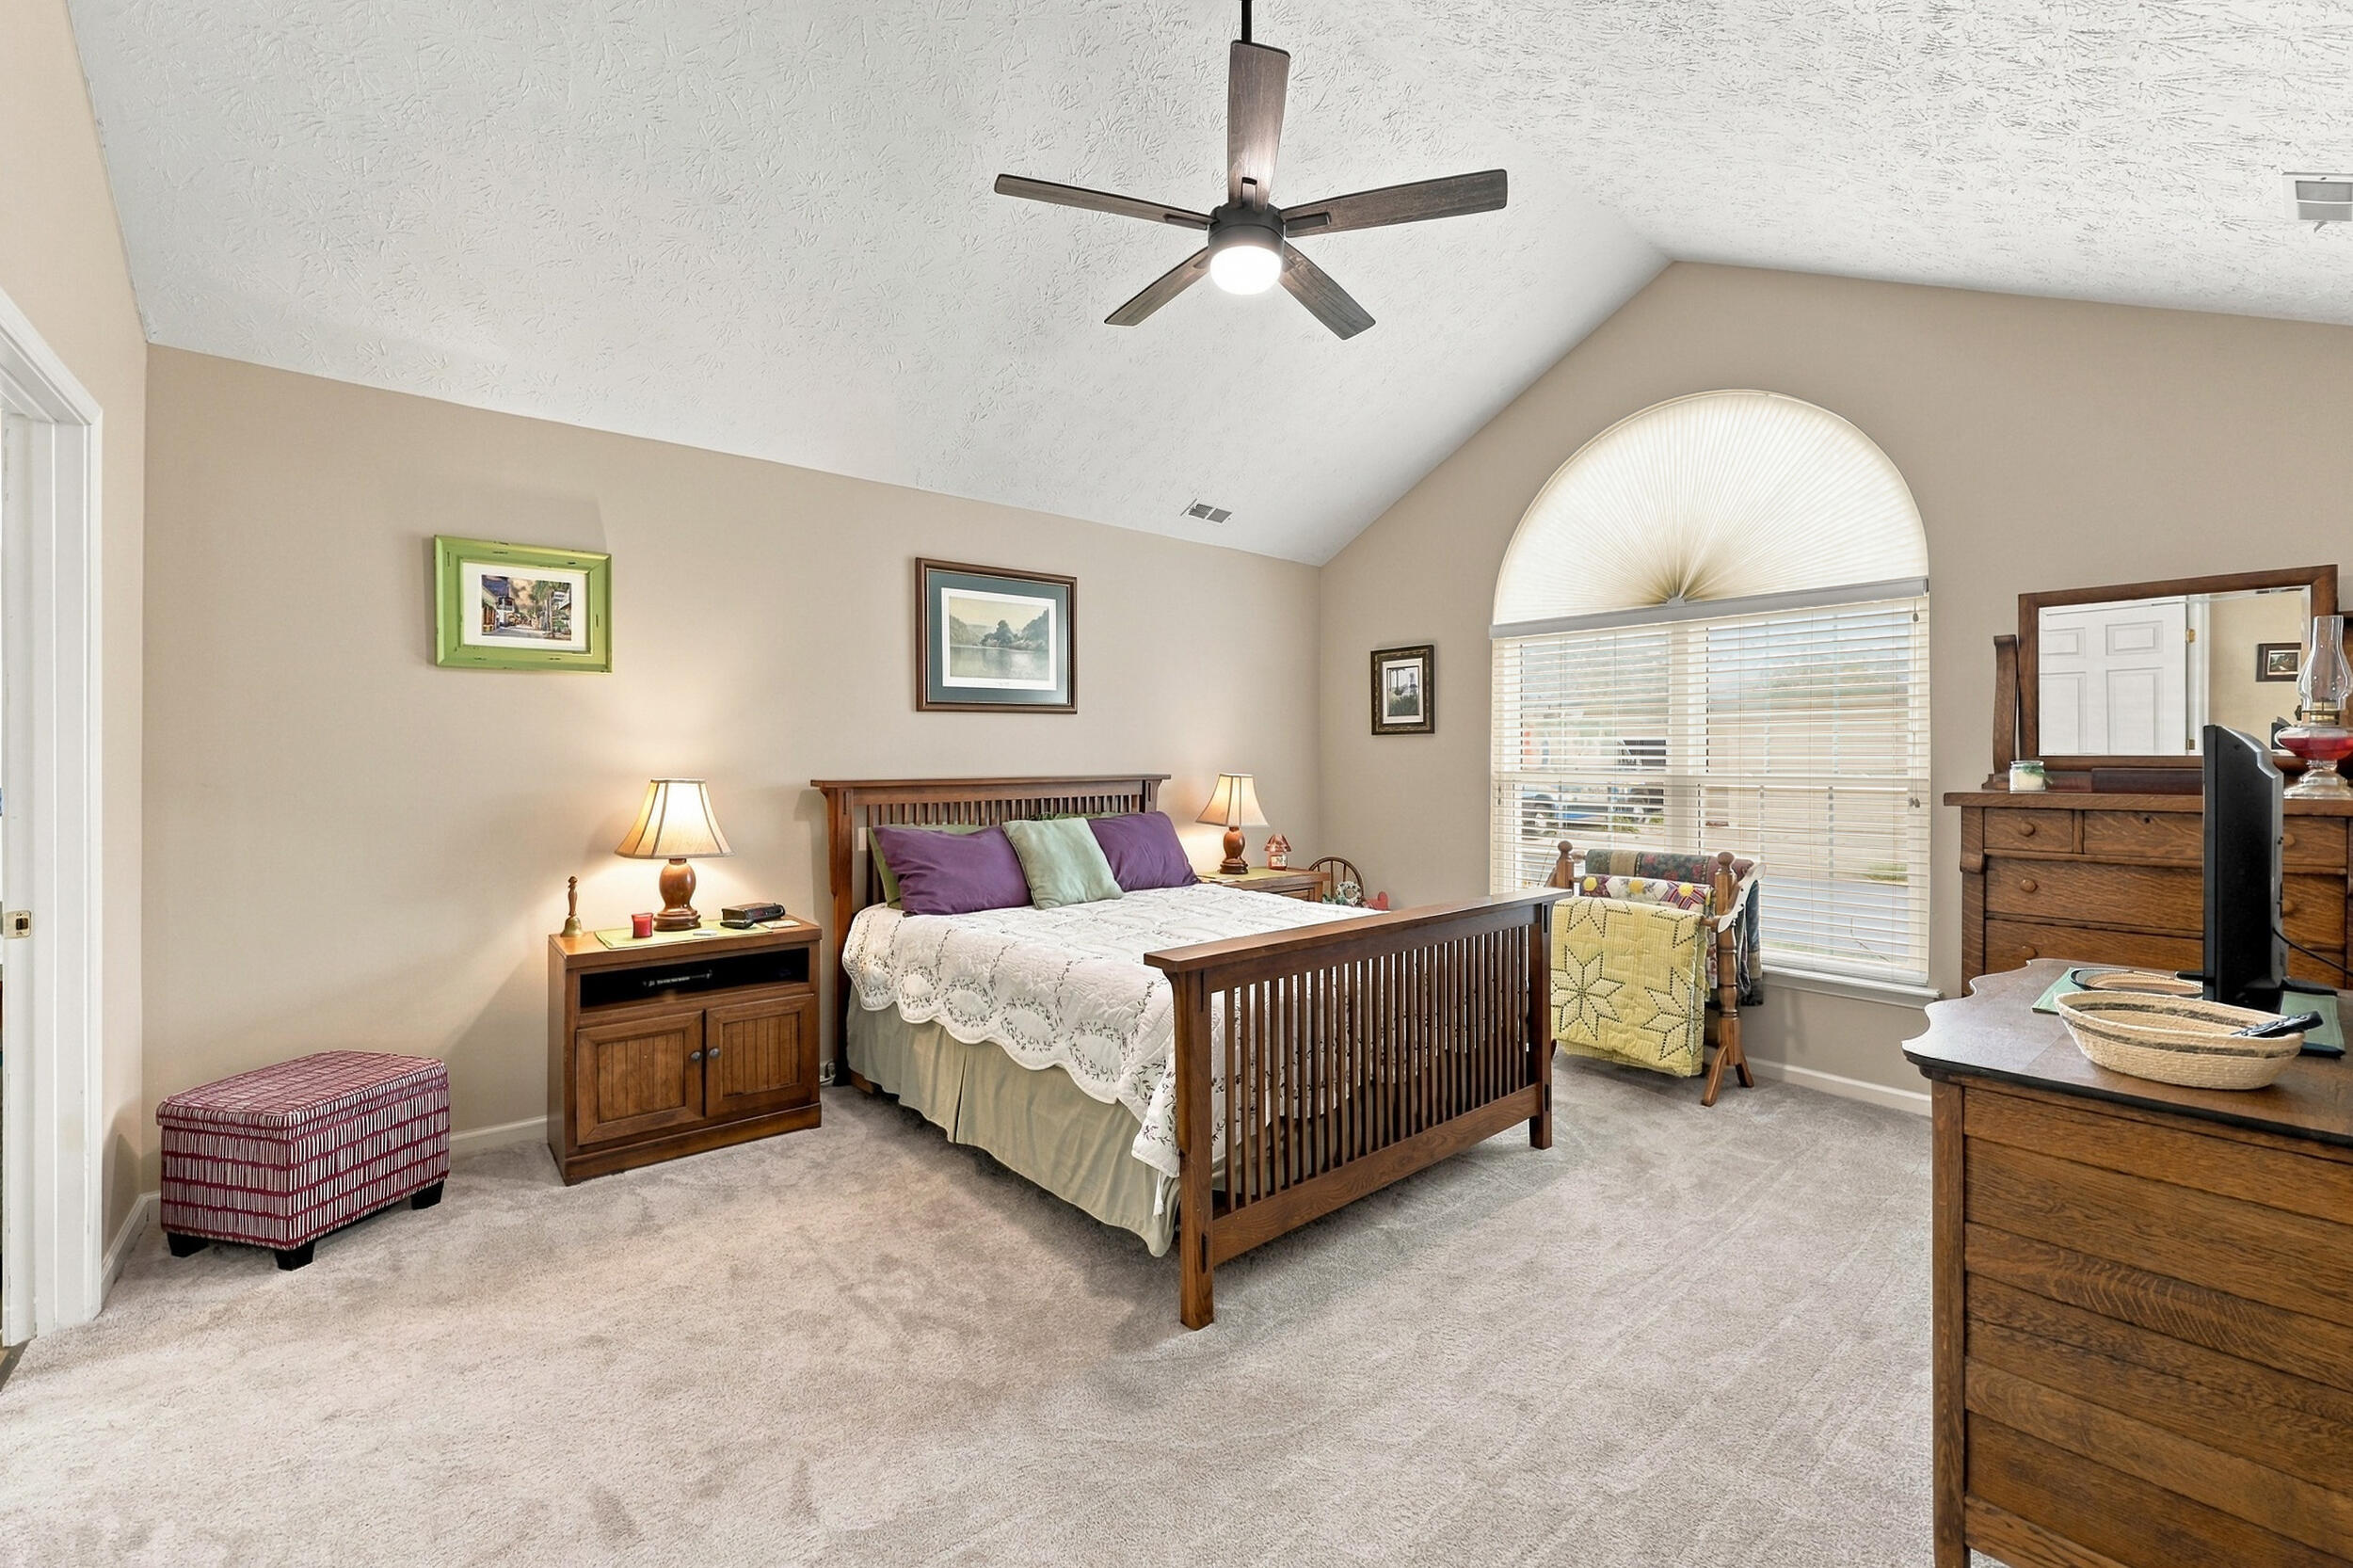
Primary bedroom with a dark wood bed, ceiling fan, and arched window with blinds.
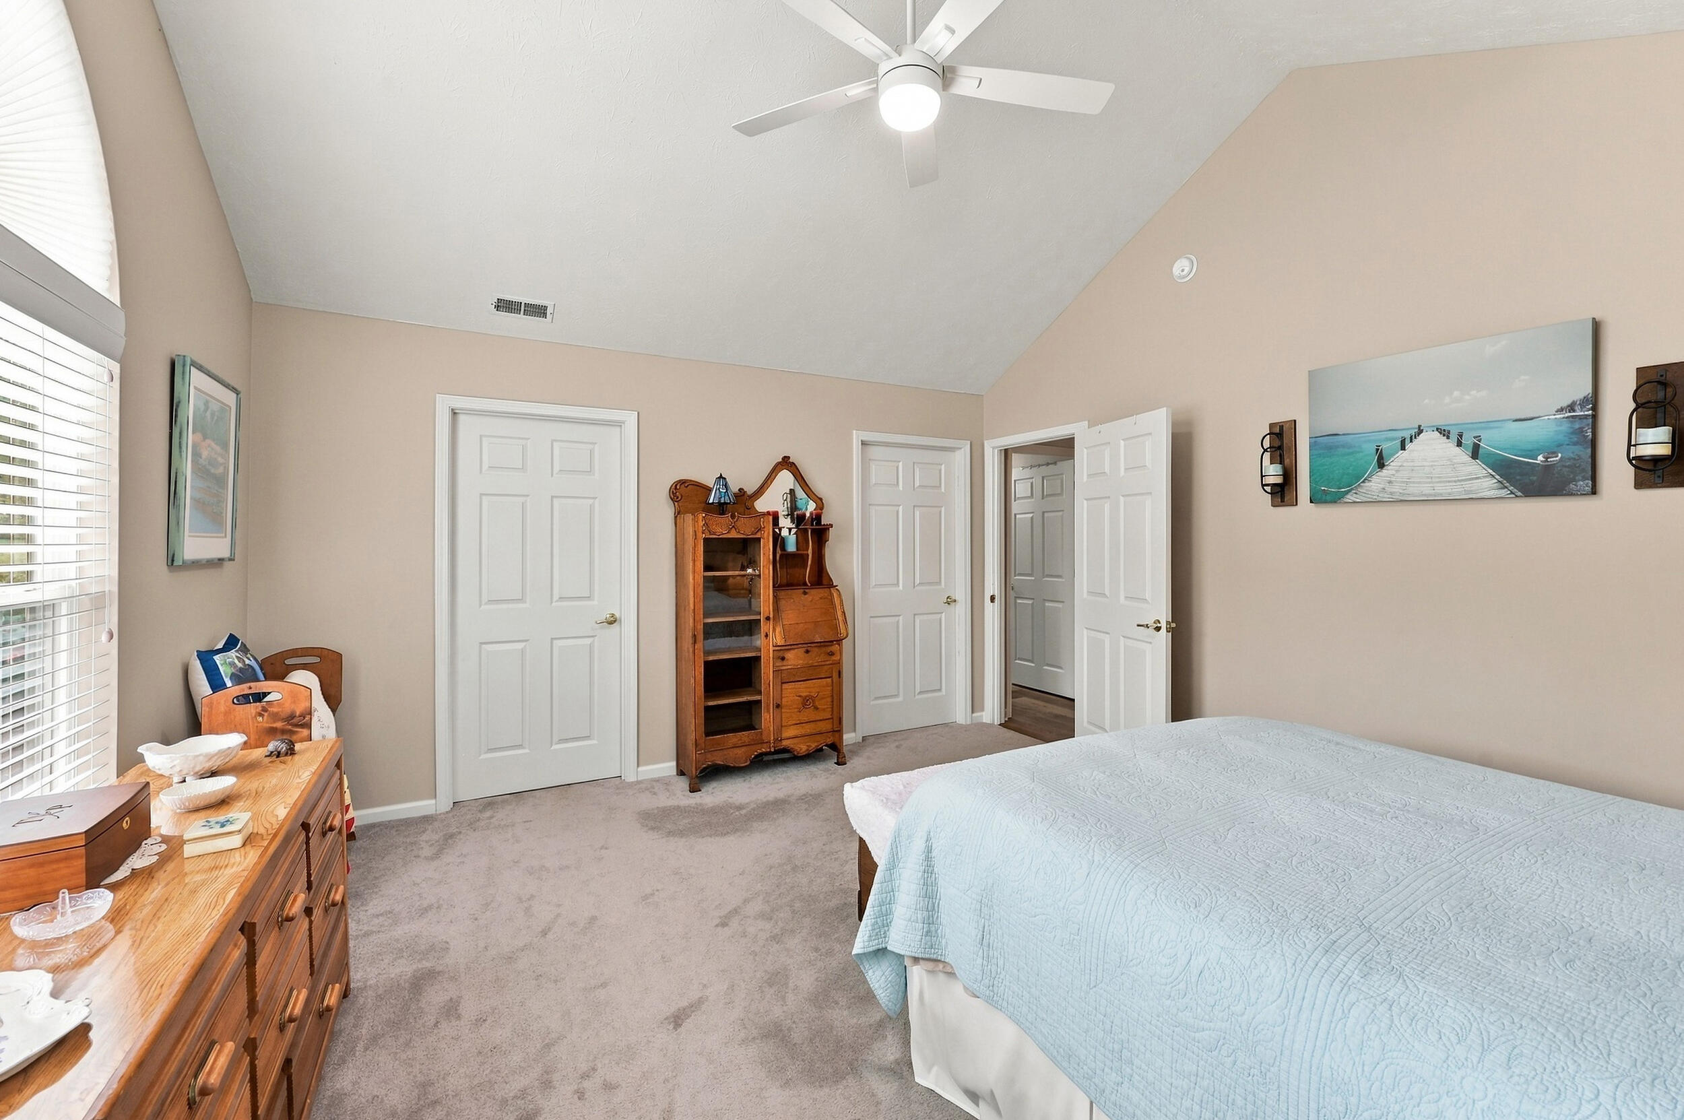
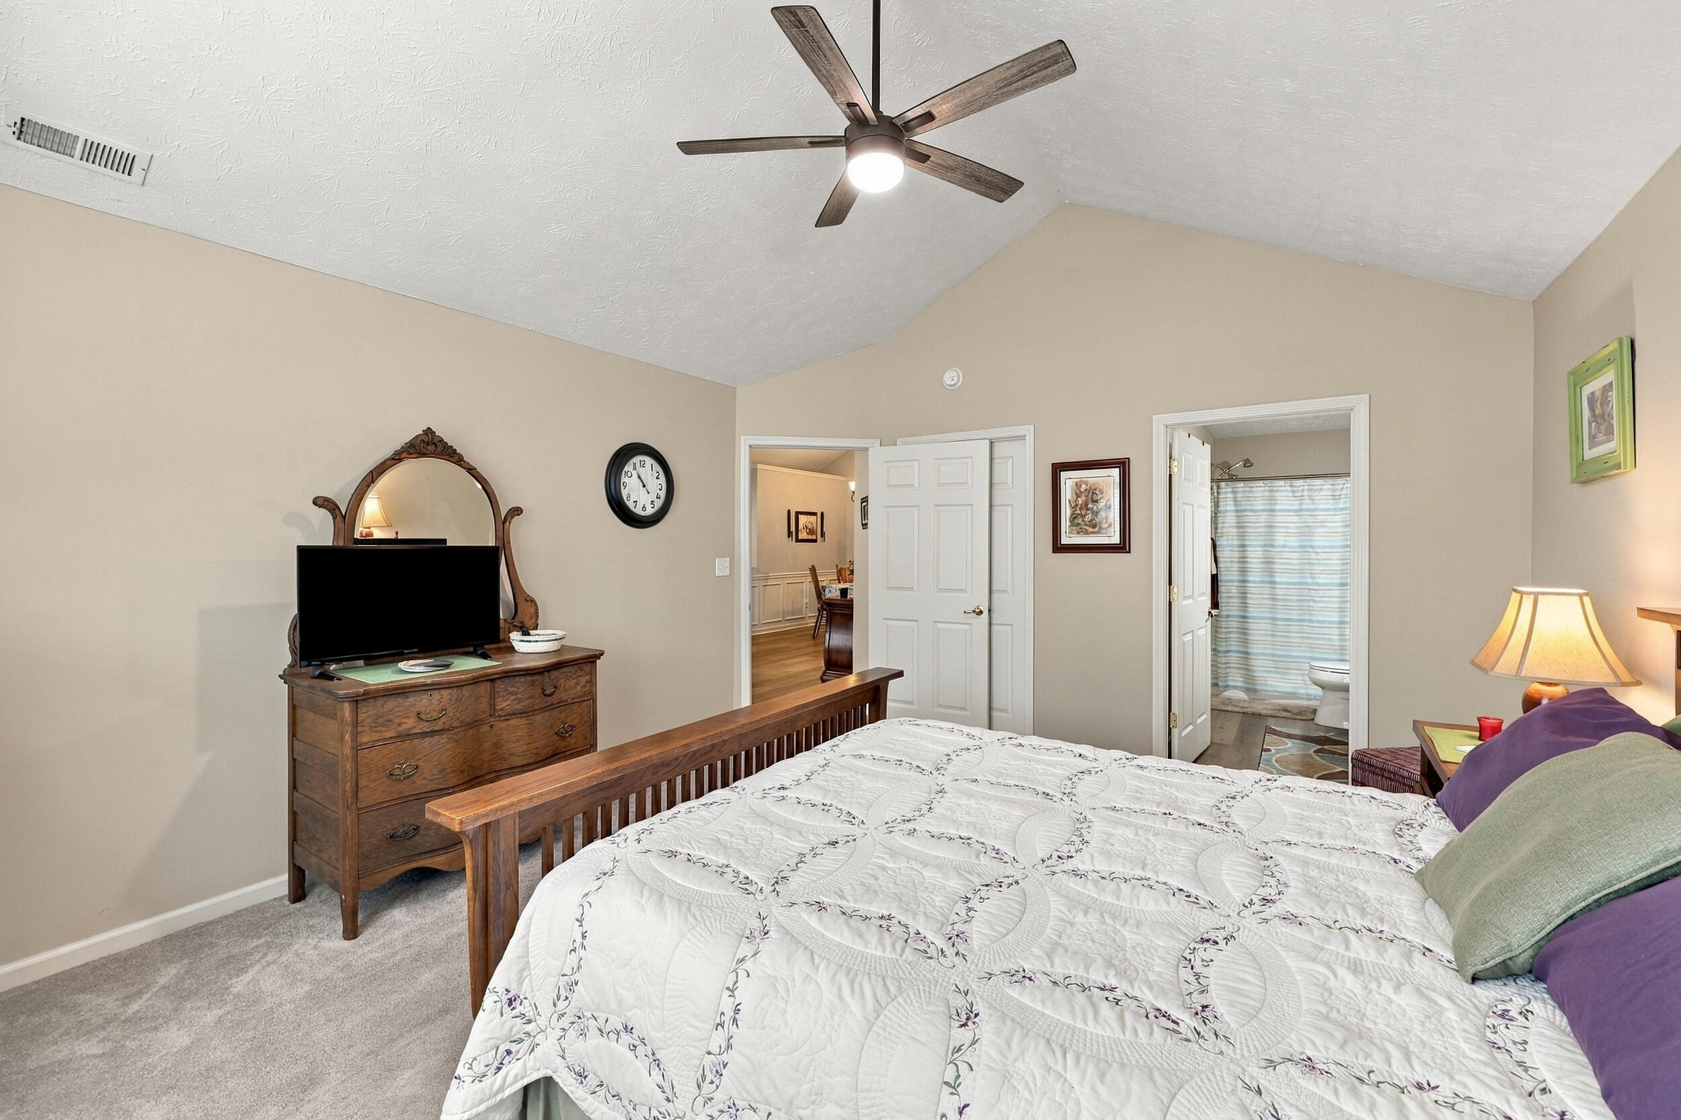
Furnished bedroom with a wooden bed, dresser, ceiling fan, and adjoining bathroom.
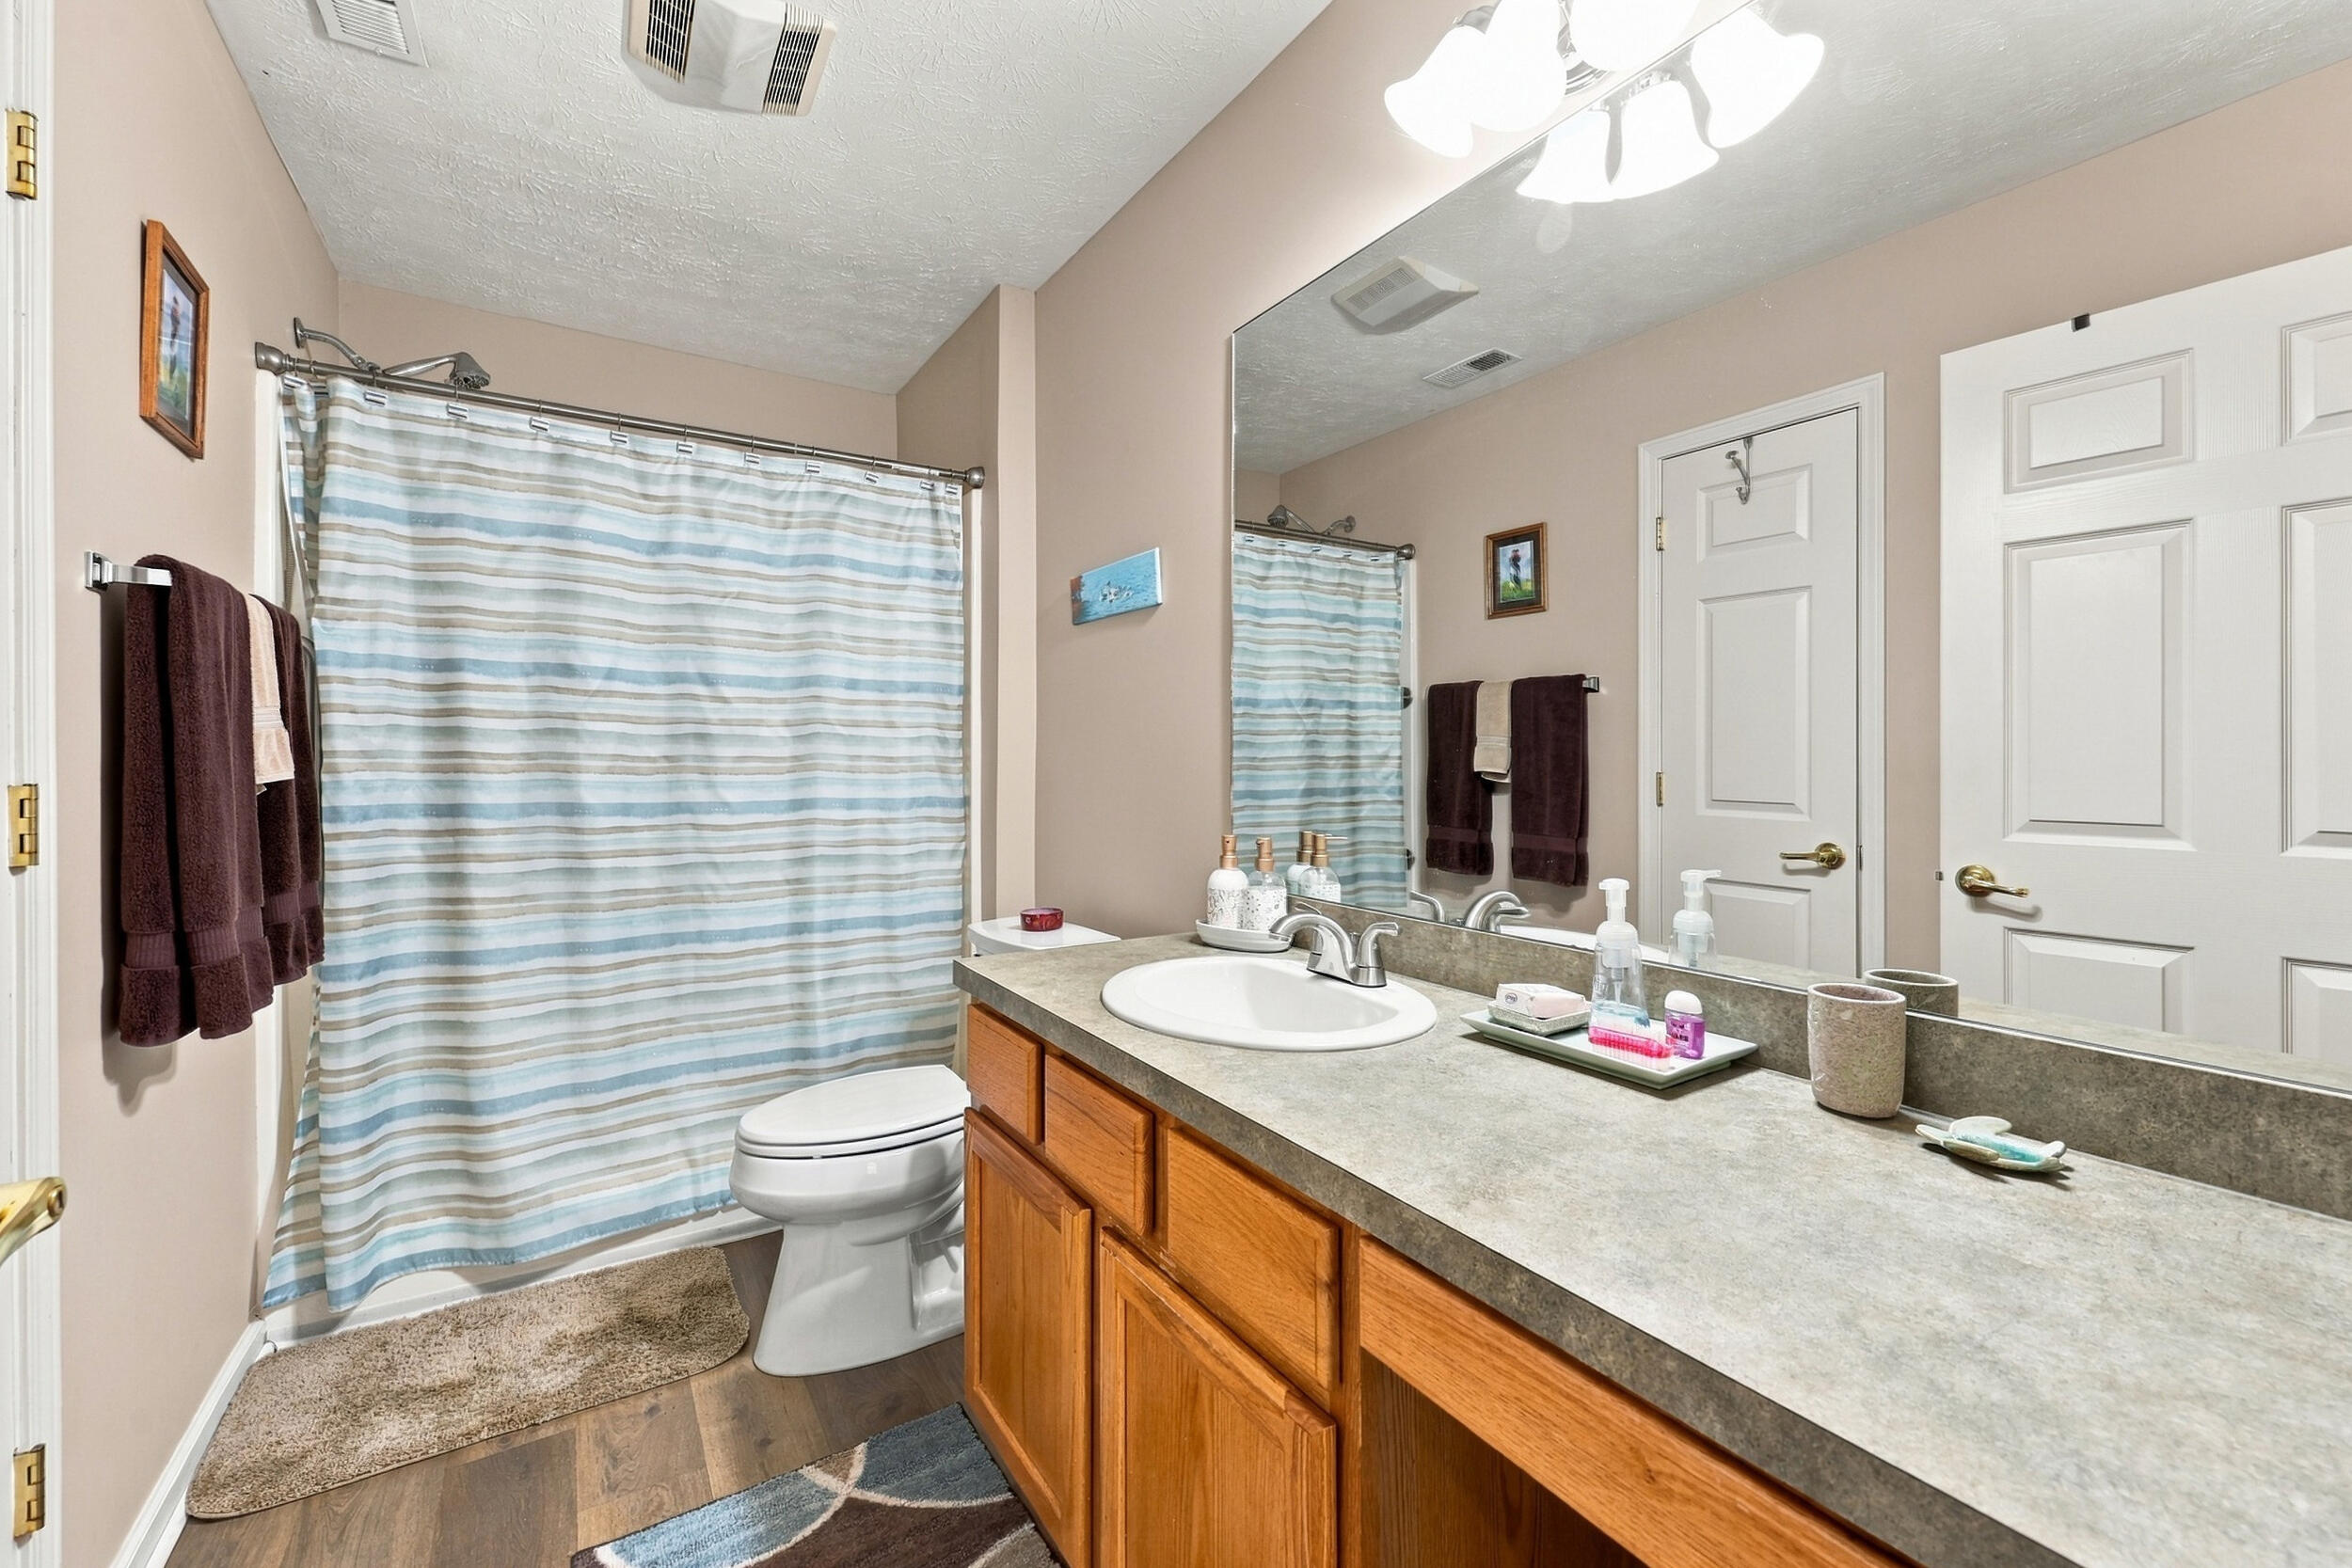
Bathroom with a striped shower curtain, wood vanity, and wide mirror.
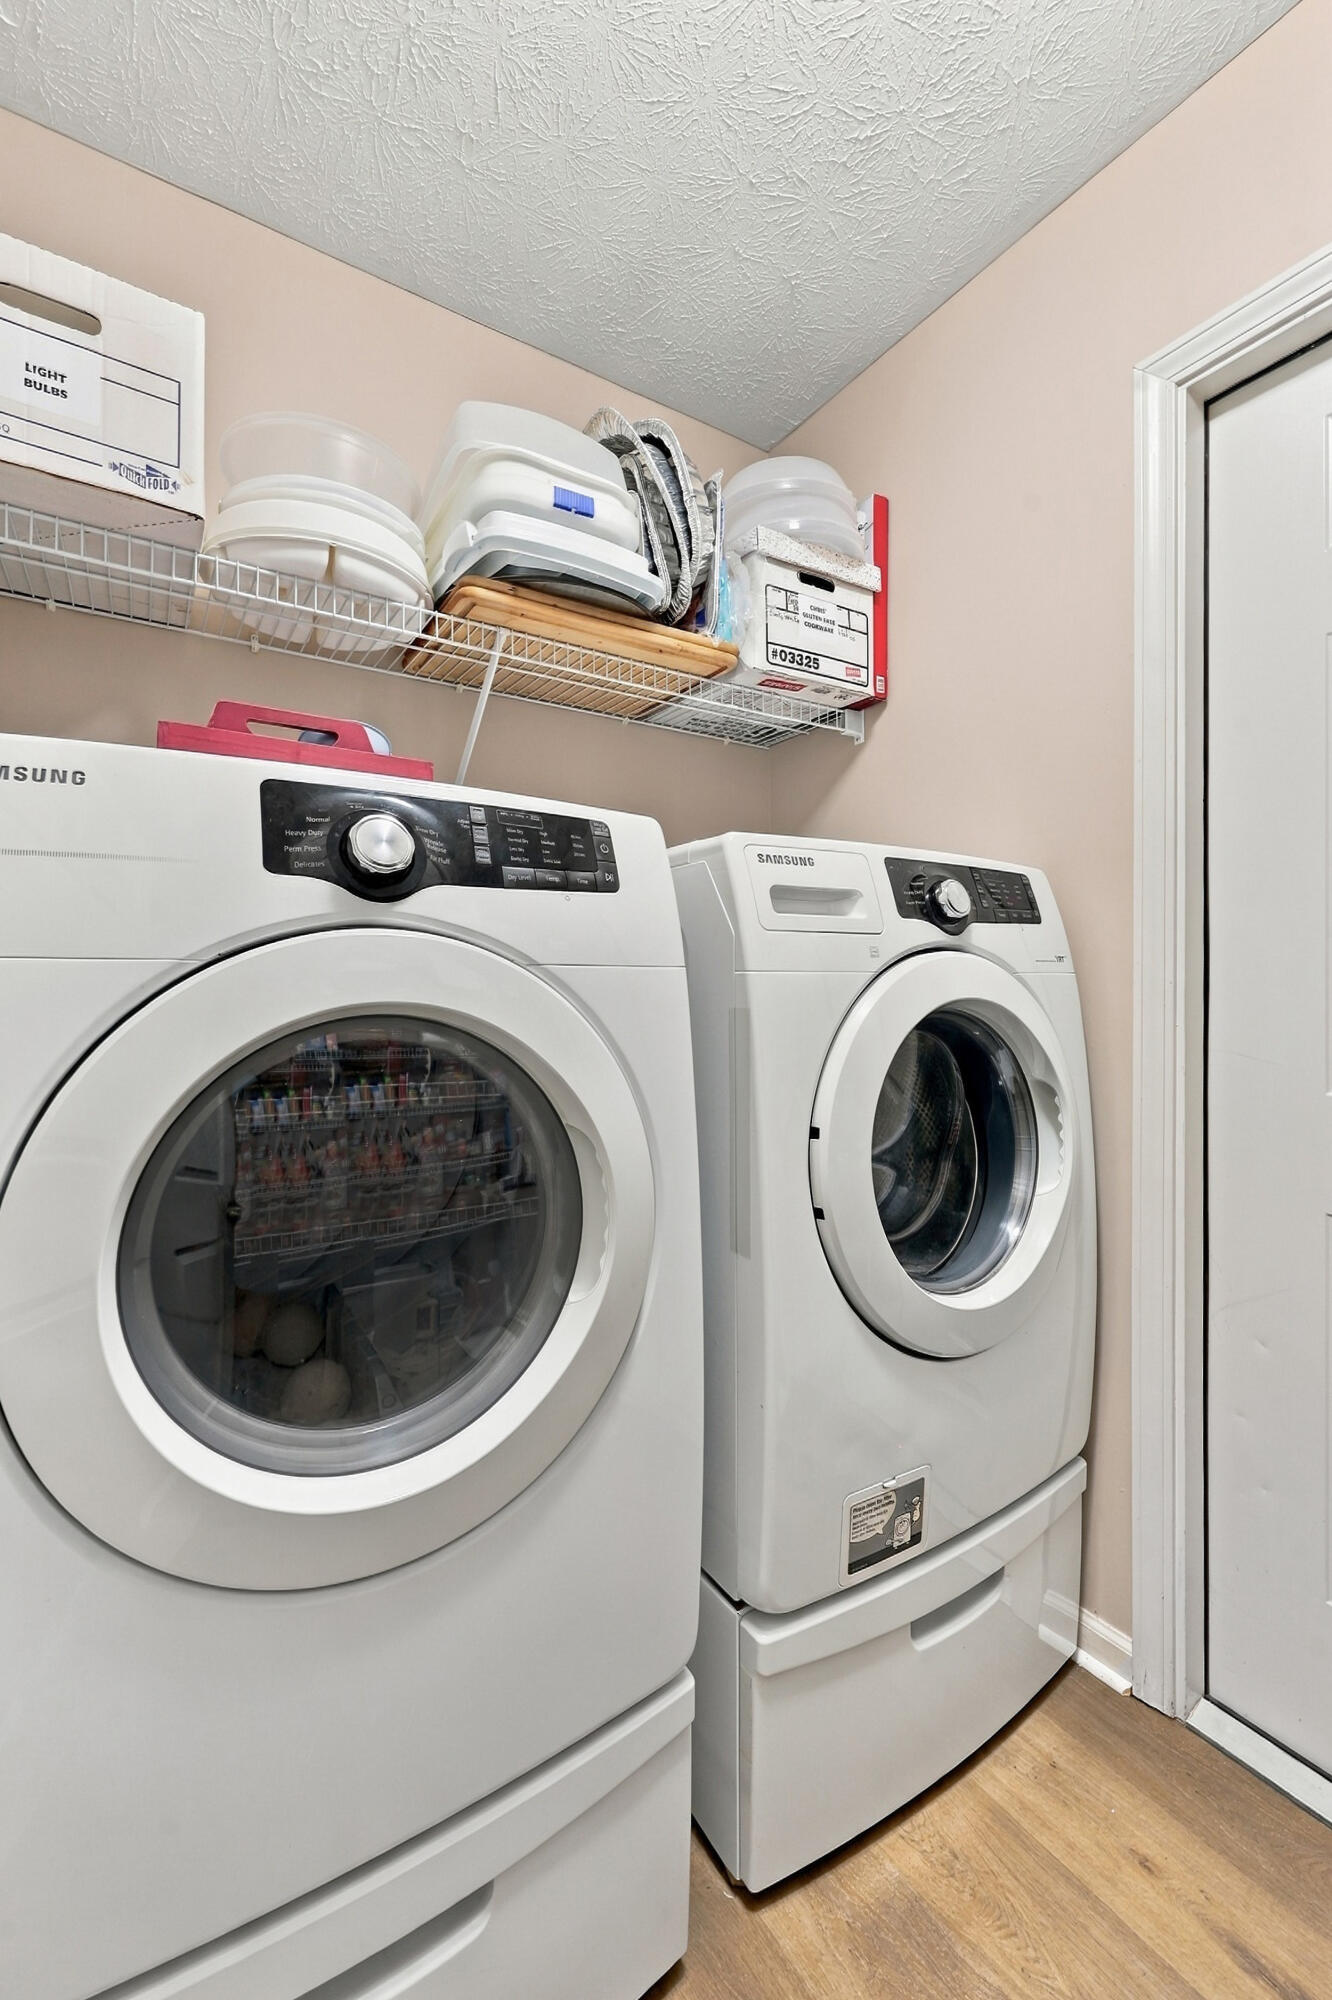
Laundry room with two white front-loading machines and storage shelves above.
Home entrance and brick patio with wicker chairs, potted flowers, and autumn decorations.
Tan-and-stone home with a bright sunroom, arched window, and furnished patio.
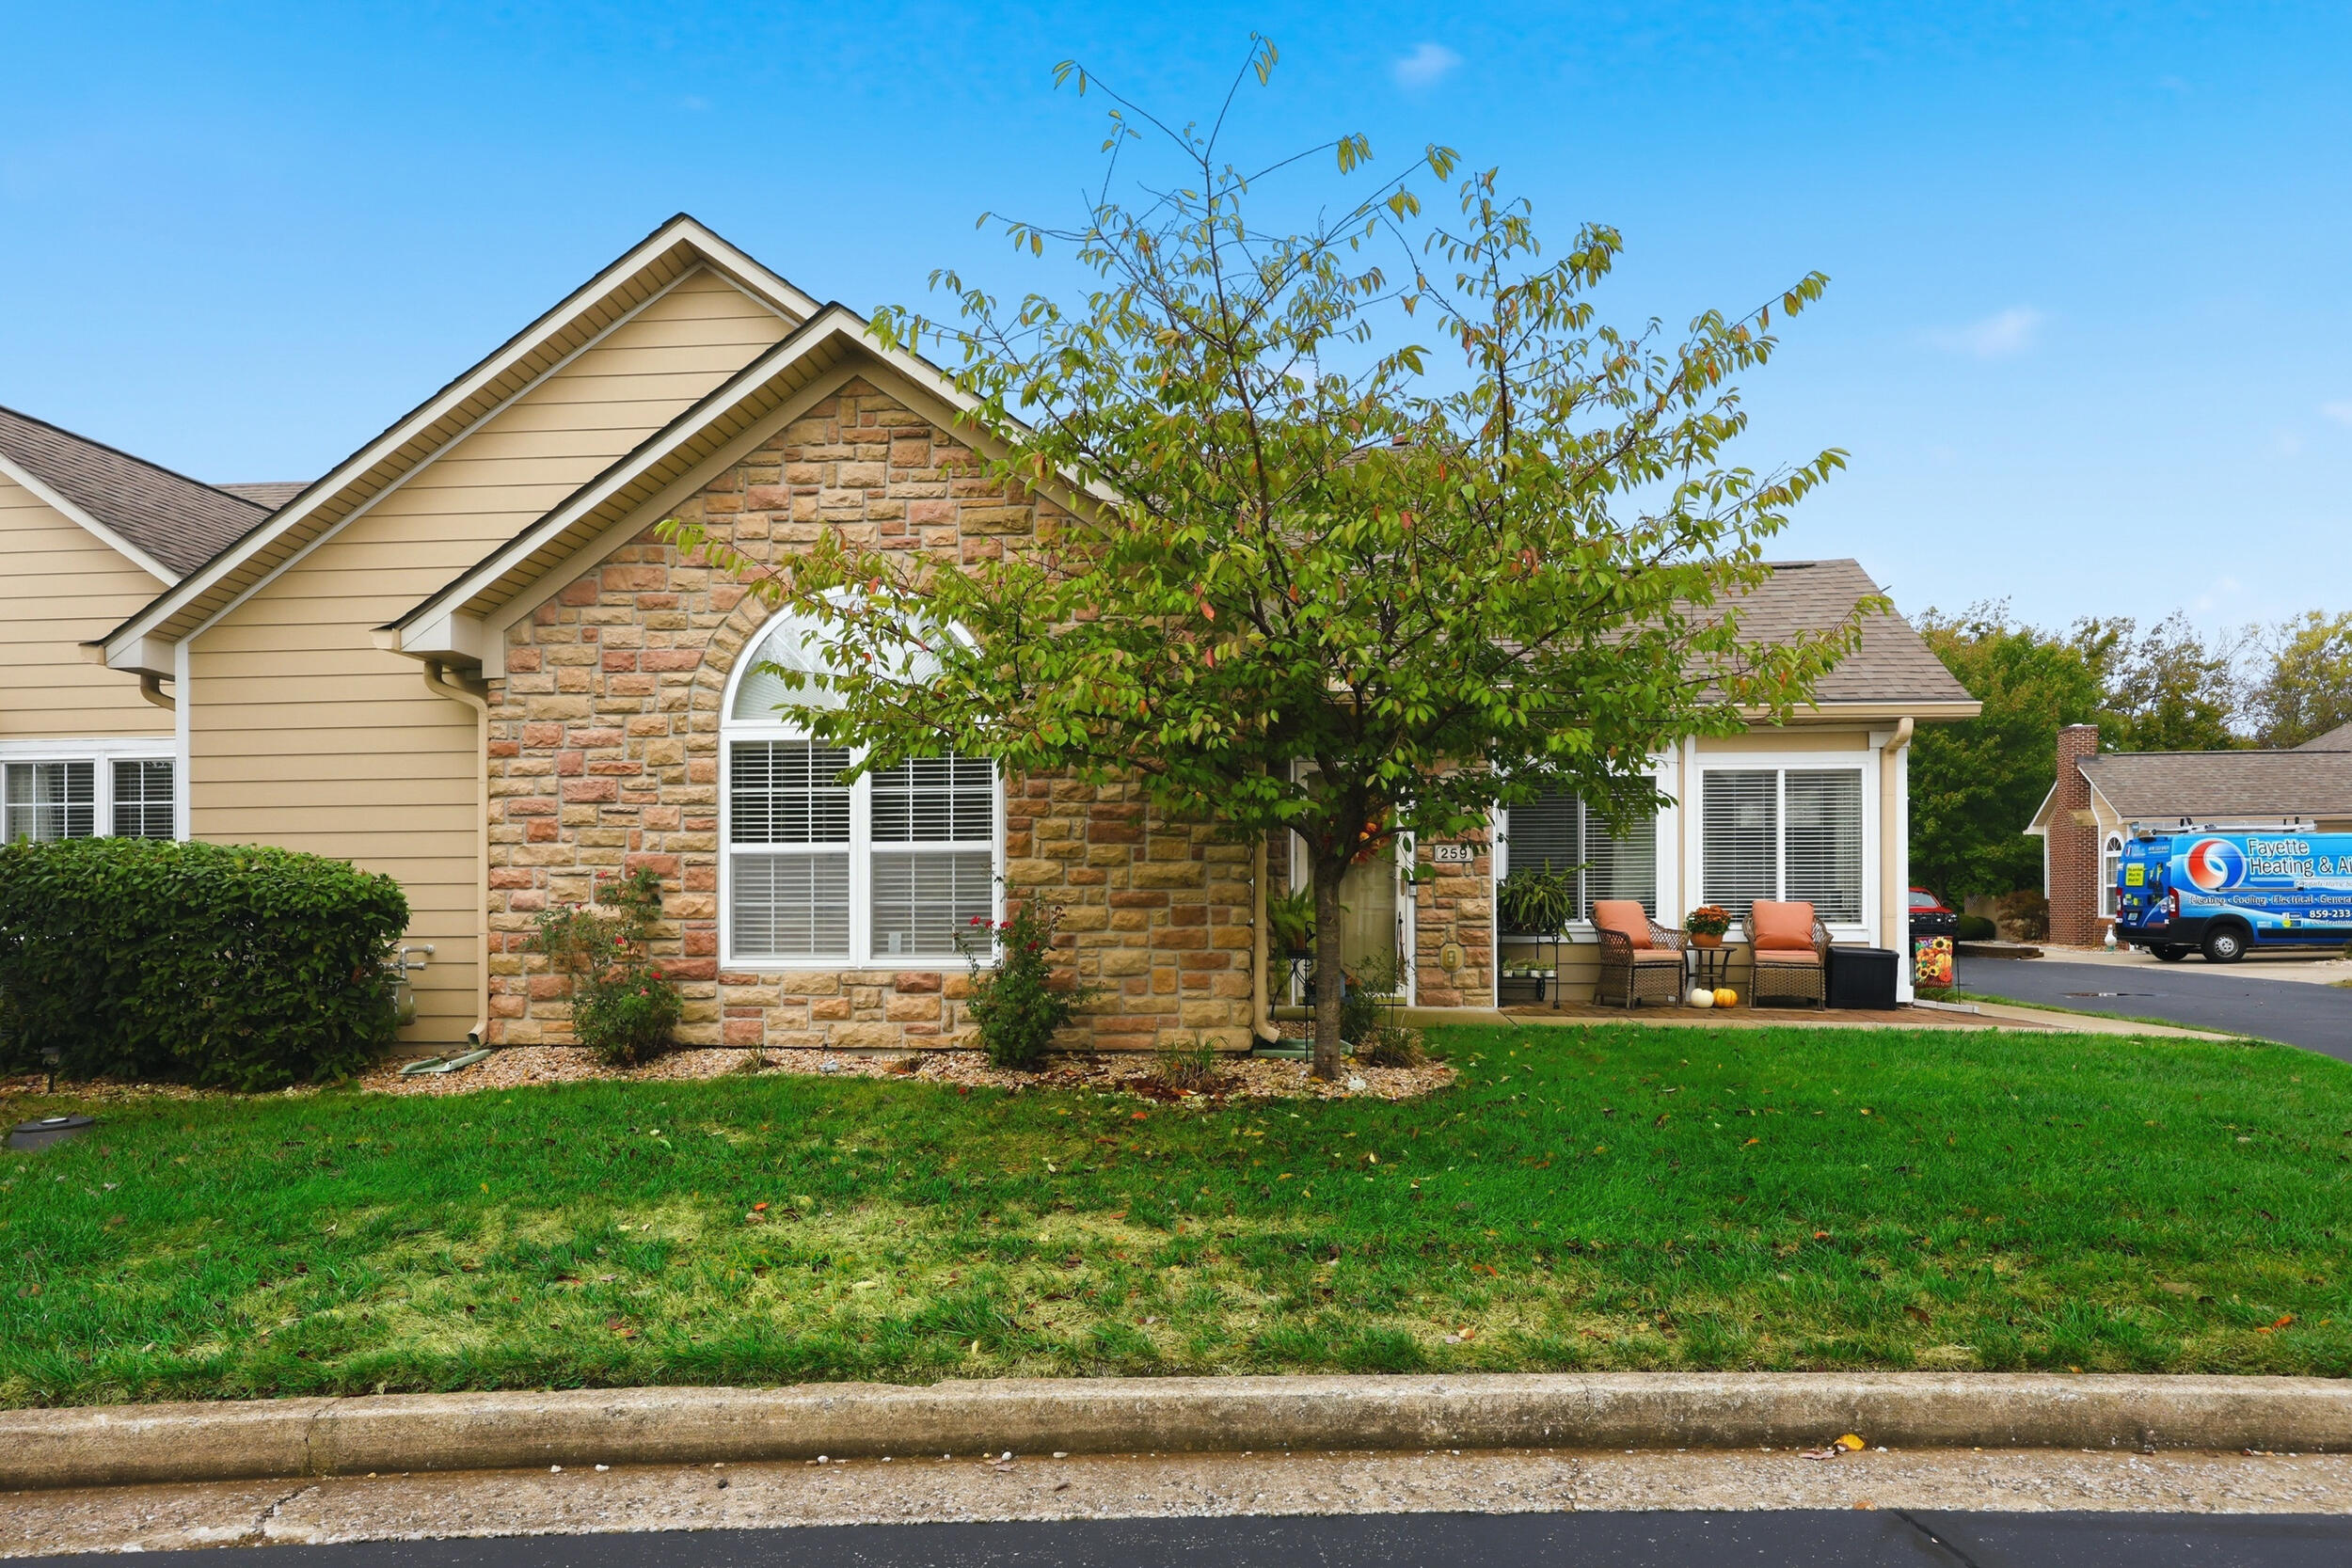
Front of a stone-and-siding home with an arched window, mature tree, and lawn.
SEE ALL PHOTOS
Single-story home with stone-and-siding exterior, leafy front tree, and a small furnished patio.
Stone home entrance with a glass door, autumn wreath, address plaque, and patio seating.
Open living room with fireplace and wall-mounted TV, flowing into a kitchen with stainless steel appliances.
Carpeted living room with vaulted ceiling, ceiling fan, and wide opening to a furnished sitting room.
Living room with vaulted ceiling, fireplace, dark sofas, and a view into an adjoining sitting area.
Living room with vaulted ceiling, ceiling fan, wide windows, and furnished seating area.
Furnished open-plan living room with vaulted ceiling, blue sofa, dining area, and white kitchen.
Dining area with a floral tablecloth, carved wooden chairs, and an adjoining kitchen.
Open dining area and kitchen with white cabinetry, a floral-covered table, and an adjoining living room.
Kitchen with white cabinets, stainless steel appliances, black countertops, and a vaulted ceiling.
Kitchen with white cabinets, stainless steel appliances, mosaic tile backsplash, and wood-look flooring.
Kitchen with white cabinets, black counters, mosaic backsplash, and an open view into the living room.
Kitchen sink with a tall faucet, mosaic backsplash, and dark stone counter.
Bathroom with a blue shower curtain, wood vanity, and large wall mirror.
Furnished bedroom with a vaulted ceiling, arched window, and light blue bedding.
Bedroom with a vaulted ceiling, blue quilt, and antique wooden dresser.
Primary bedroom with a dark wood bed, ceiling fan, and arched window with blinds.
Furnished bedroom with a wooden bed, dresser, ceiling fan, and adjoining bathroom.
Bathroom with a striped shower curtain, wood vanity, and wide mirror.
Laundry room with two white front-loading machines and storage shelves above.
Home entrance and brick patio with wicker chairs, potted flowers, and autumn decorations.
Tan-and-stone home with a bright sunroom, arched window, and furnished patio.
Front of a stone-and-siding home with an arched window, mature tree, and lawn.
Listed by Thomas S McCallie with McCallie Real Estate
For Sale

259 Churchill Crossing

259 Churchill Crossing, Nicholasville, KY 40356

$320,000
Enjoy carefree, maintenance-free living in the desirable 55+ community of Churchill Crossing in Nicholasville! This inviting 2-bedroom, 2-bath condominium offers 1,594 square feet of comfortable living space, all conveniently situated on one level with no steps! The spacious open-concept floor plan features attractive luxury vinyl plank flooring and a large sunroom, perfect for enjoying your morning coffee, relaxing with a good book, or entertaining family and friends. Built in 2004, this home also features a convenient two-car garage. Residents enjoy access to a community swimming pool and clubhouse, providing wonderful opportunities for recreation and social gatherings. One of the biggest advantages of living at Churchill Crossing is the exceptional HOA coverage, which includes exterior maintenance, roof maintenance, lawn care, snow removal, water, sewer, and trash service. Say goodbye to the hassles of yard work and exterior upkeep and spend more time doing what you love! Whether you're looking to downsize without sacrificing comfort or simply enjoy a more relaxed lifestyle, this home offers the ideal combination of space, convenience, and low-maintenance living. One-level living, no steps, outstanding amenities, and fewer maintenance worries--welcome home to Churchill Crossing!

2
beds

2
baths

1,594 Sq.Ft. LIVING AREA

4,356 Sq.Ft. lot

Trey McCallie

Trey McCallie

Features & Amenities

Interior

  • total bedrooms2
  • Total bathrooms2
  • full bathrooms2
  • Laundry room Electric Dryer Hookup, Main Level, Washer Hookup
  • Flooring Tile
  • Fireplace Family Room
  • APPLIANCES Dishwasher, Dryer, Microwave, Range, Refrigerator, Washer
  • other interior Features Ceiling Fan(s), Entrance Foyer, Primary Downstairs, Walk-In Closet(s)

Area & Lot

  • Status For Sale
  • Living Area1,594 Sq.Ft.
  • Total Area1,594 Sq.Ft.
  • Lot Area4,356 Sq.Ft.
  • MLS® ID26028507
  • TypeCondo
  • YEAR BUILT2004
  • NeighborhoodNicholasville
  • View DescriptionNeighborhood
  • Elementary SchoolRosenwald
  • Middle SchoolWest Jessamine Middle School
  • High SchoolWest Jess HS
  • School DistrictJessamine County - 9

Exterior

  • STORIES1
  • Garage Space2.0
  • water SourcePublic
  • utilitiesCable Connected, Electricity Connected, Sewer Connected, Water Connected, Underground Utilities
  • PoolIn Ground
  • roofComposition
  • lot featuresLandscaped
  • parkingAttached Garage, Driveway, Garage Door Opener, Garage Faces Side
  • HEAT TYPENatural Gas
  • AIR CONDITIONINGElectric
  • sewerPublic Sewer
  • SubstructureSlab
  • HOA AmenitiesClubhouse, Pool

Financial

  • Sales Price$320,000
  • HOA $350/mo
Stone home entrance with a glass door, autumn wreath, address plaque, and patio seating.

Schedule a Showing

I would love to show you my beautiful property. Please select your preferred date and time below. I will be in touch shortly to confirm your appointment.

Schedule a Showing

I would love to show you my beautiful property. Please select your preferred date and time below. I will be in touch shortly to confirm your appointment.

Thank you for your interest in 259 Churchill Crossing, Nicholasville, KY 40356. We are reviewing your request and will be in touch shortly!

Mortgage Calculator

Estimate your monthly mortgage payment, including the principal and interest, property taxes, and HOA. Adjust the values to generate a more accurate rate.

All estimates are provided for informational purposes only. Actual amounts may vary.
$0,000 Your Payment 20 15 65
$0,000 Your Payment

Nicholasville

Explore

Work With Trey

With decades of experience in residential real estate and sales leadership, Trey brings unmatched expertise, technology-driven solutions, and a client-first approach. His mentorship and hands-on guidance ensure every transaction is seamless, personalized, and results-driven.

Follow Me on Instagram