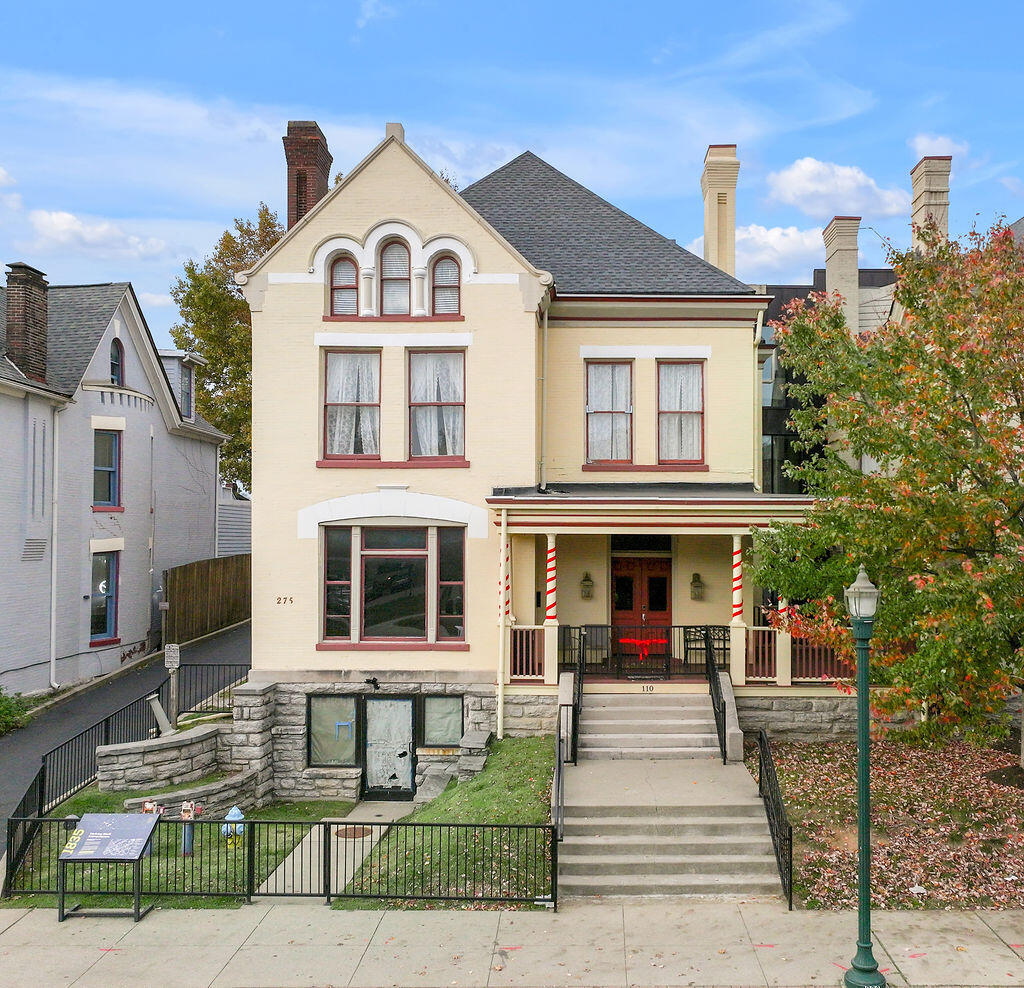

Cream historic house with arched windows, a covered porch, stone foundation, and broad front steps.
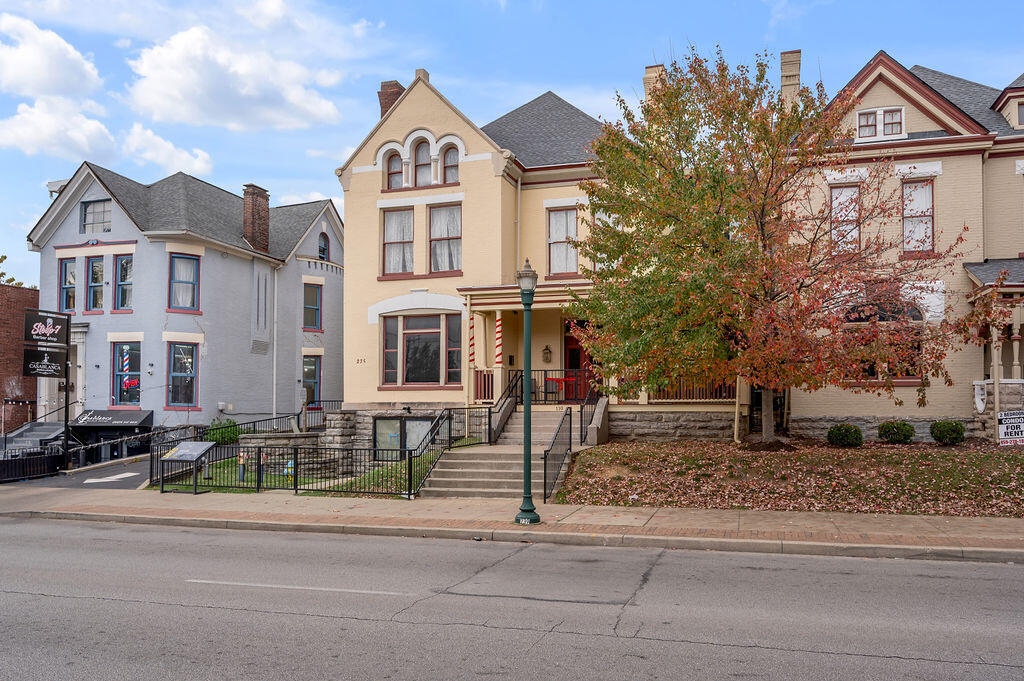
Tan historic building with arched upper windows, front steps, and an autumn tree along the sidewalk.
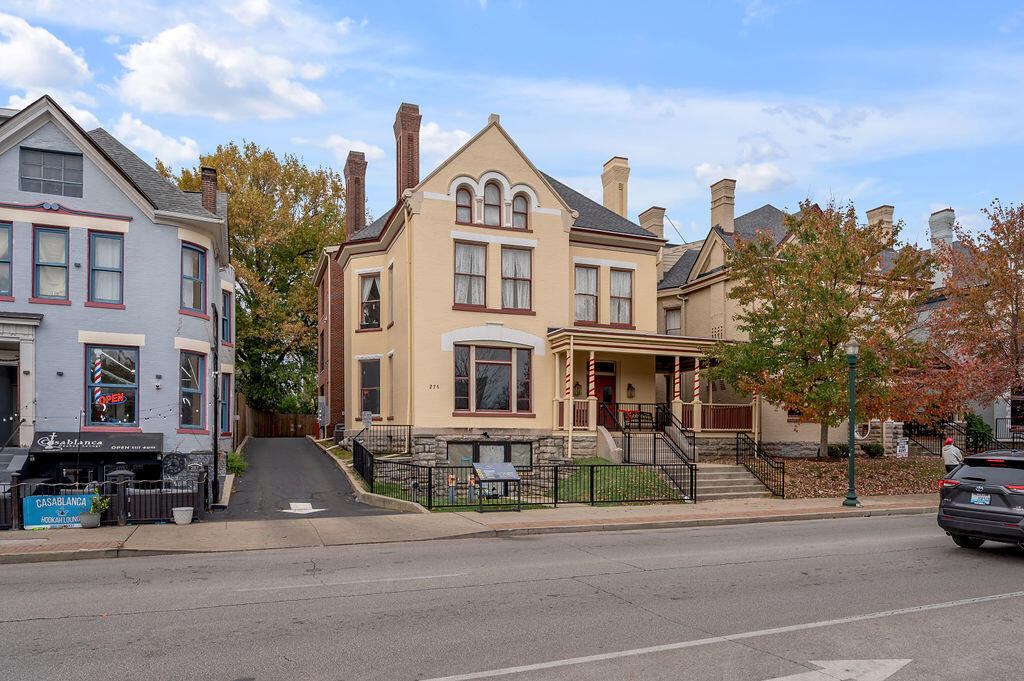
Tan gabled building with arched windows, a covered porch, and iron fencing along a city street.
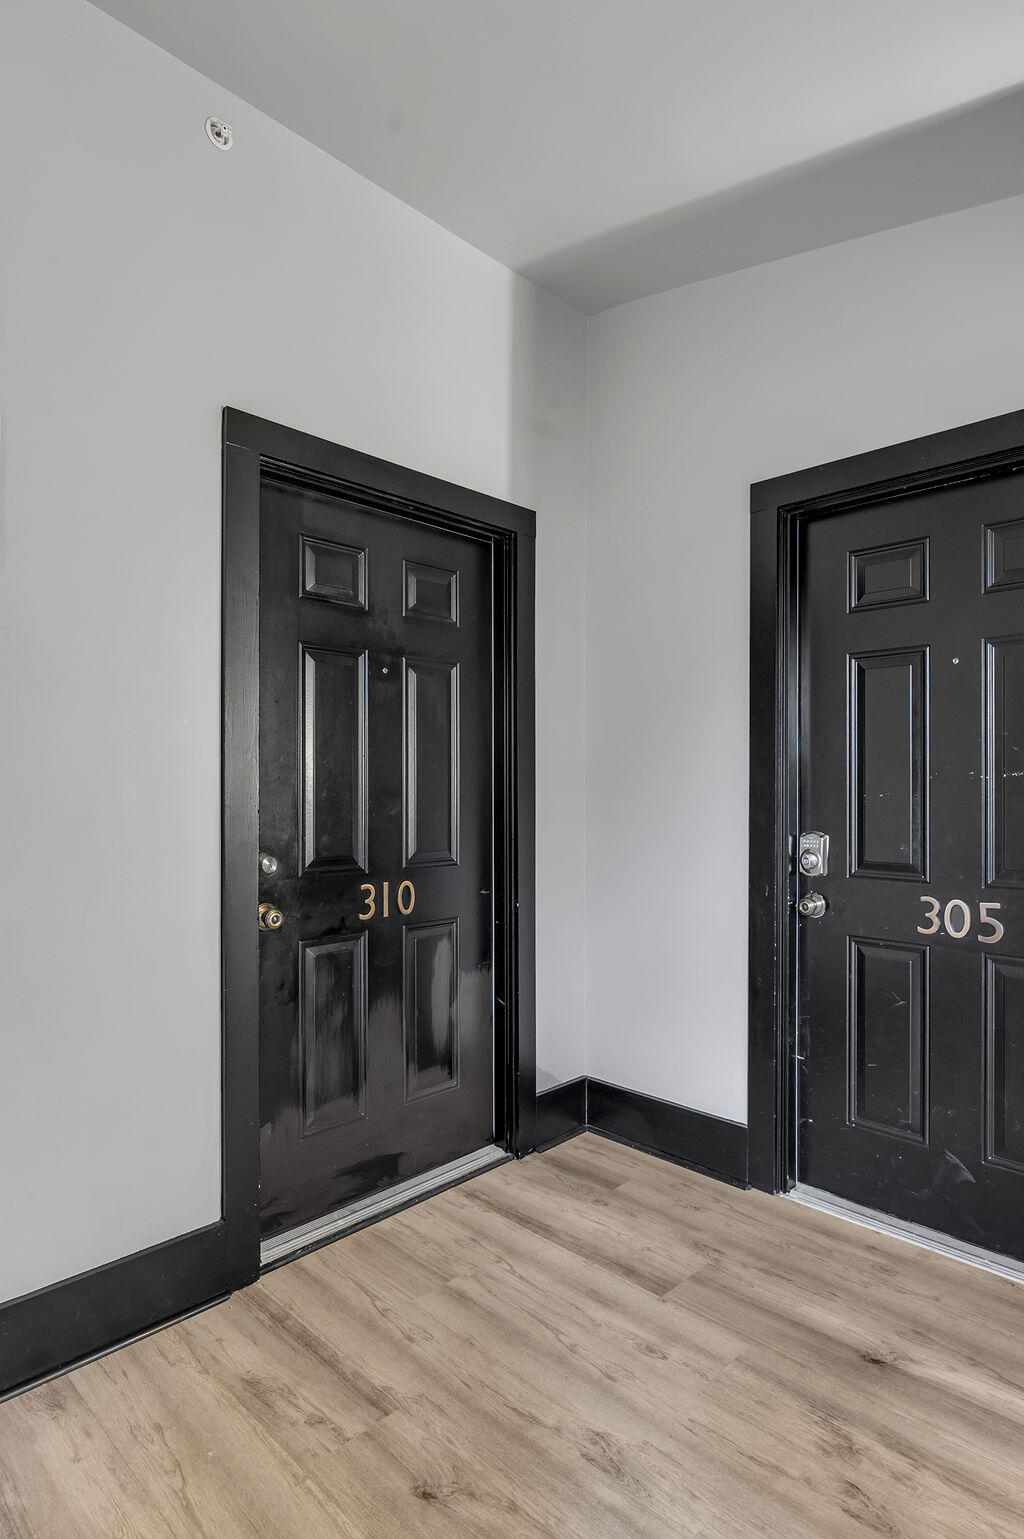
Hallway with black doors numbered 310 and 305 and wood-look flooring.
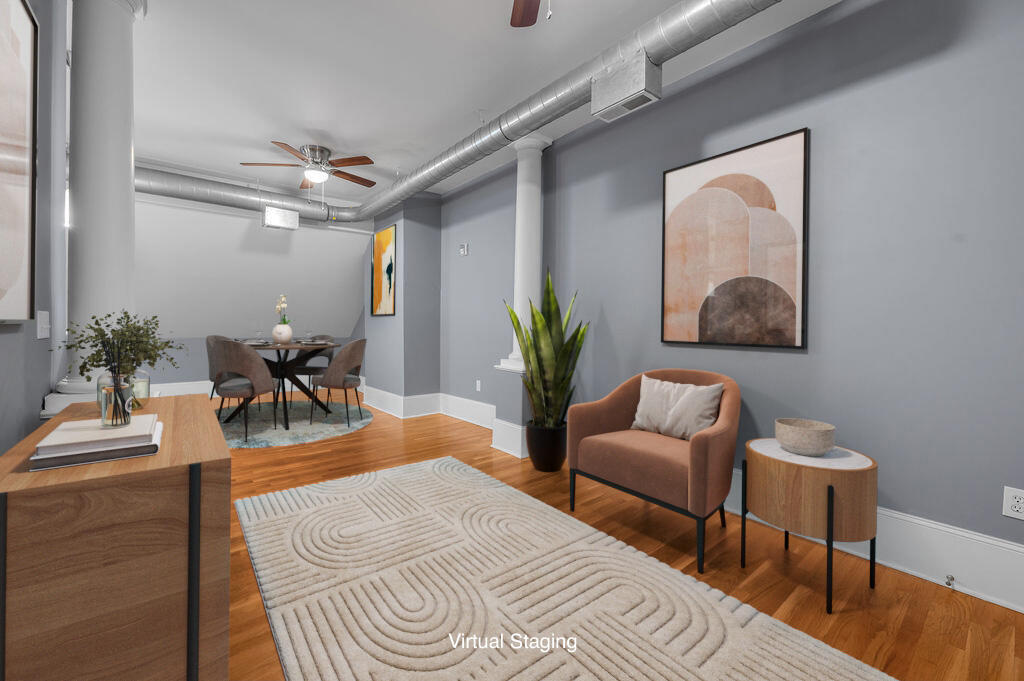
Virtually staged living and dining area with hardwood floors, exposed ductwork, and a patterned rug.
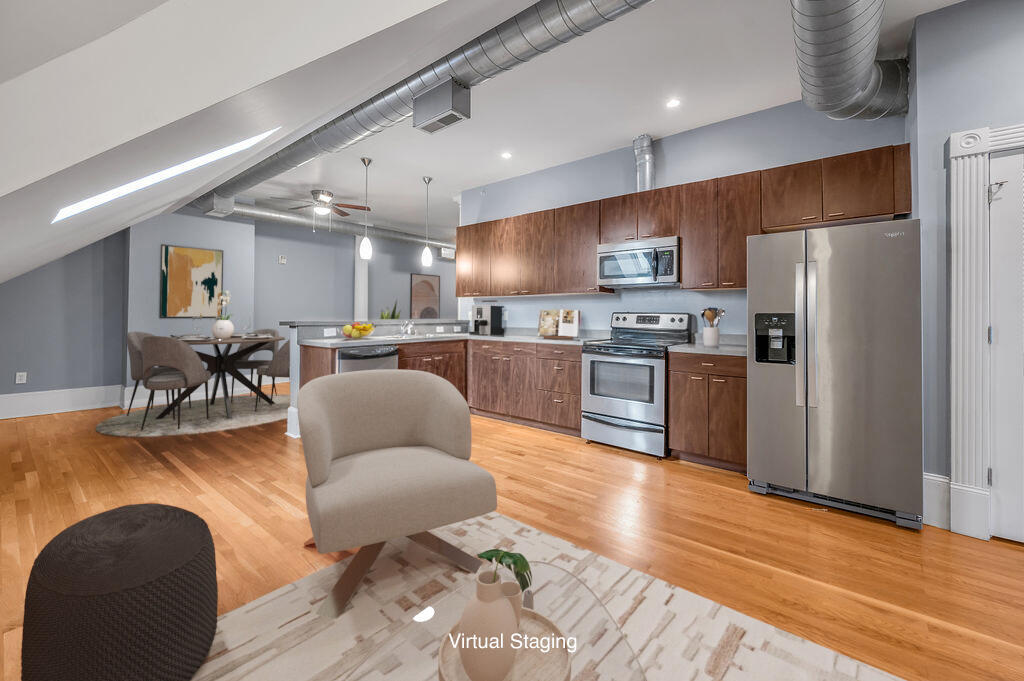
Open-plan kitchen with wood cabinets and stainless steel appliances, adjoining a dining area and staged seating.
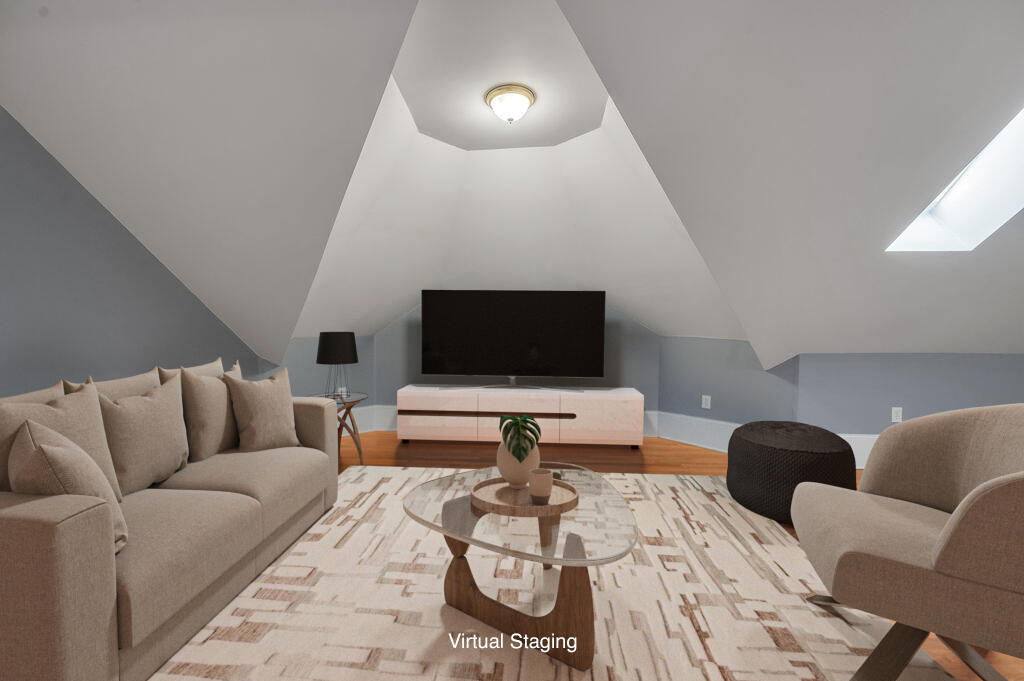
Virtually staged living room with a vaulted ceiling, skylight, and beige seating around a glass coffee table.
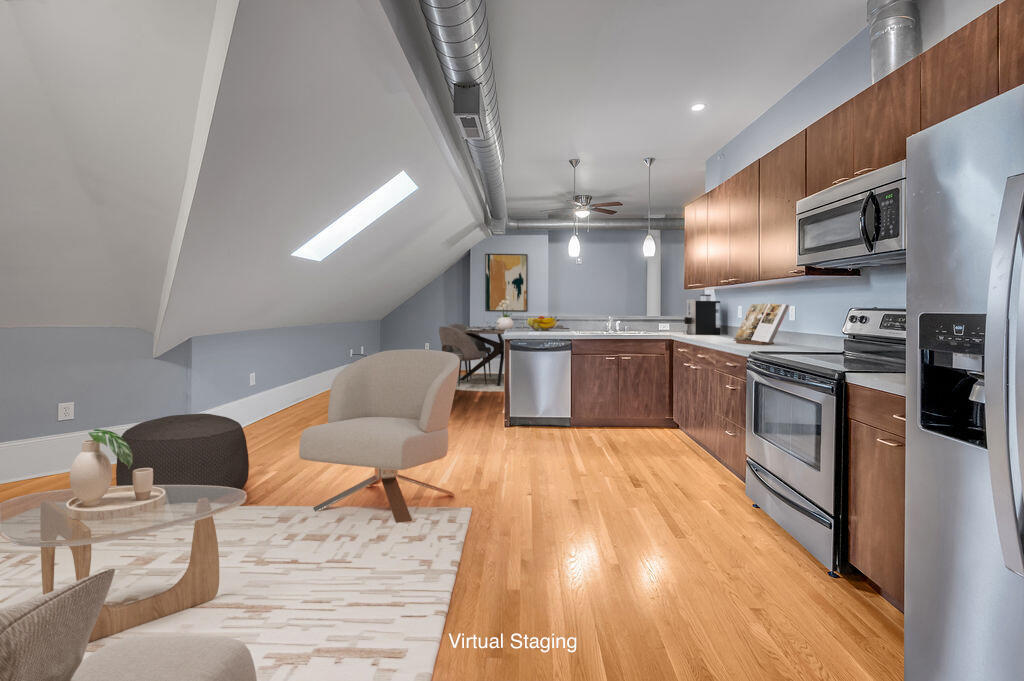
Virtually staged kitchen and living area with stainless steel appliances and a sloped ceiling.
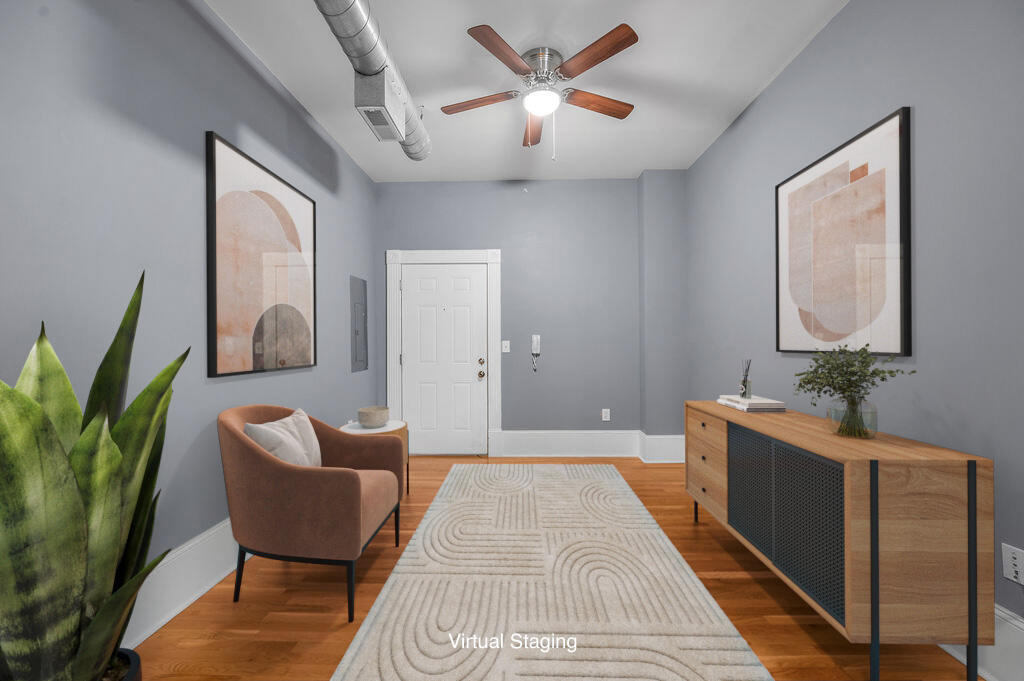
Virtually staged sitting room with gray walls, wood floors, an armchair, and a ceiling fan.
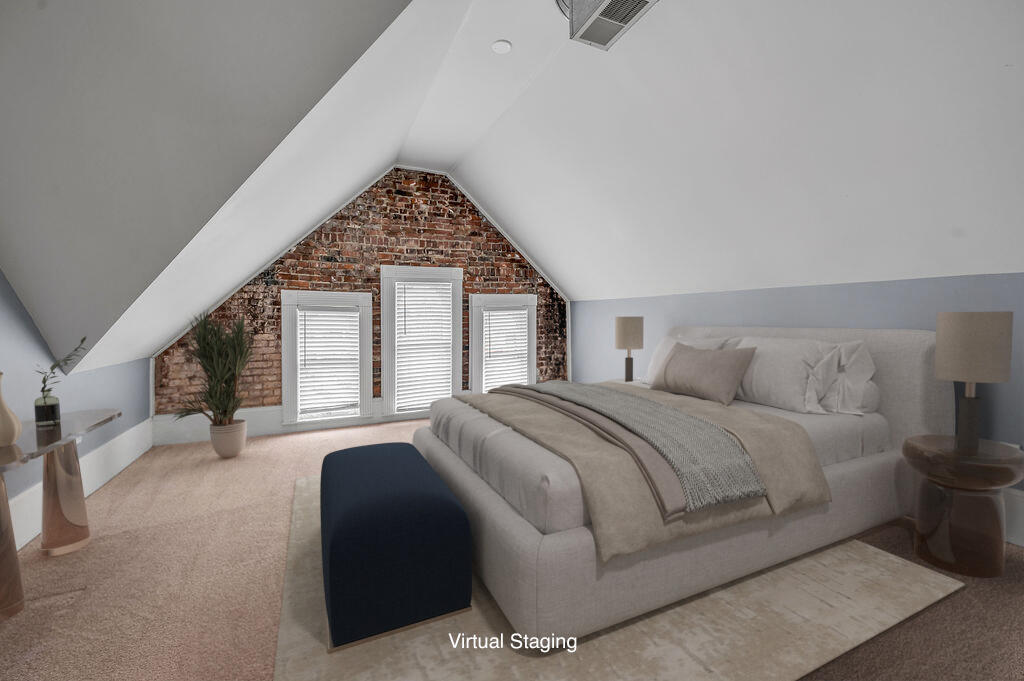
Bedroom with a large upholstered bed, vaulted ceiling, and exposed brick wall.
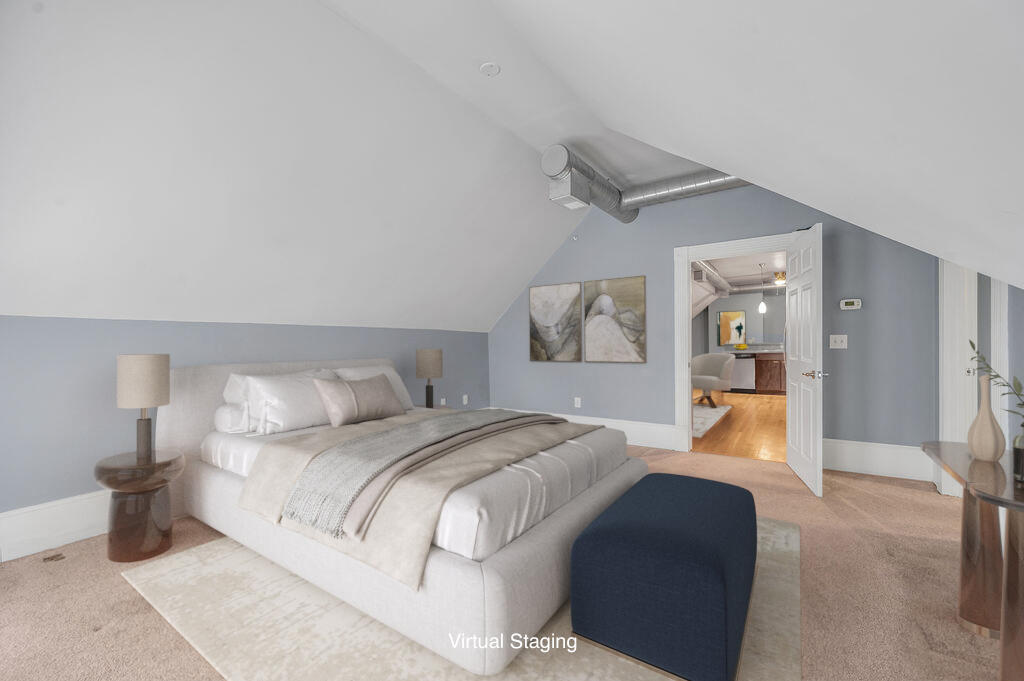
Bedroom with a large bed and navy bench beneath a sloped ceiling with exposed ductwork.
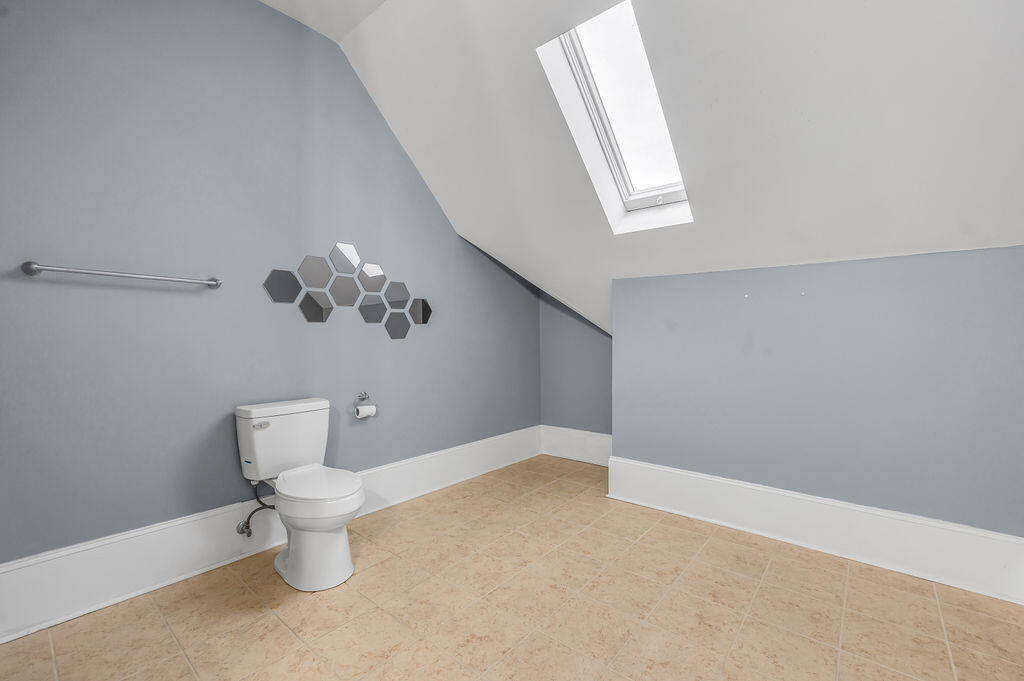
Bathroom with a skylight, sloped ceiling, blue-gray walls, and tan tile floor.
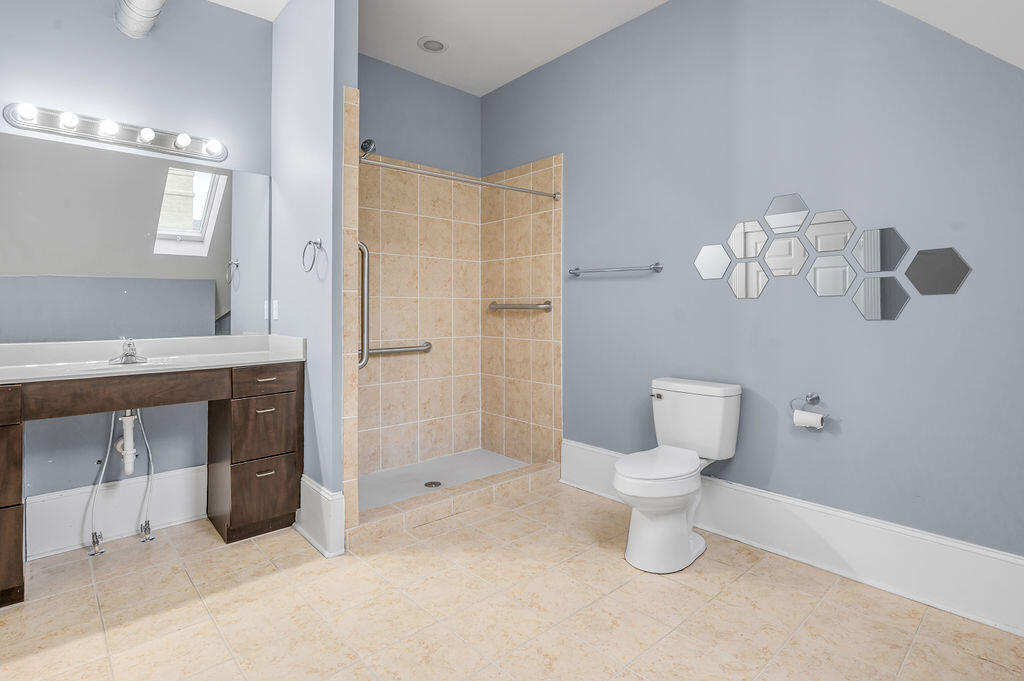
Bathroom with tiled walk-in shower, grab bars, and wall-mounted vanity.
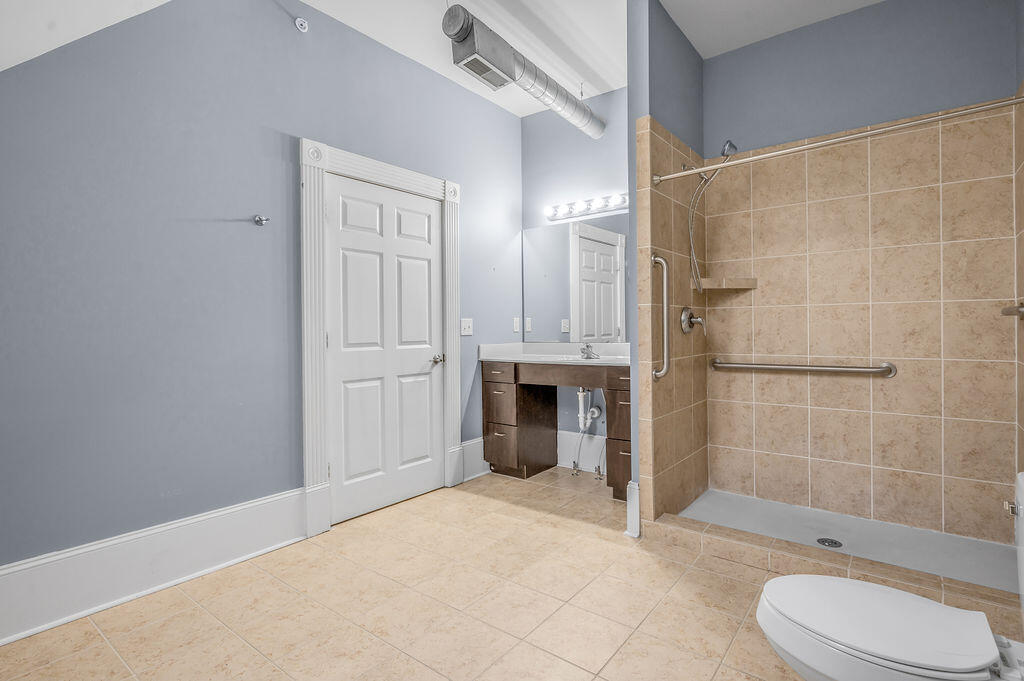
Bathroom with a tiled walk-in shower, grab bars, and a wide vanity.
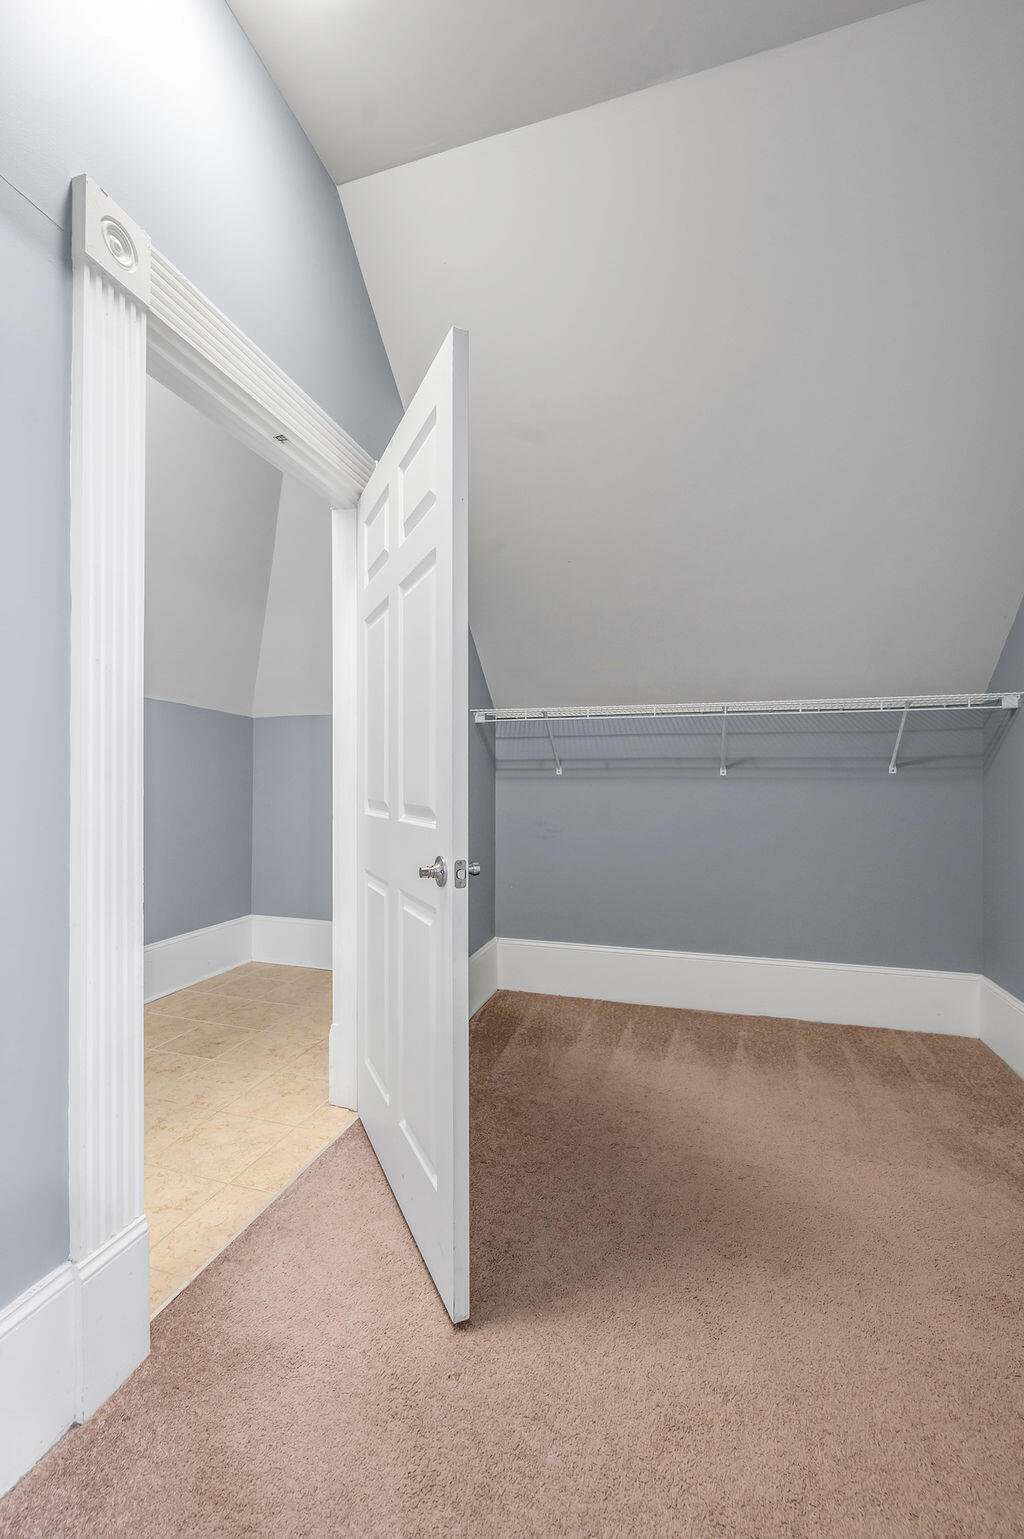
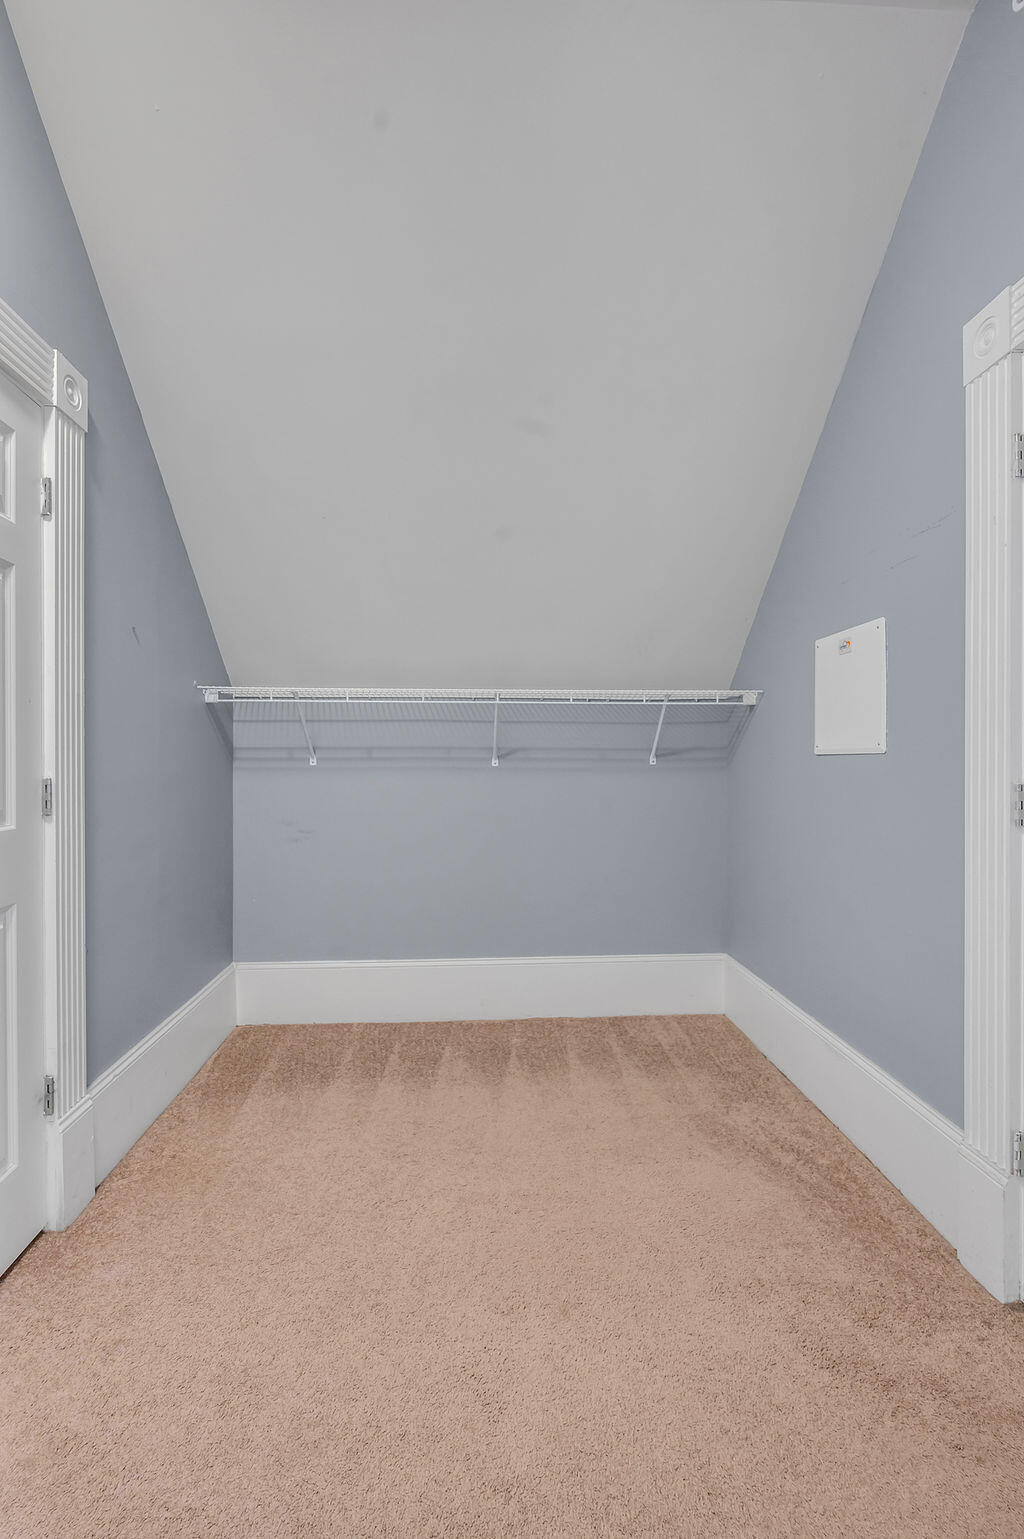
Empty walk-in closet with a sloped ceiling, wire shelf, and open door to a tiled area.
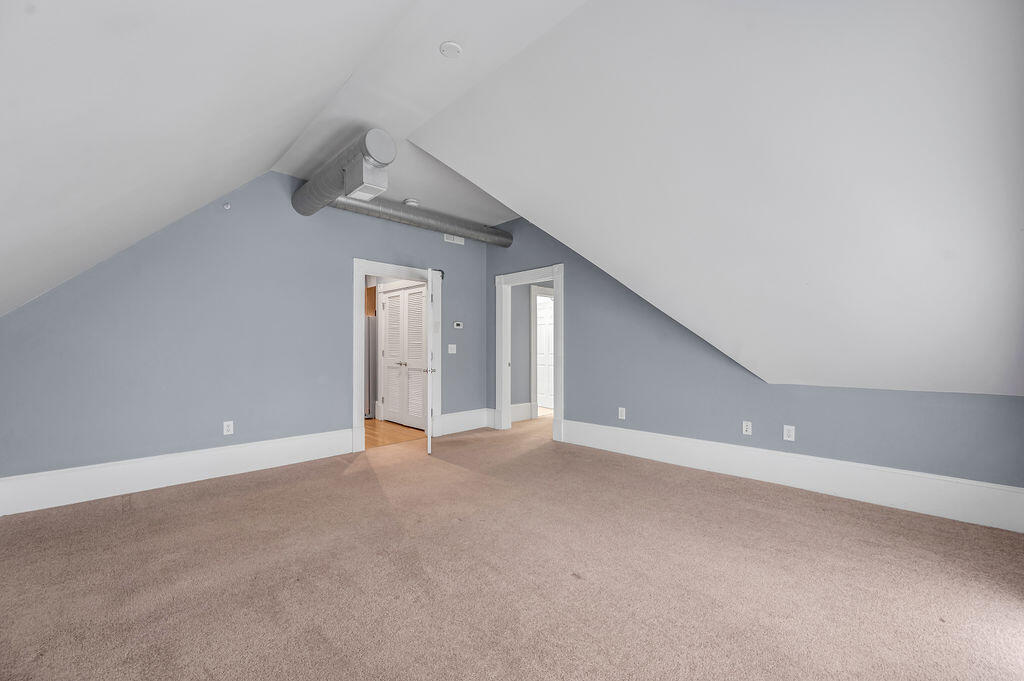
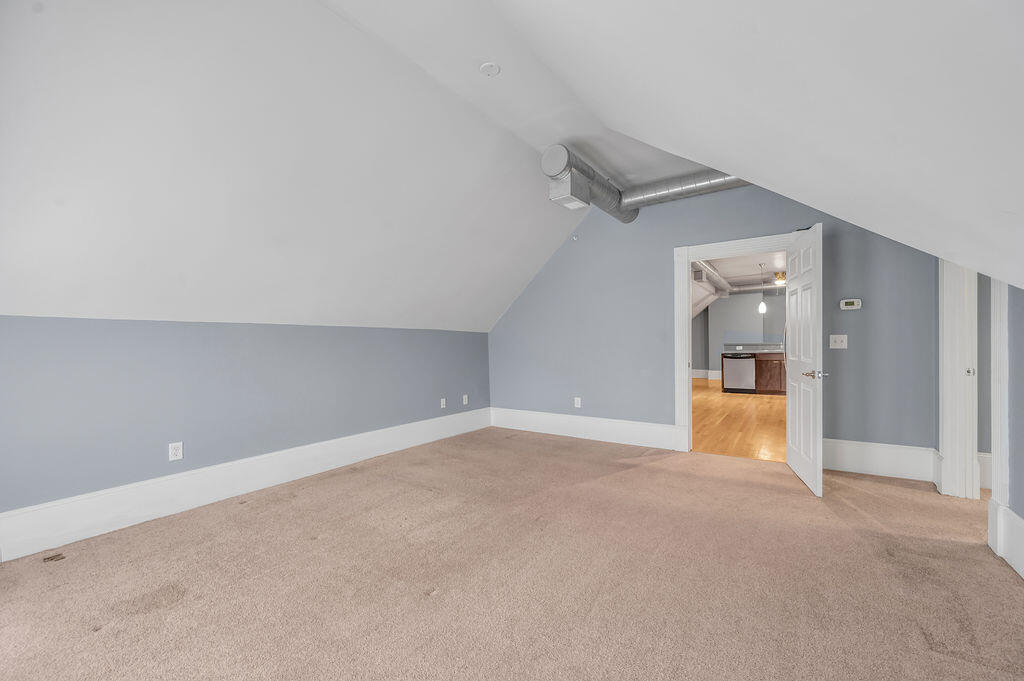
Empty finished room with a sloped ceiling, beige carpet, and exposed ventilation ductwork.
Empty walk-in closet with beige carpet and a white wire shelf and hanging rod.
Empty carpeted room with a sloped ceiling and open doorway to the kitchen.
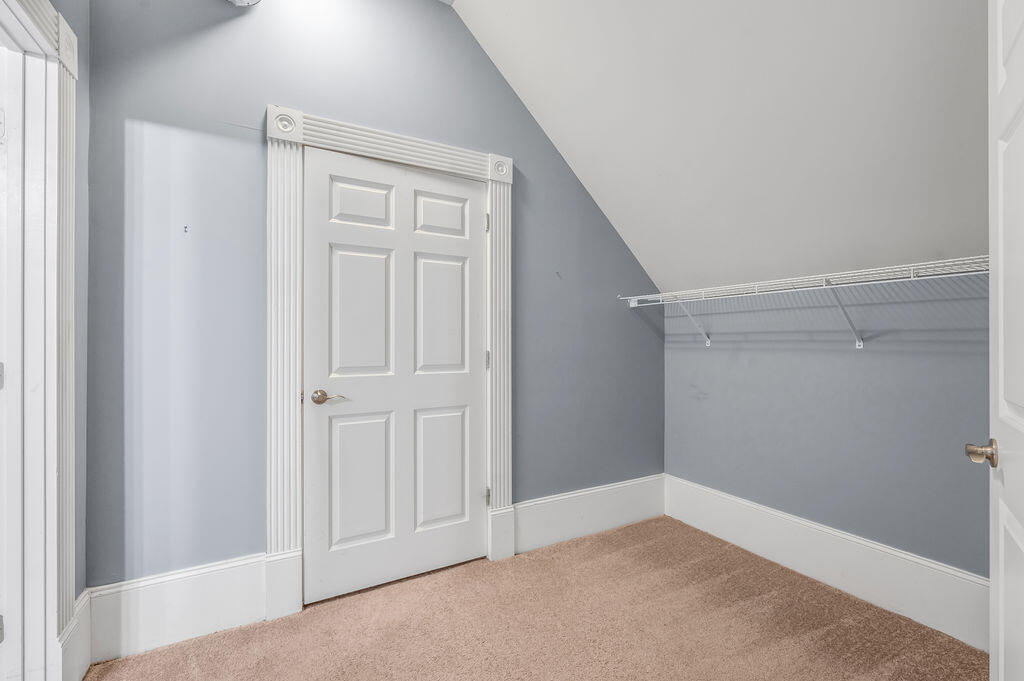
Empty carpeted closet with a sloped ceiling, white paneled door, and wire shelf.
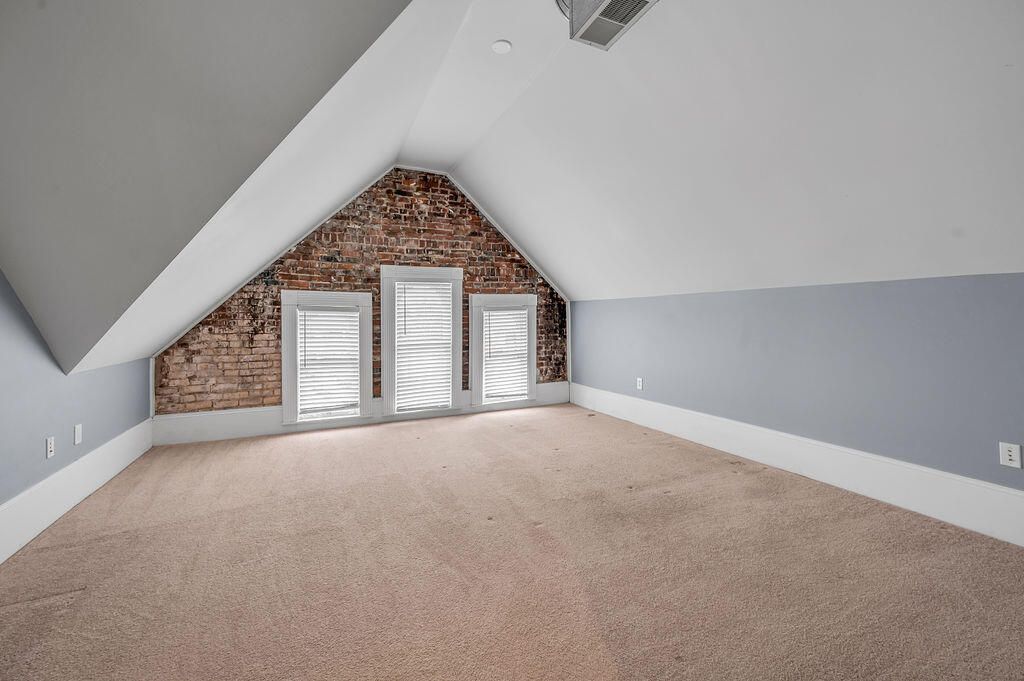
Empty carpeted room with a sloped ceiling and exposed brick wall with three windows.
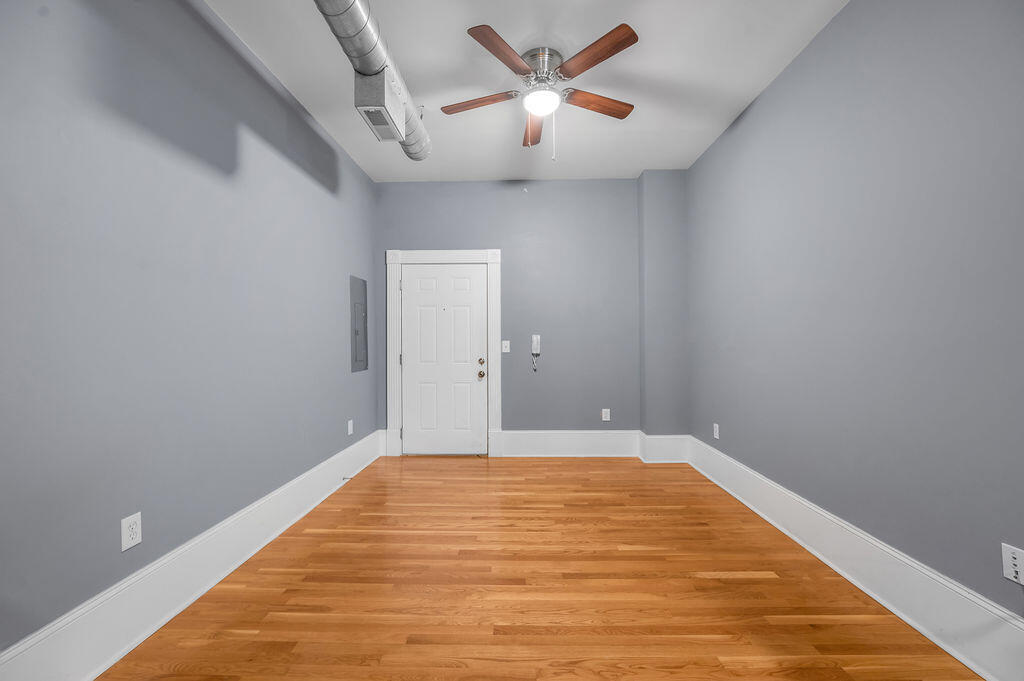
Empty room with hardwood floors, gray walls, exposed ceiling ductwork, and a ceiling fan.
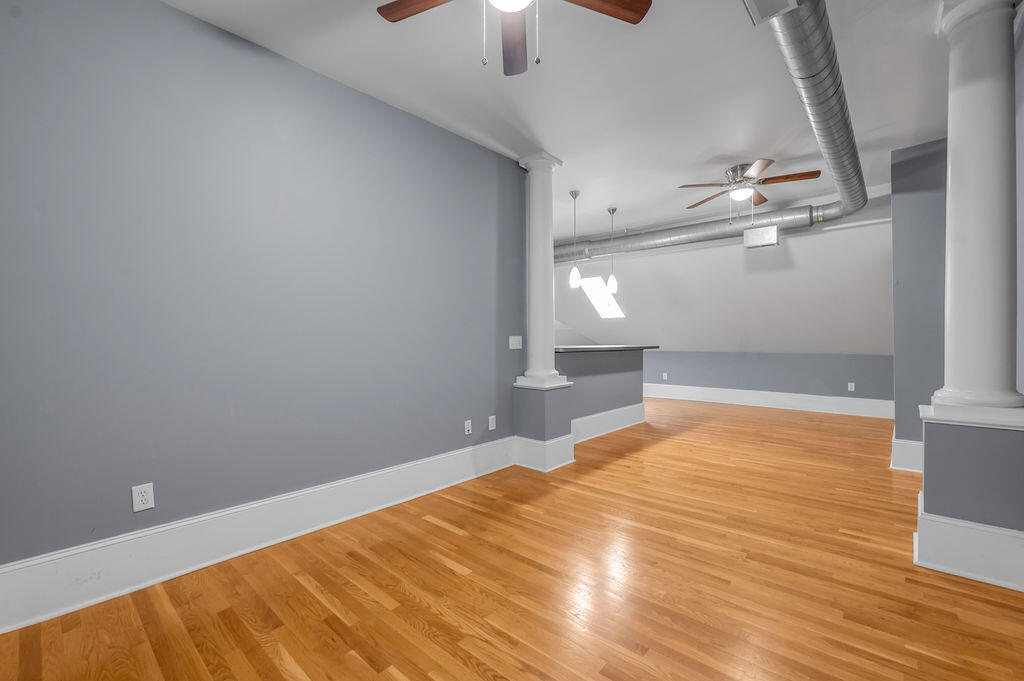
Vacant open room with hardwood floors, gray walls, white columns, and exposed ductwork.
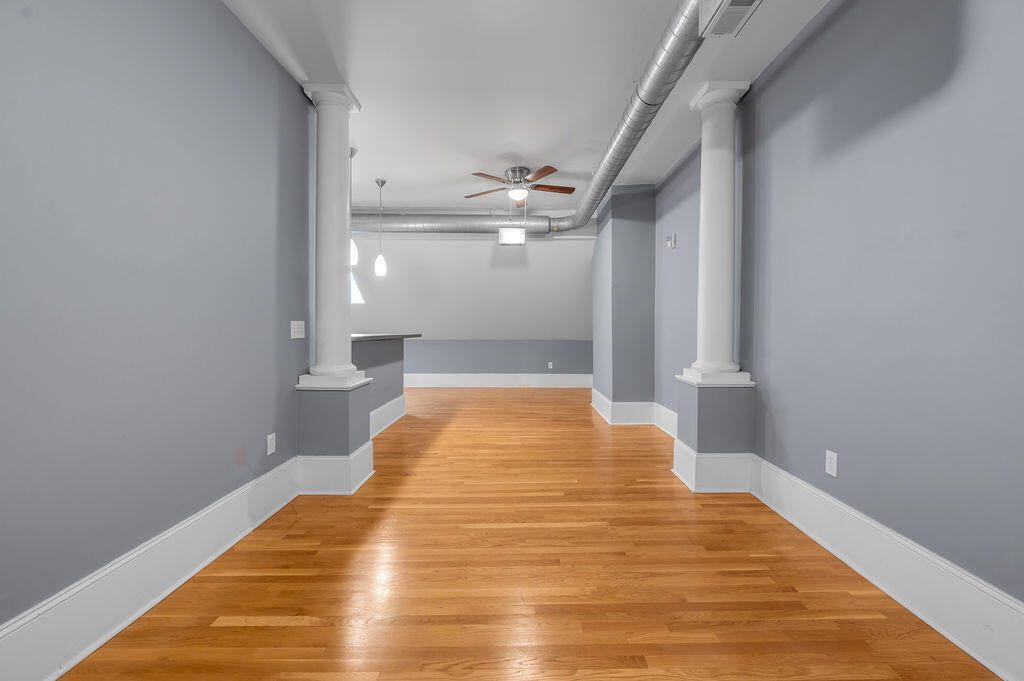
Empty gray room with hardwood floors, white columns, and exposed ceiling ductwork.
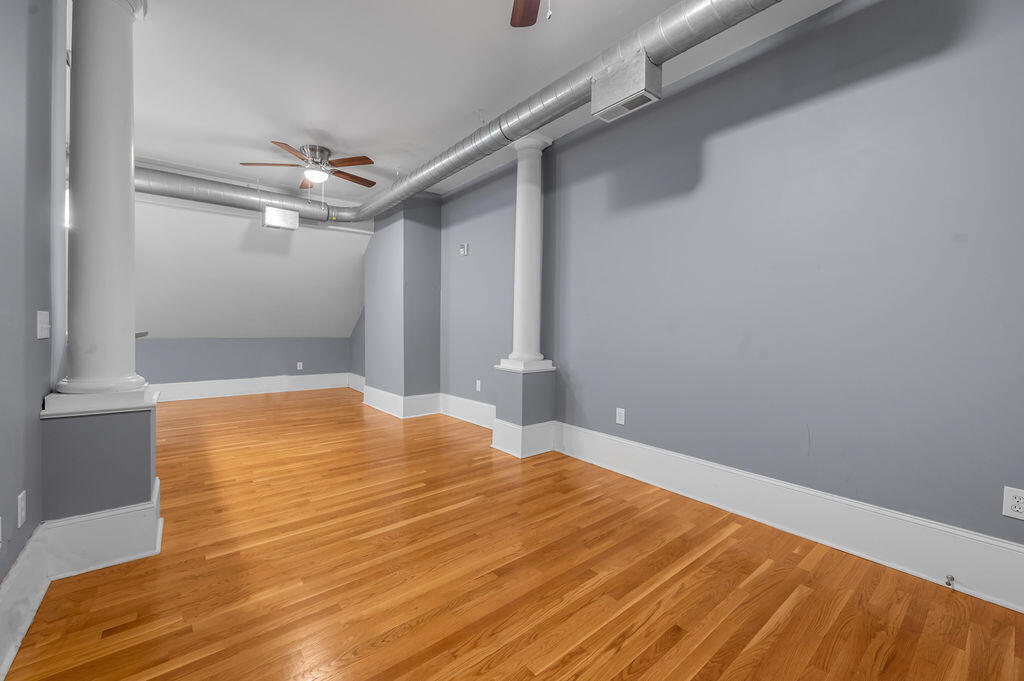
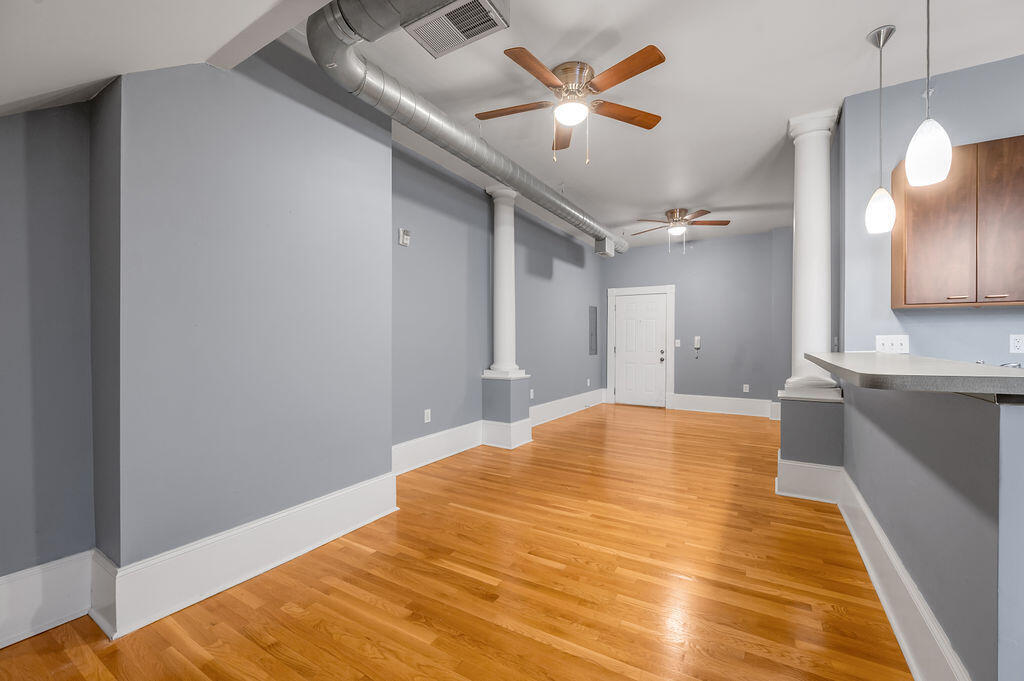
Vacant room with polished hardwood floors, gray walls, structural columns, and exposed ceiling ductwork.
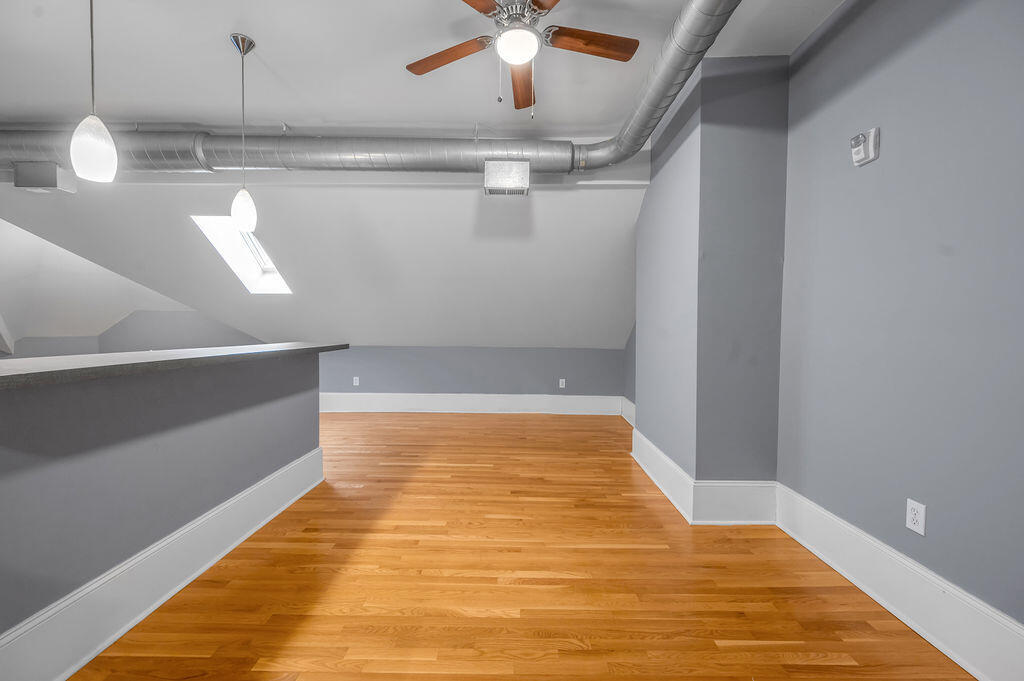
Empty room with hardwood floors, gray walls, and exposed ductwork.
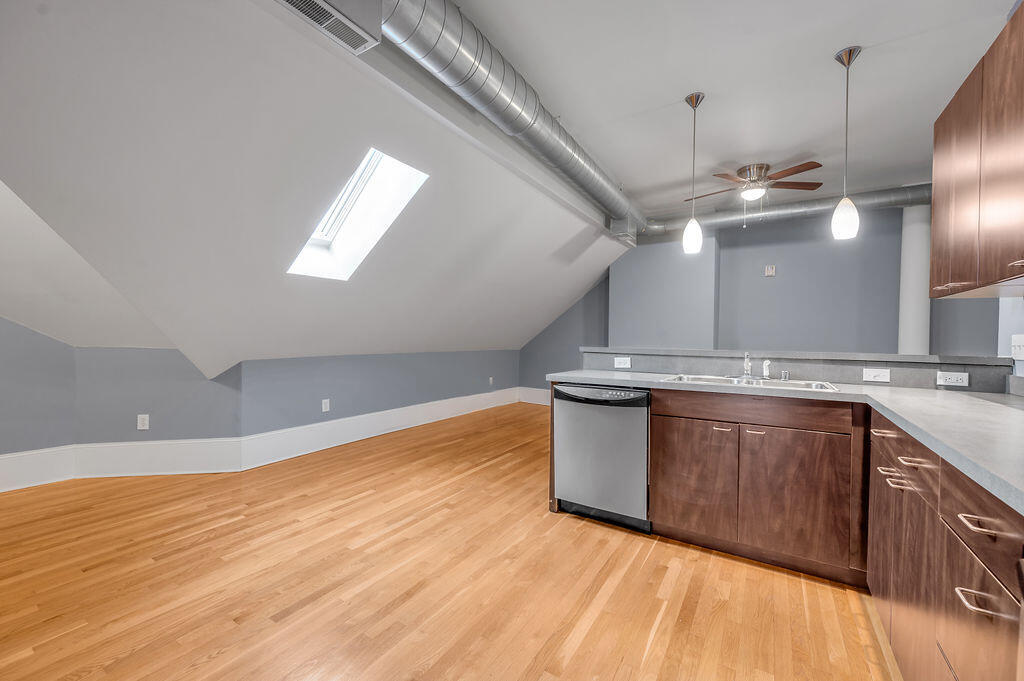
Loft kitchen with a peninsula, exposed ductwork, skylights, and hardwood floors.
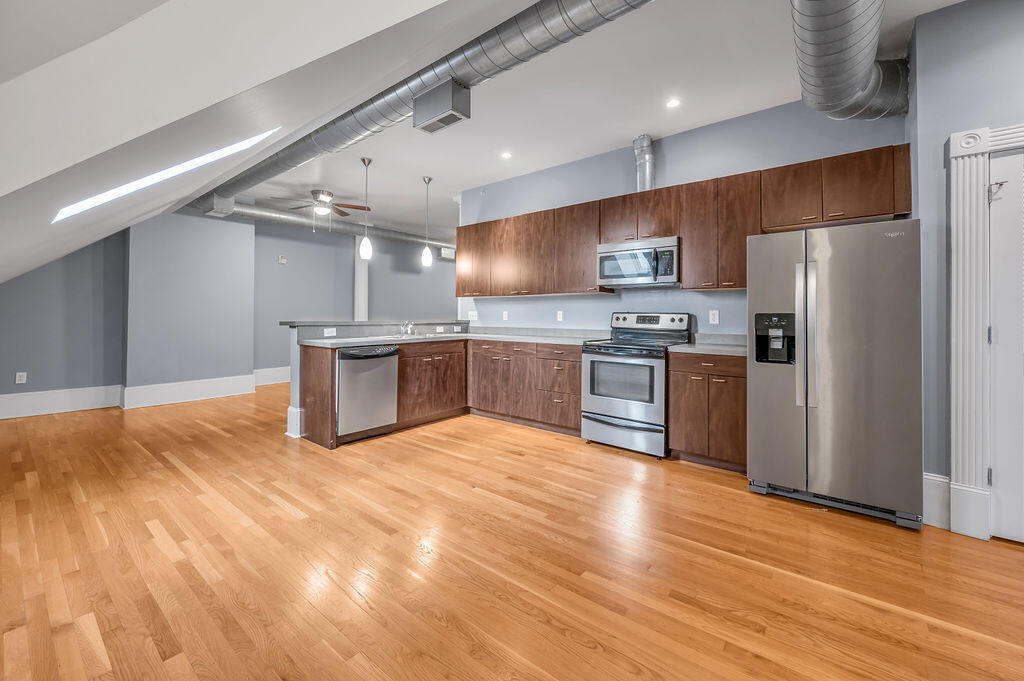
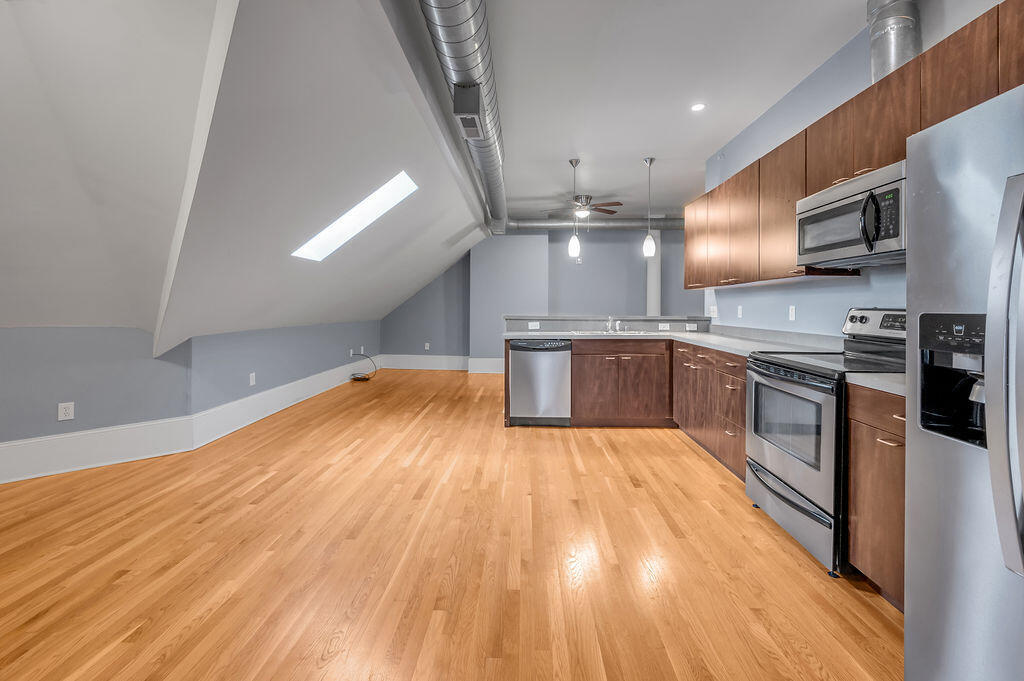
Open loft kitchen and living area with hardwood floors, exposed ductwork, and wood cabinetry.
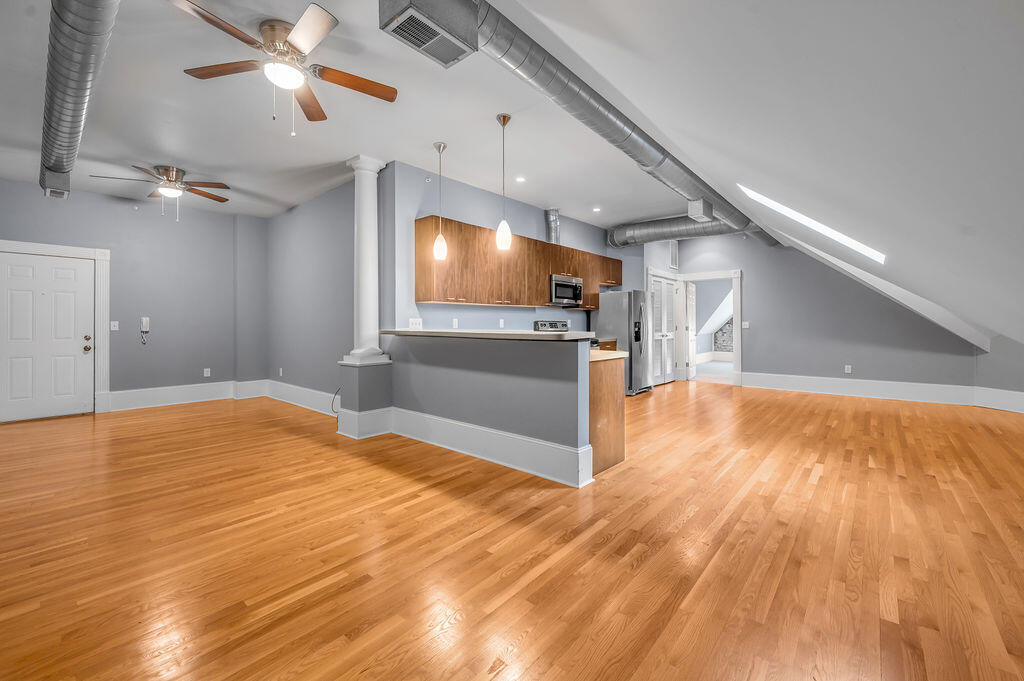
Vacant condo interior with hardwood floors, exposed ductwork, ceiling fans, and a kitchen counter.
Kitchen with dark wood cabinets, stainless steel appliances, hardwood floors, and exposed ductwork.
Kitchen with hardwood floors, dark wood cabinets, stainless steel appliances, and an exposed ceiling duct.
Kitchen with a skylight, exposed ductwork, hardwood floors, and dark wood cabinets.
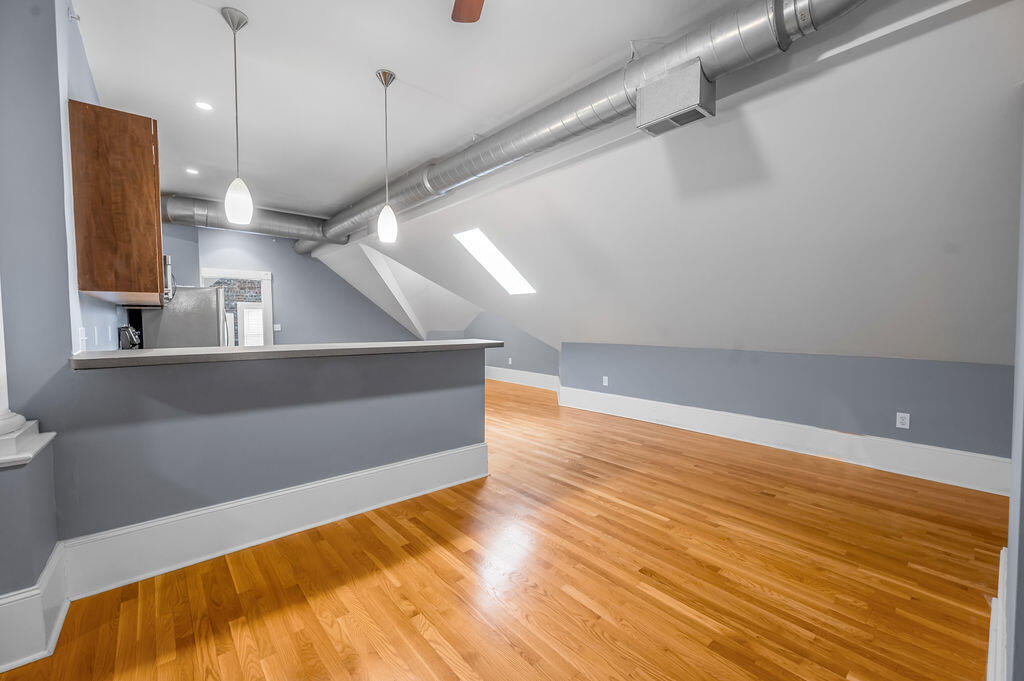
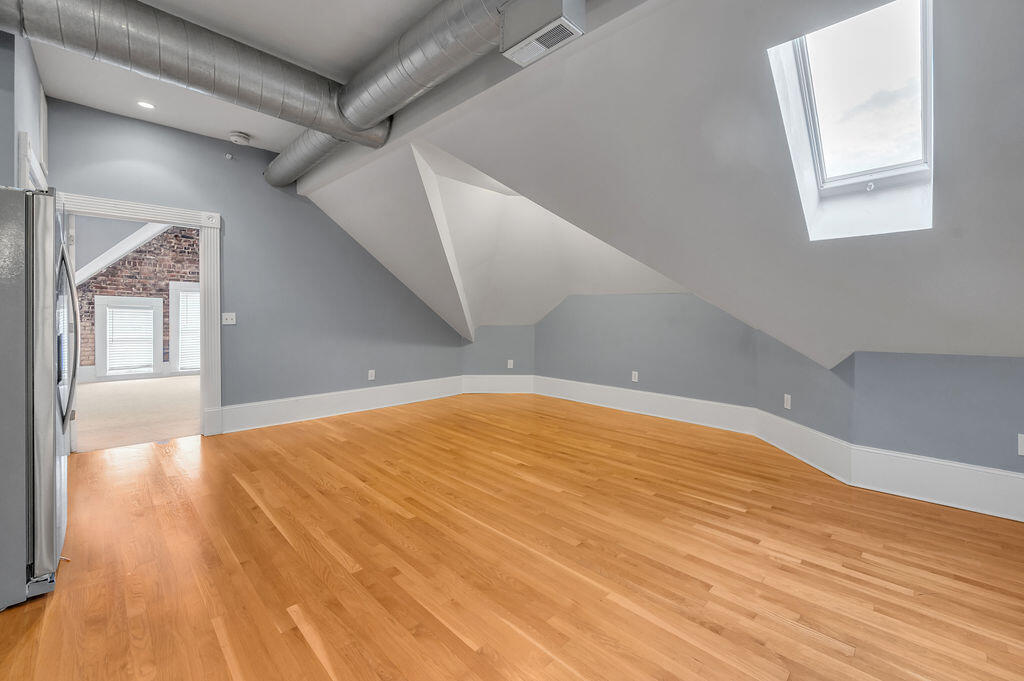
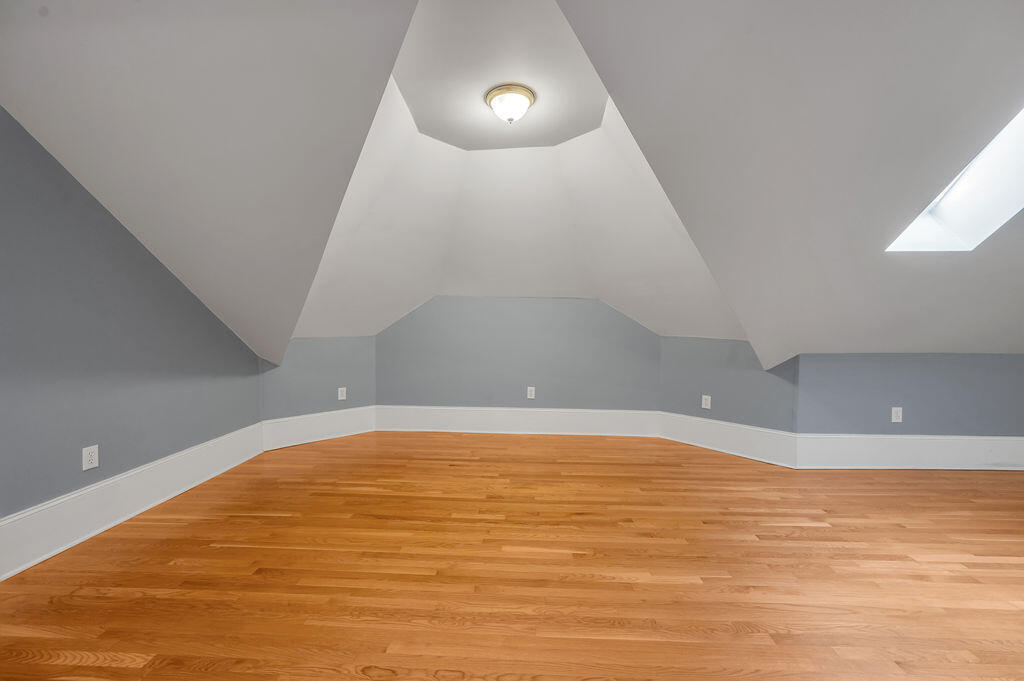
Empty loft room with hardwood floors, sloped ceilings, exposed ductwork, and a skylight.
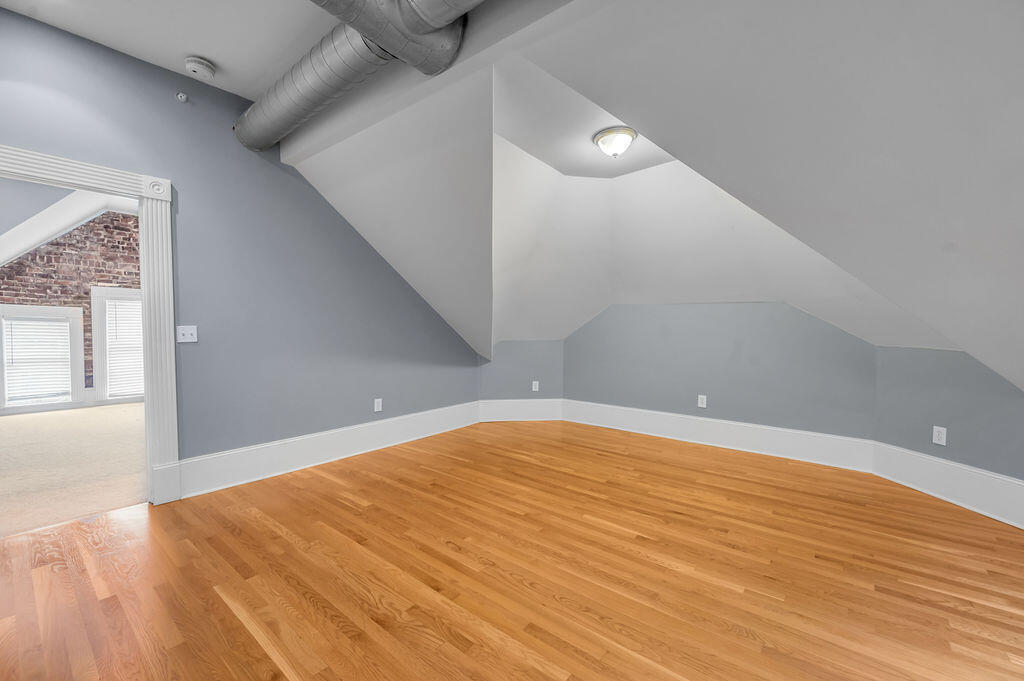
Vacant finished room with hardwood floors, sloped ceiling, and exposed ductwork.
Empty attic room with hardwood floors, angled ceiling, and skylight.
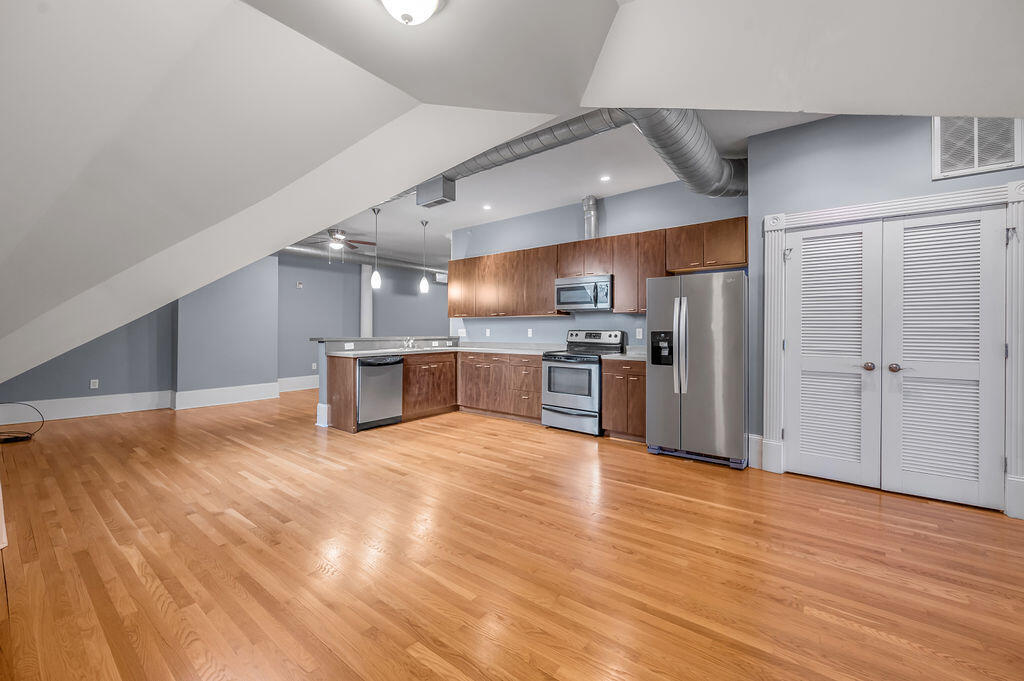
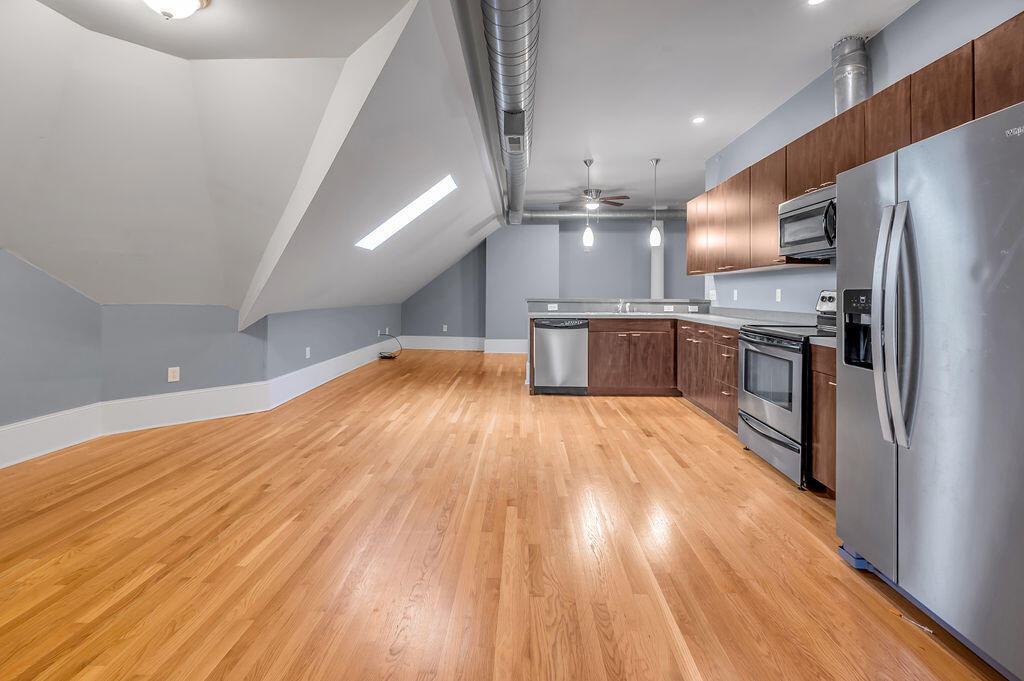
Open kitchen with stainless appliances, wood cabinetry, hardwood floors, and a sloped ceiling.
Open loft-style condo with hardwood floors, sloped ceilings, exposed ductwork, and a compact kitchen.
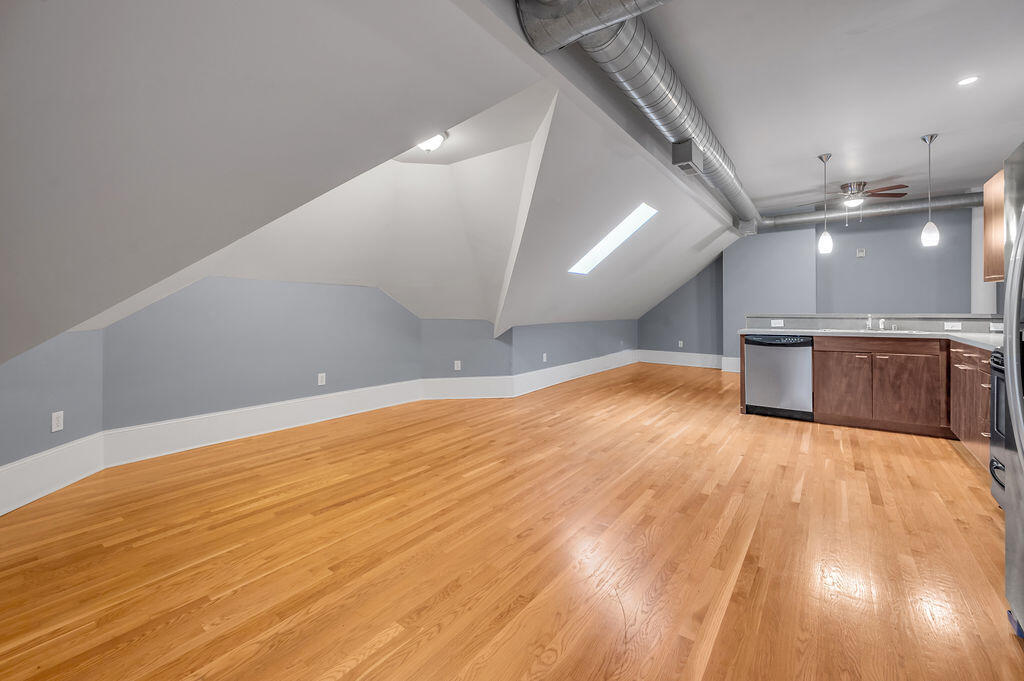
Open kitchen and living area with hardwood floors, sloped ceilings, and stainless steel appliances.
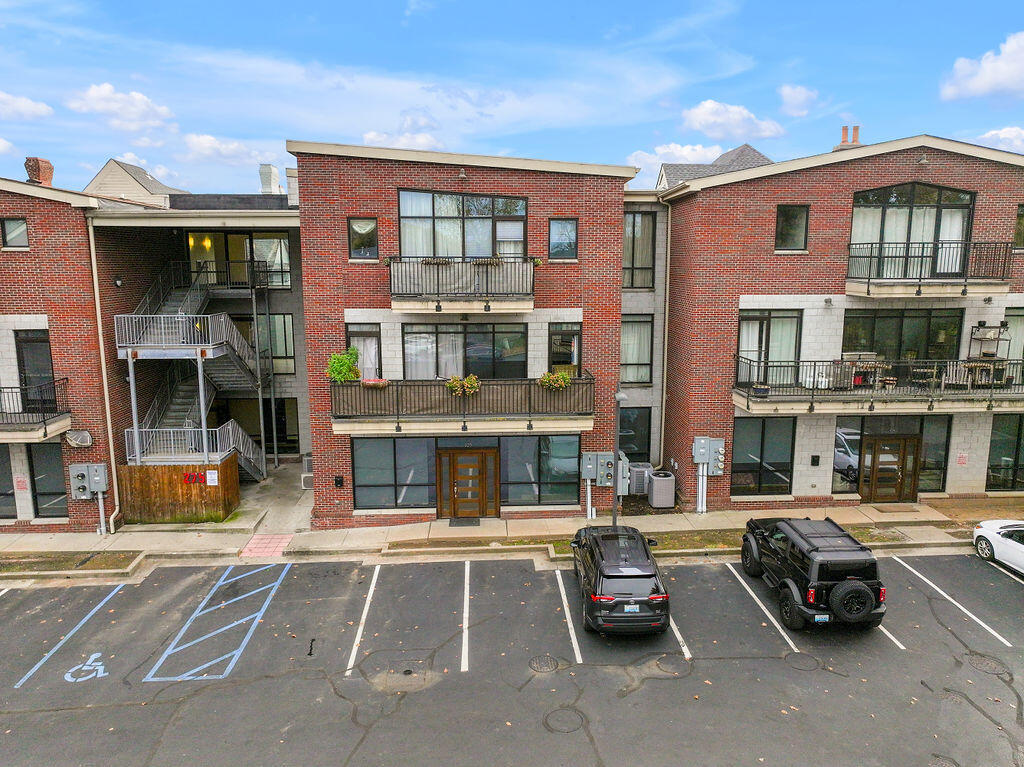
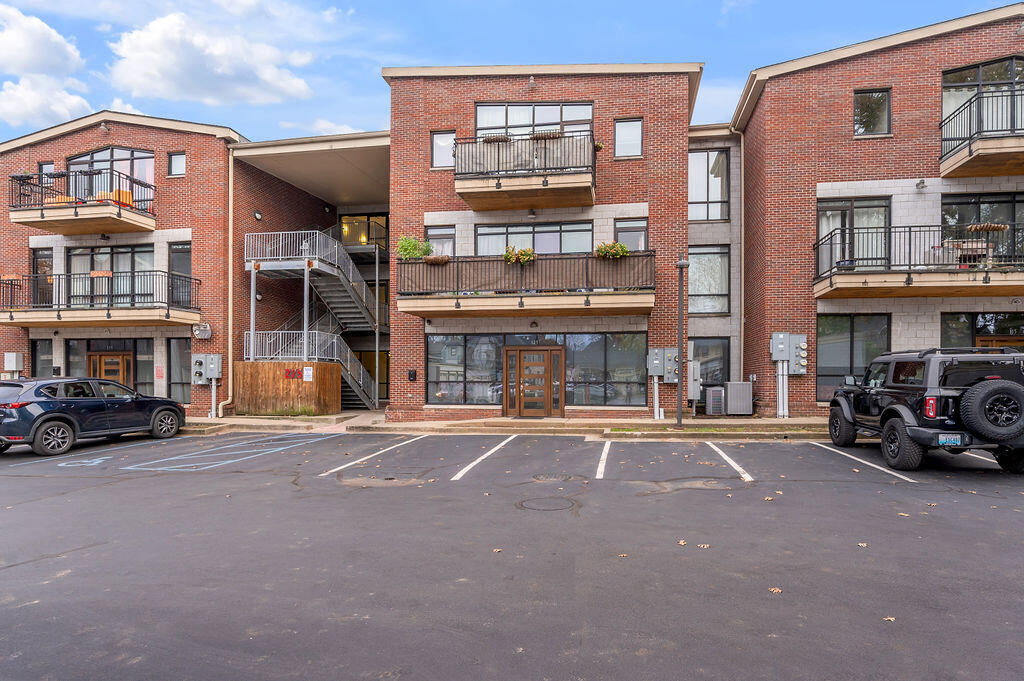
Brick multi-unit building with balconies above street-level entrances and an accessible parking lot.
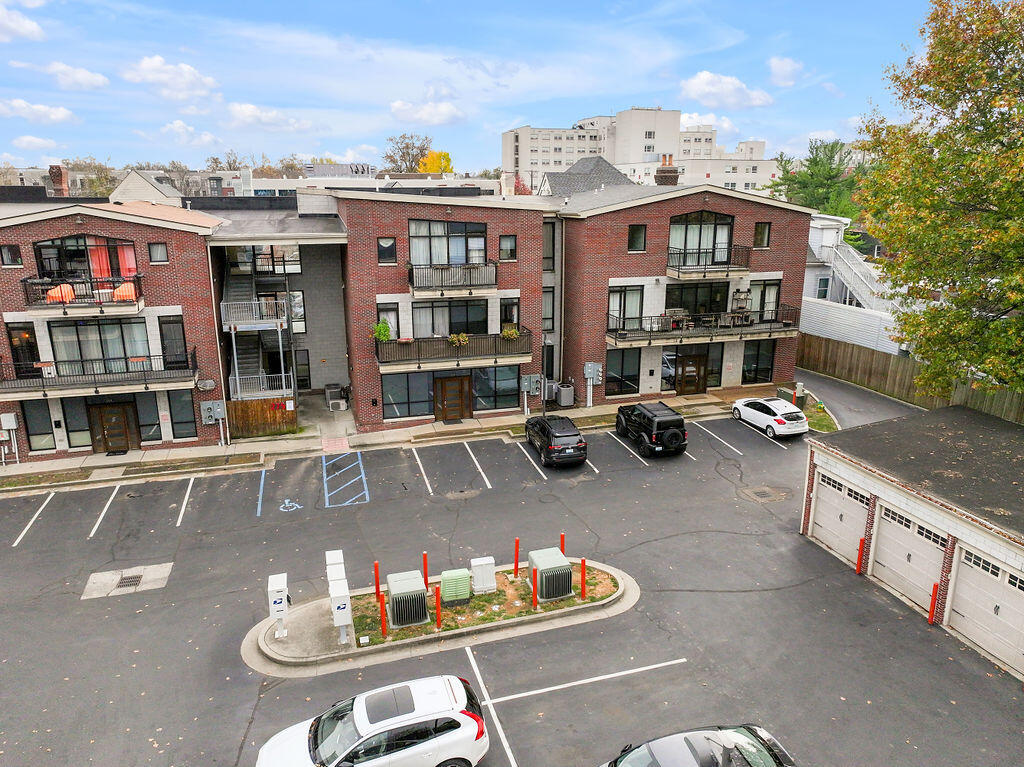
Red-brick condominium building with balconies overlooking a parking lot and utility area.
Red-brick condominium building with balconies and a parking lot in front.
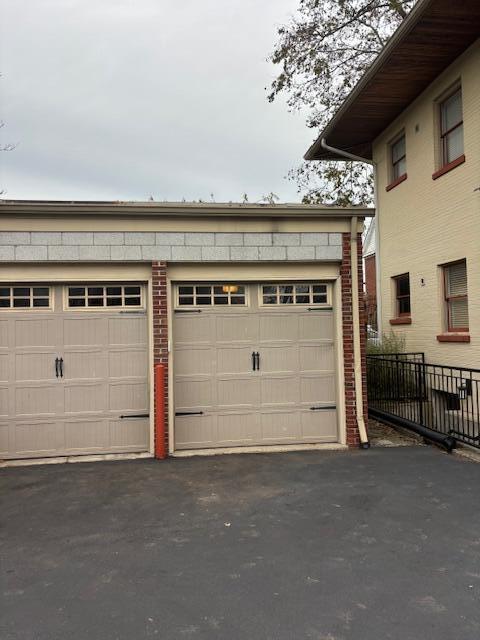
Two beige garage doors with upper windows beside a pale yellow-sided building.
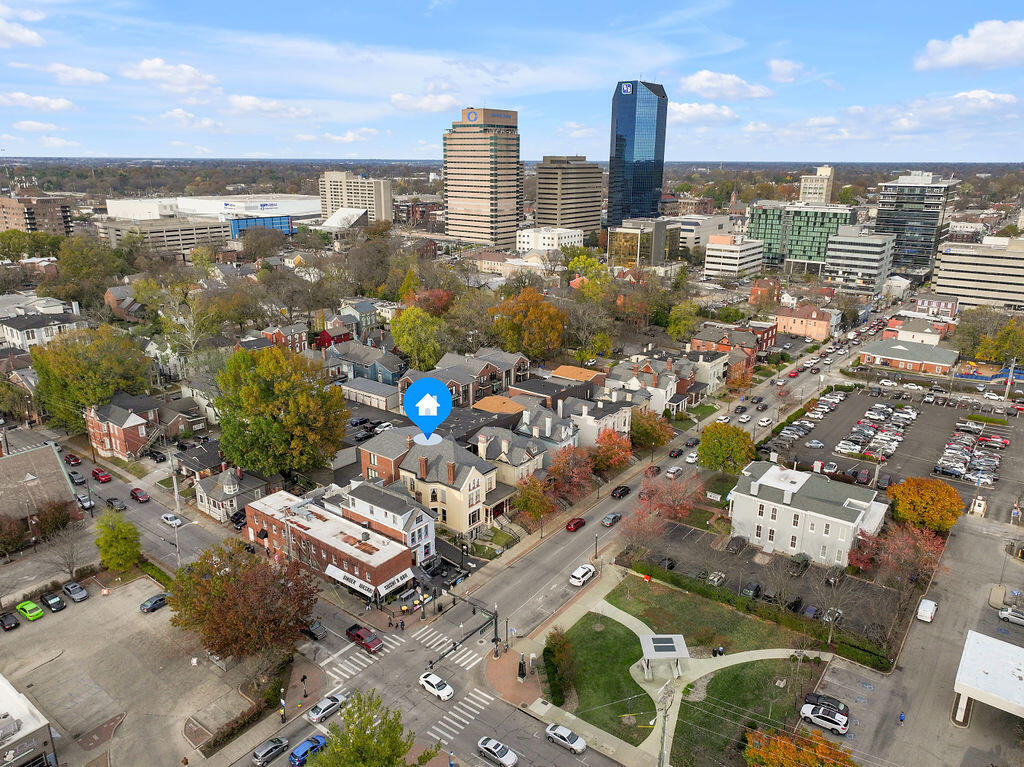
Aerial view of a downtown neighborhood with a blue property marker and office skyline.
Aerial view of downtown Lexington with office towers, historic homes, and autumn trees.
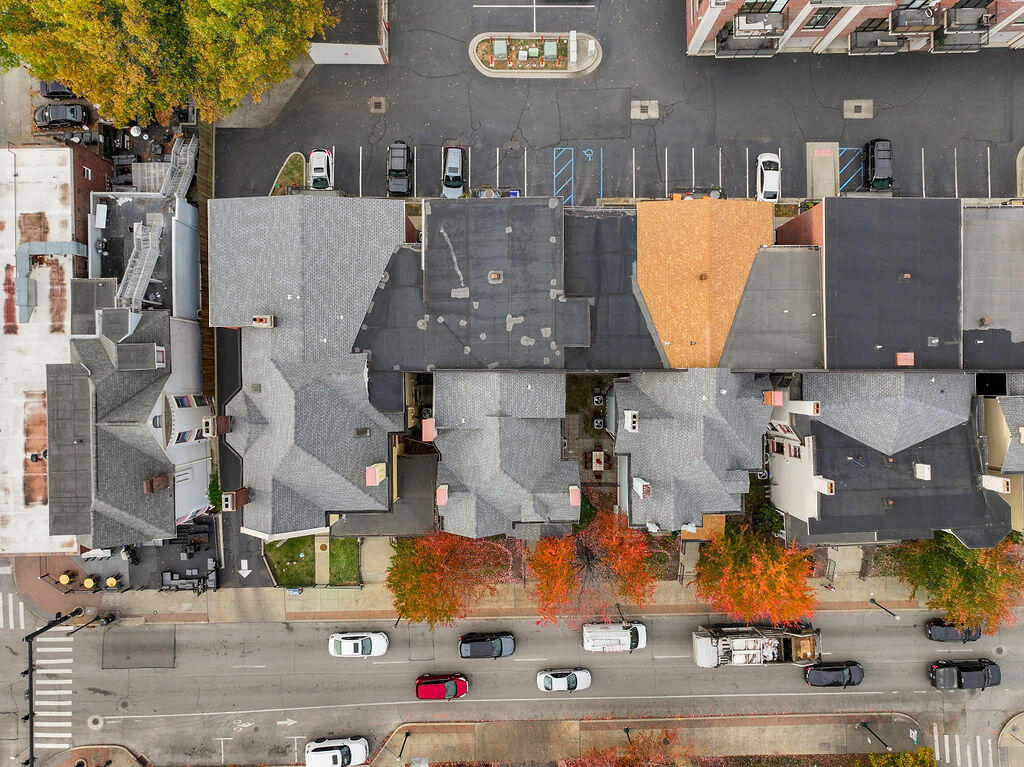
Aerial view of downtown rooftops, a parking lot, and autumn trees along a busy street.
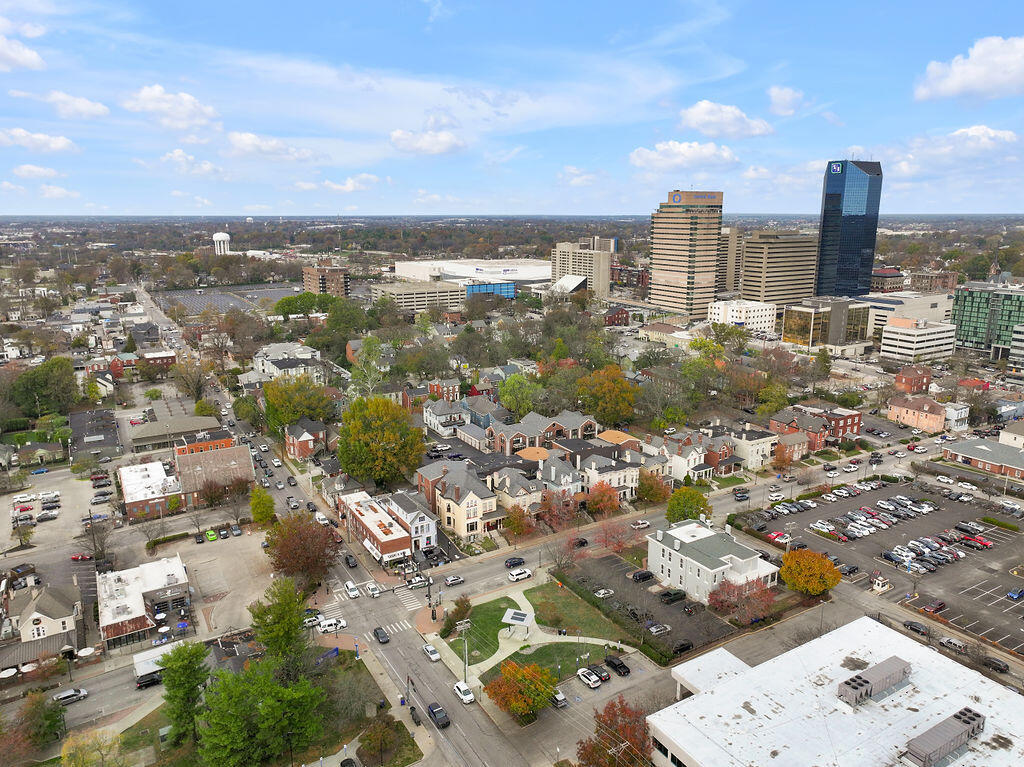
Aerial view of downtown Lexington with high-rises, surrounding neighborhoods, and autumn trees.
SEE ALL PHOTOS
Cream historic house with arched windows, a covered porch, stone foundation, and broad front steps.
Tan historic building with arched upper windows, front steps, and an autumn tree along the sidewalk.
Tan gabled building with arched windows, a covered porch, and iron fencing along a city street.
Hallway with black doors numbered 310 and 305 and wood-look flooring.
Virtually staged living and dining area with hardwood floors, exposed ductwork, and a patterned rug.
Open-plan kitchen with wood cabinets and stainless steel appliances, adjoining a dining area and staged seating.
Virtually staged living room with a vaulted ceiling, skylight, and beige seating around a glass coffee table.
Virtually staged kitchen and living area with stainless steel appliances and a sloped ceiling.
Virtually staged sitting room with gray walls, wood floors, an armchair, and a ceiling fan.
Bedroom with a large upholstered bed, vaulted ceiling, and exposed brick wall.
Bedroom with a large bed and navy bench beneath a sloped ceiling with exposed ductwork.
Bathroom with a skylight, sloped ceiling, blue-gray walls, and tan tile floor.
Bathroom with tiled walk-in shower, grab bars, and wall-mounted vanity.
Bathroom with a tiled walk-in shower, grab bars, and a wide vanity.
Empty walk-in closet with a sloped ceiling, wire shelf, and open door to a tiled area.
Empty finished room with a sloped ceiling, beige carpet, and exposed ventilation ductwork.
Empty walk-in closet with beige carpet and a white wire shelf and hanging rod.
Empty carpeted room with a sloped ceiling and open doorway to the kitchen.
Empty carpeted closet with a sloped ceiling, white paneled door, and wire shelf.
Empty carpeted room with a sloped ceiling and exposed brick wall with three windows.
Empty room with hardwood floors, gray walls, exposed ceiling ductwork, and a ceiling fan.
Vacant open room with hardwood floors, gray walls, white columns, and exposed ductwork.
Empty gray room with hardwood floors, white columns, and exposed ceiling ductwork.
Vacant room with polished hardwood floors, gray walls, structural columns, and exposed ceiling ductwork.
Empty room with hardwood floors, gray walls, and exposed ductwork.
Loft kitchen with a peninsula, exposed ductwork, skylights, and hardwood floors.
Open loft kitchen and living area with hardwood floors, exposed ductwork, and wood cabinetry.
Vacant condo interior with hardwood floors, exposed ductwork, ceiling fans, and a kitchen counter.
Kitchen with dark wood cabinets, stainless steel appliances, hardwood floors, and exposed ductwork.
Kitchen with hardwood floors, dark wood cabinets, stainless steel appliances, and an exposed ceiling duct.
Kitchen with a skylight, exposed ductwork, hardwood floors, and dark wood cabinets.
Empty loft room with hardwood floors, sloped ceilings, exposed ductwork, and a skylight.
Vacant finished room with hardwood floors, sloped ceiling, and exposed ductwork.
Empty attic room with hardwood floors, angled ceiling, and skylight.
Open kitchen with stainless appliances, wood cabinetry, hardwood floors, and a sloped ceiling.
Open loft-style condo with hardwood floors, sloped ceilings, exposed ductwork, and a compact kitchen.
Open kitchen and living area with hardwood floors, sloped ceilings, and stainless steel appliances.
Brick multi-unit building with balconies above street-level entrances and an accessible parking lot.
Red-brick condominium building with balconies overlooking a parking lot and utility area.
Red-brick condominium building with balconies and a parking lot in front.
Two beige garage doors with upper windows beside a pale yellow-sided building.
Aerial view of a downtown neighborhood with a blue property marker and office skyline.
Aerial view of downtown Lexington with office towers, historic homes, and autumn trees.
Aerial view of downtown rooftops, a parking lot, and autumn trees along a busy street.
Aerial view of downtown Lexington with high-rises, surrounding neighborhoods, and autumn trees.
Listed by Thomas S McCallie with McCallie Real Estate
For Lease

275 S Limestone 310

275 S Limestone 310, Lexington, KY 40508

$1,650/month
Welcome to historic Kimball Square, located at 275 South Limestone between downtown Lexington & the University of Kentucky. Across the street from UK Good Samaritan Hospital. This stylish one-bedroom, one-bath condo offers over 1100 square feet of open concept living,featuring beautiful hardwood floors and abundant natural light. The building is secure and has an elevator that takes you up to this 3rd floor unit. The unit comes with a detached one car garage. This condo is located in a very walkable neighborhood. Enjoy the vibrant city life with dining, shopping, and entertainment just steps from your front door. Don't miss the opportunity to experience downtown living at its finest!

1
bed

1
bath

1,170 Sq.Ft. LIVING AREA

Trey McCallie

Trey McCallie

Features & Amenities

Interior

  • total bedrooms1
  • Total bathroom1
  • full bathroom1
  • Laundry room Electric Dryer Hookup, Main Level, Washer Hookup
  • Flooring Carpet, Hardwood
  • APPLIANCES Dishwasher, Dryer, Microwave, Oven, Refrigerator, Washer
  • other interior Features Breakfast Bar, Ceiling Fan(s), Elevator, Entrance Foyer, Walk-In Closet(s)

Area & Lot

  • Status For Lease
  • Living Area1,170 Sq.Ft.
  • Total Area1,170 Sq.Ft.
  • MLS® ID26027450
  • TypeCondo
  • YEAR BUILT2008
  • NeighborhoodLexington
  • Elementary SchoolHarrison
  • Middle SchoolLexington Trad
  • High SchoolLafayette
  • School DistrictFayette County - 1

Exterior

  • STORIES1
  • Garage Space1.0
  • water SourcePublic
  • roofComposition
  • parkingDetached Garage, Off Street
  • HEAT TYPEElectric
  • AIR CONDITIONINGHeat Pump
  • sewerPublic Sewer
  • SubstructureOther

Financial

  • Lease Price$1,650/mo
  • HOA $307/mo
Tan historic building with arched upper windows, front steps, and an autumn tree along the sidewalk.

Schedule a Showing

I would love to show you my beautiful property. Please select your preferred date and time below. I will be in touch shortly to confirm your appointment.

Schedule a Showing

I would love to show you my beautiful property. Please select your preferred date and time below. I will be in touch shortly to confirm your appointment.

Thank you for your interest in 275 S Limestone 310, Lexington, KY 40508. We are reviewing your request and will be in touch shortly!

Lexington

Explore

Work With Trey

With decades of experience in residential real estate and sales leadership, Trey brings unmatched expertise, technology-driven solutions, and a client-first approach. His mentorship and hands-on guidance ensure every transaction is seamless, personalized, and results-driven.

Follow Me on Instagram