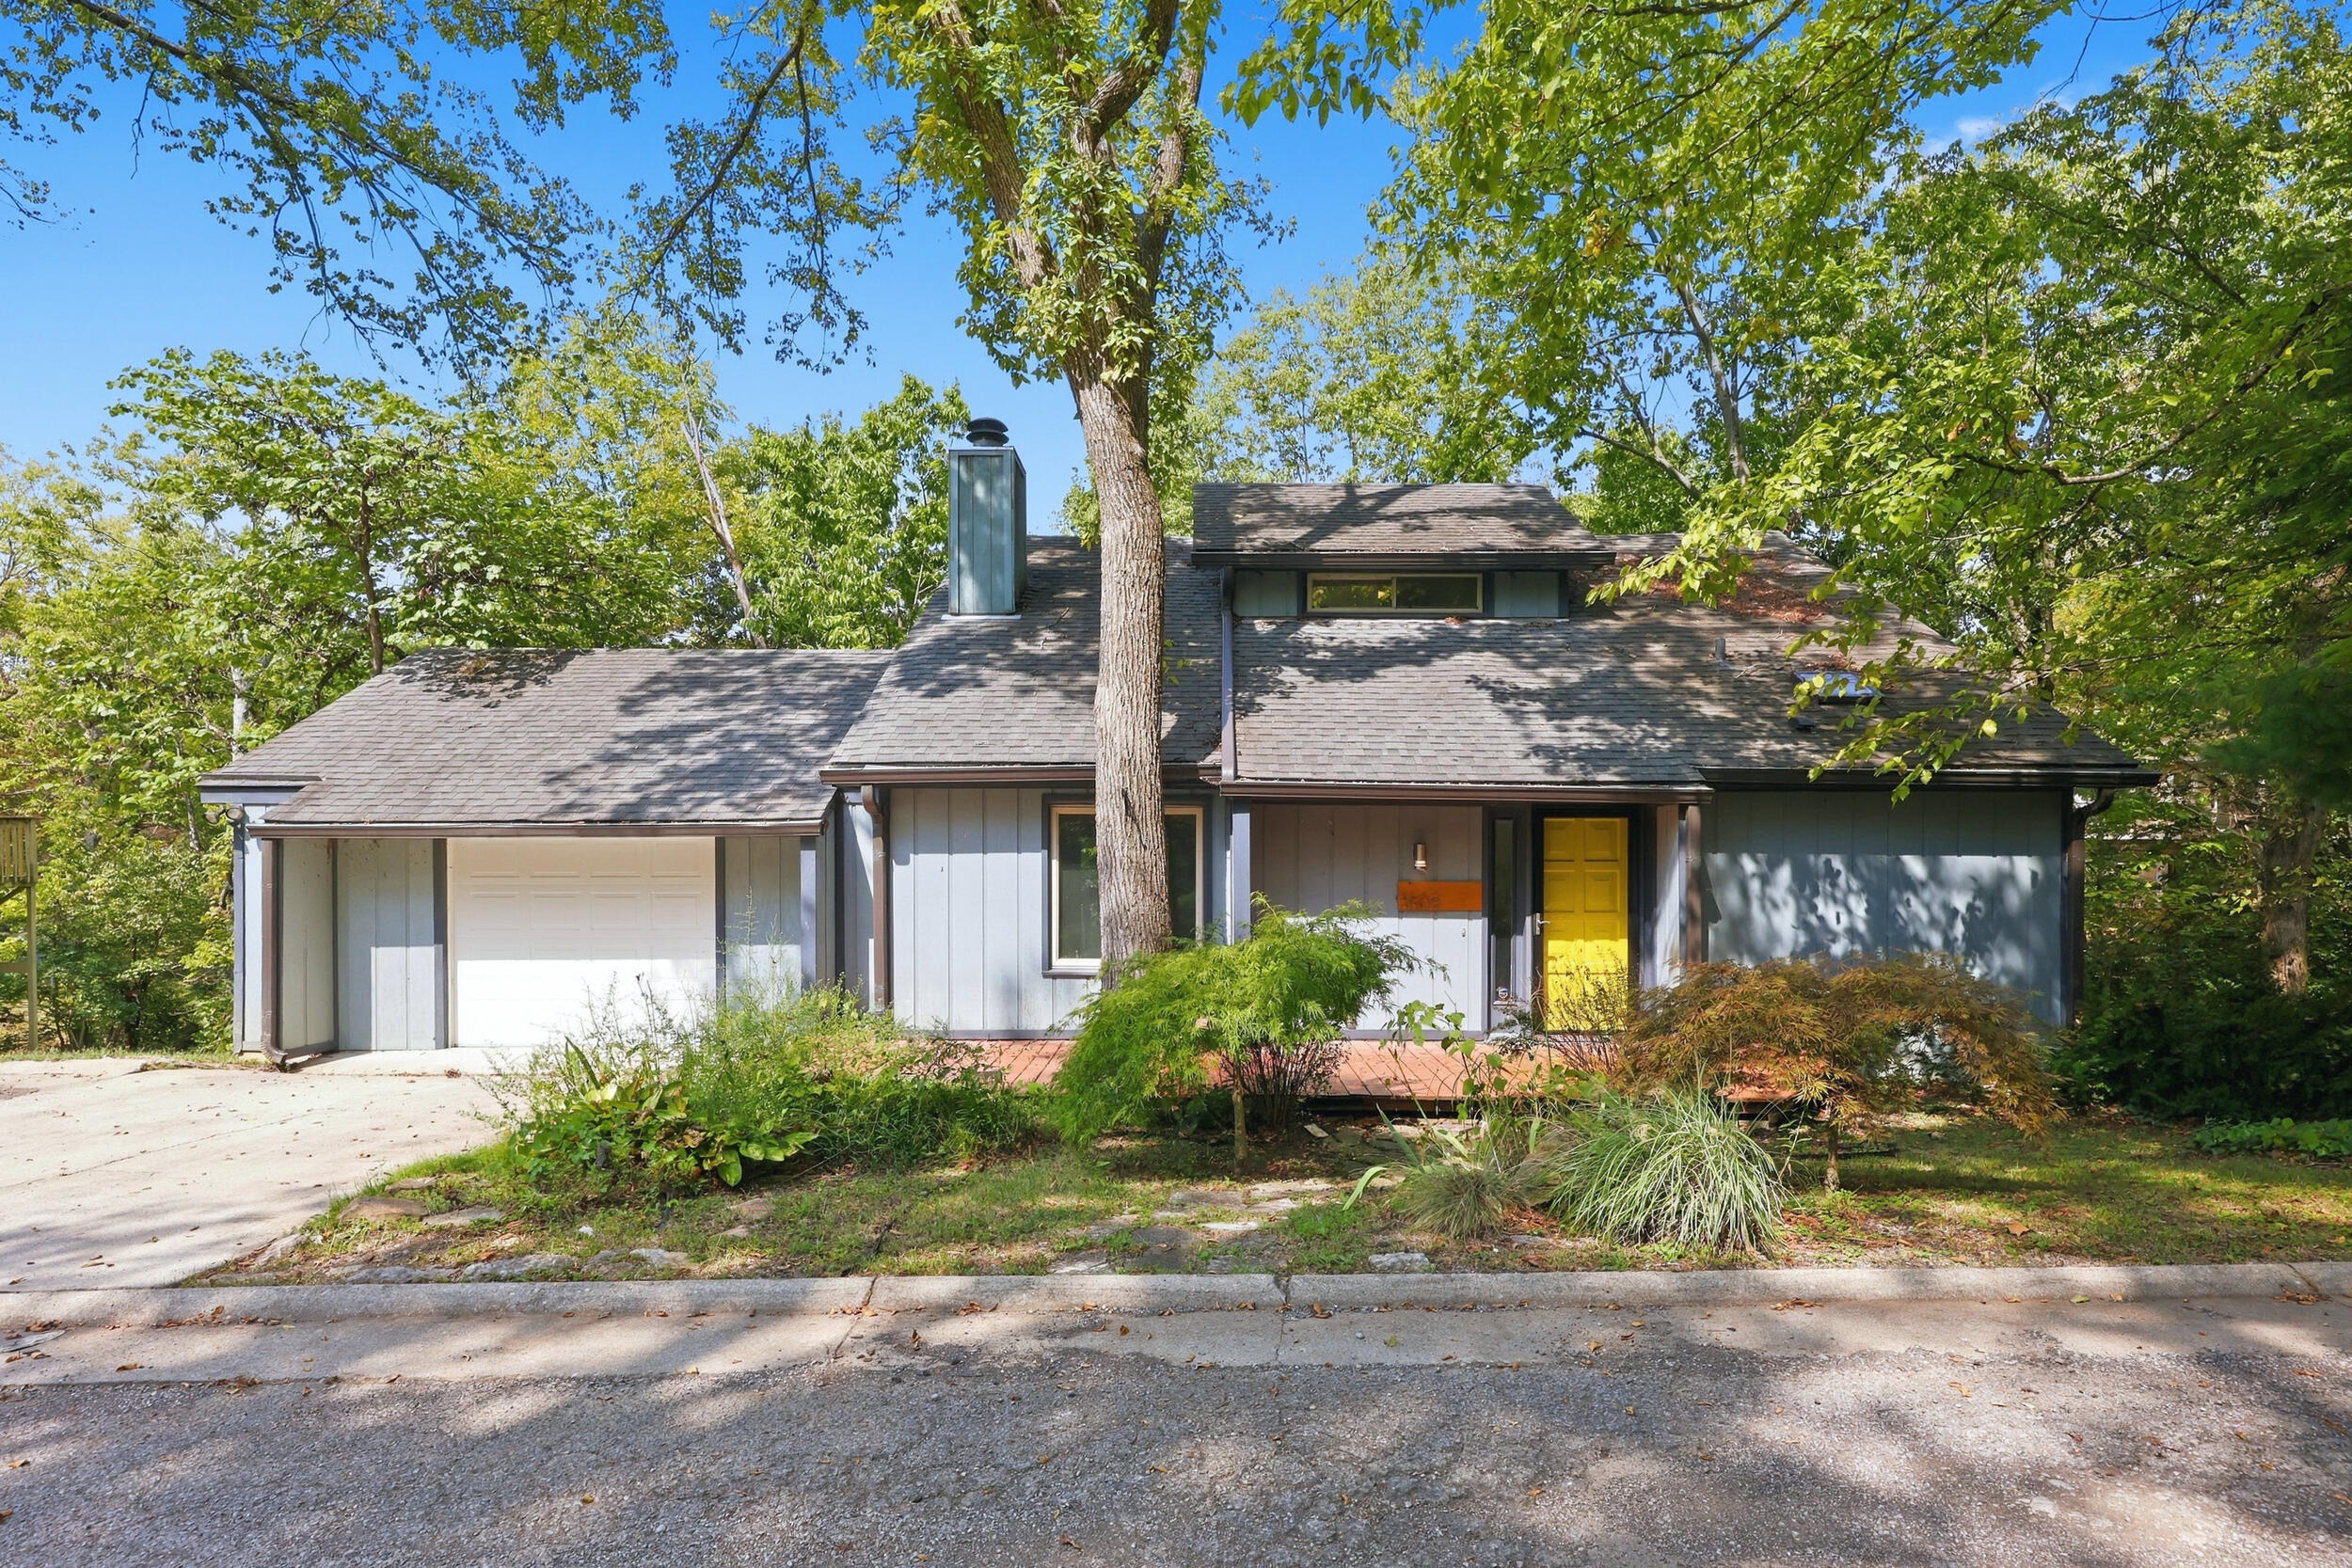
Gray contemporary house with an attached garage and bright yellow front door beneath mature trees.
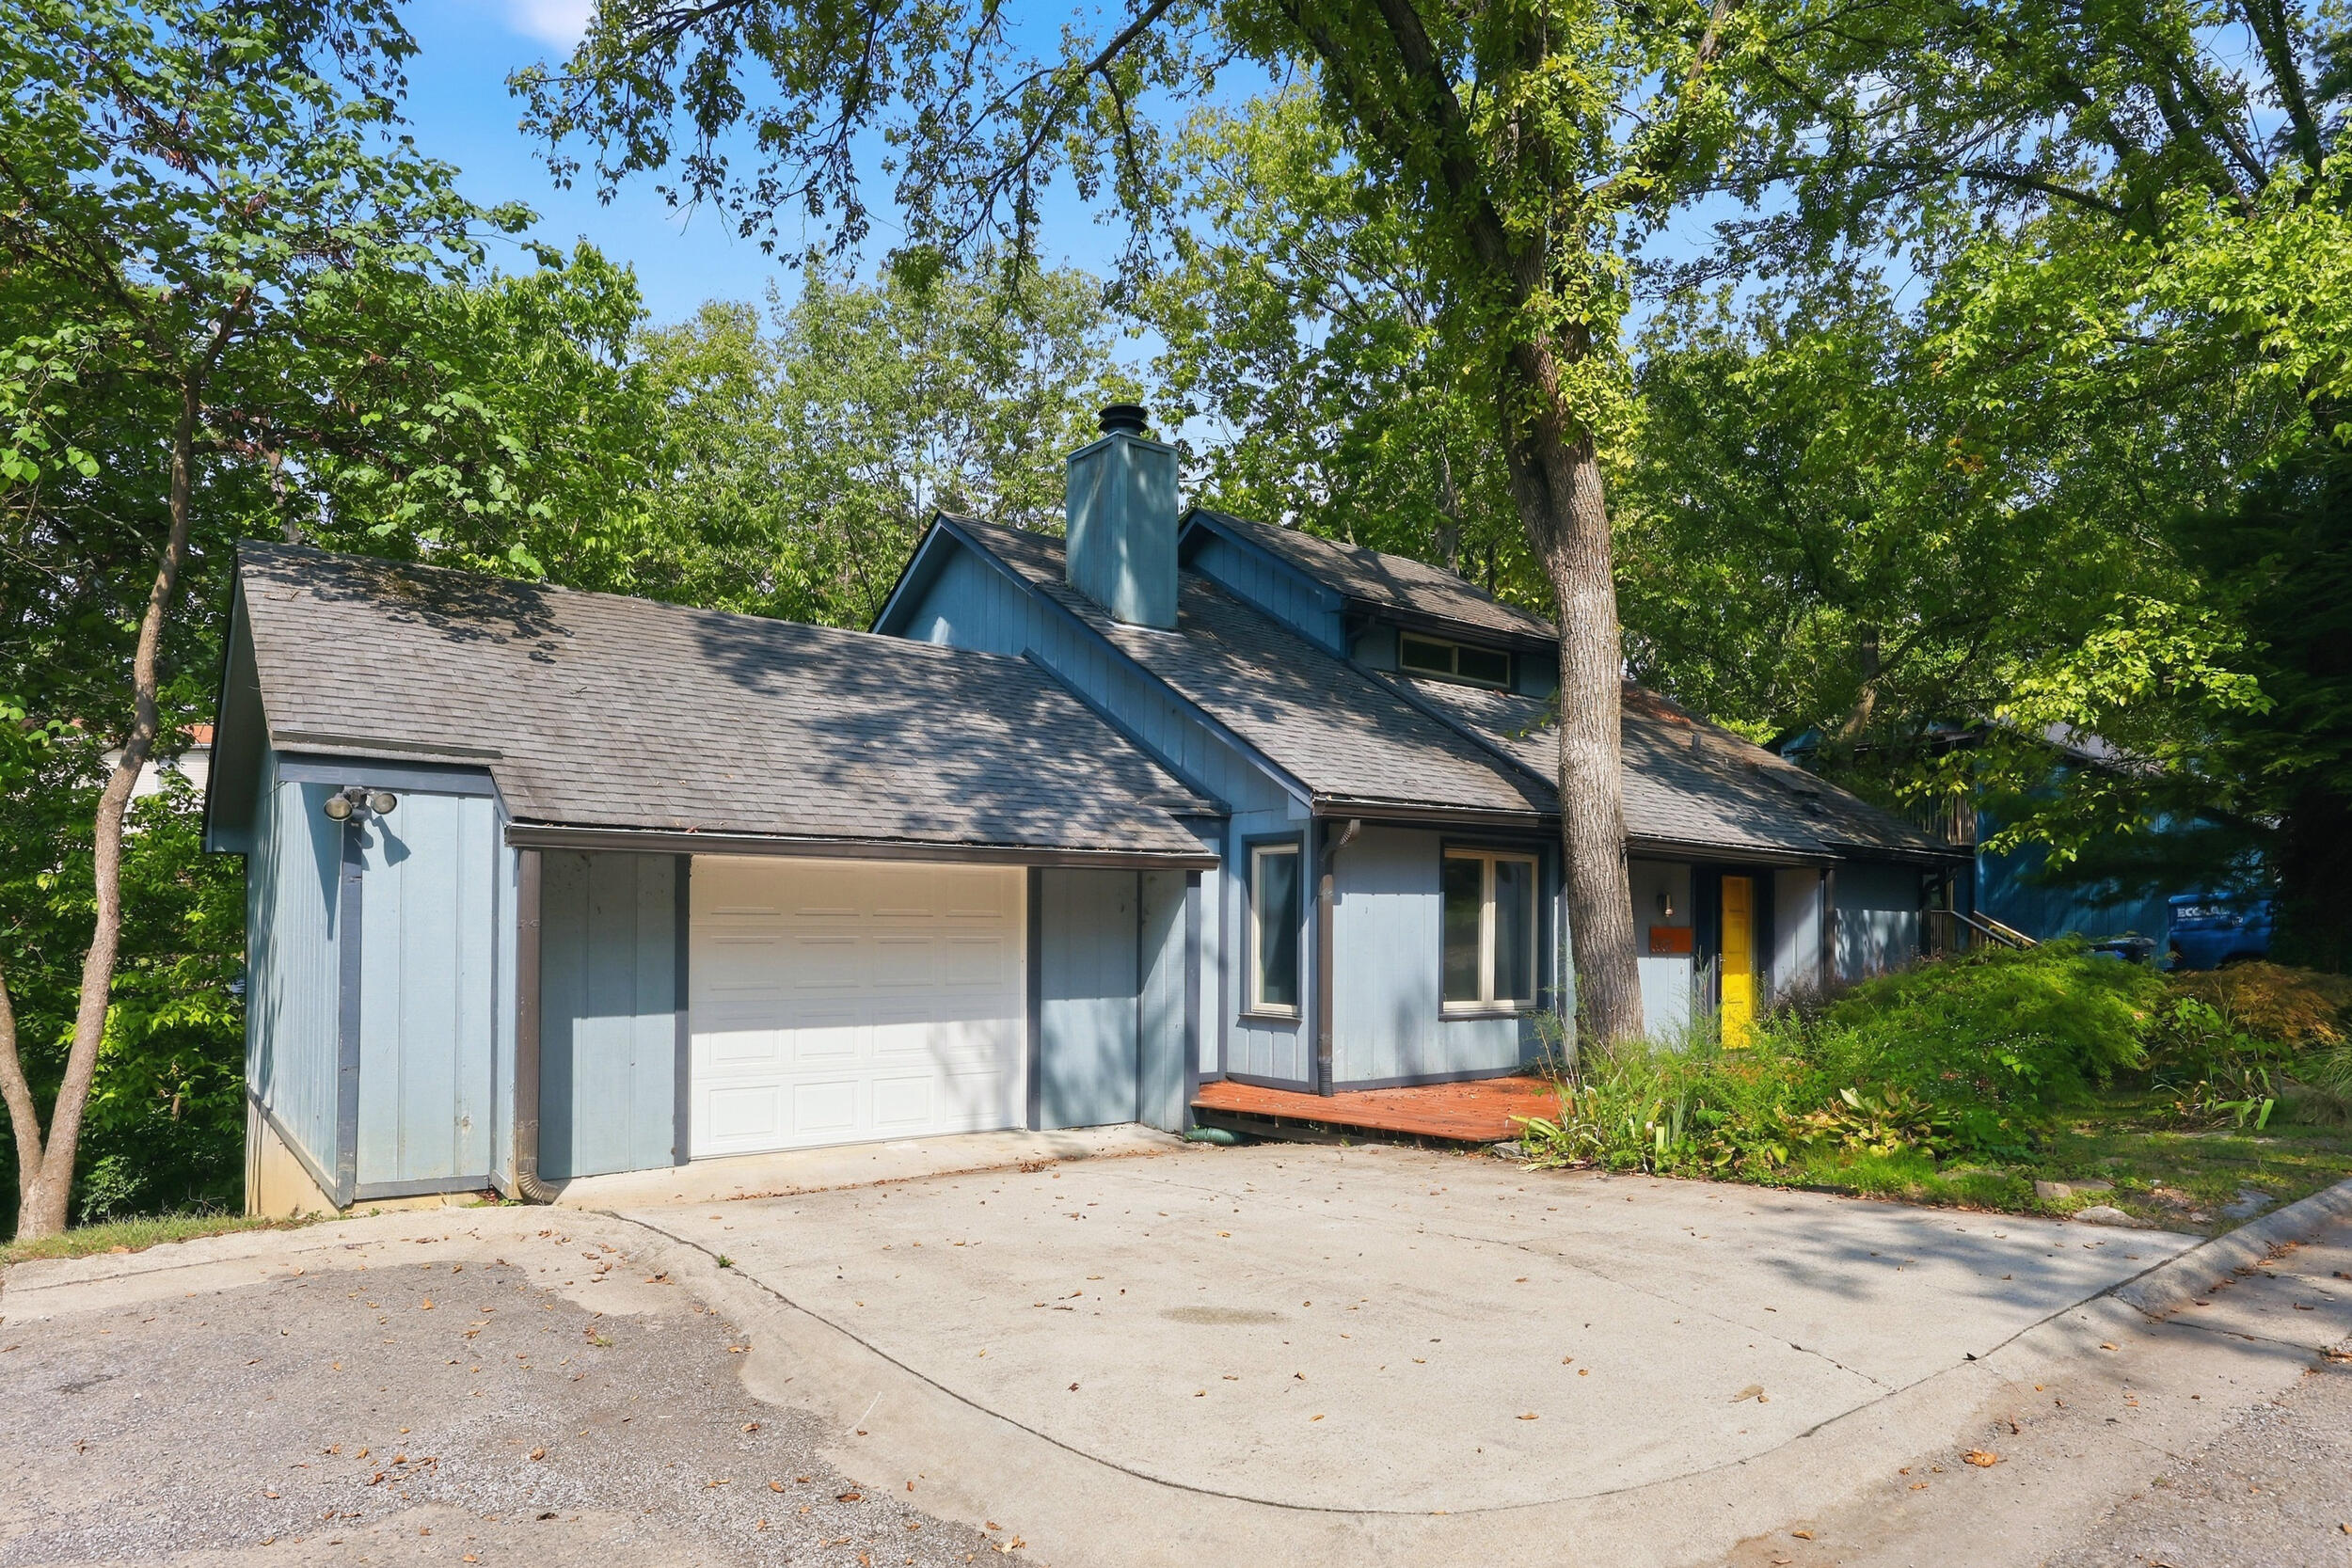
Blue-sided house with an attached garage and yellow front door, surrounded by mature trees.
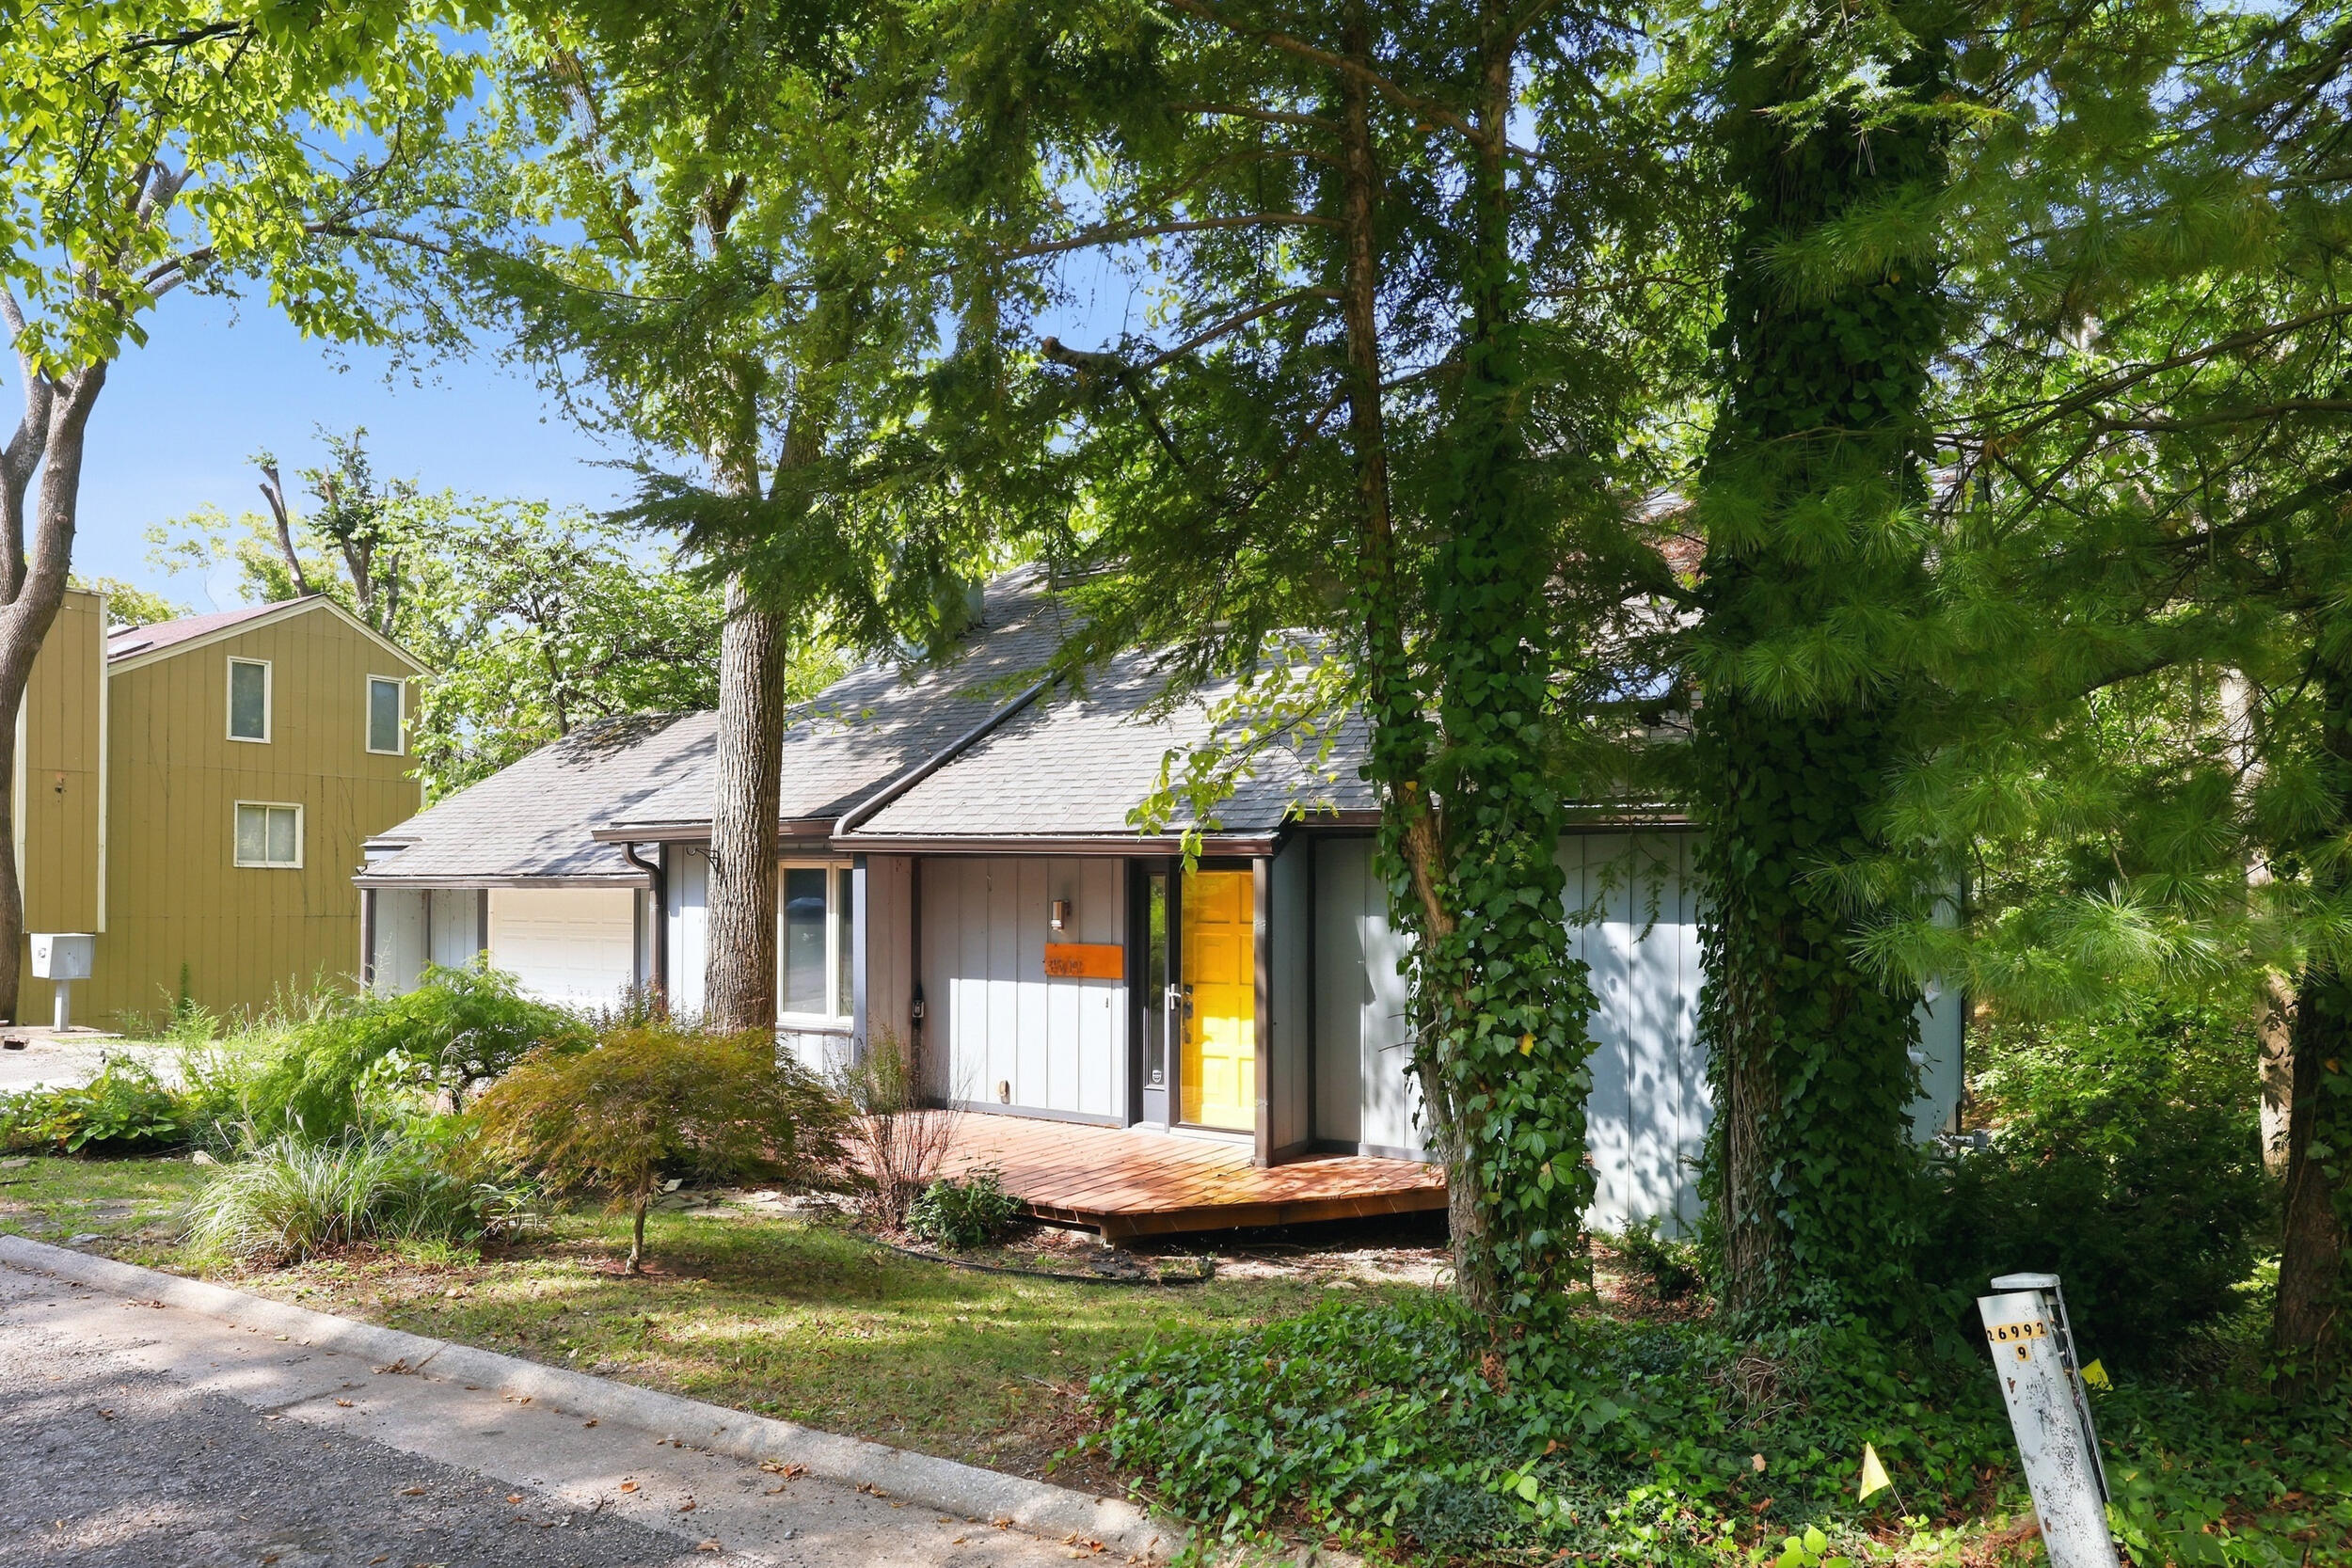
Gray home with a bright yellow front door and wooden deck beneath mature trees.
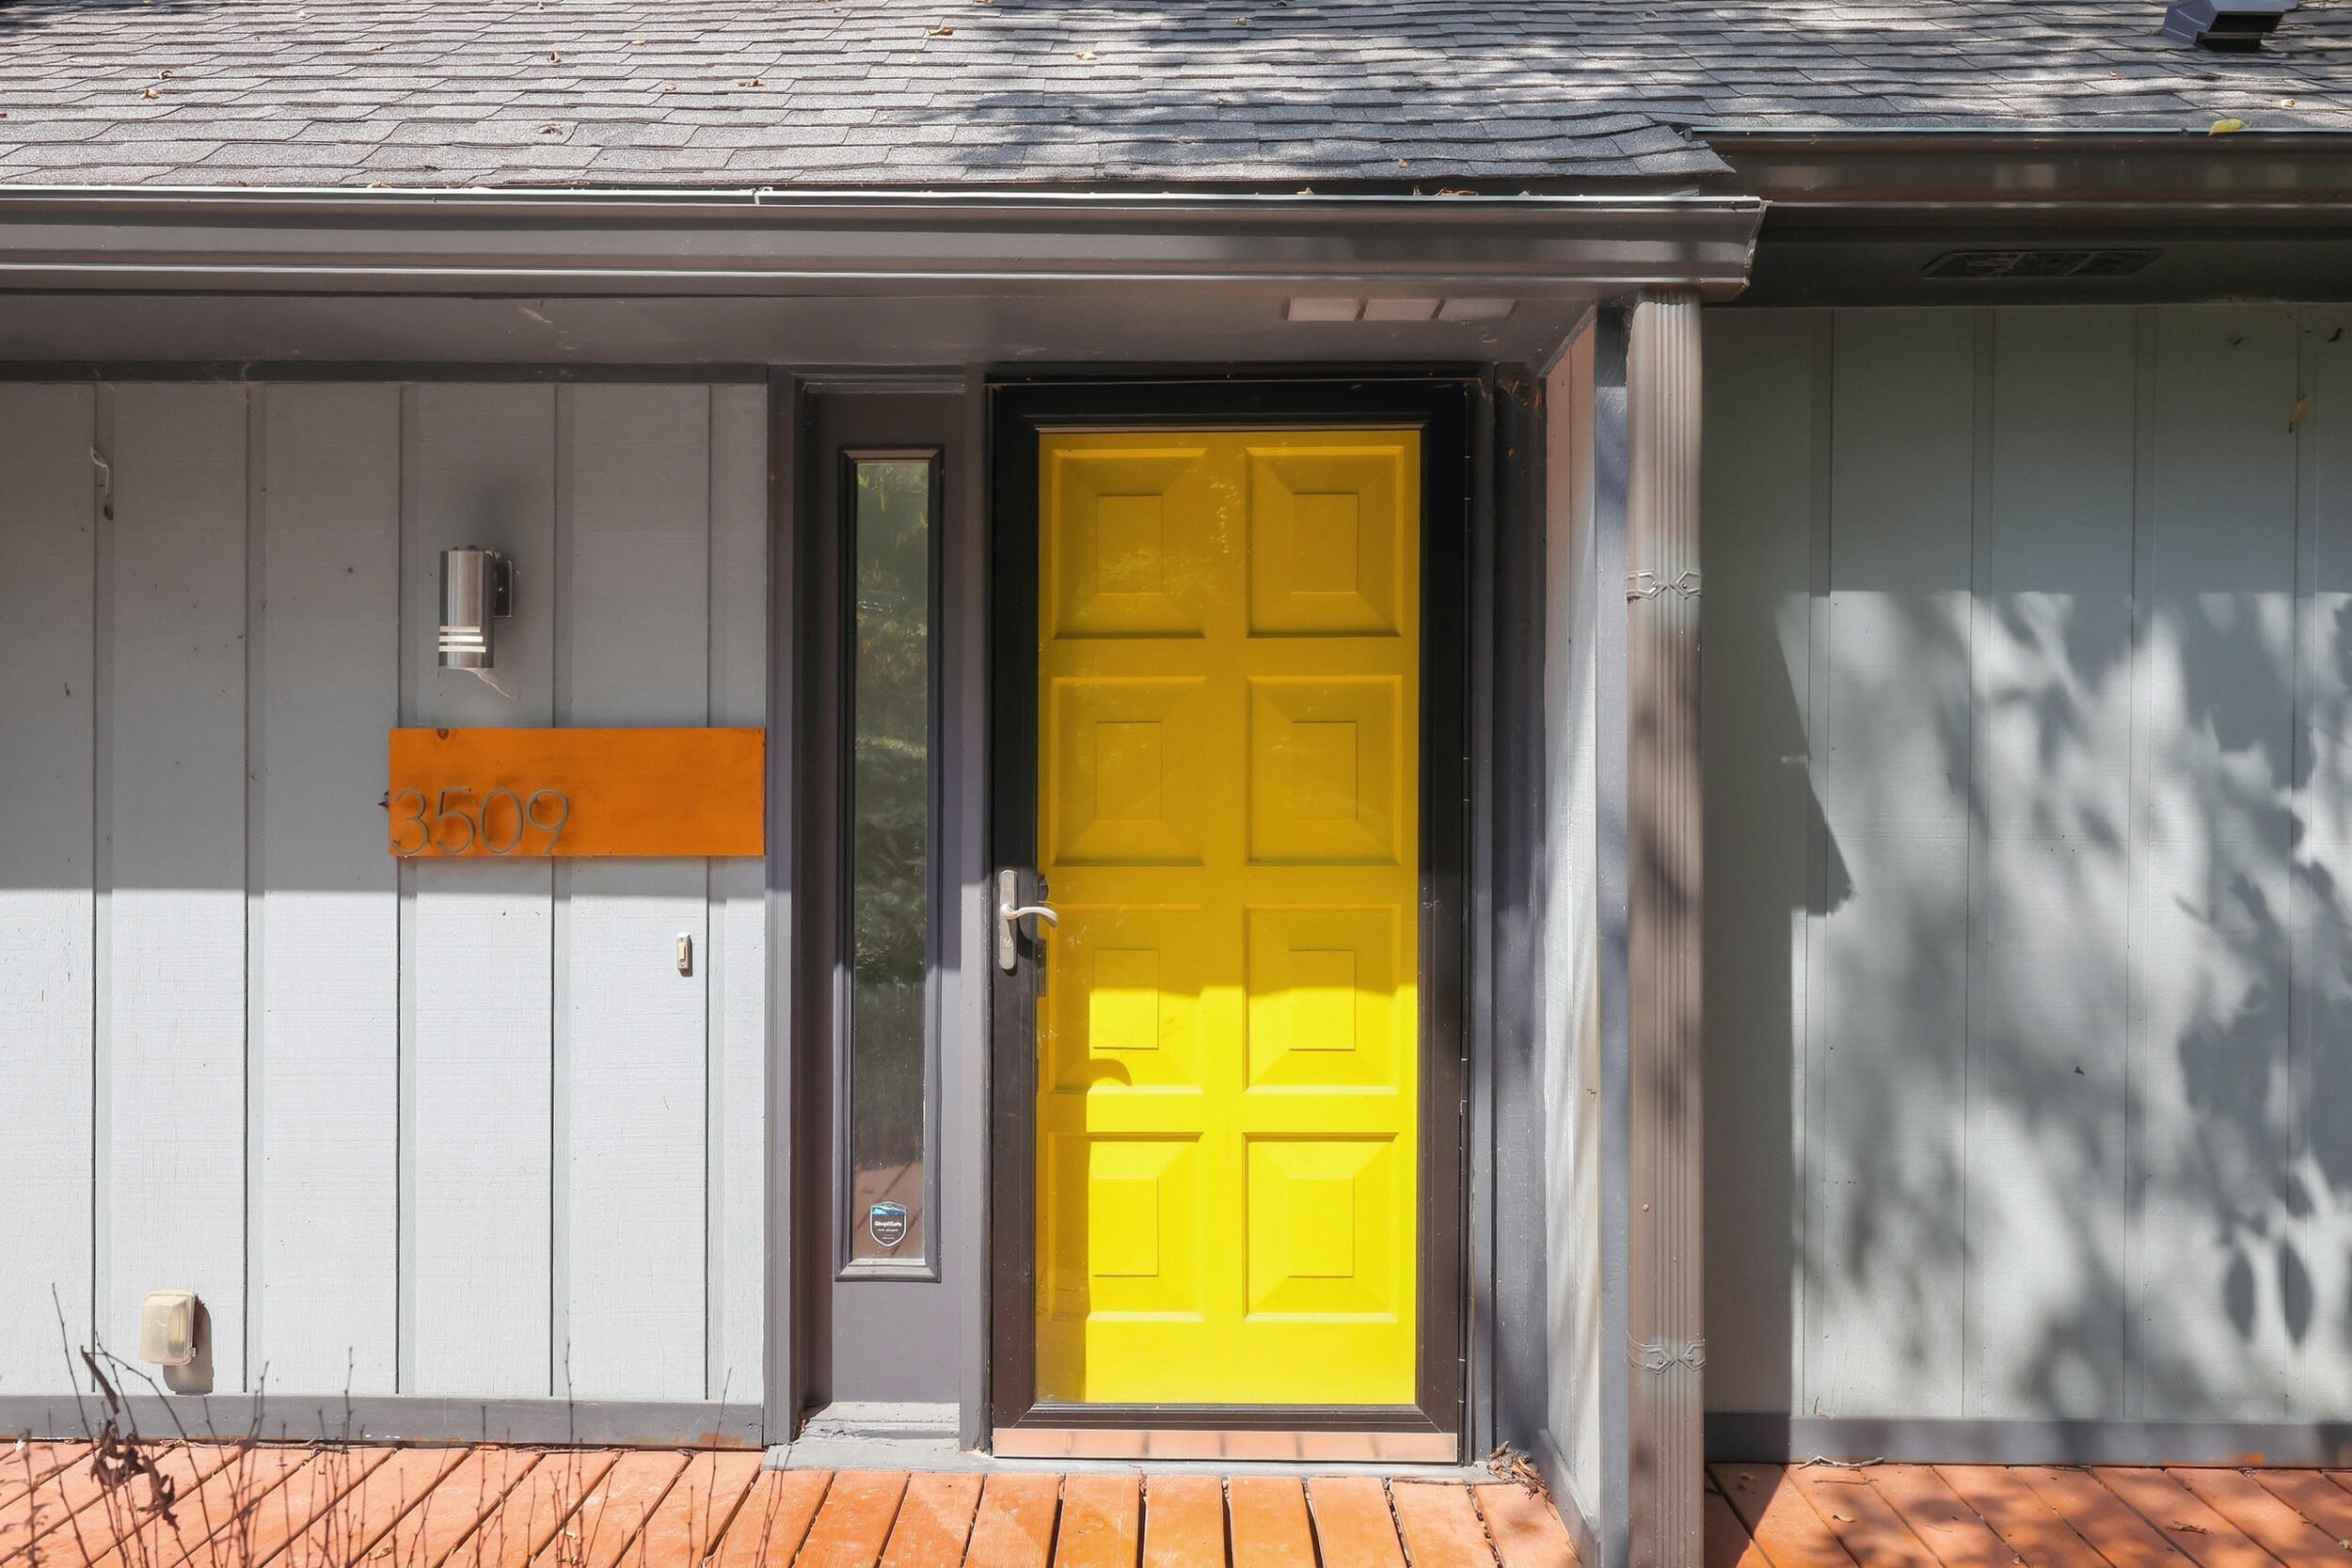
Home entrance with a bright yellow front door and orange 3509 address plaque.
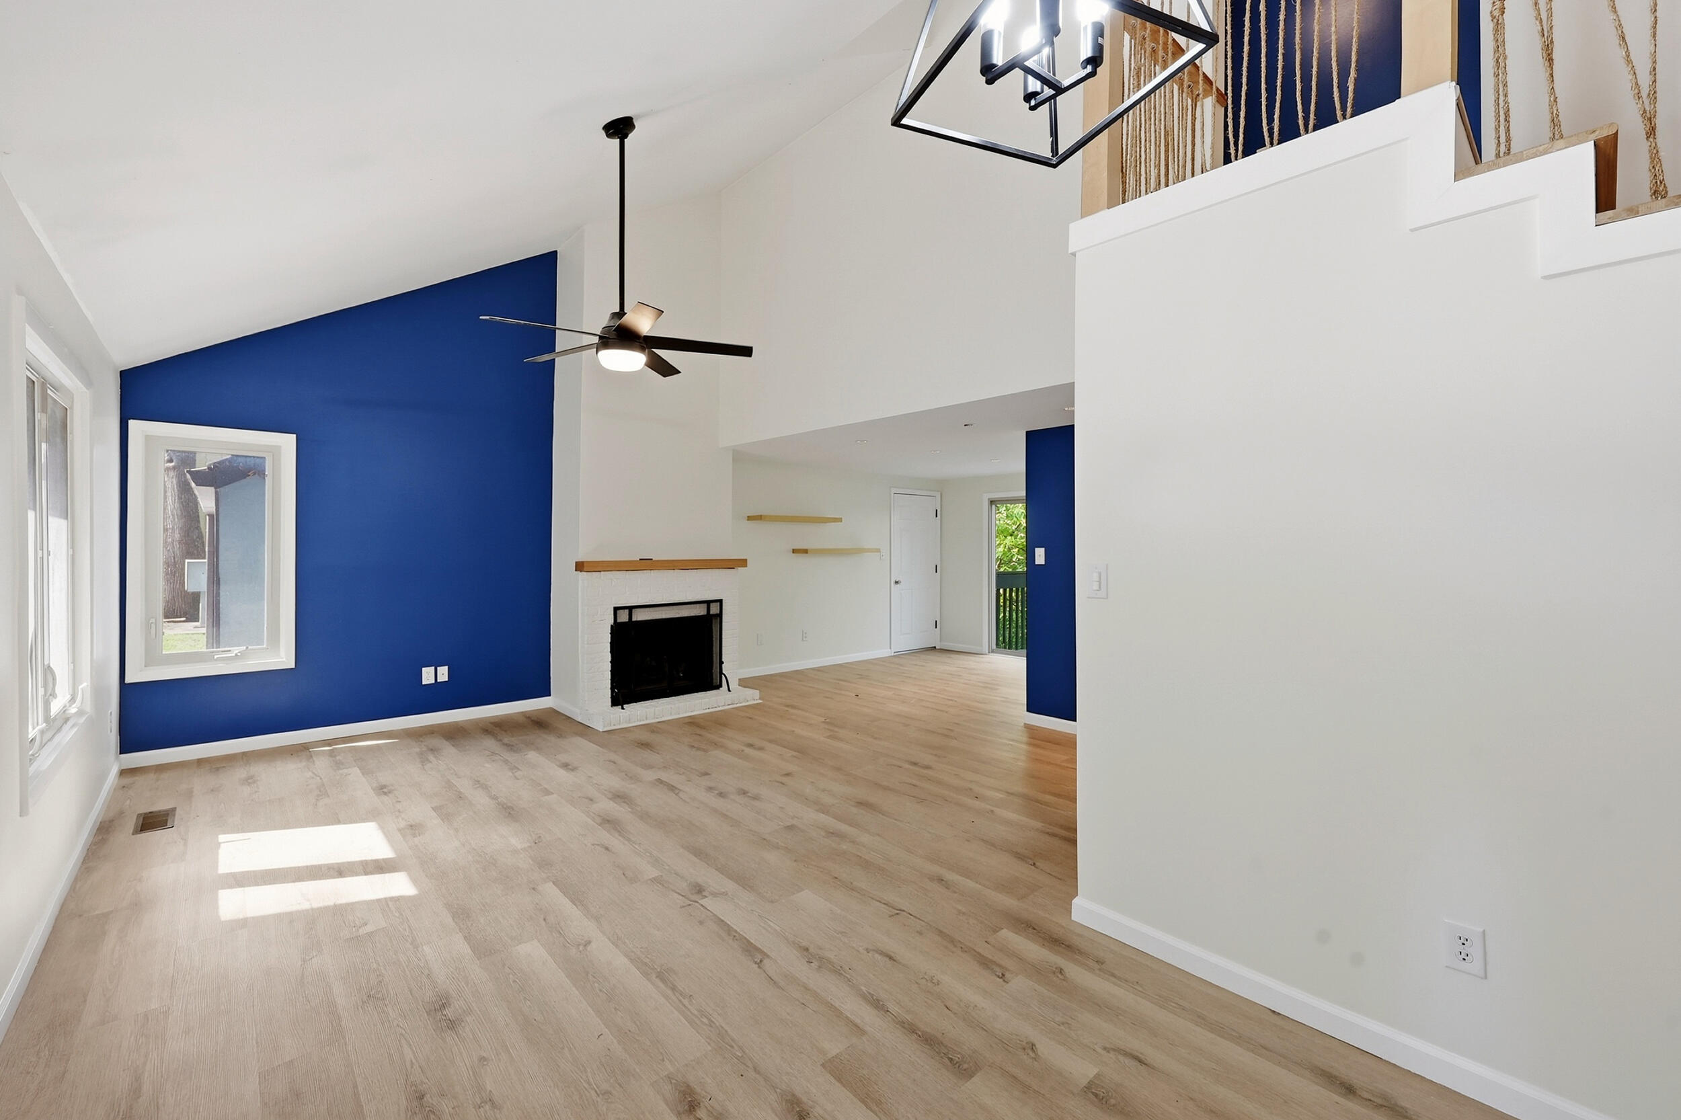
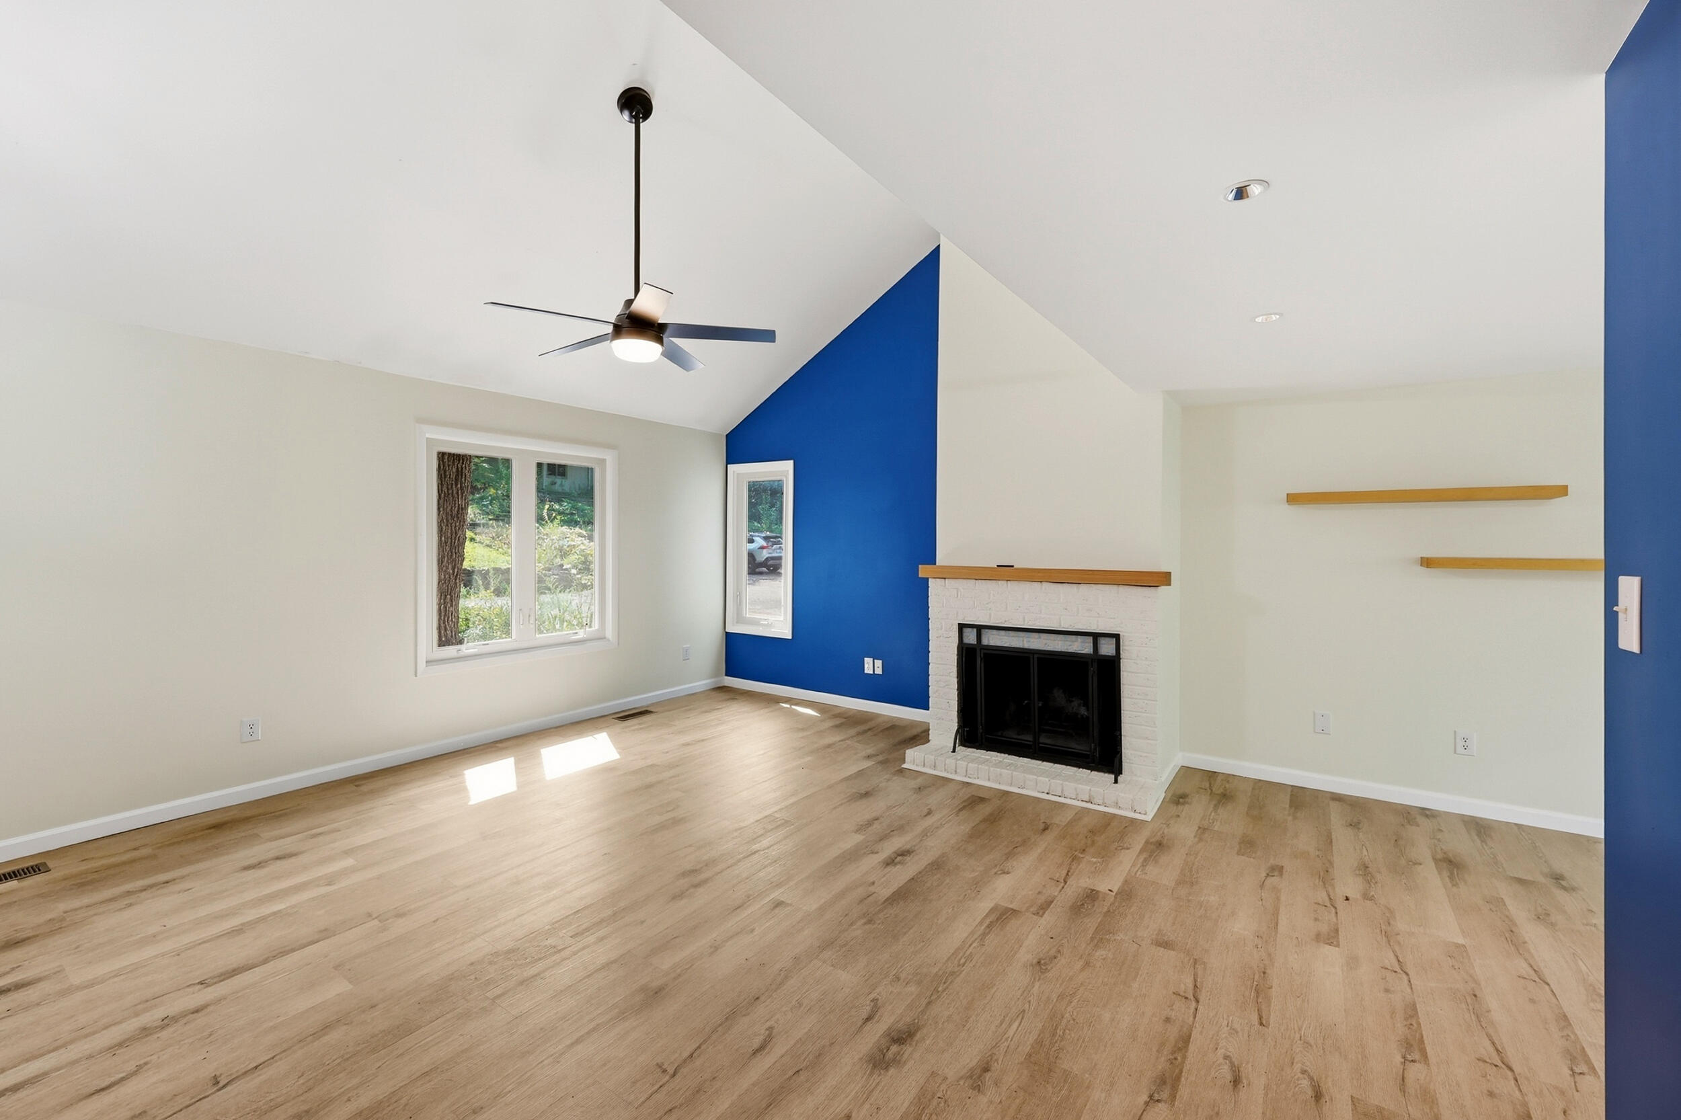
Empty living room with a blue accent wall, white brick fireplace, and light wood floors.
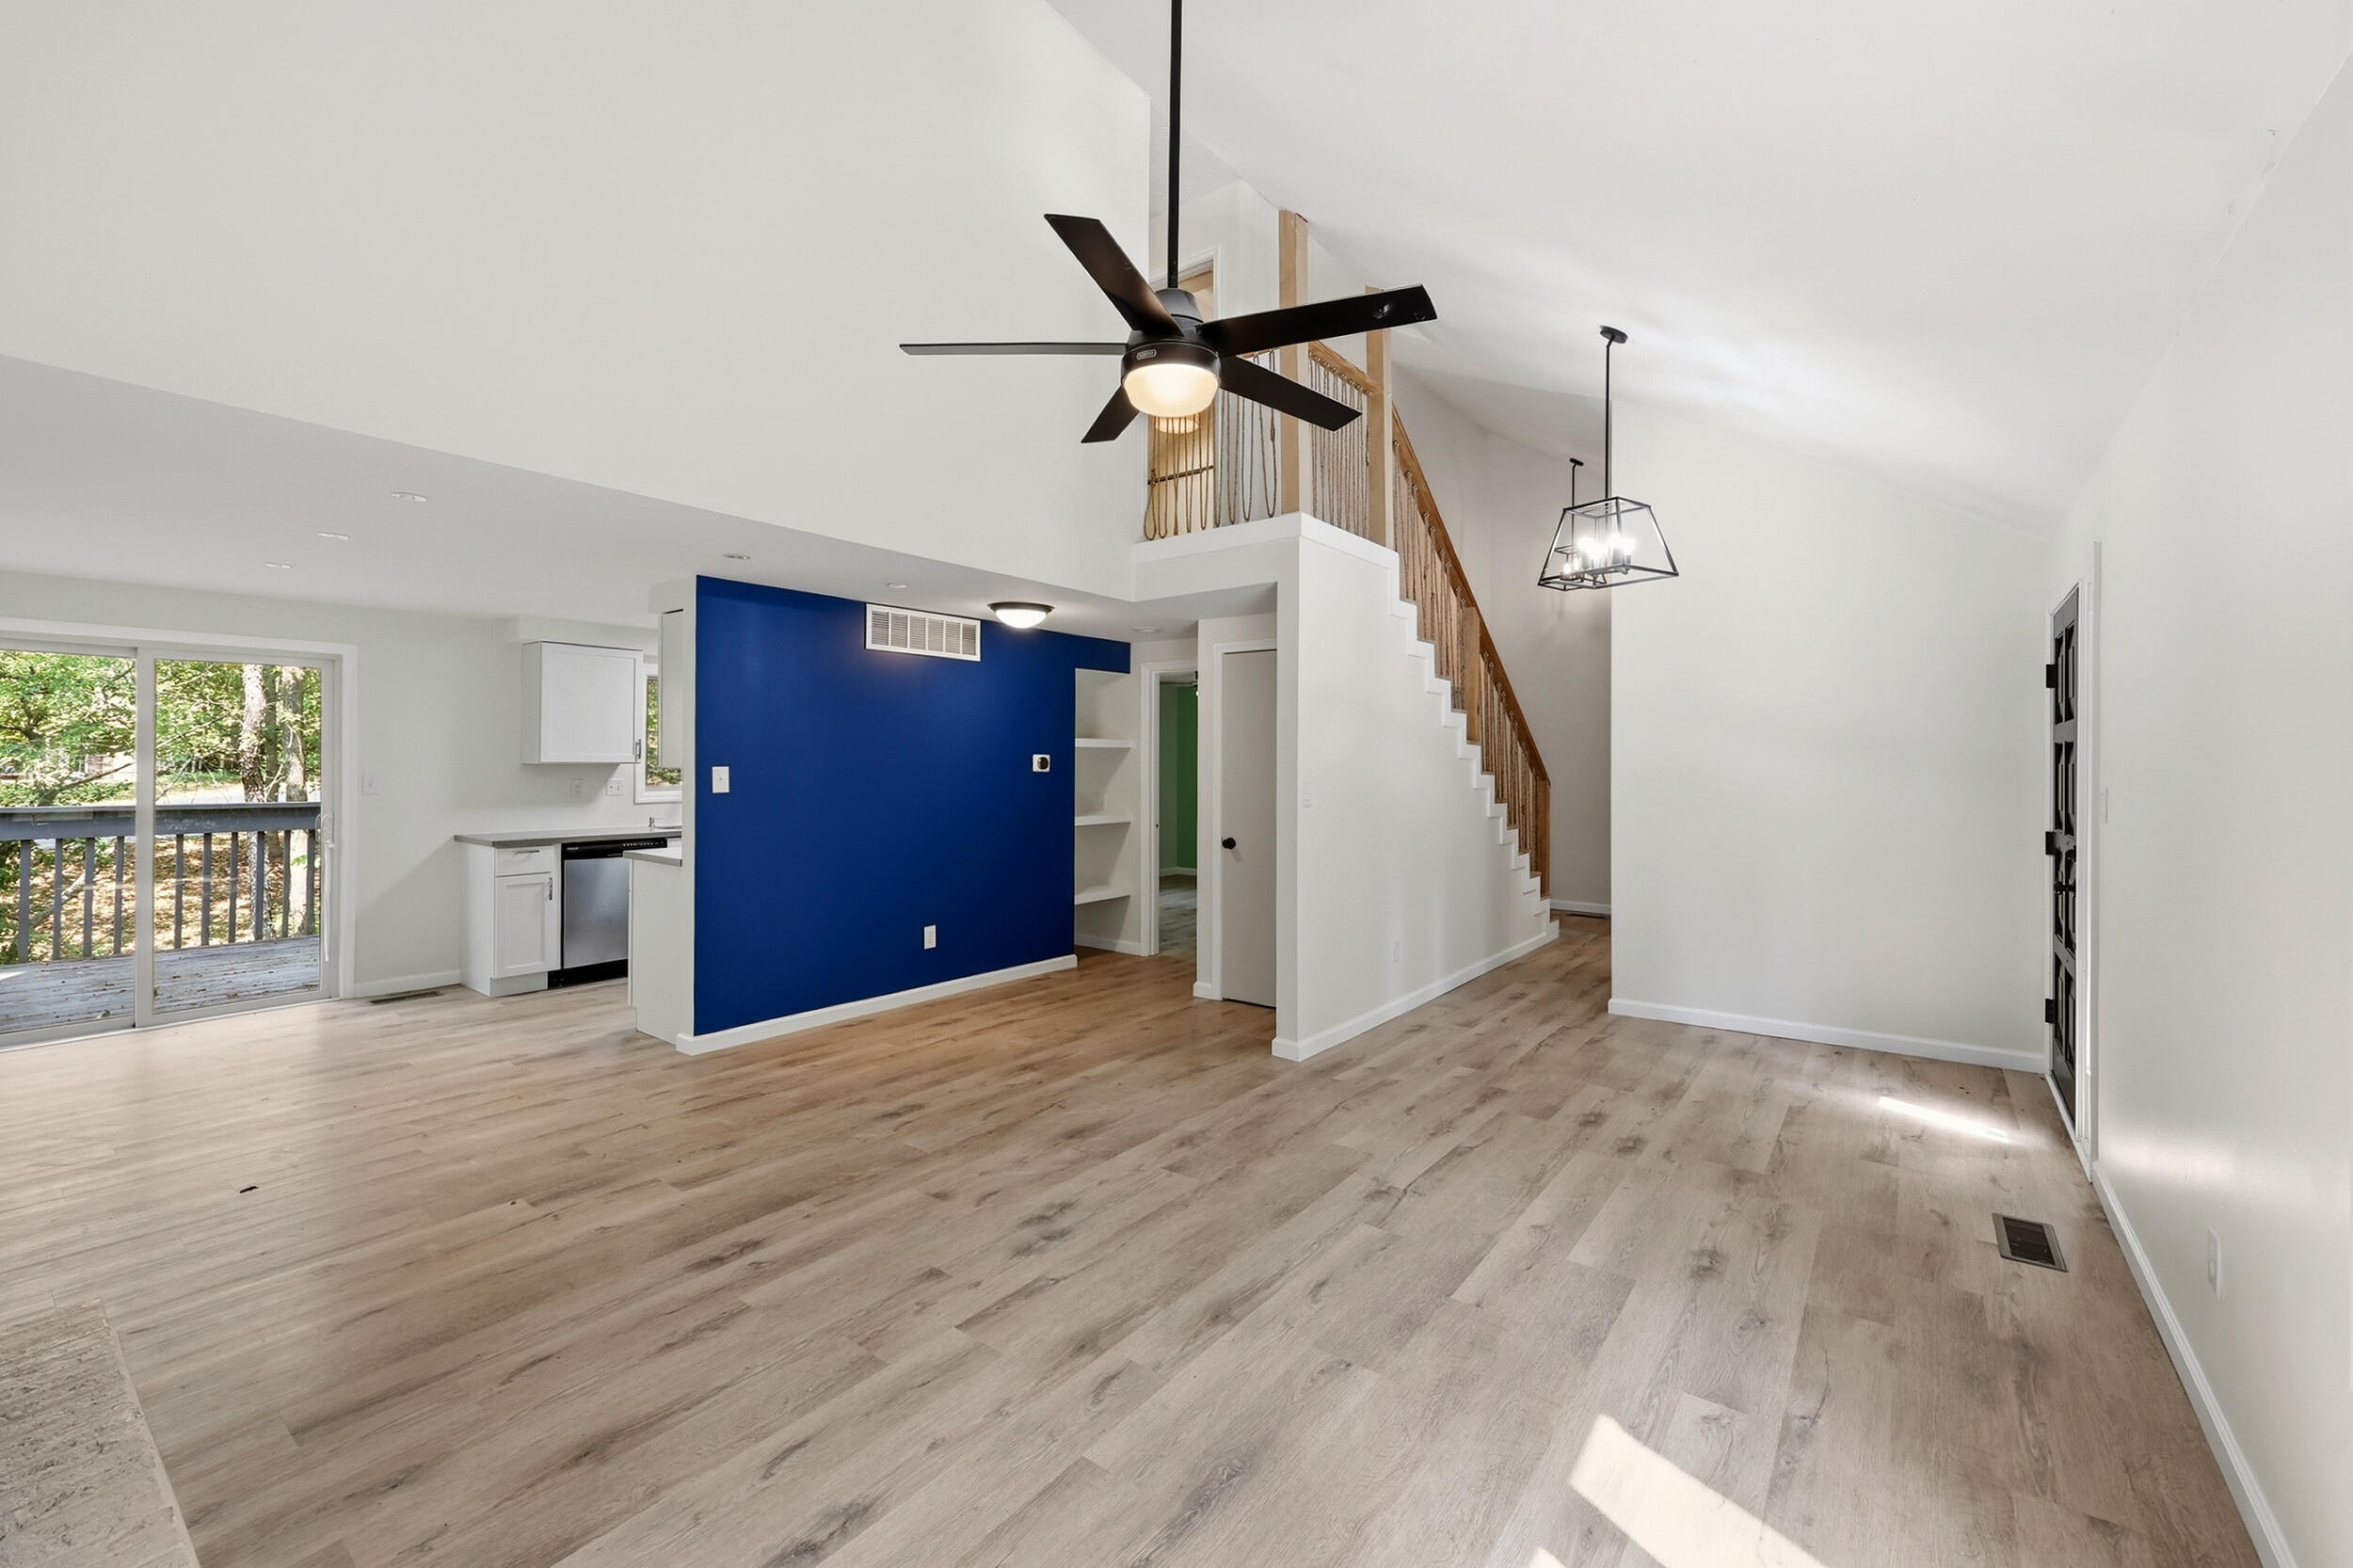
Open-plan living area with a blue accent wall, vaulted ceiling, staircase, and sliding doors to a deck.
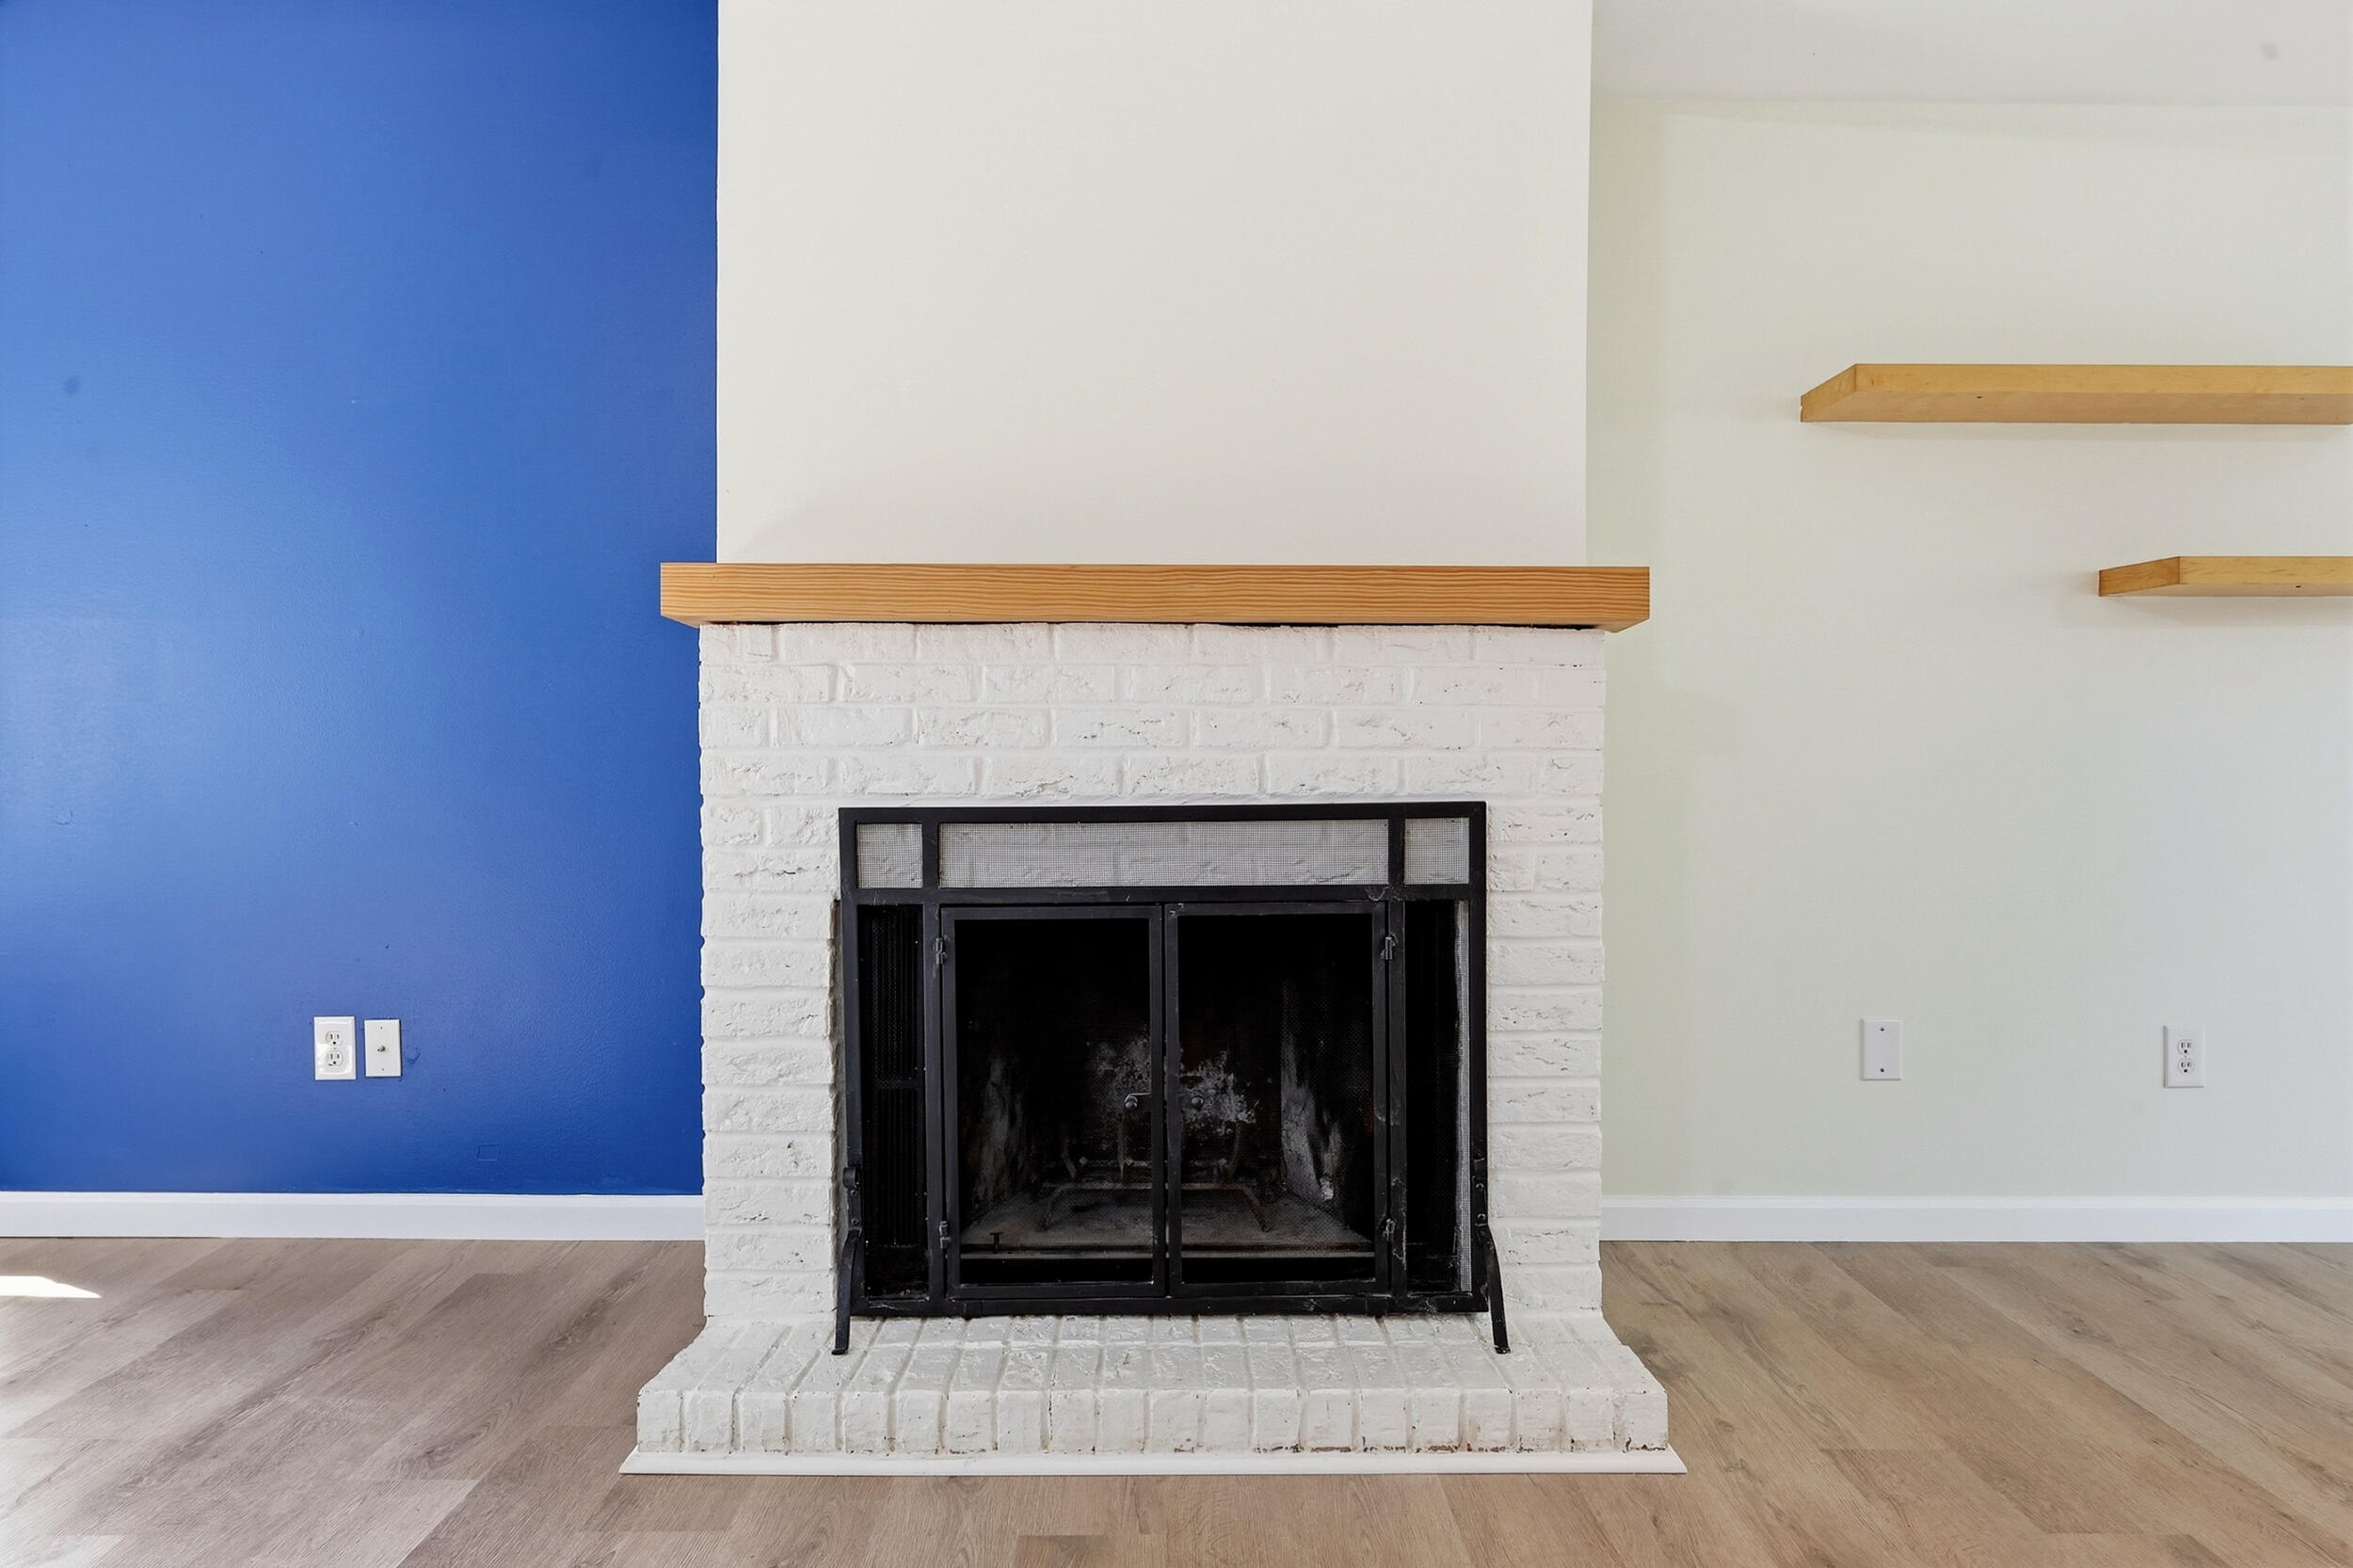
White brick fireplace with a black metal screen and wood mantel between blue and pale walls.
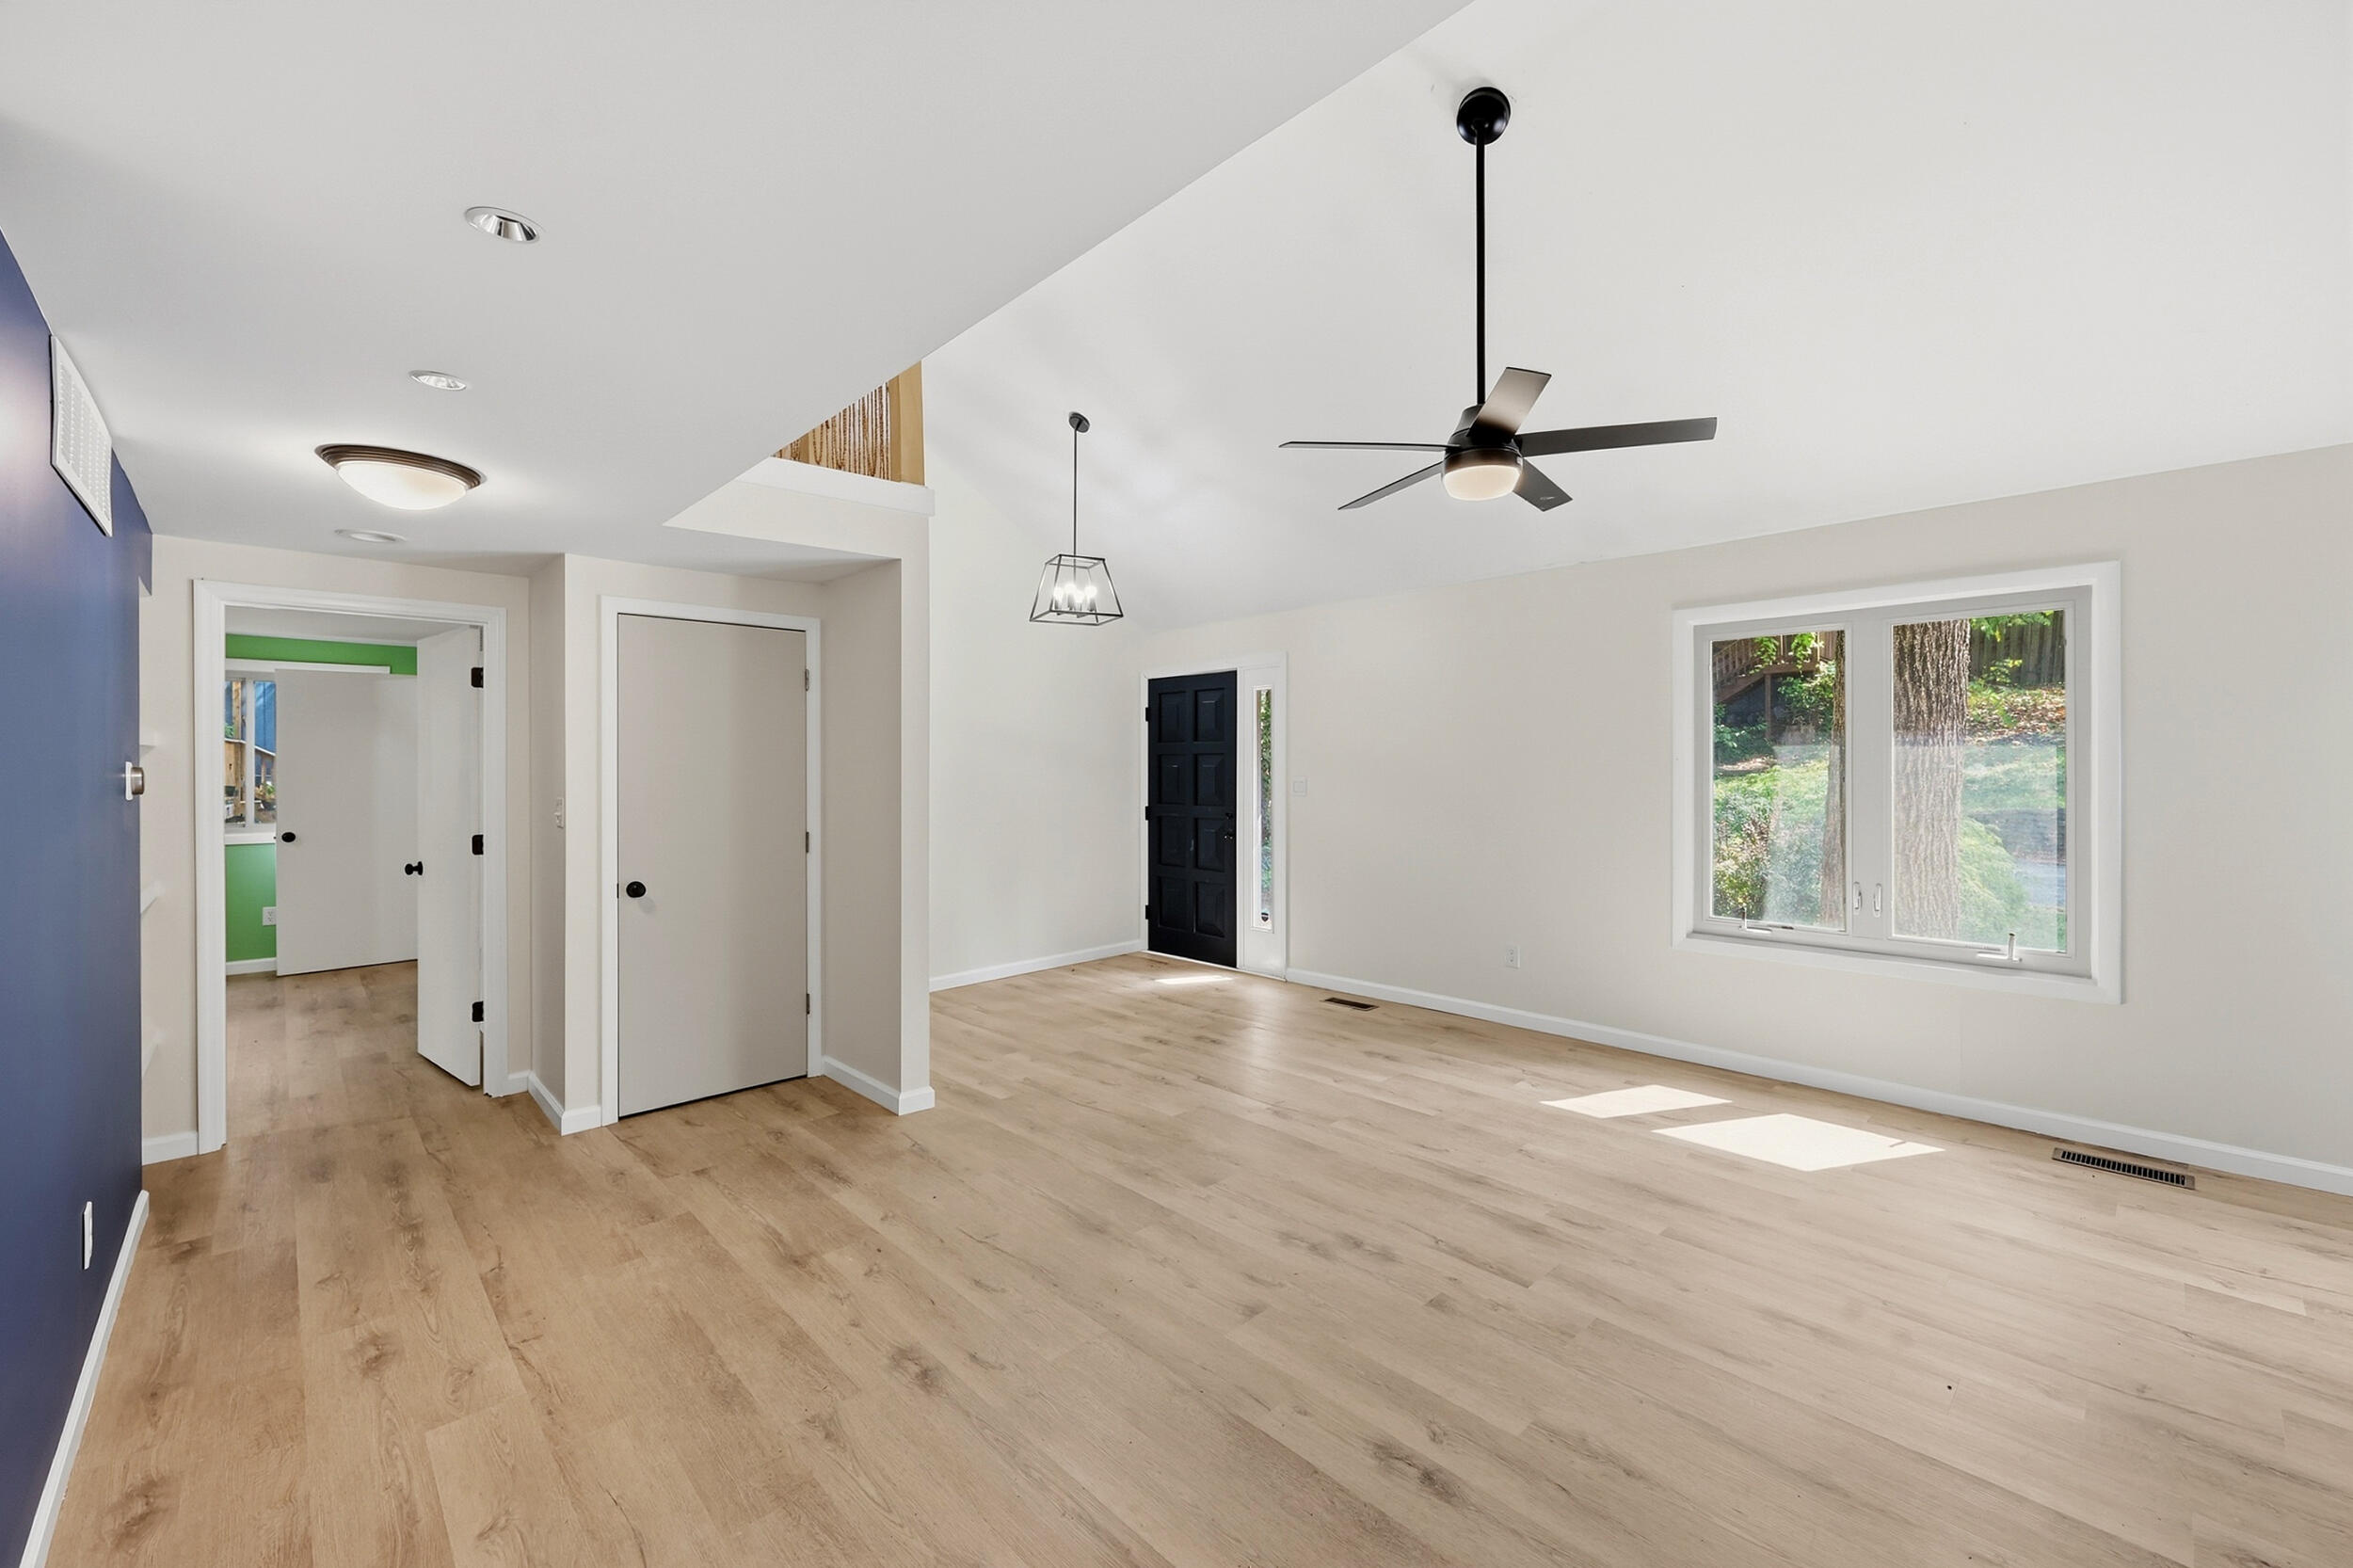
Vacant living room with vaulted ceiling, light wood floors, black ceiling fan, and large window
Empty living room with wood floors, a white brick fireplace, blue accent wall, and vaulted ceiling.
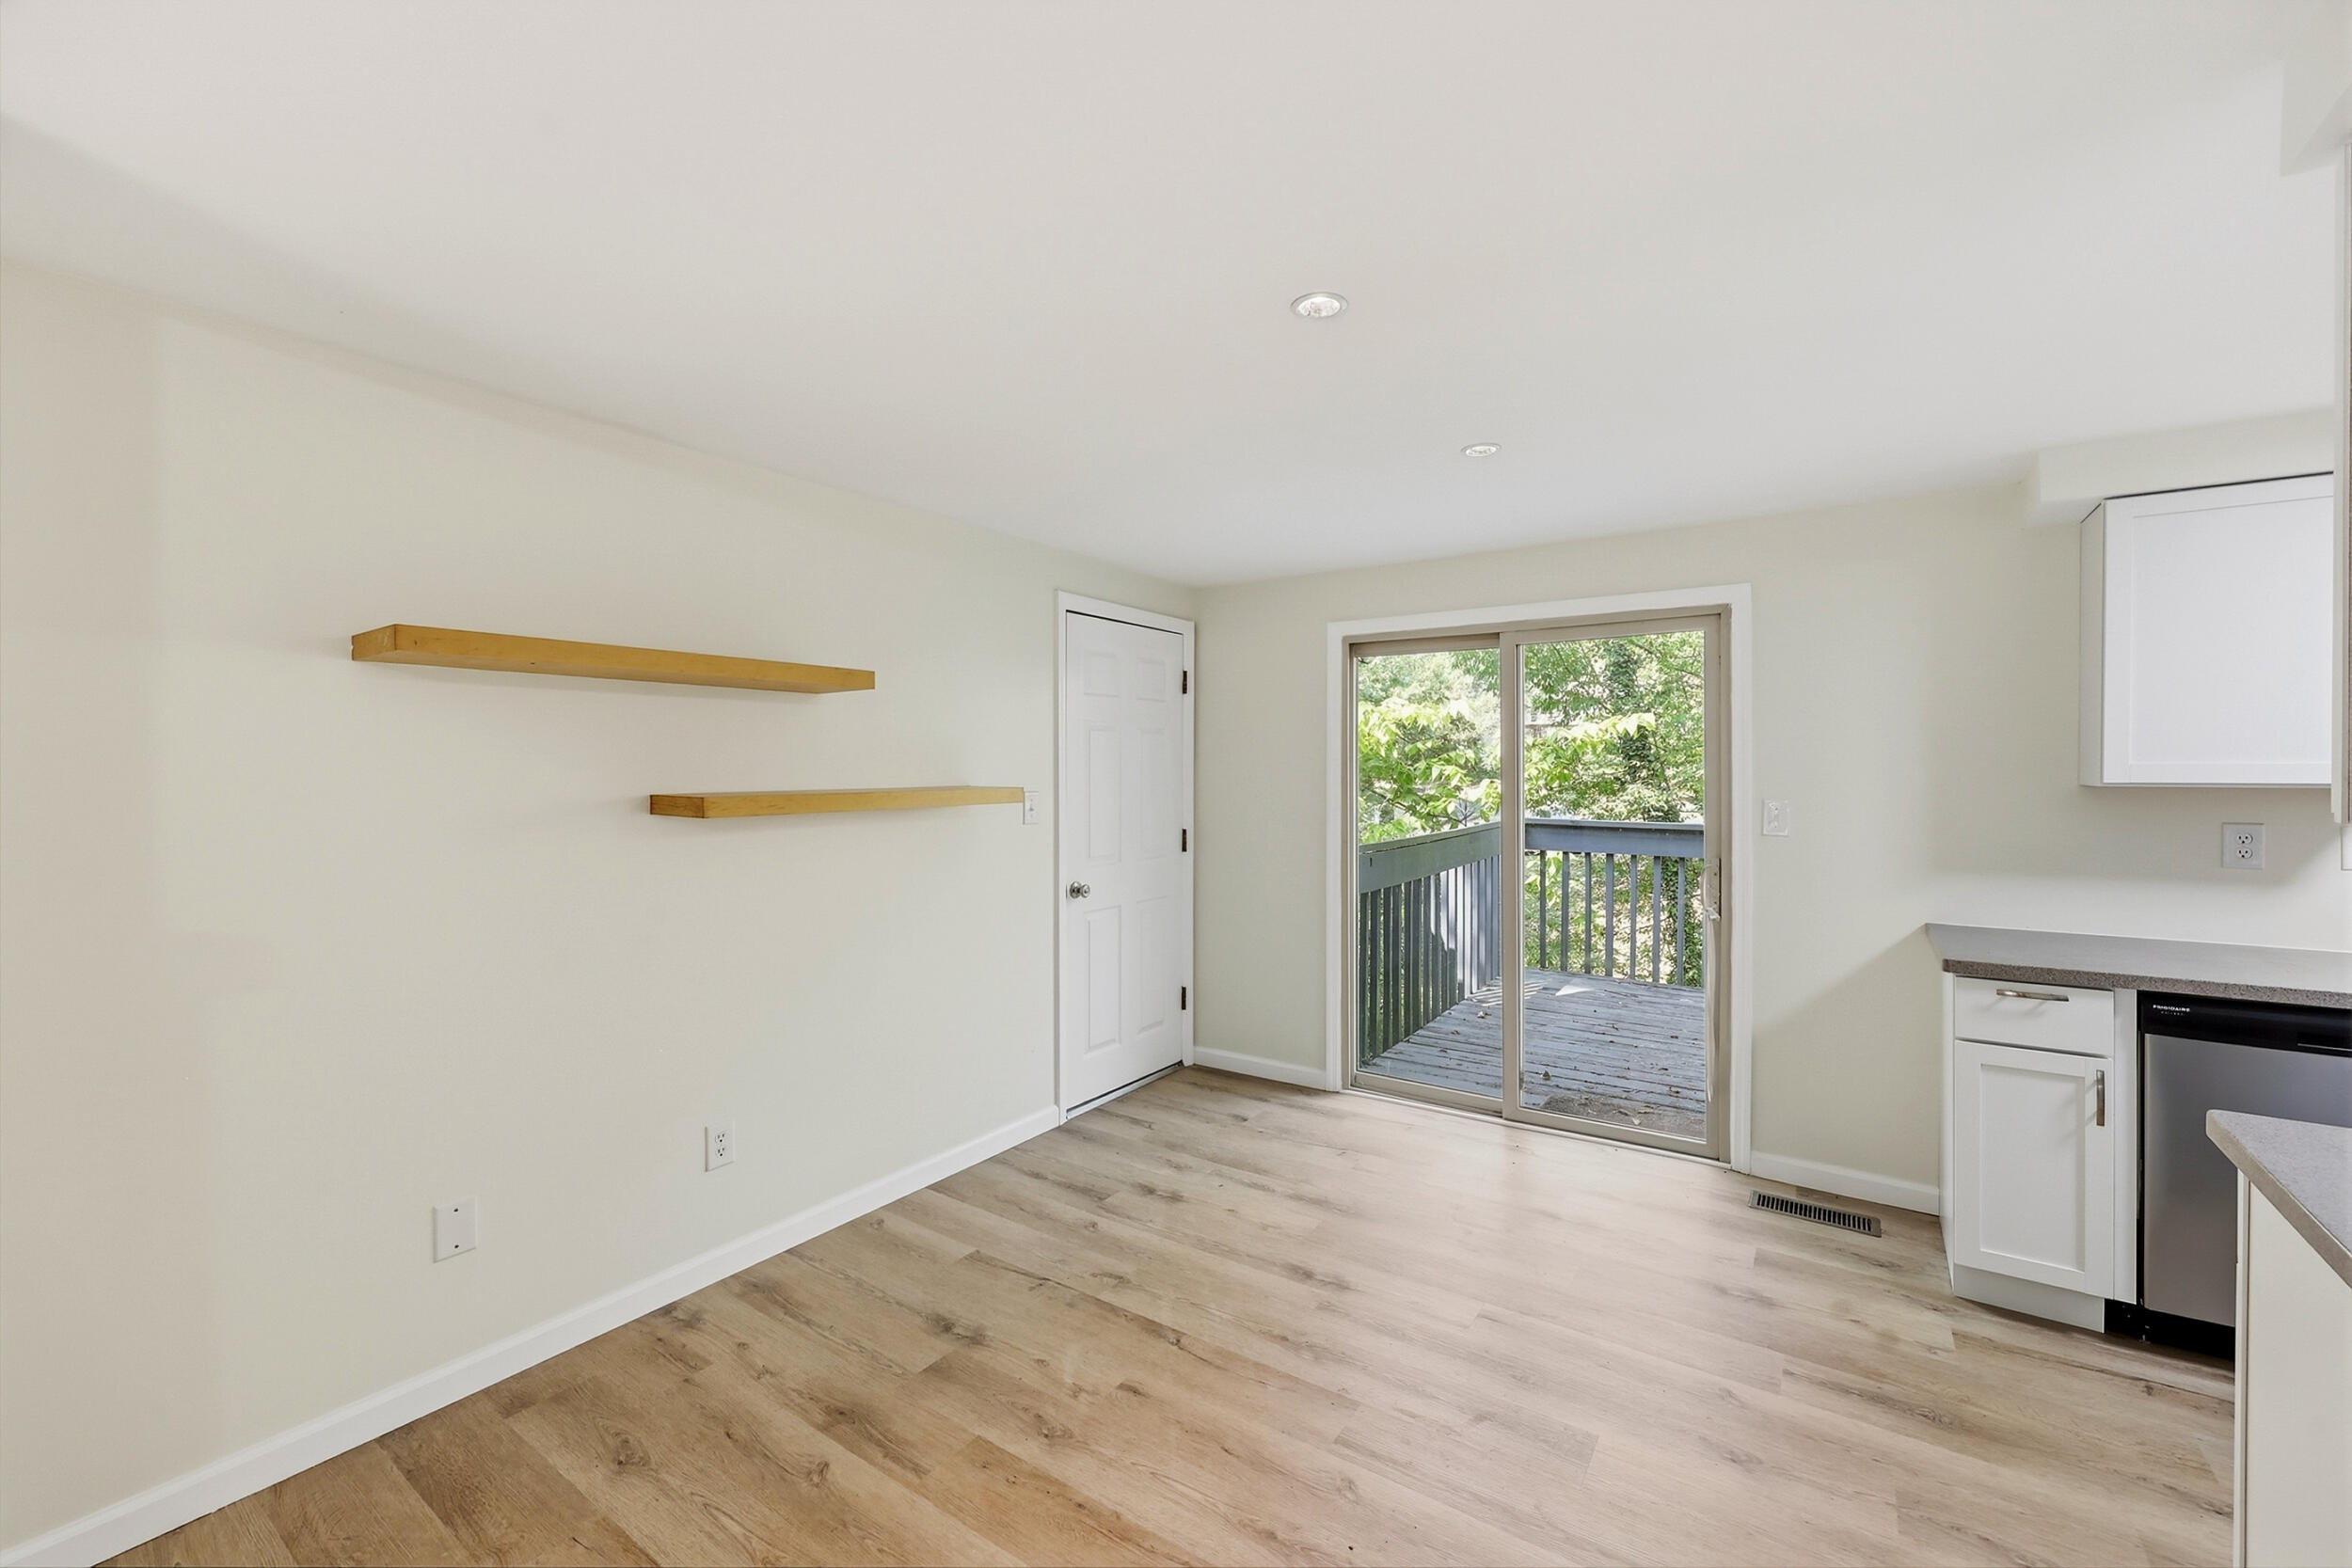
Vacant kitchen with floating wood shelves and sliding glass doors opening to a deck.
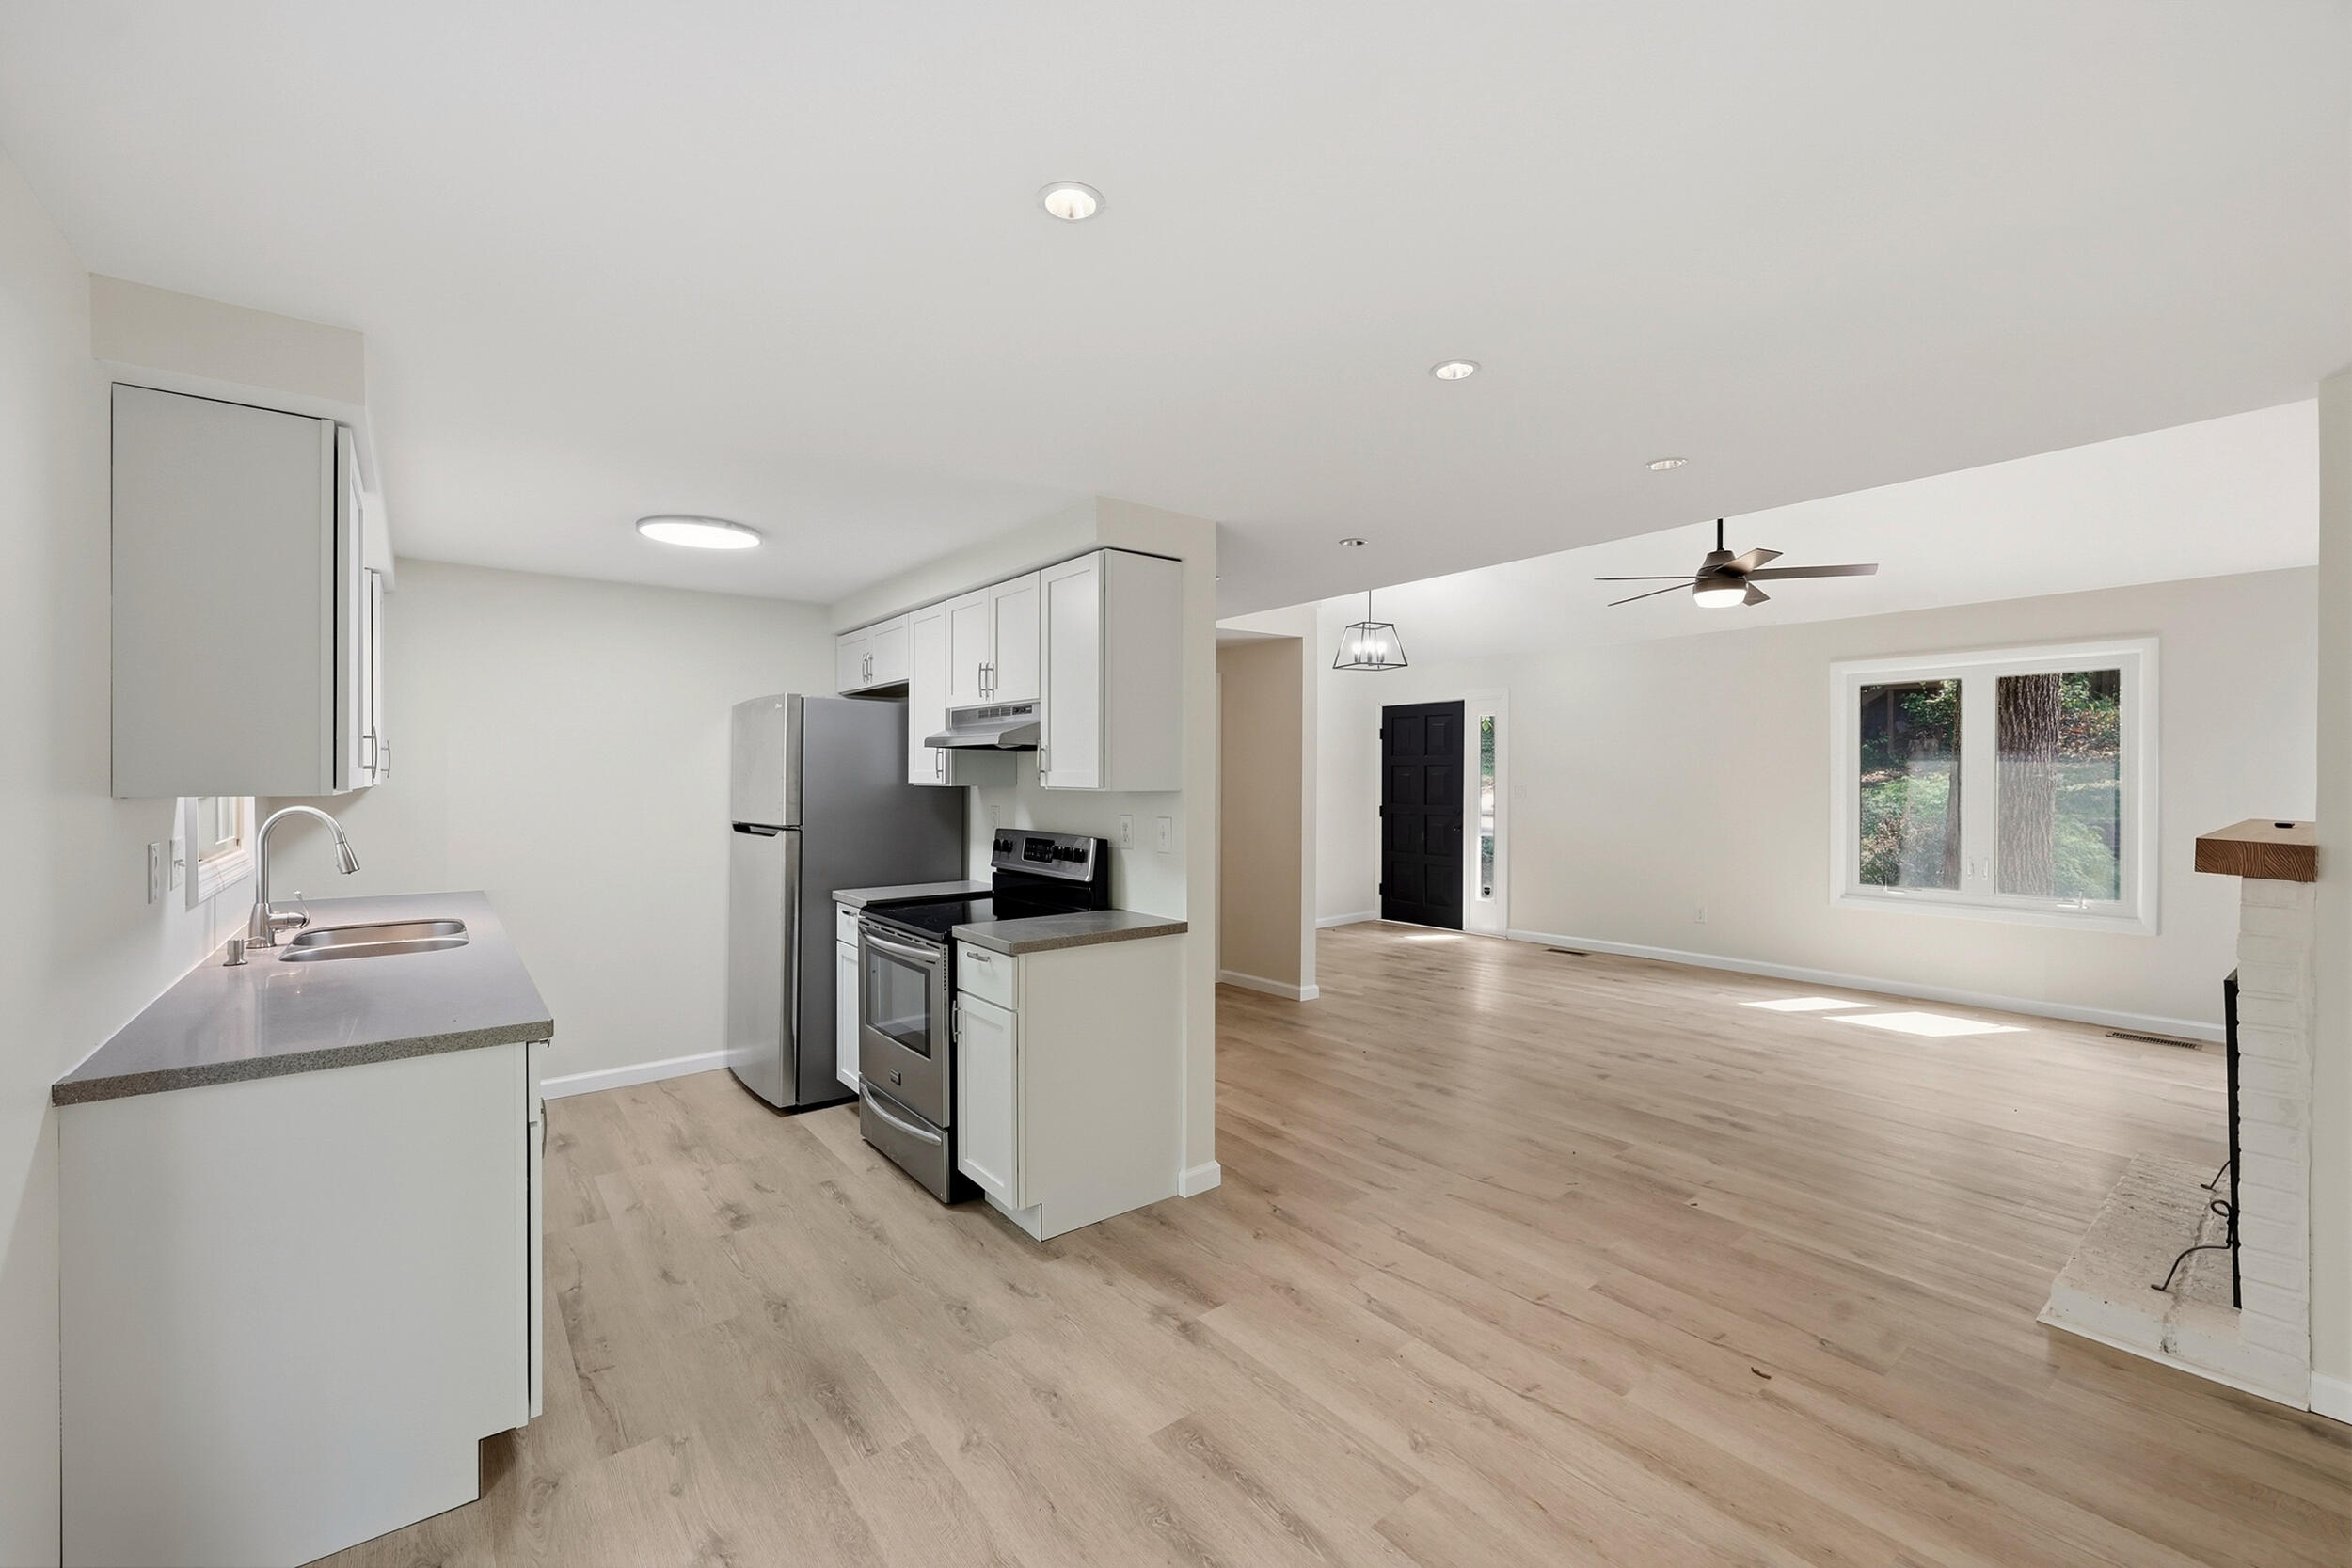
Open-plan kitchen and living area with white cabinetry, stainless steel appliances, and light wood-look floors.
Kitchen with white cabinets, gray counters, a double-basin sink, and stainless steel appliances.
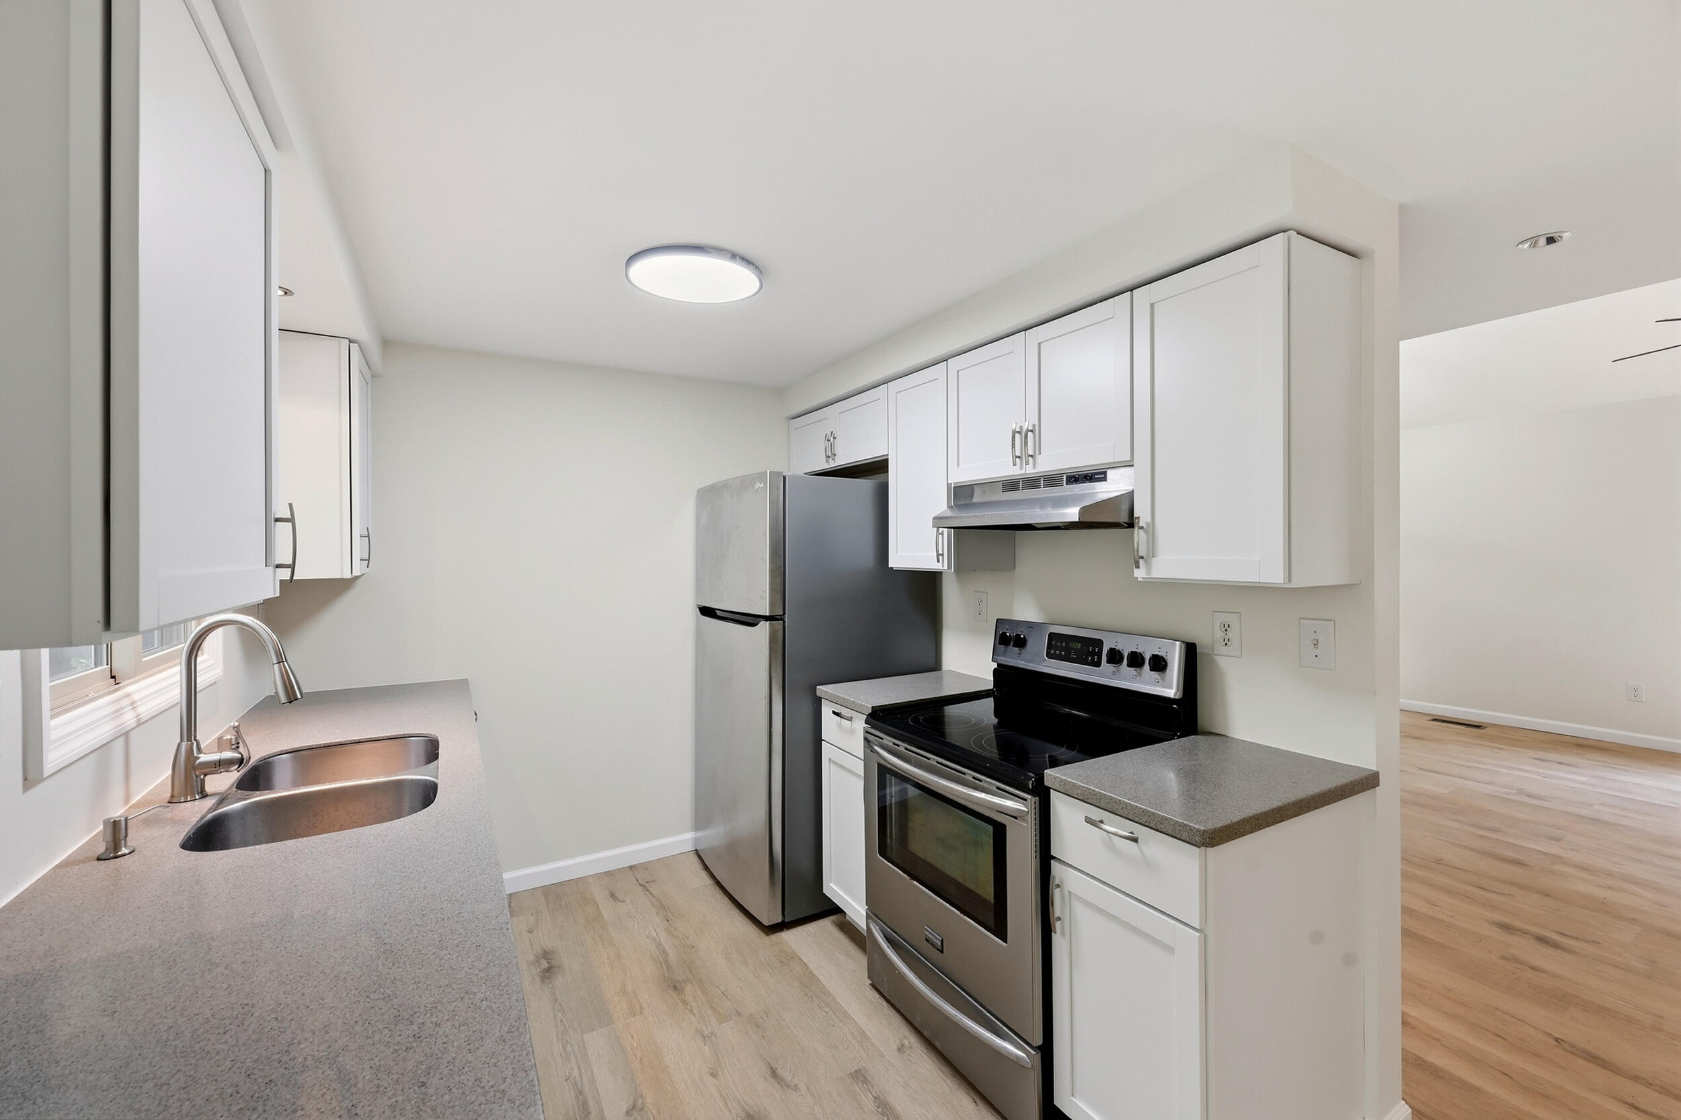
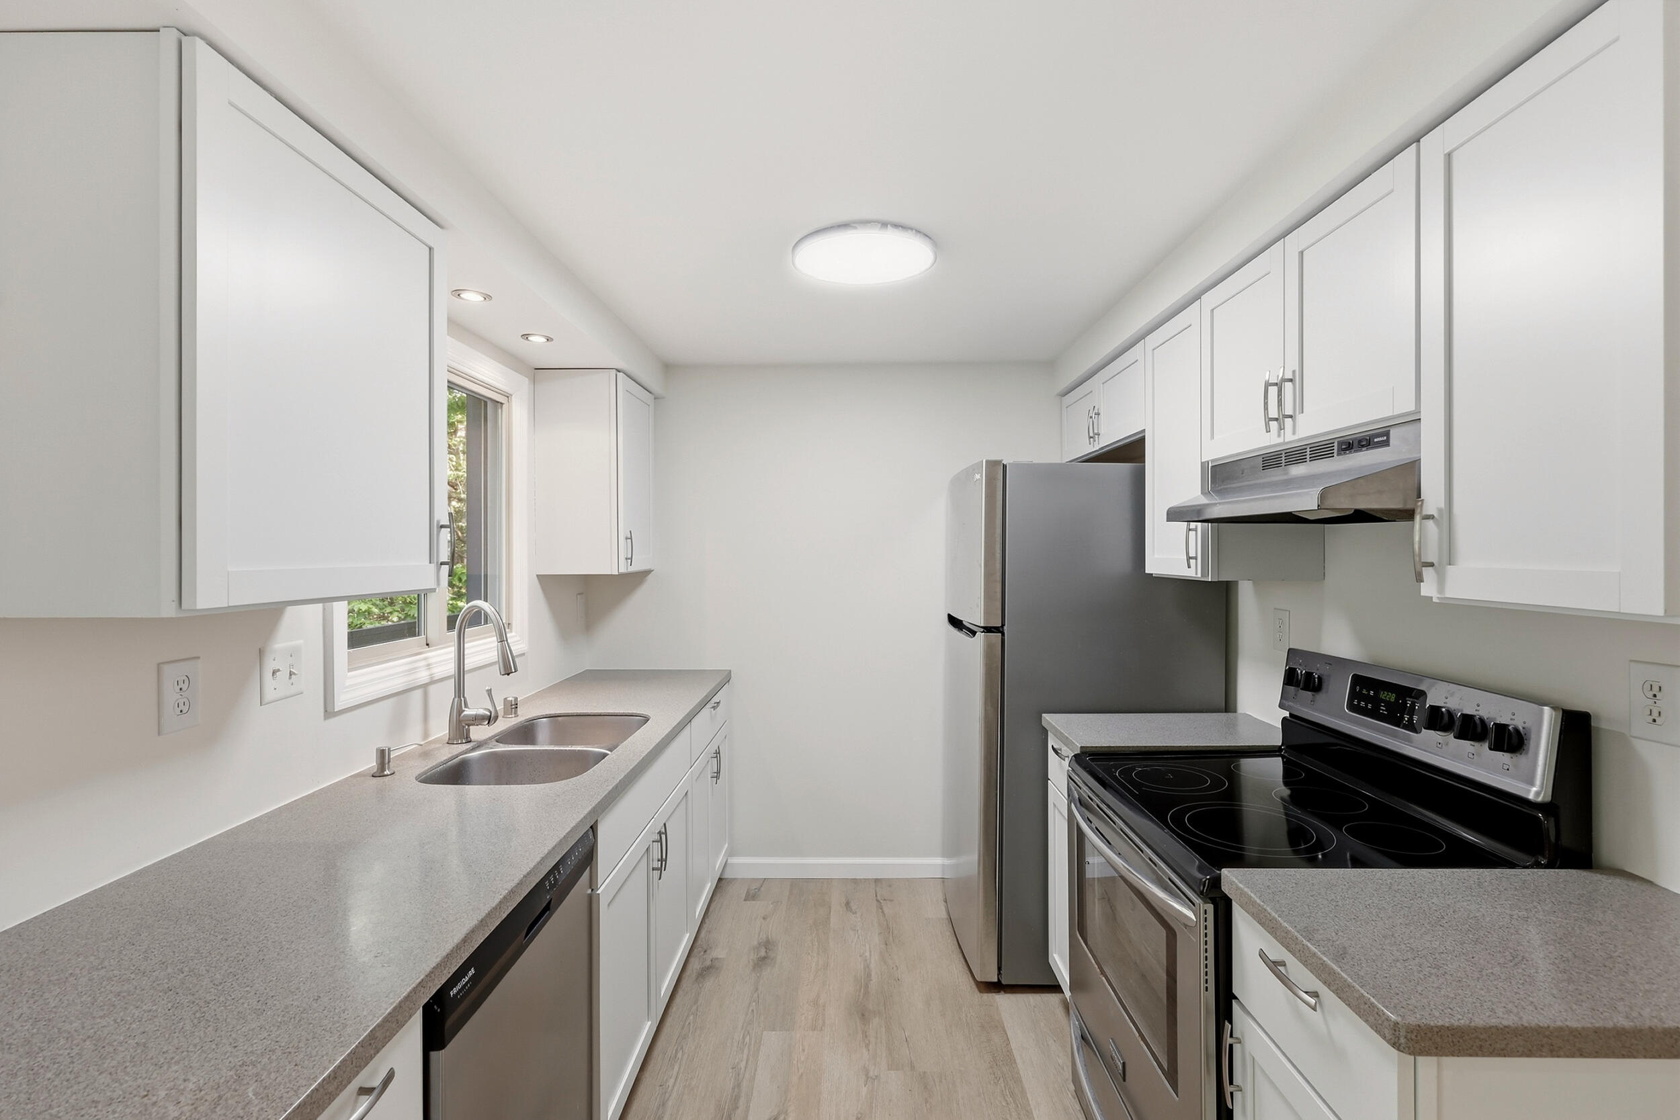
Galley kitchen with white cabinets, gray counters, a window-side sink, and stainless steel appliances.
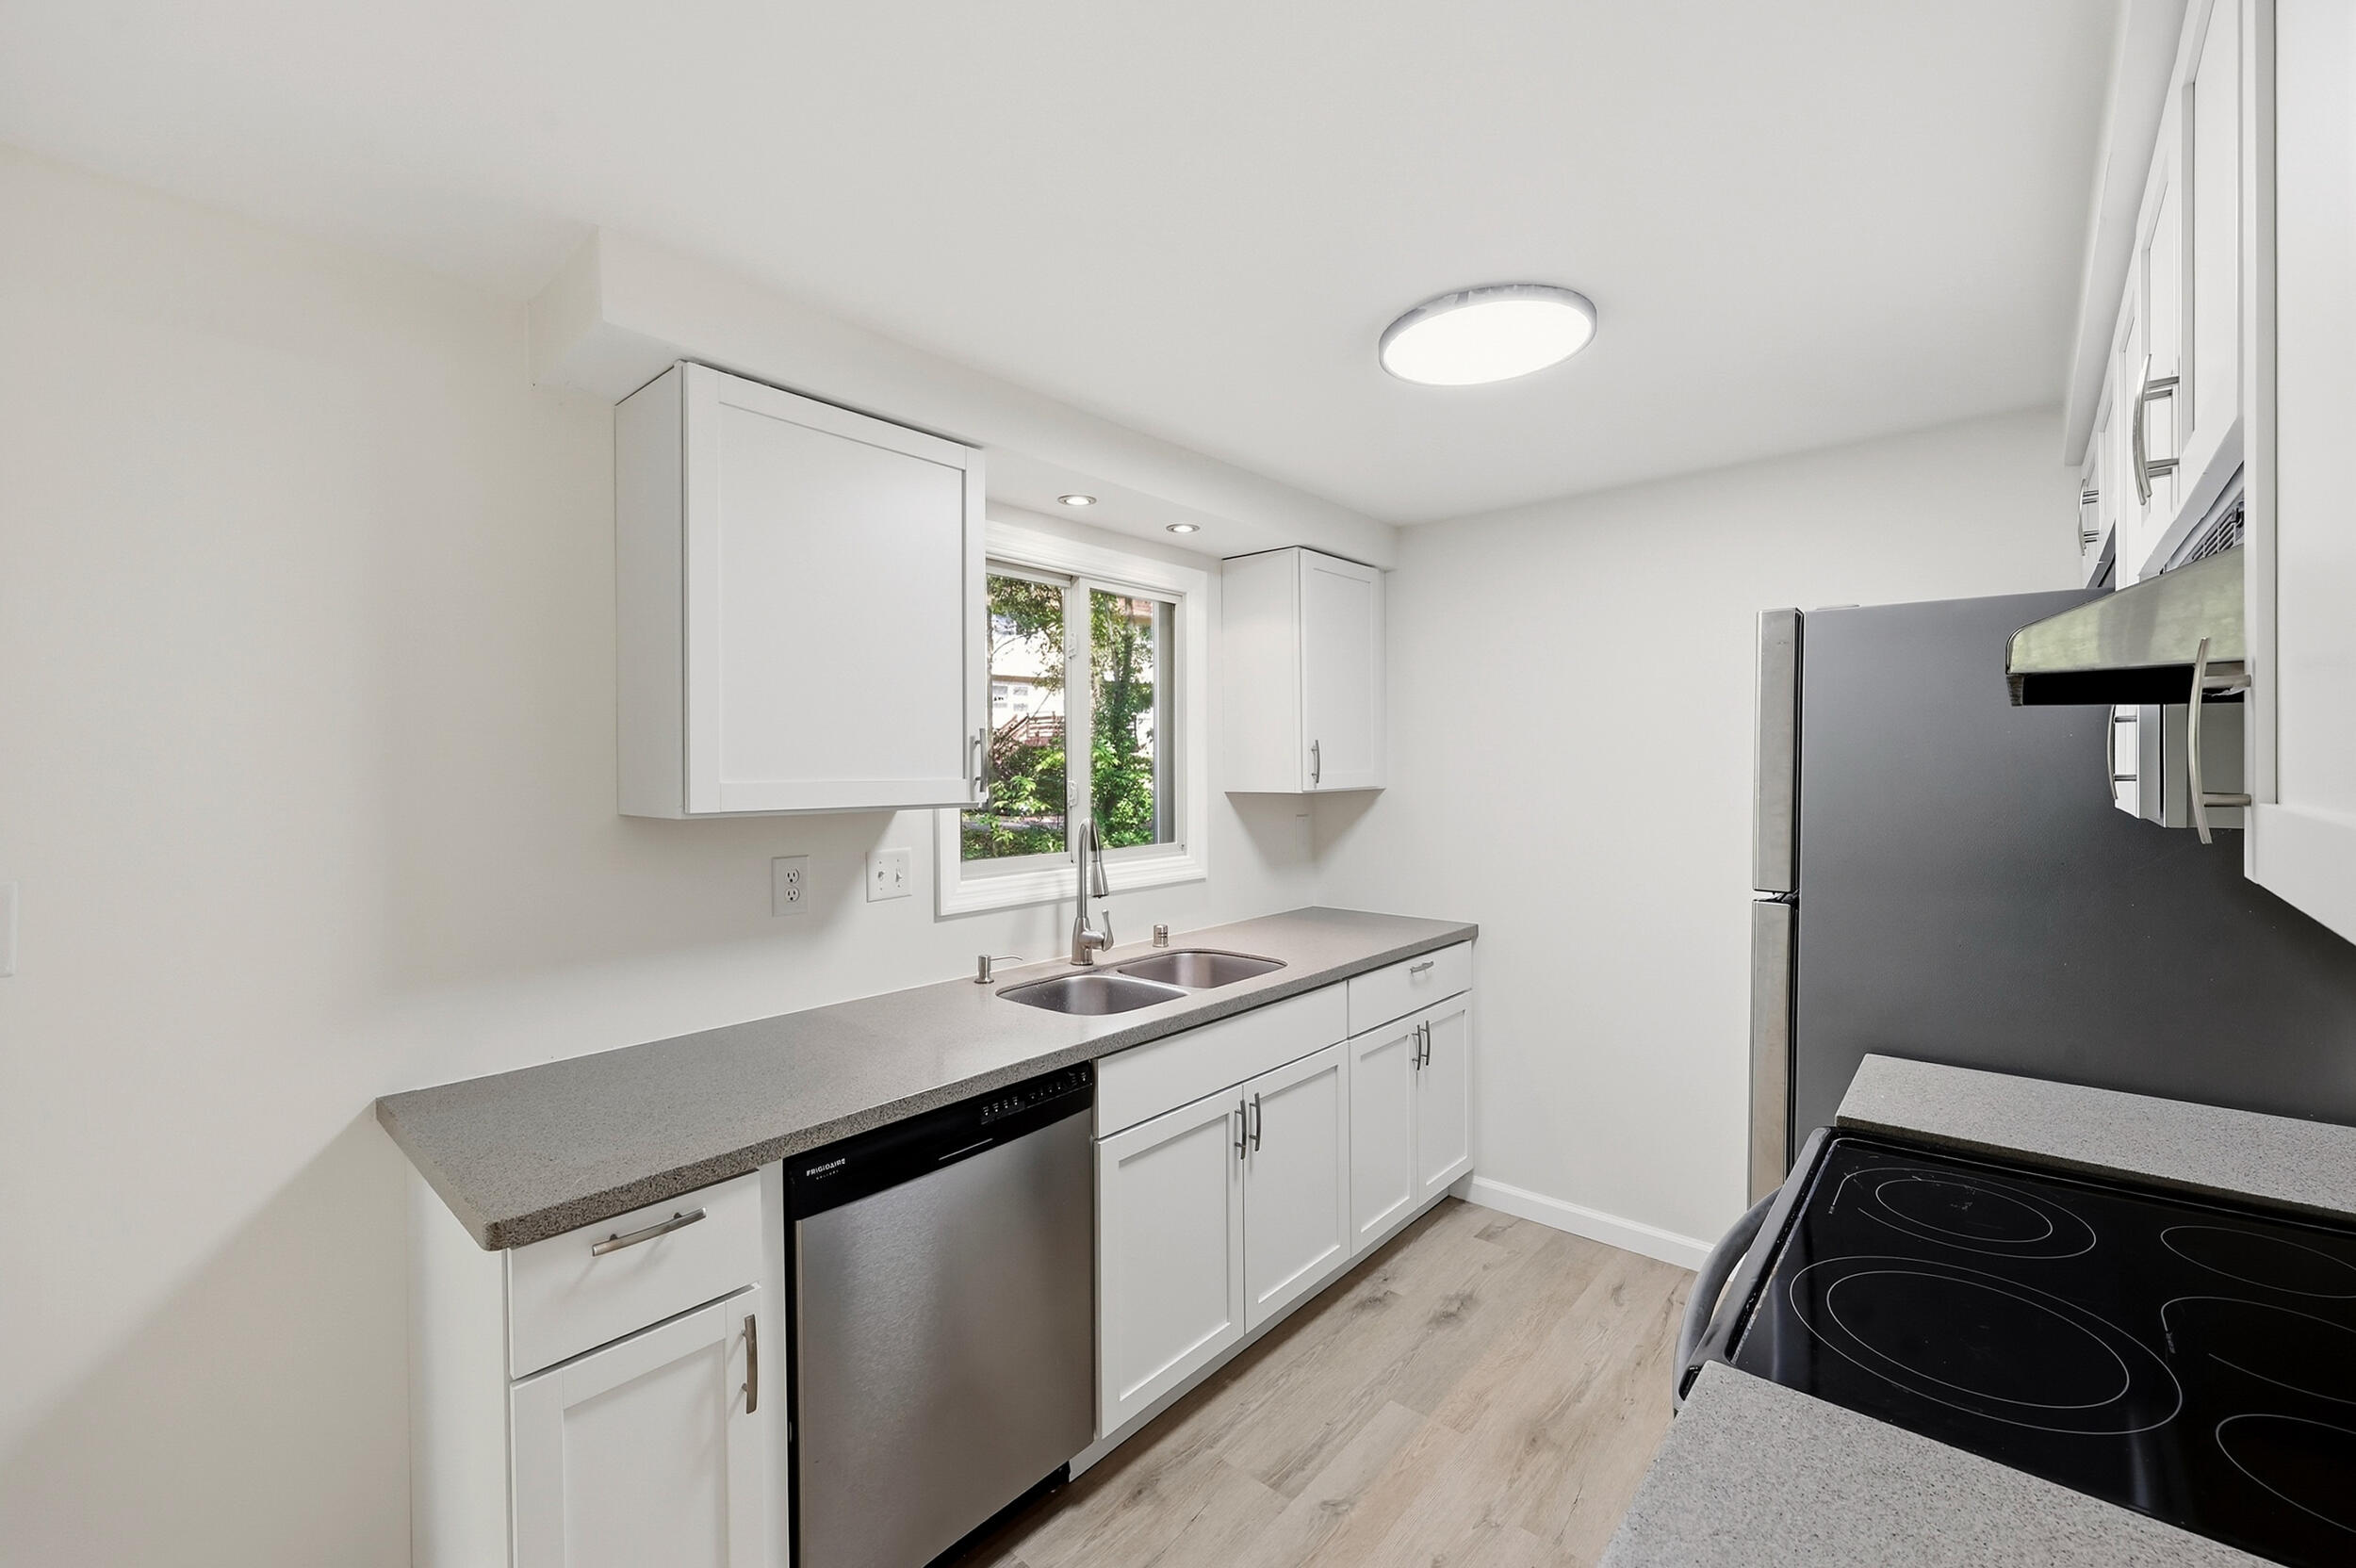
Vacant kitchen with white cabinets, gray countertops, stainless appliances, and a window above the sink.
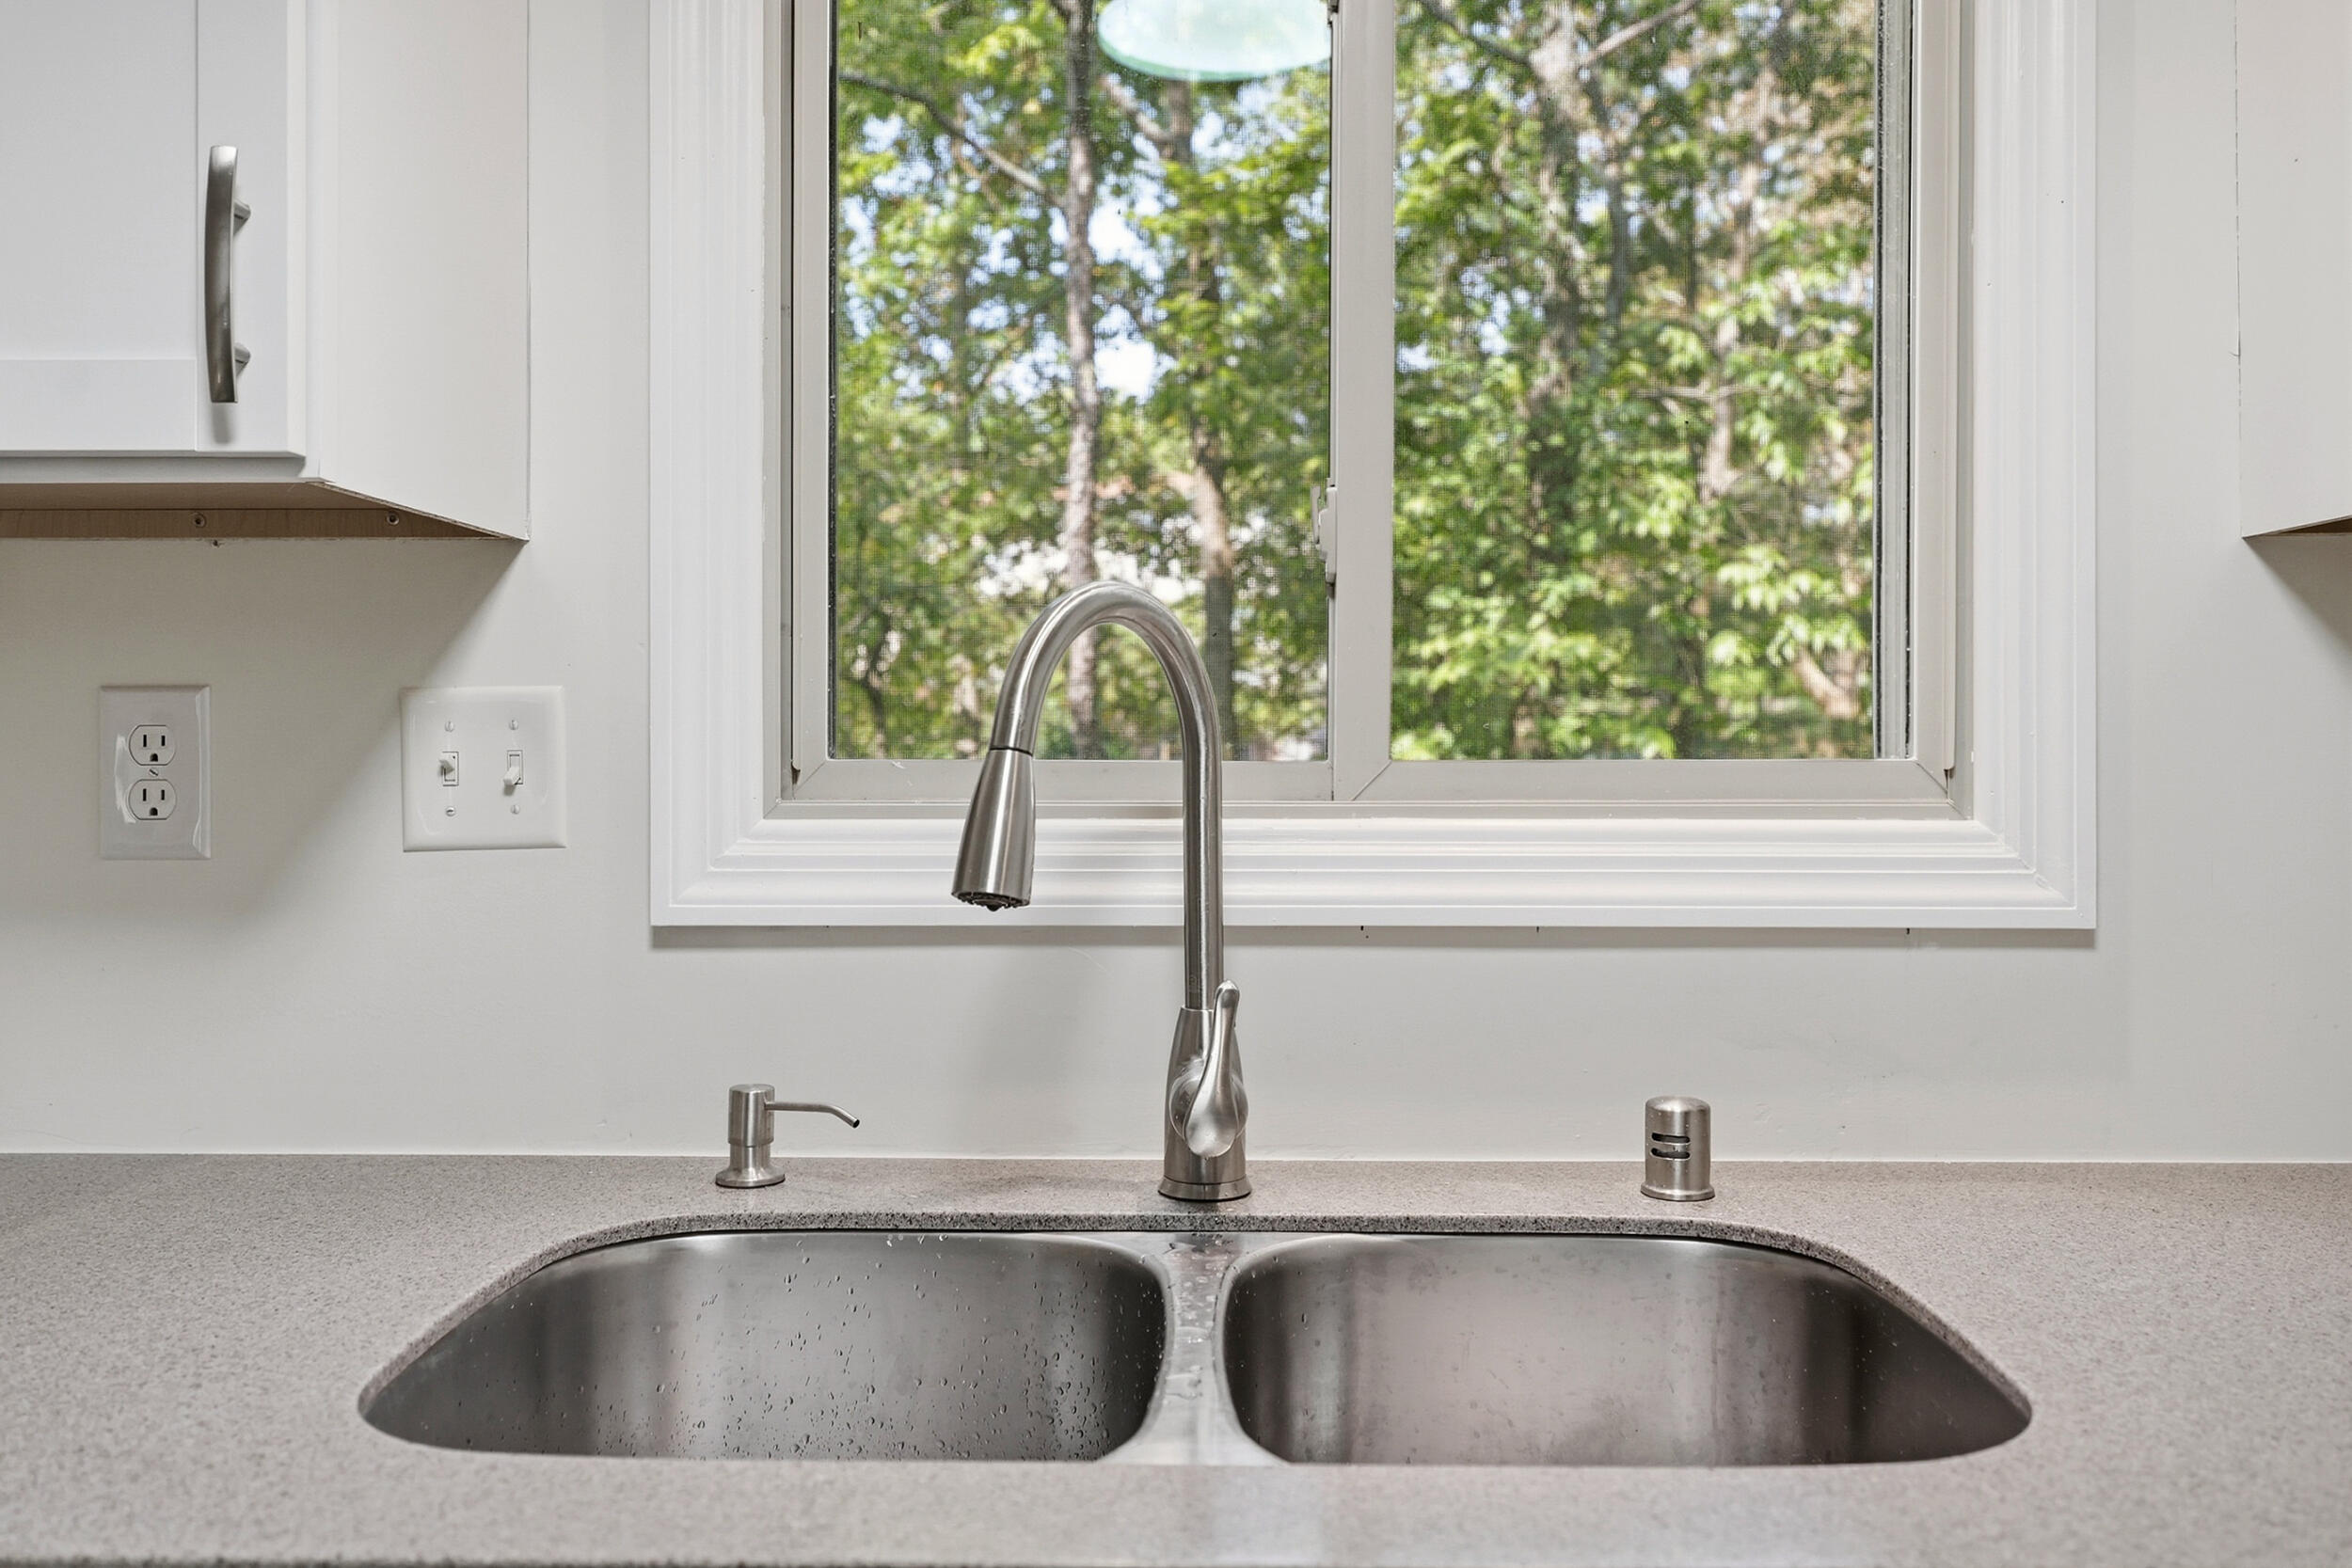
Double-basin kitchen sink with a tall faucet beneath a window overlooking leafy trees.
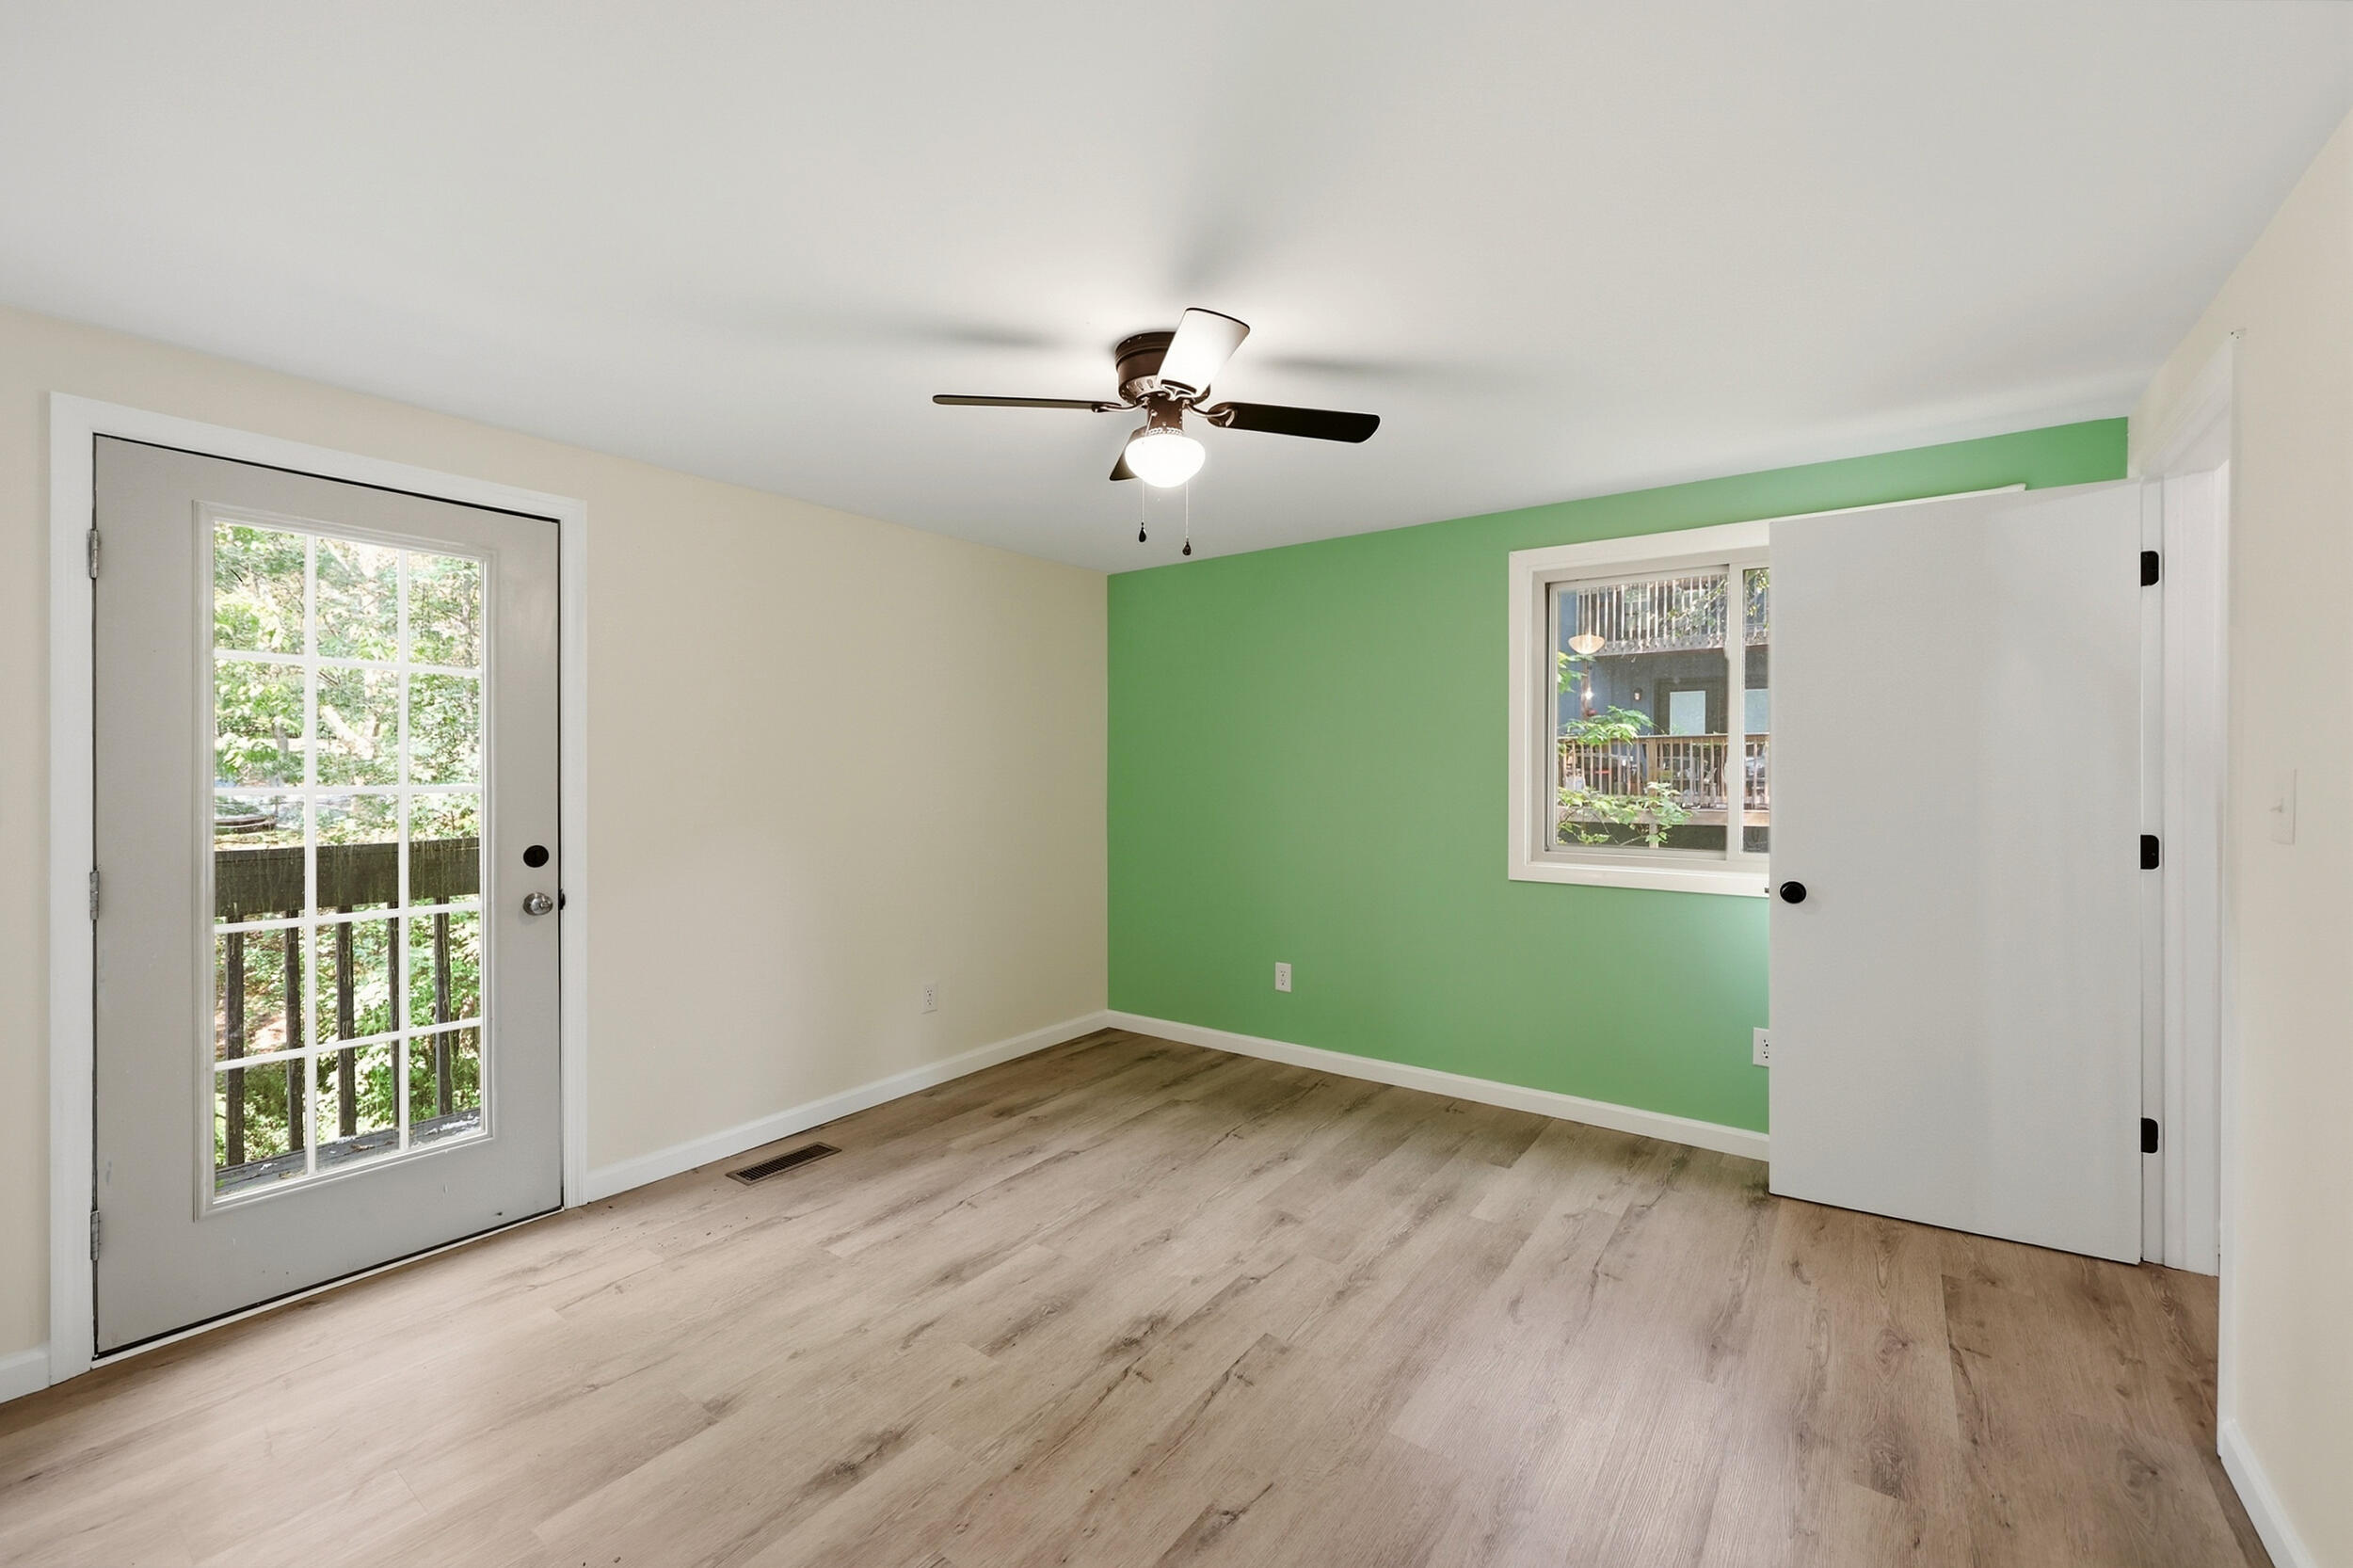
Empty bedroom with a green accent wall, wood-look flooring, and a glass-paneled door to a wooded deck.
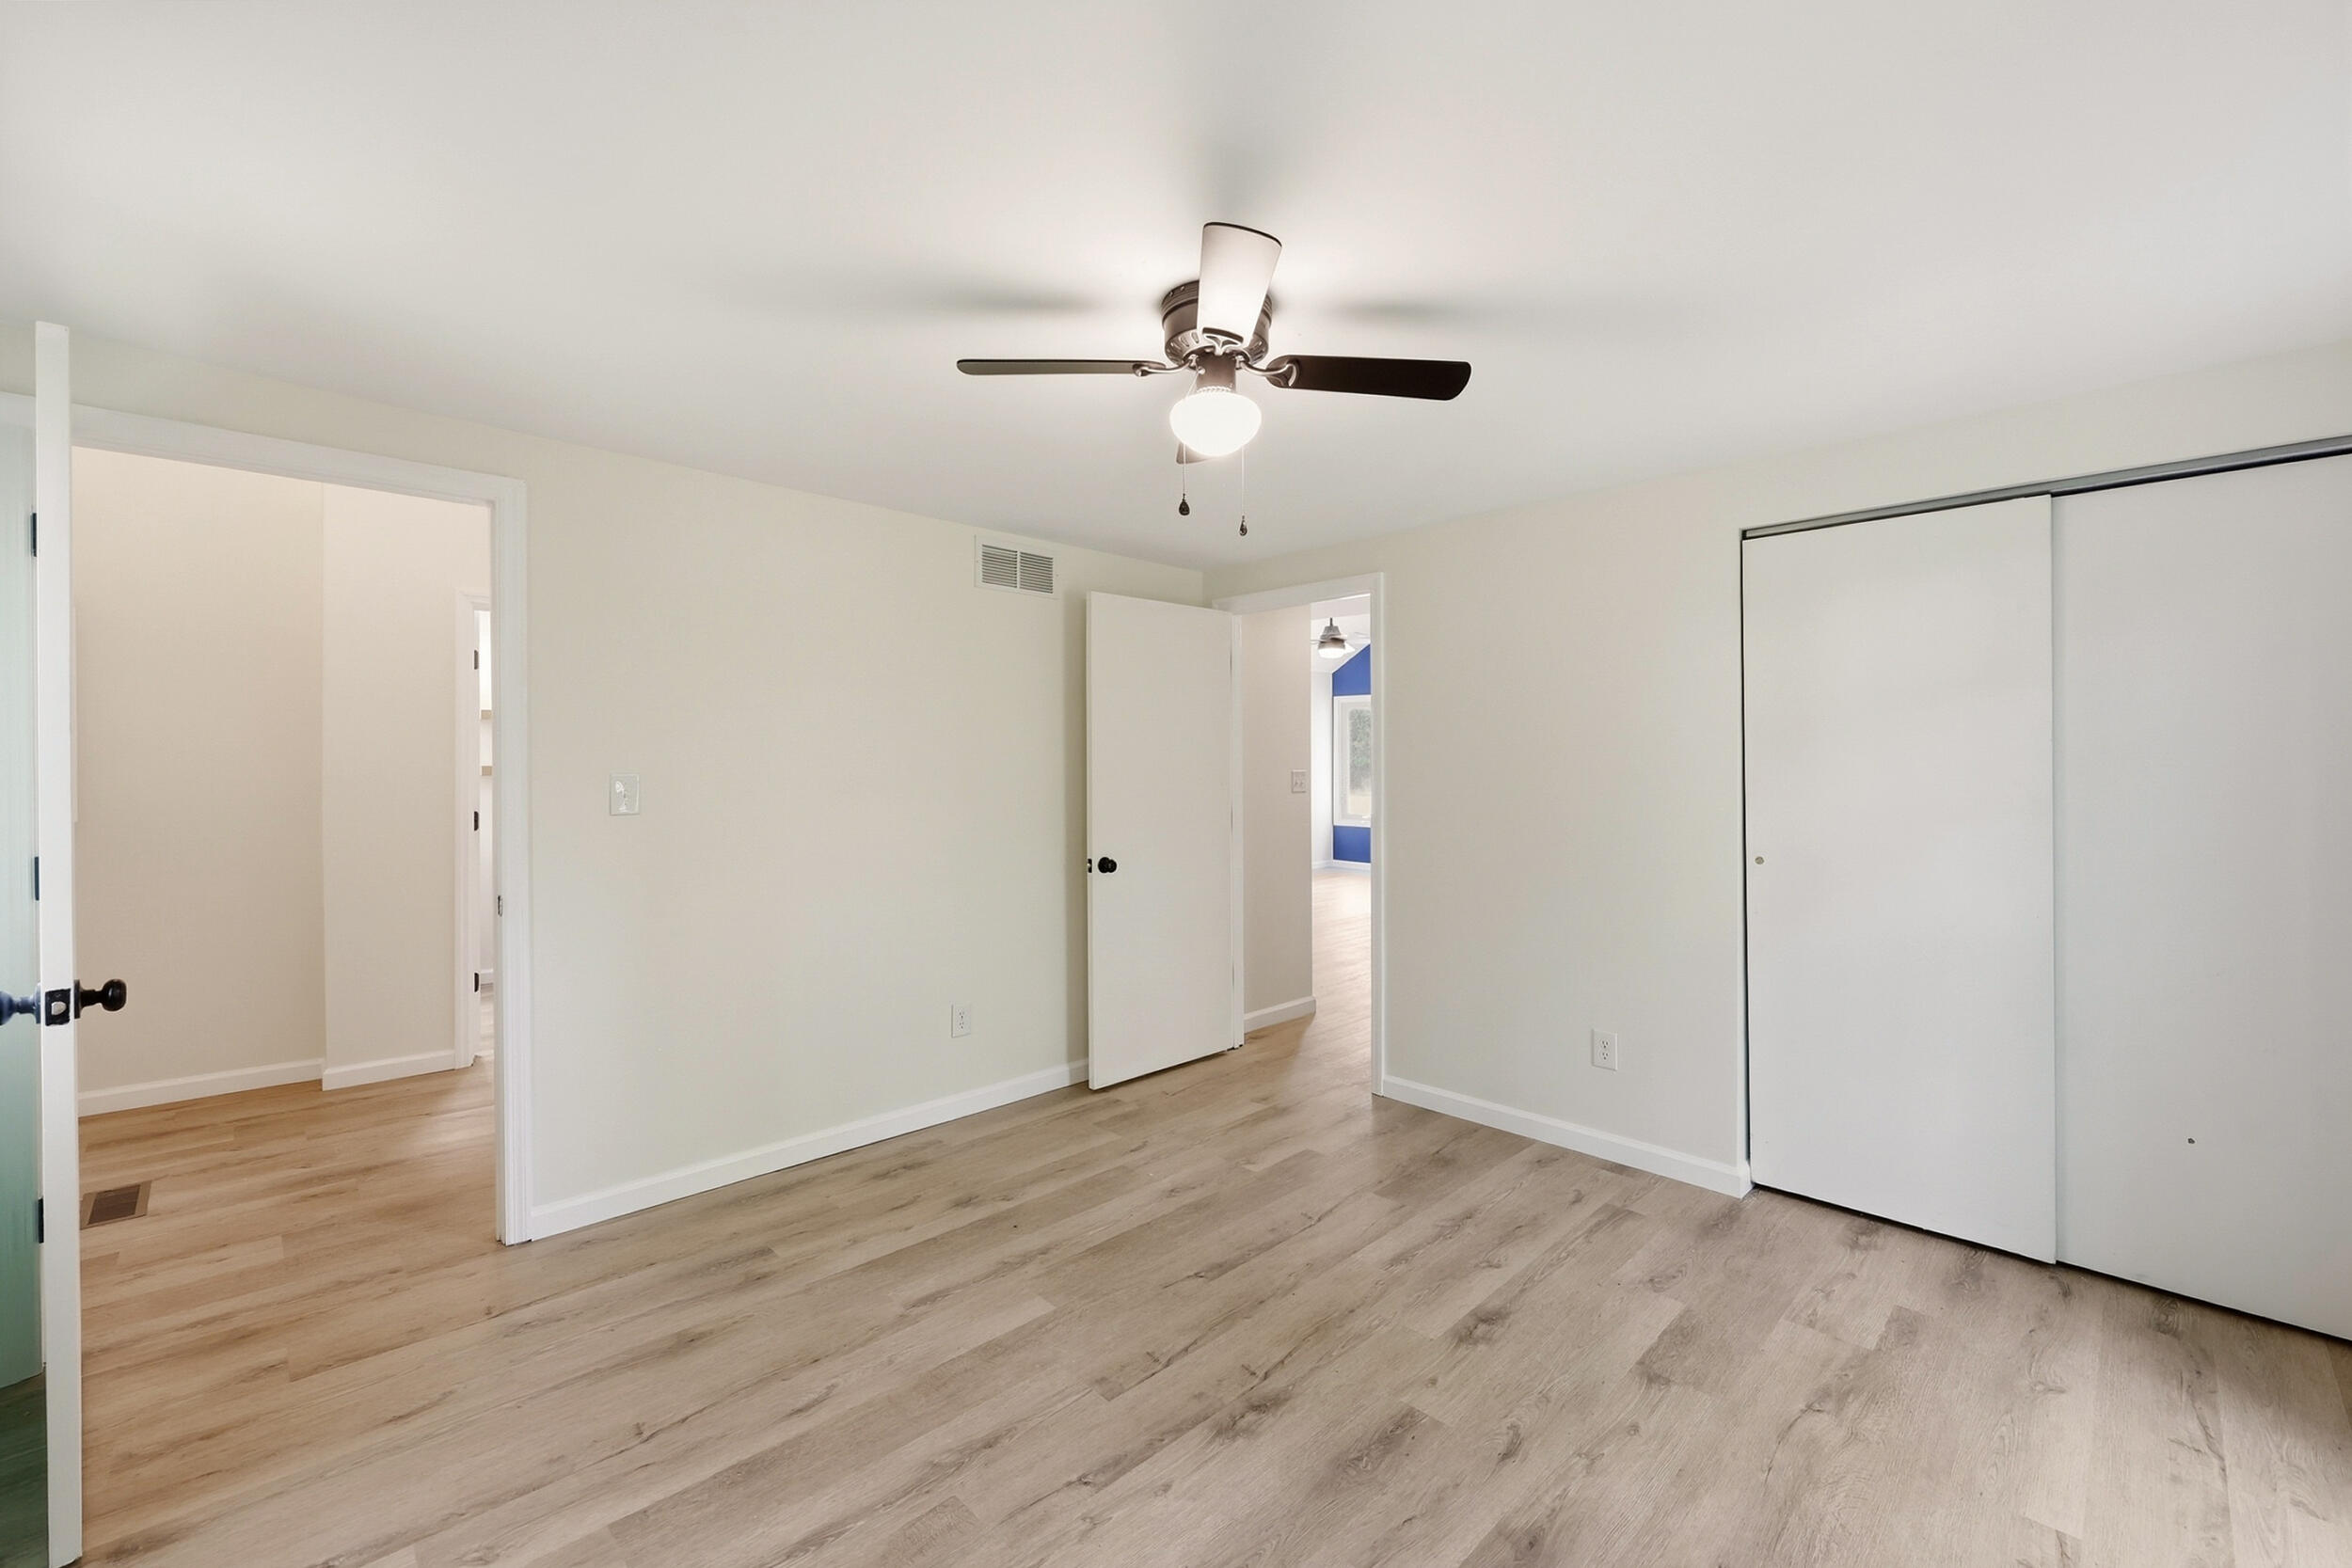
Empty bedroom with wood-look floors, a ceiling fan, and white sliding closet doors.
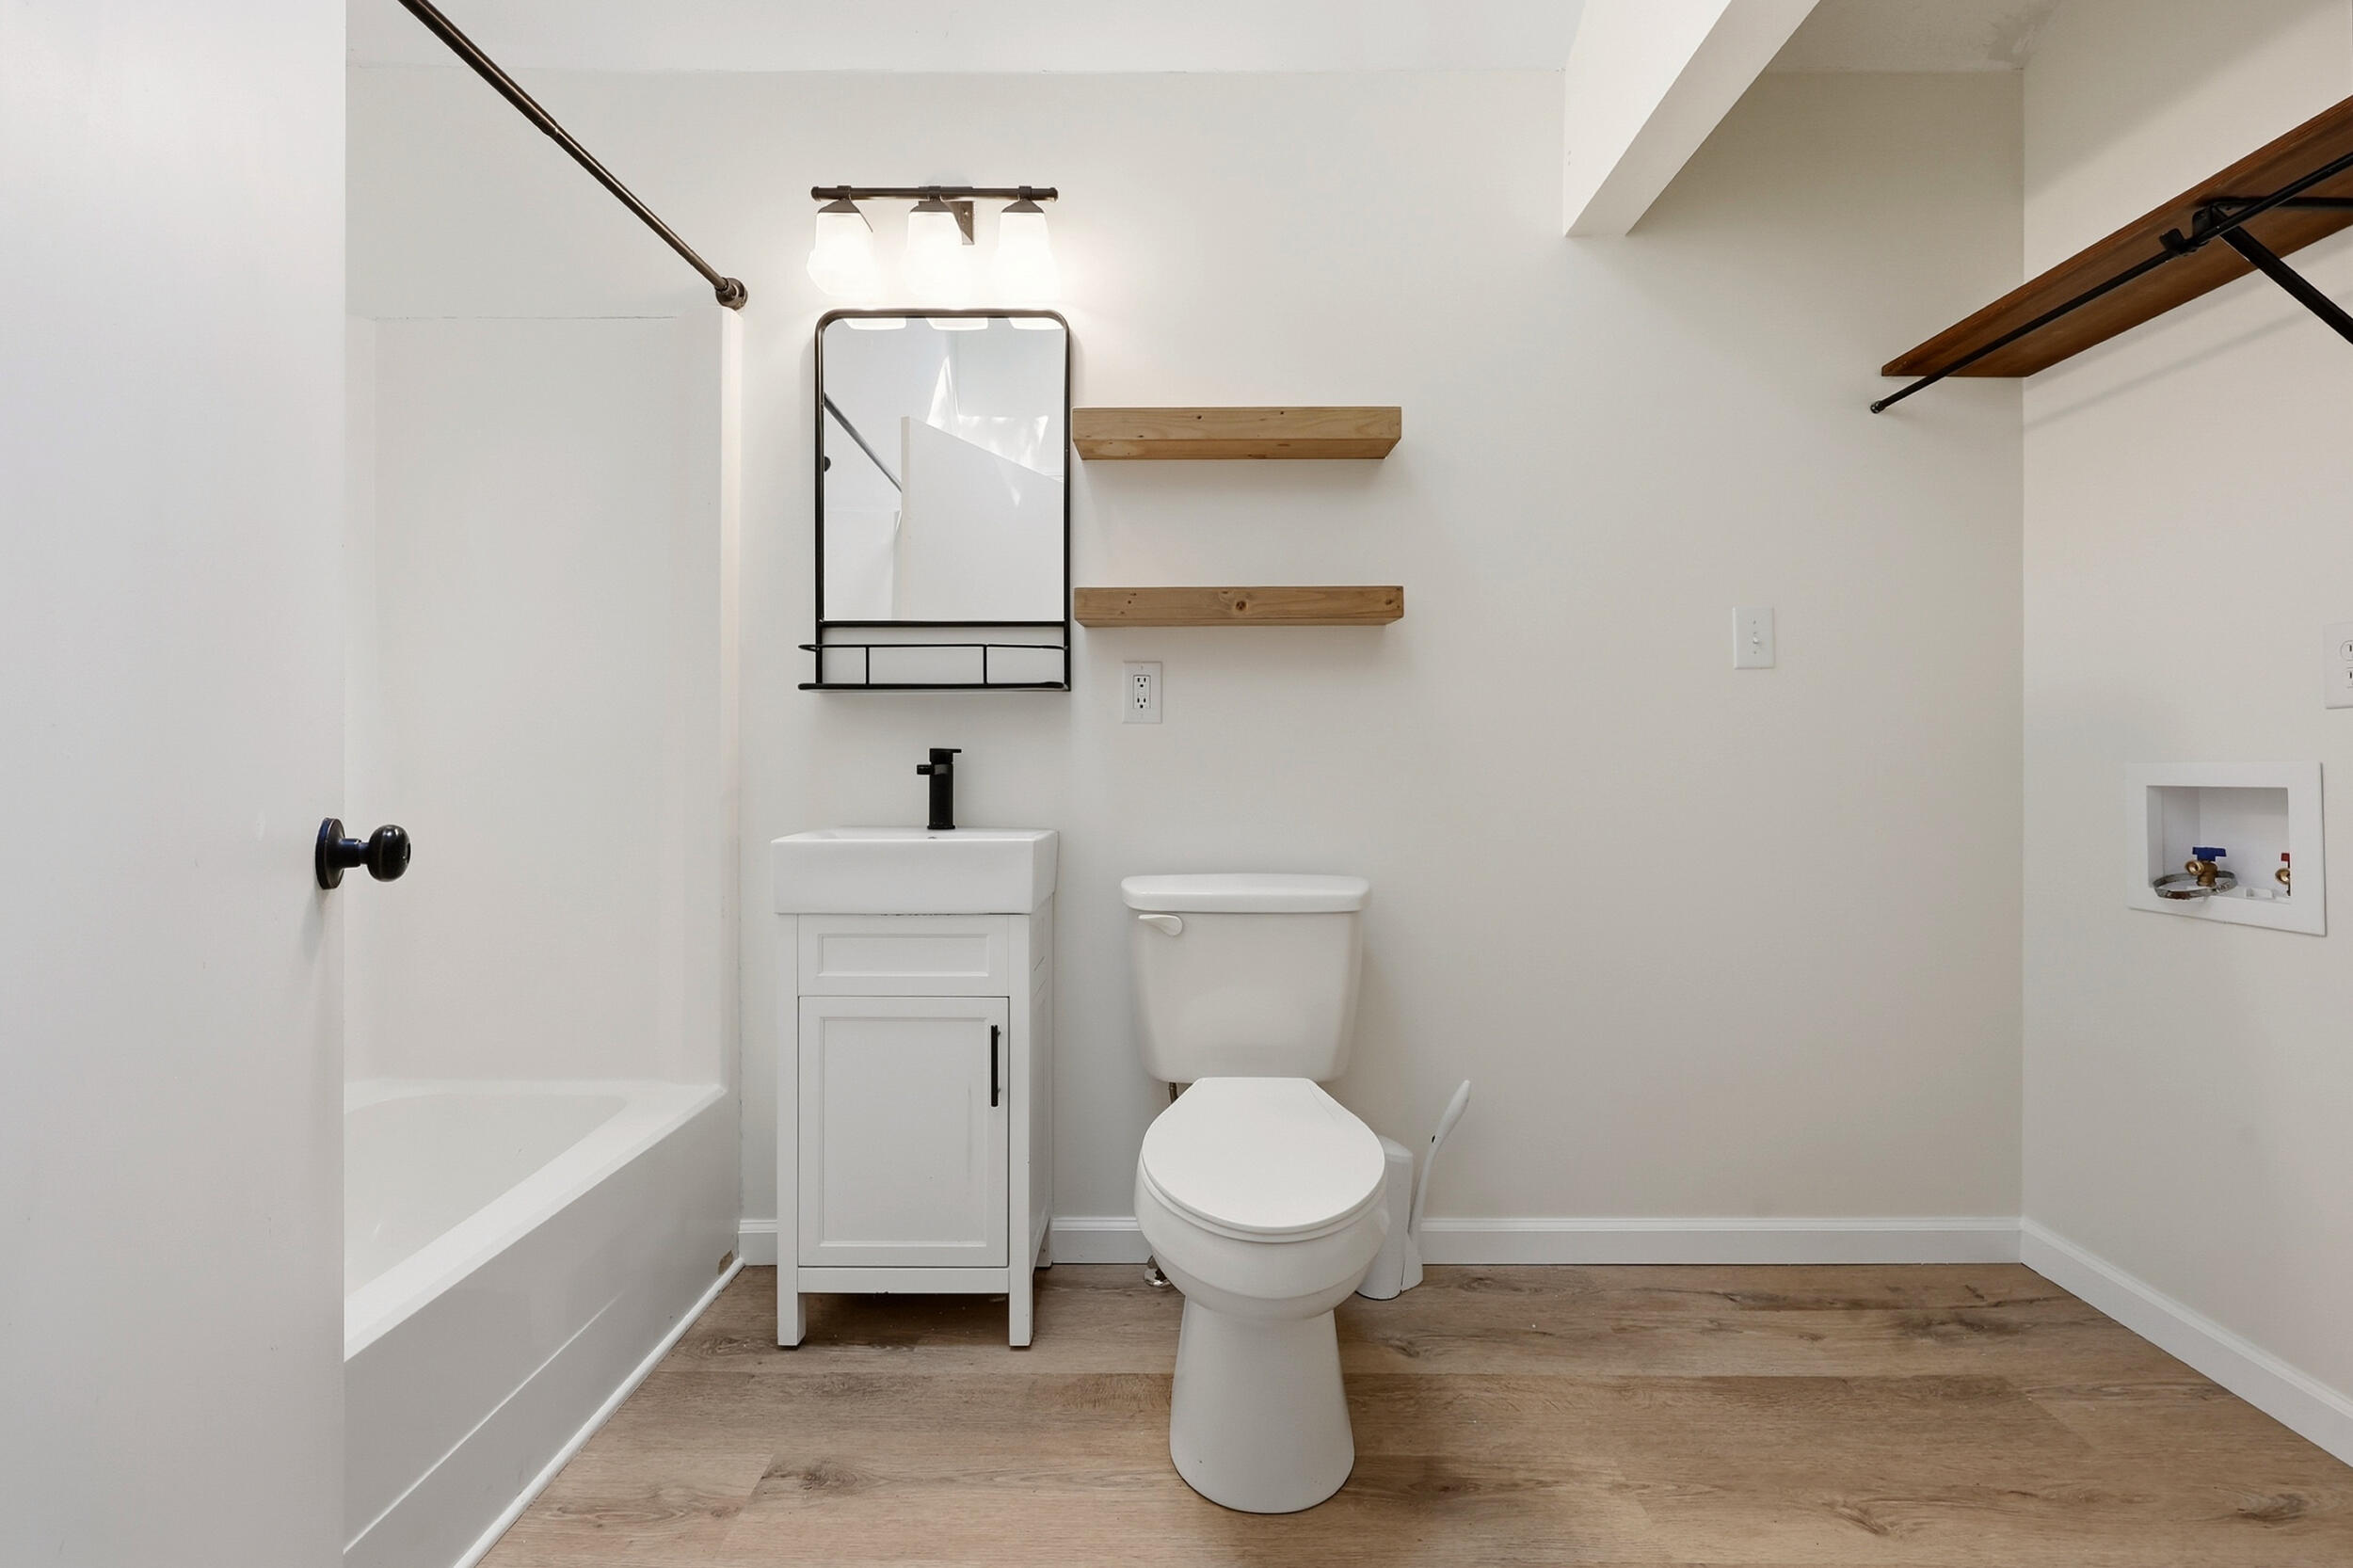
Bathroom with a white tub, toilet, compact vanity, black faucet, and floating wooden shelves.
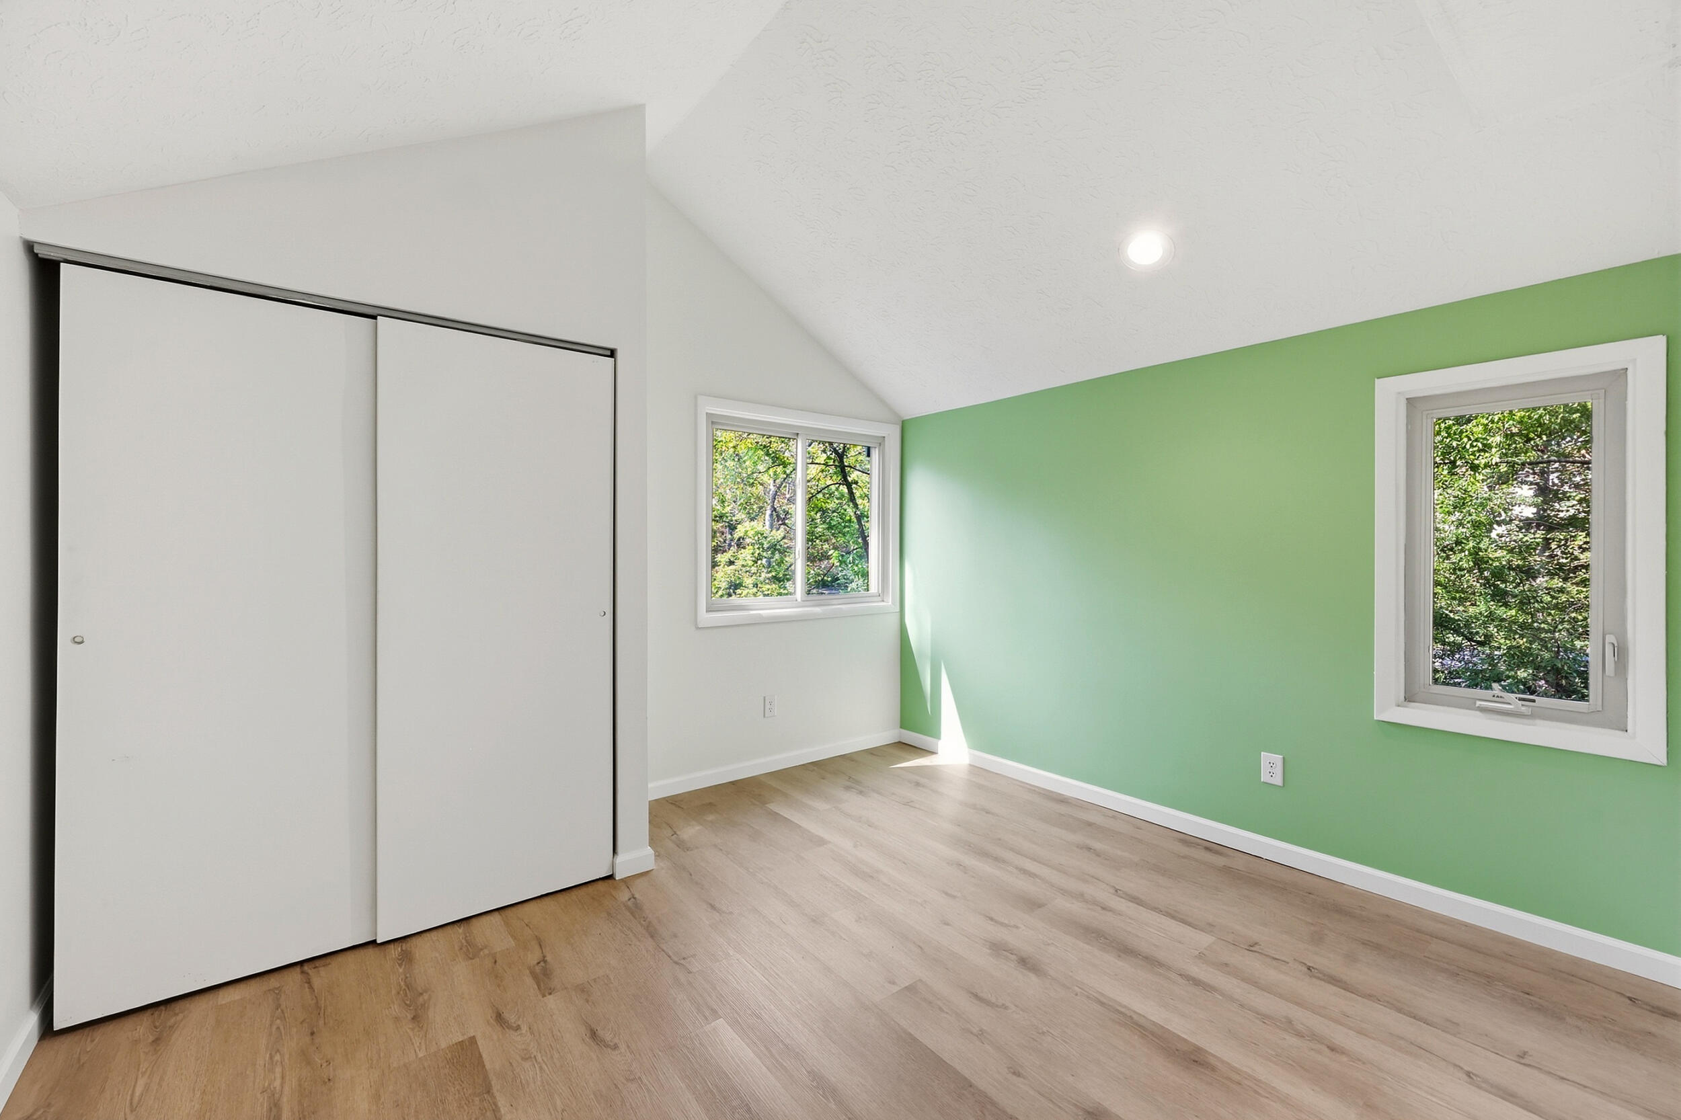
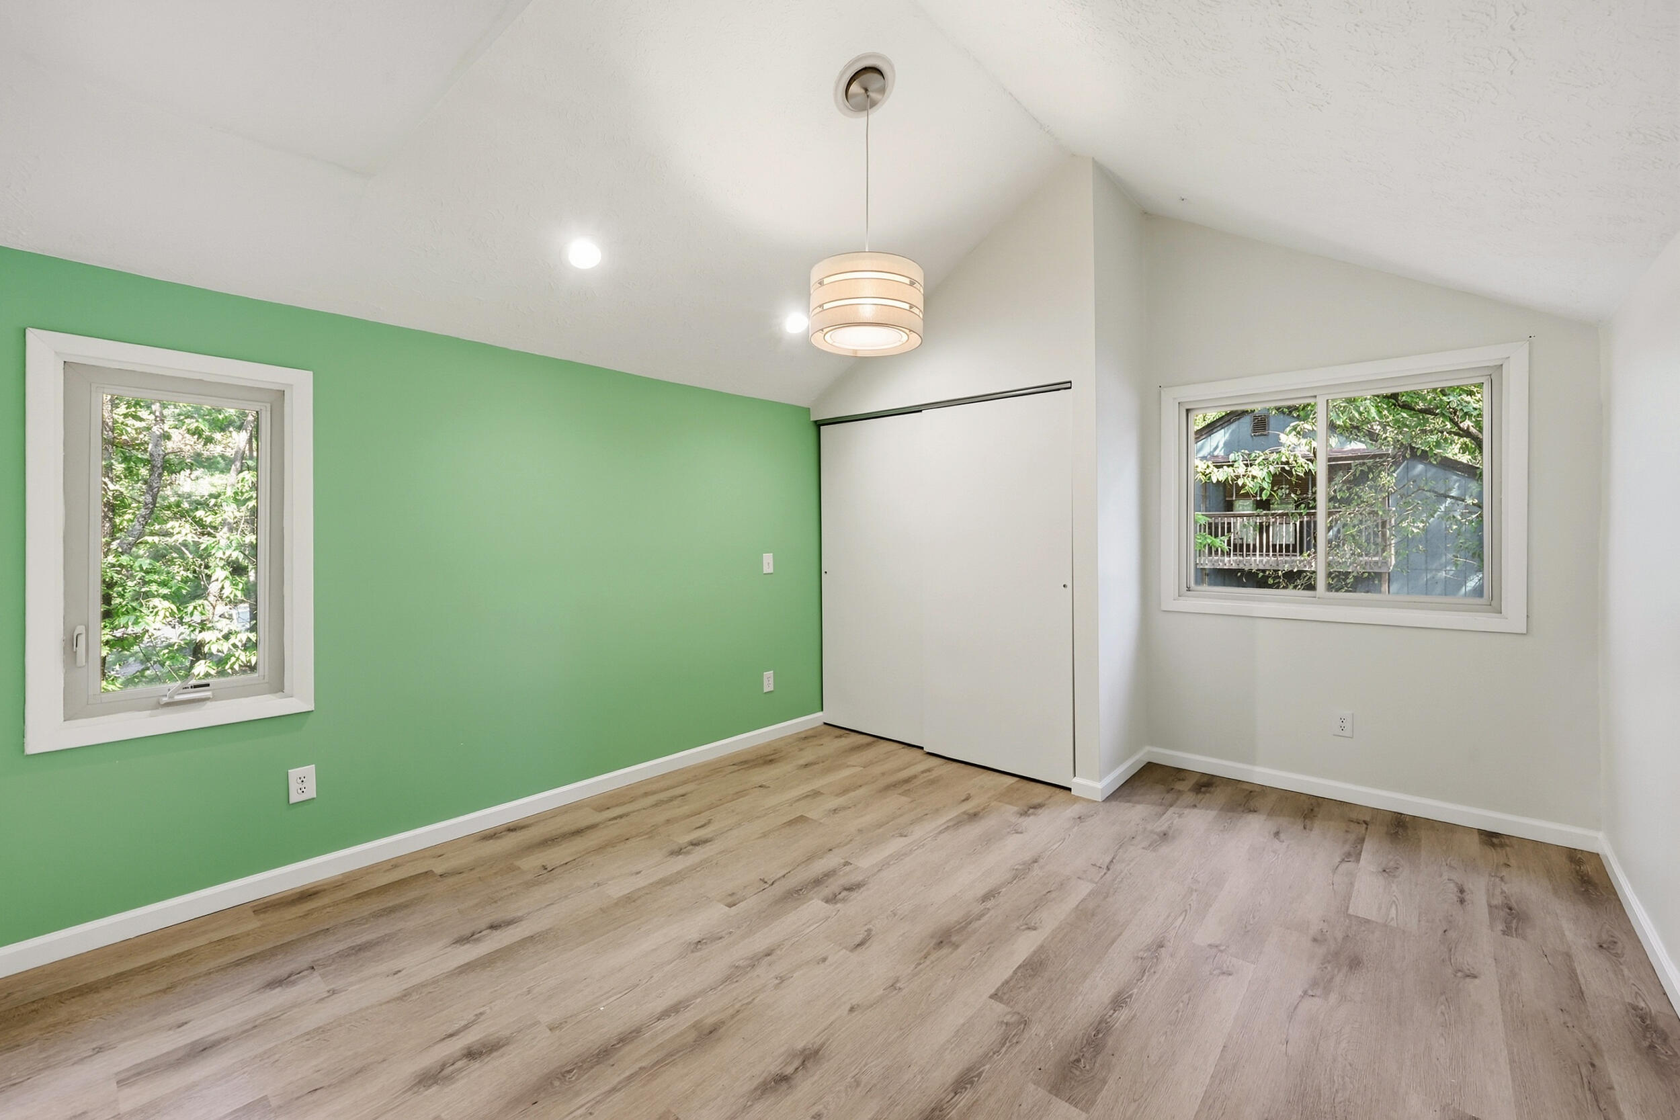
Vacant bedroom with a green accent wall, two windows, and sliding-door closet.
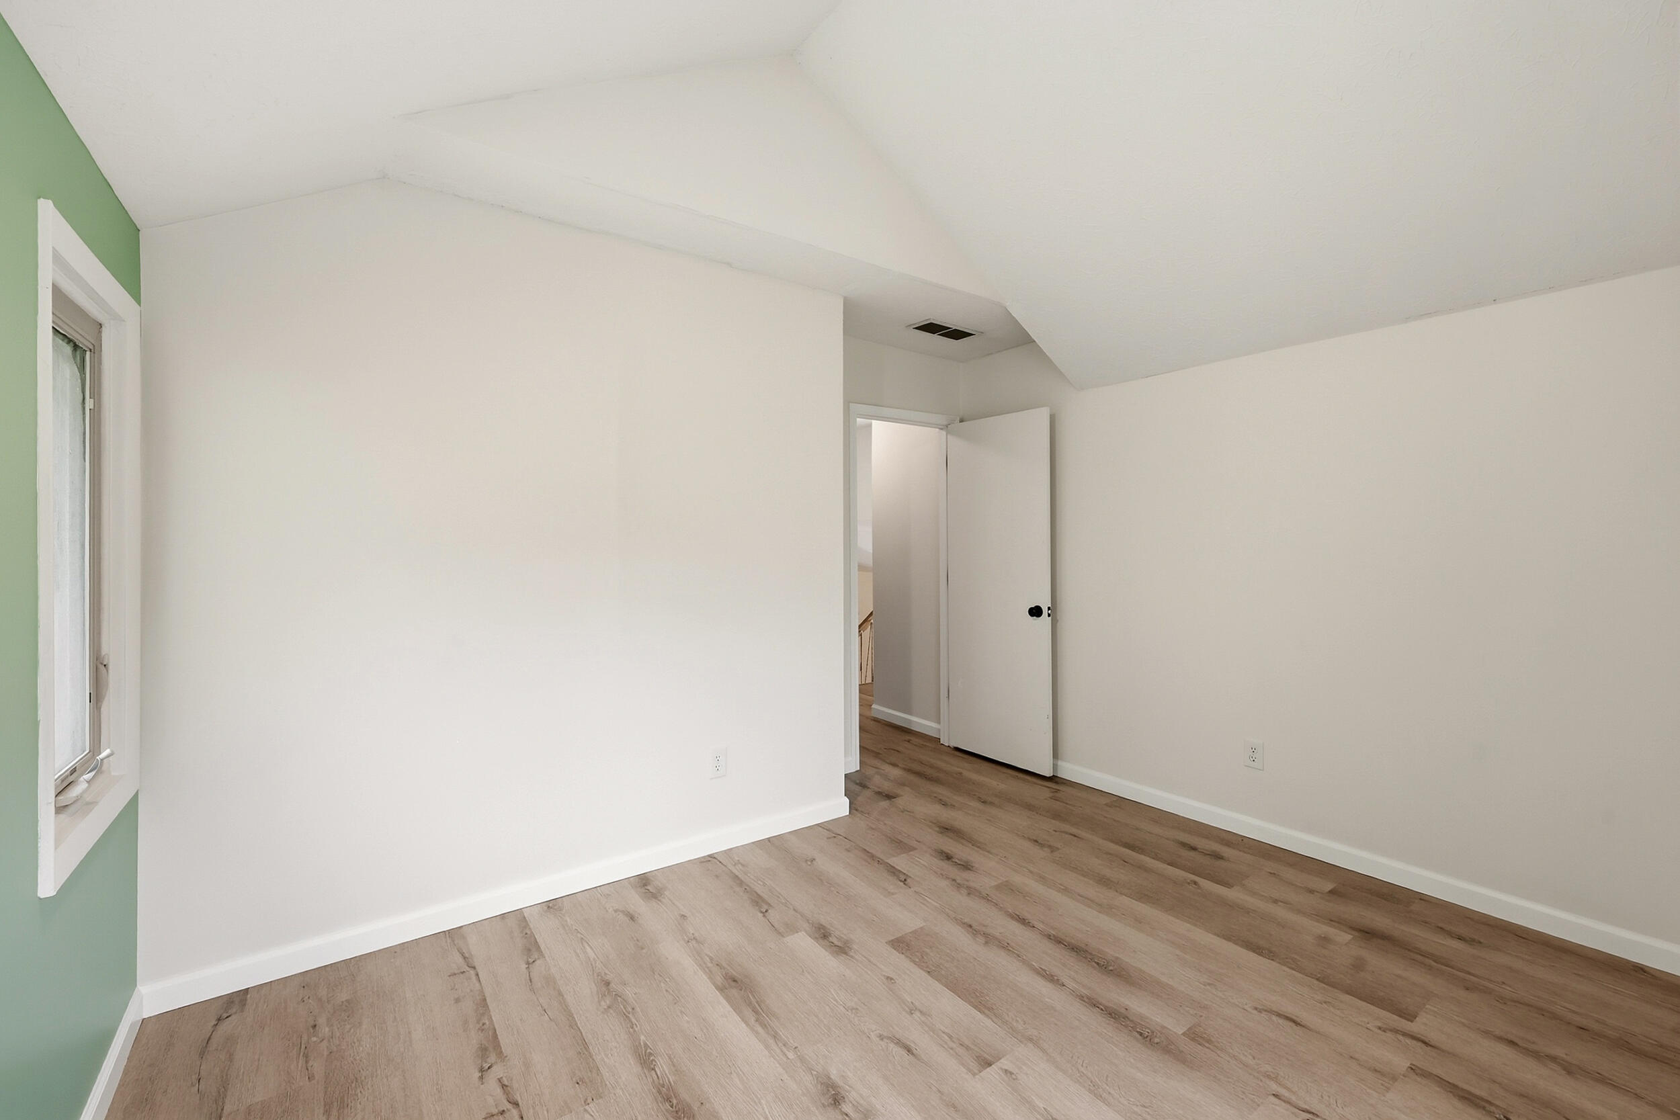
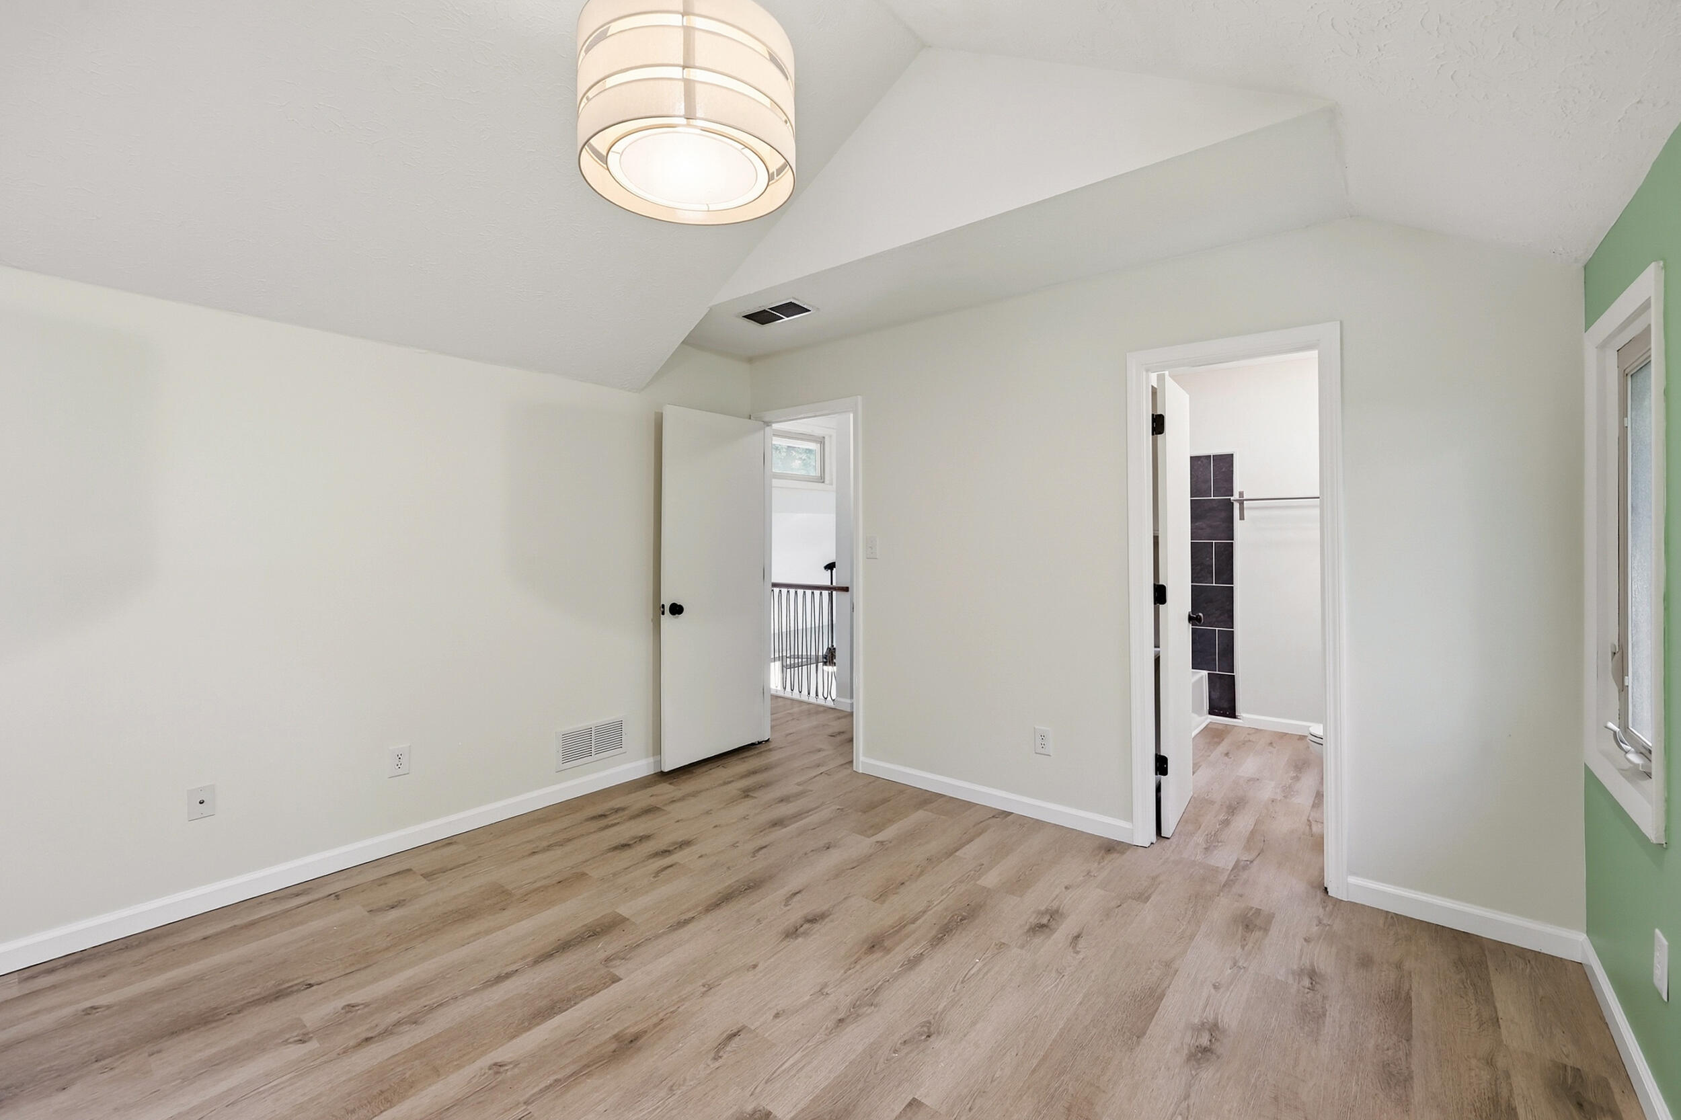
Empty room with wood-look flooring, a pale green accent wall, and an open door.
Empty bedroom with a green accent wall, wood-look floors, two windows, and a sliding-door closet.
Empty room with wood-look flooring, a green accent wall, and two open doorways.
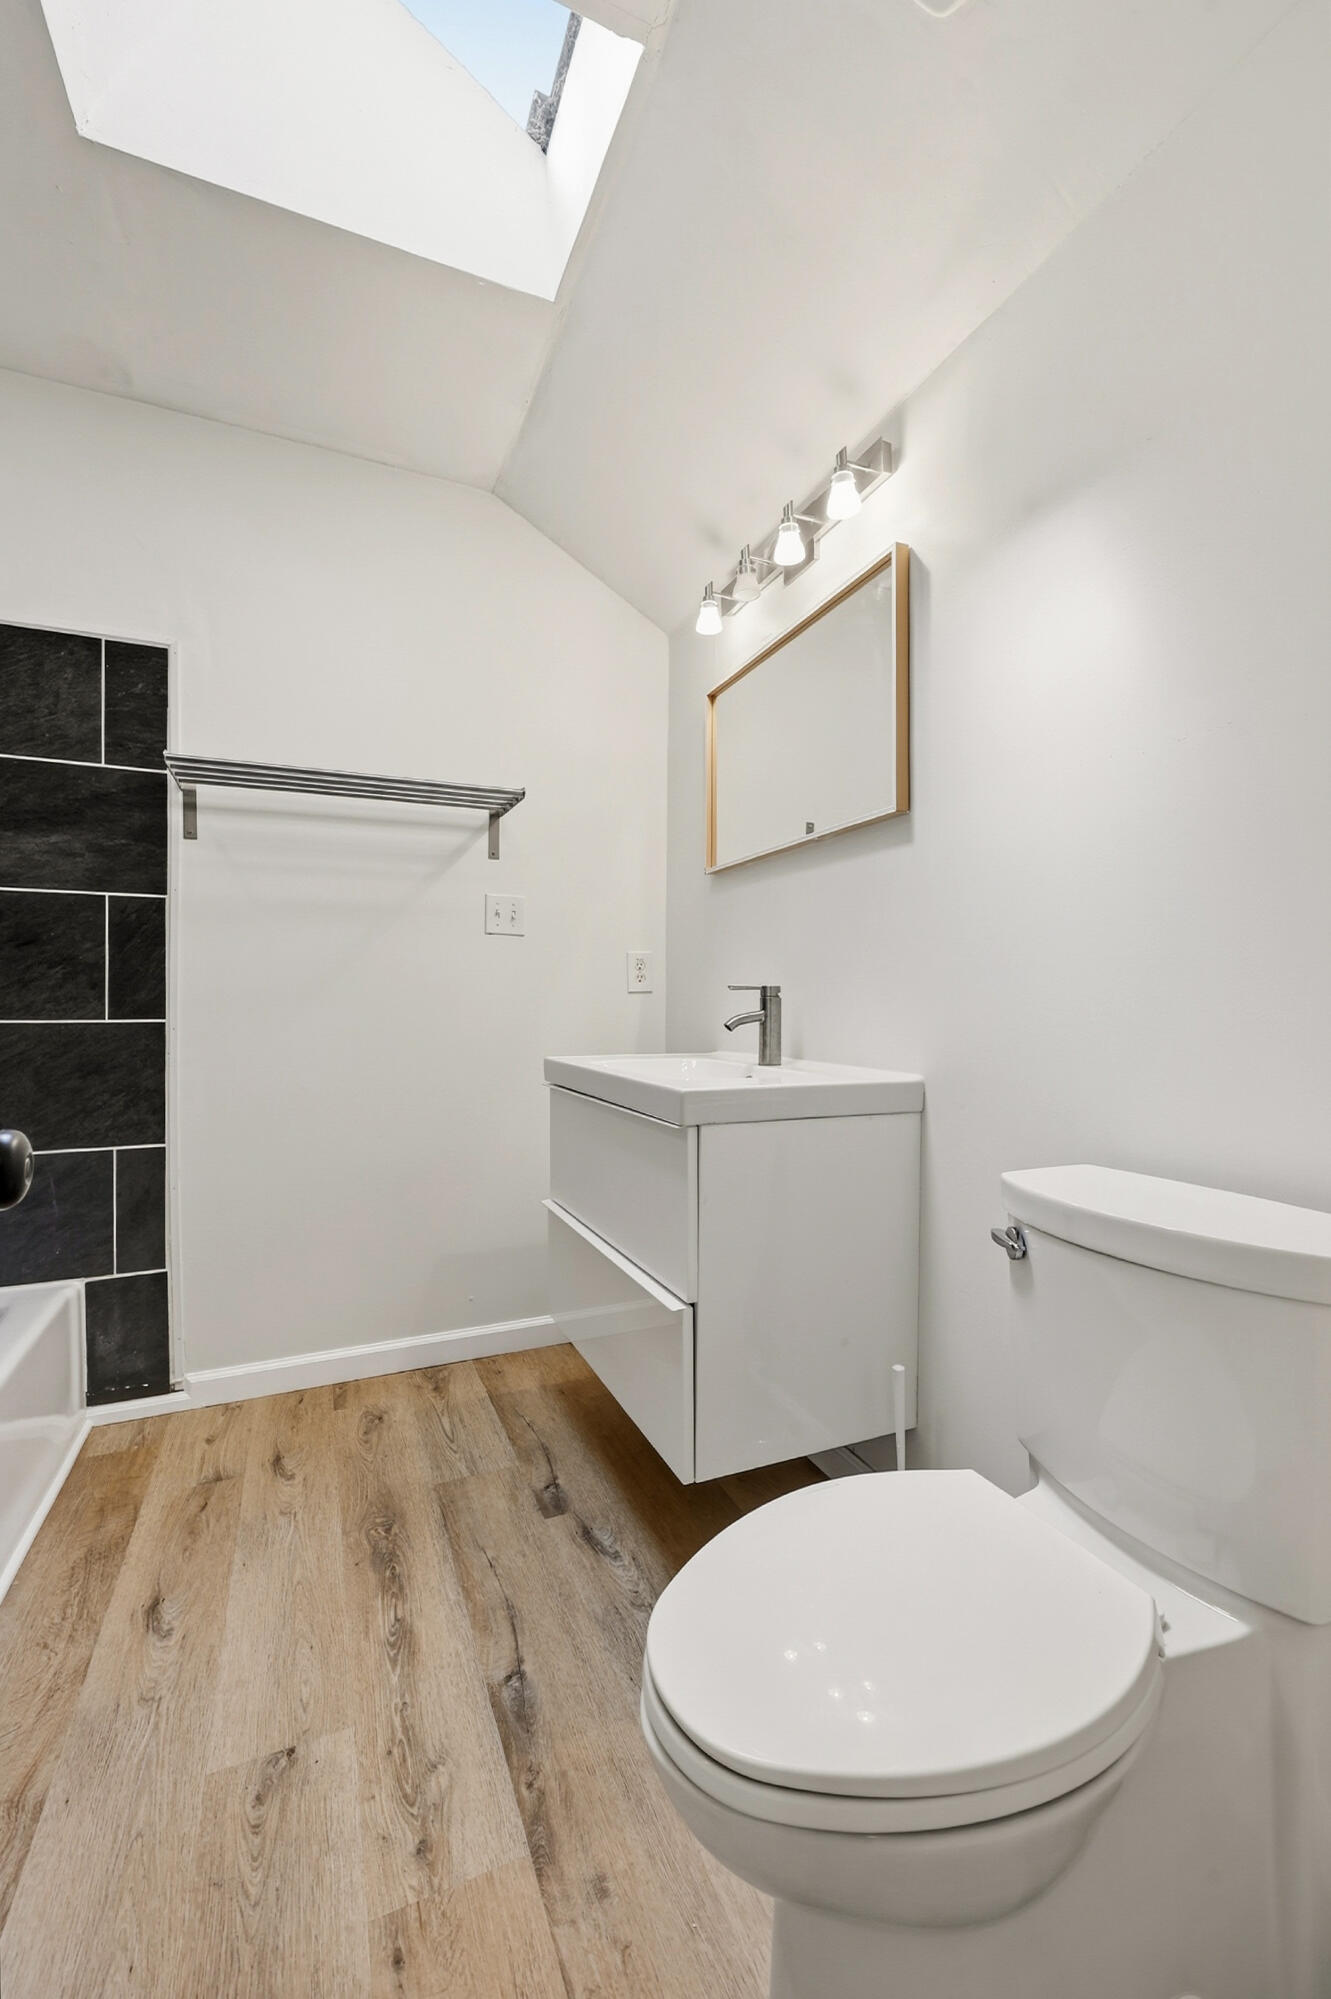
Modern bathroom with a skylight, white vanity, dark shower tile, and wood-look flooring.
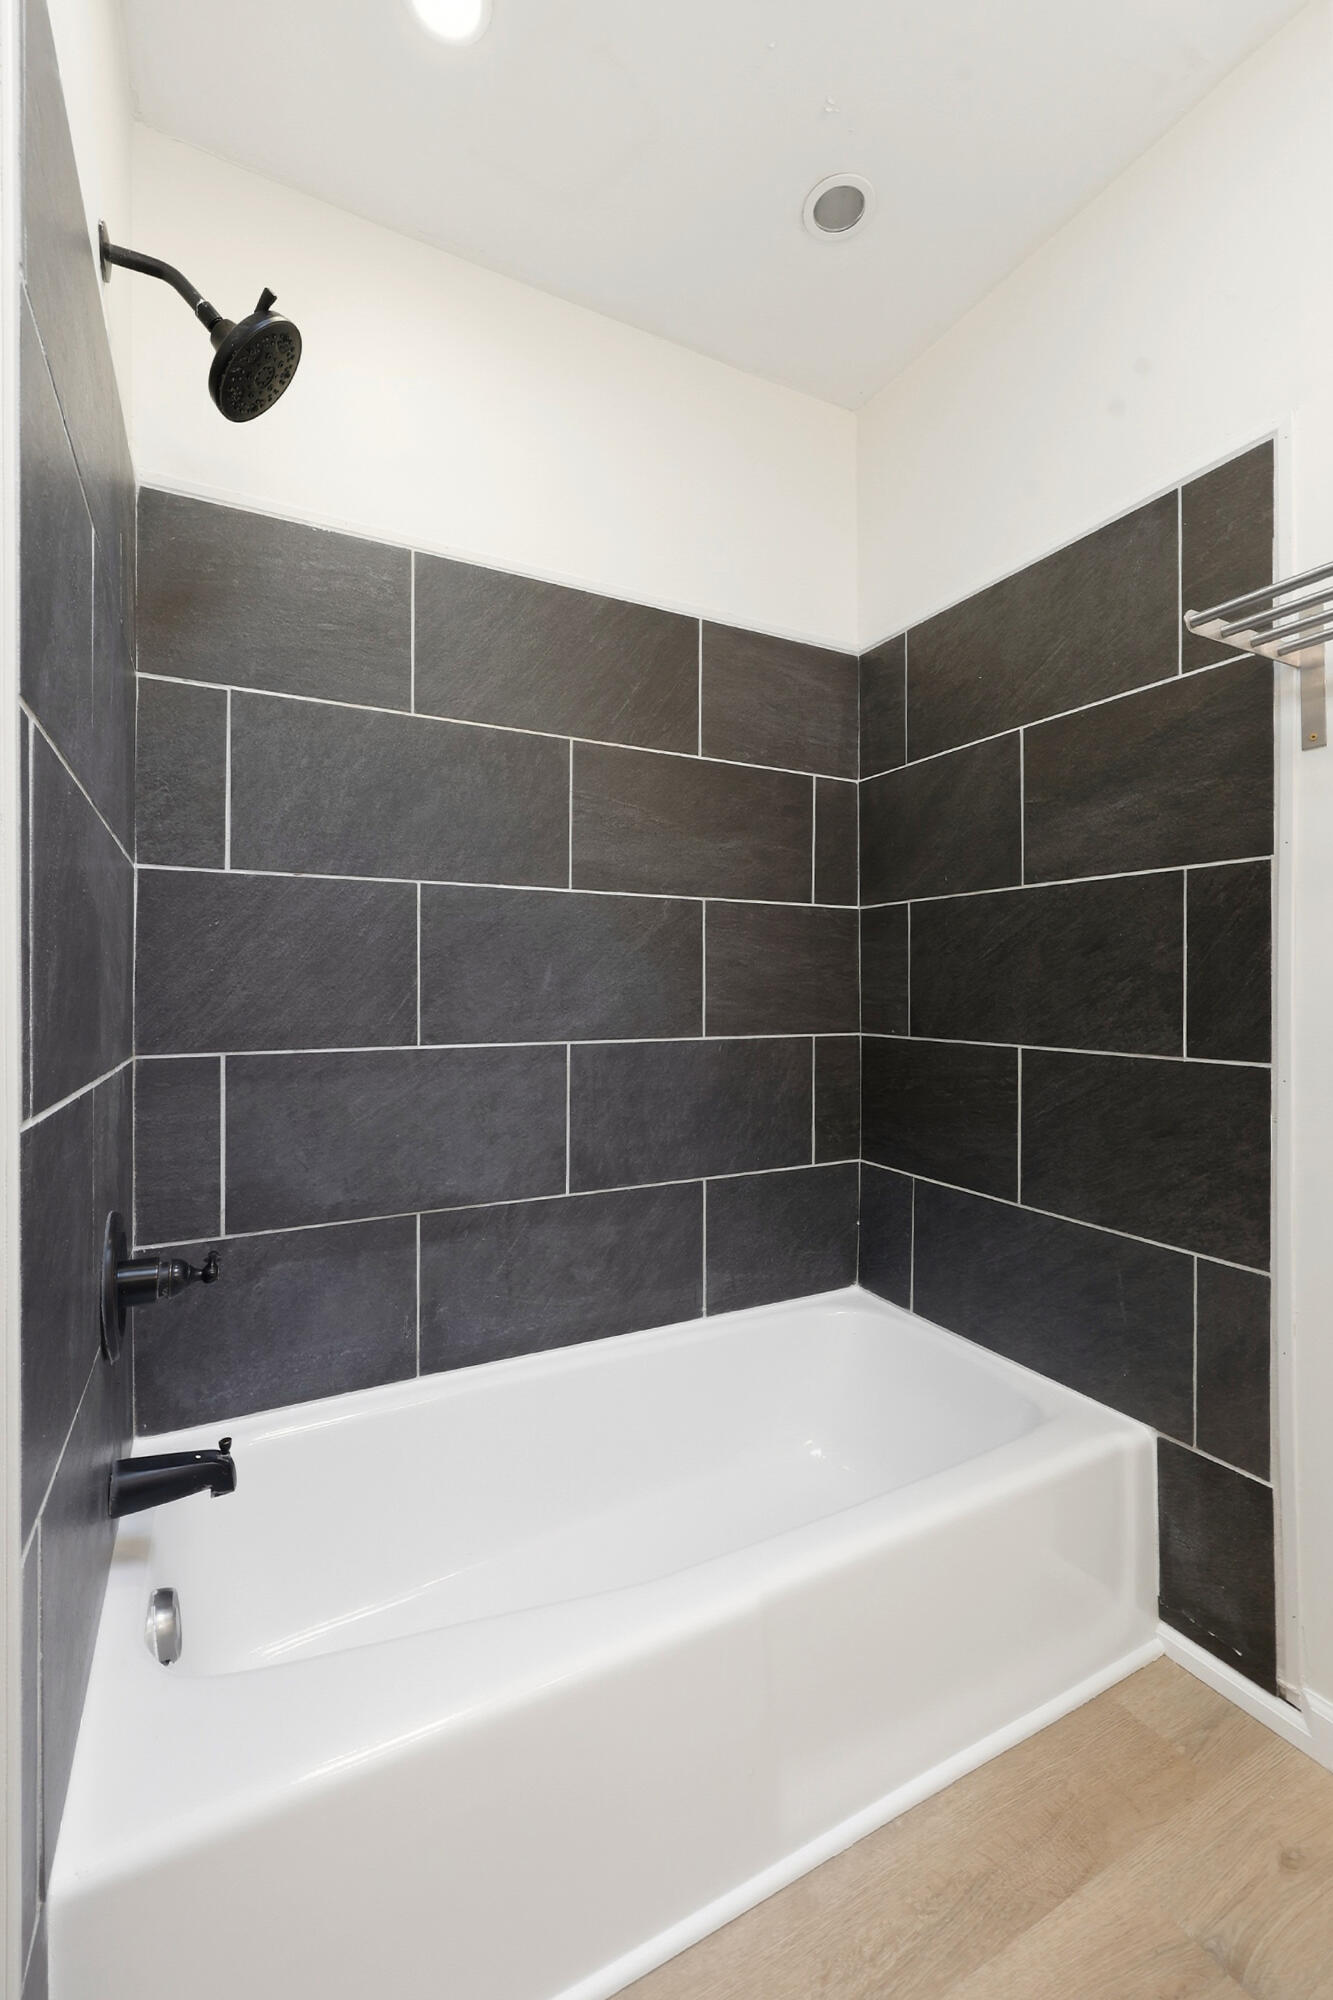
Bathroom tub and shower with charcoal-gray tile and black fixtures.
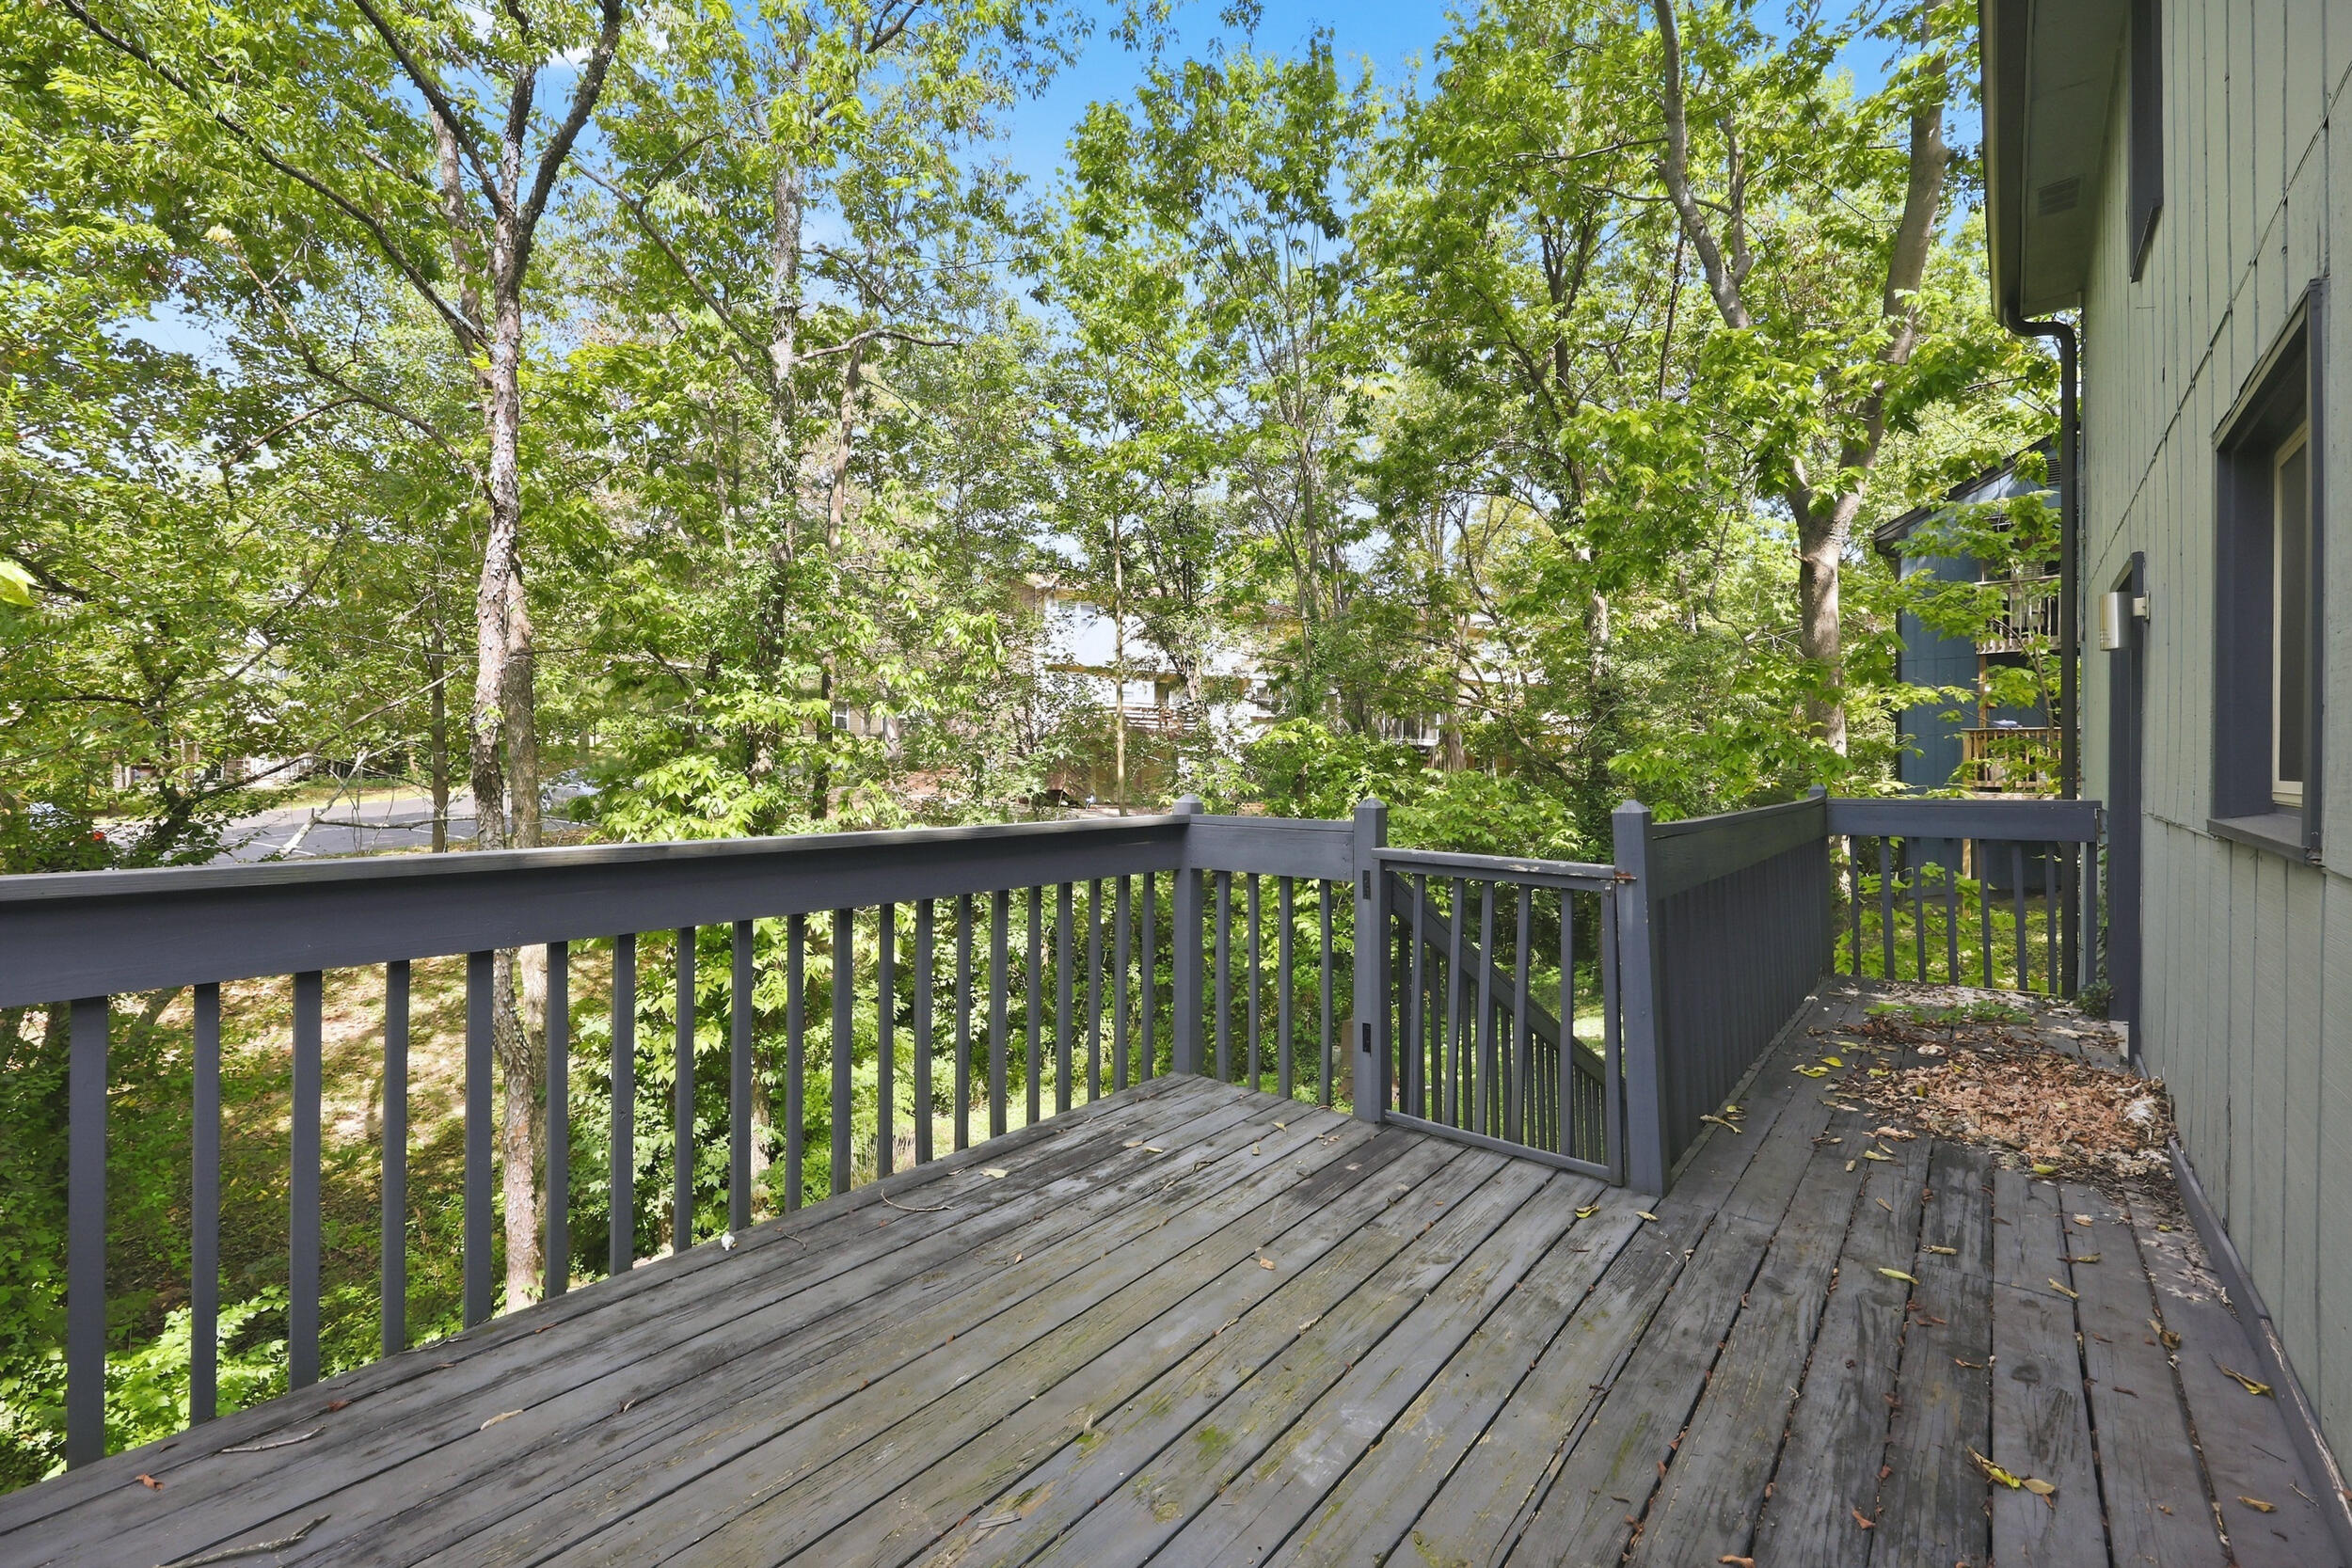
Weathered wood deck with dark railings overlooking leafy trees.
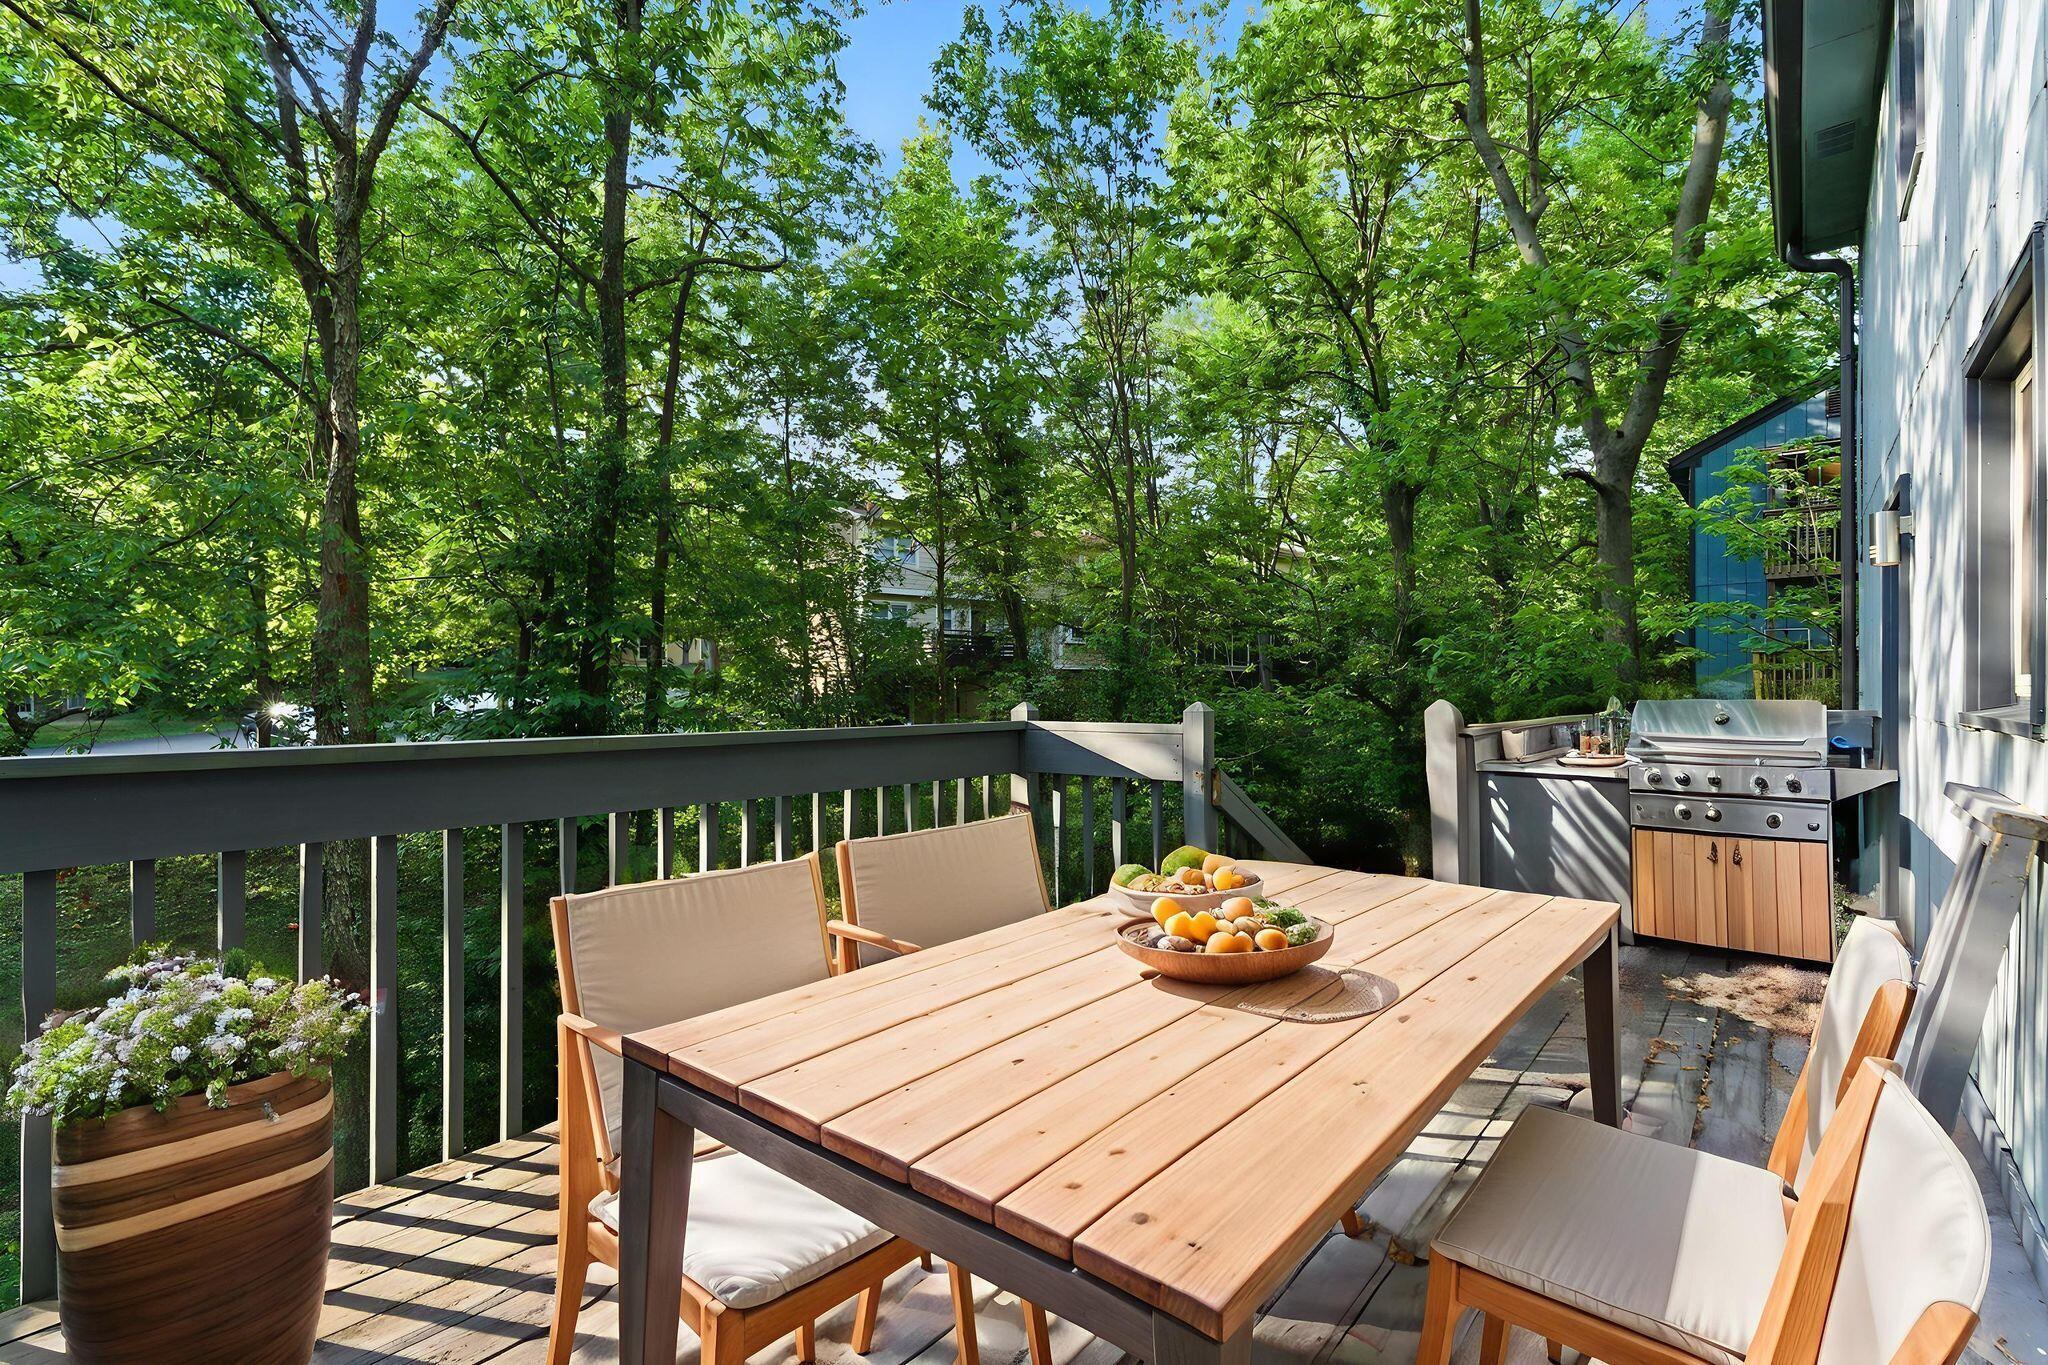
Wooden deck dining area with cushioned chairs, a grill, and leafy trees beyond the railing.
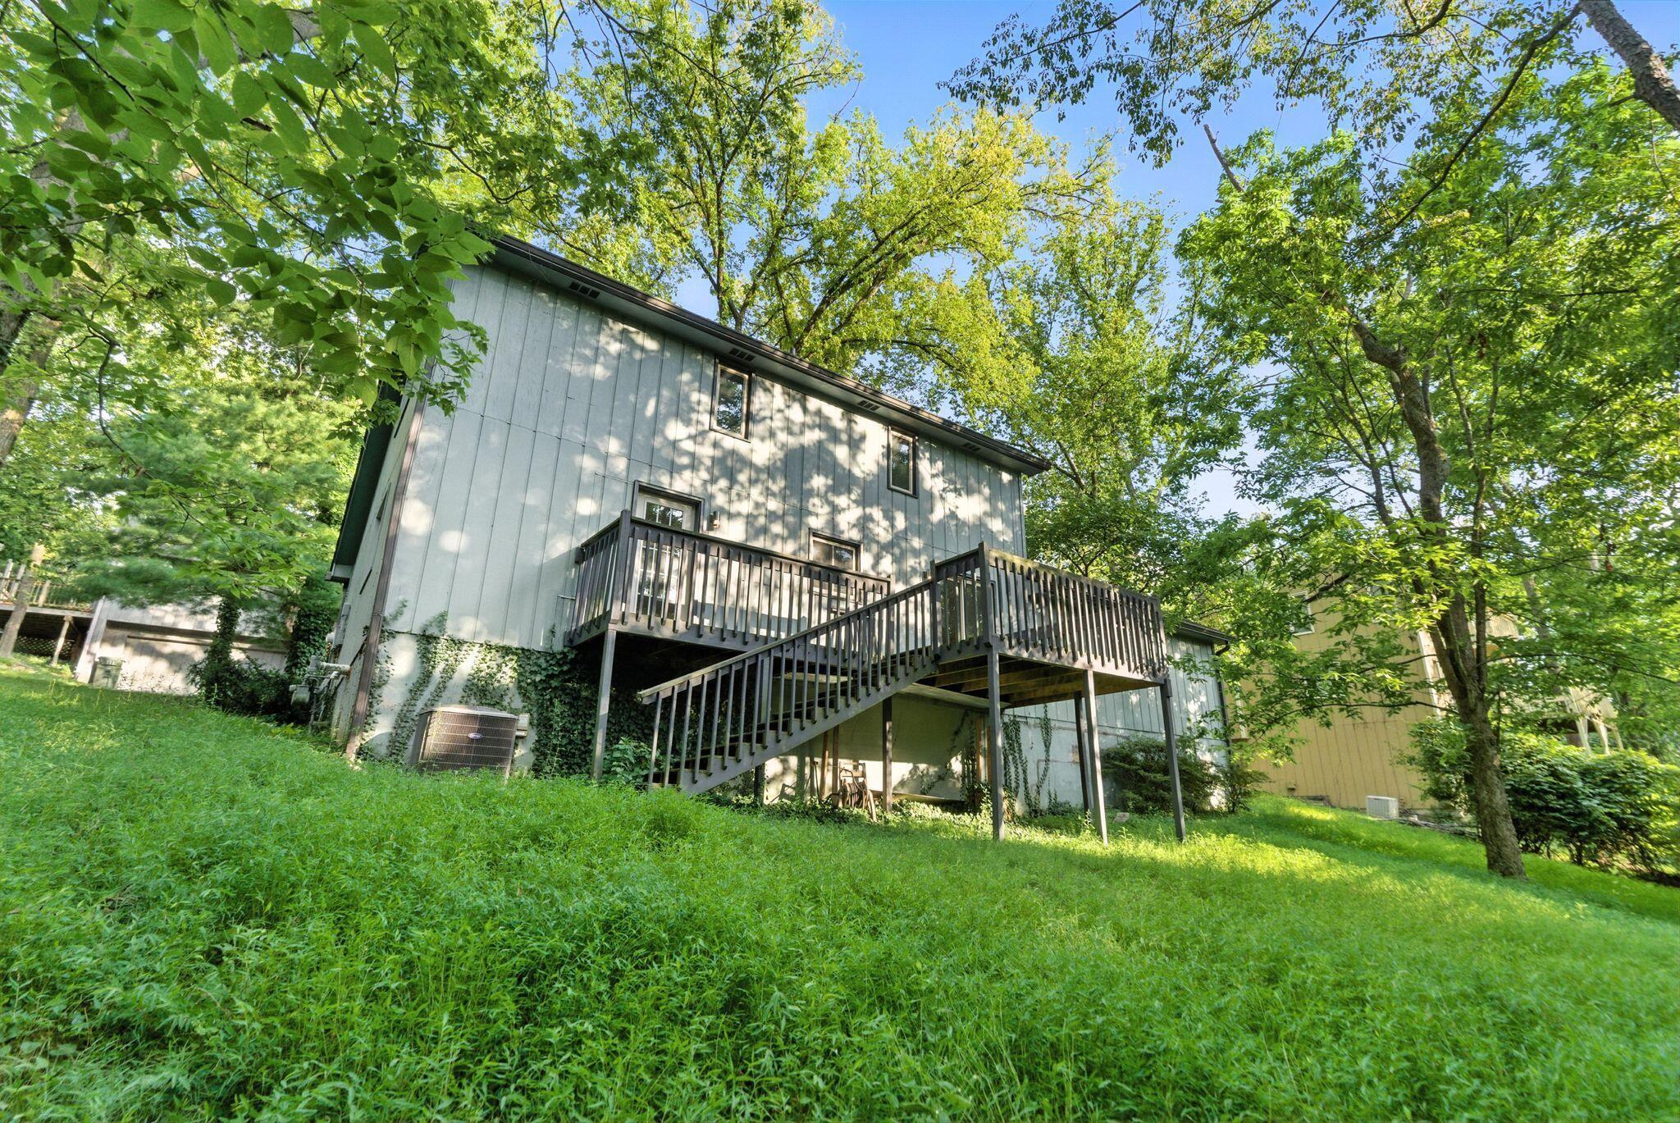
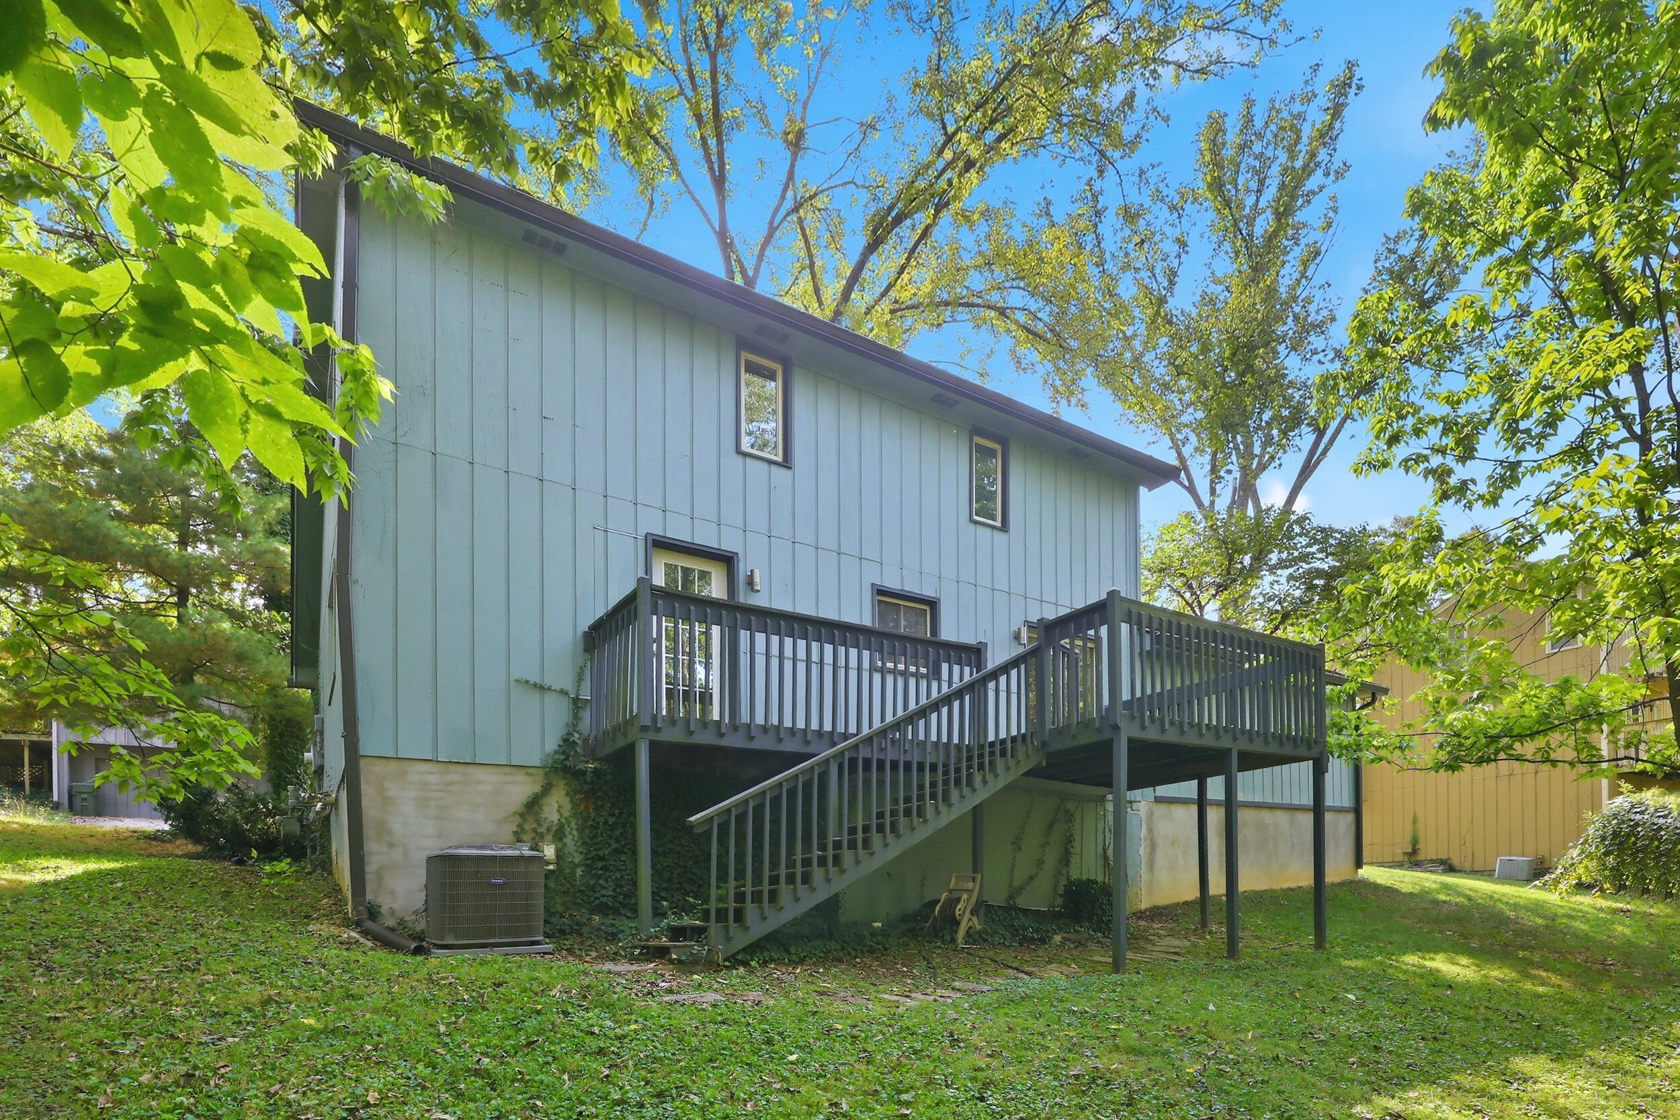
Two-story house with a raised wooden deck and stairs in a leafy, grassy yard.
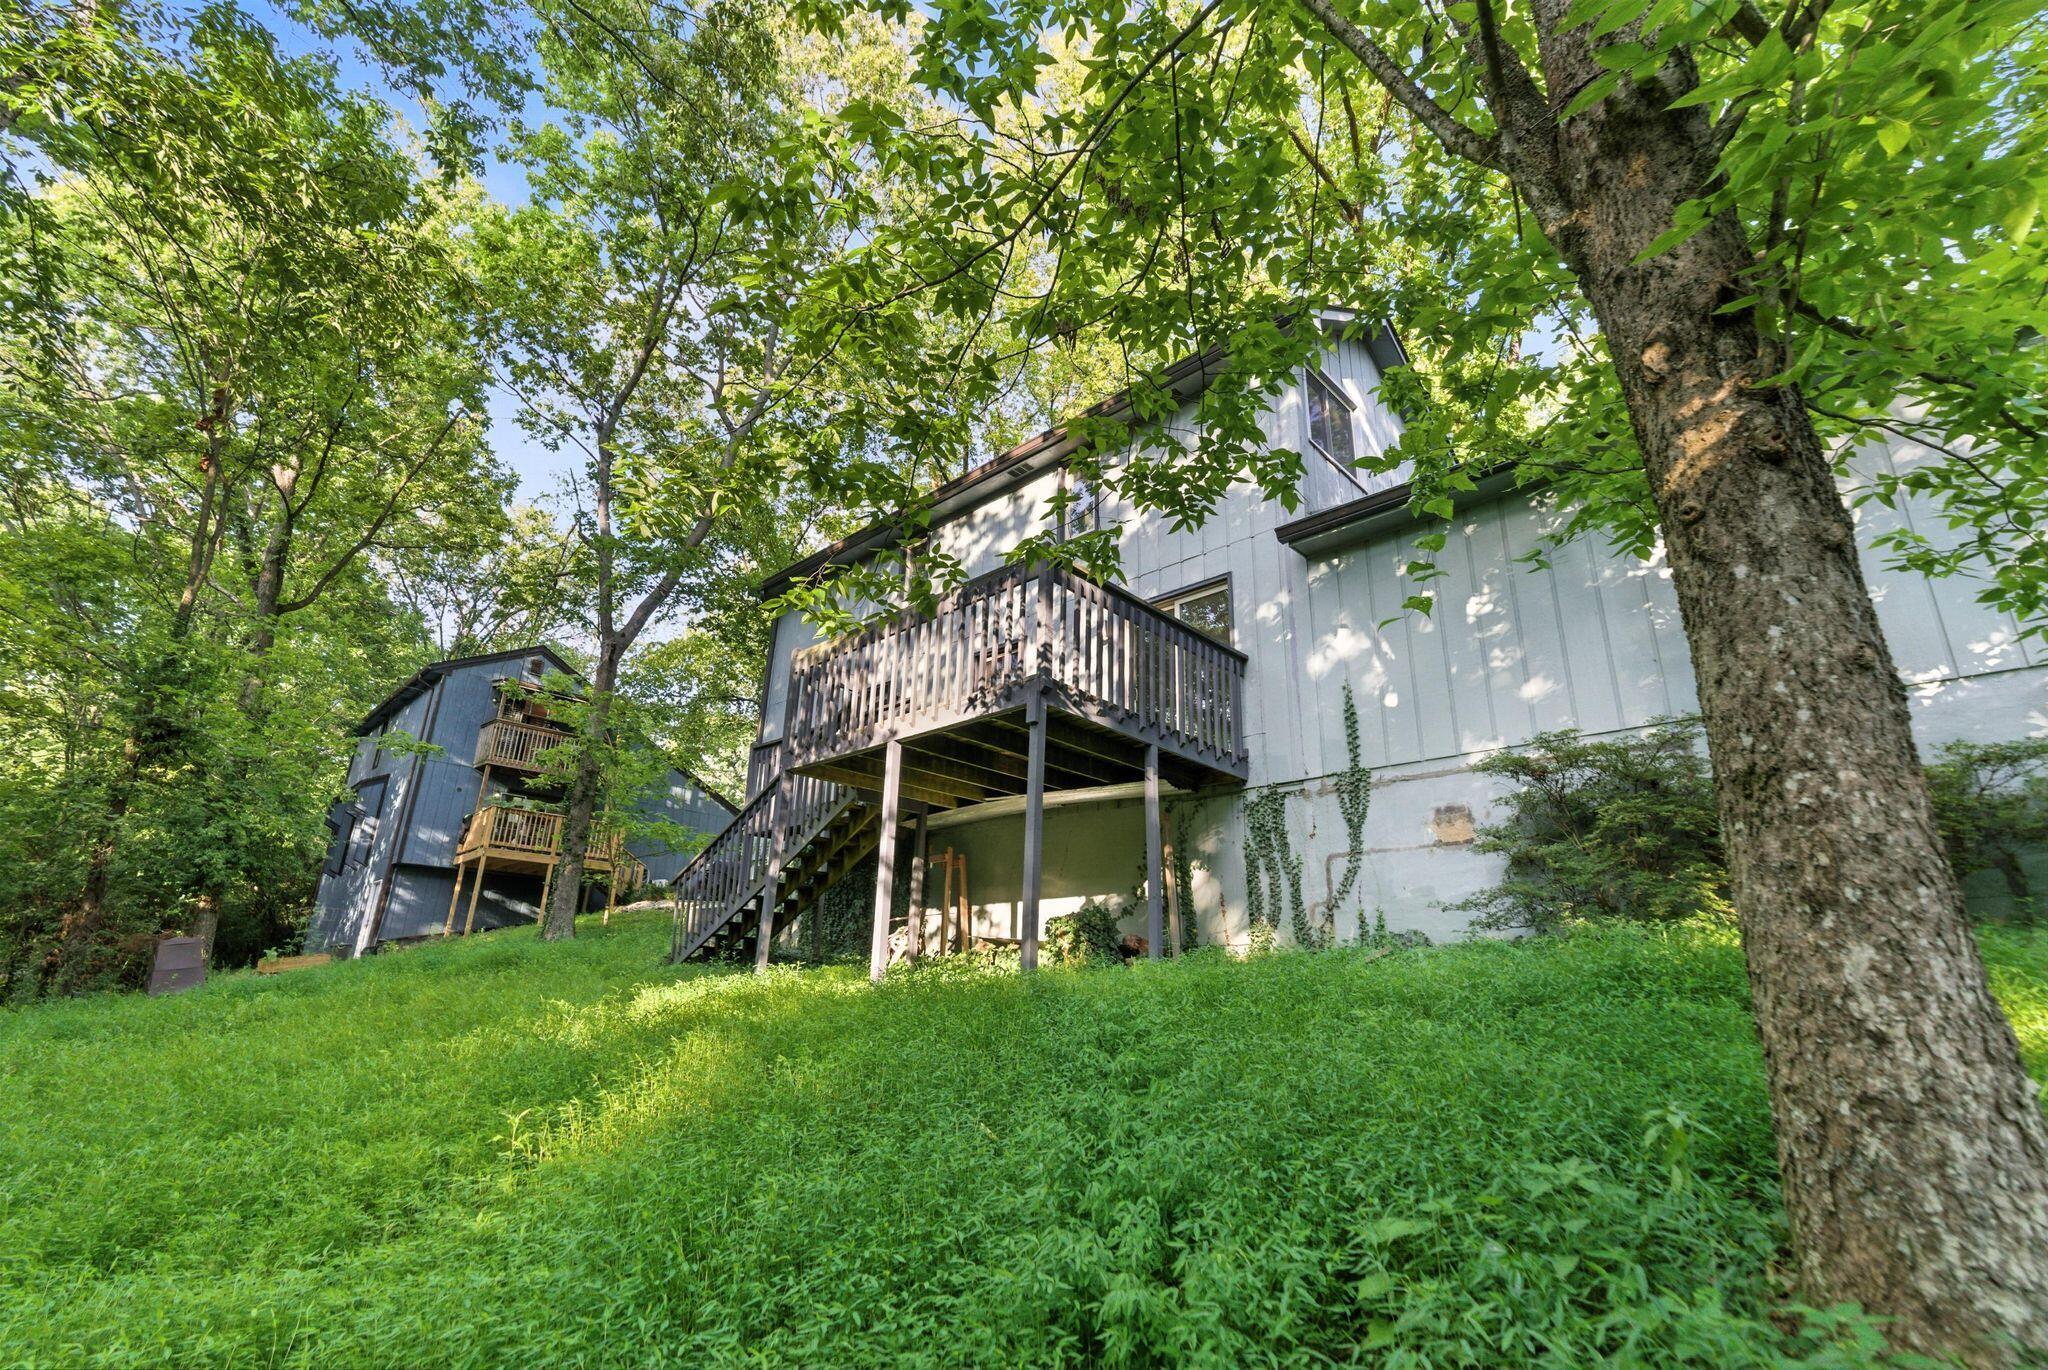
Home with a raised wooden deck and stairs on a grassy, wooded slope.
Rear exterior of a two-story home with a raised deck and stairs beneath leafy trees.
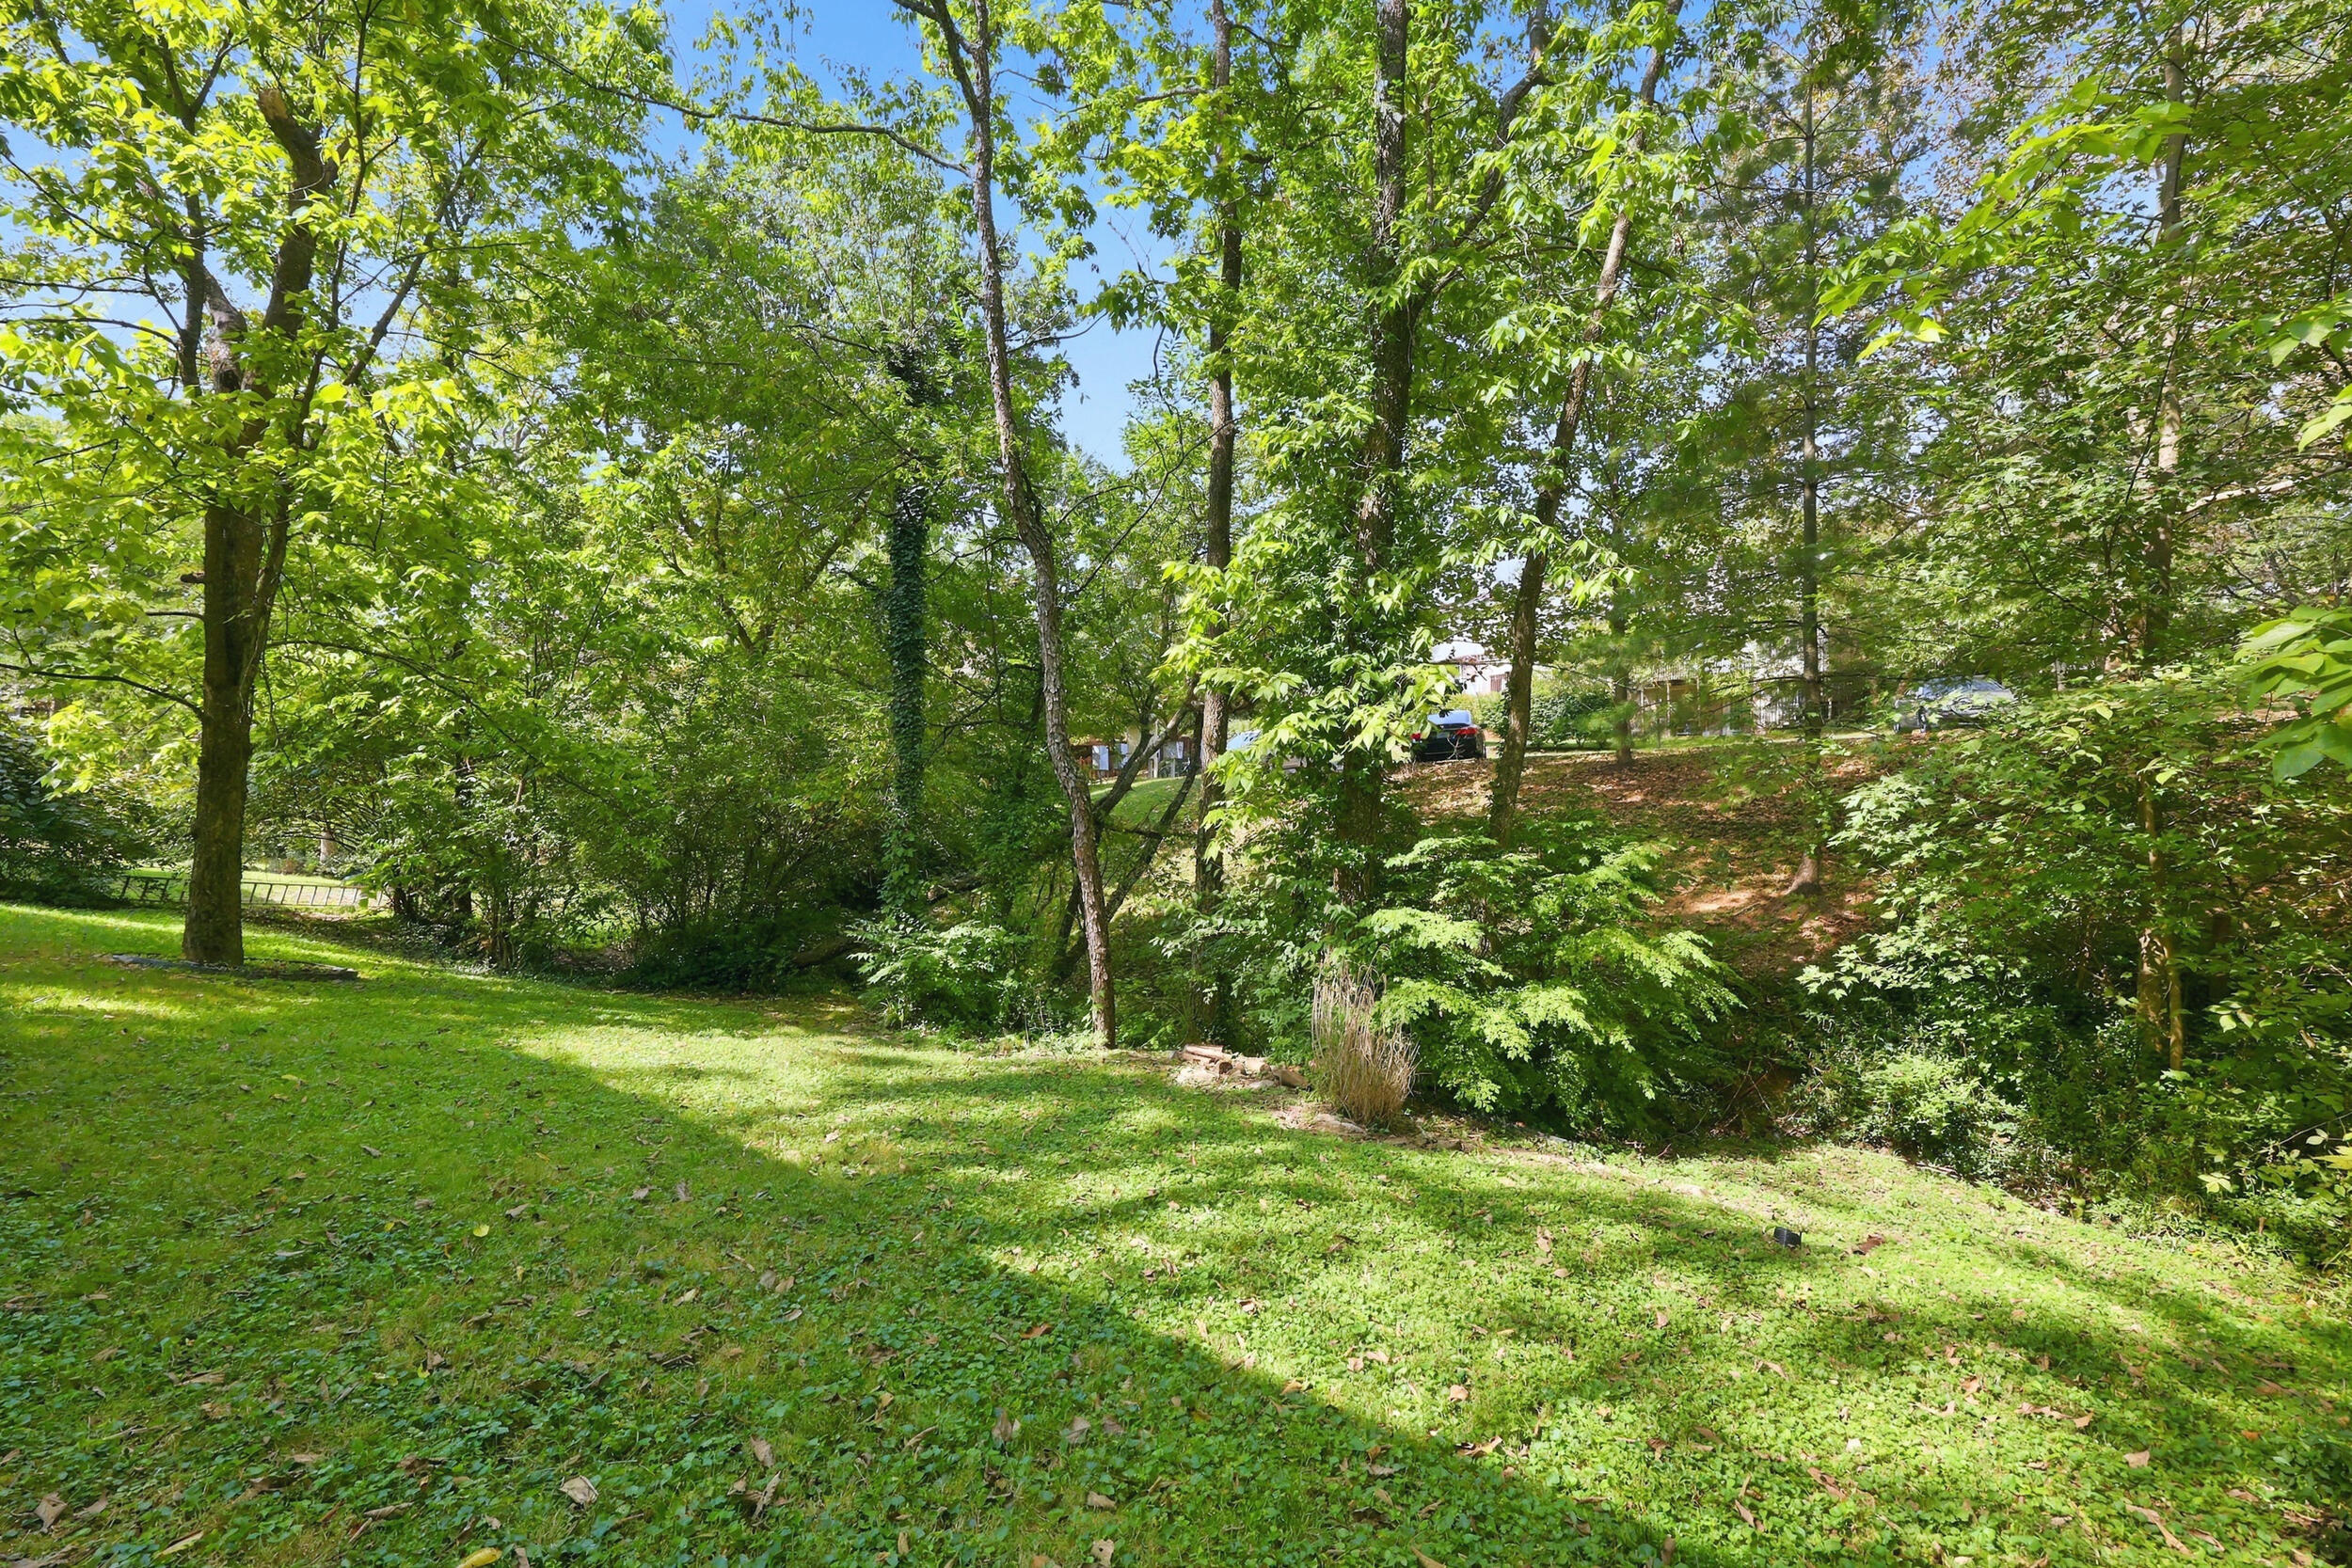
Sloping grassy backyard bordered by mature trees and dense woodland.
SEE ALL PHOTOS
Gray contemporary house with an attached garage and bright yellow front door beneath mature trees.
Blue-sided house with an attached garage and yellow front door, surrounded by mature trees.
Gray home with a bright yellow front door and wooden deck beneath mature trees.
Home entrance with a bright yellow front door and orange 3509 address plaque.
Empty living room with a blue accent wall, white brick fireplace, and light wood floors.
Open-plan living area with a blue accent wall, vaulted ceiling, staircase, and sliding doors to a deck.
White brick fireplace with a black metal screen and wood mantel between blue and pale walls.
Vacant living room with vaulted ceiling, light wood floors, black ceiling fan, and large window
Empty living room with wood floors, a white brick fireplace, blue accent wall, and vaulted ceiling.
Vacant kitchen with floating wood shelves and sliding glass doors opening to a deck.
Open-plan kitchen and living area with white cabinetry, stainless steel appliances, and light wood-look floors.
Kitchen with white cabinets, gray counters, a double-basin sink, and stainless steel appliances.
Galley kitchen with white cabinets, gray counters, a window-side sink, and stainless steel appliances.
Vacant kitchen with white cabinets, gray countertops, stainless appliances, and a window above the sink.
Double-basin kitchen sink with a tall faucet beneath a window overlooking leafy trees.
Empty bedroom with a green accent wall, wood-look flooring, and a glass-paneled door to a wooded deck.
Empty bedroom with wood-look floors, a ceiling fan, and white sliding closet doors.
Bathroom with a white tub, toilet, compact vanity, black faucet, and floating wooden shelves.
Vacant bedroom with a green accent wall, two windows, and sliding-door closet.
Empty room with wood-look flooring, a pale green accent wall, and an open door.
Empty bedroom with a green accent wall, wood-look floors, two windows, and a sliding-door closet.
Empty room with wood-look flooring, a green accent wall, and two open doorways.
Modern bathroom with a skylight, white vanity, dark shower tile, and wood-look flooring.
Bathroom tub and shower with charcoal-gray tile and black fixtures.
Weathered wood deck with dark railings overlooking leafy trees.
Wooden deck dining area with cushioned chairs, a grill, and leafy trees beyond the railing.
Two-story house with a raised wooden deck and stairs in a leafy, grassy yard.
Home with a raised wooden deck and stairs on a grassy, wooded slope.
Rear exterior of a two-story home with a raised deck and stairs beneath leafy trees.
Sloping grassy backyard bordered by mature trees and dense woodland.
Listed by Thomas S McCallie with McCallie Real Estate
For Sale

3509 Trails End

3509 Trails End, Lexington, KY 40517

$295,000
Welcome to 3509 Trails End--a move-in ready 3-bedroom, 2-bath home offering 1,407 square feet in a tucked-away South Lexington setting on a private road. Step inside to find attractive luxury vinyl plank flooring, a comfortable and functional floor plan, and a cozy fireplace that adds warmth and character to the living space. Enjoy your morning coffee from the inviting front porch or head out back to the deck for grilling, entertaining, or simply unwinding at the end of the day. An attached two-car garage provides convenient parking and additional storage. You'll love the combination of a more private setting with easy access to everything South Lexington has to offer. Fayette Mall, The Summit at Fritz Farm, Tates Creek Road, and New Circle Road are all nearby, with the University of Kentucky and downtown Lexington just a short drive away. With its move-in ready condition, 1,407 square feet, three bedrooms, two full baths, fireplace, LVP flooring, outdoor living spaces, two-car garage, and private-road location, 3509 Trails End is ready to welcome its next owner. Schedule your showing and come see it for yourself!

3
beds

2
baths

1,407 Sq.Ft. LIVING AREA

7,575 Sq.Ft. lot

Trey McCallie

Trey McCallie

Features & Amenities

Interior

  • total bedrooms3
  • Total bathrooms2
  • full bathrooms2
  • Laundry room Electric Dryer Hookup, Main Level, Washer Hookup
  • Flooring Hardwood, Tile
  • Fireplace Great Room
  • APPLIANCES Dishwasher, Range, Refrigerator
  • other interior Features Ceiling Fan(s), Eat-in Kitchen, Entrance Foyer

Area & Lot

  • Status For Sale
  • Living Area1,407 Sq.Ft.
  • Total Area1,407 Sq.Ft.
  • Lot Area7,575 Sq.Ft.
  • MLS® ID26026254
  • TypeResidential
  • YEAR BUILT1983
  • NeighborhoodLexington
  • View DescriptionNeighborhood, Trees/Woods
  • Elementary SchoolSouthern
  • Middle SchoolSouthern
  • High SchoolTates Creek
  • School DistrictFayette County - 1

Exterior

  • STORIES2
  • Garage Space2.0
  • water SourcePublic
  • utilitiesElectricity Connected, Sewer Connected, Water Connected
  • roofComposition
  • lot featuresWooded
  • parkingAttached Garage, Garage Faces Front, Off Street
  • HEAT TYPEElectric
  • AIR CONDITIONINGElectric
  • sewerPublic Sewer
  • SubstructureBlock

Financial

  • Sales Price$295,000
Blue-sided house with an attached garage and yellow front door, surrounded by mature trees.

Schedule a Showing

I would love to show you my beautiful property. Please select your preferred date and time below. I will be in touch shortly to confirm your appointment.

Schedule a Showing

I would love to show you my beautiful property. Please select your preferred date and time below. I will be in touch shortly to confirm your appointment.

Thank you for your interest in 3509 Trails End, Lexington, KY 40517. We are reviewing your request and will be in touch shortly!

Mortgage Calculator

Estimate your monthly mortgage payment, including the principal and interest, property taxes, and HOA. Adjust the values to generate a more accurate rate.

All estimates are provided for informational purposes only. Actual amounts may vary.
$0,000 Your Payment 20 15 65
$0,000 Your Payment

Lexington

Explore

Work With Trey

With decades of experience in residential real estate and sales leadership, Trey brings unmatched expertise, technology-driven solutions, and a client-first approach. His mentorship and hands-on guidance ensure every transaction is seamless, personalized, and results-driven.

Follow Me on Instagram