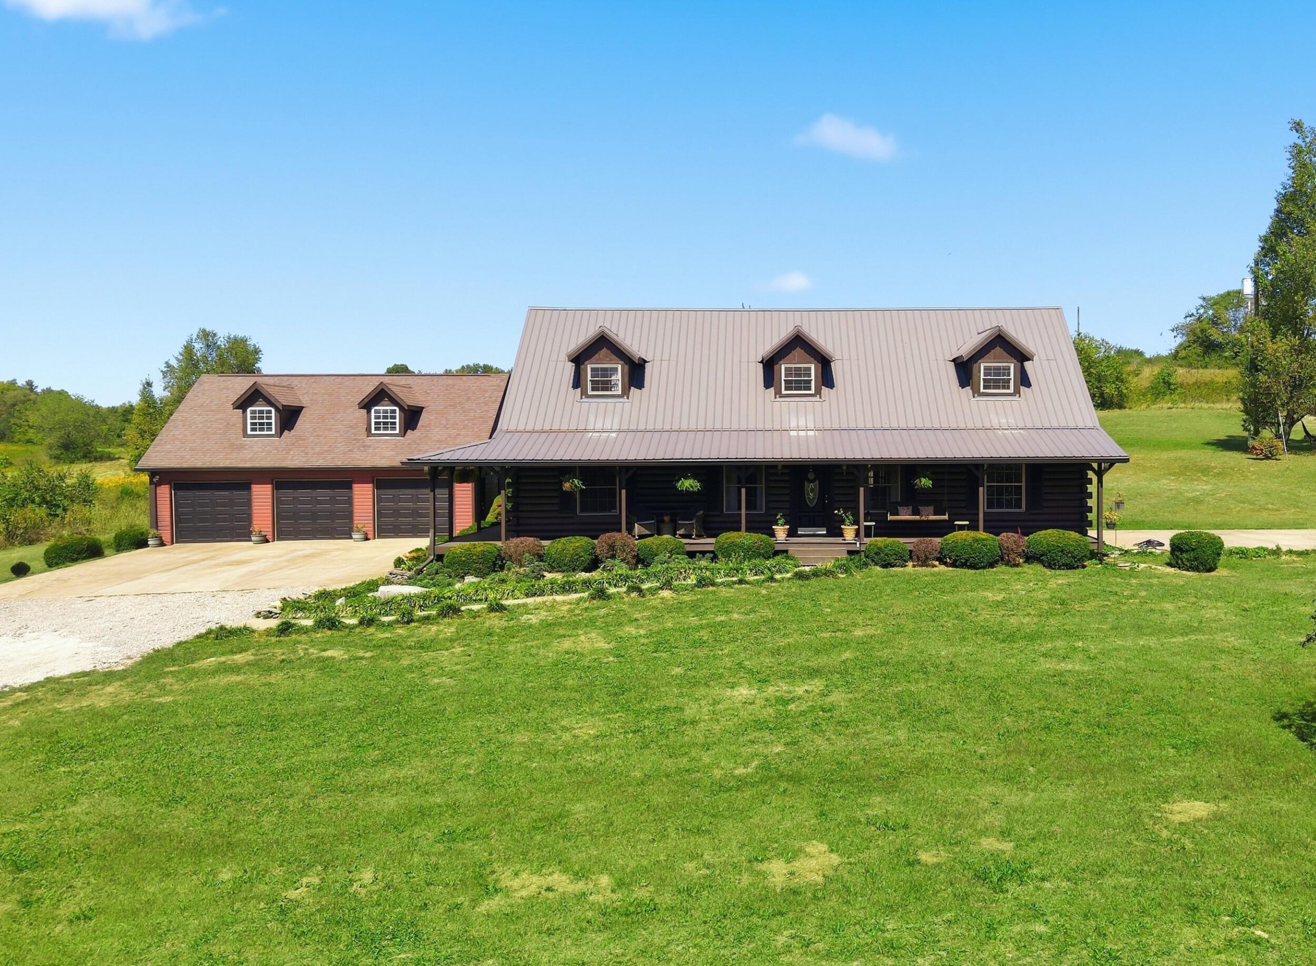
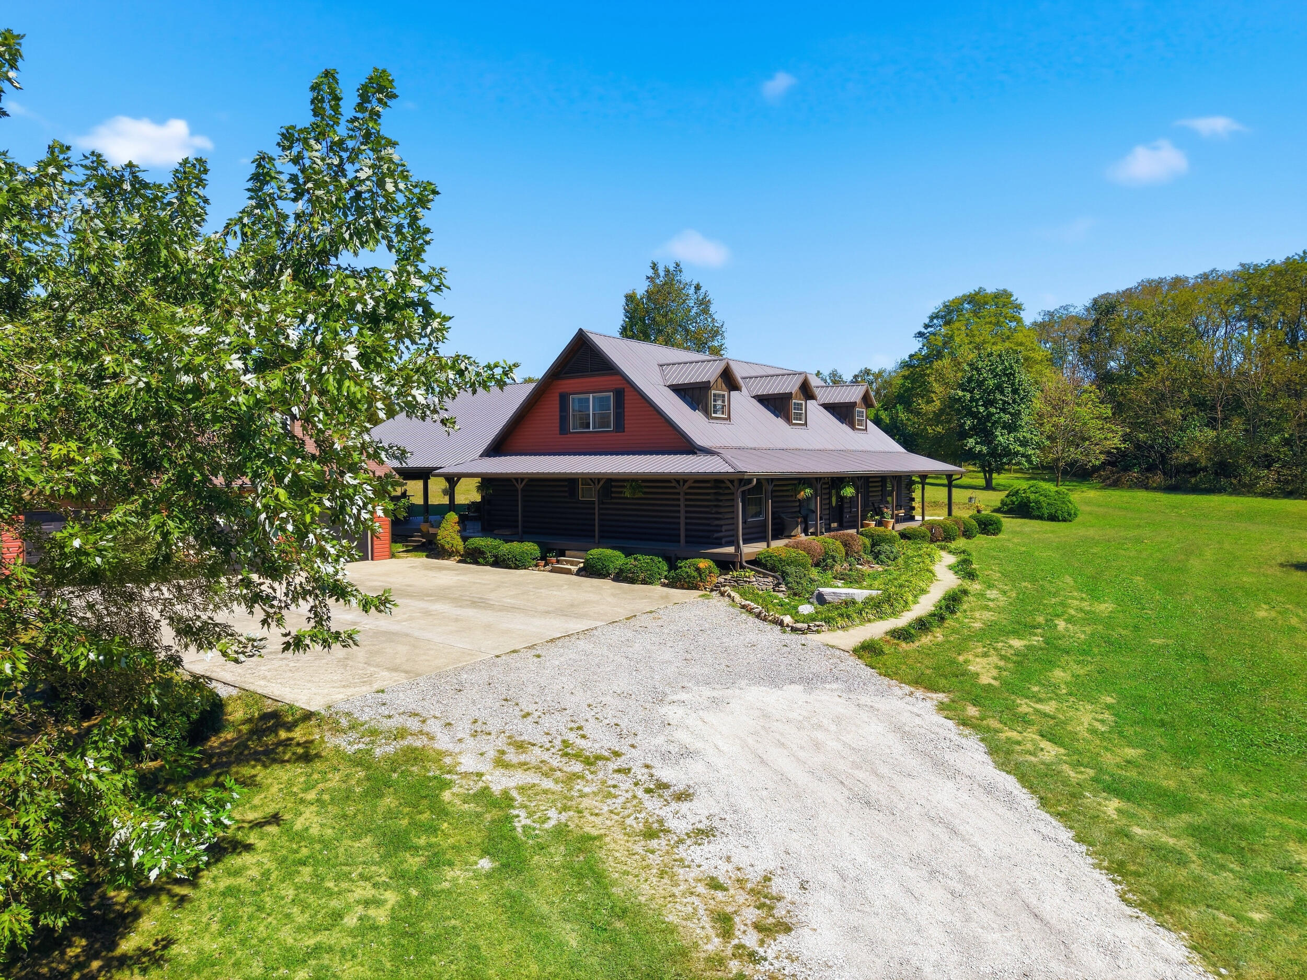
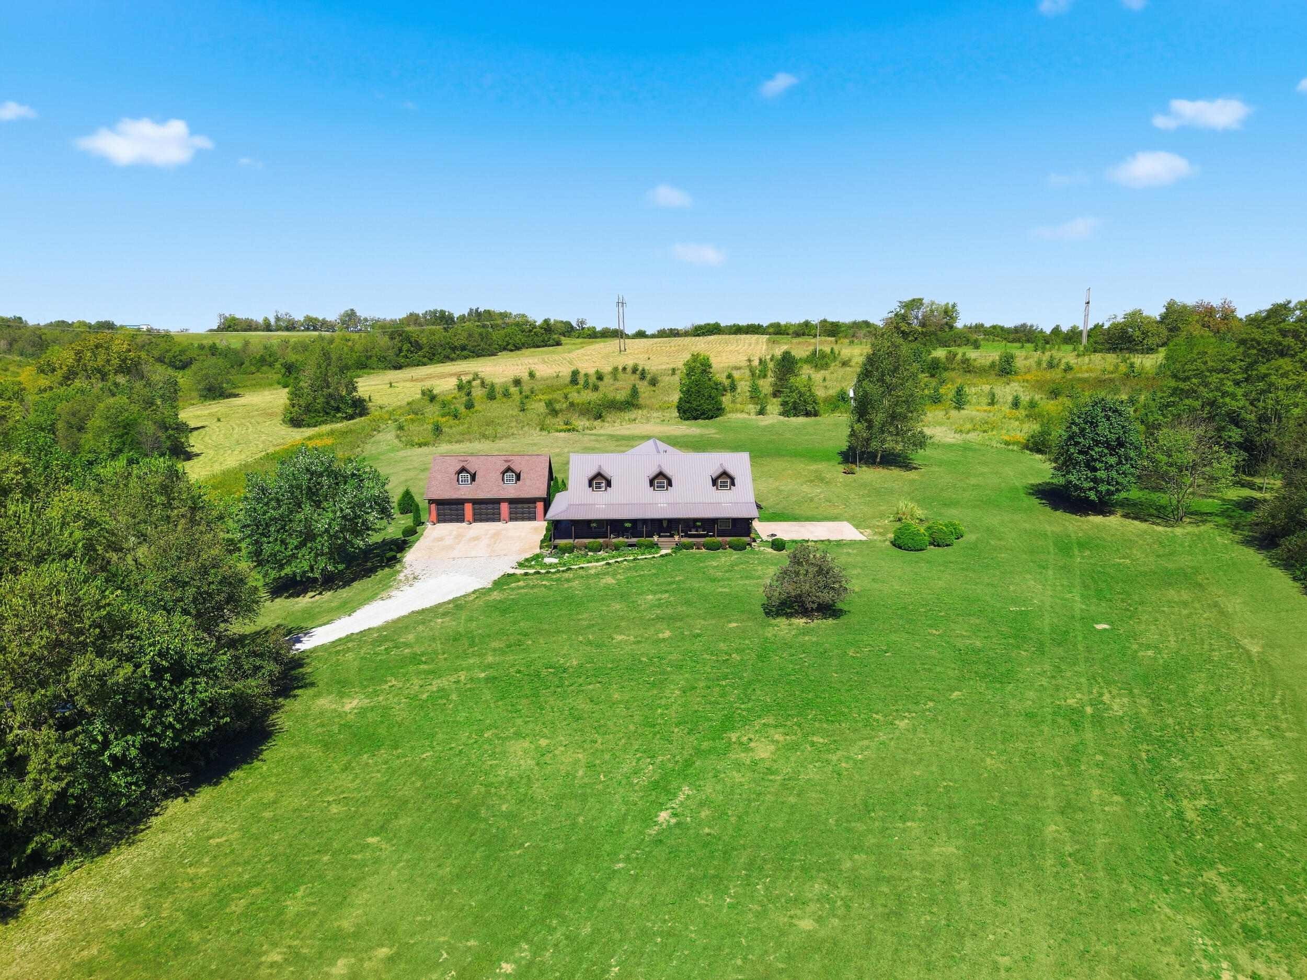
Log home with a metal roof, dormer windows, and an attached three-car garage.
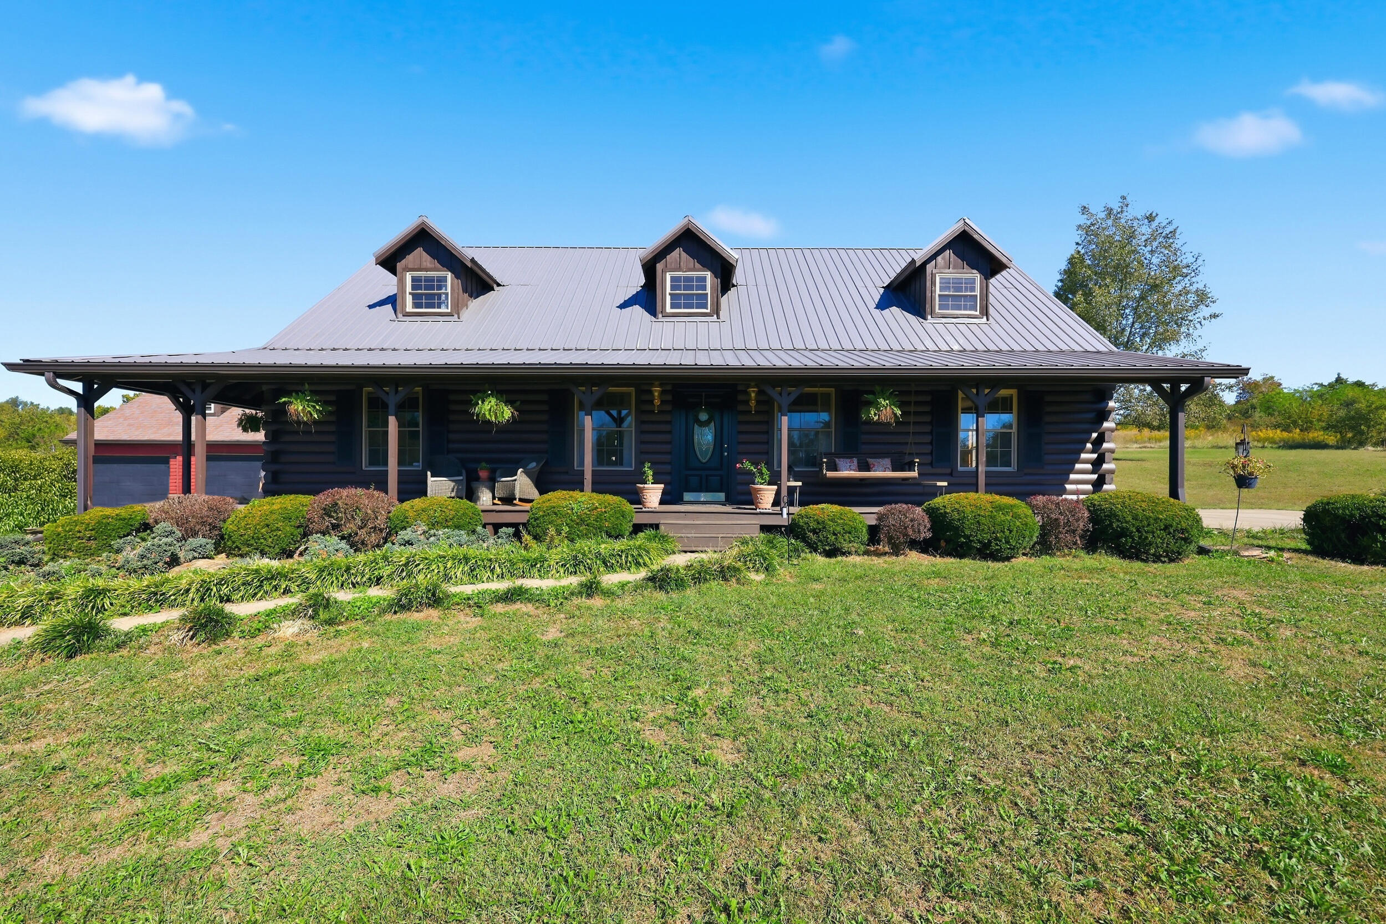
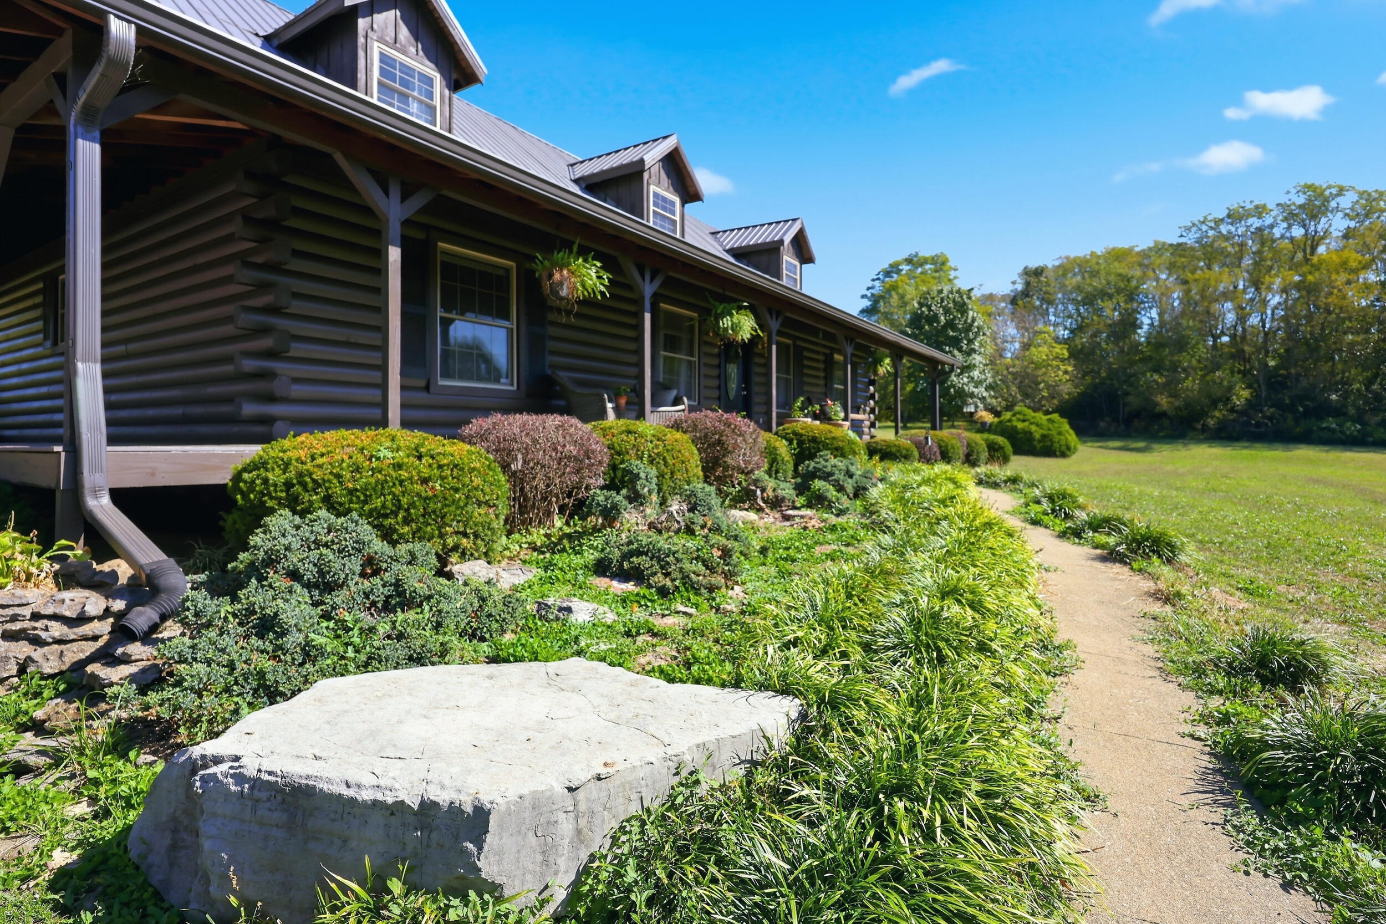
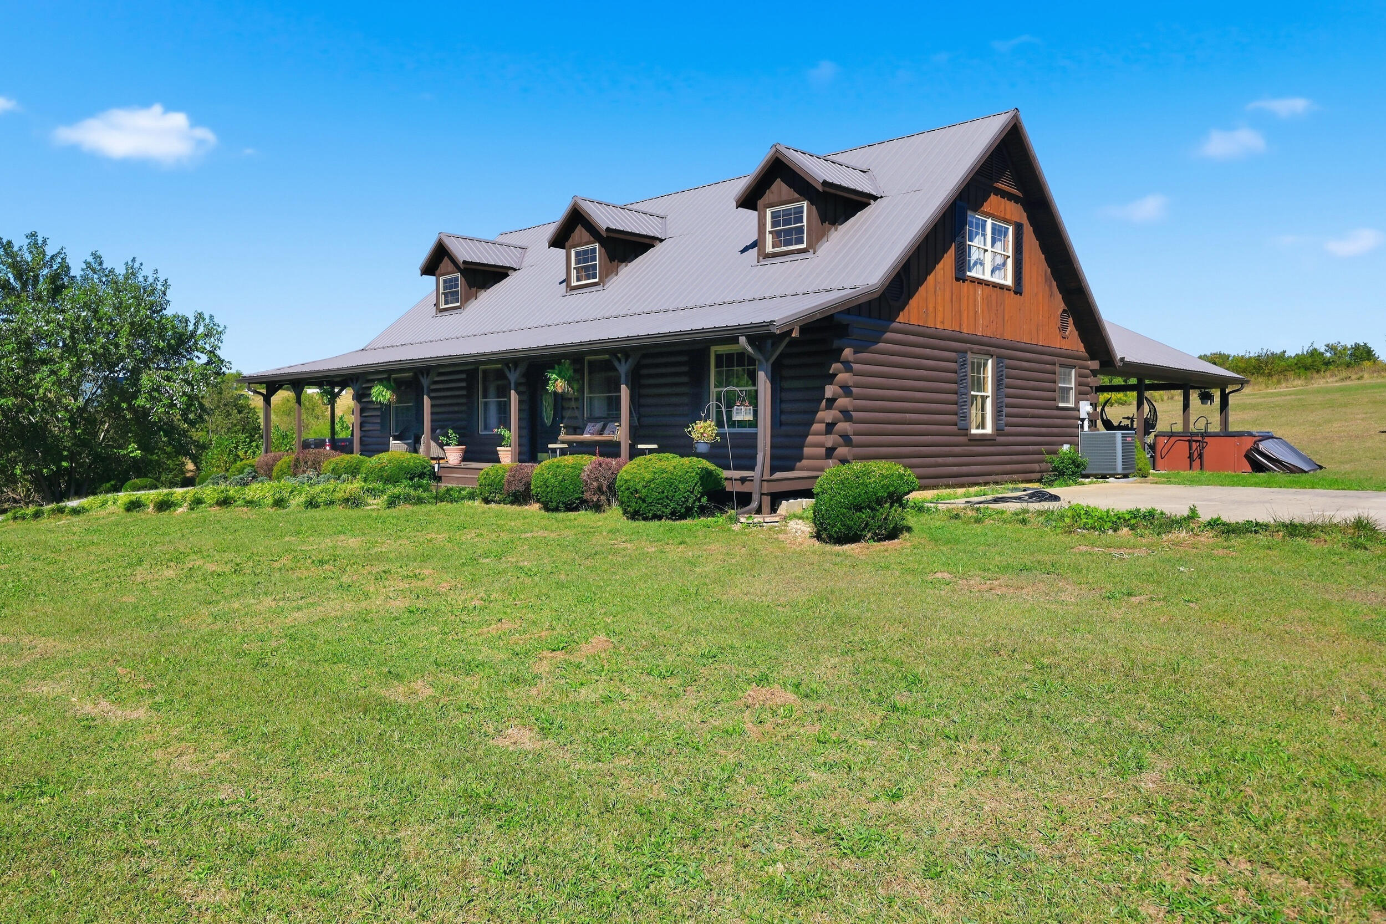
Dark log home with a broad covered porch, three dormers, and landscaped front lawn.
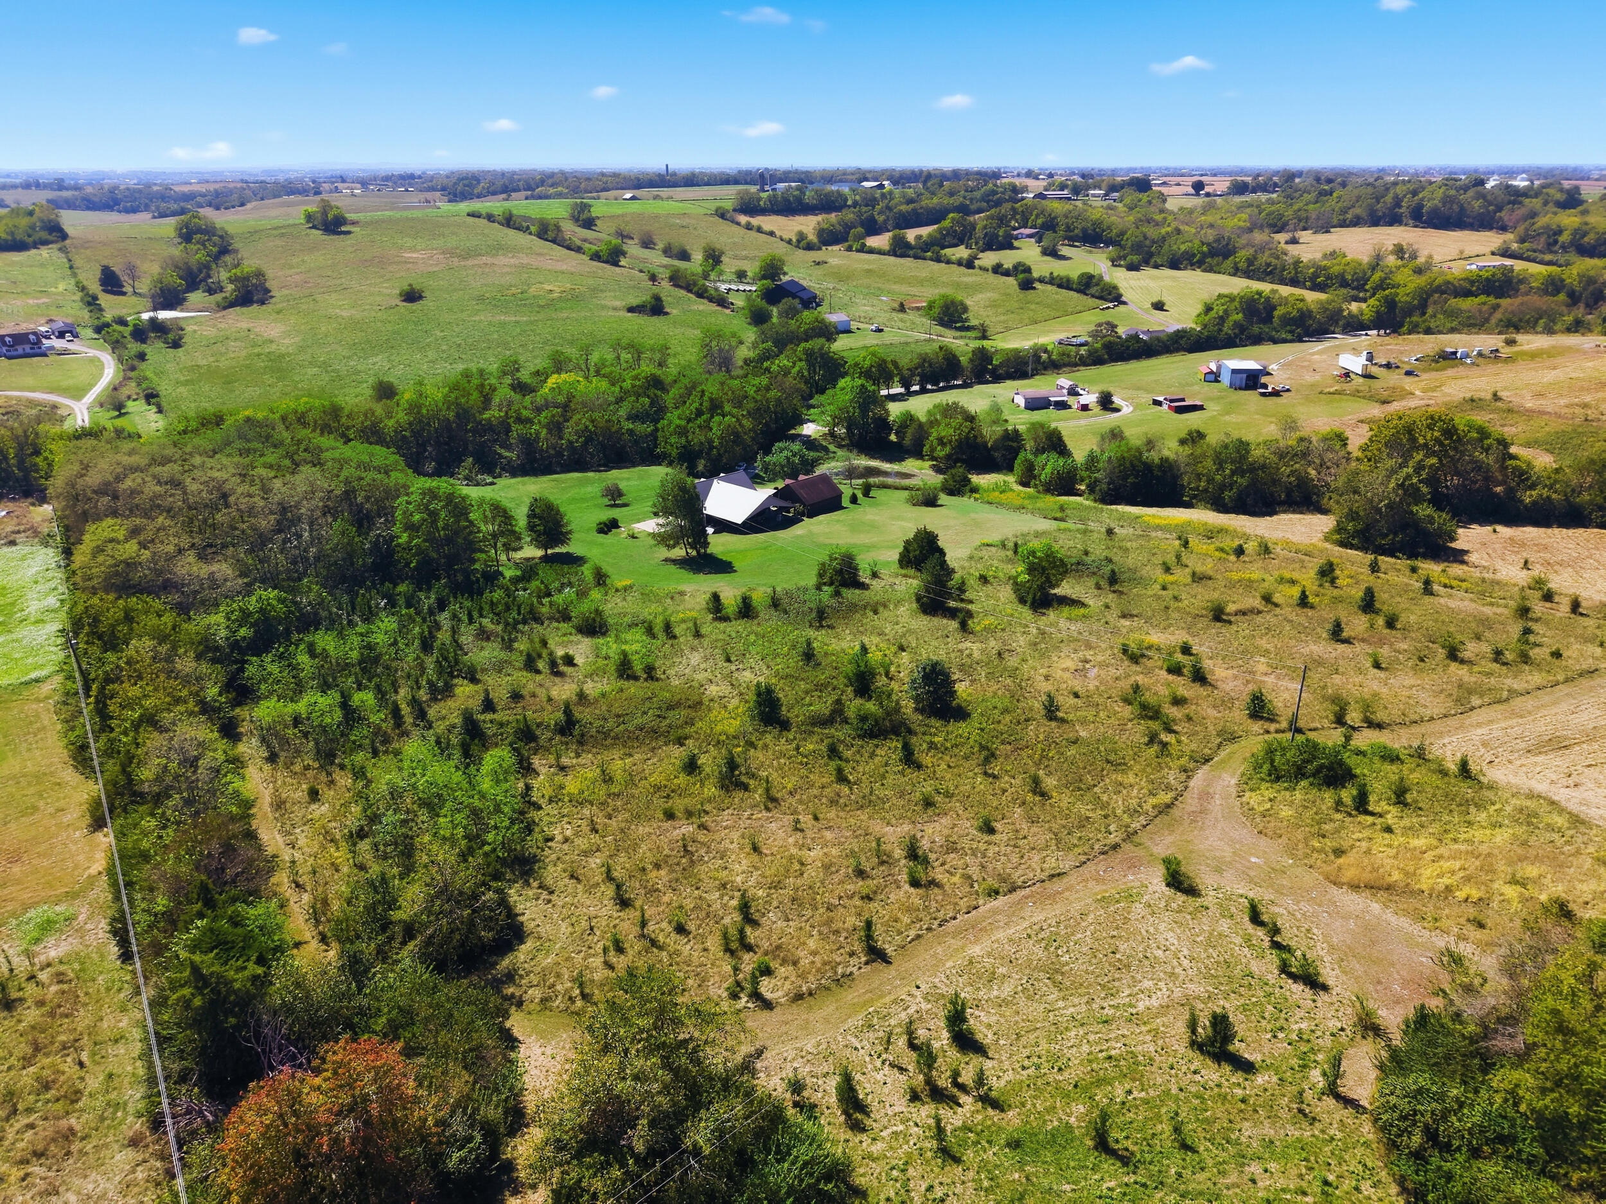
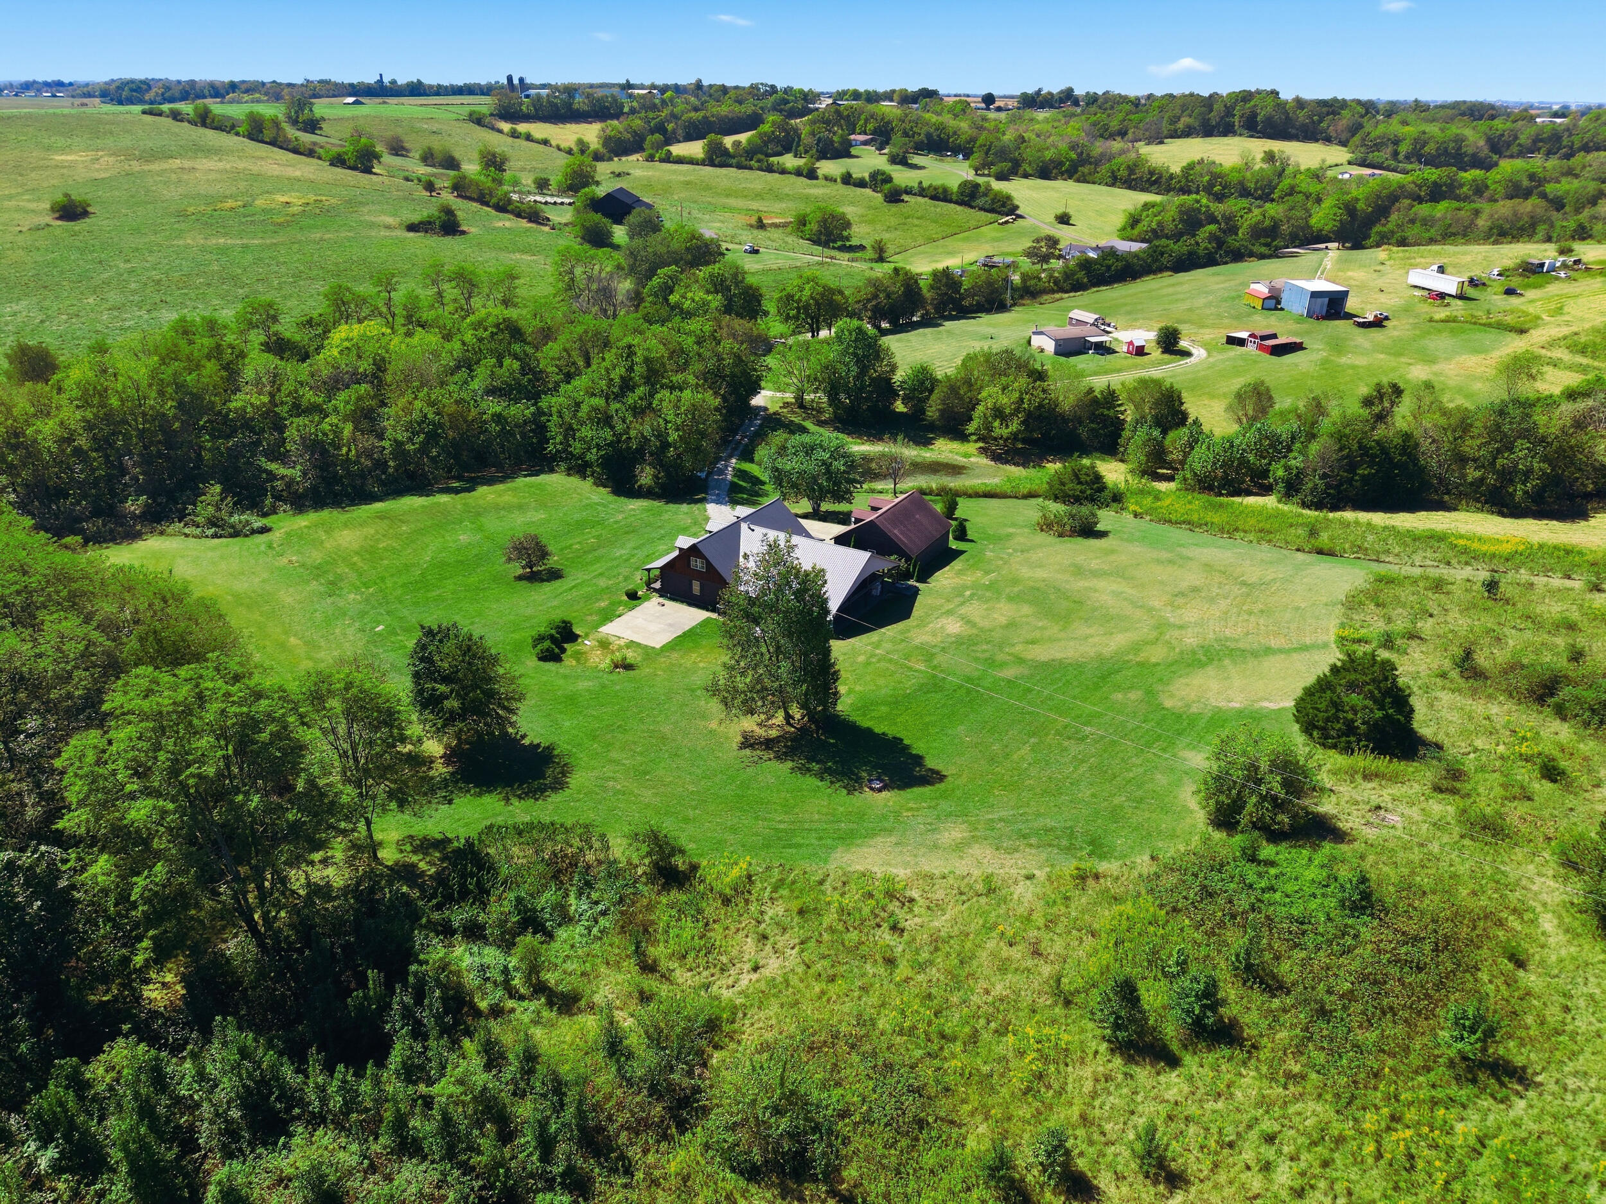
Aerial view of a rural property with a home, outbuildings, open fields, and wooded areas.
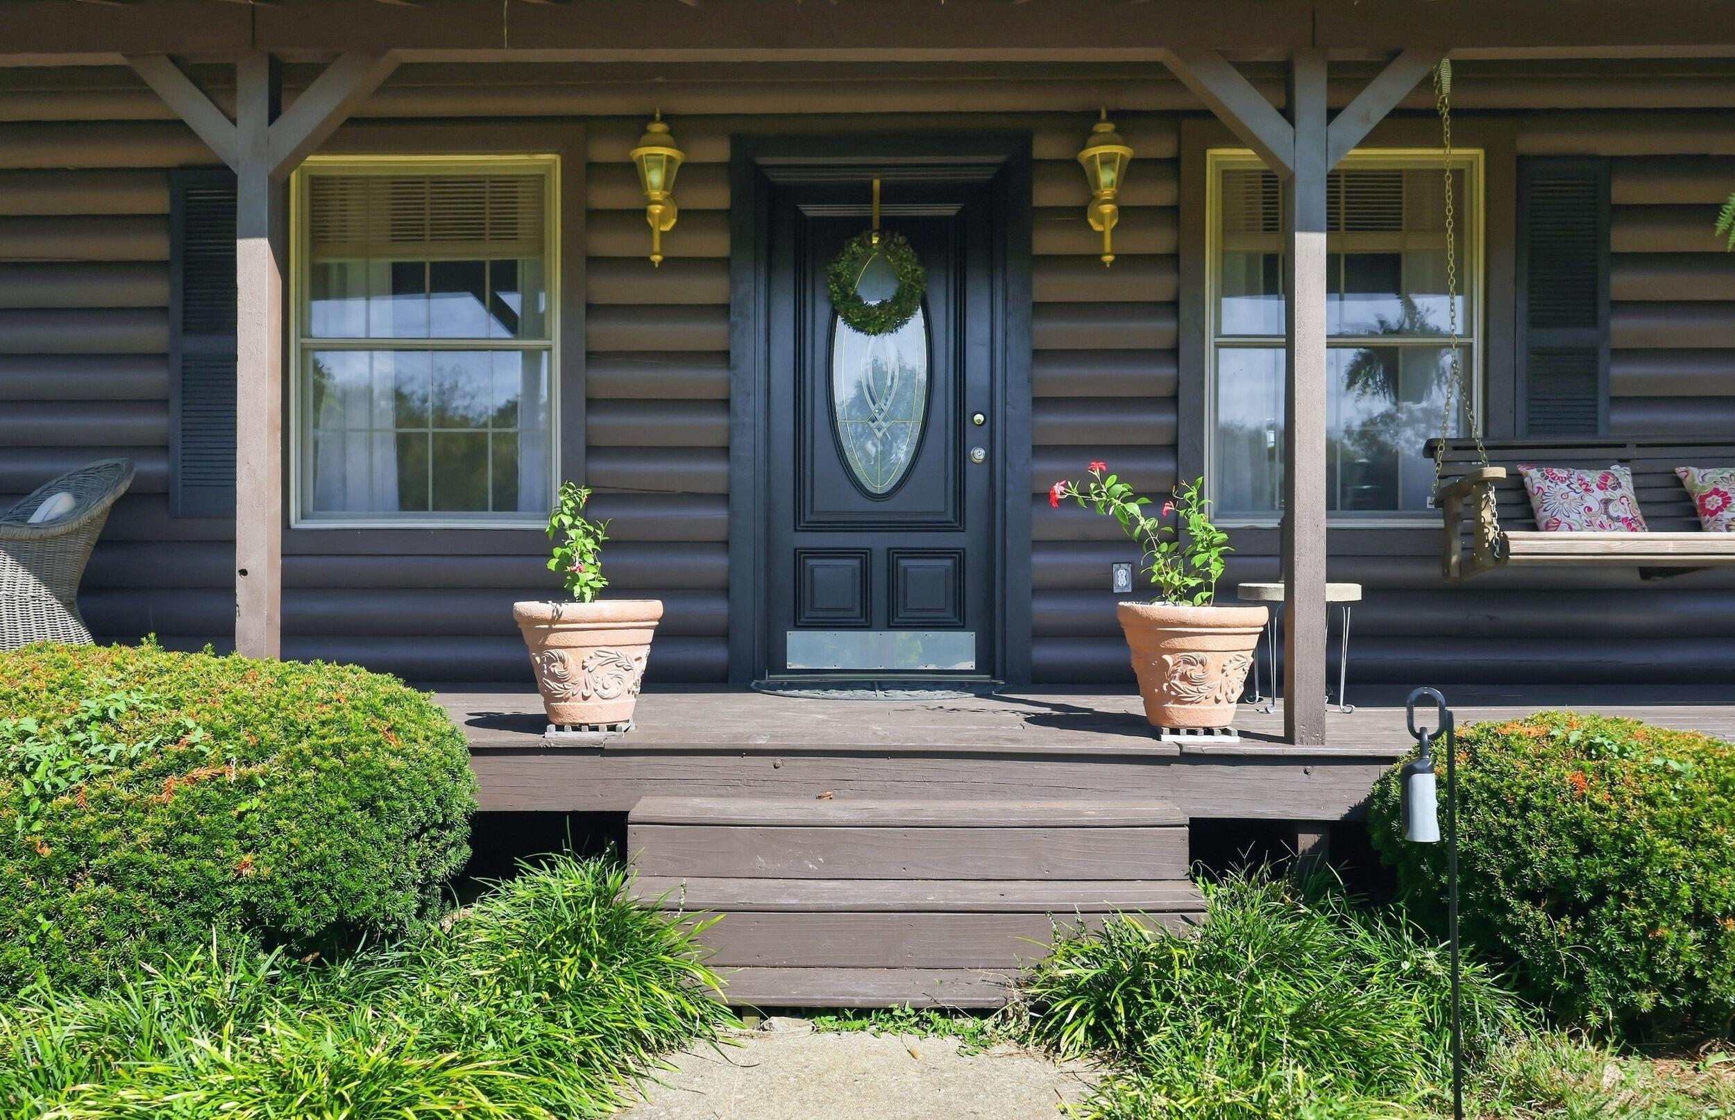
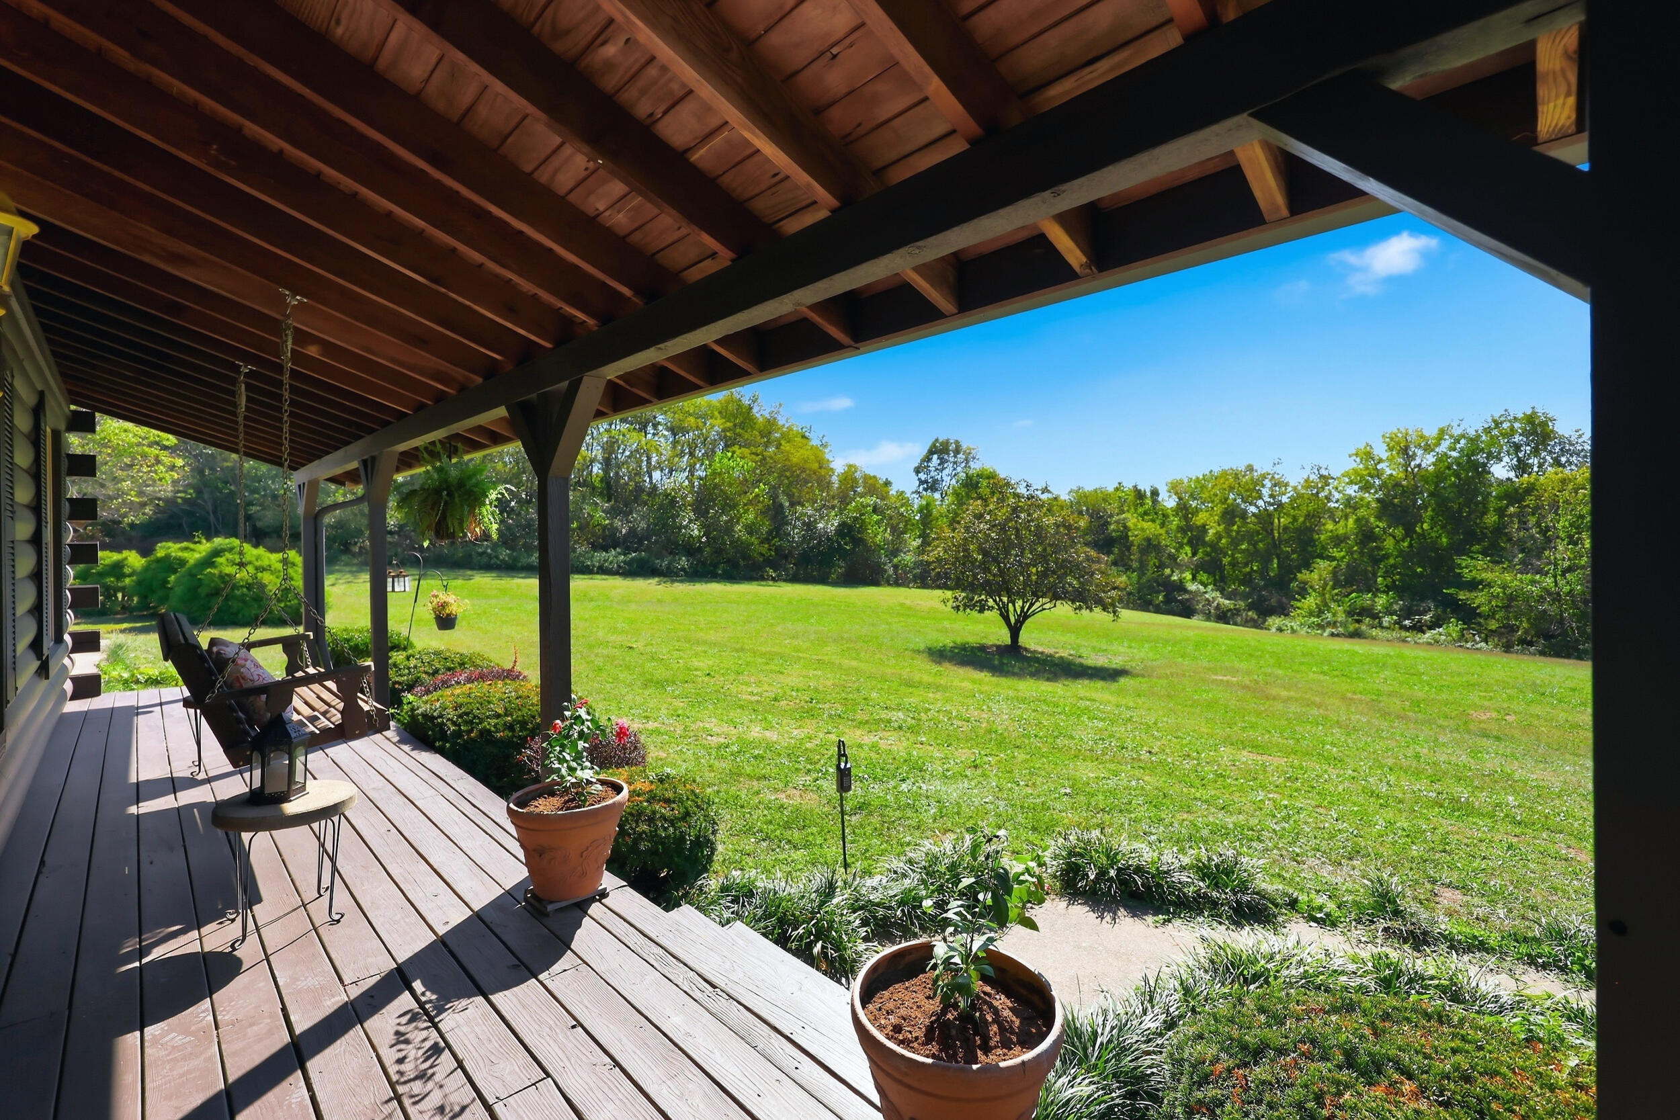
Home’s covered front porch with a dark entry door, potted flowers, and a hanging swing.
Covered wooden porch with a hanging swing overlooks a sunny lawn and trees.
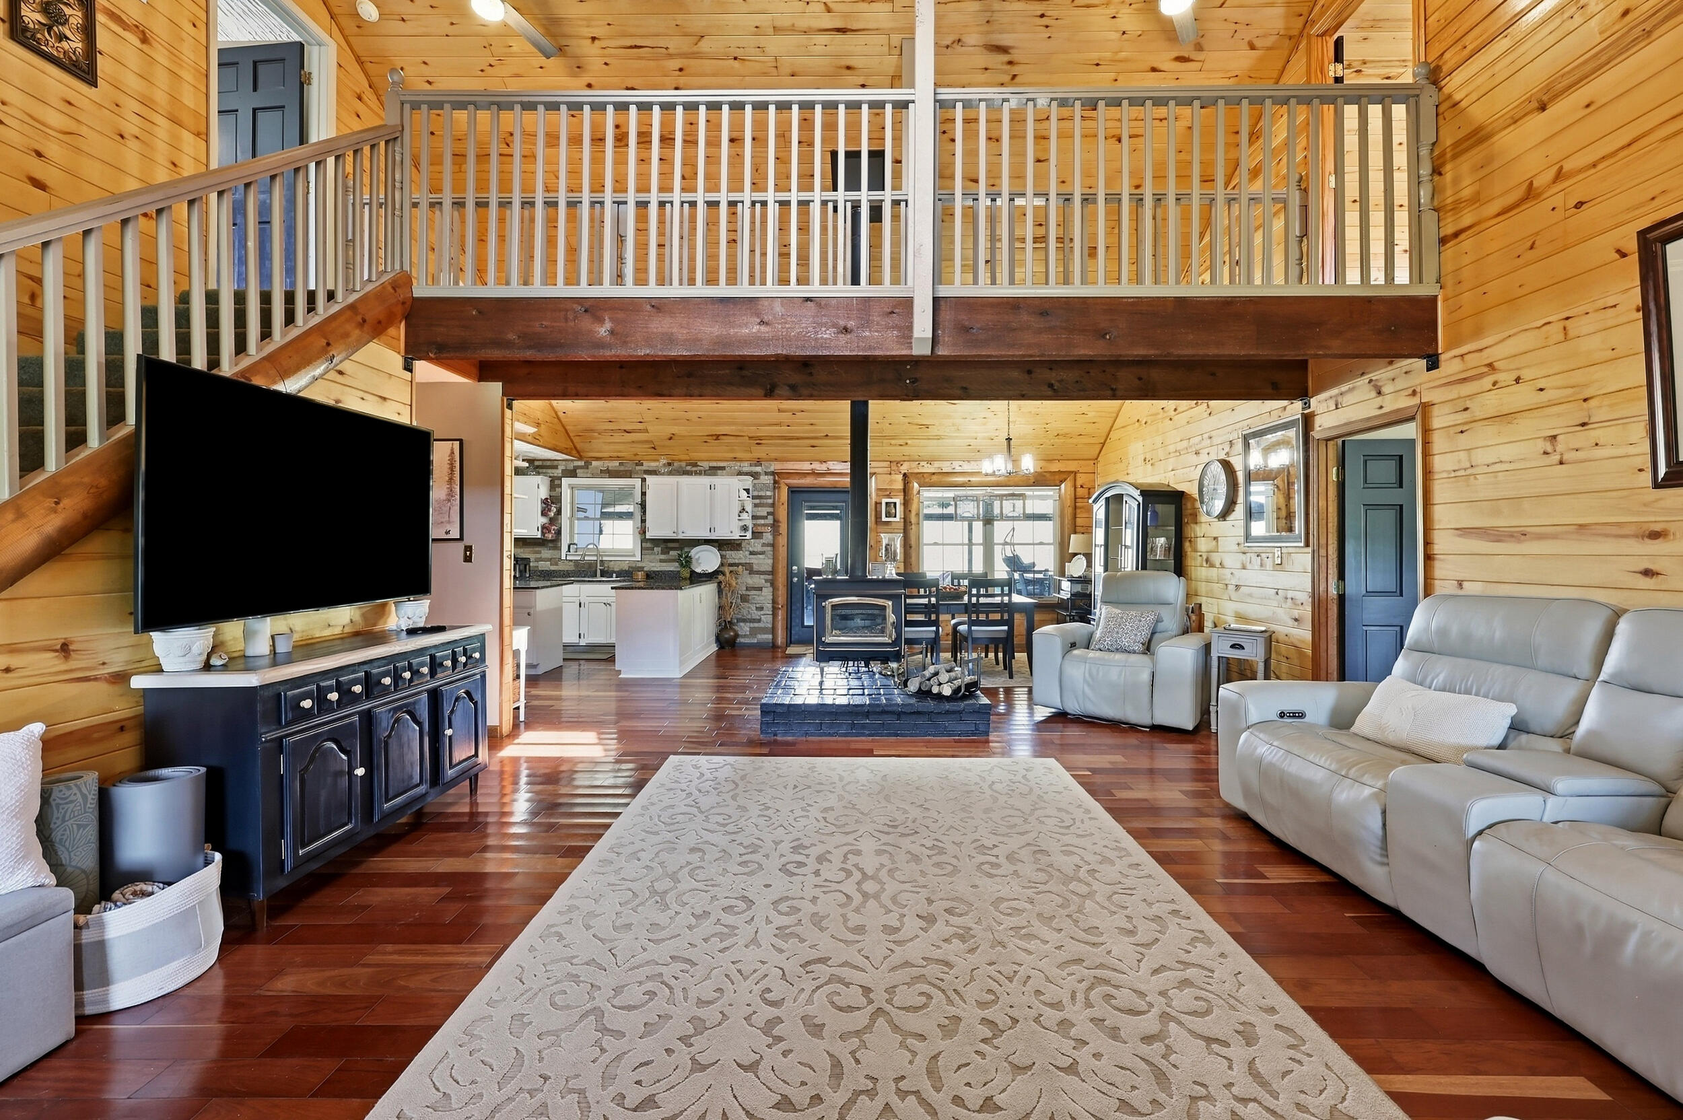
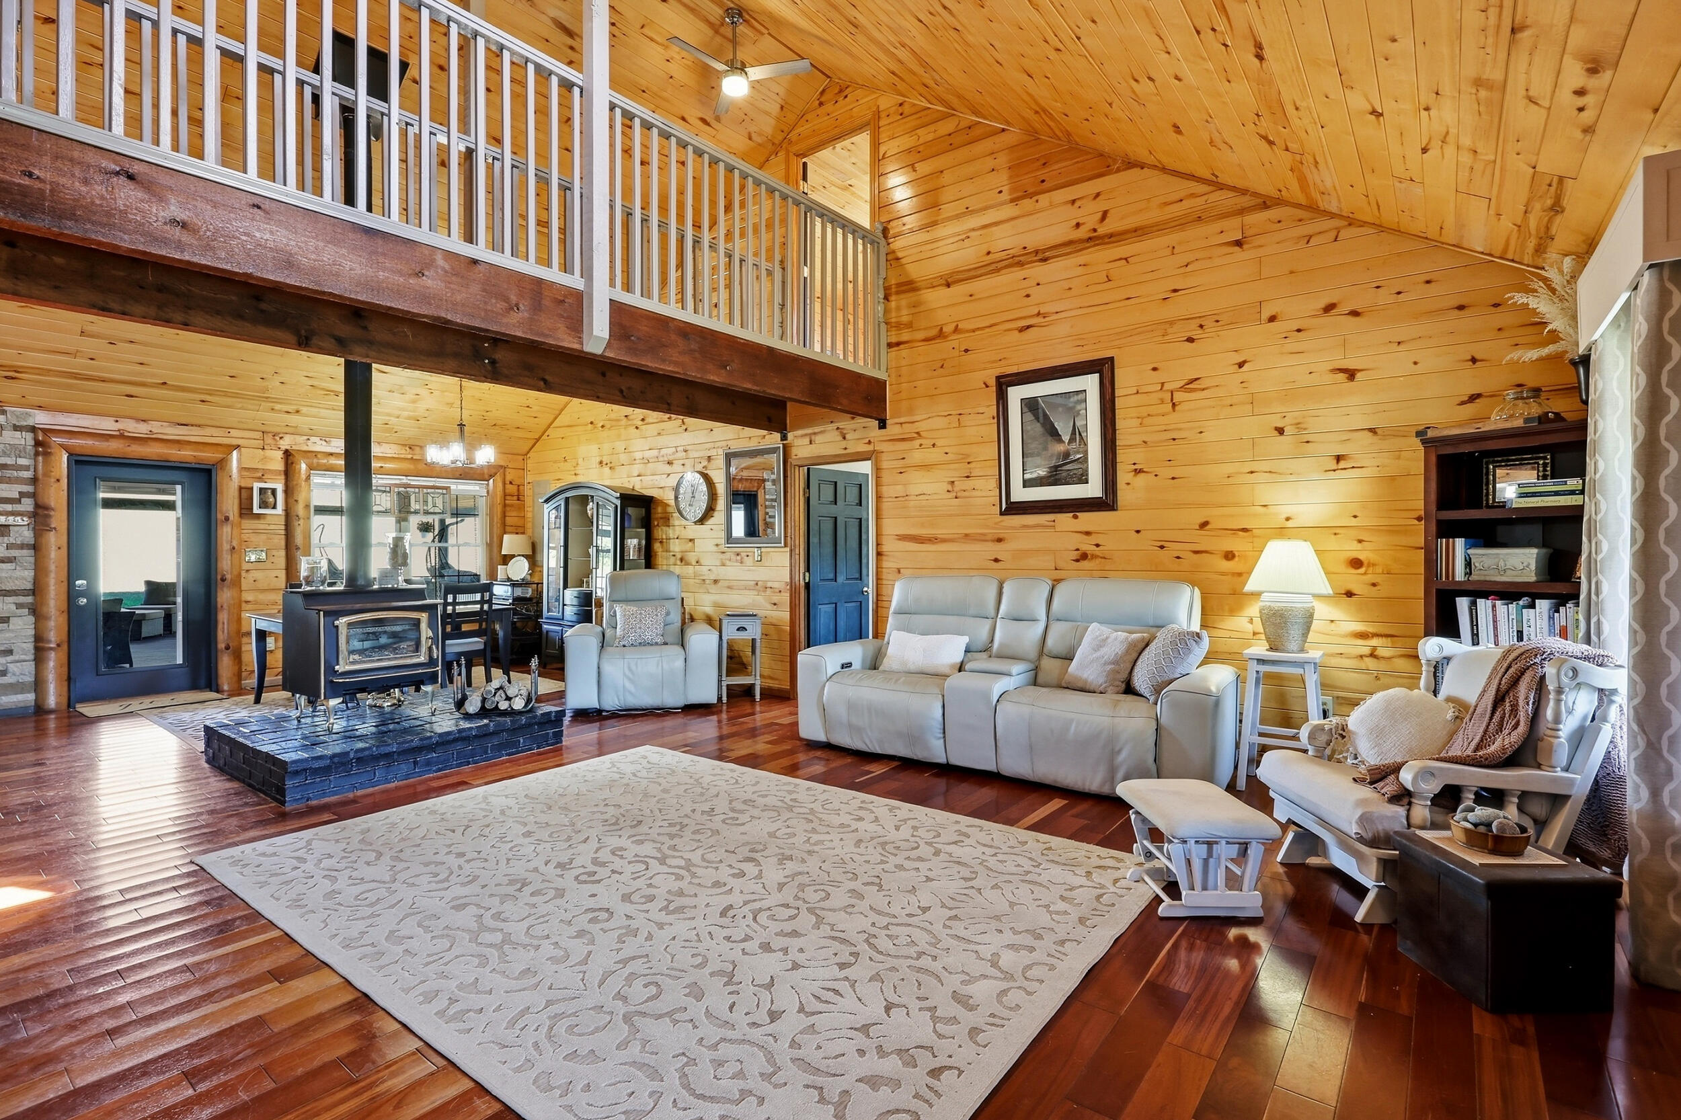
Open living room with a loft, wood-paneled walls, and a central wood-burning stove.
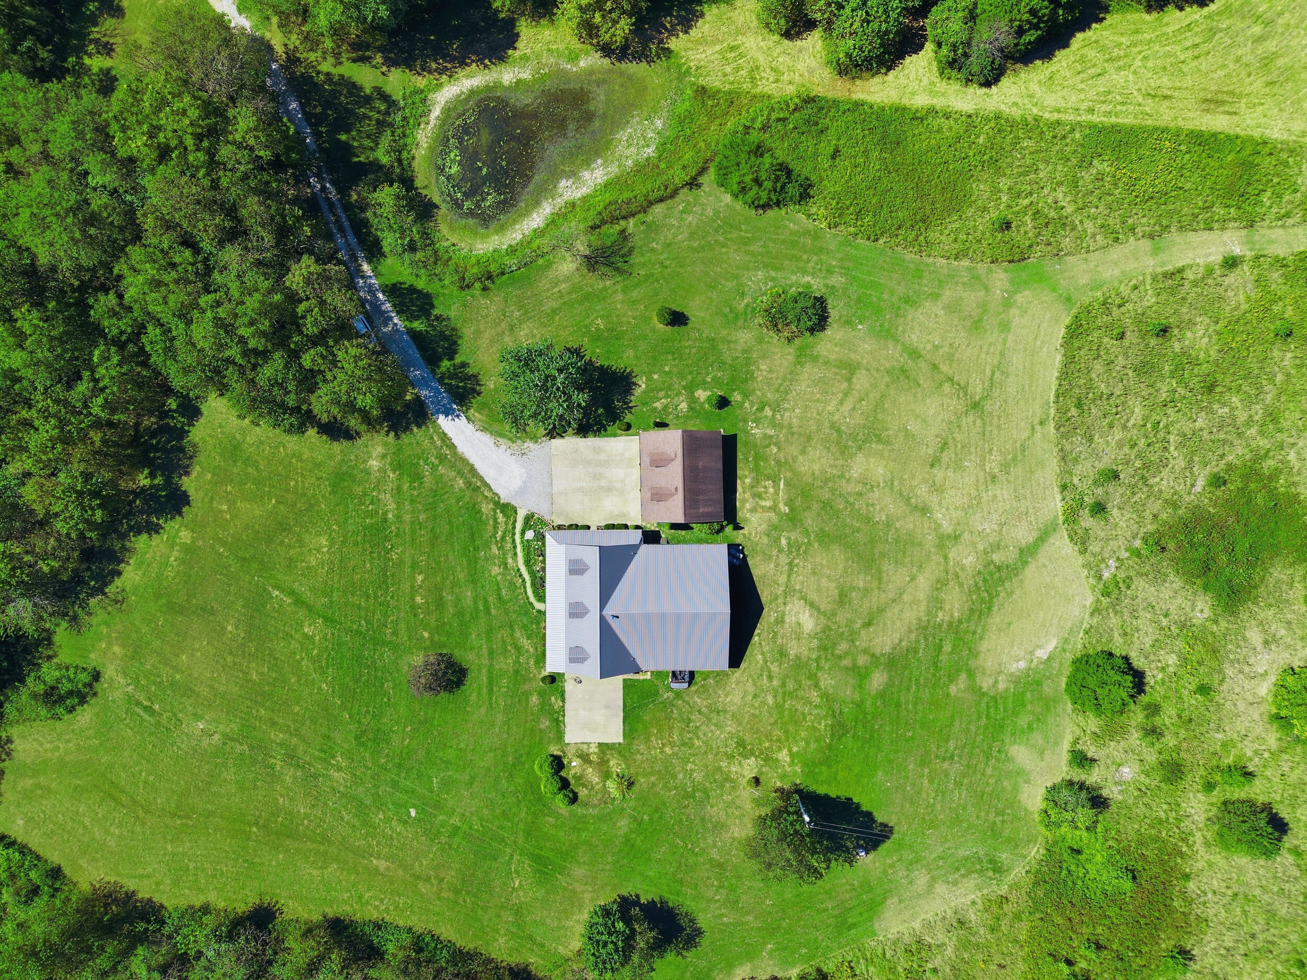
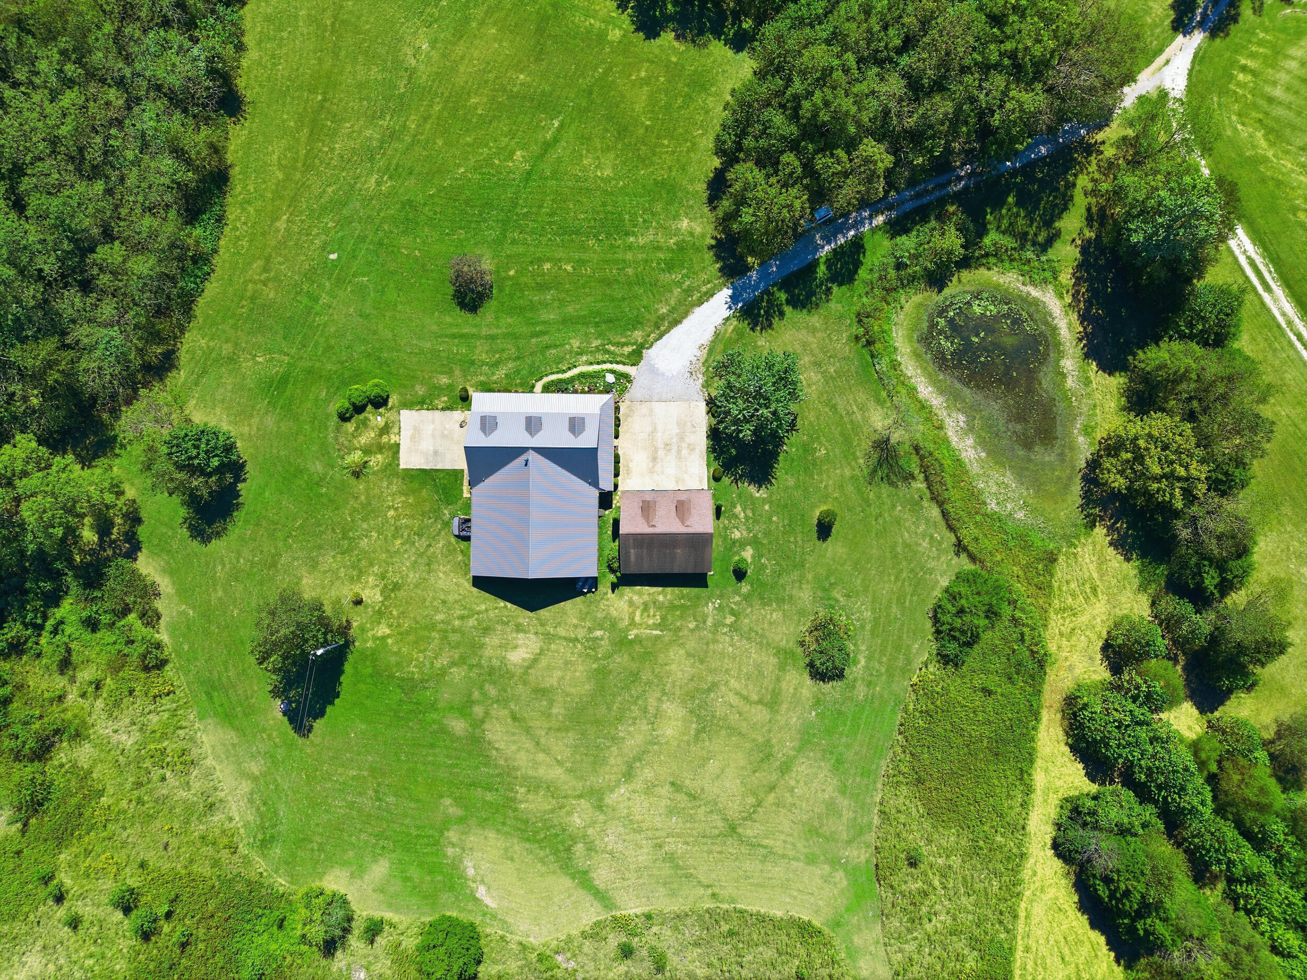
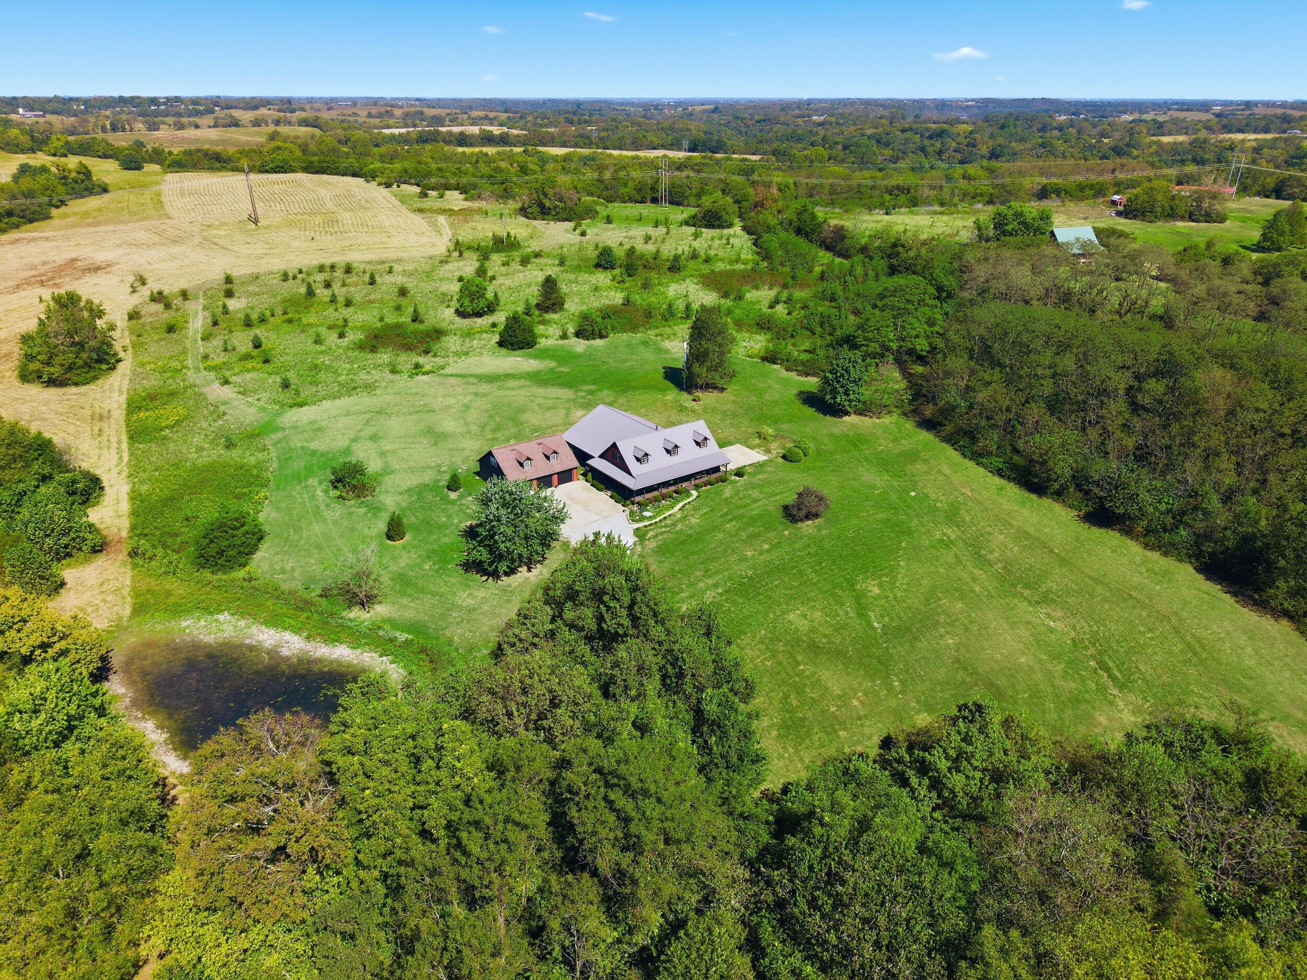
Aerial view of a home and outbuilding surrounded by a broad lawn, trees, and a small pond.
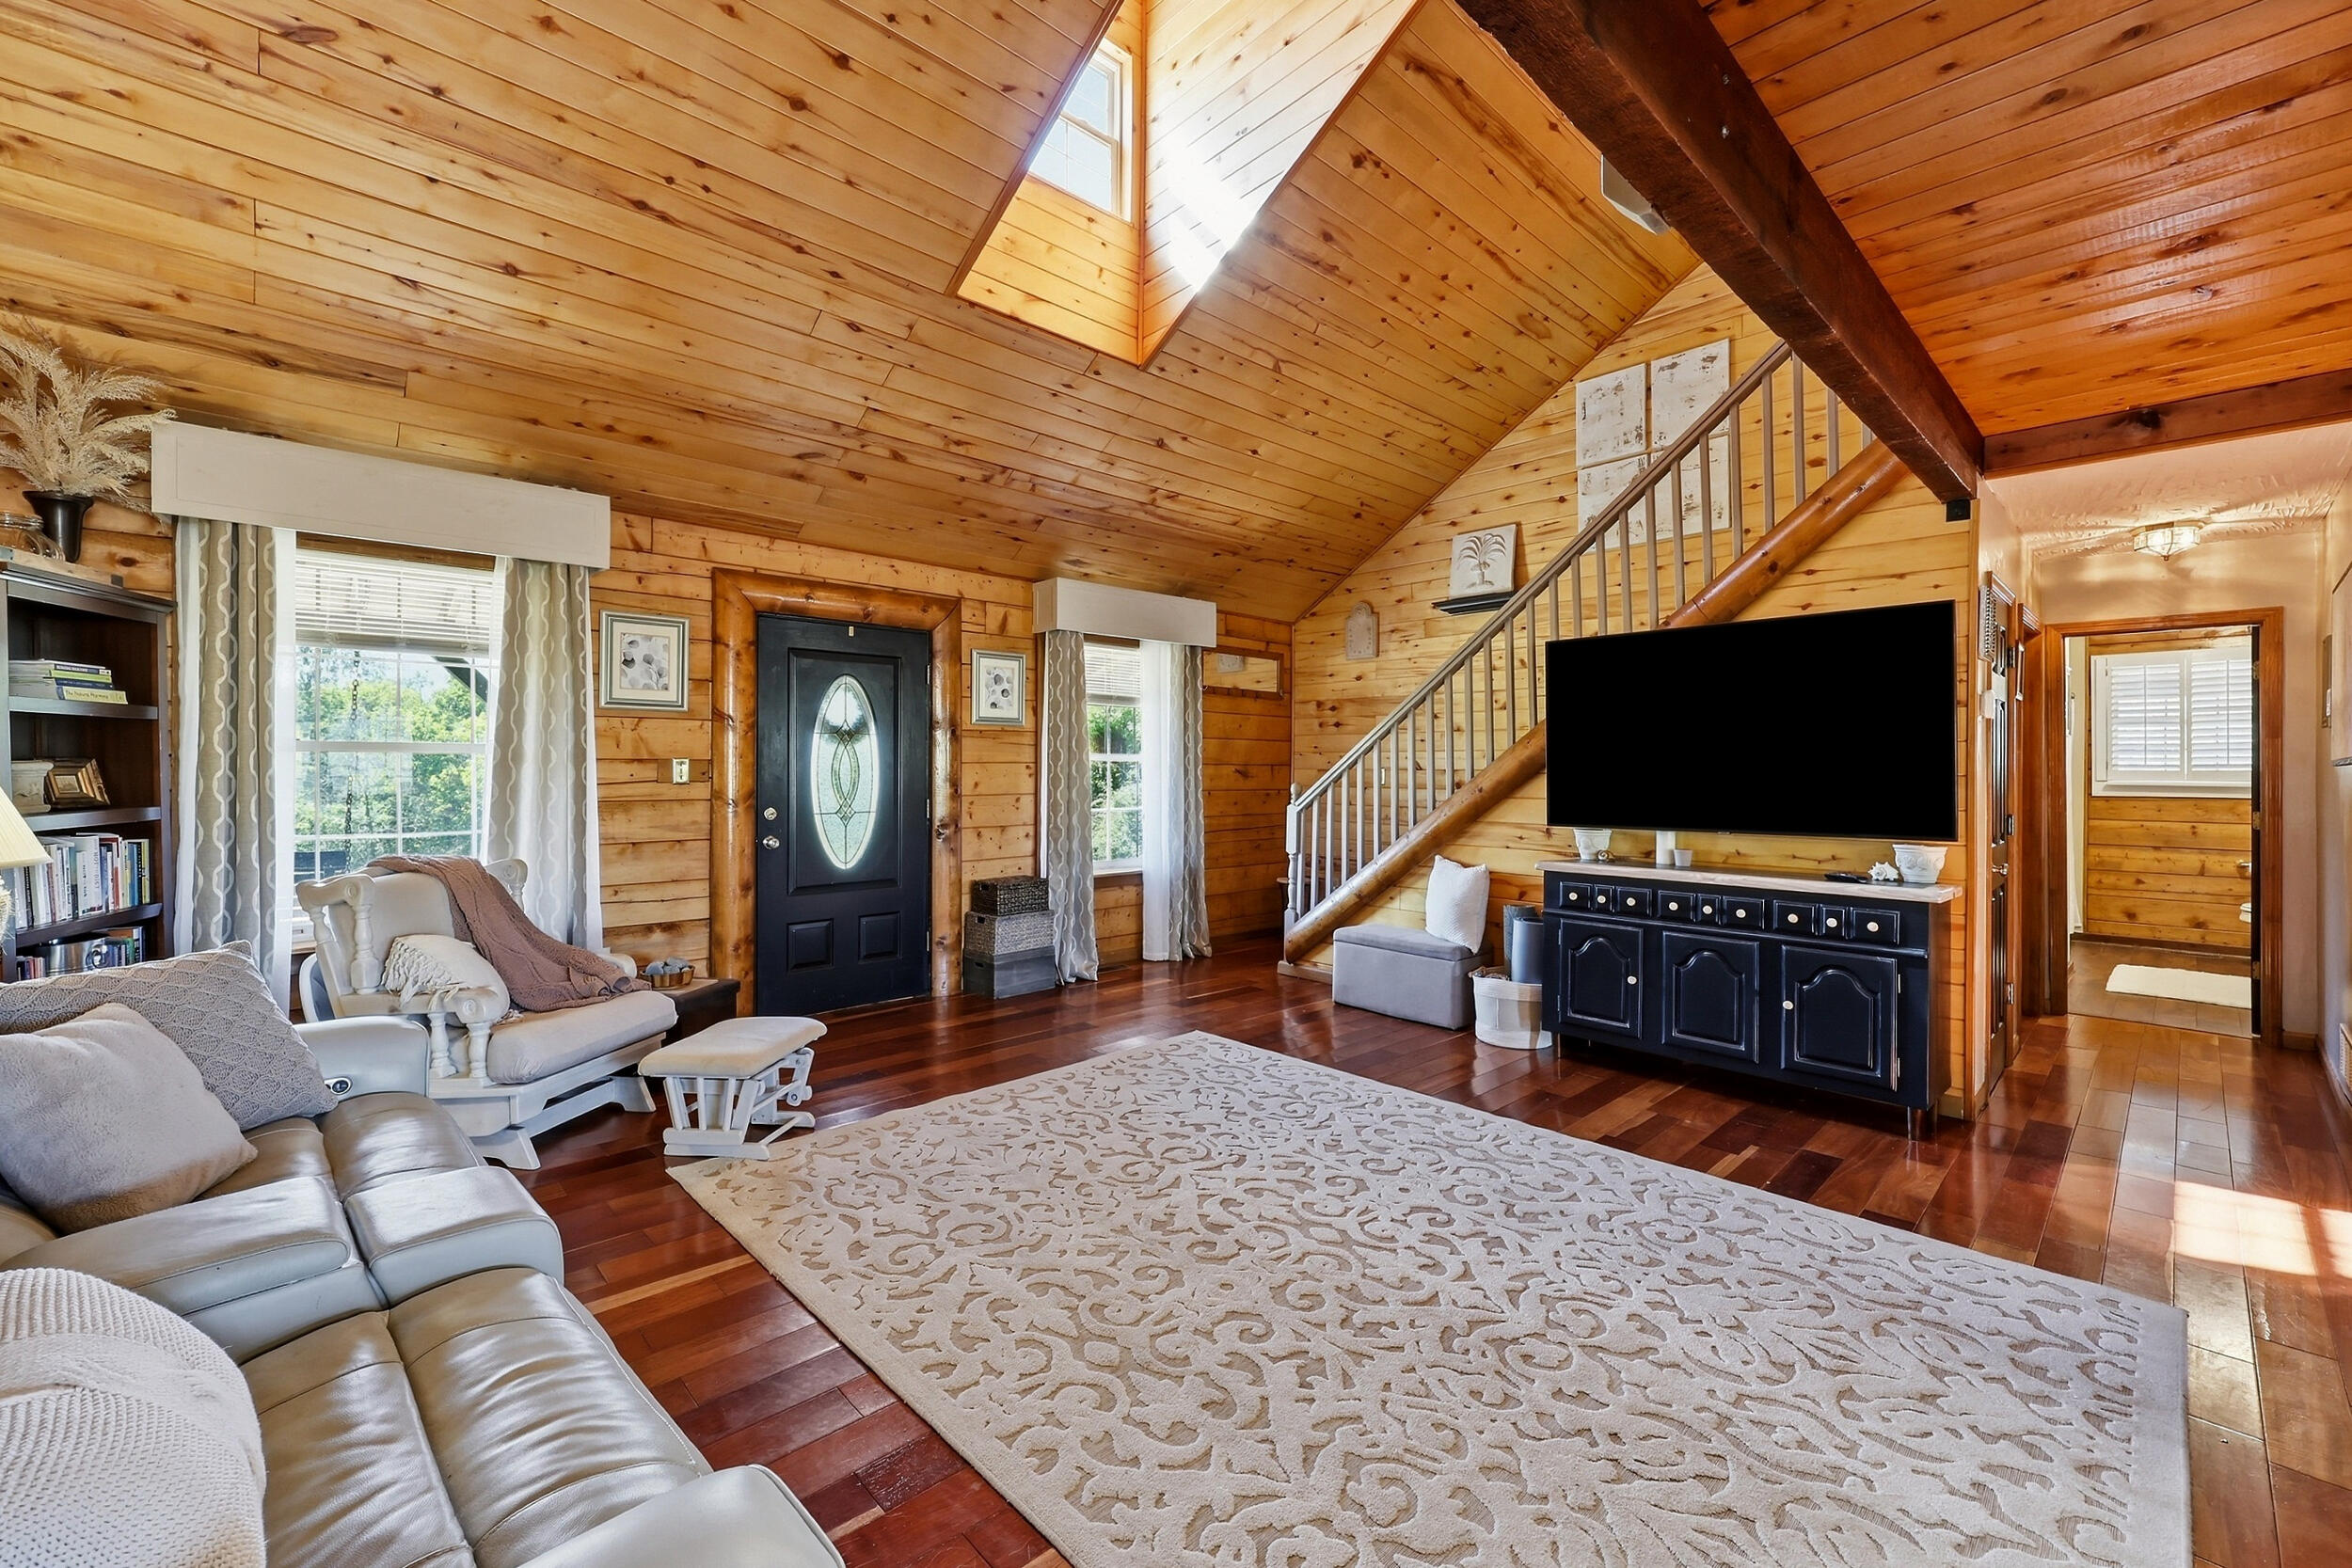
Furnished living room with a vaulted pine ceiling, skylight, and staircase.
Vaulted wood-paneled living room with loft railing, leather seating, and a wood-burning stove.
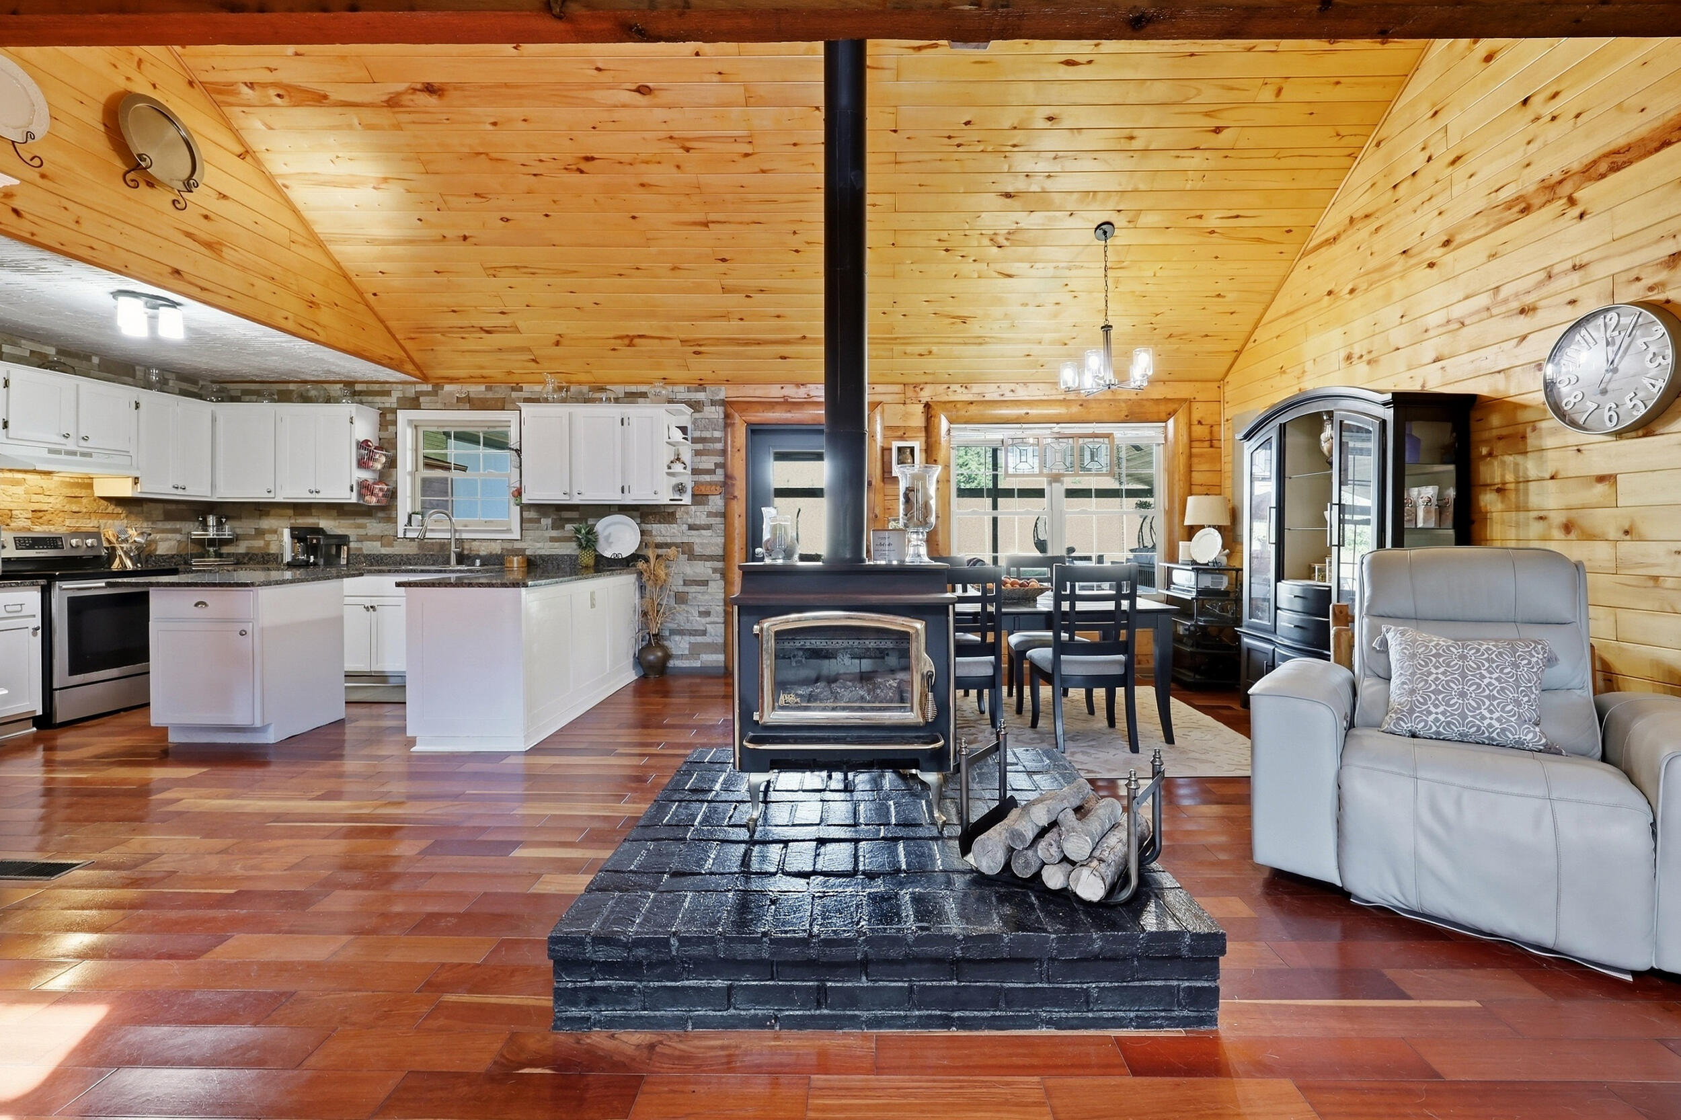
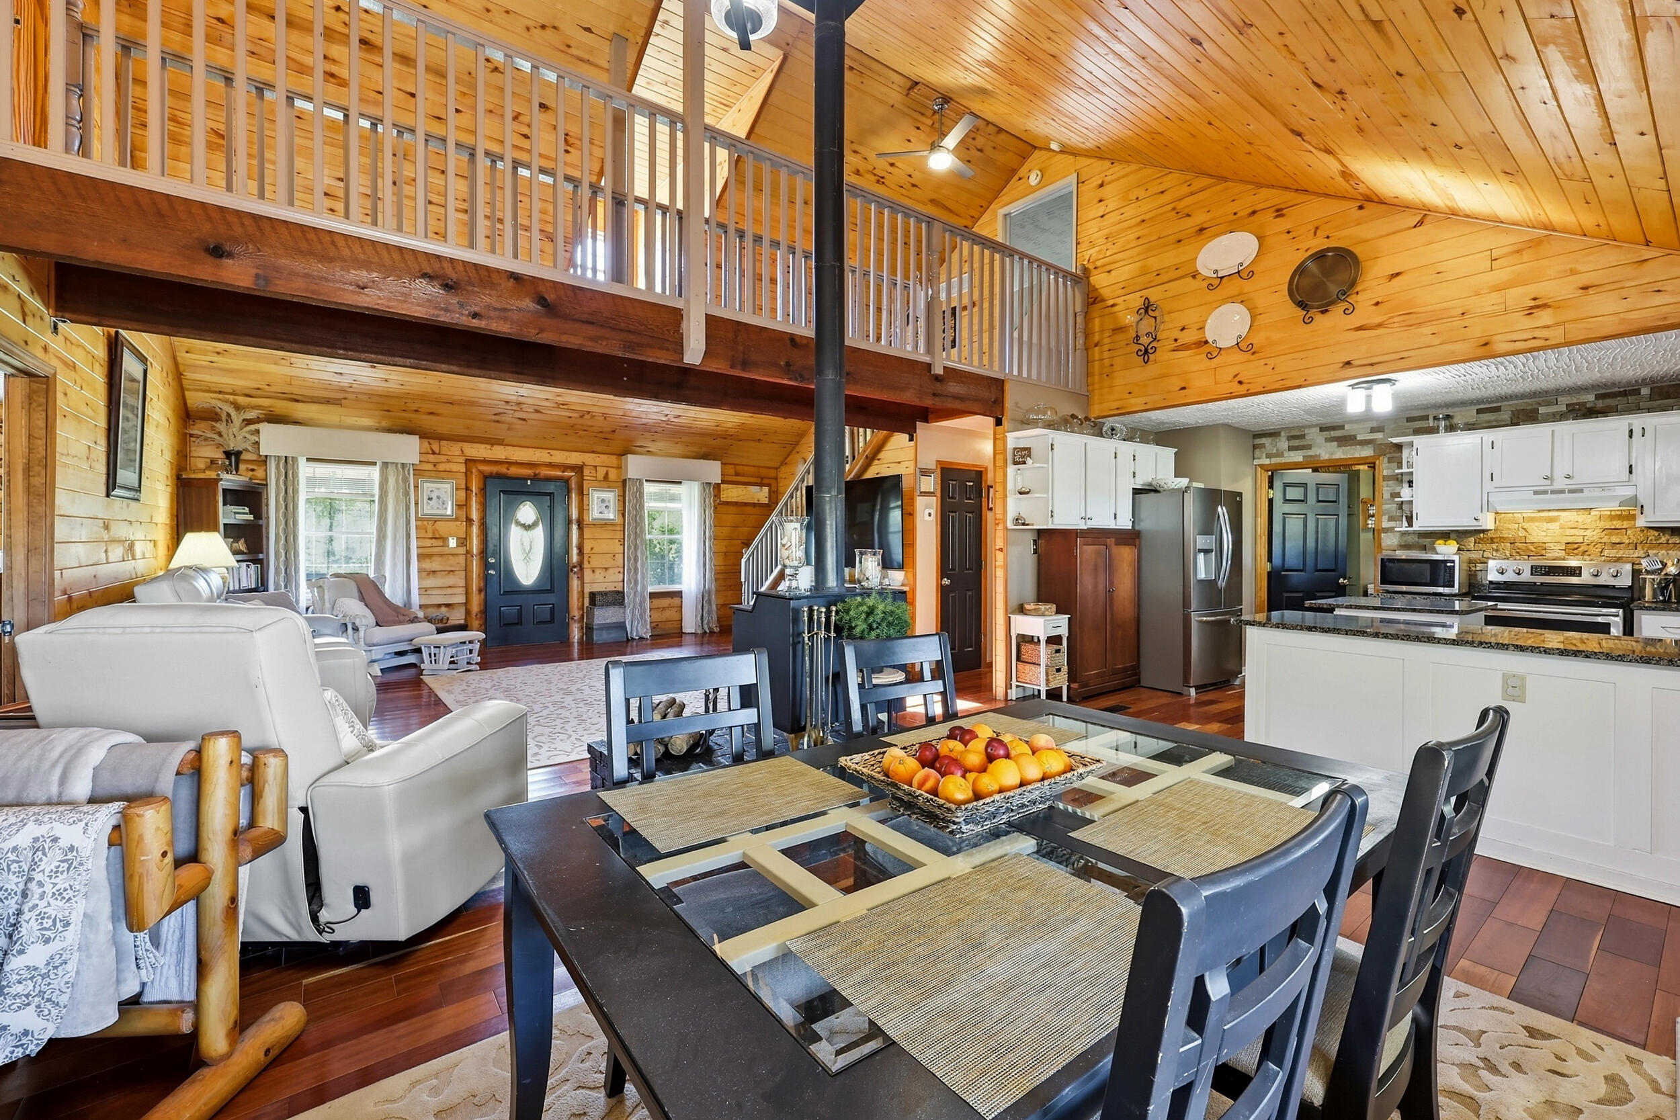
Open kitchen and dining area with a central wood stove, vaulted wood ceiling, and tiled floors.
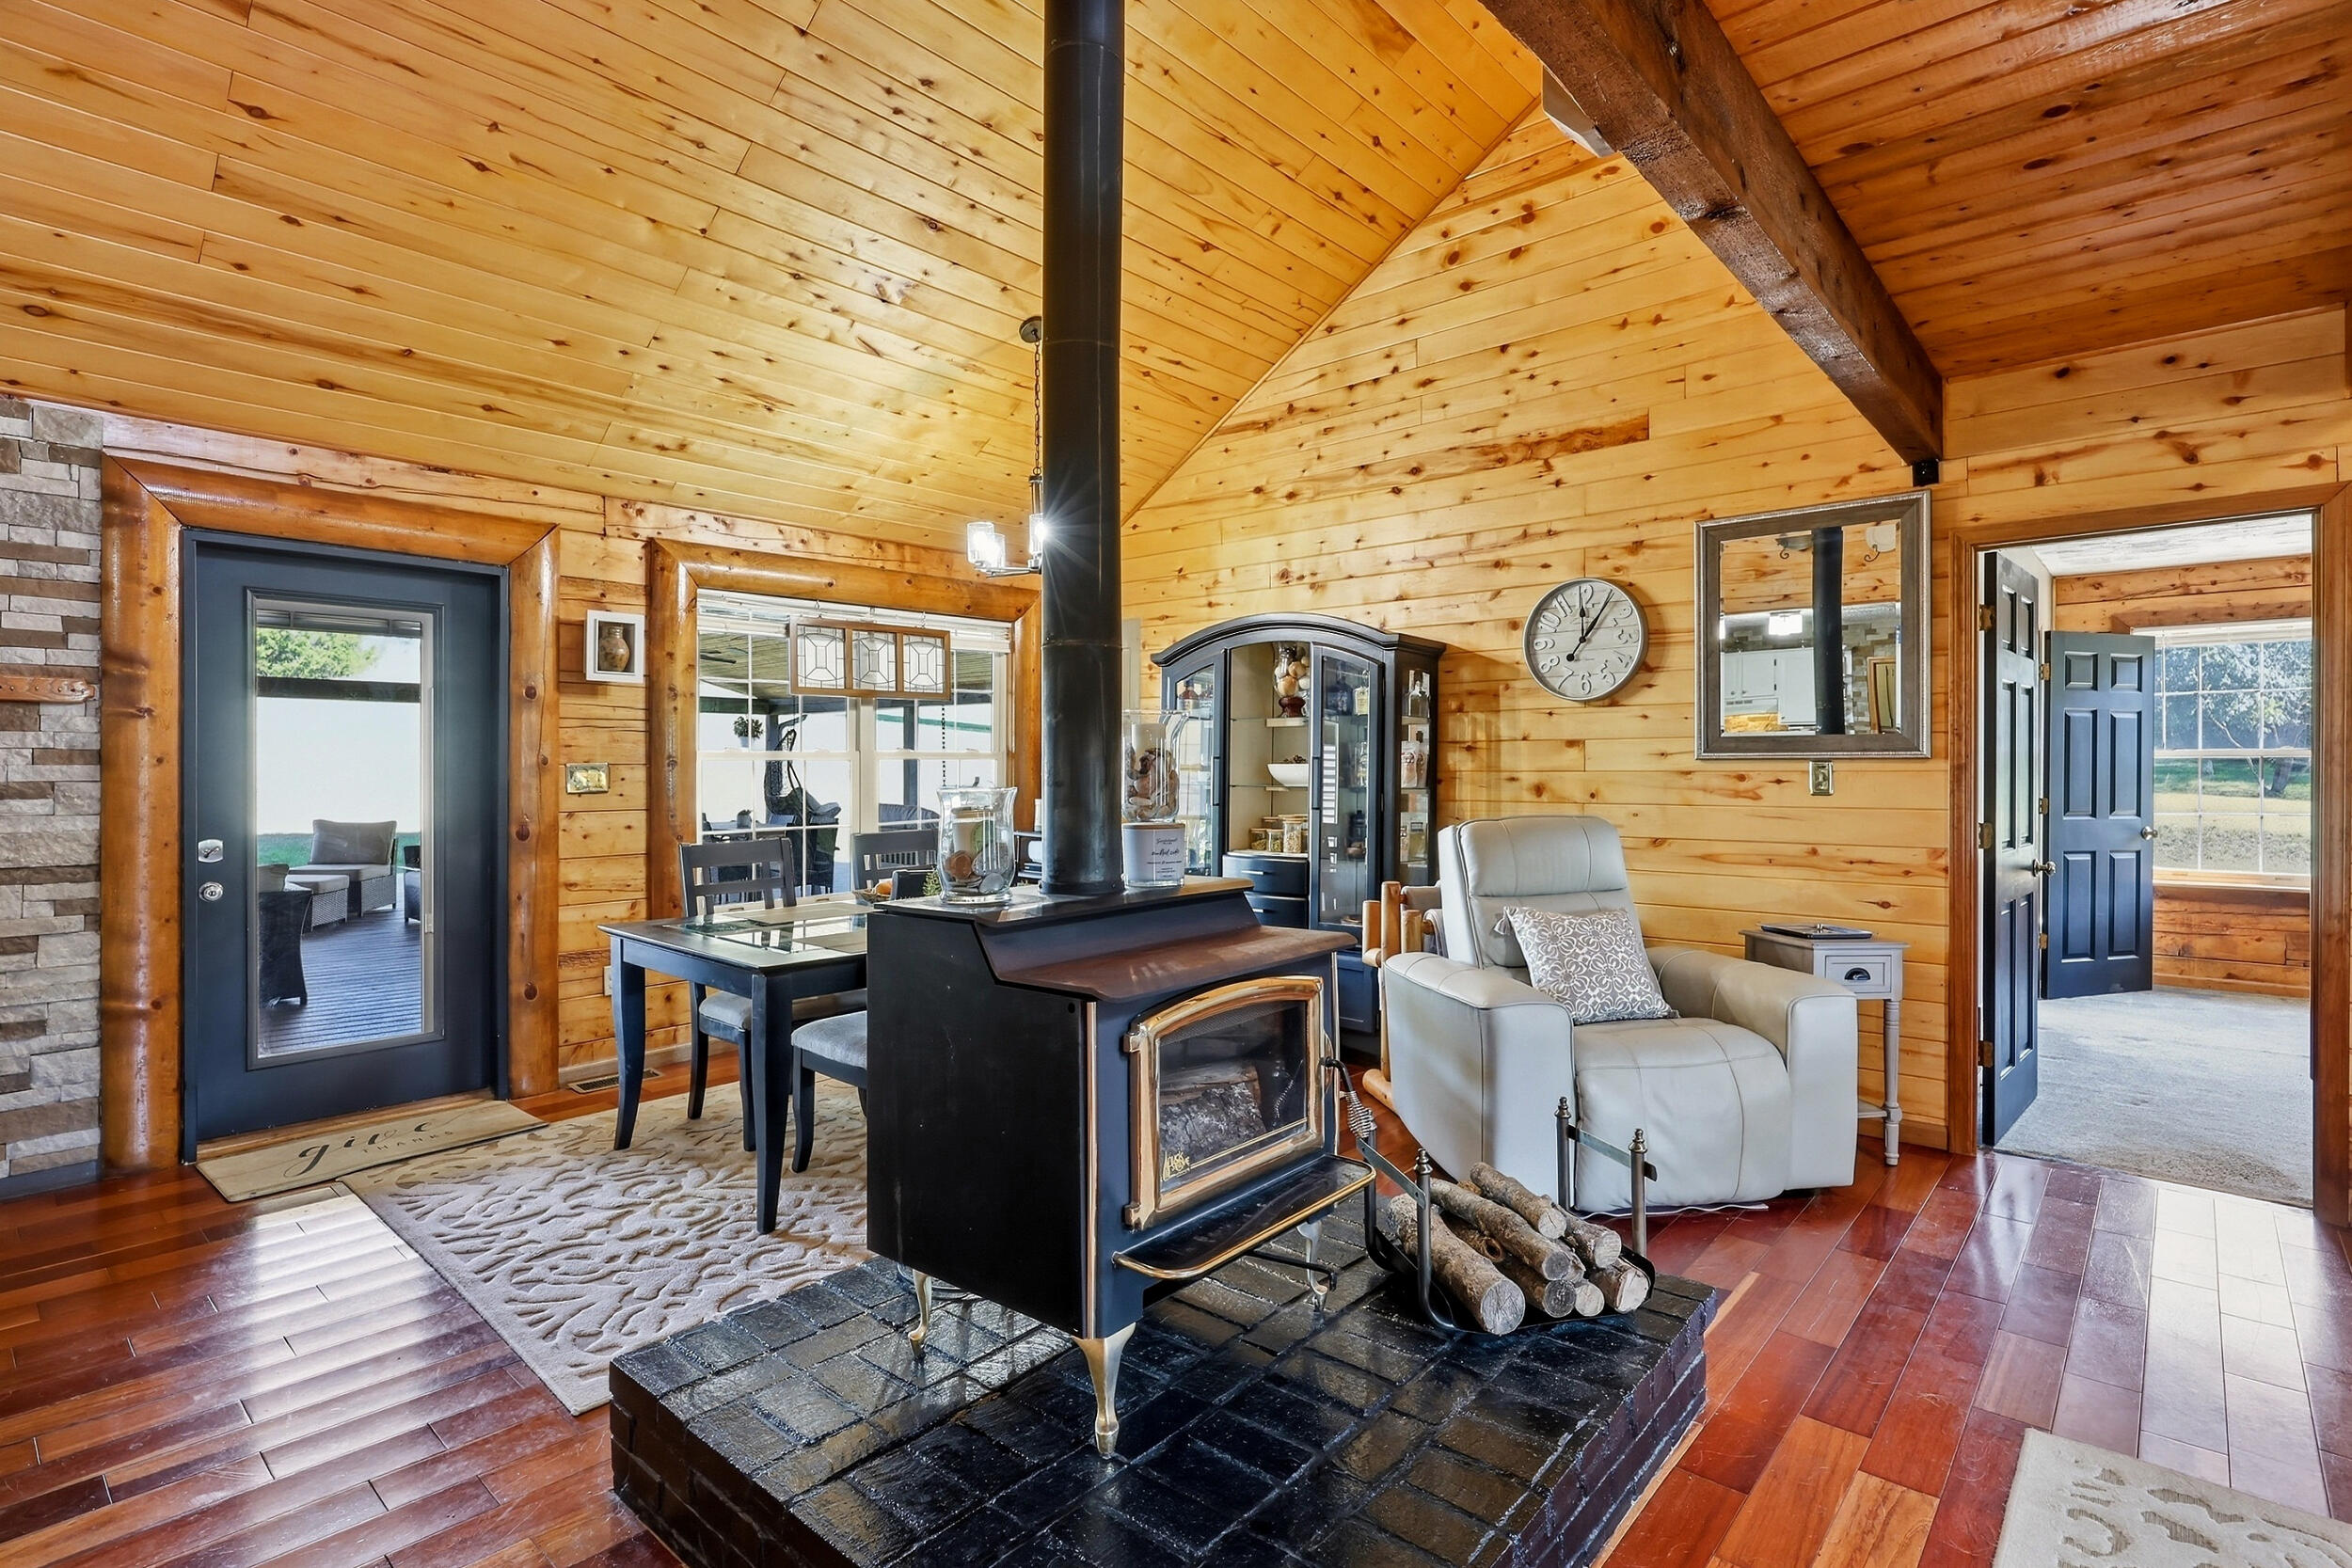
Wood-paneled living room with vaulted ceiling, central wood-burning stove, and white armchair.
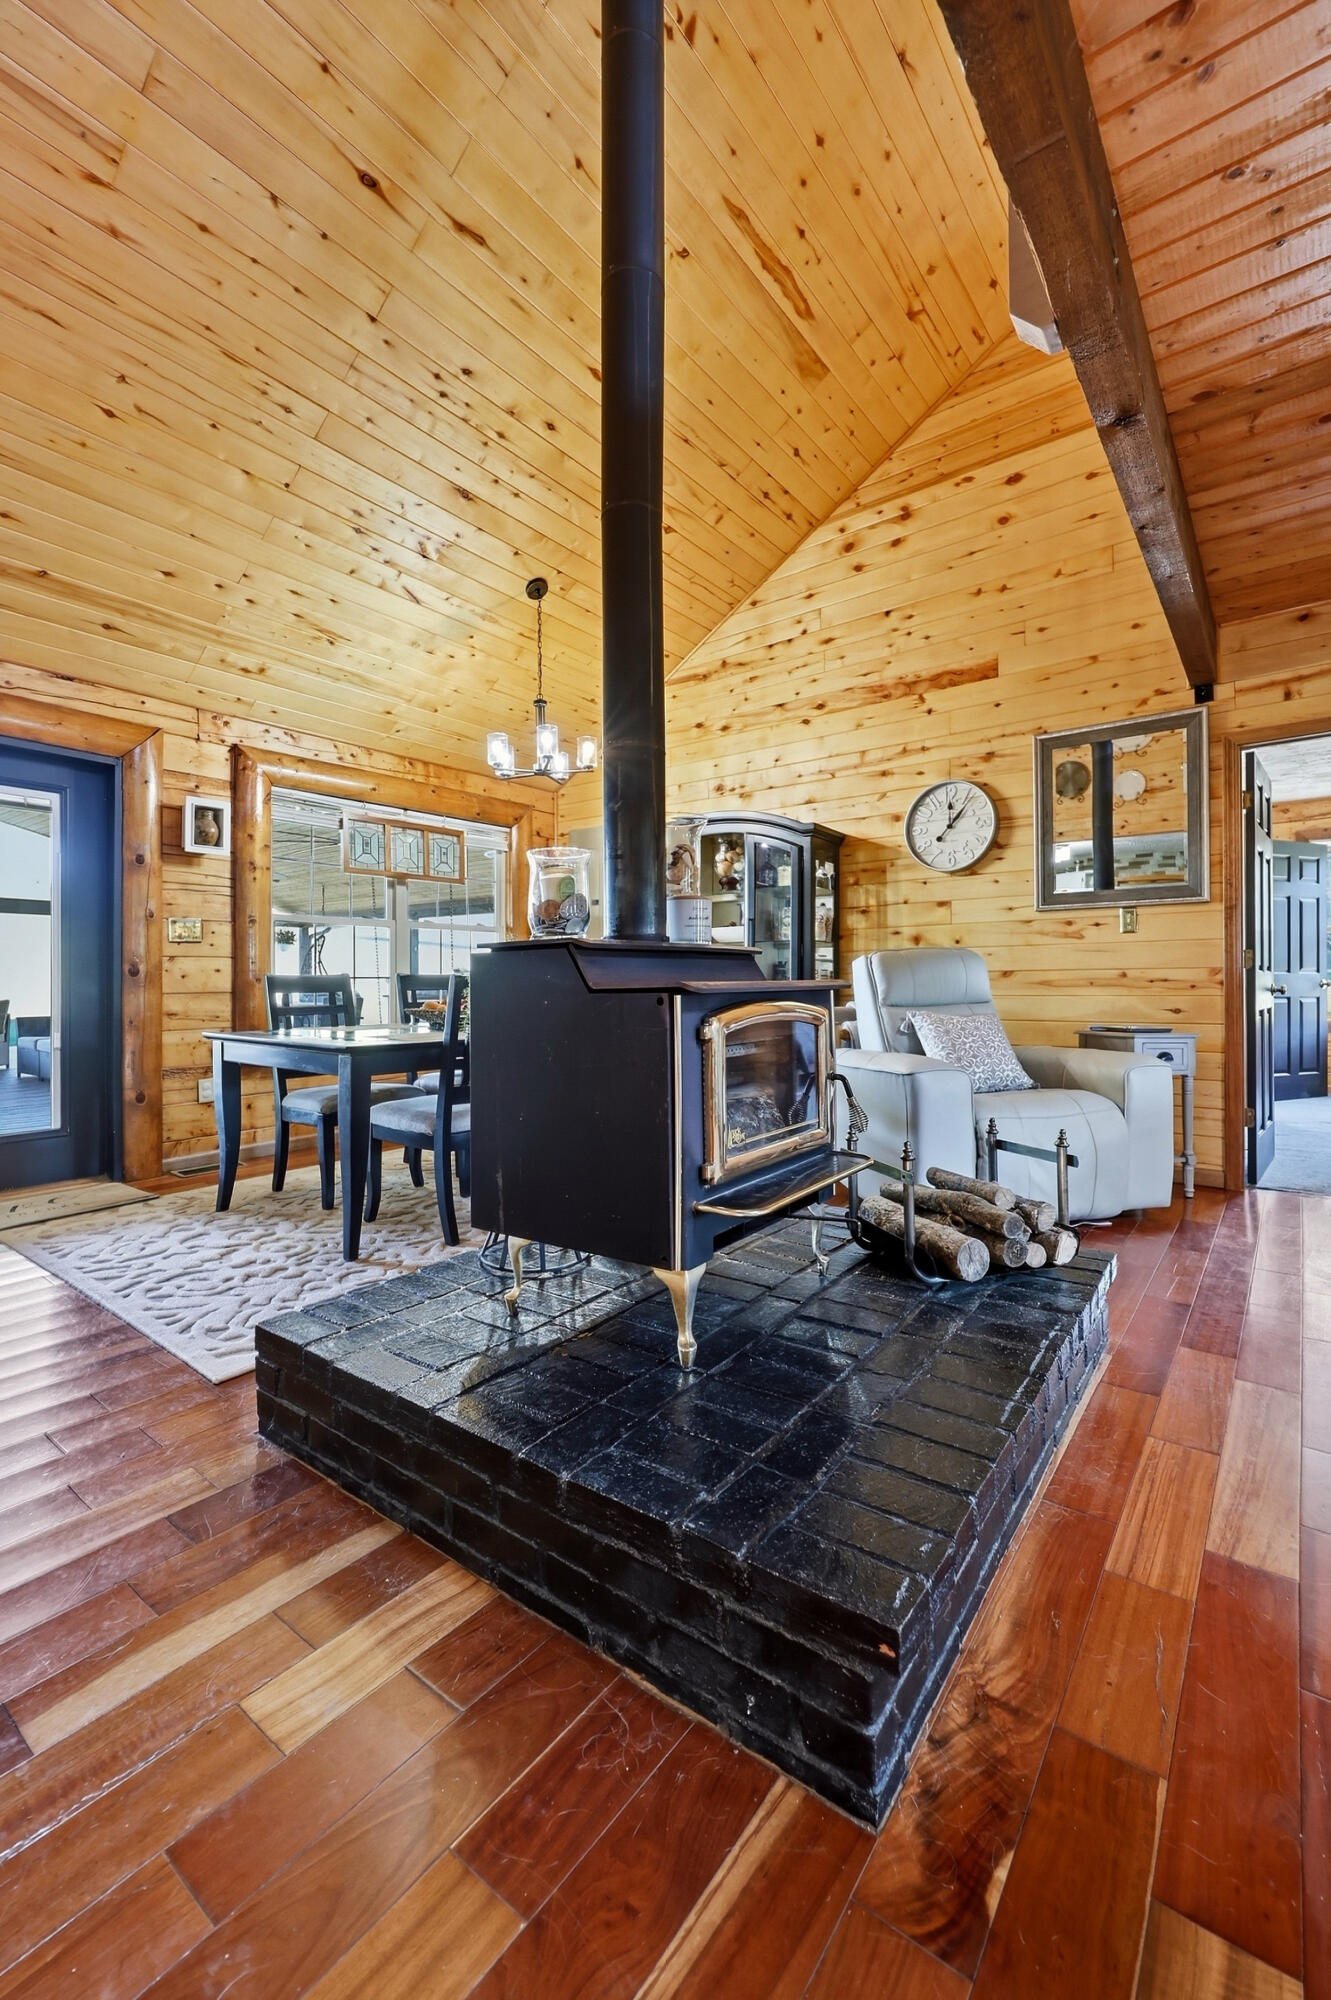
Living room with a freestanding wood stove on a raised black brick hearth beneath a vaulted wood-plank ceiling.
Aerial view of a home surrounded by broad lawns, mature trees, and a small pond.
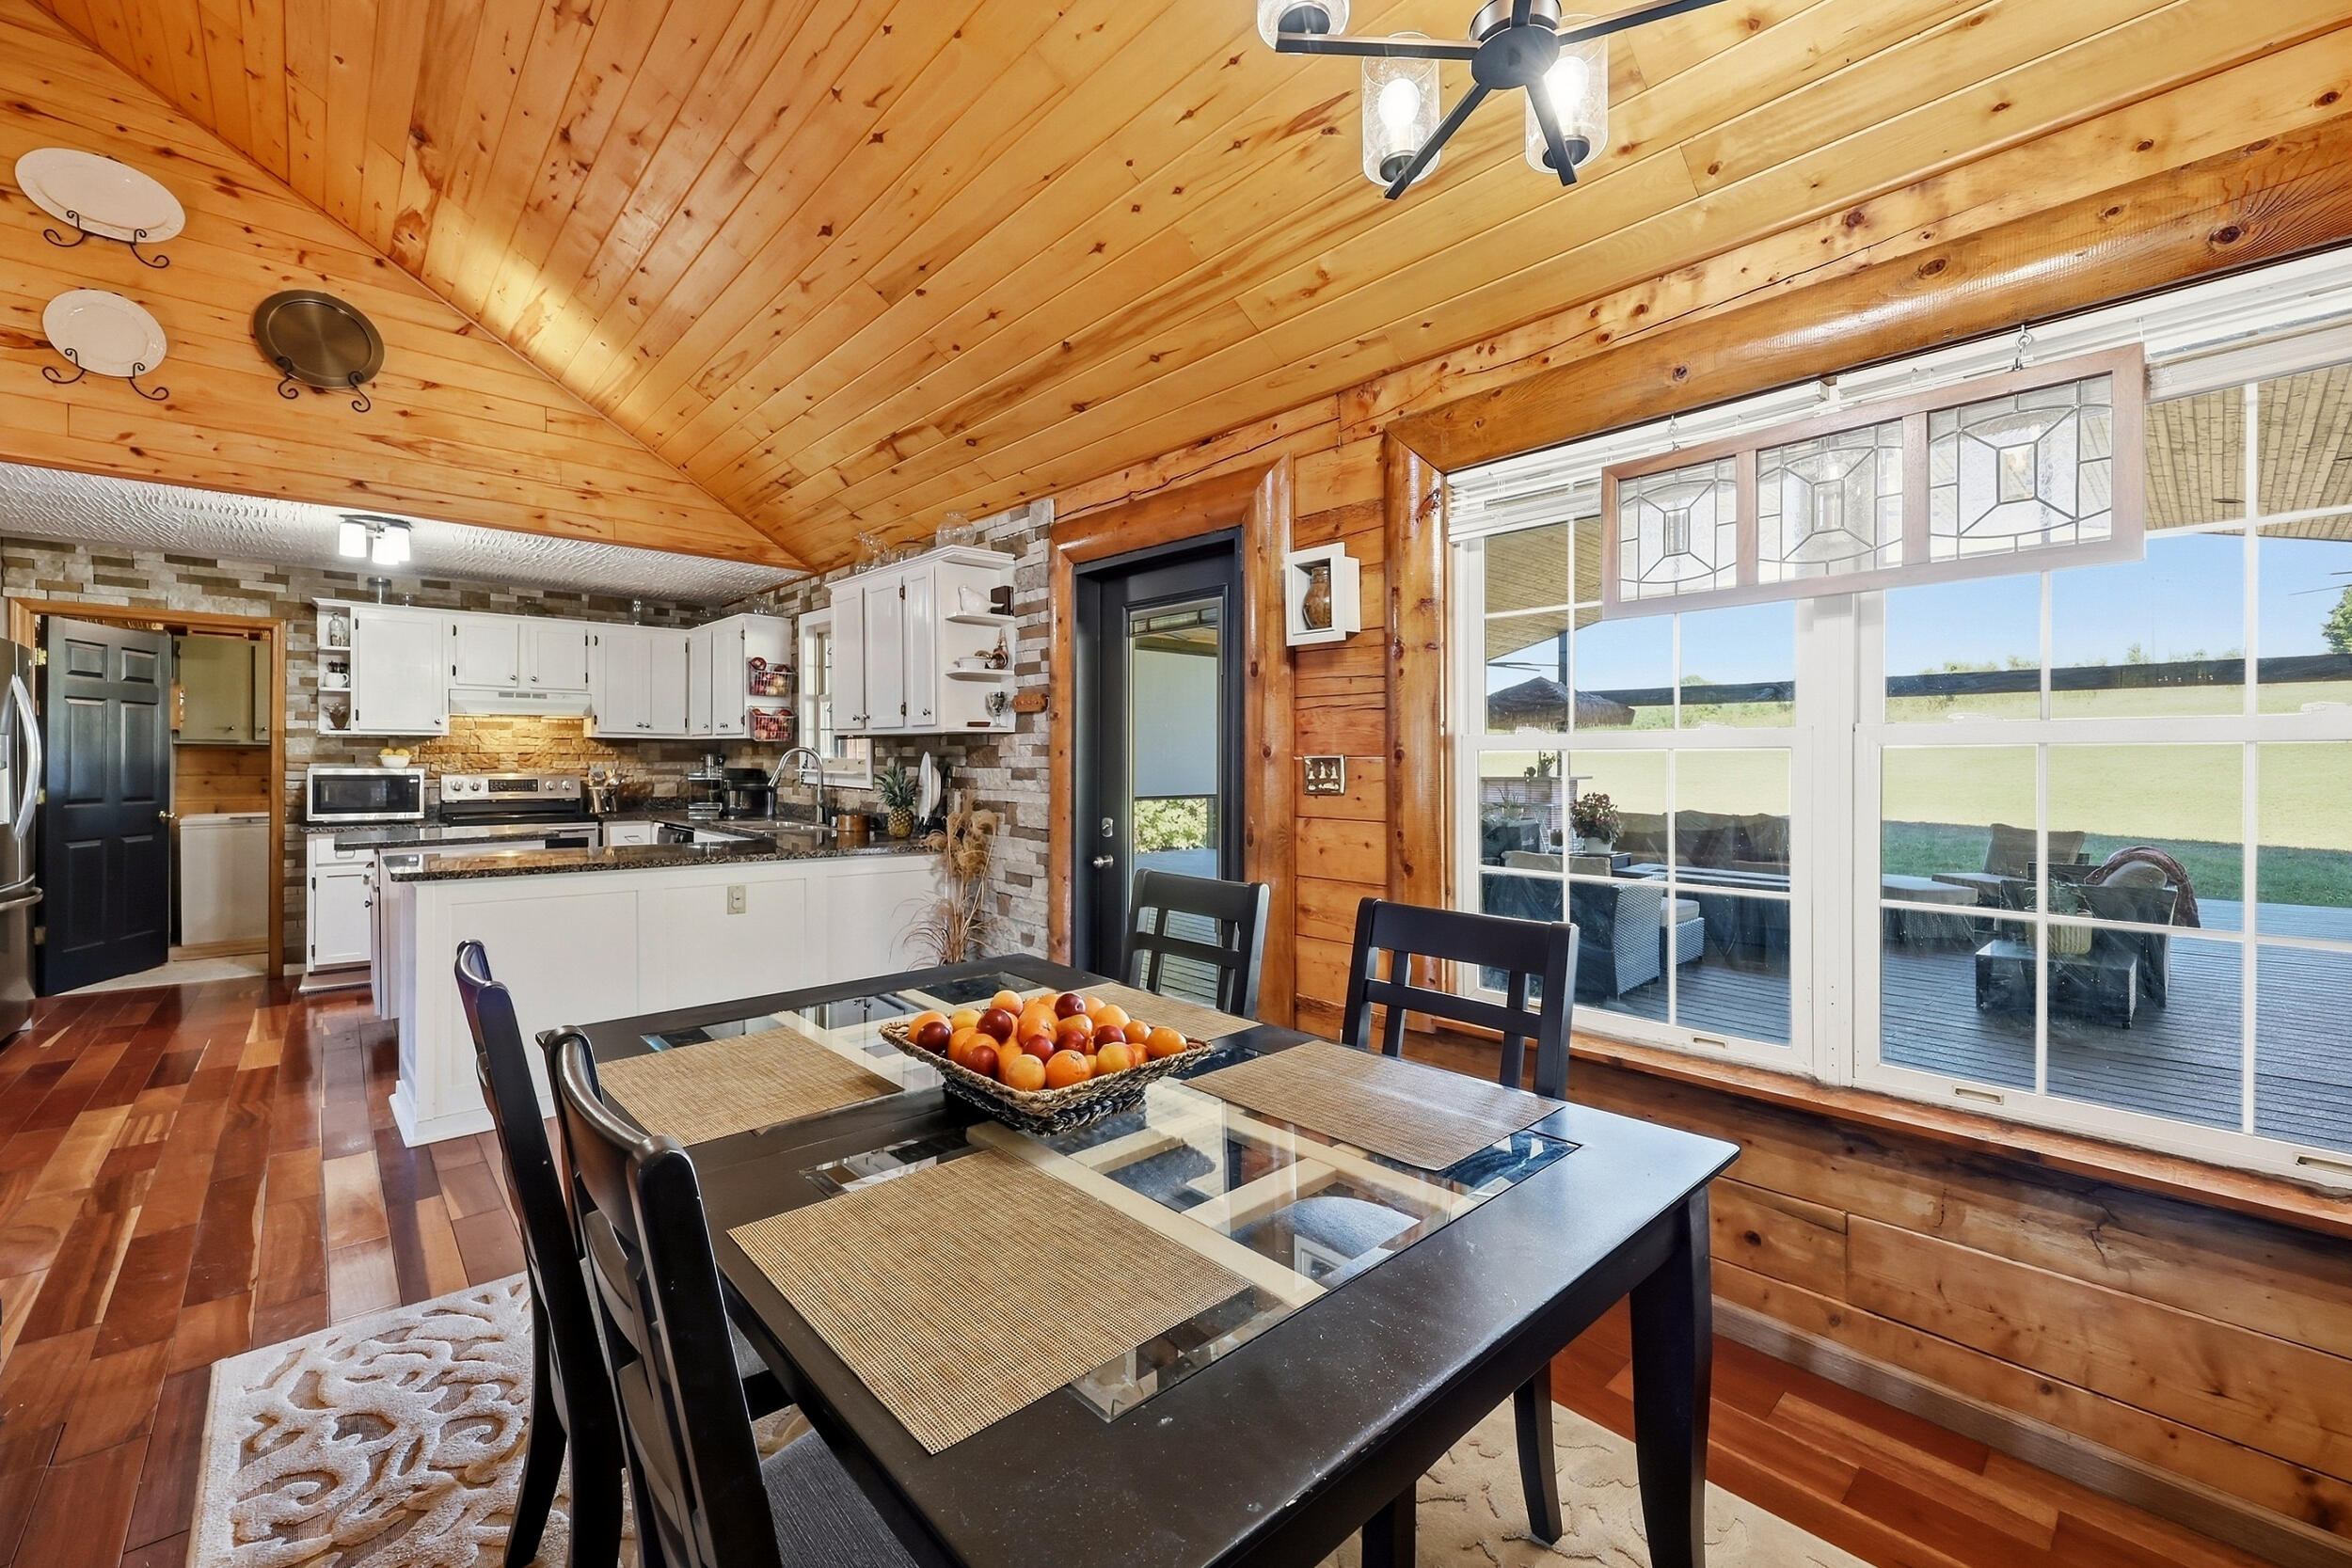
Kitchen and dining area with a vaulted wood ceiling, glass dining table, and large windows overlooking a deck.
Open-plan cabin great room with a wood-paneled vaulted ceiling, loft, dining area, and kitchen.
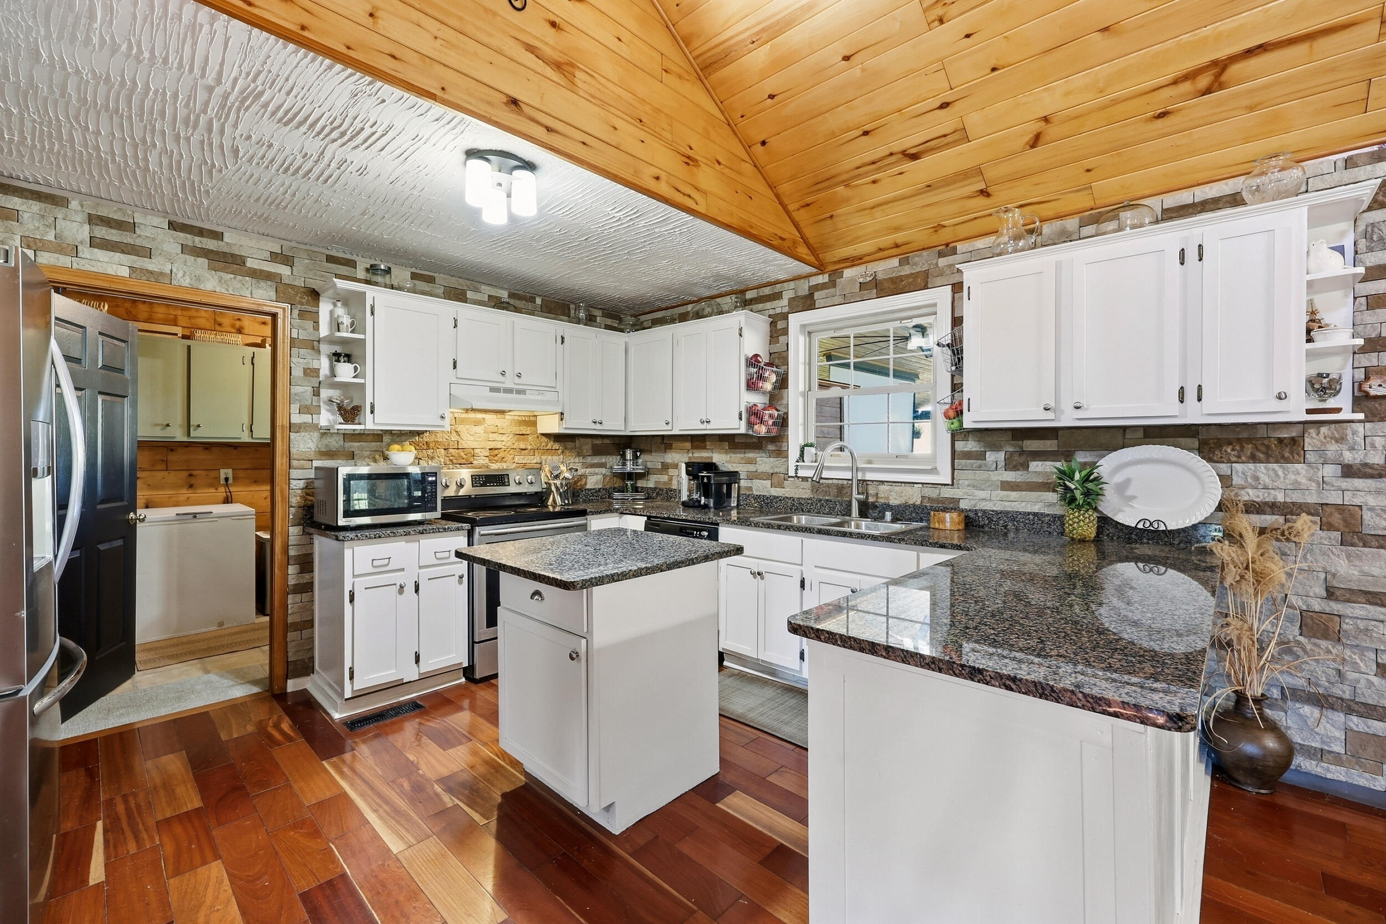
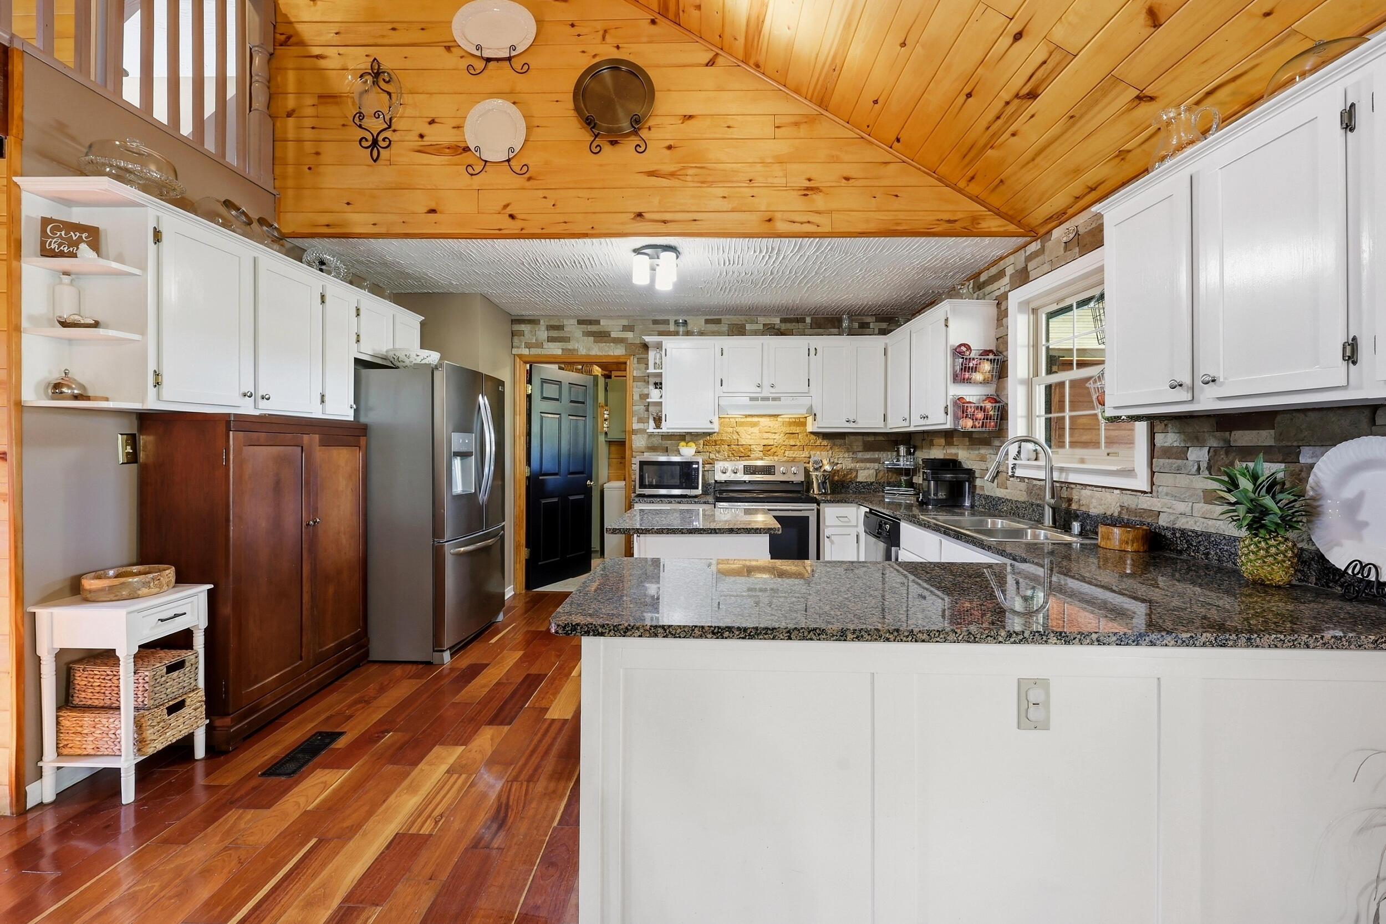
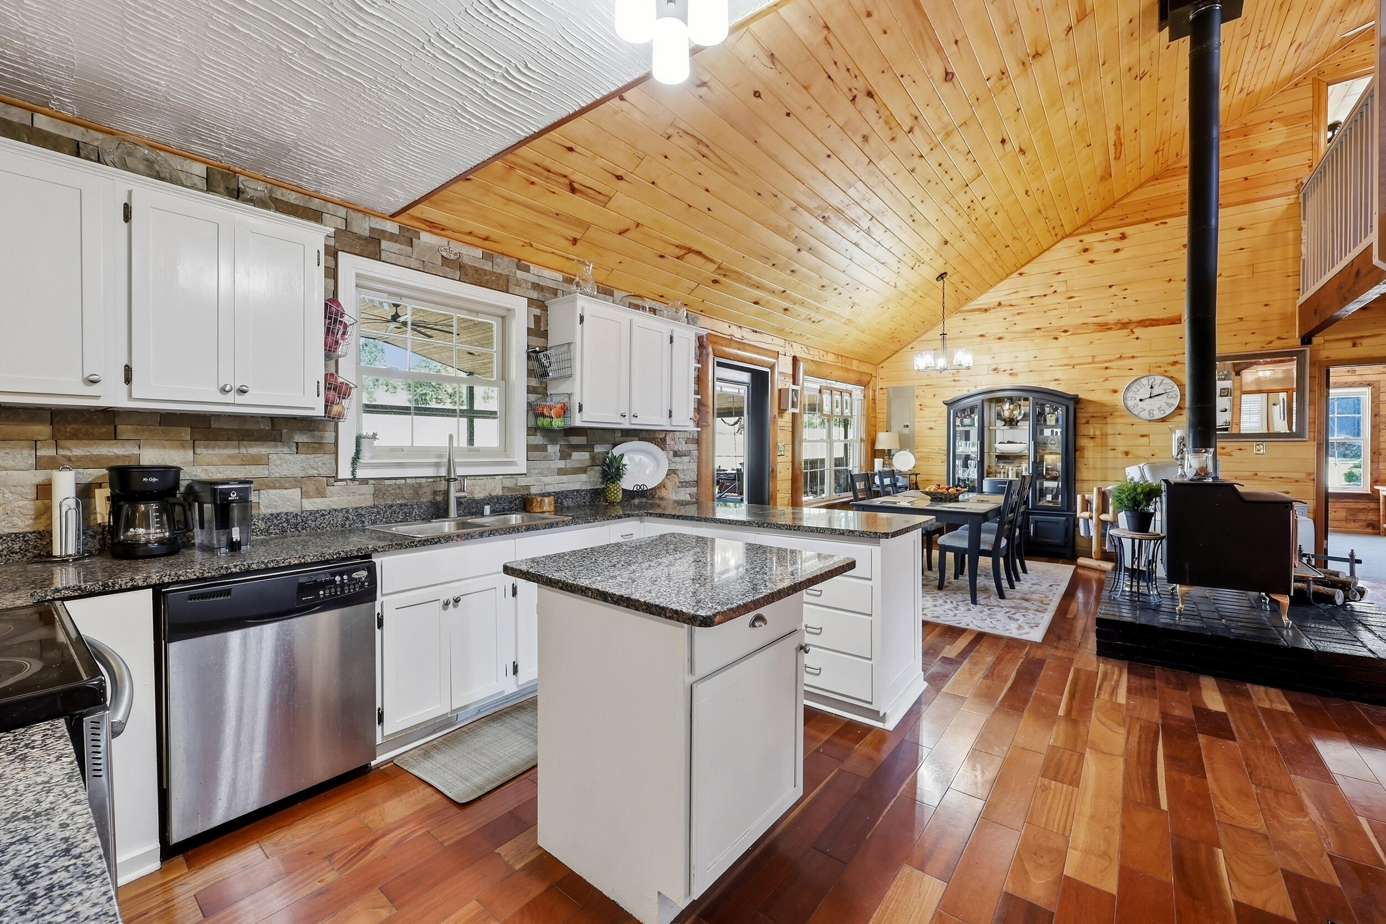
Kitchen with white cabinetry, granite counters, stone walls, and a vaulted wood-plank ceiling.
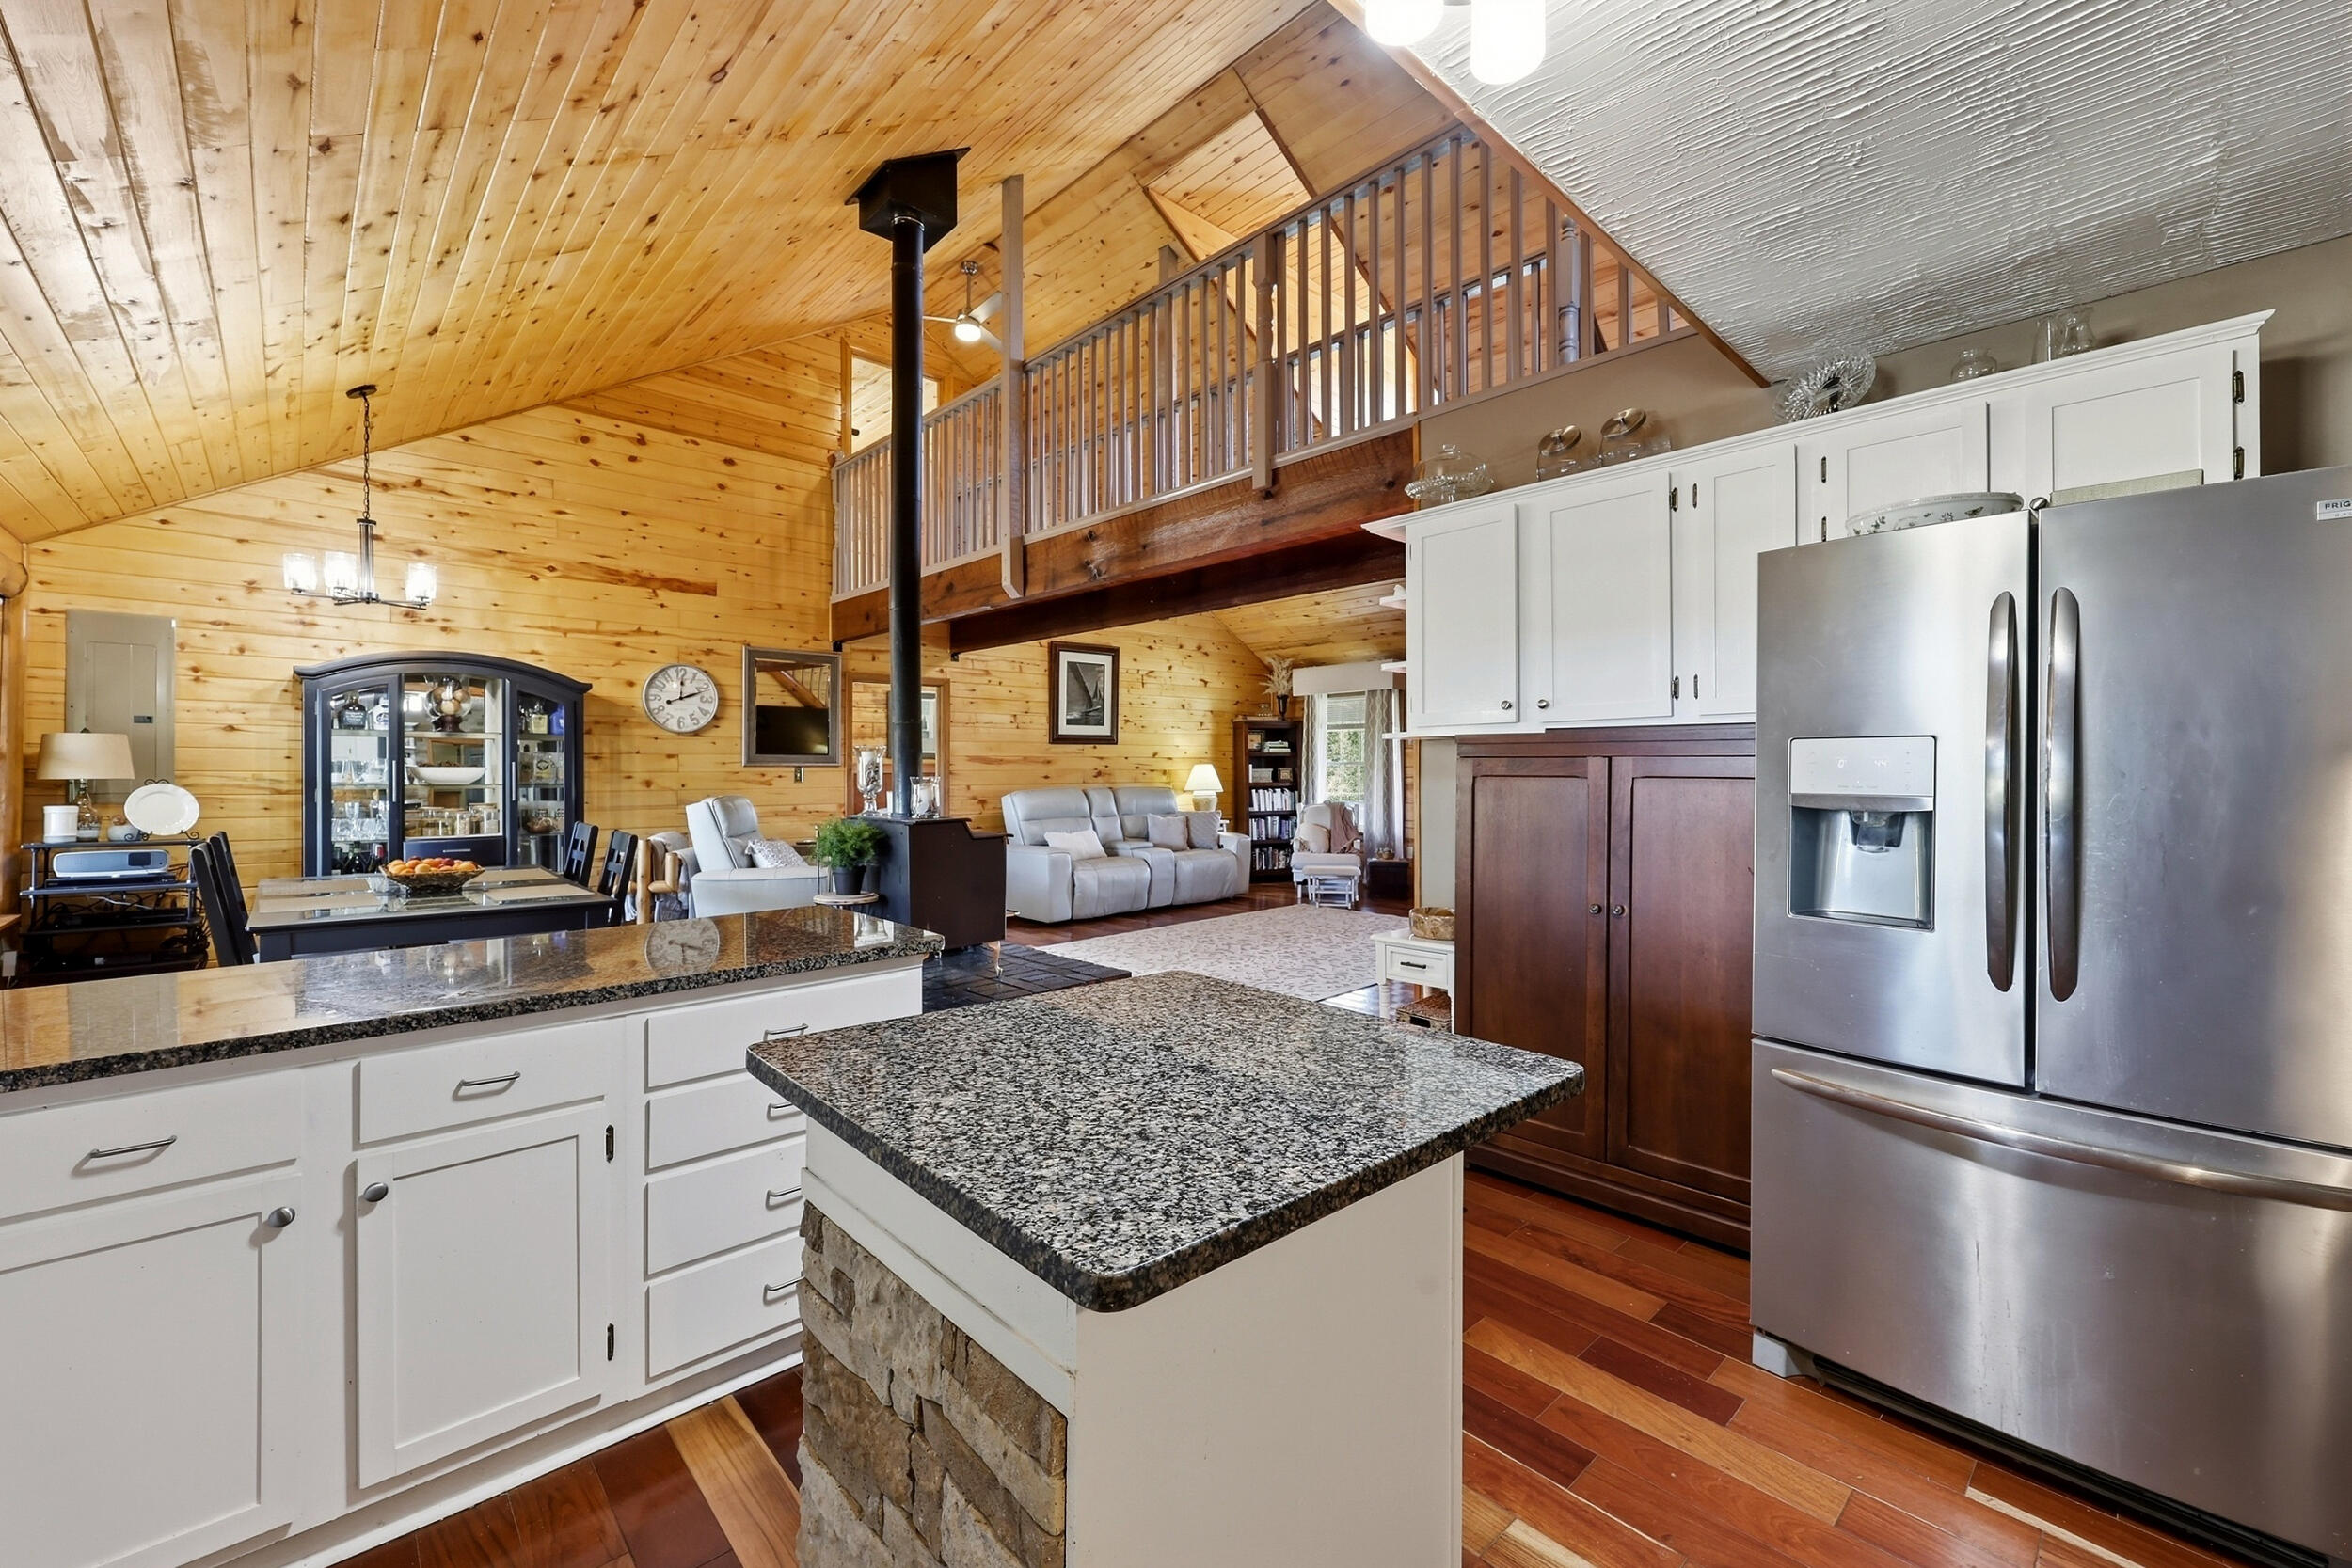
Kitchen with white cabinetry, granite counters, stainless appliances, and a vaulted wood-plank ceiling.
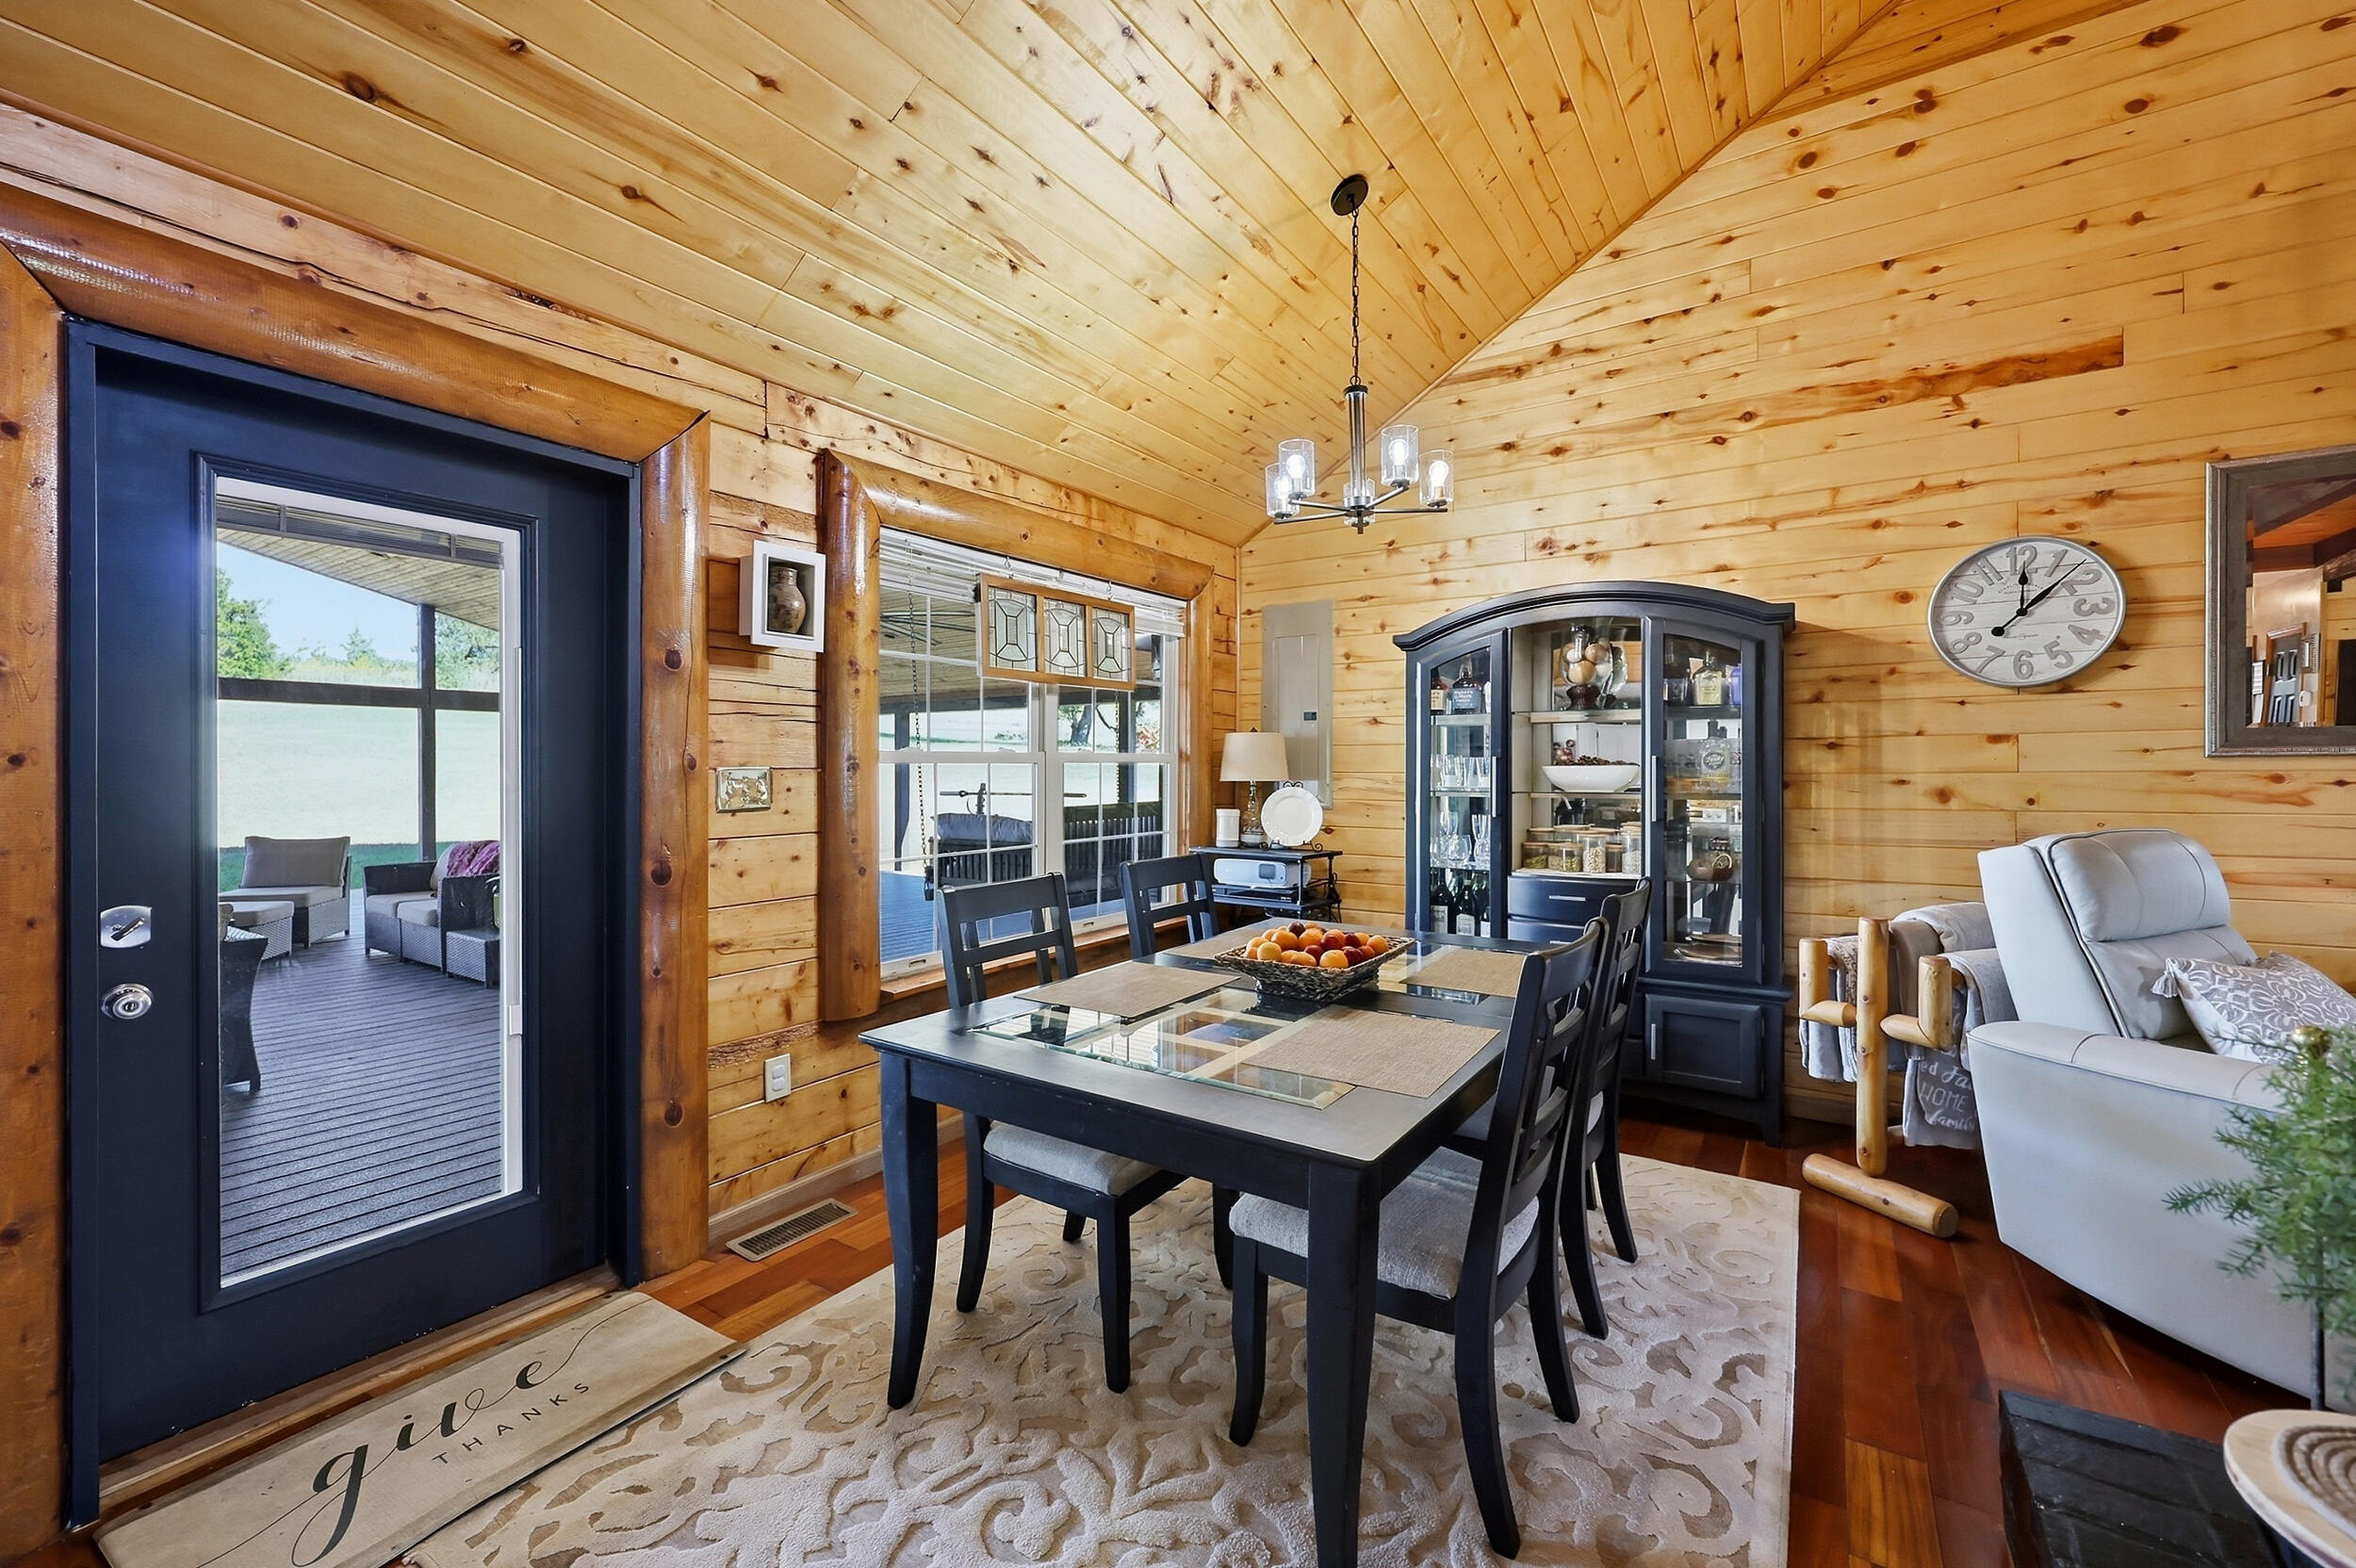
Dining room with a vaulted pine ceiling, dark dining set, and glass-front cabinet.
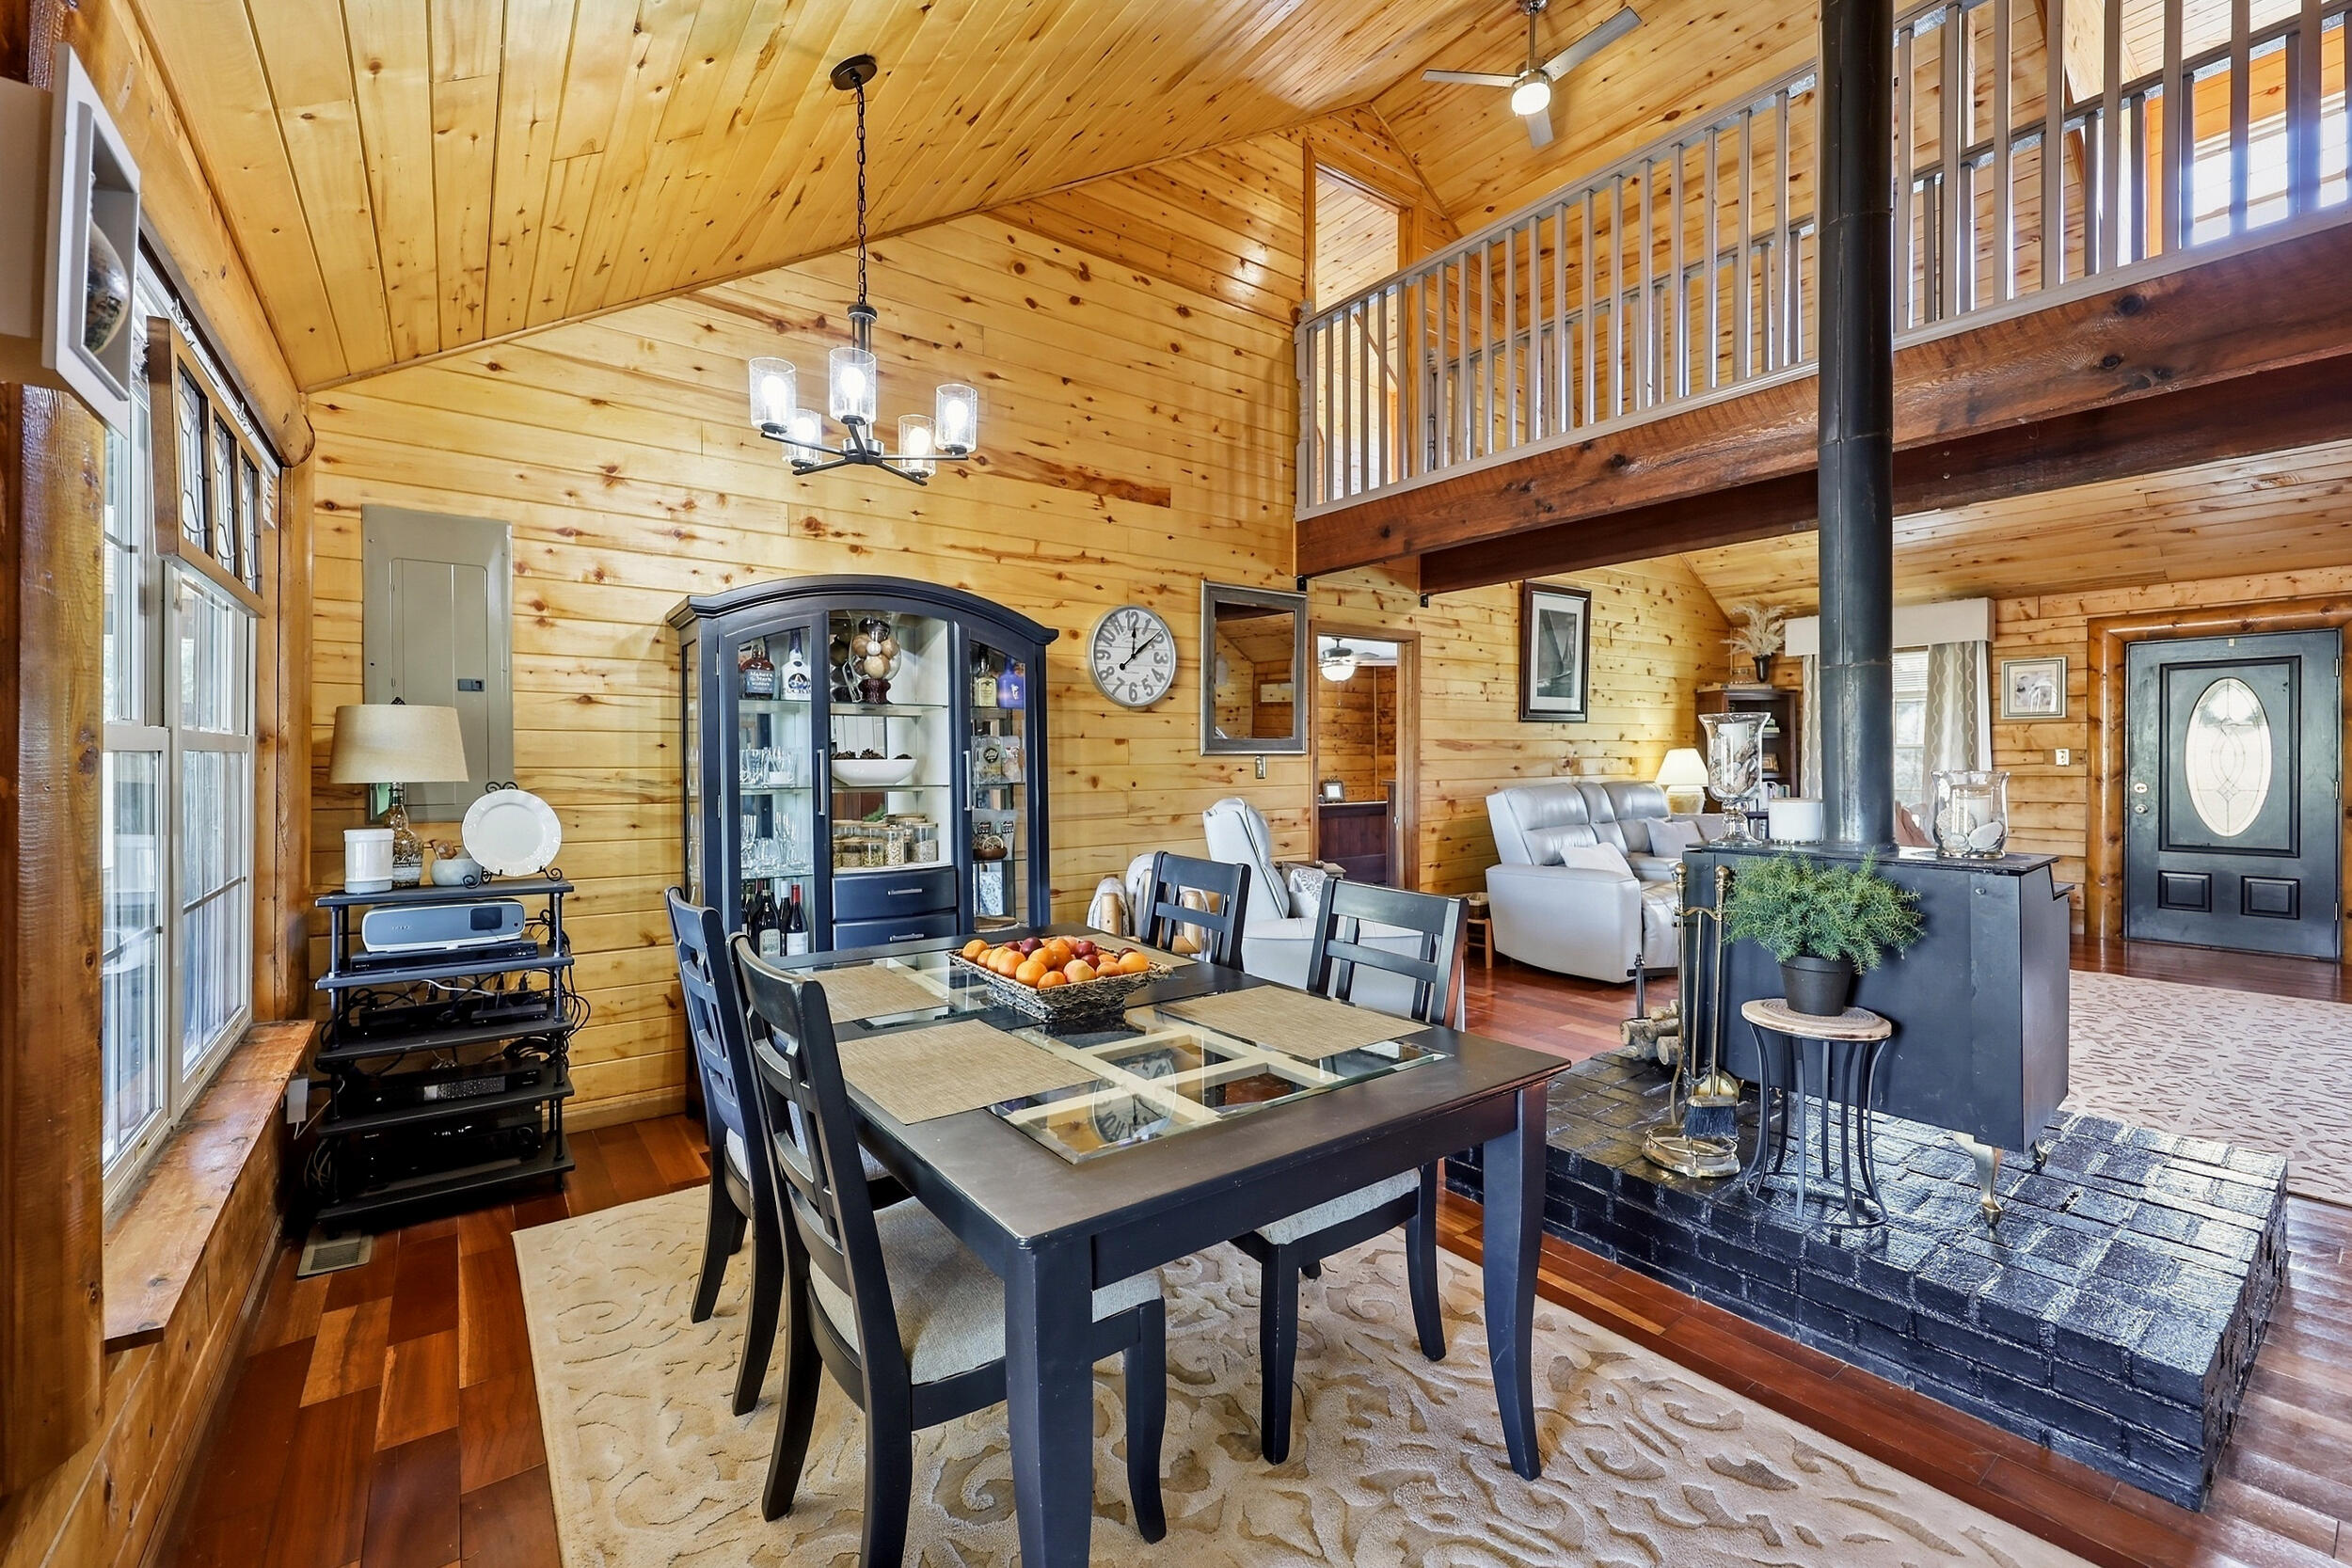
Wood-paneled great room with a dining table, stone hearth, and open loft.
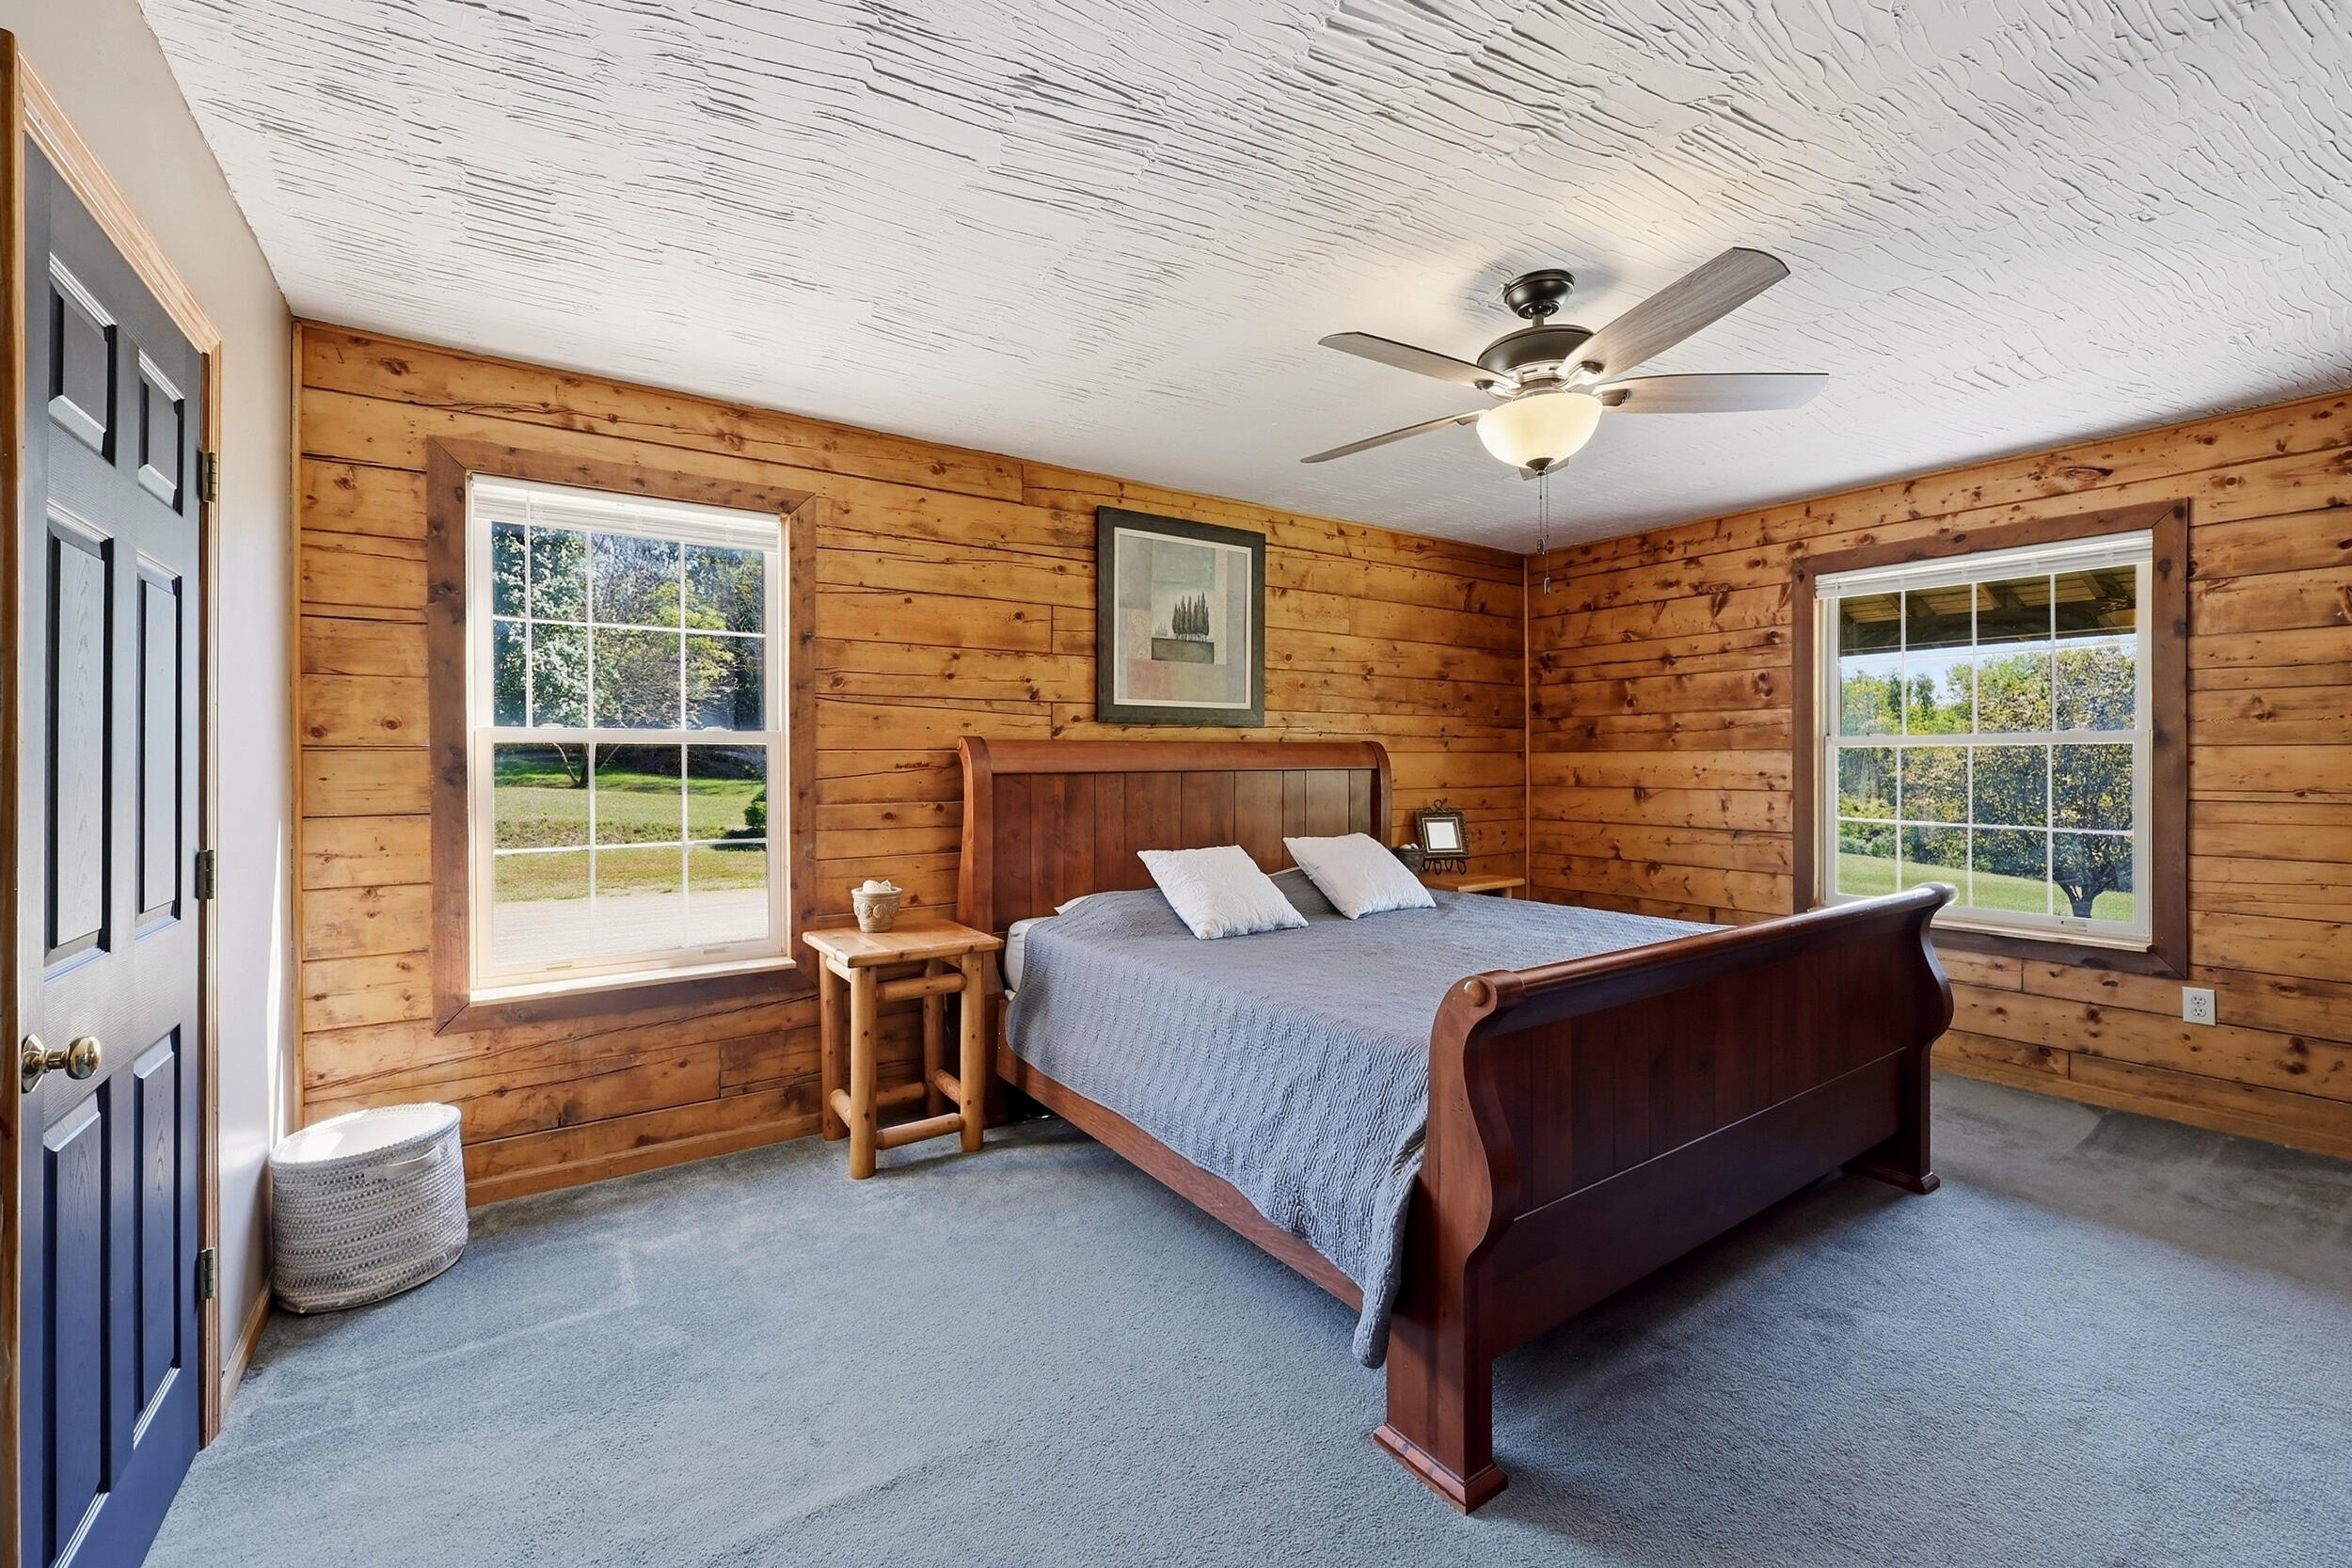
Bedroom with knotty wood walls, a dark wooden bed, and two bright windows.
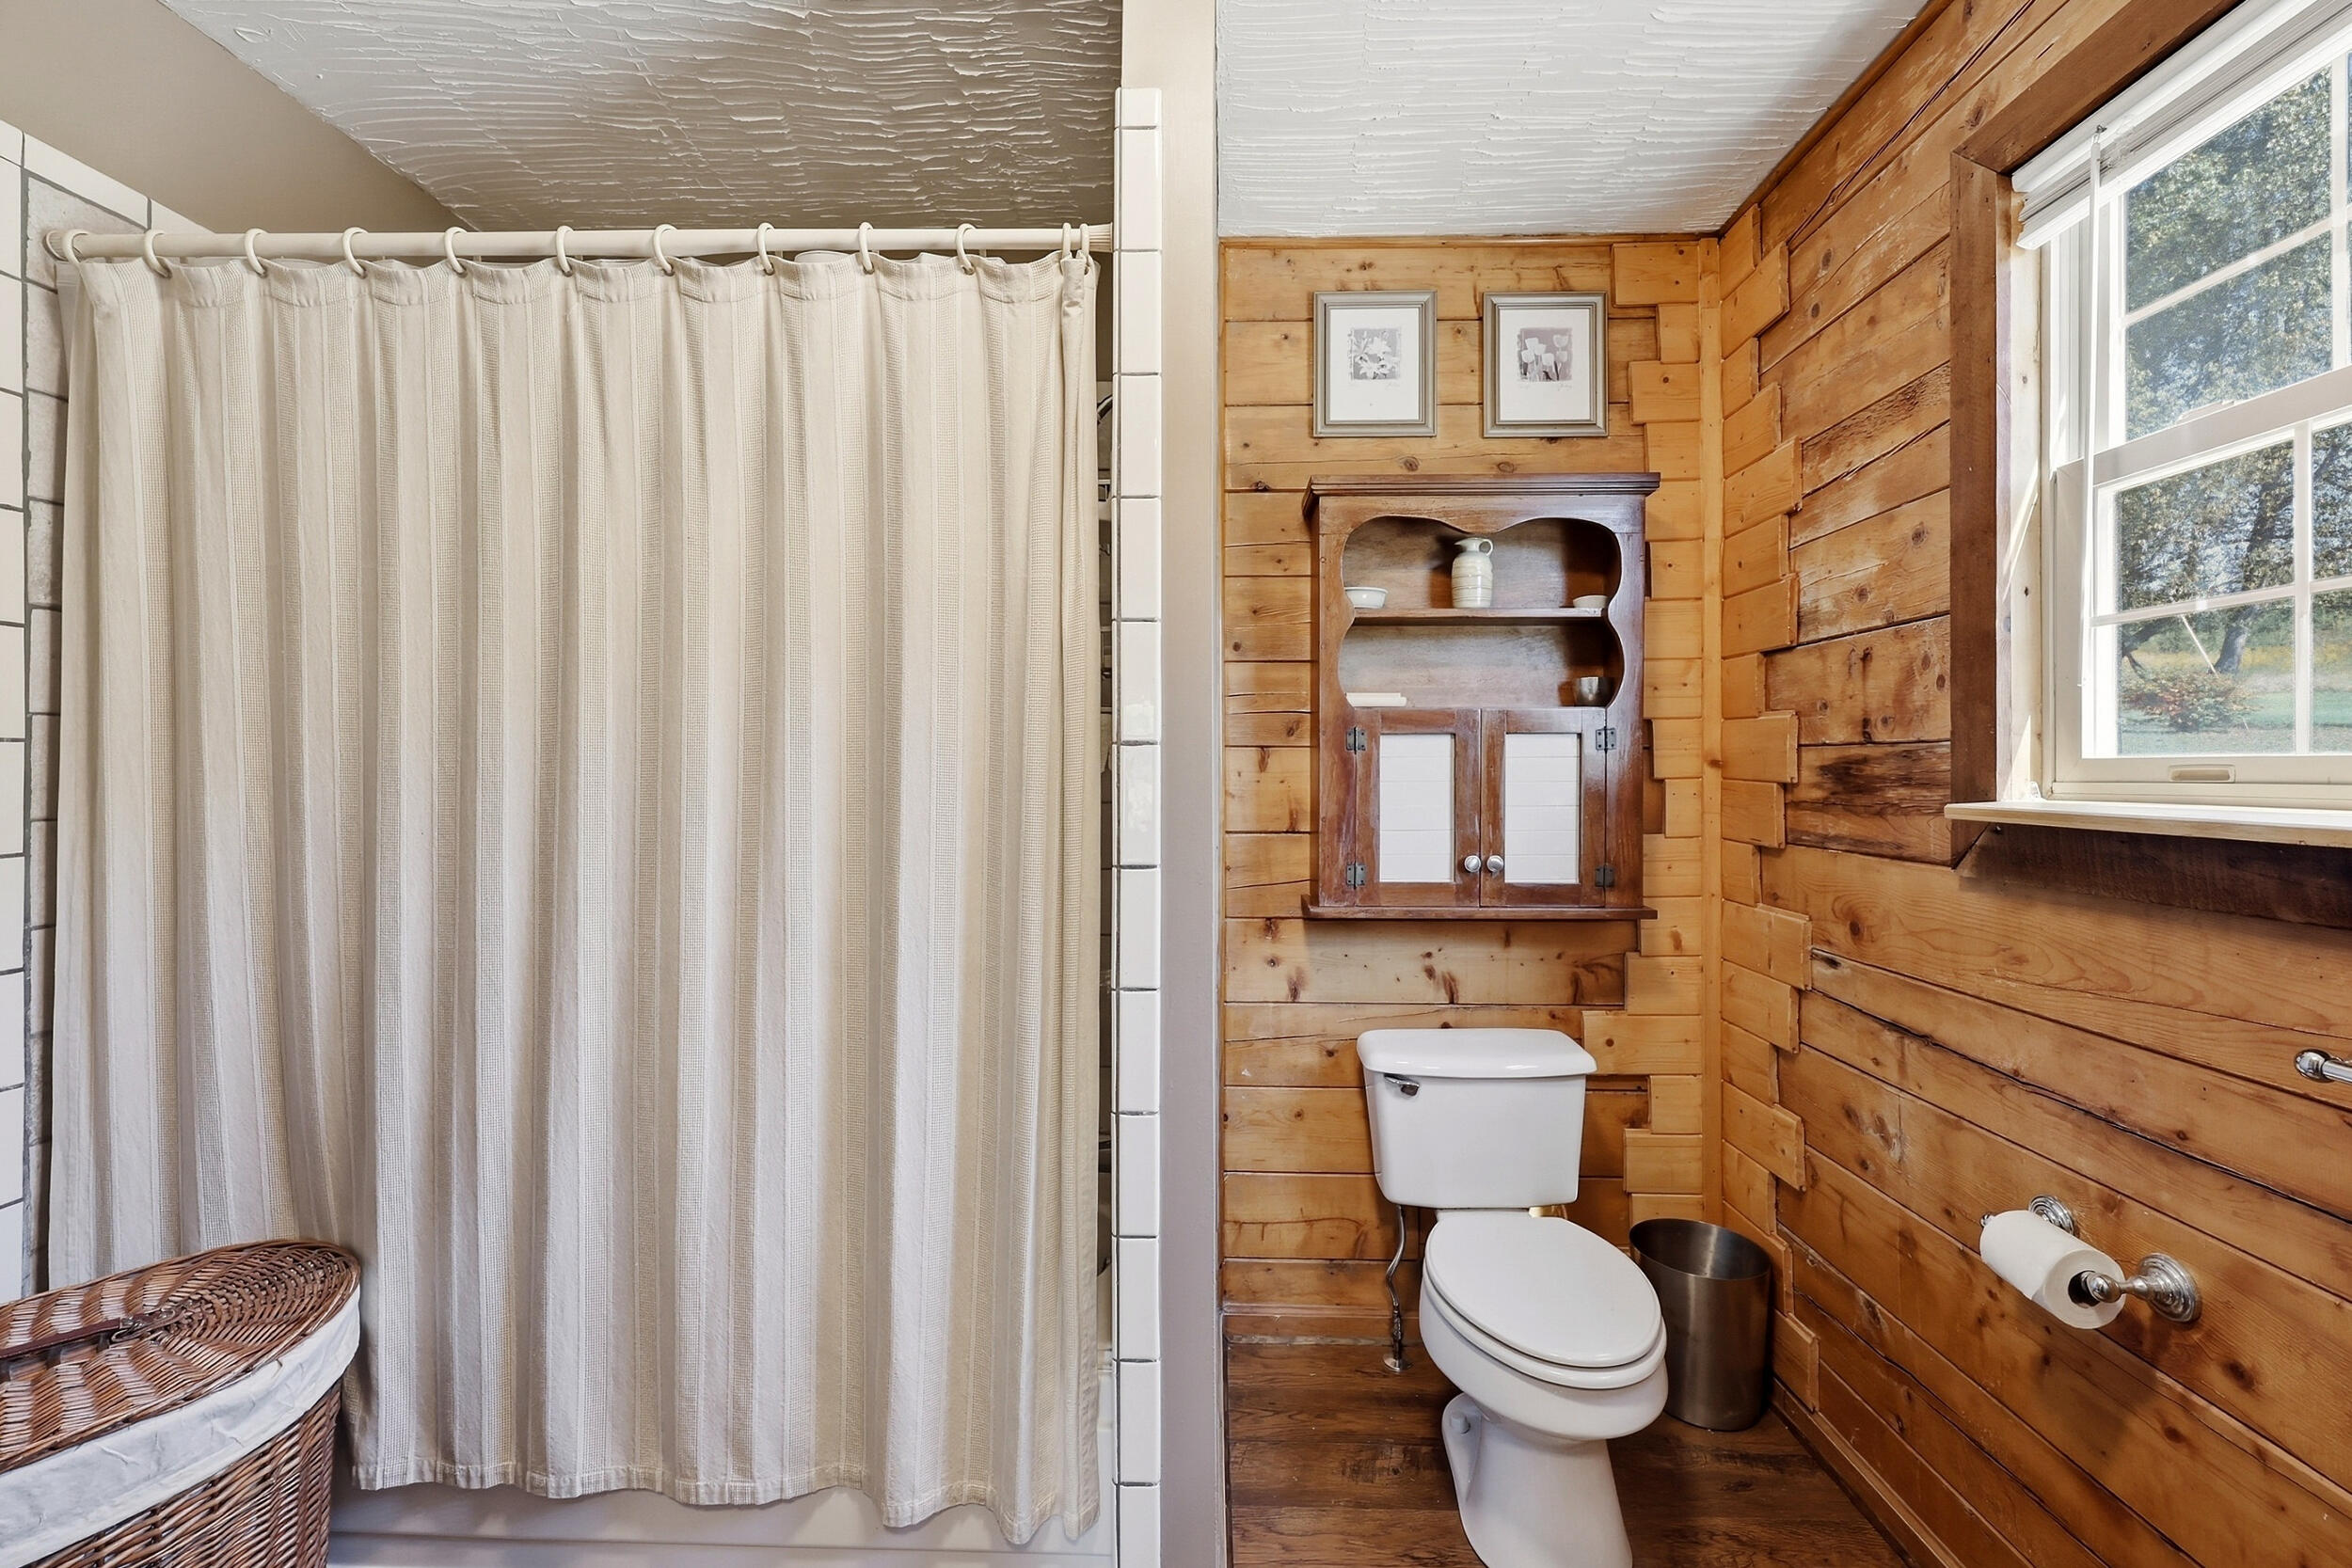
Bathroom with a white shower curtain, toilet, wooden walls, and a window.
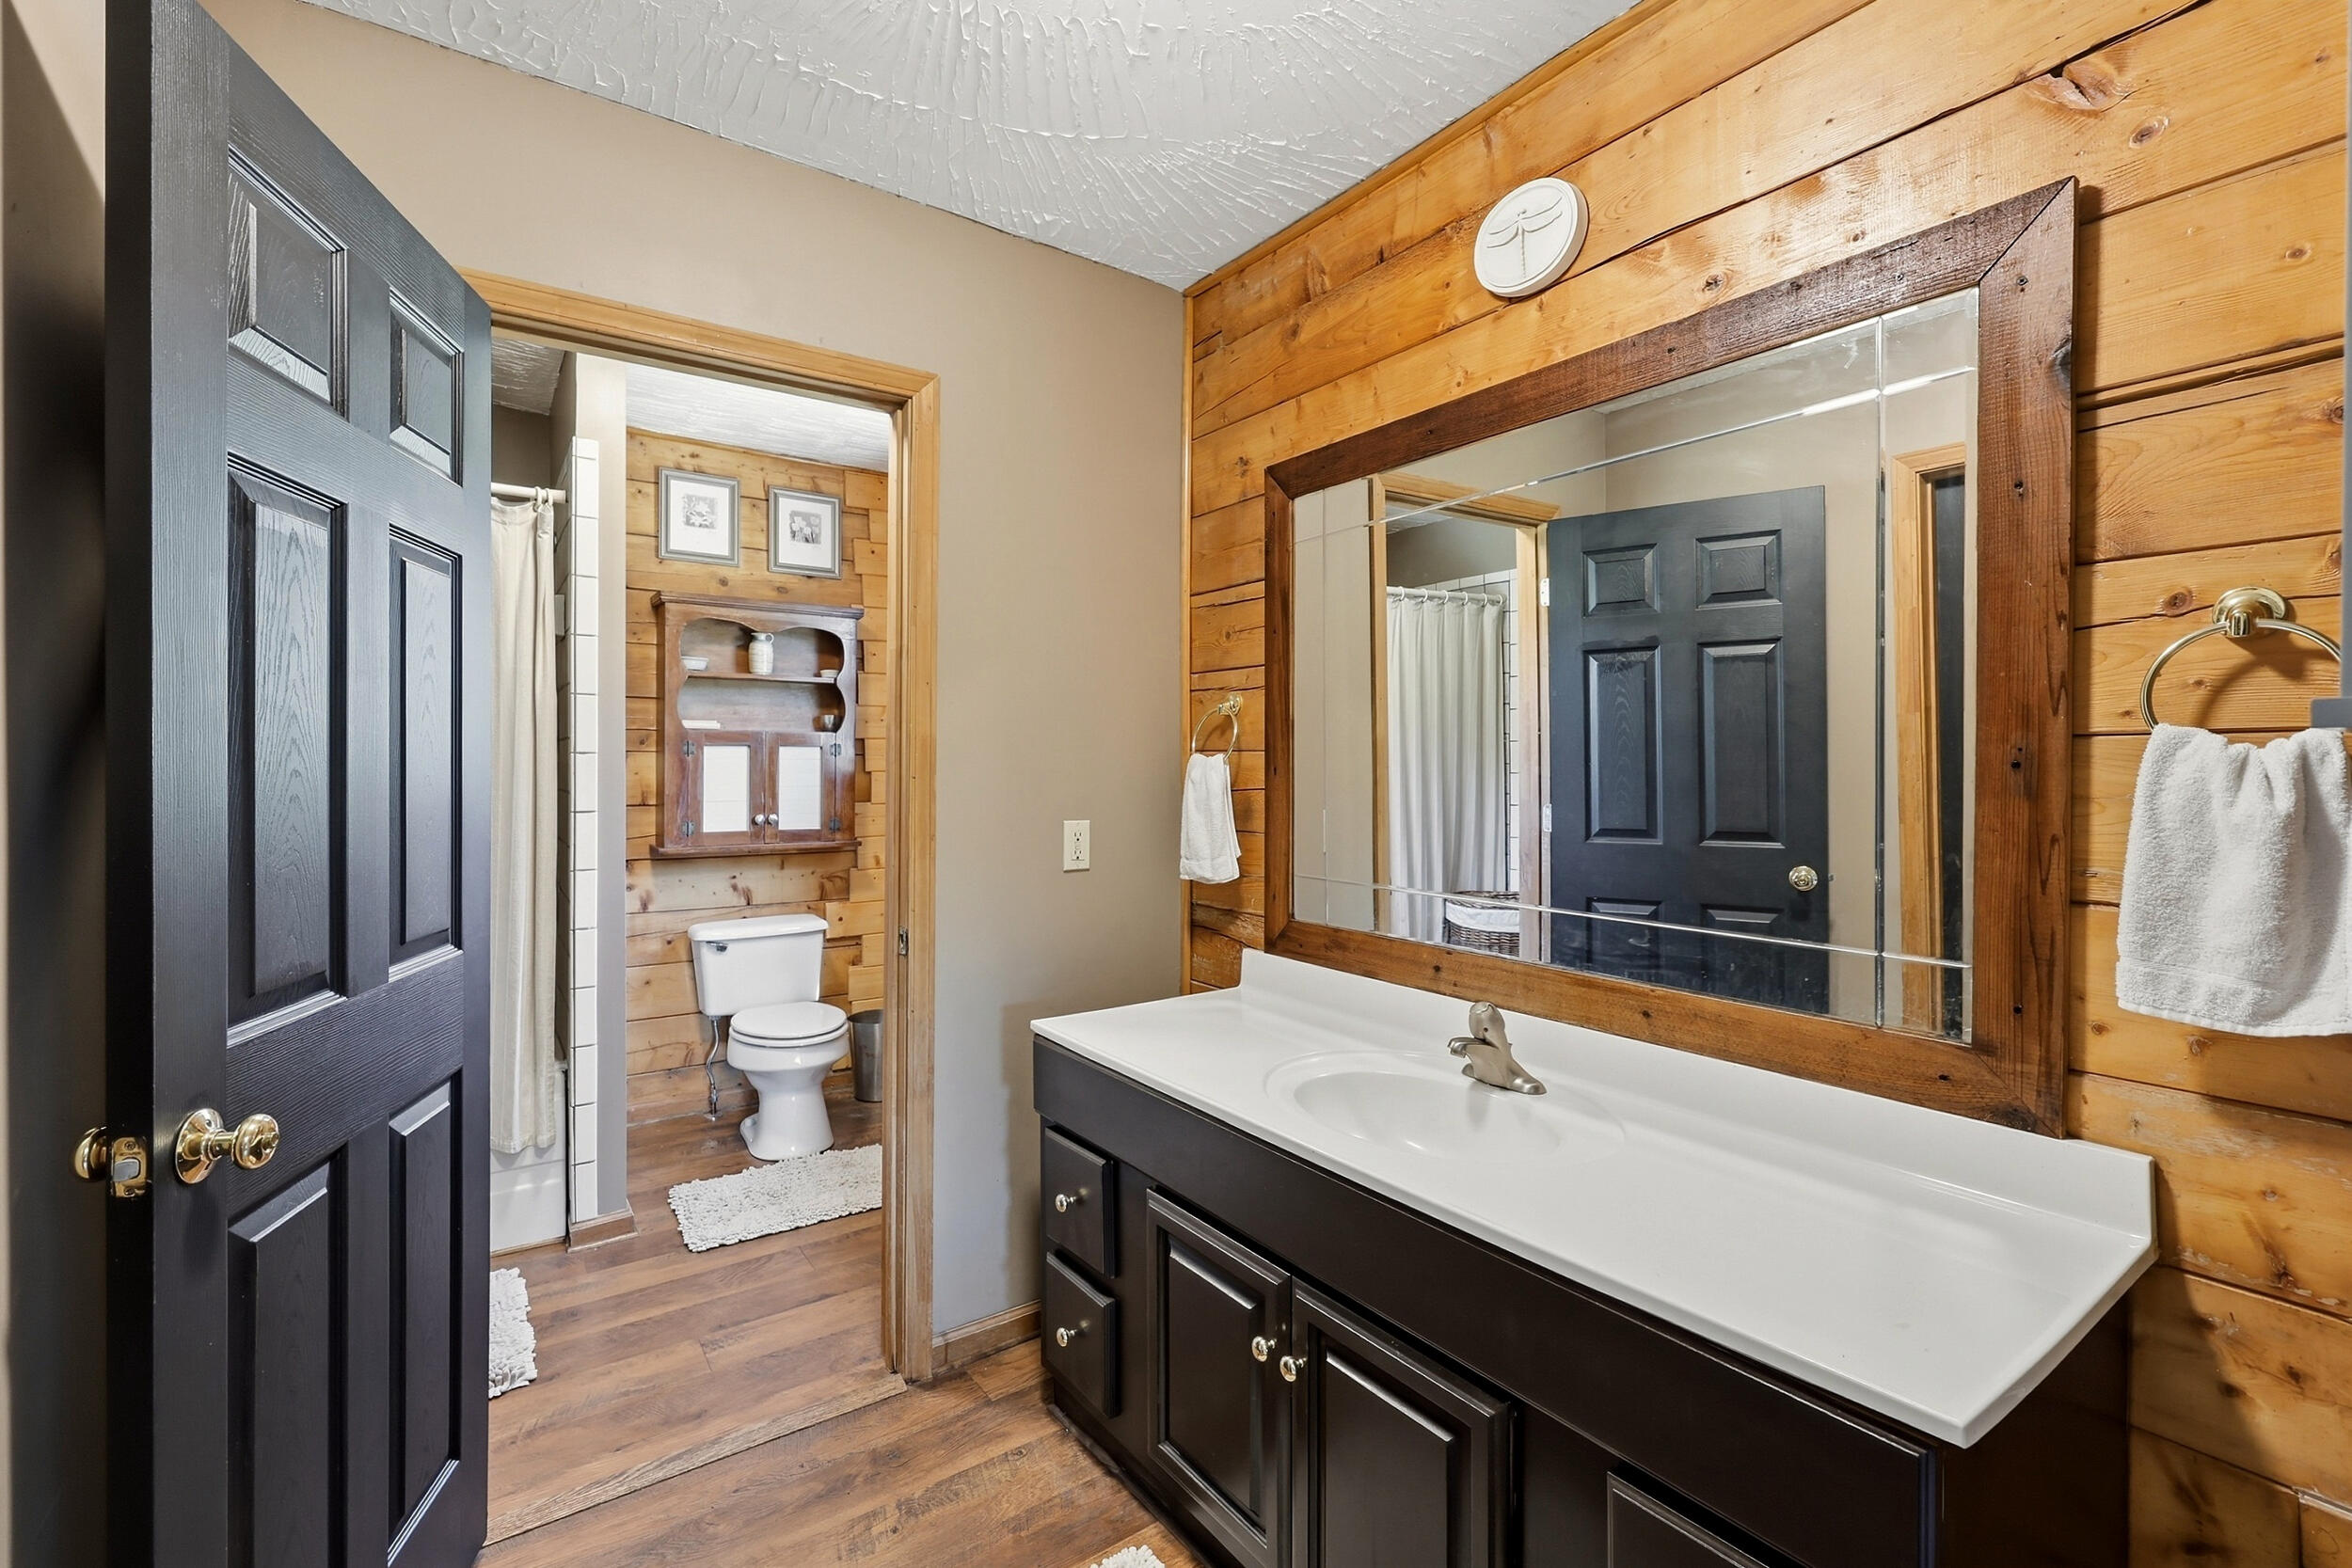
Bathroom vanity with large wood-framed mirror, opening to a second bathroom area with a shower and toilet.
Open kitchen and living area with granite islands, wood-paneled vaulted ceiling, and loft railing.
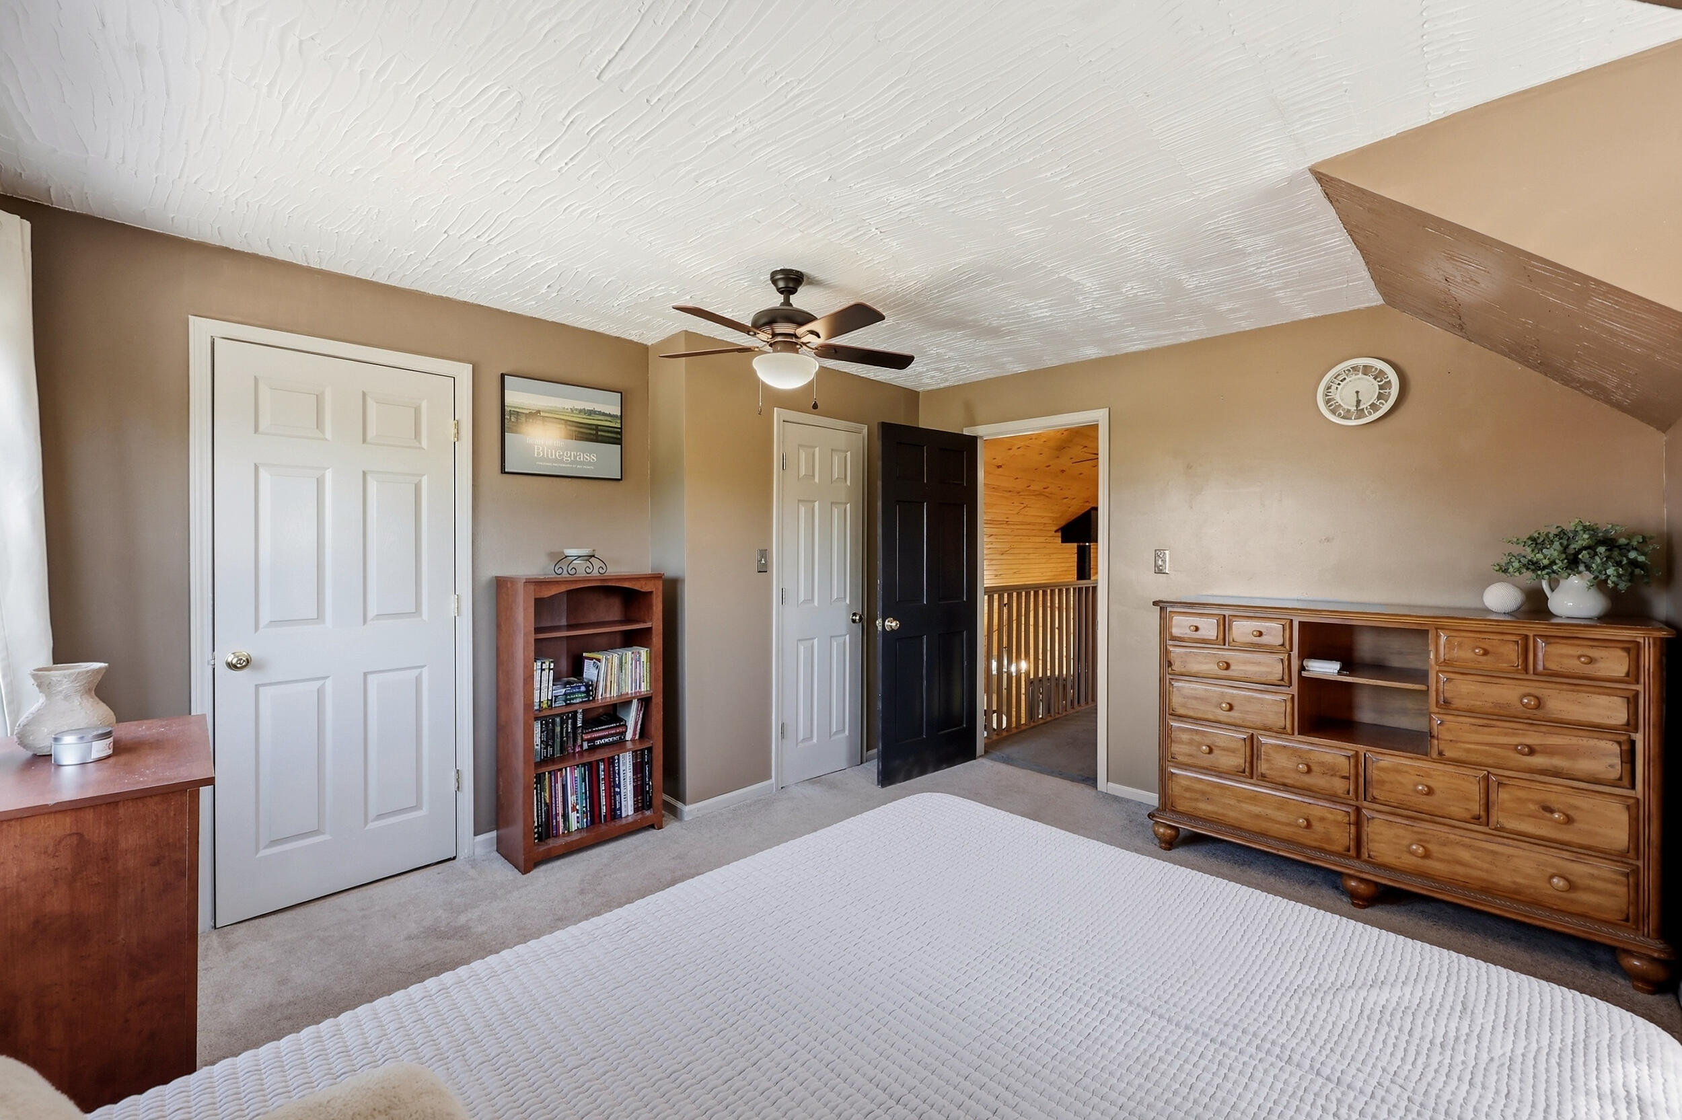
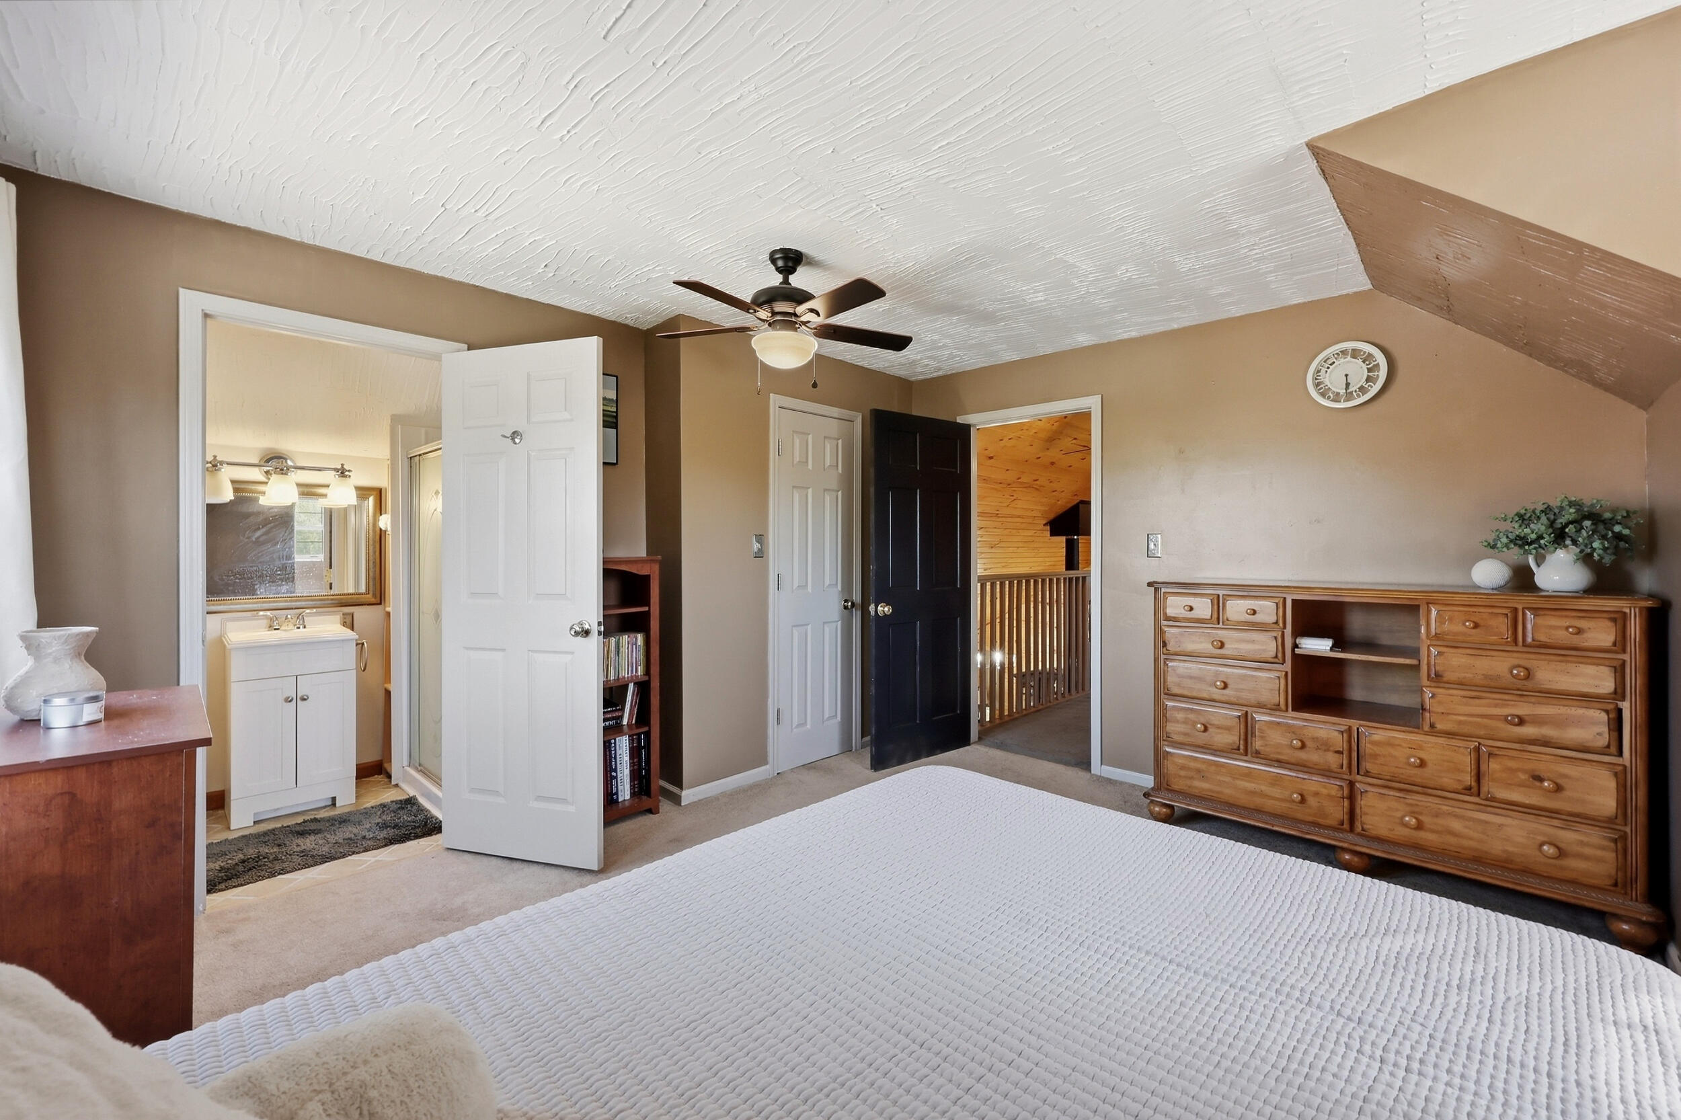
Furnished bedroom with a white textured ceiling, wooden dresser, ceiling fan, and open doorway to a wood-paneled landing.
Kitchen with white cabinets and granite island, opening to a dining area beside a wood-burning stove.
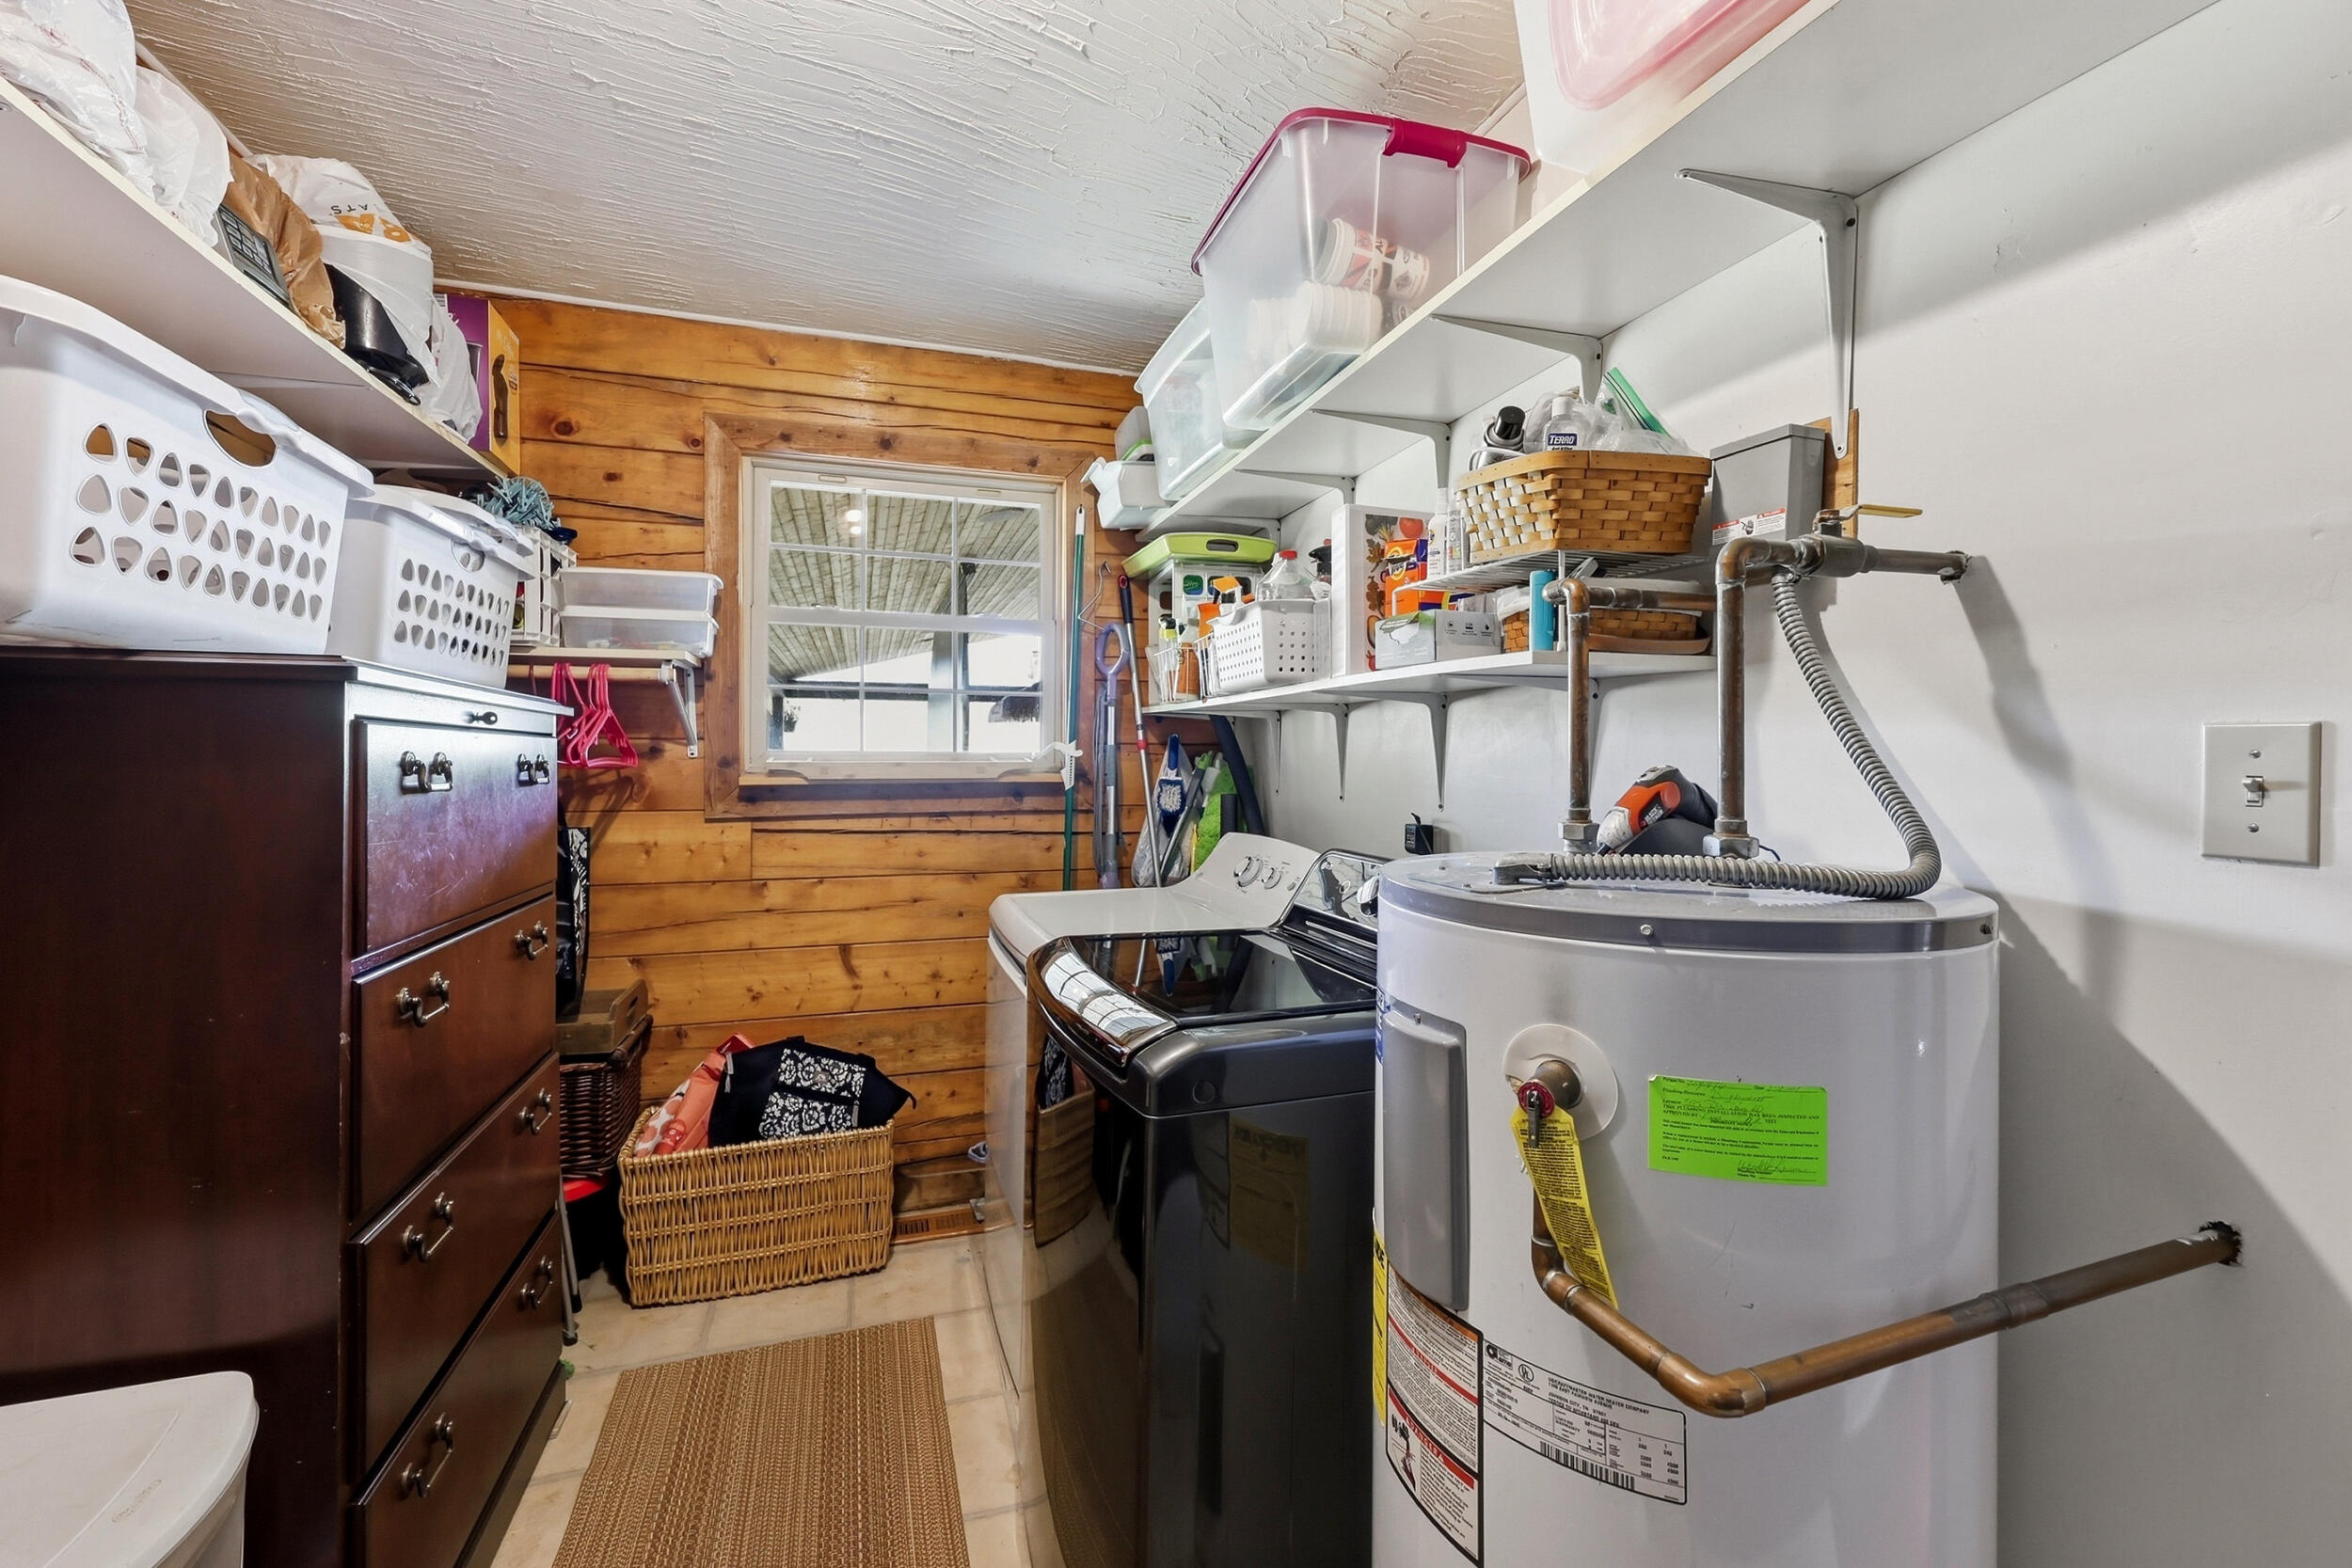
Laundry and utility room with washer, dryer, water heater, and wood-paneled walls.
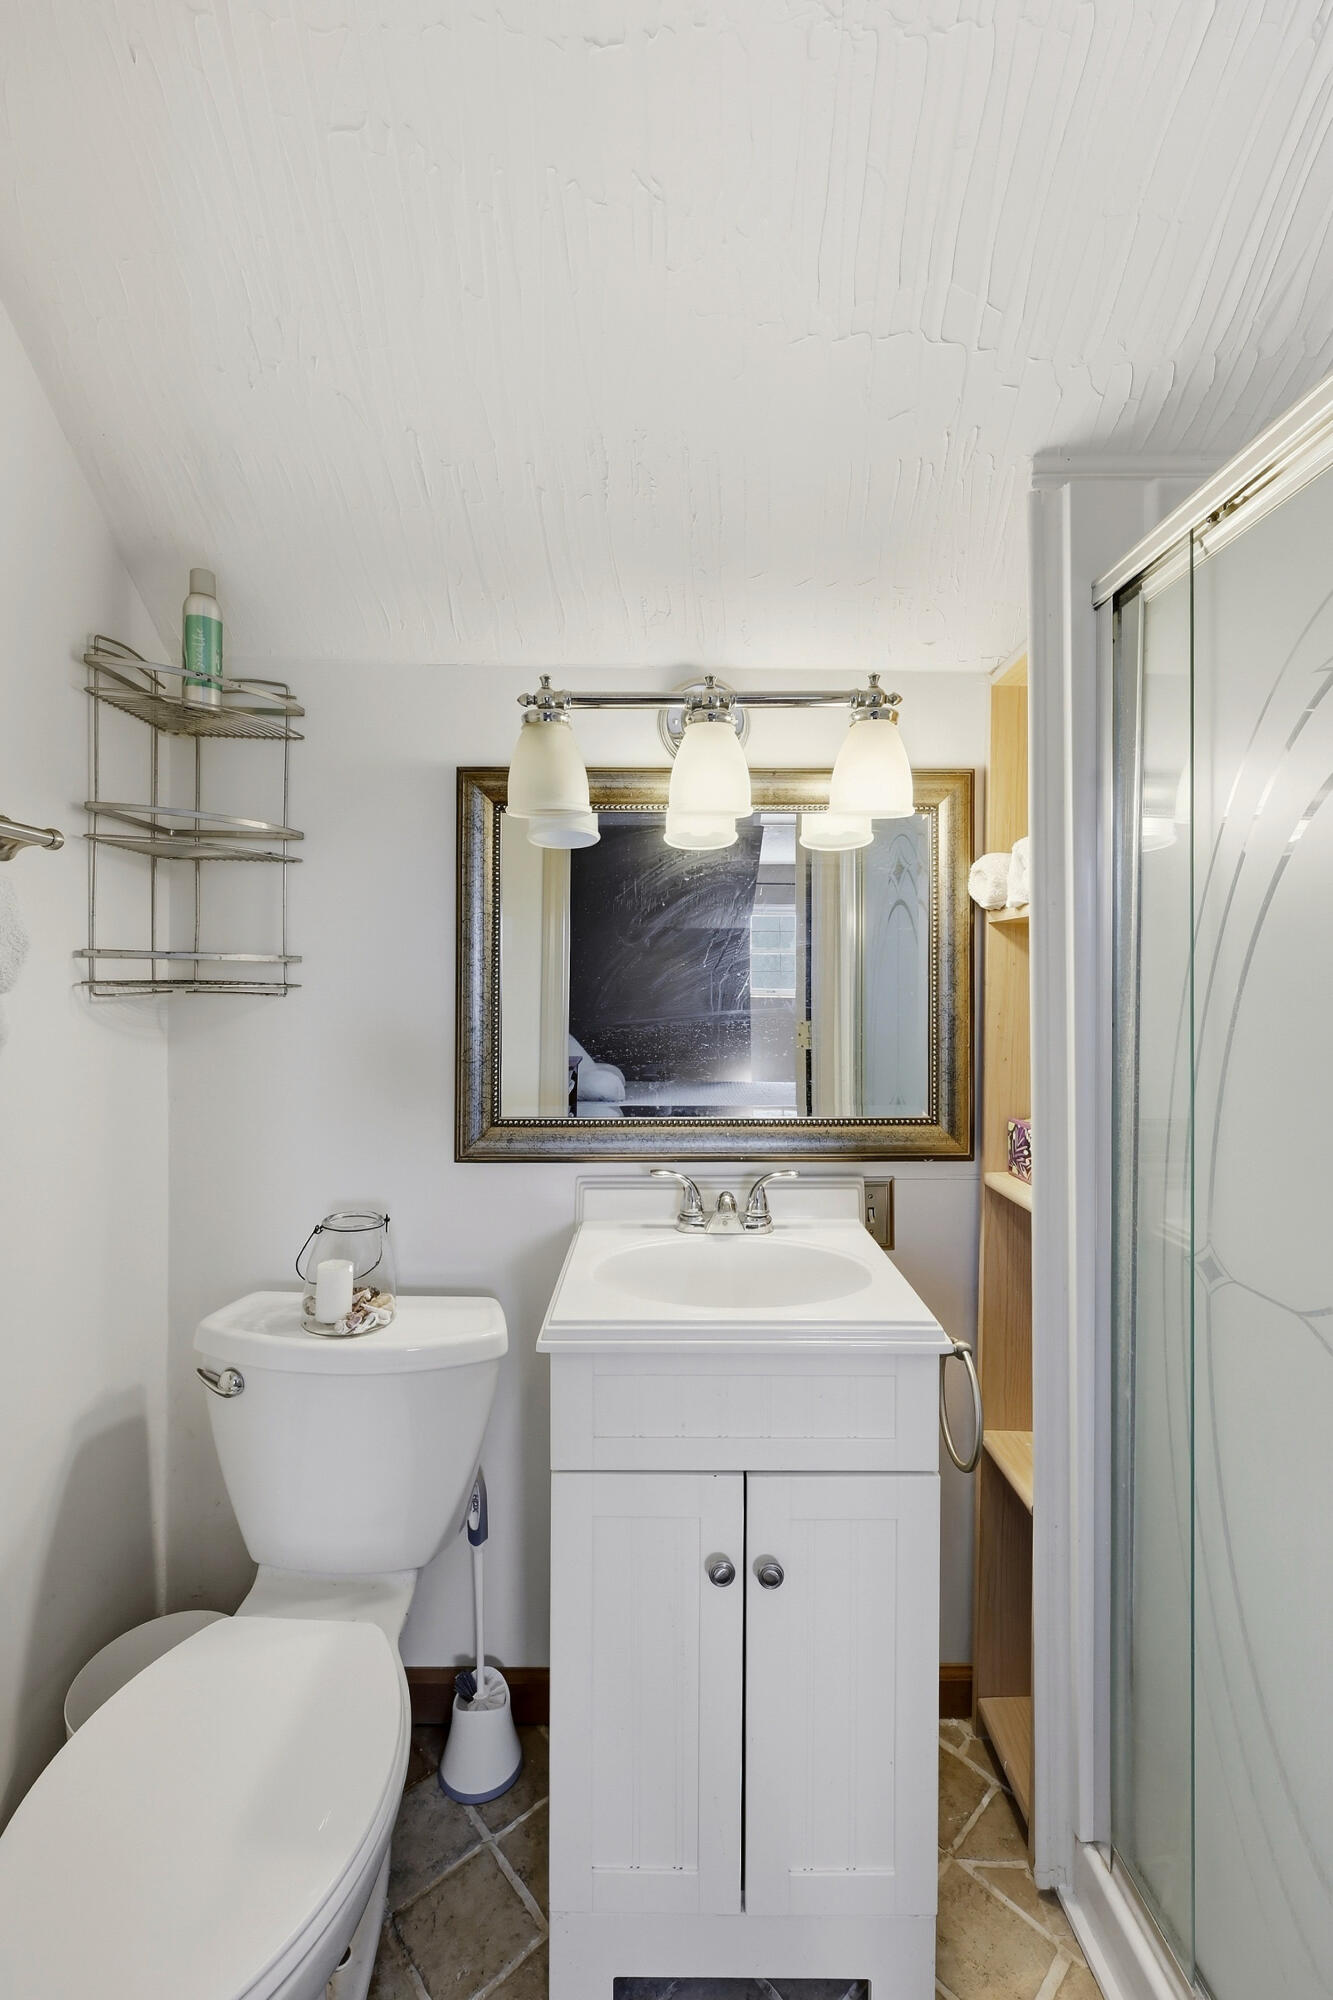
Bathroom with a white vanity, framed mirror, toilet, and glass shower enclosure.
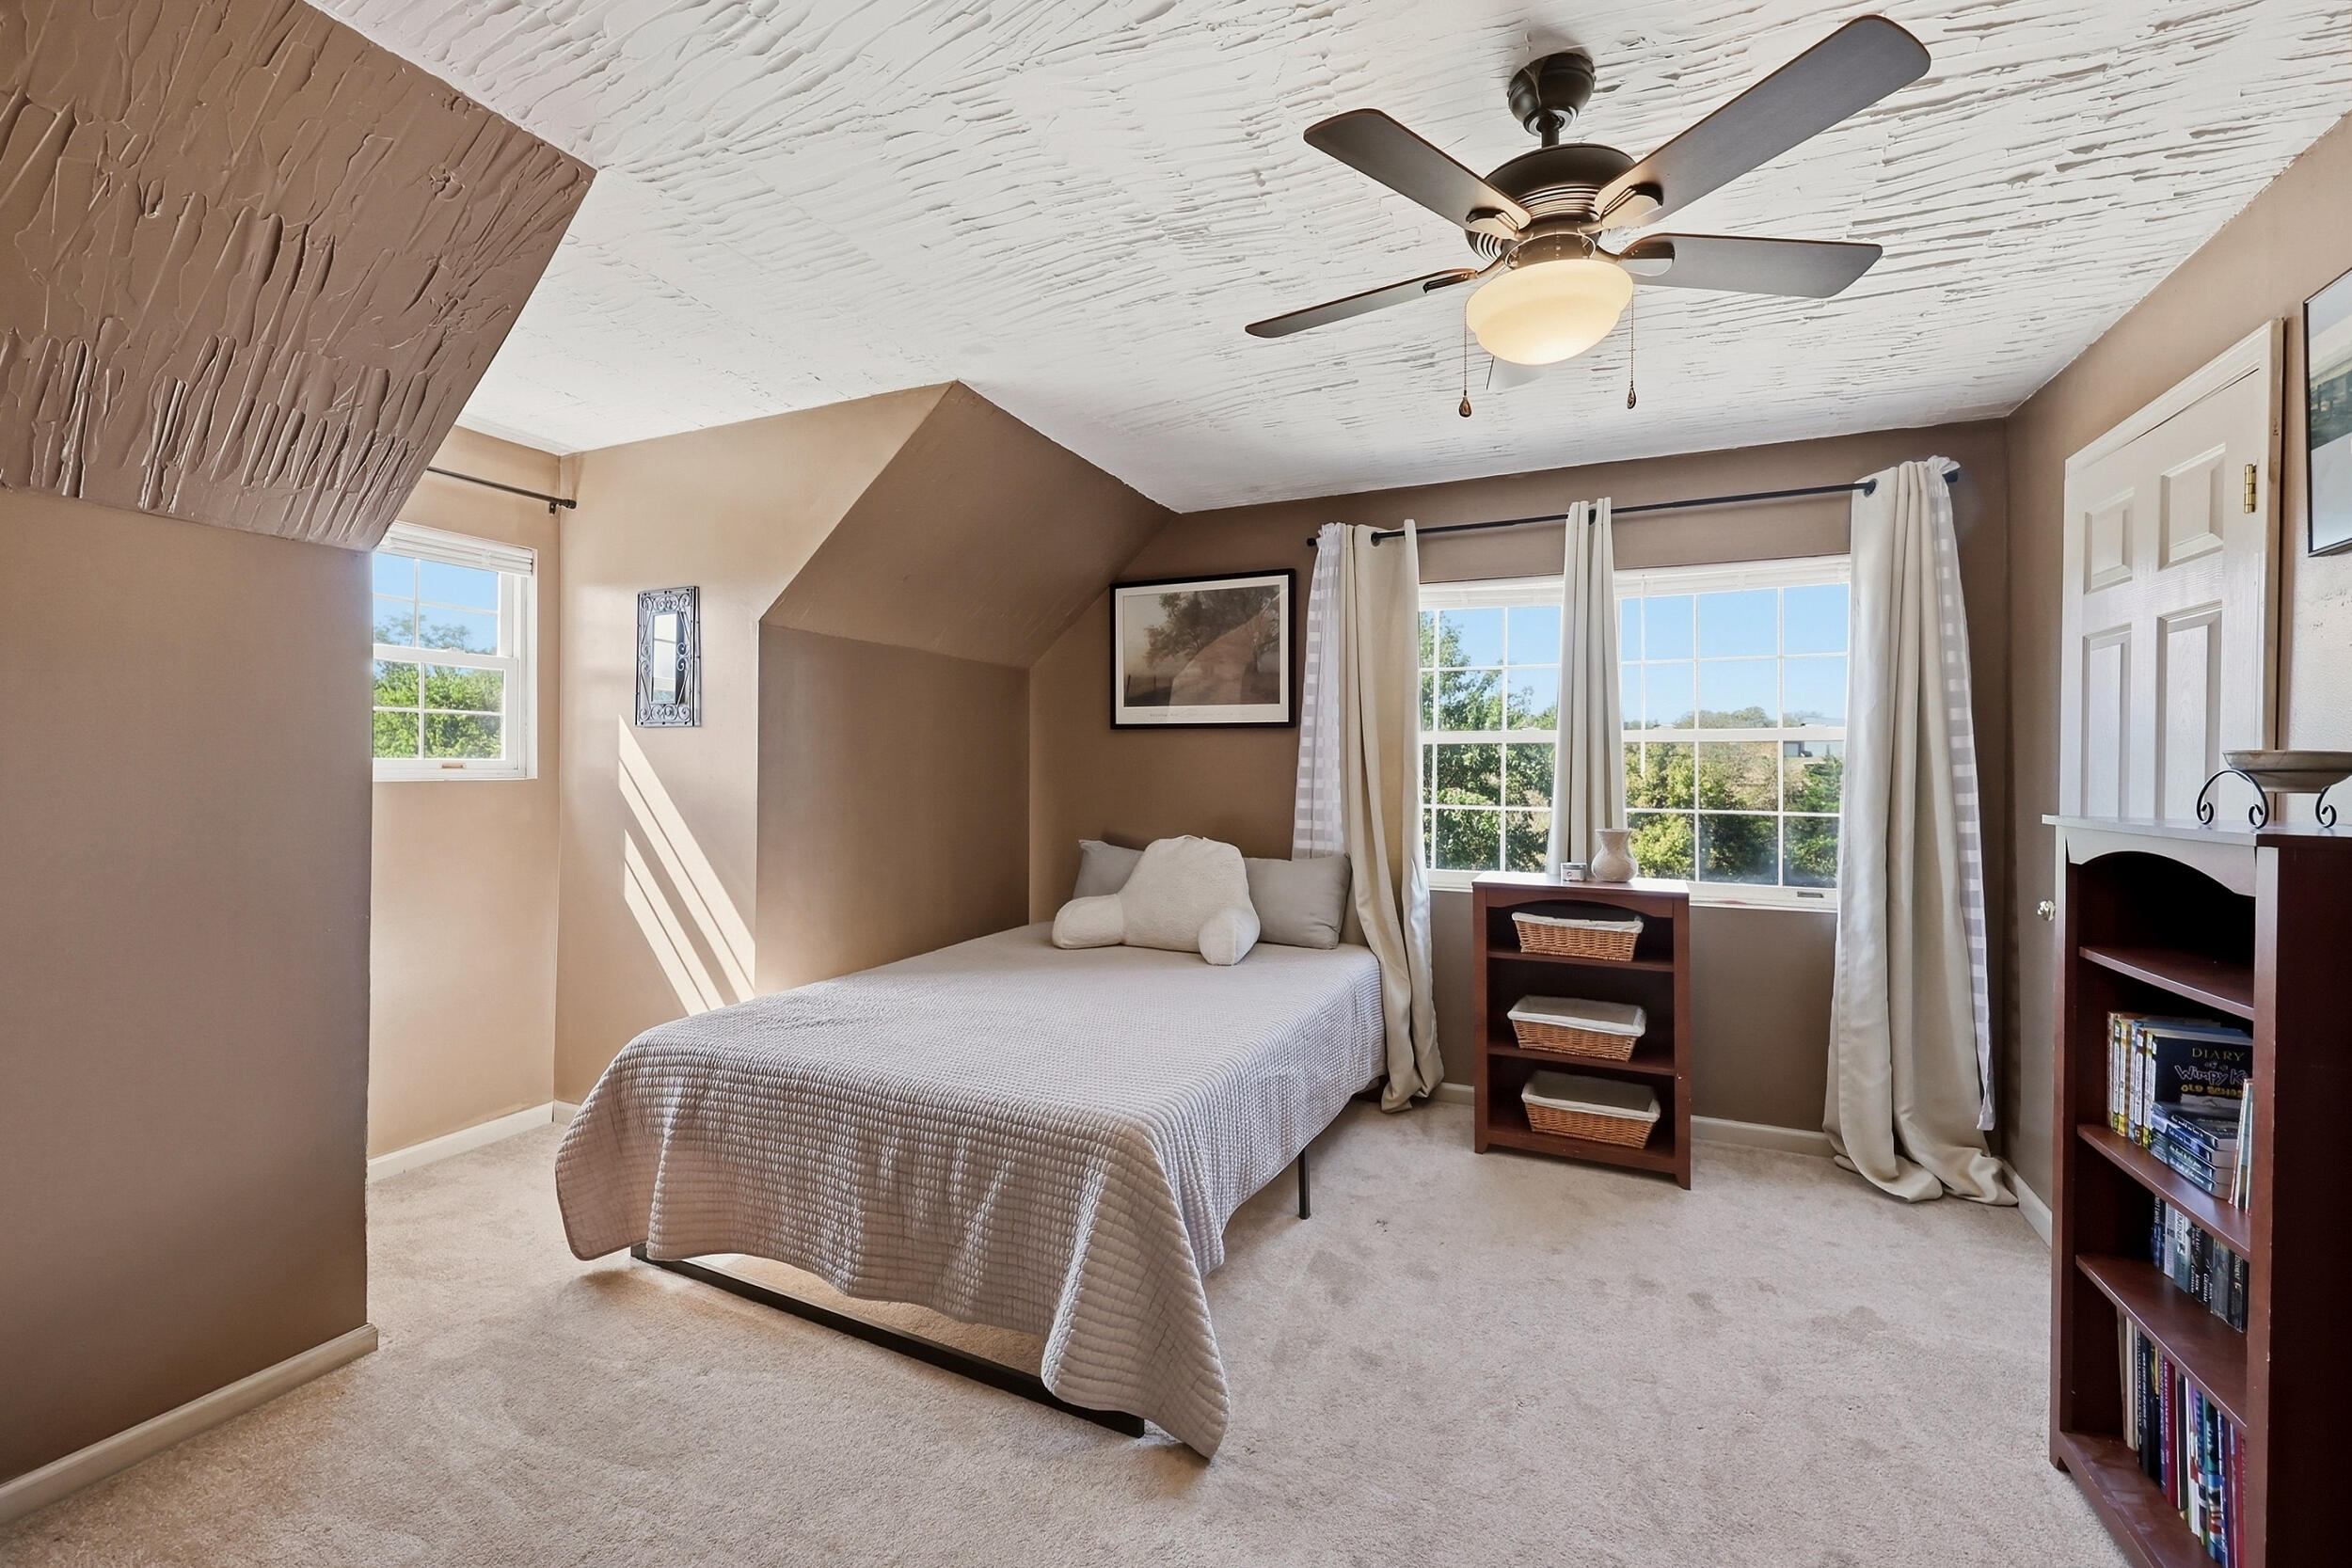
Bedroom with a sloped ceiling, white bedding, ceiling fan, and bright curtained windows.
Vacant carpeted room with a vaulted ceiling, ceiling fan, and two windows.
Bedroom with a vaulted textured ceiling, ceiling fan, wooden dresser, and open doorway to an en suite bathroom.
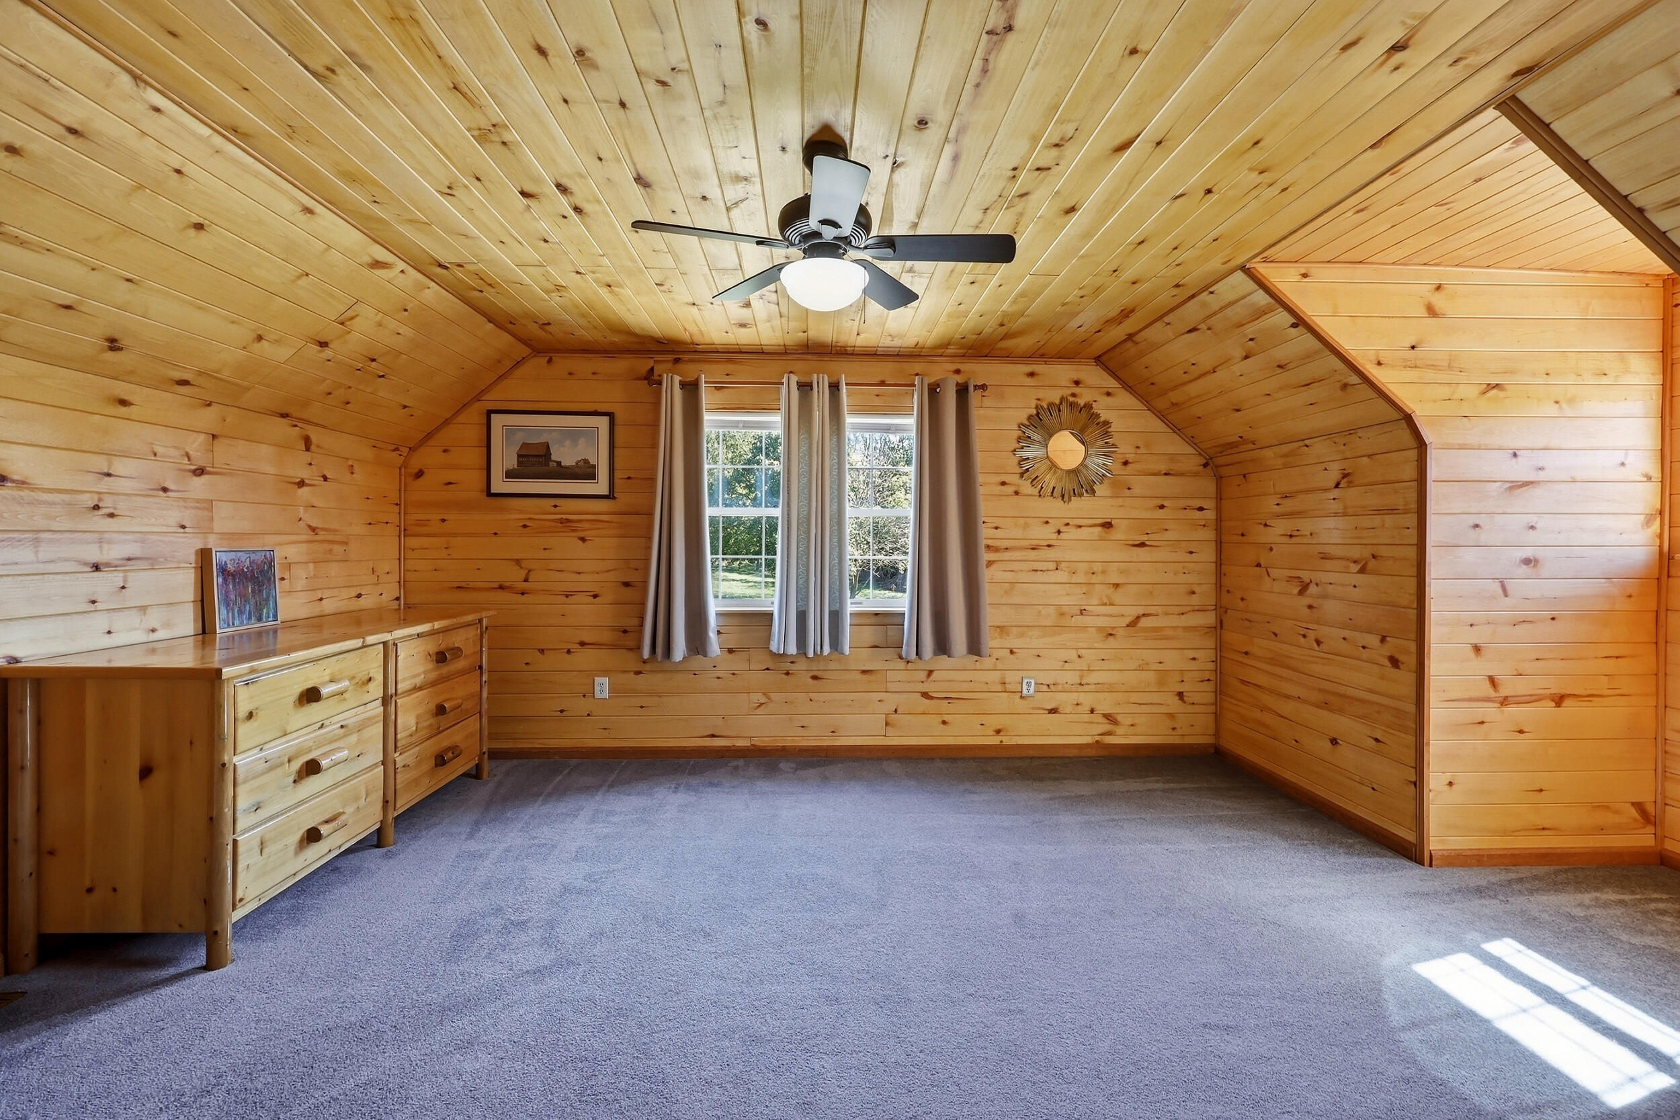
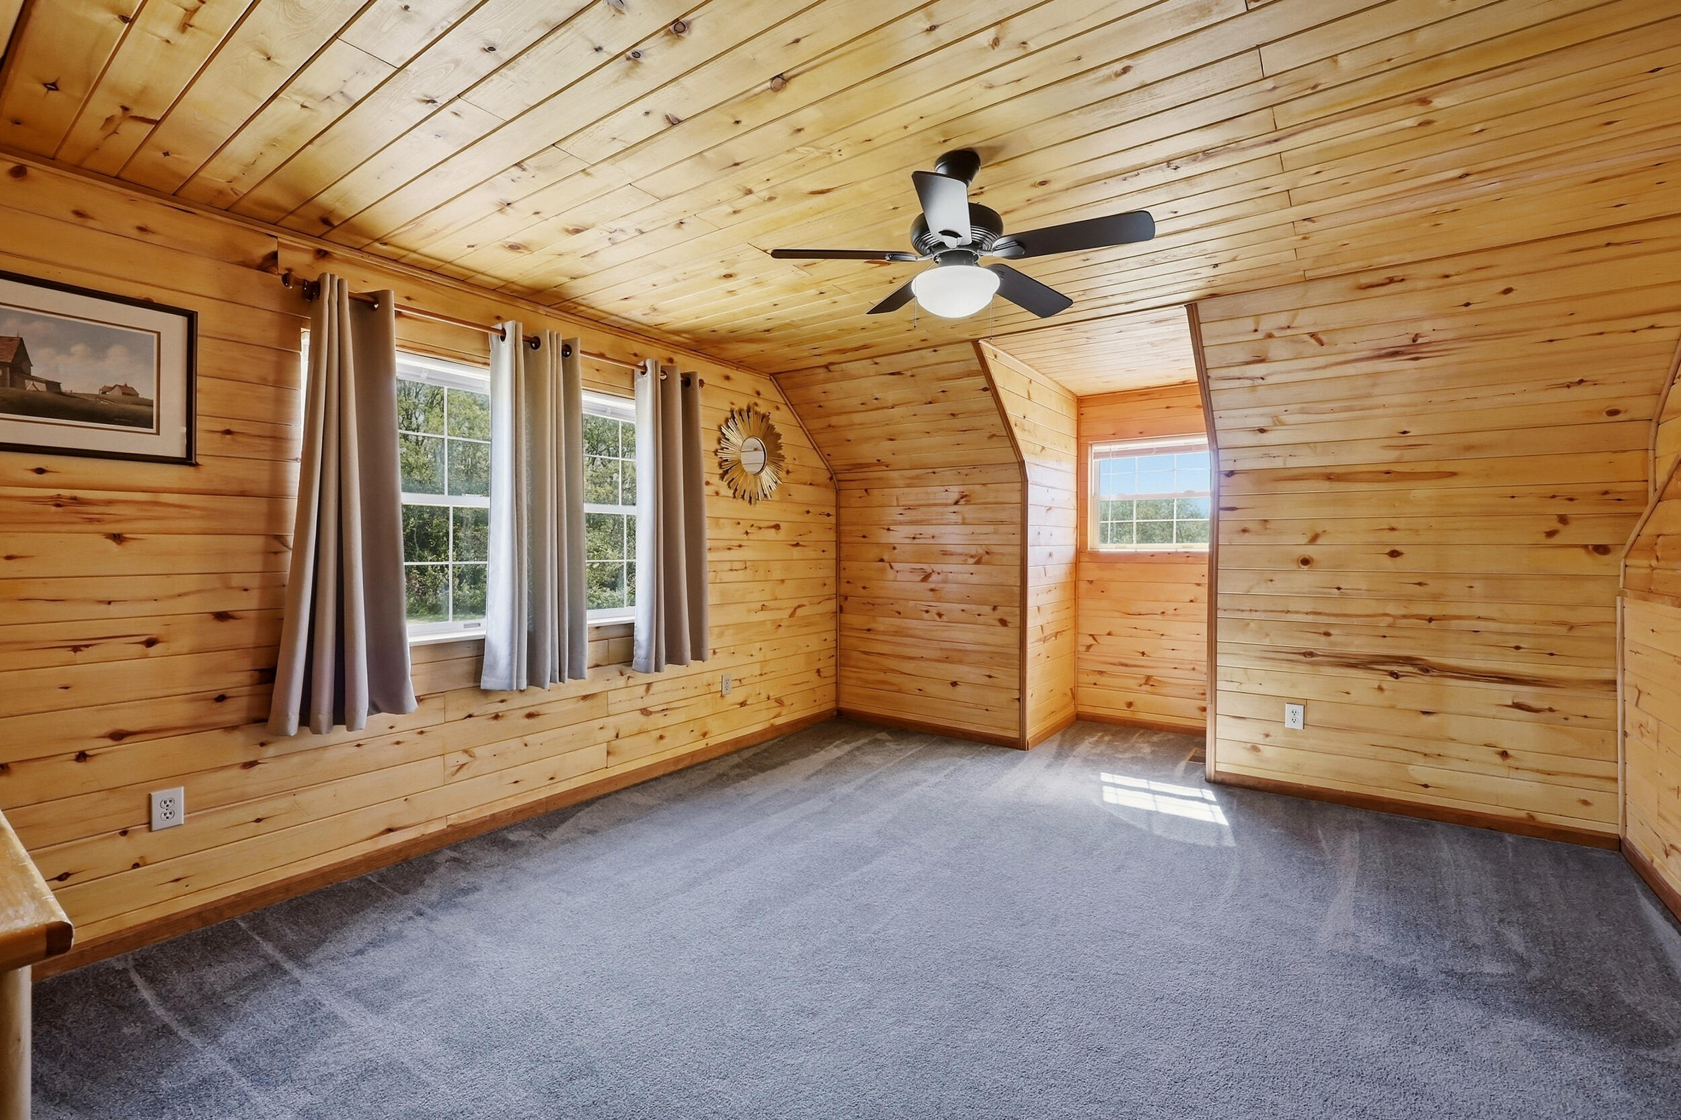
Wood-paneled attic bedroom with a sloped ceiling, gray carpet, and a ceiling fan.
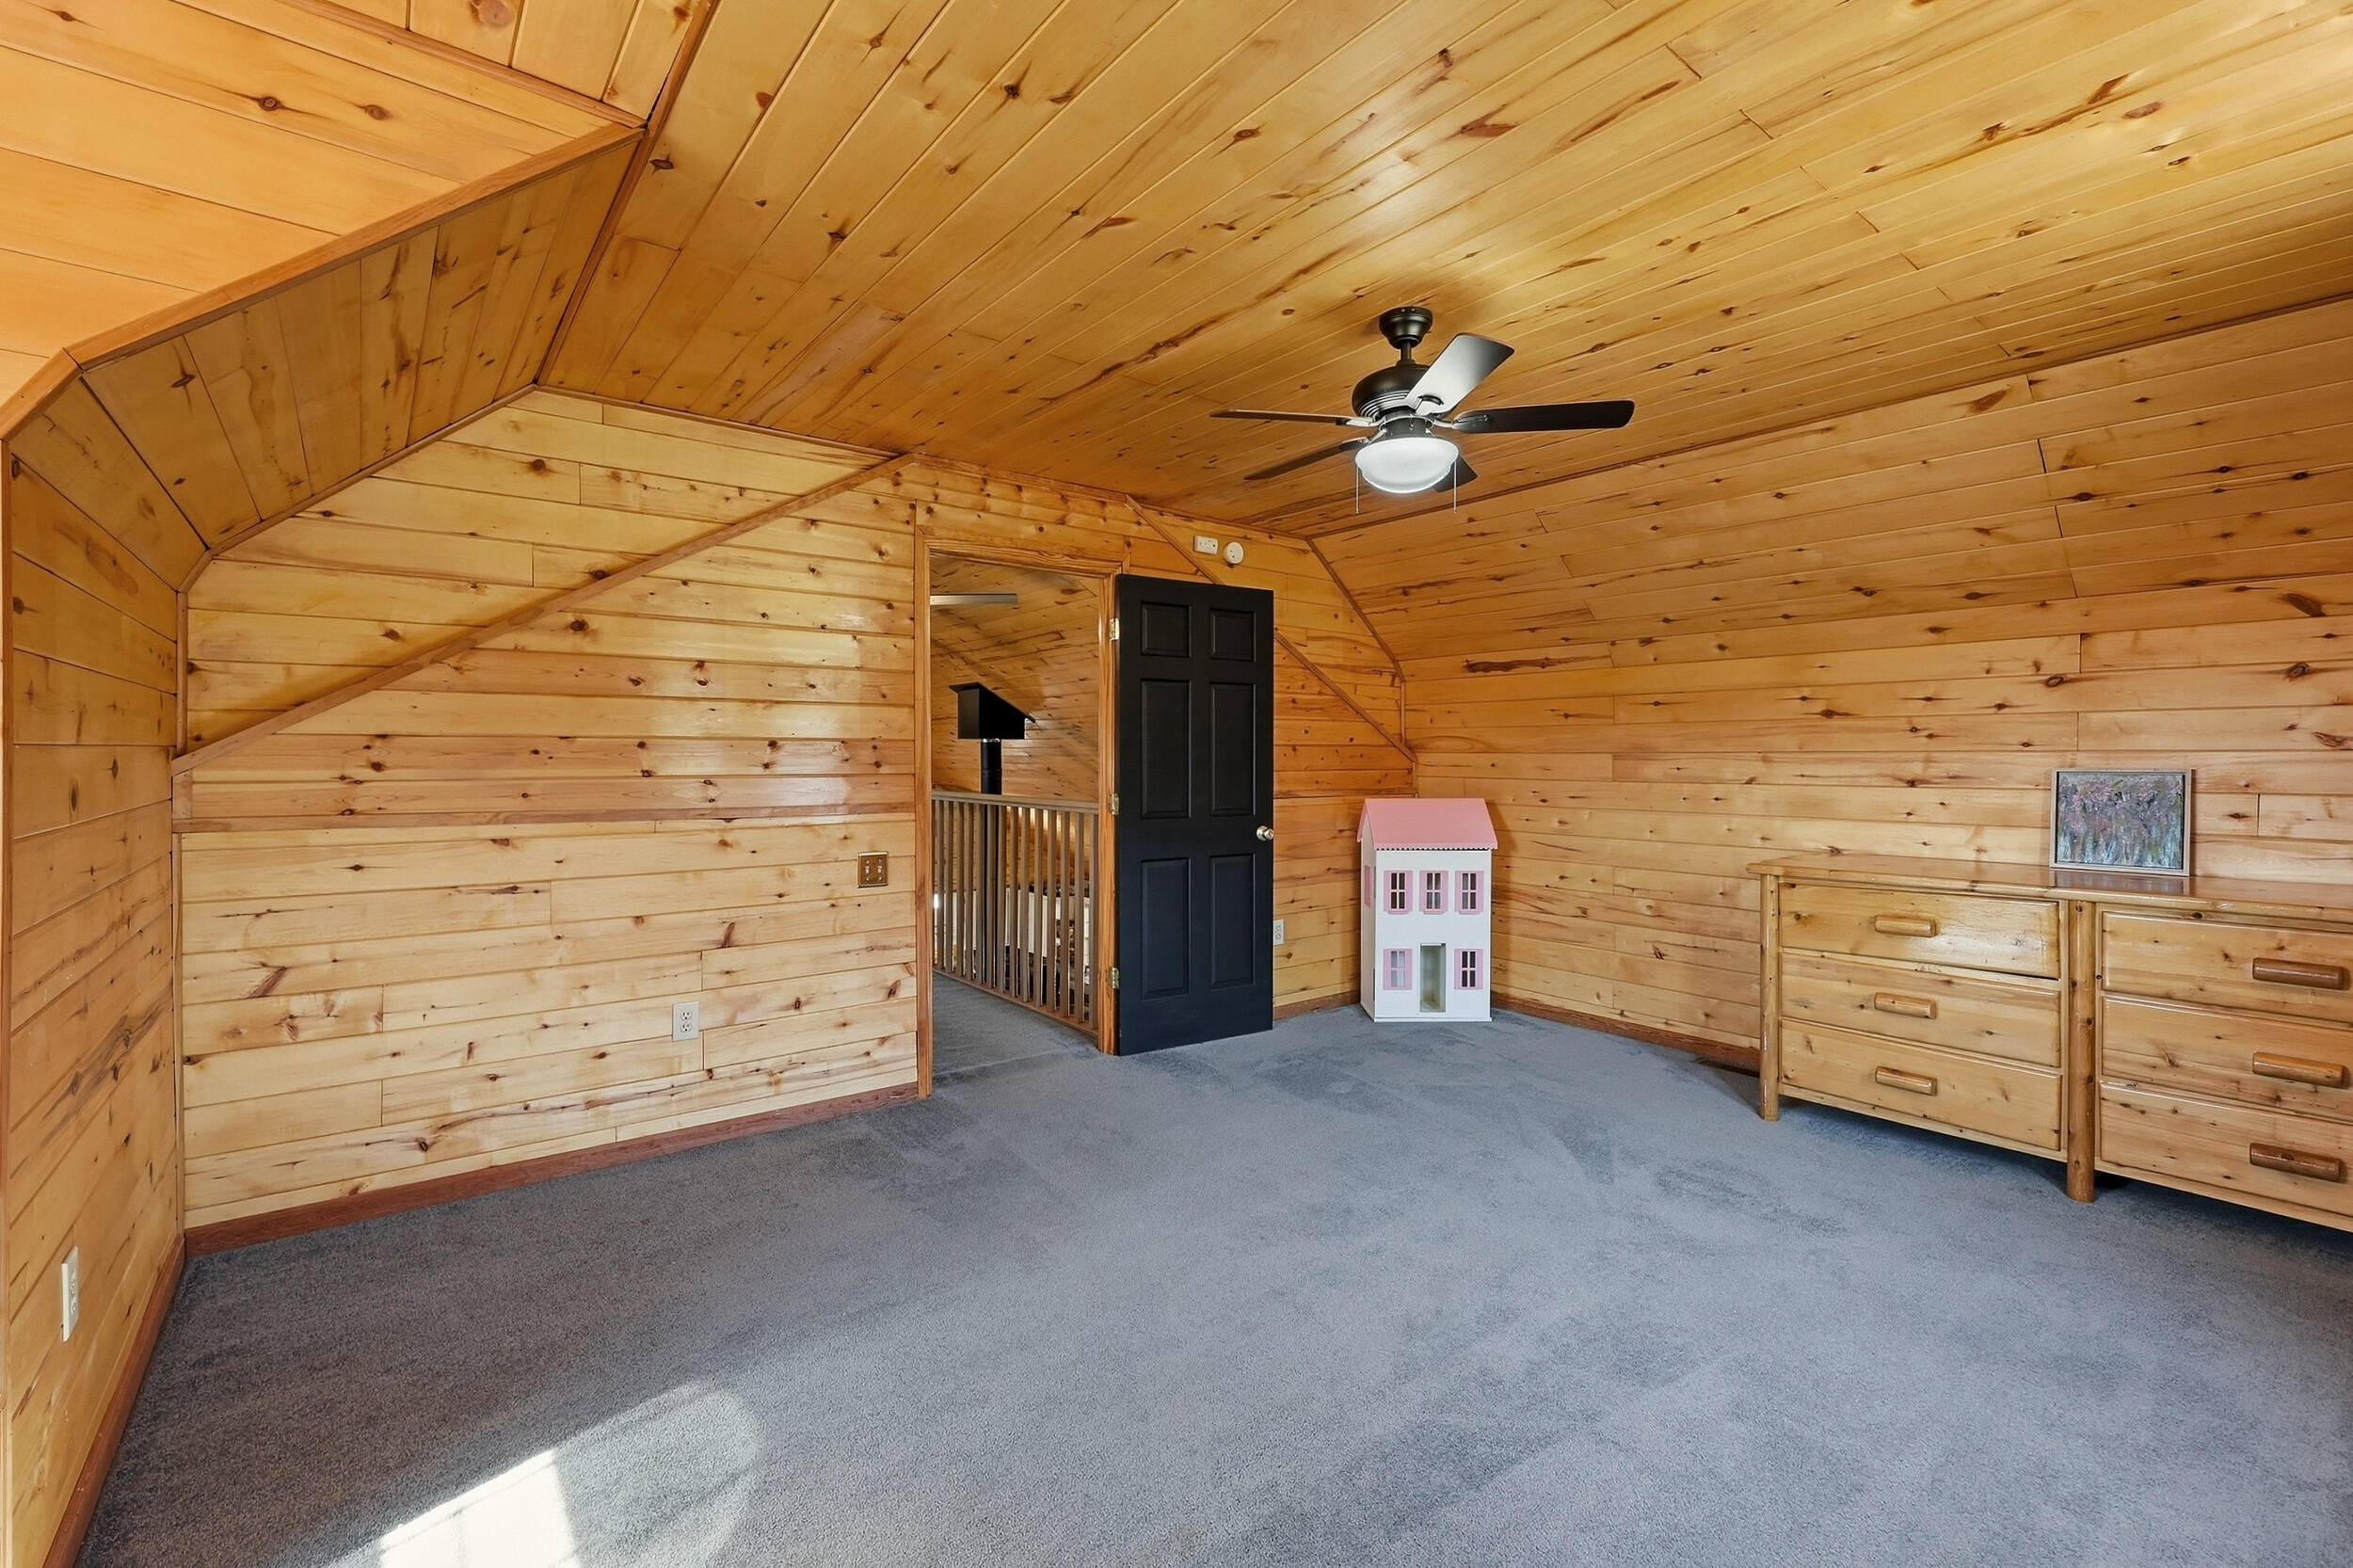
Wood-paneled room with a ceiling fan, gray carpet, dresser, and pink dollhouse.
Log home with a long covered porch, landscaped garden, and curving walkway.
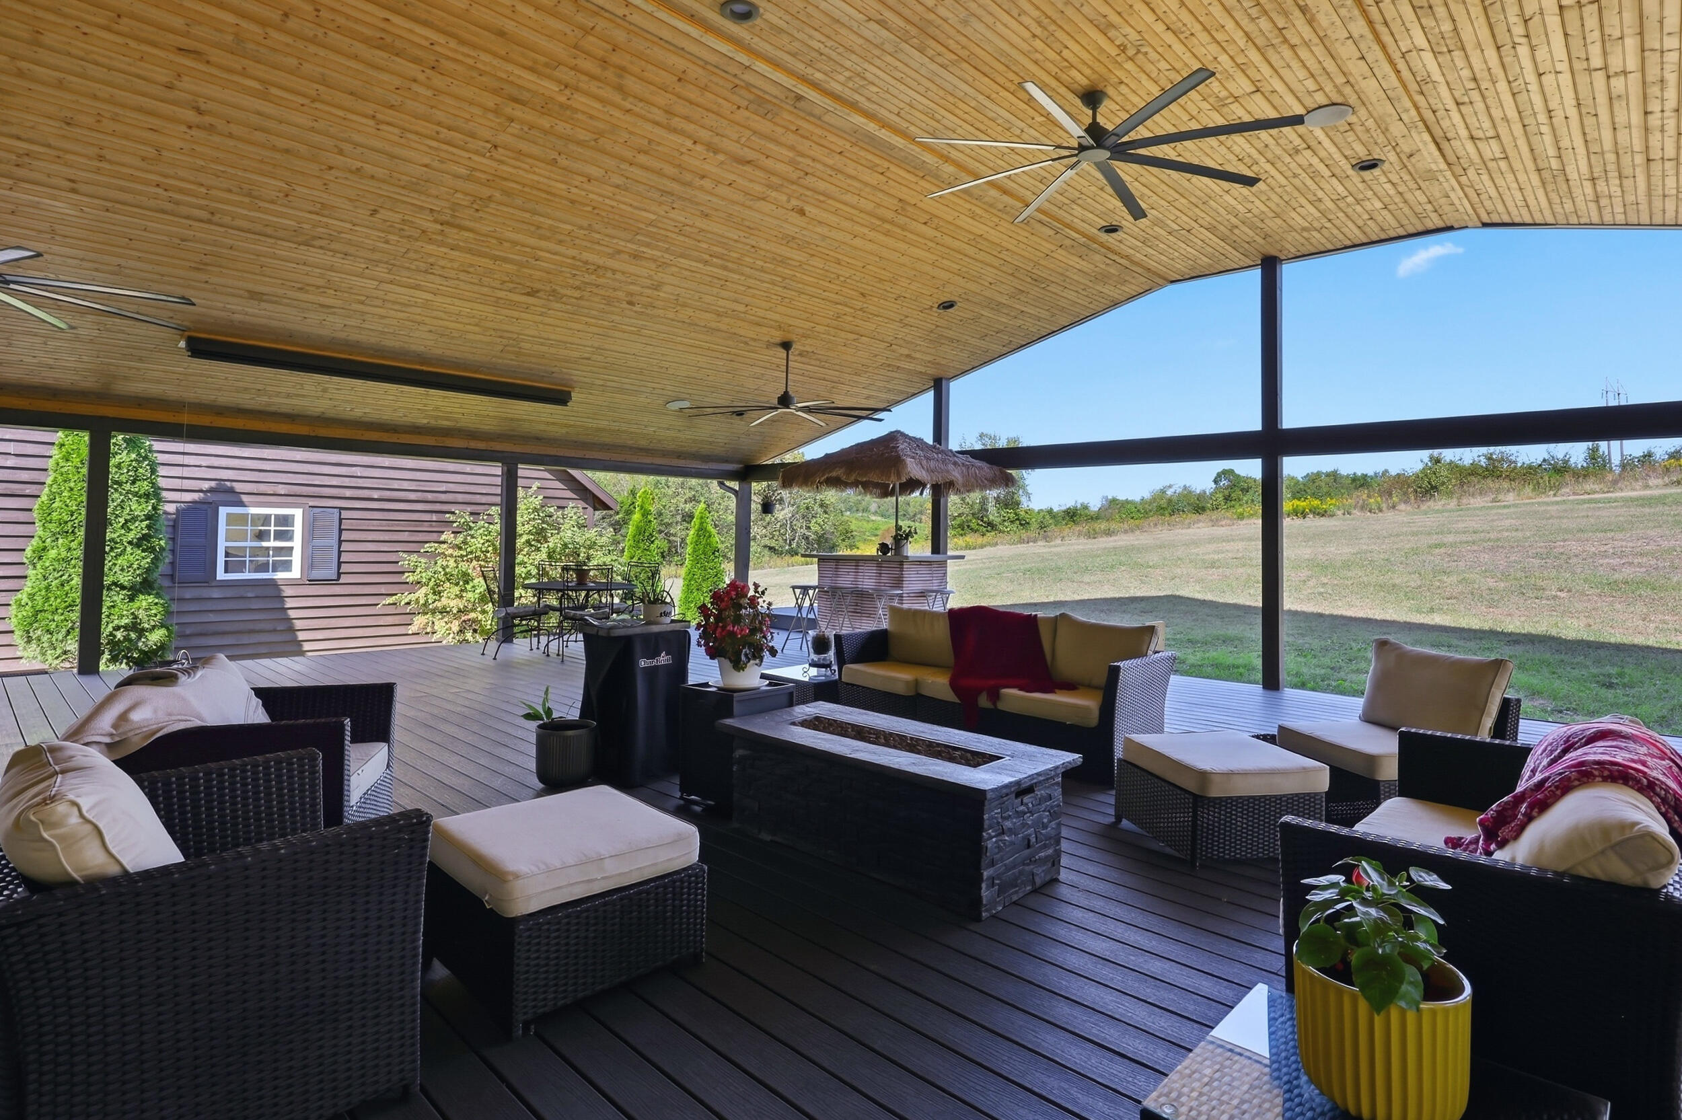
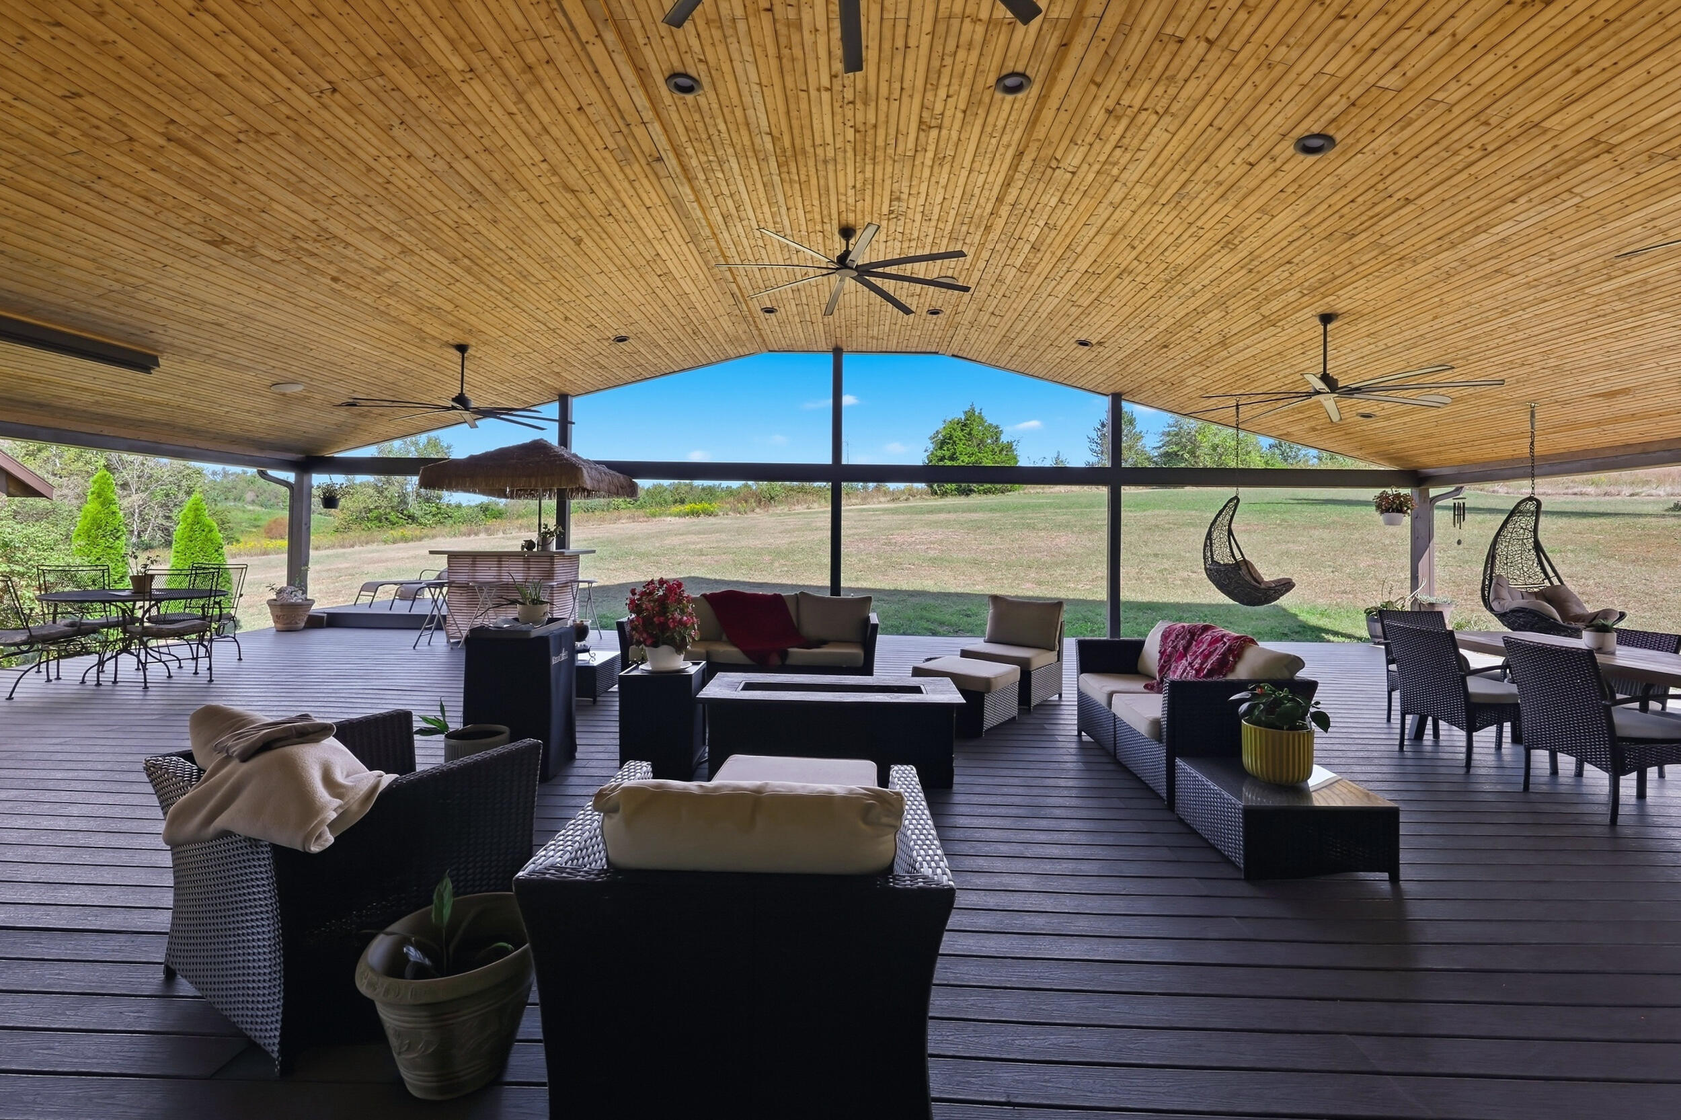
Covered outdoor living deck with wicker seating, a stone fire table, and a thatched-roof bar.
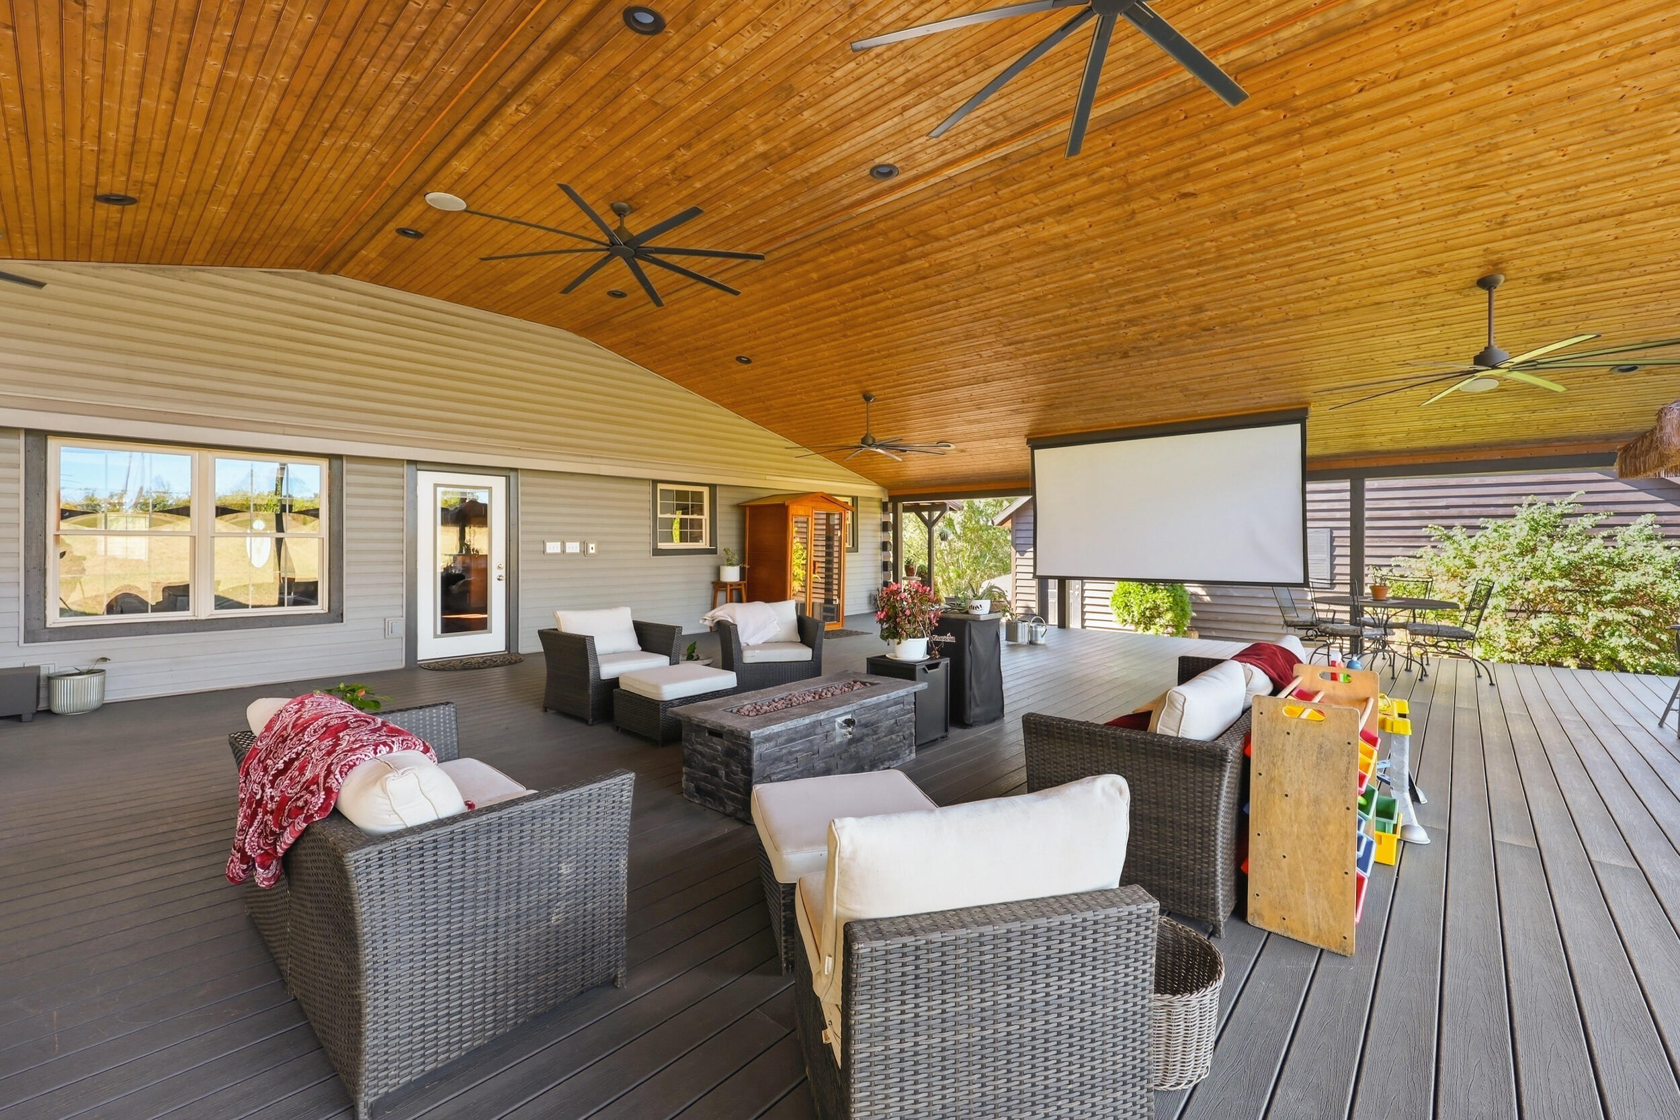
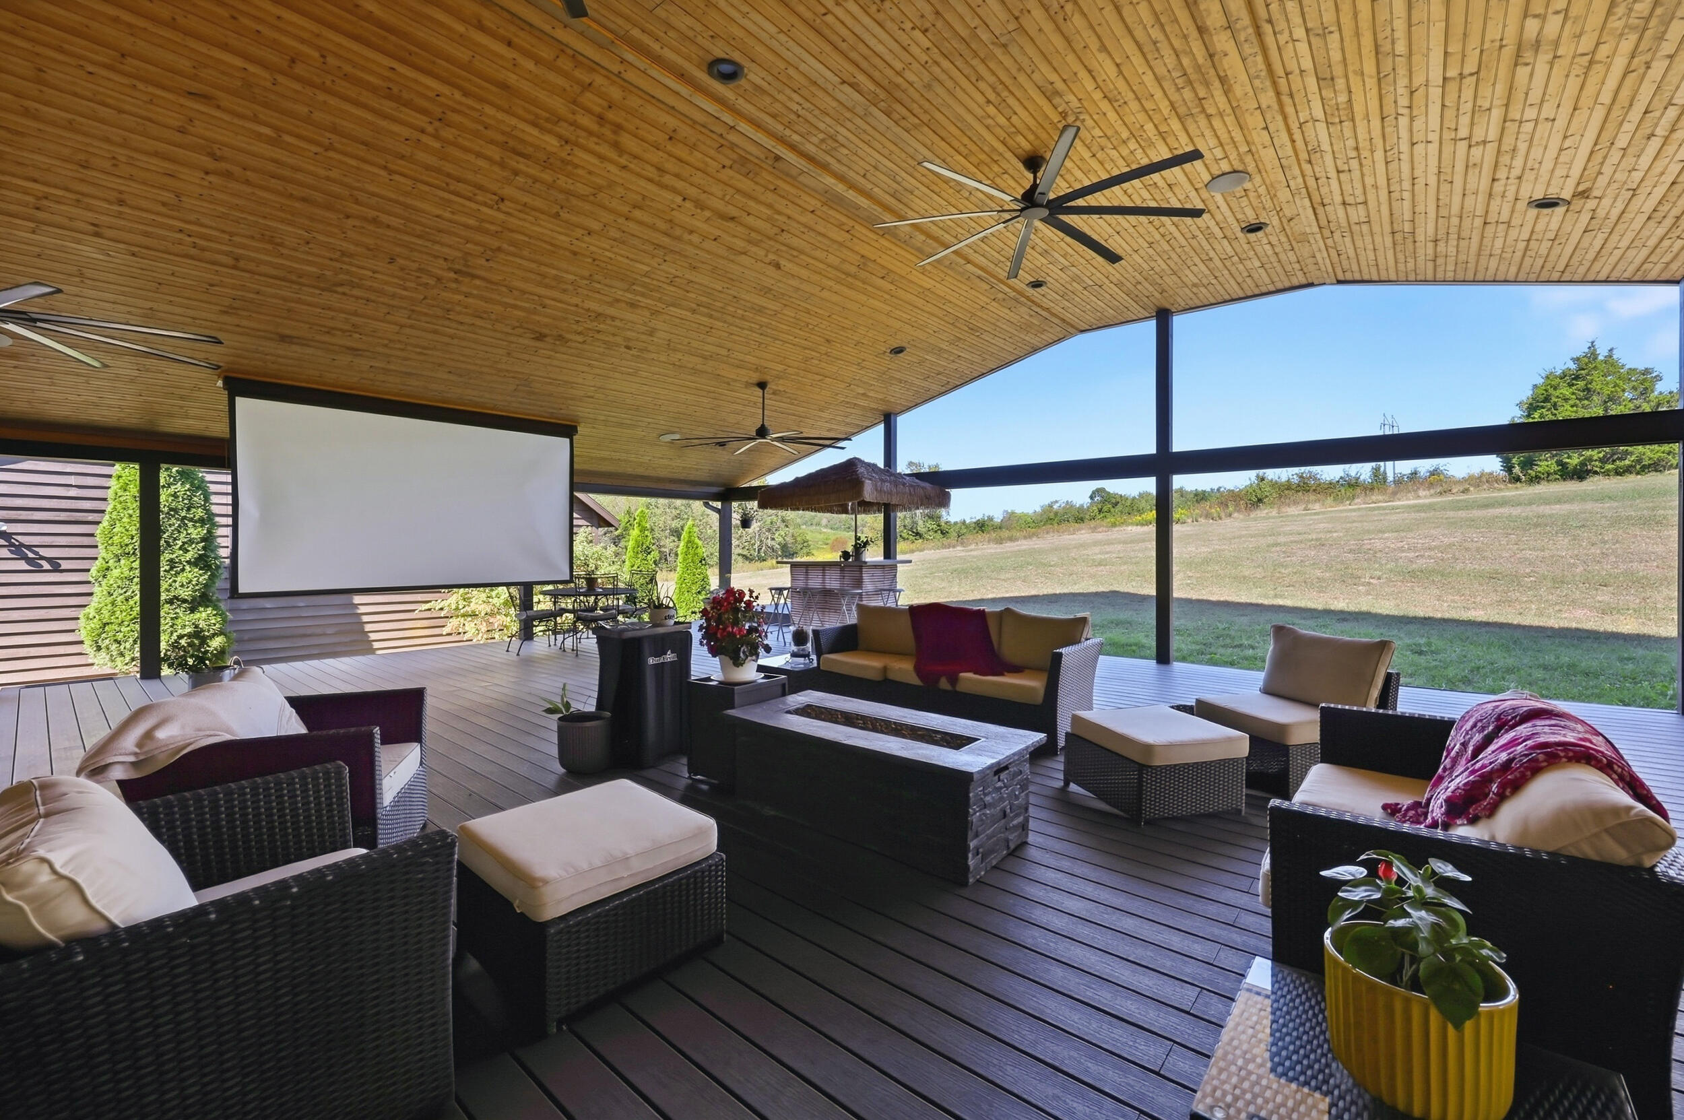
Covered outdoor deck with wicker seating, a stone fire table, and a large projection screen.
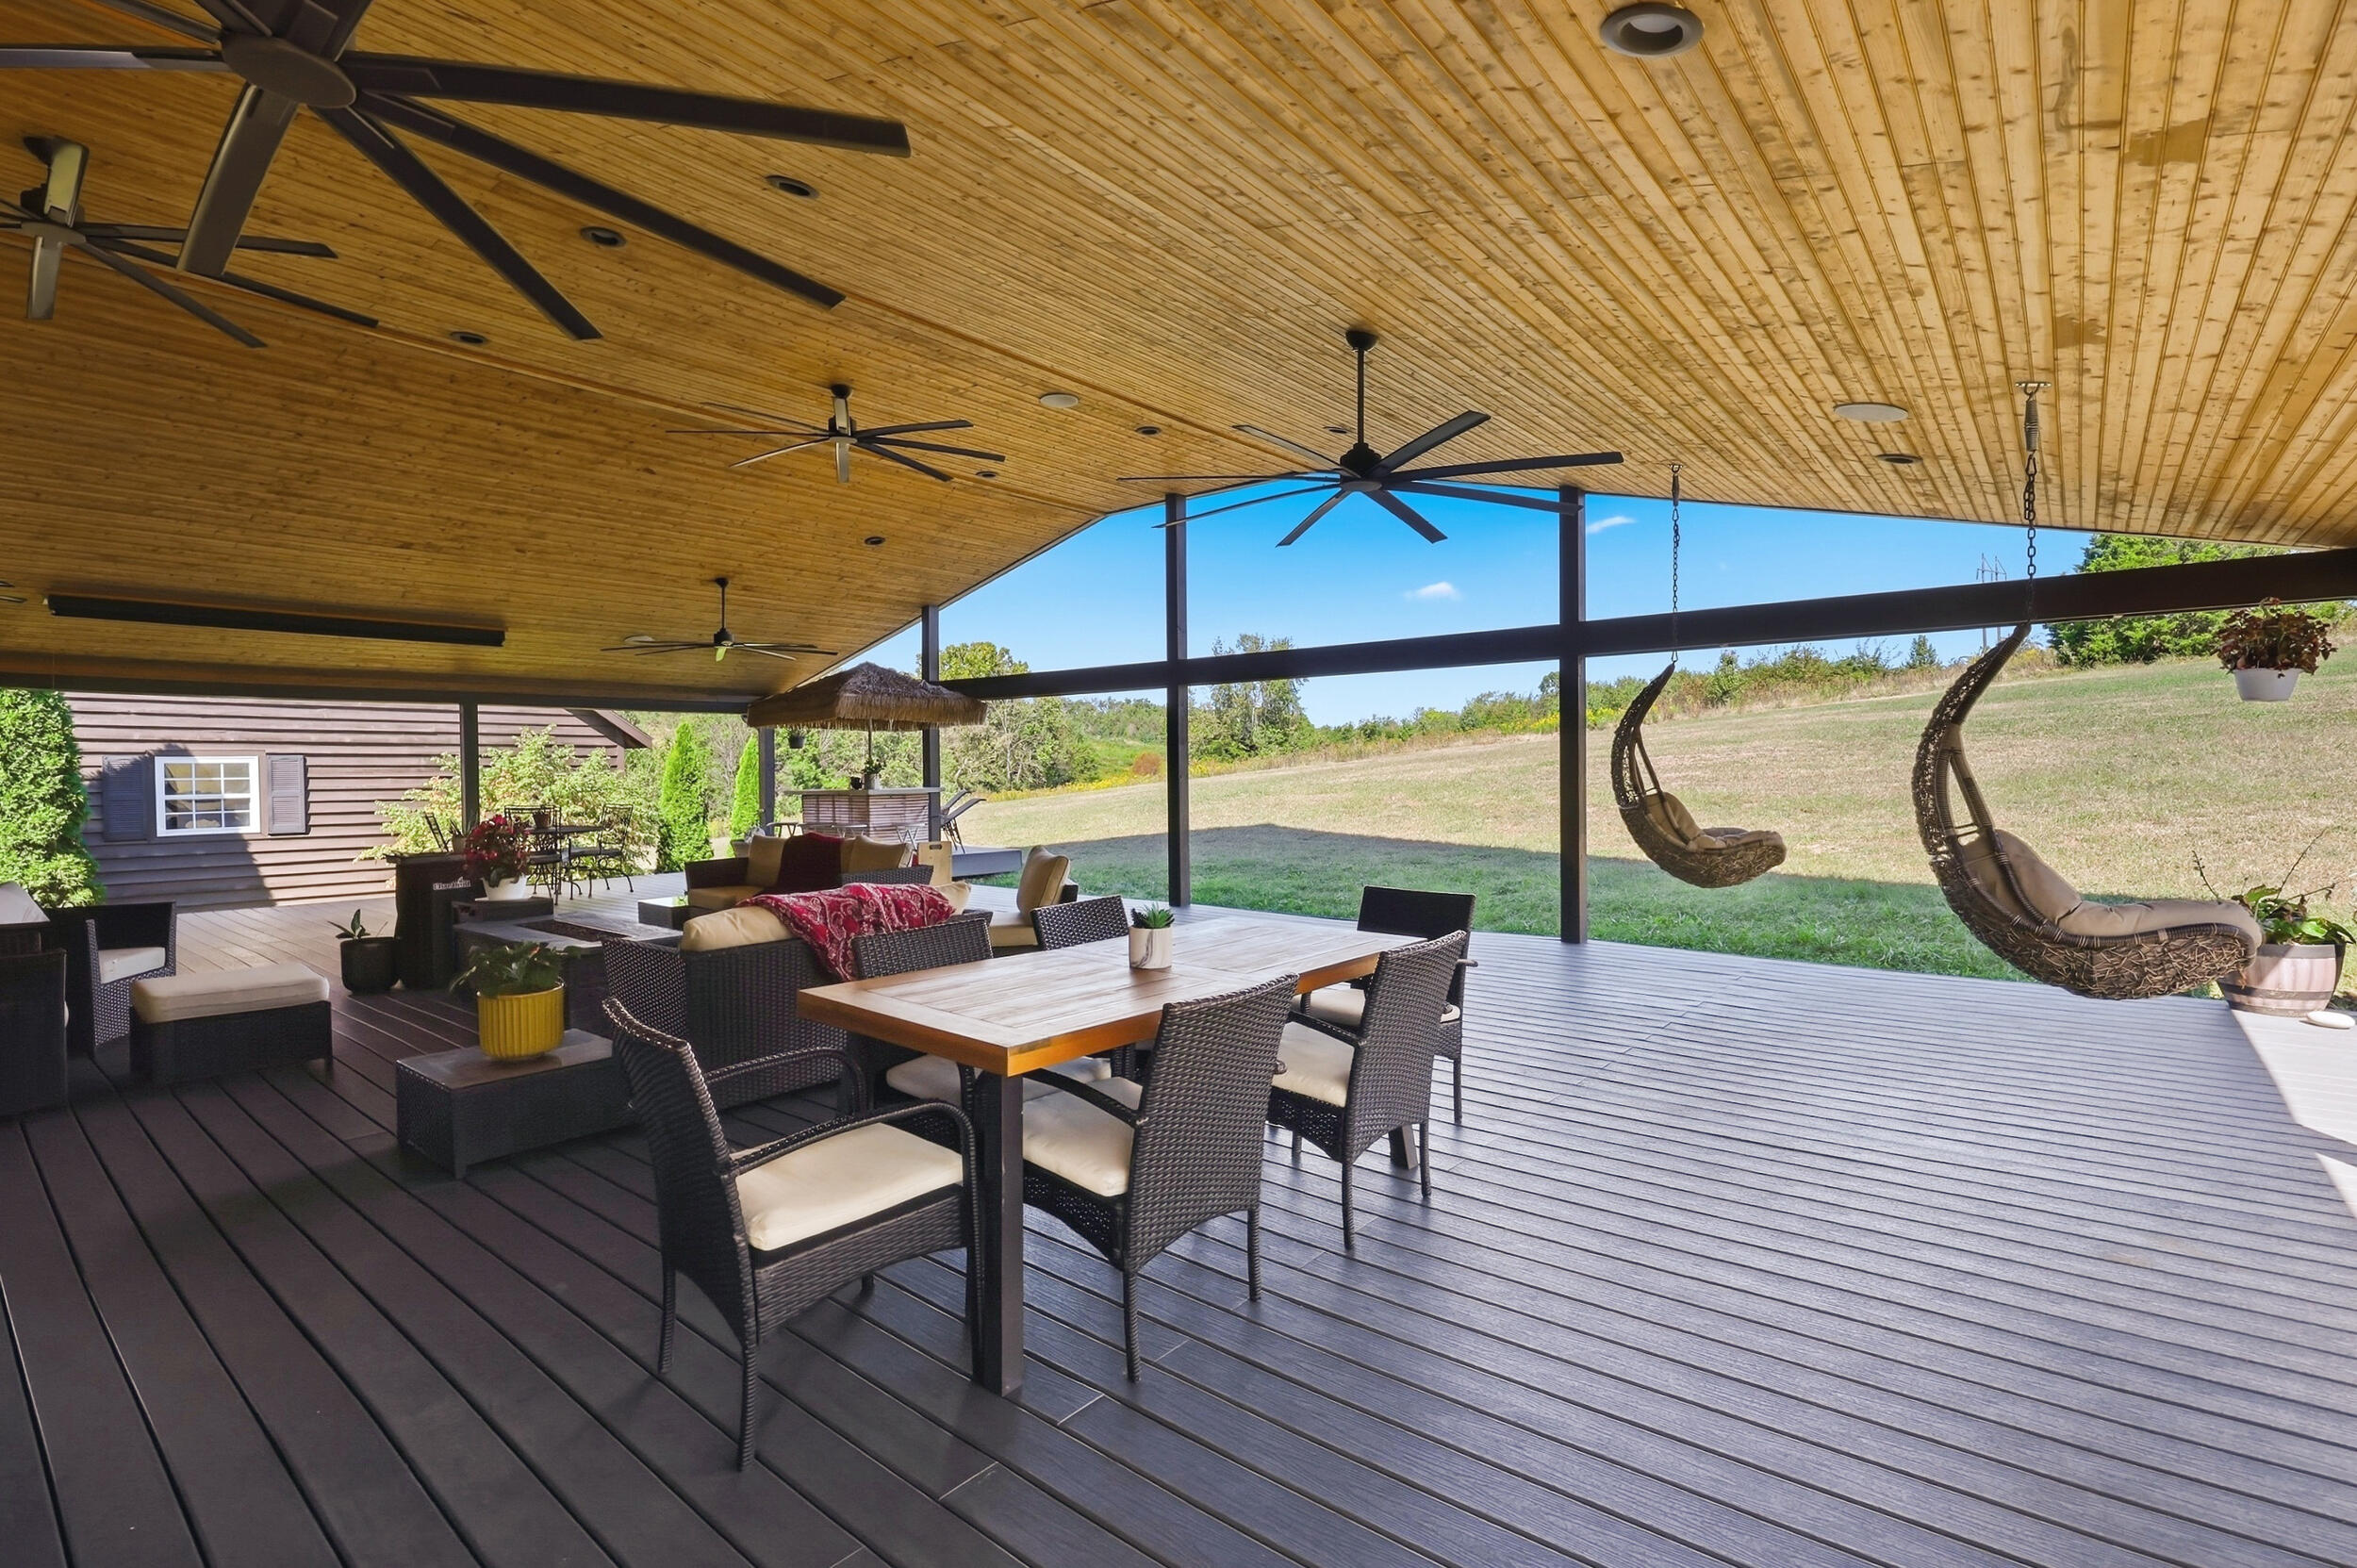
Covered deck with a wood ceiling, dining and lounge seating, and hanging chairs overlooking a lawn.
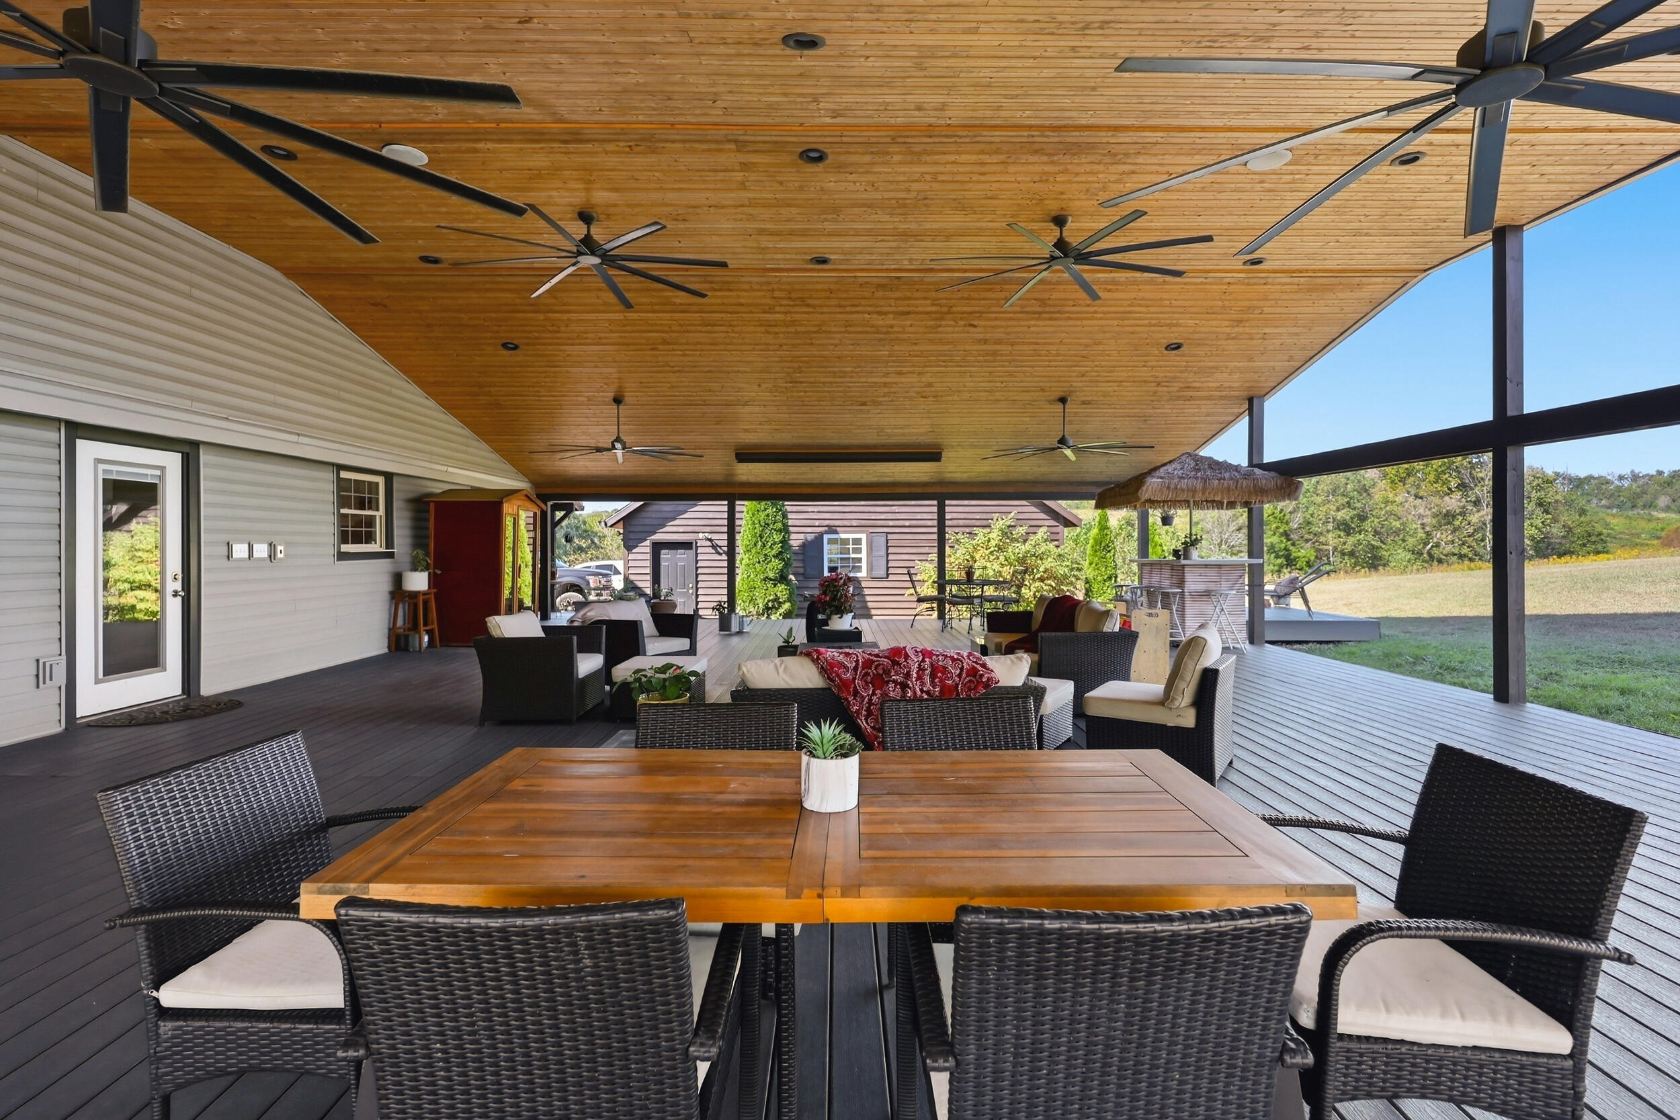
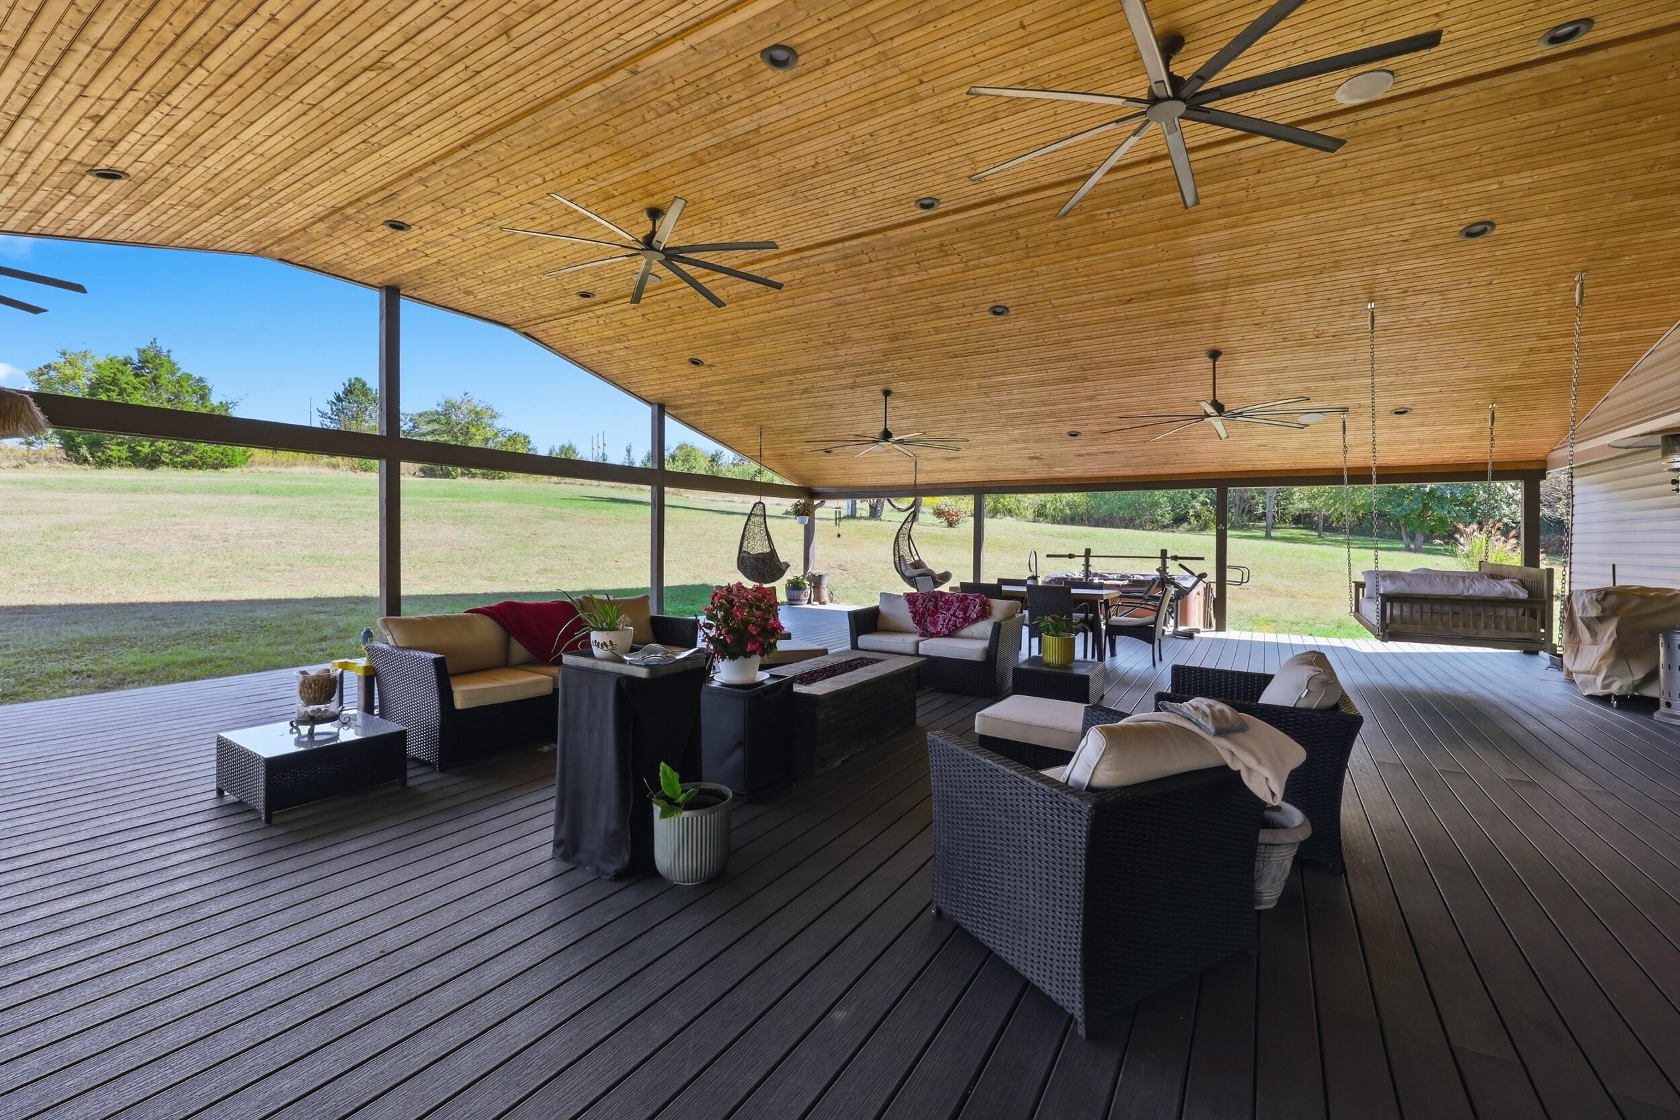
Covered outdoor patio with a wood-plank ceiling, ceiling fans, and wicker dining and lounge furniture.
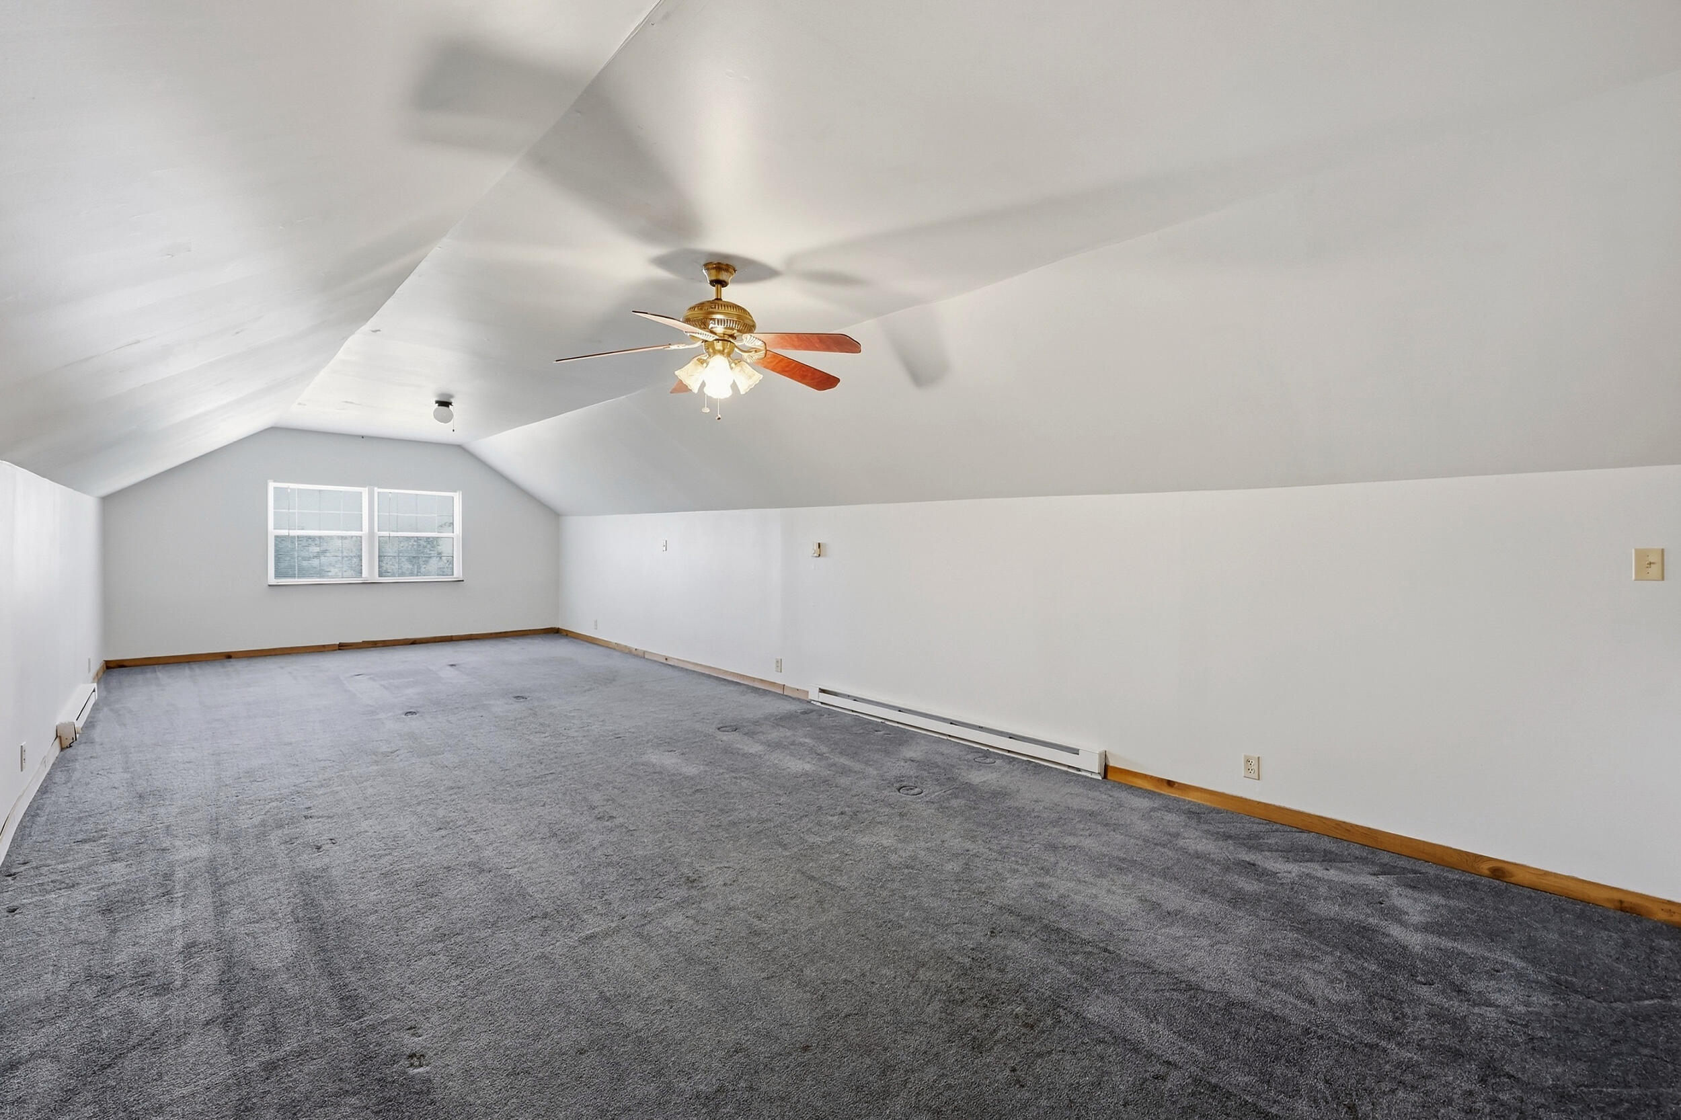
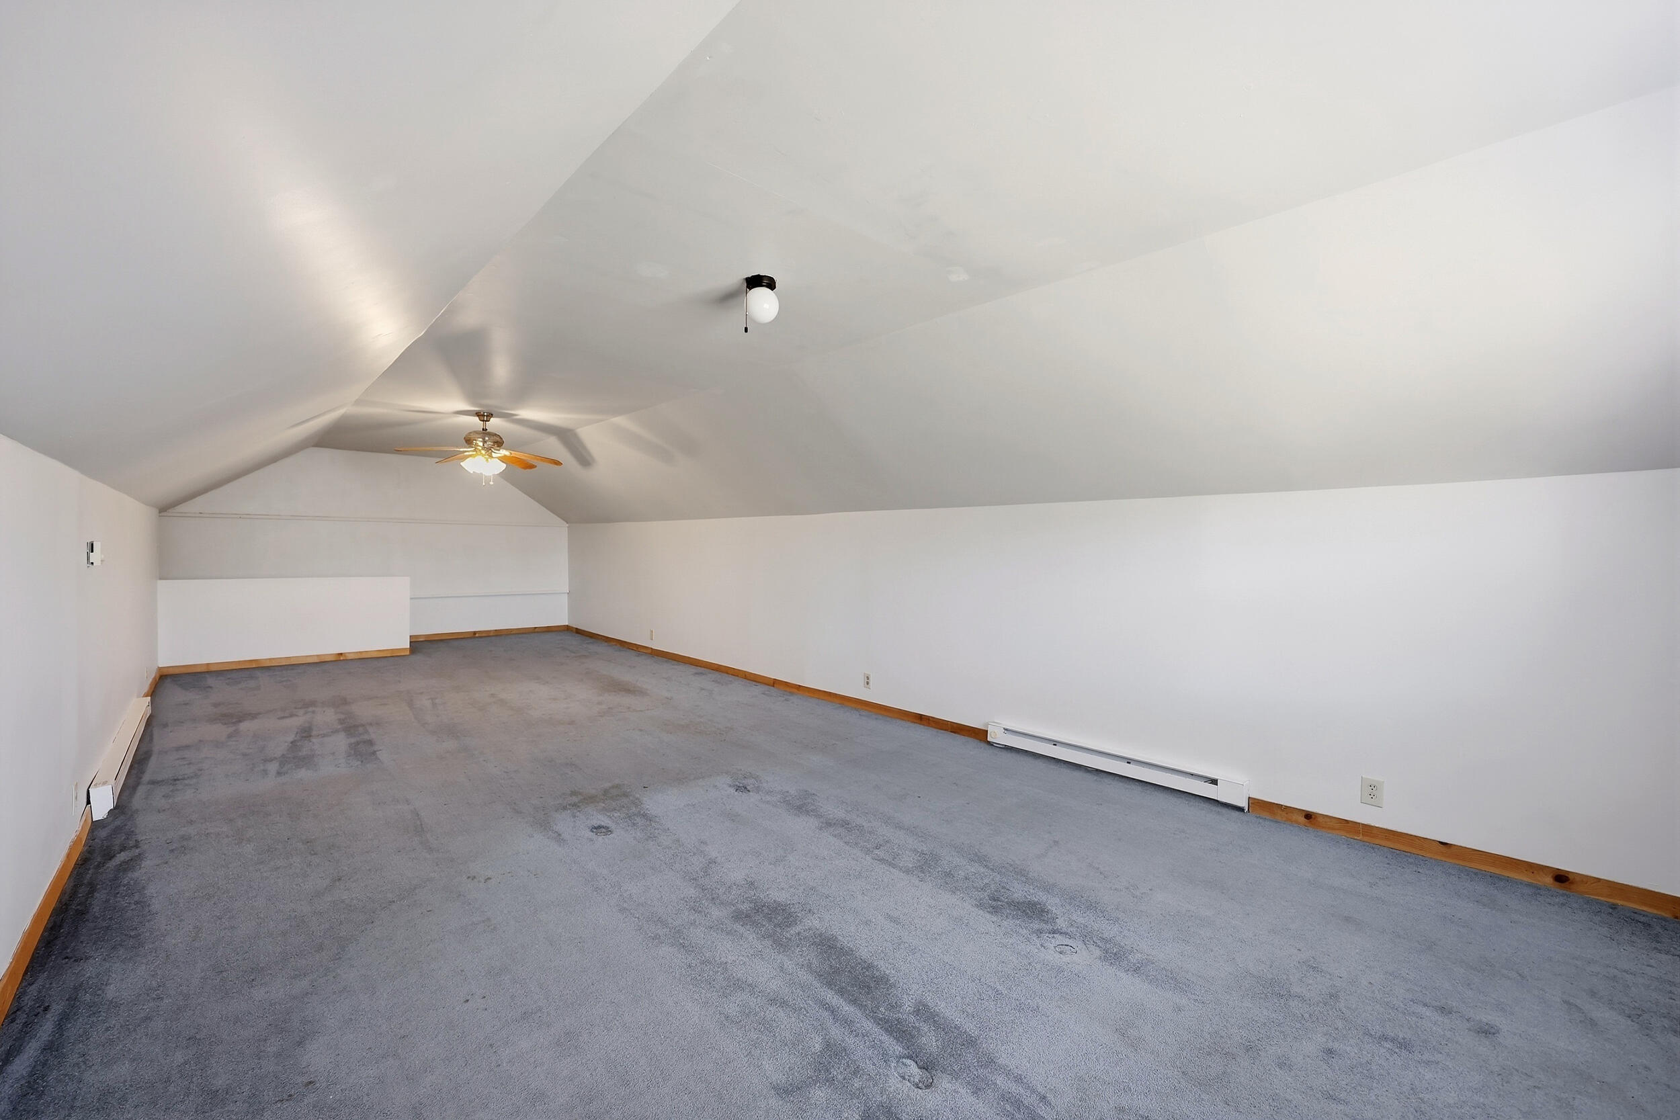
Empty carpeted room with a sloped ceiling, ceiling fan, and baseboard heaters.
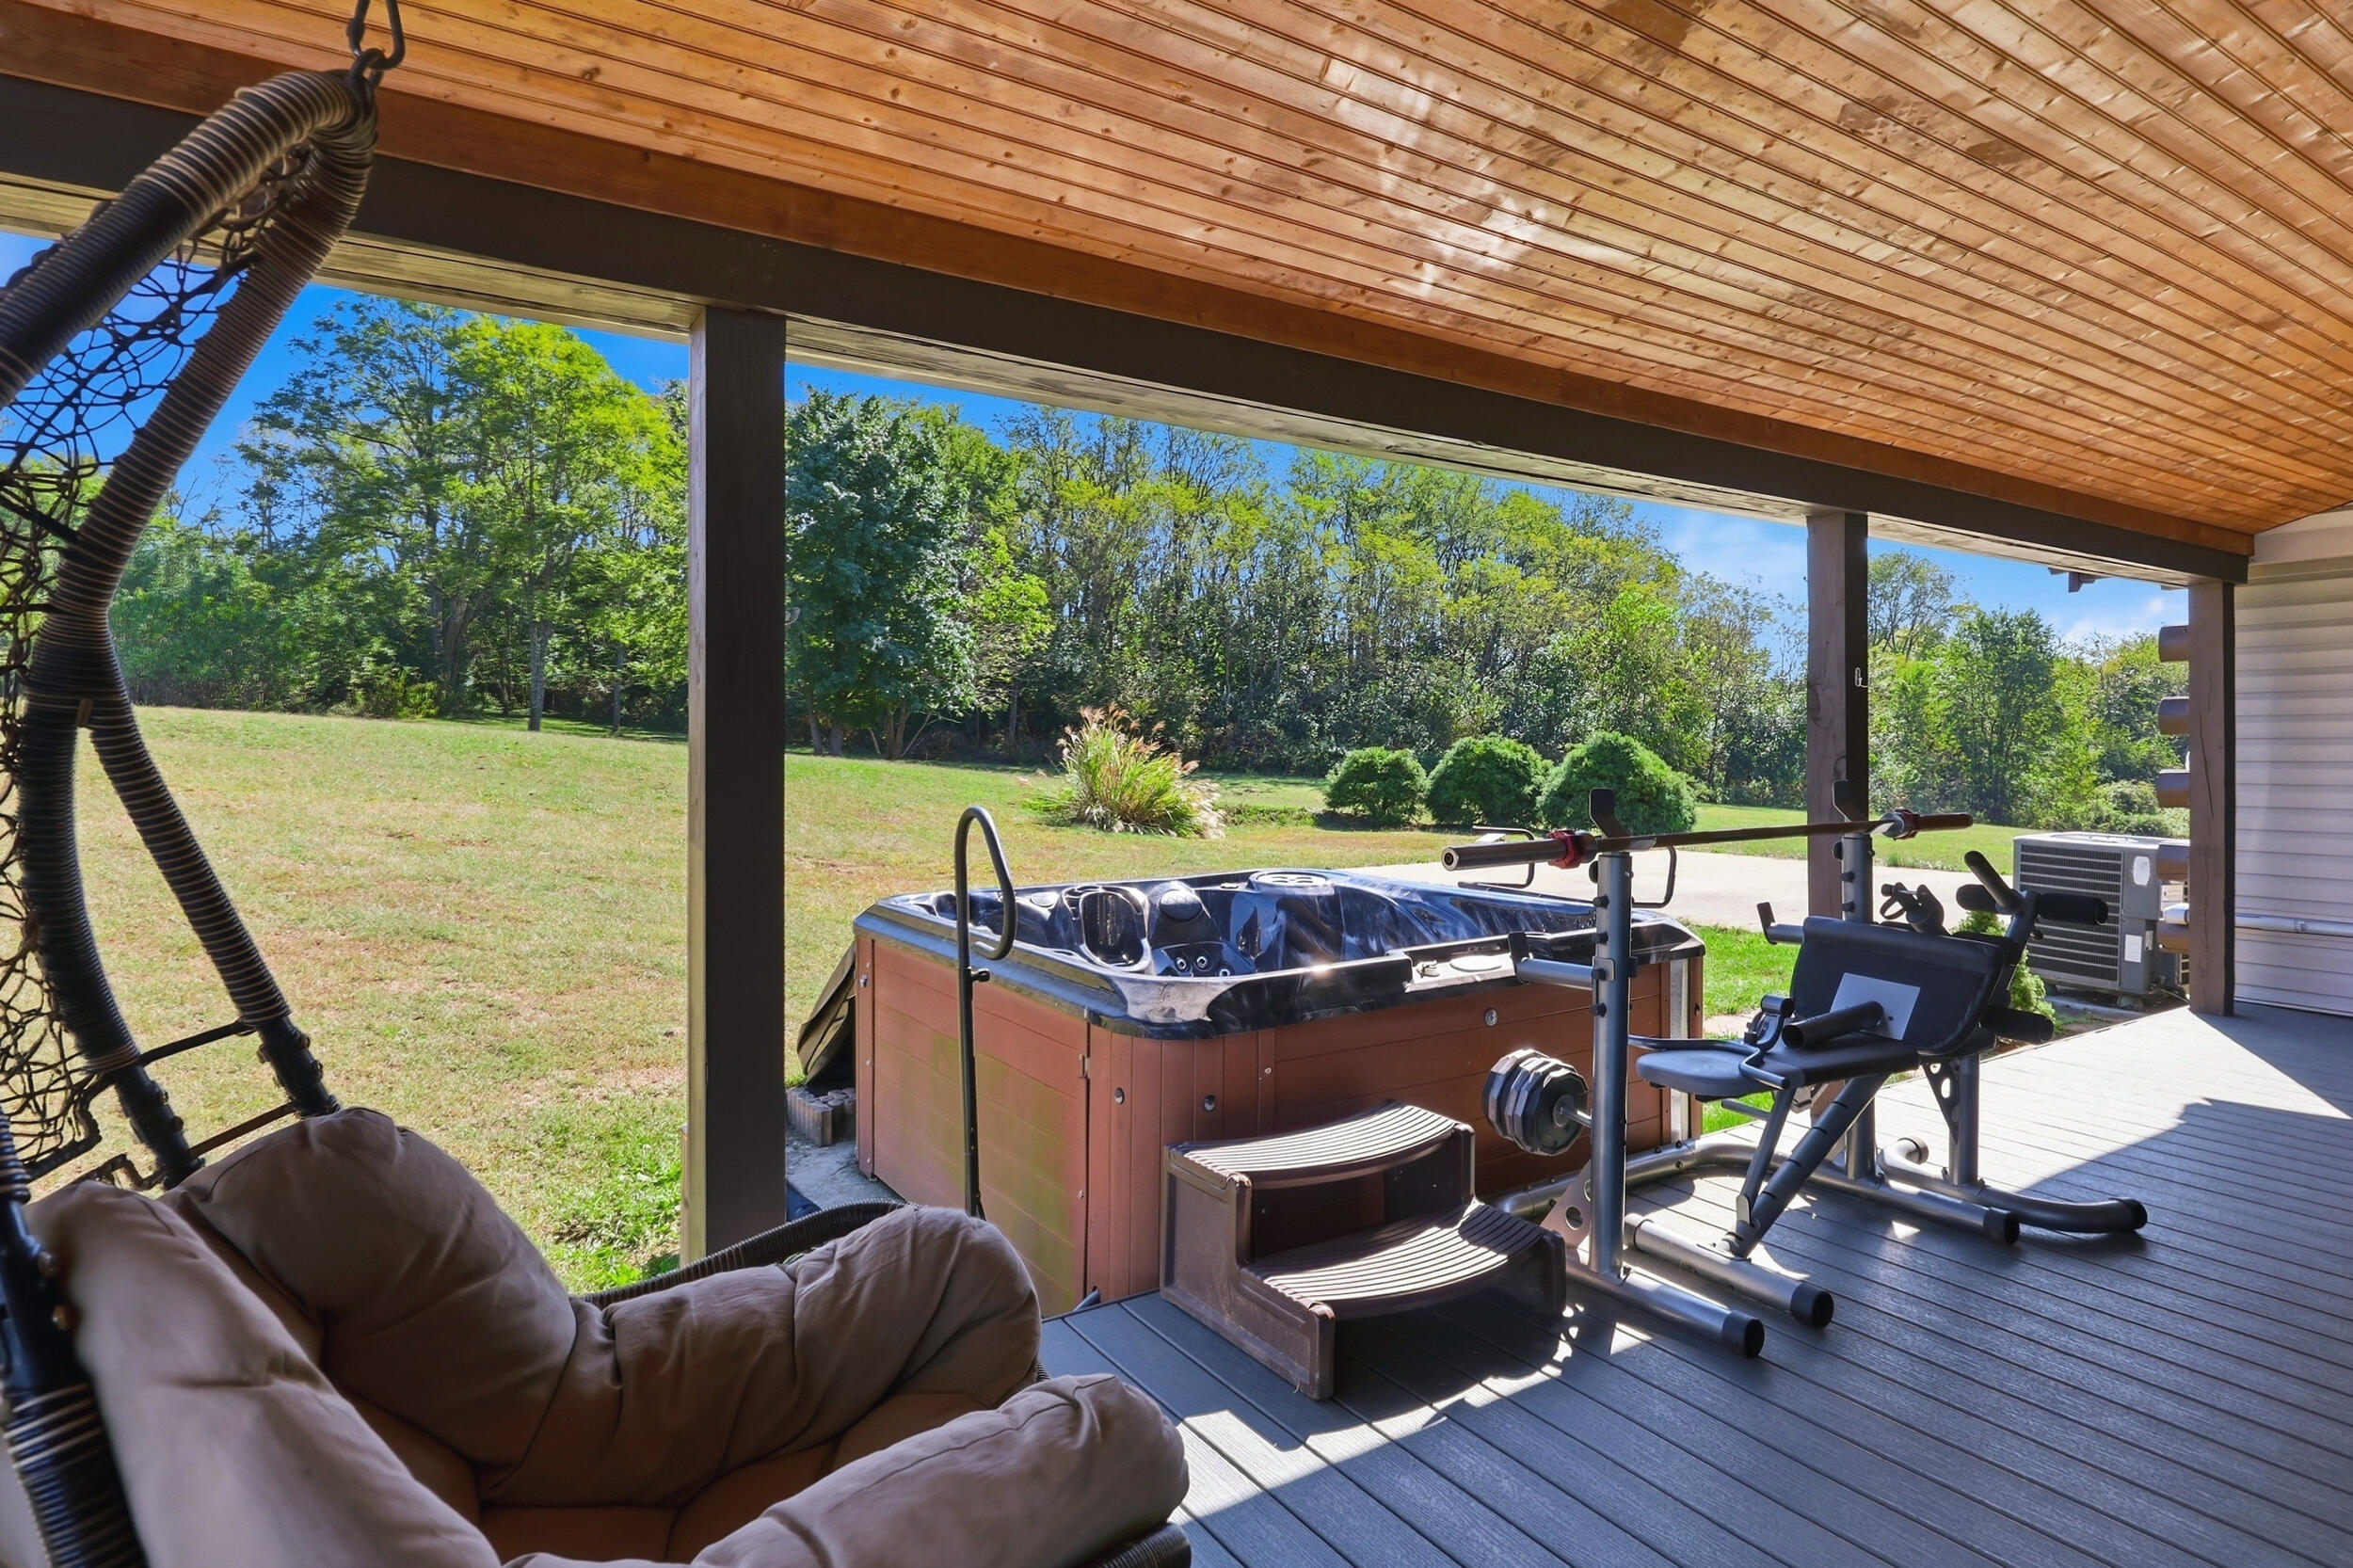
Covered deck with a hot tub, exercise equipment, and cushioned porch swing overlooking a lawn.
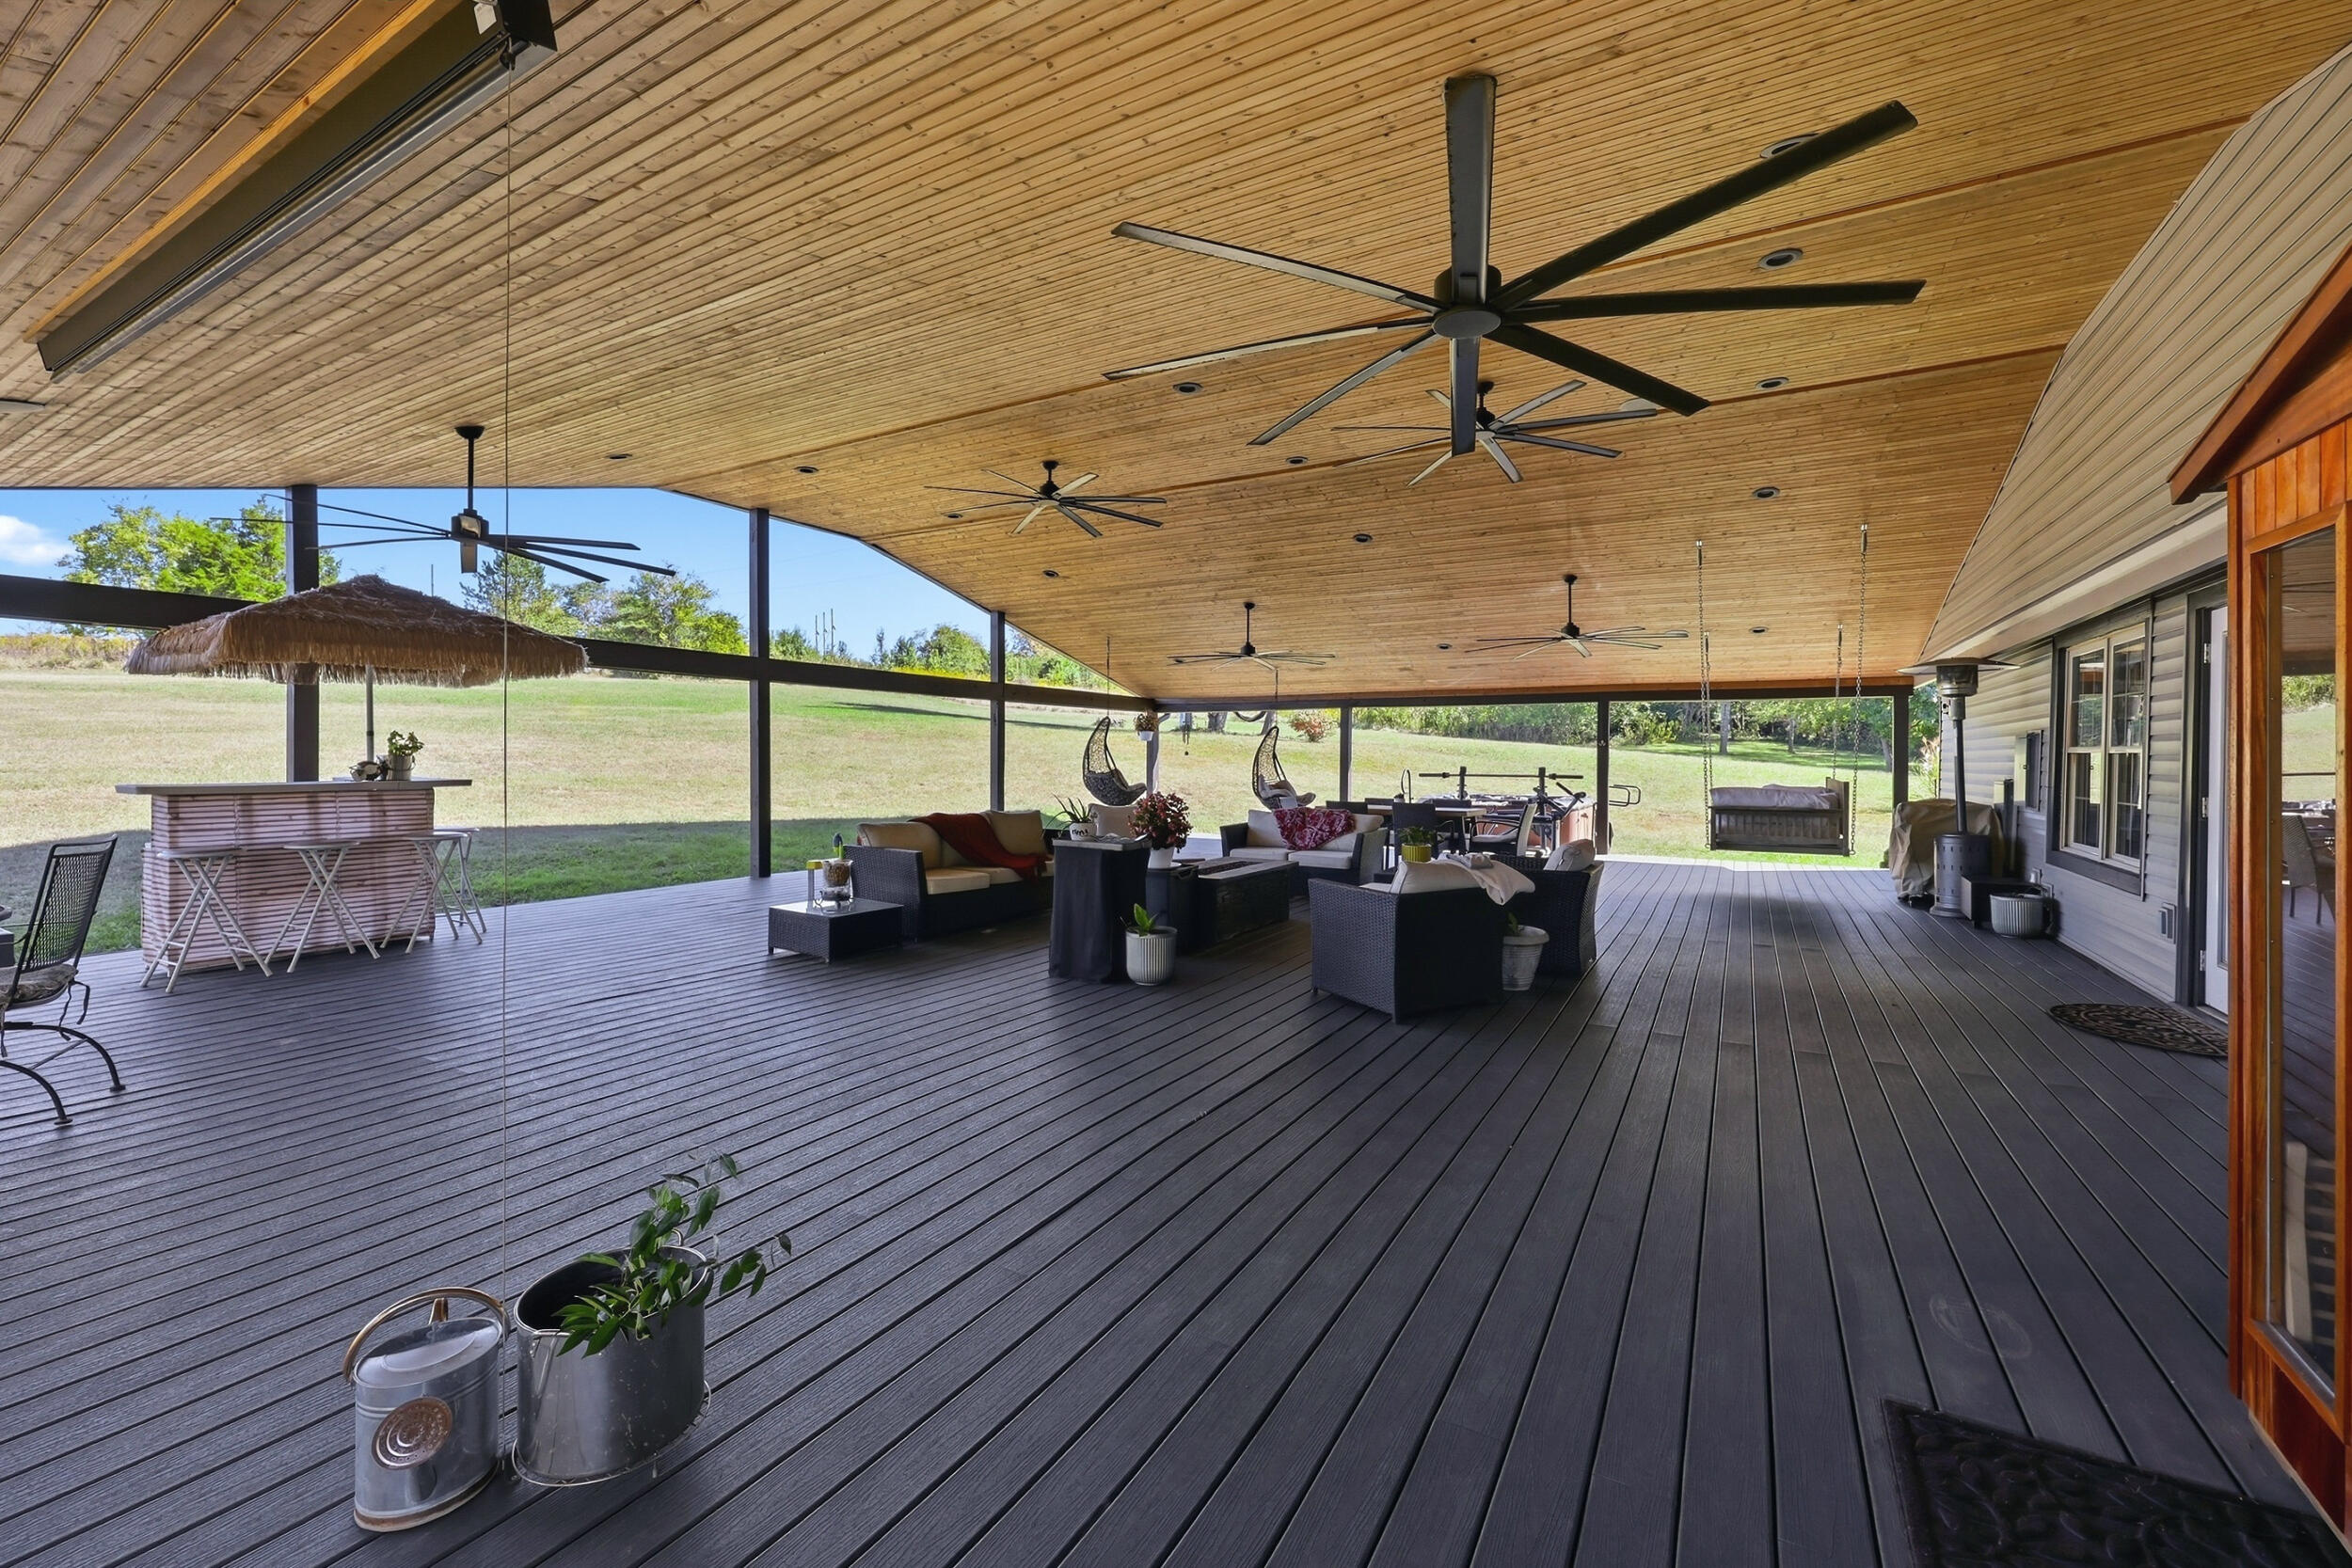
Covered deck with wood ceiling, multiple ceiling fans, outdoor seating, and a bar overlooking a grassy yard.
Covered deck with wicker seating, ceiling fans, and a hanging swing overlooking a lawn.
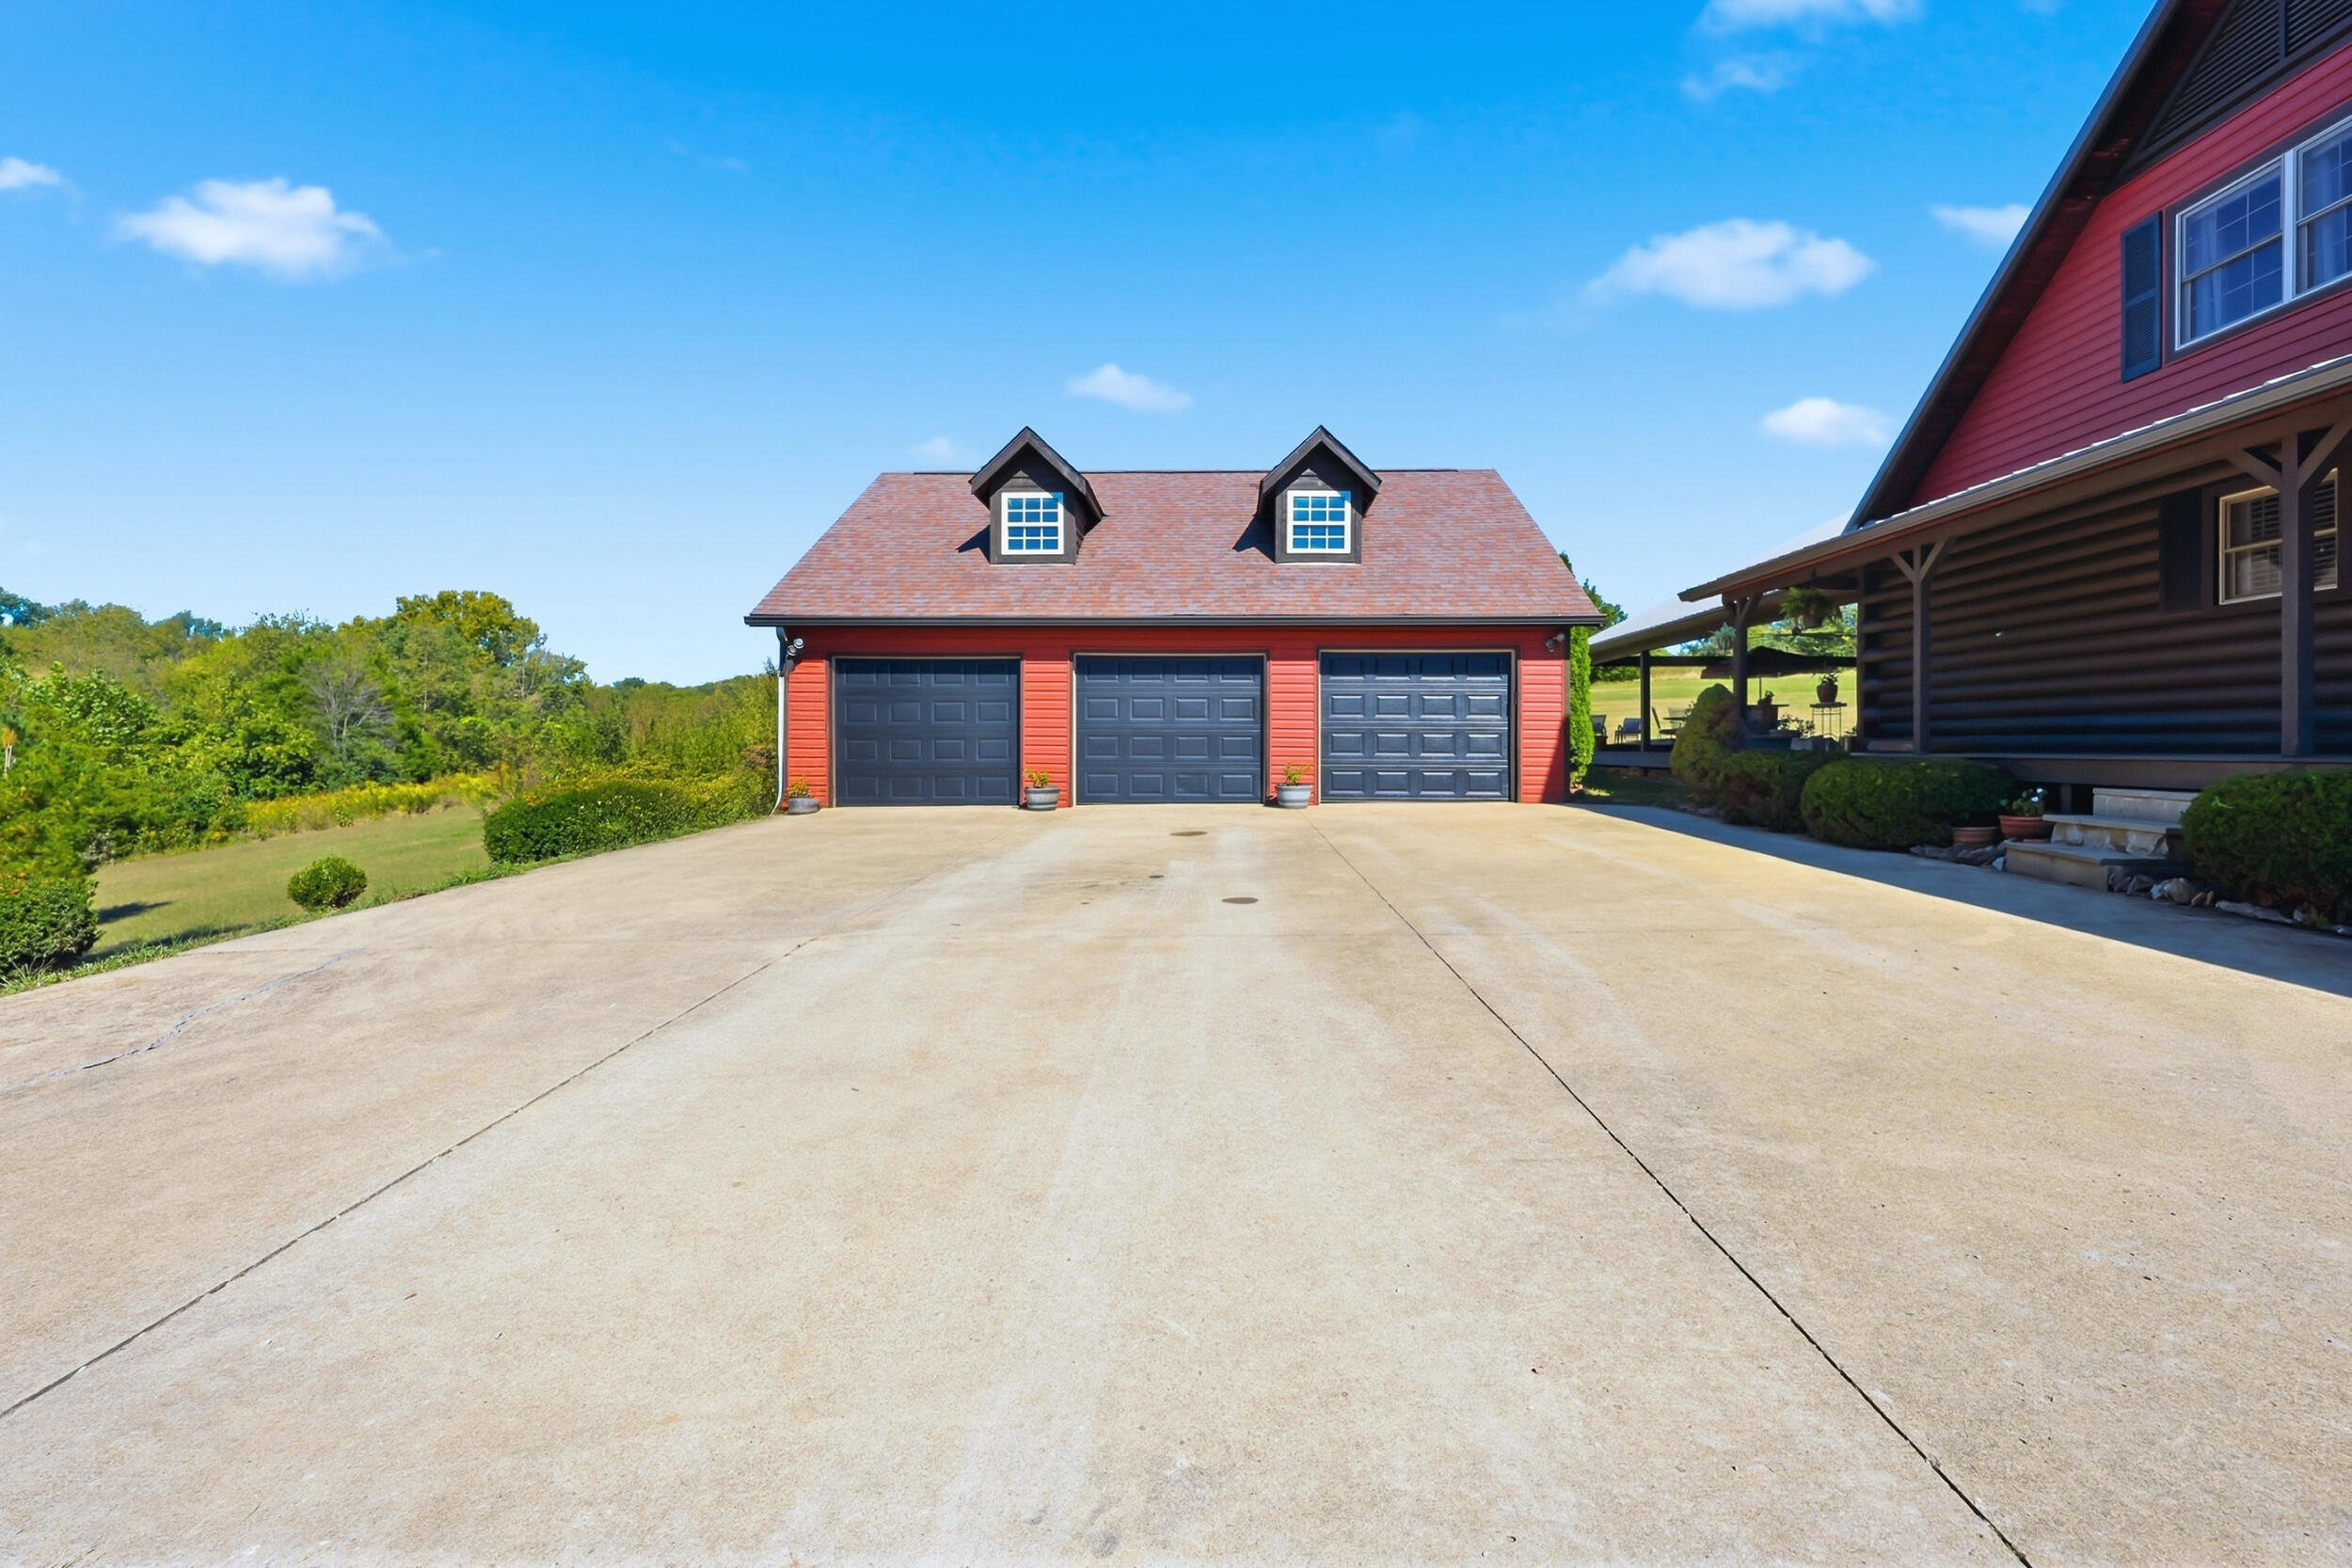
Red detached garage with three doors and a broad concrete driveway beside a dark-sided home.
Furnished covered deck with wicker seating, hanging chairs, and a broad view of the lawn.
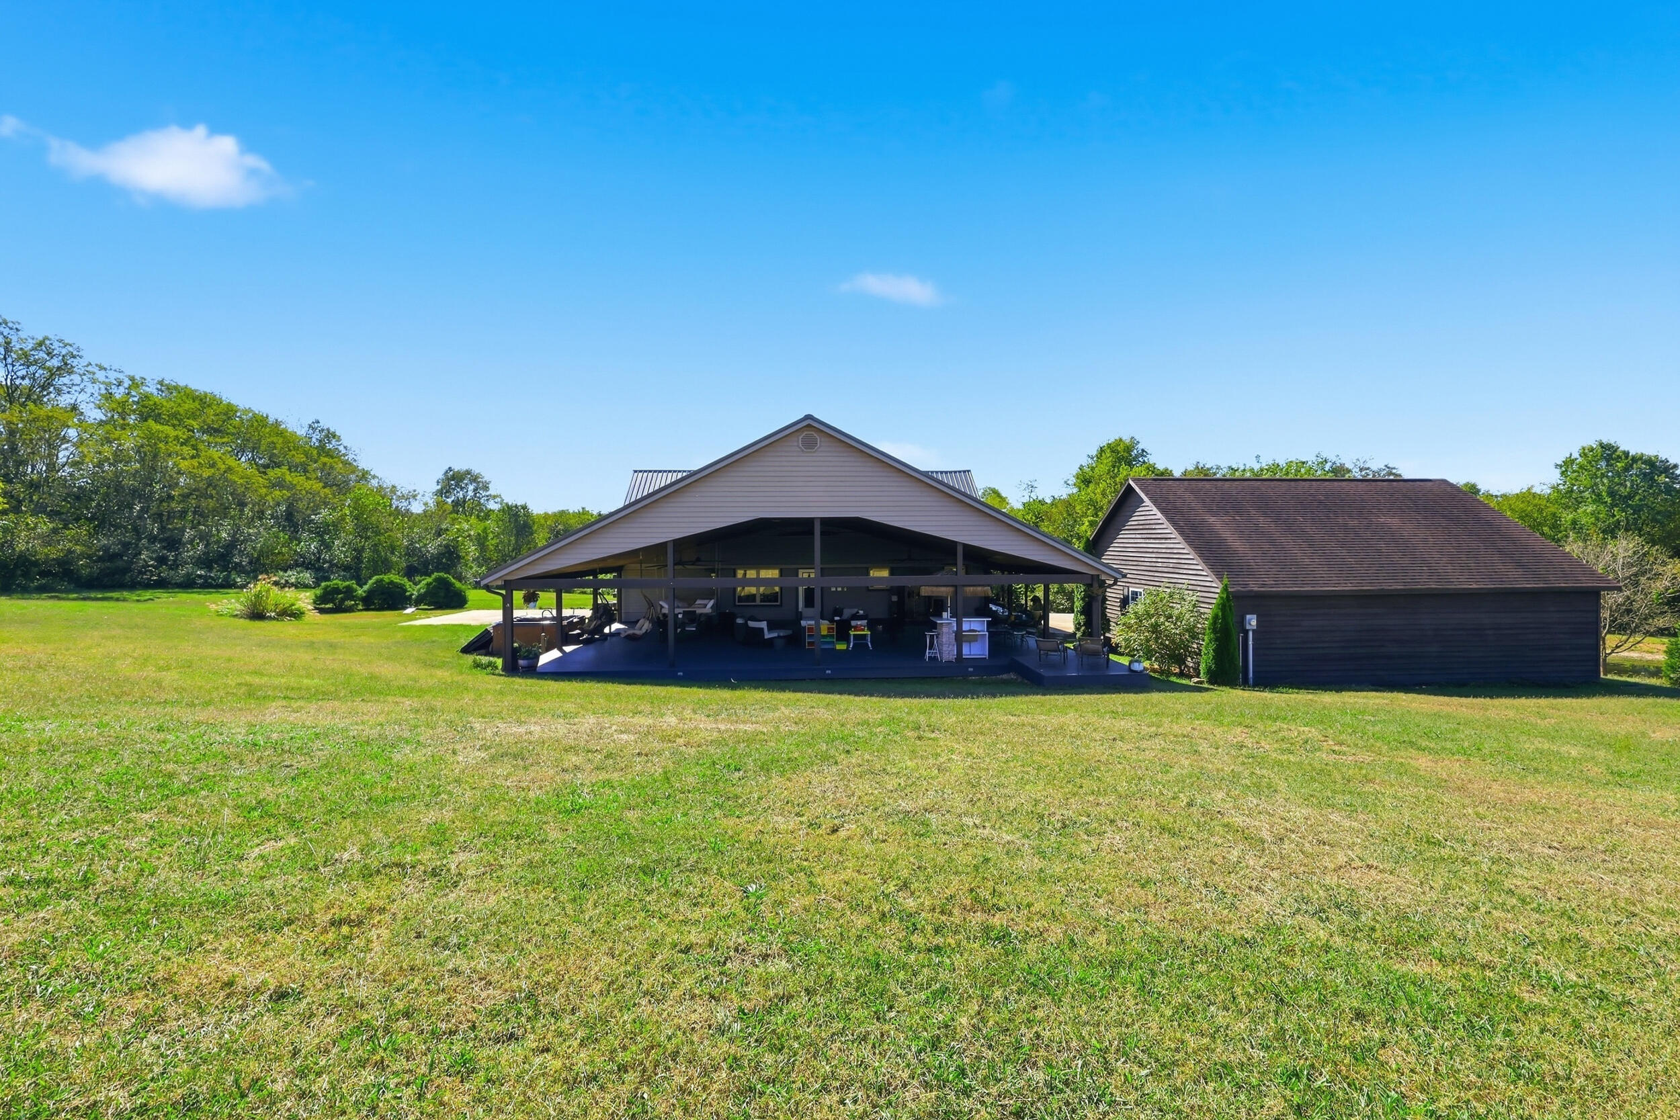
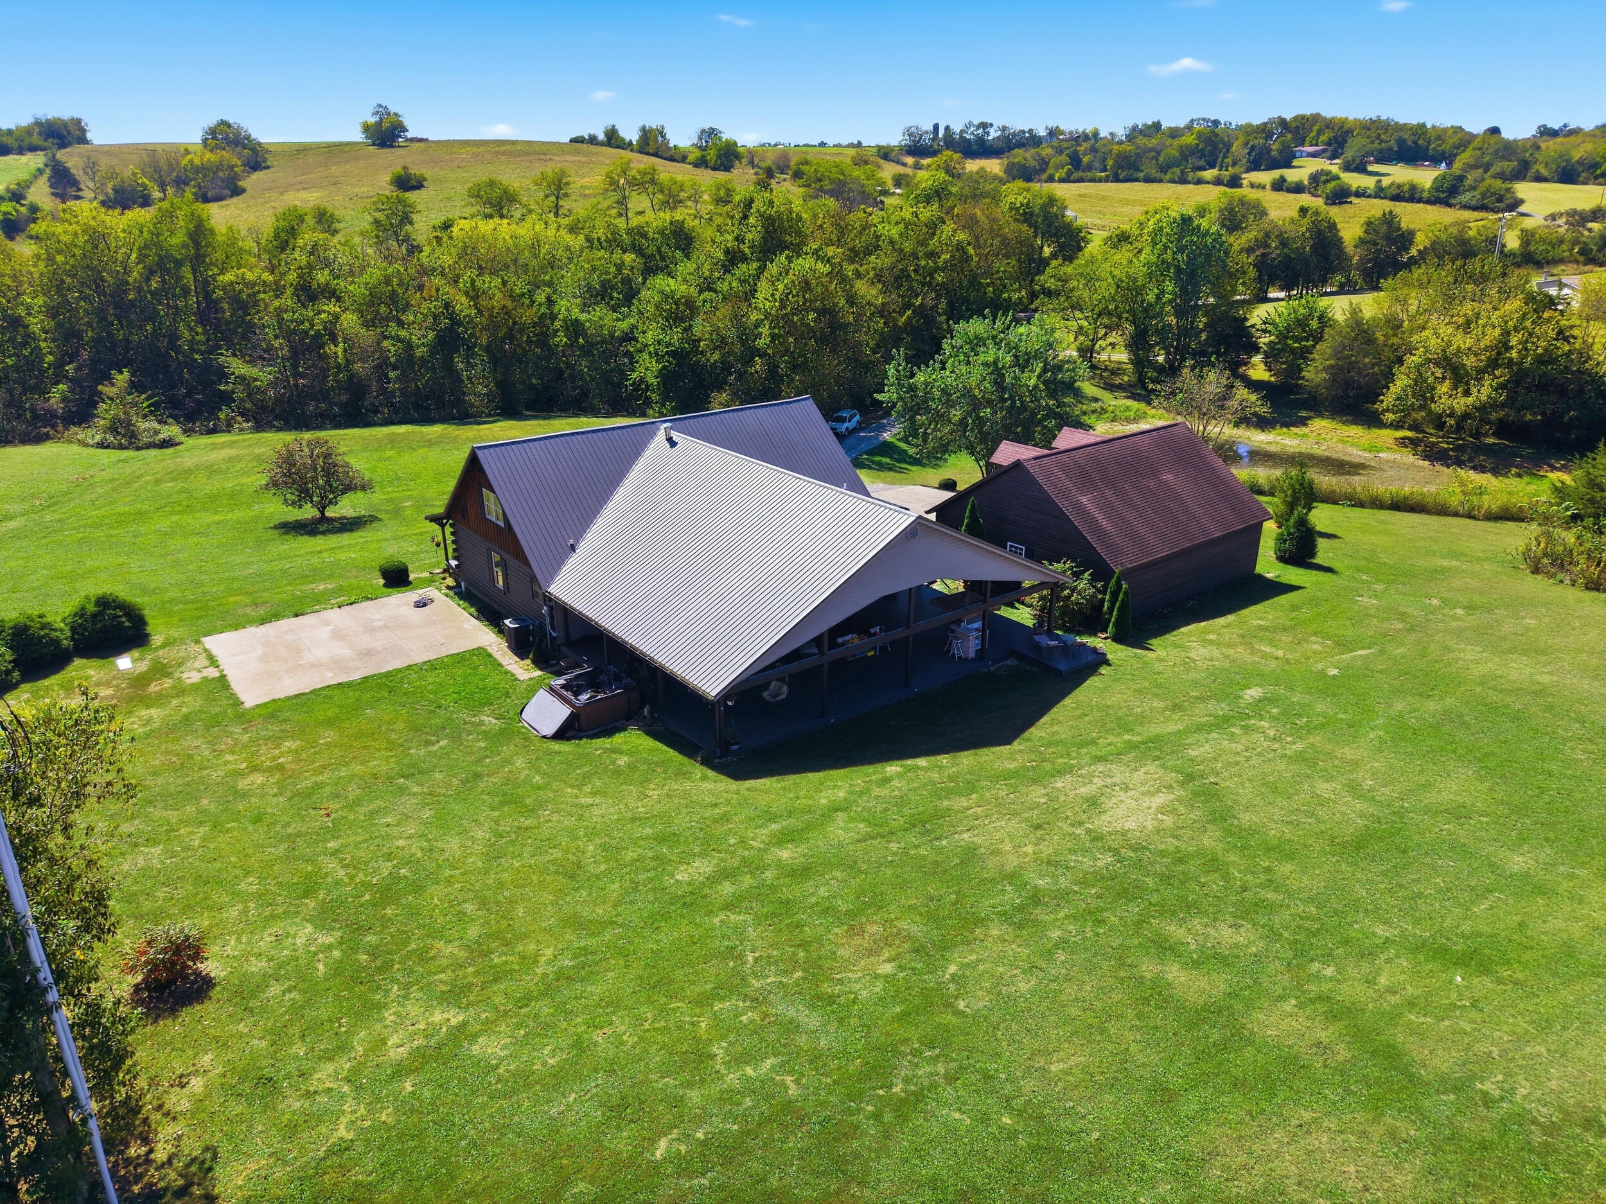
Rear of a home with a broad covered patio, adjoining outbuilding, and open lawn.
Covered outdoor patio with wicker seating, a fire table, ceiling fans, and a pull-down movie screen.
Wood-paneled room with gray carpet, curtained windows, and a ceiling fan.
Log-sided home with a metal roof, three dormers, and a covered wraparound porch.
Log-sided home with a wraparound porch, metal roof, and landscaped lawn.
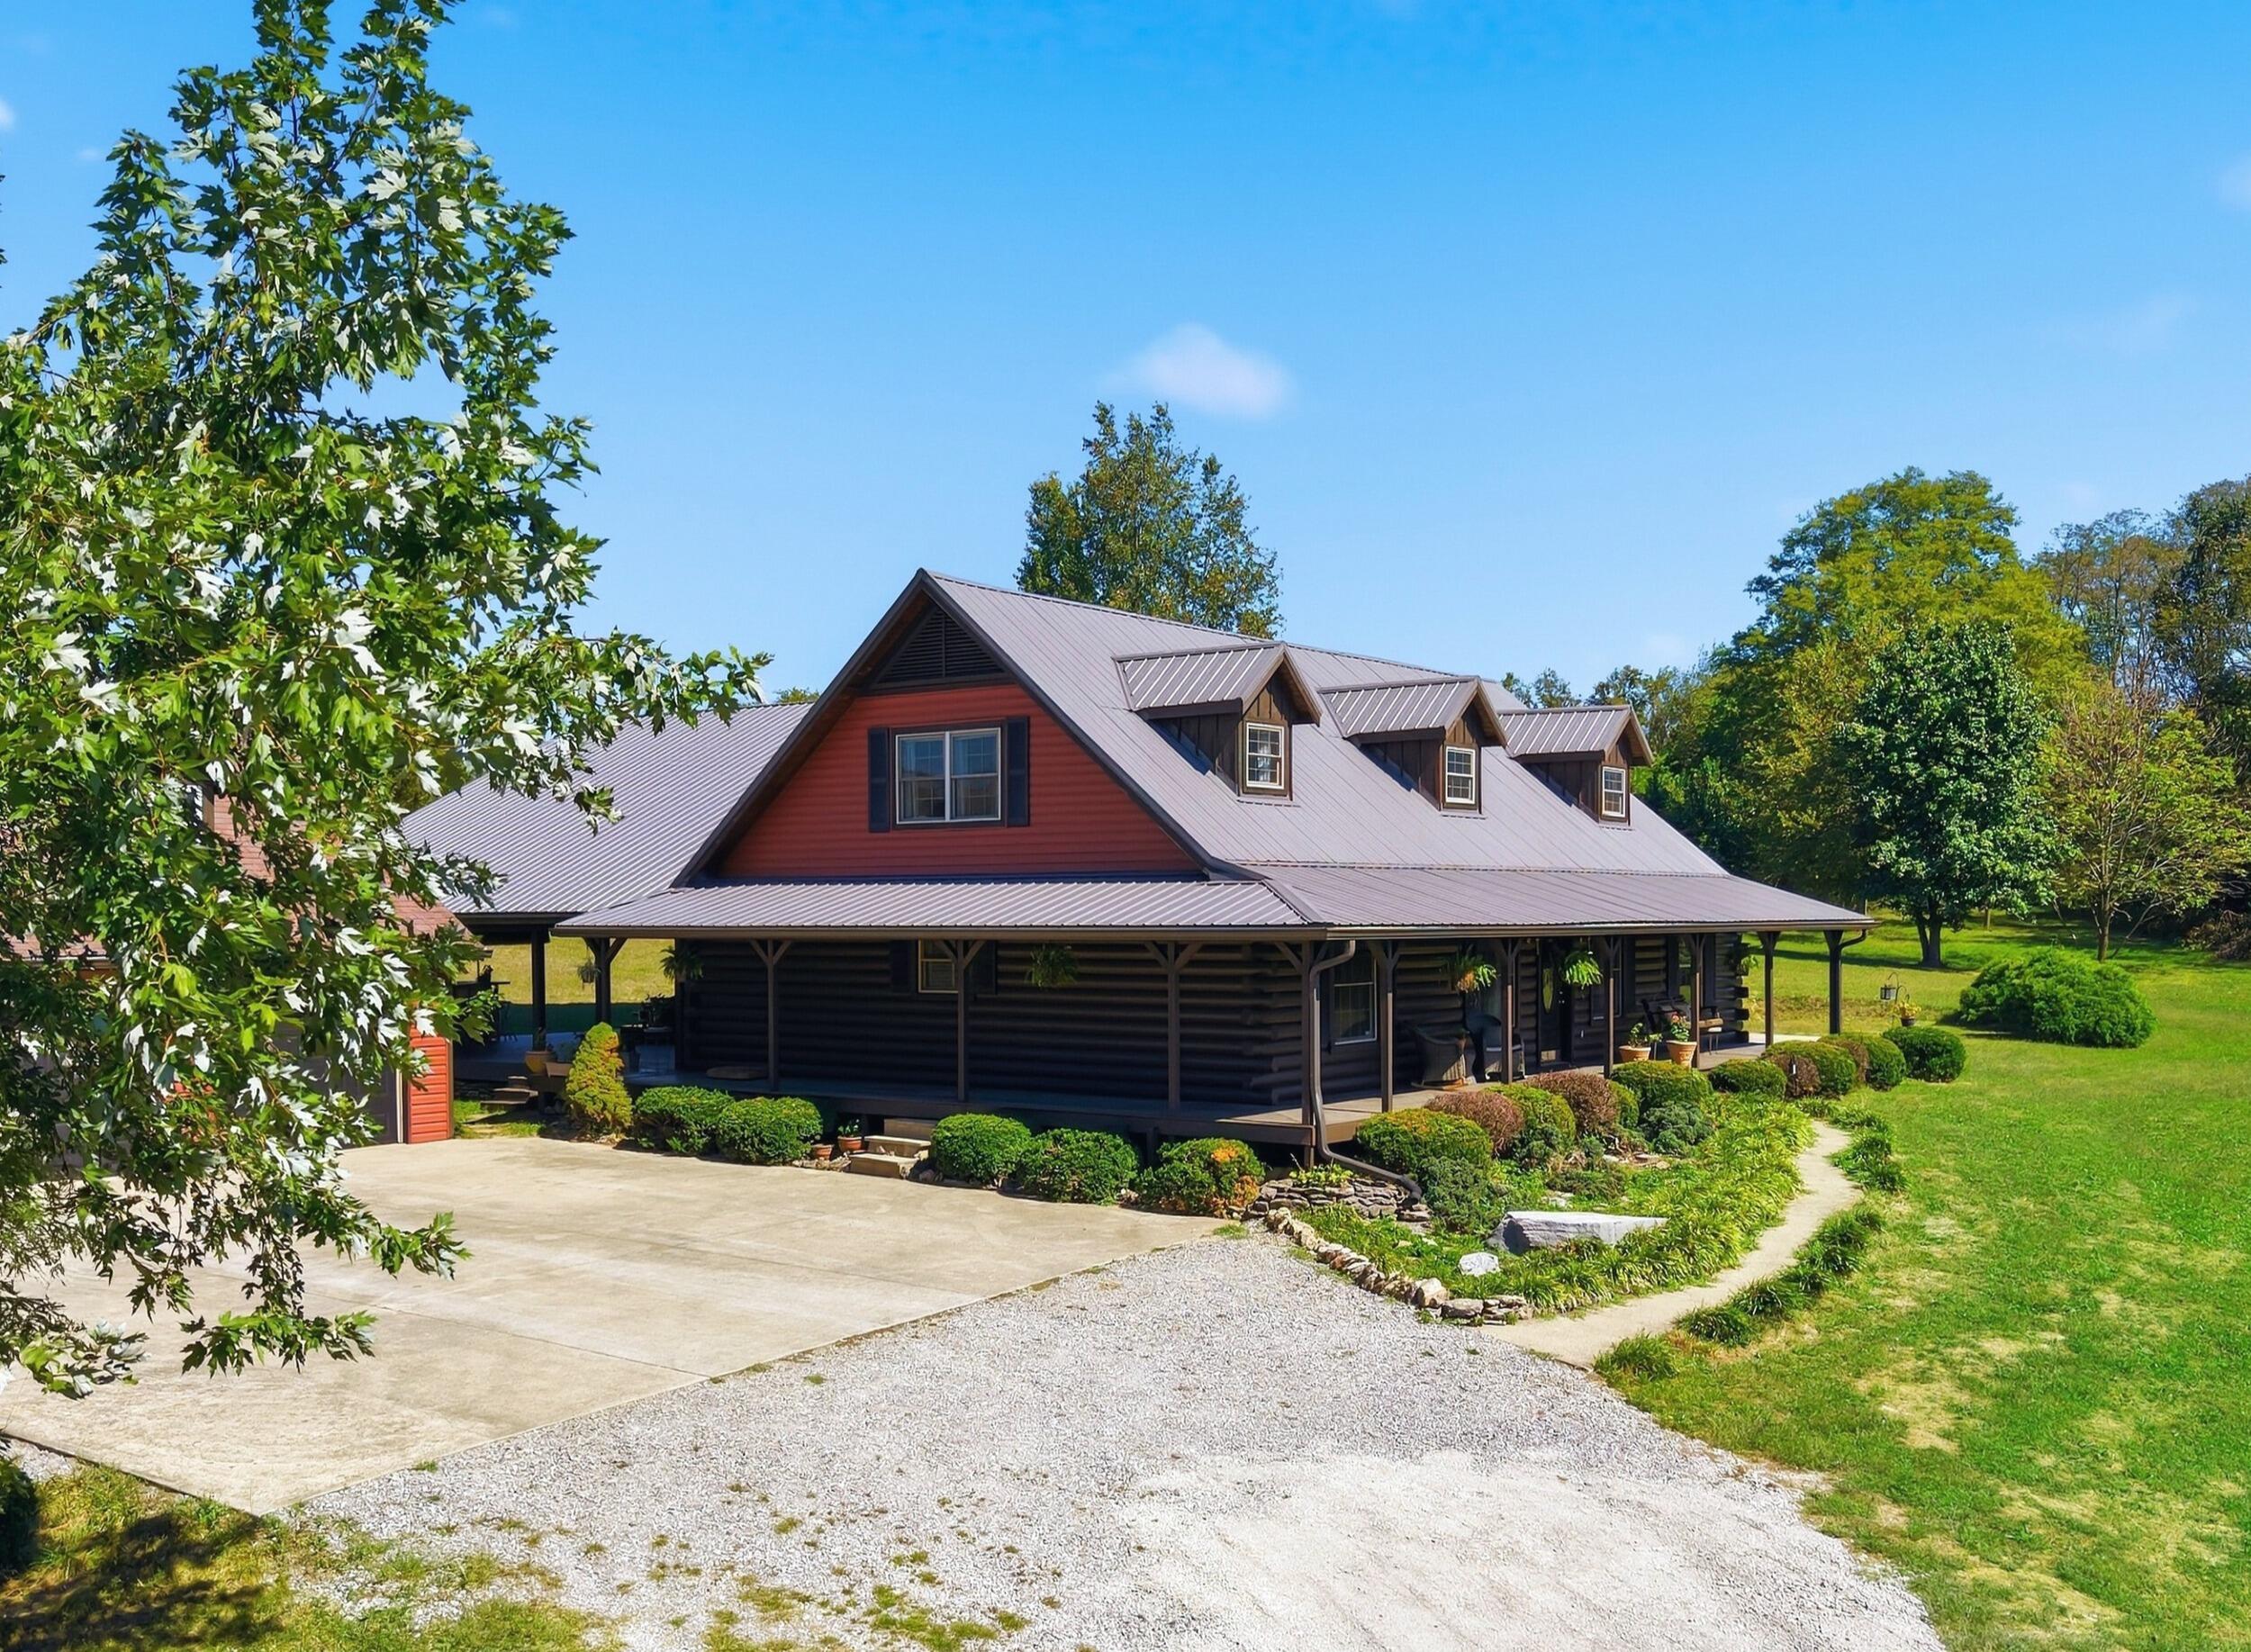
Log home with a metal roof, wraparound porch, and gravel driveway amid green lawns and trees.
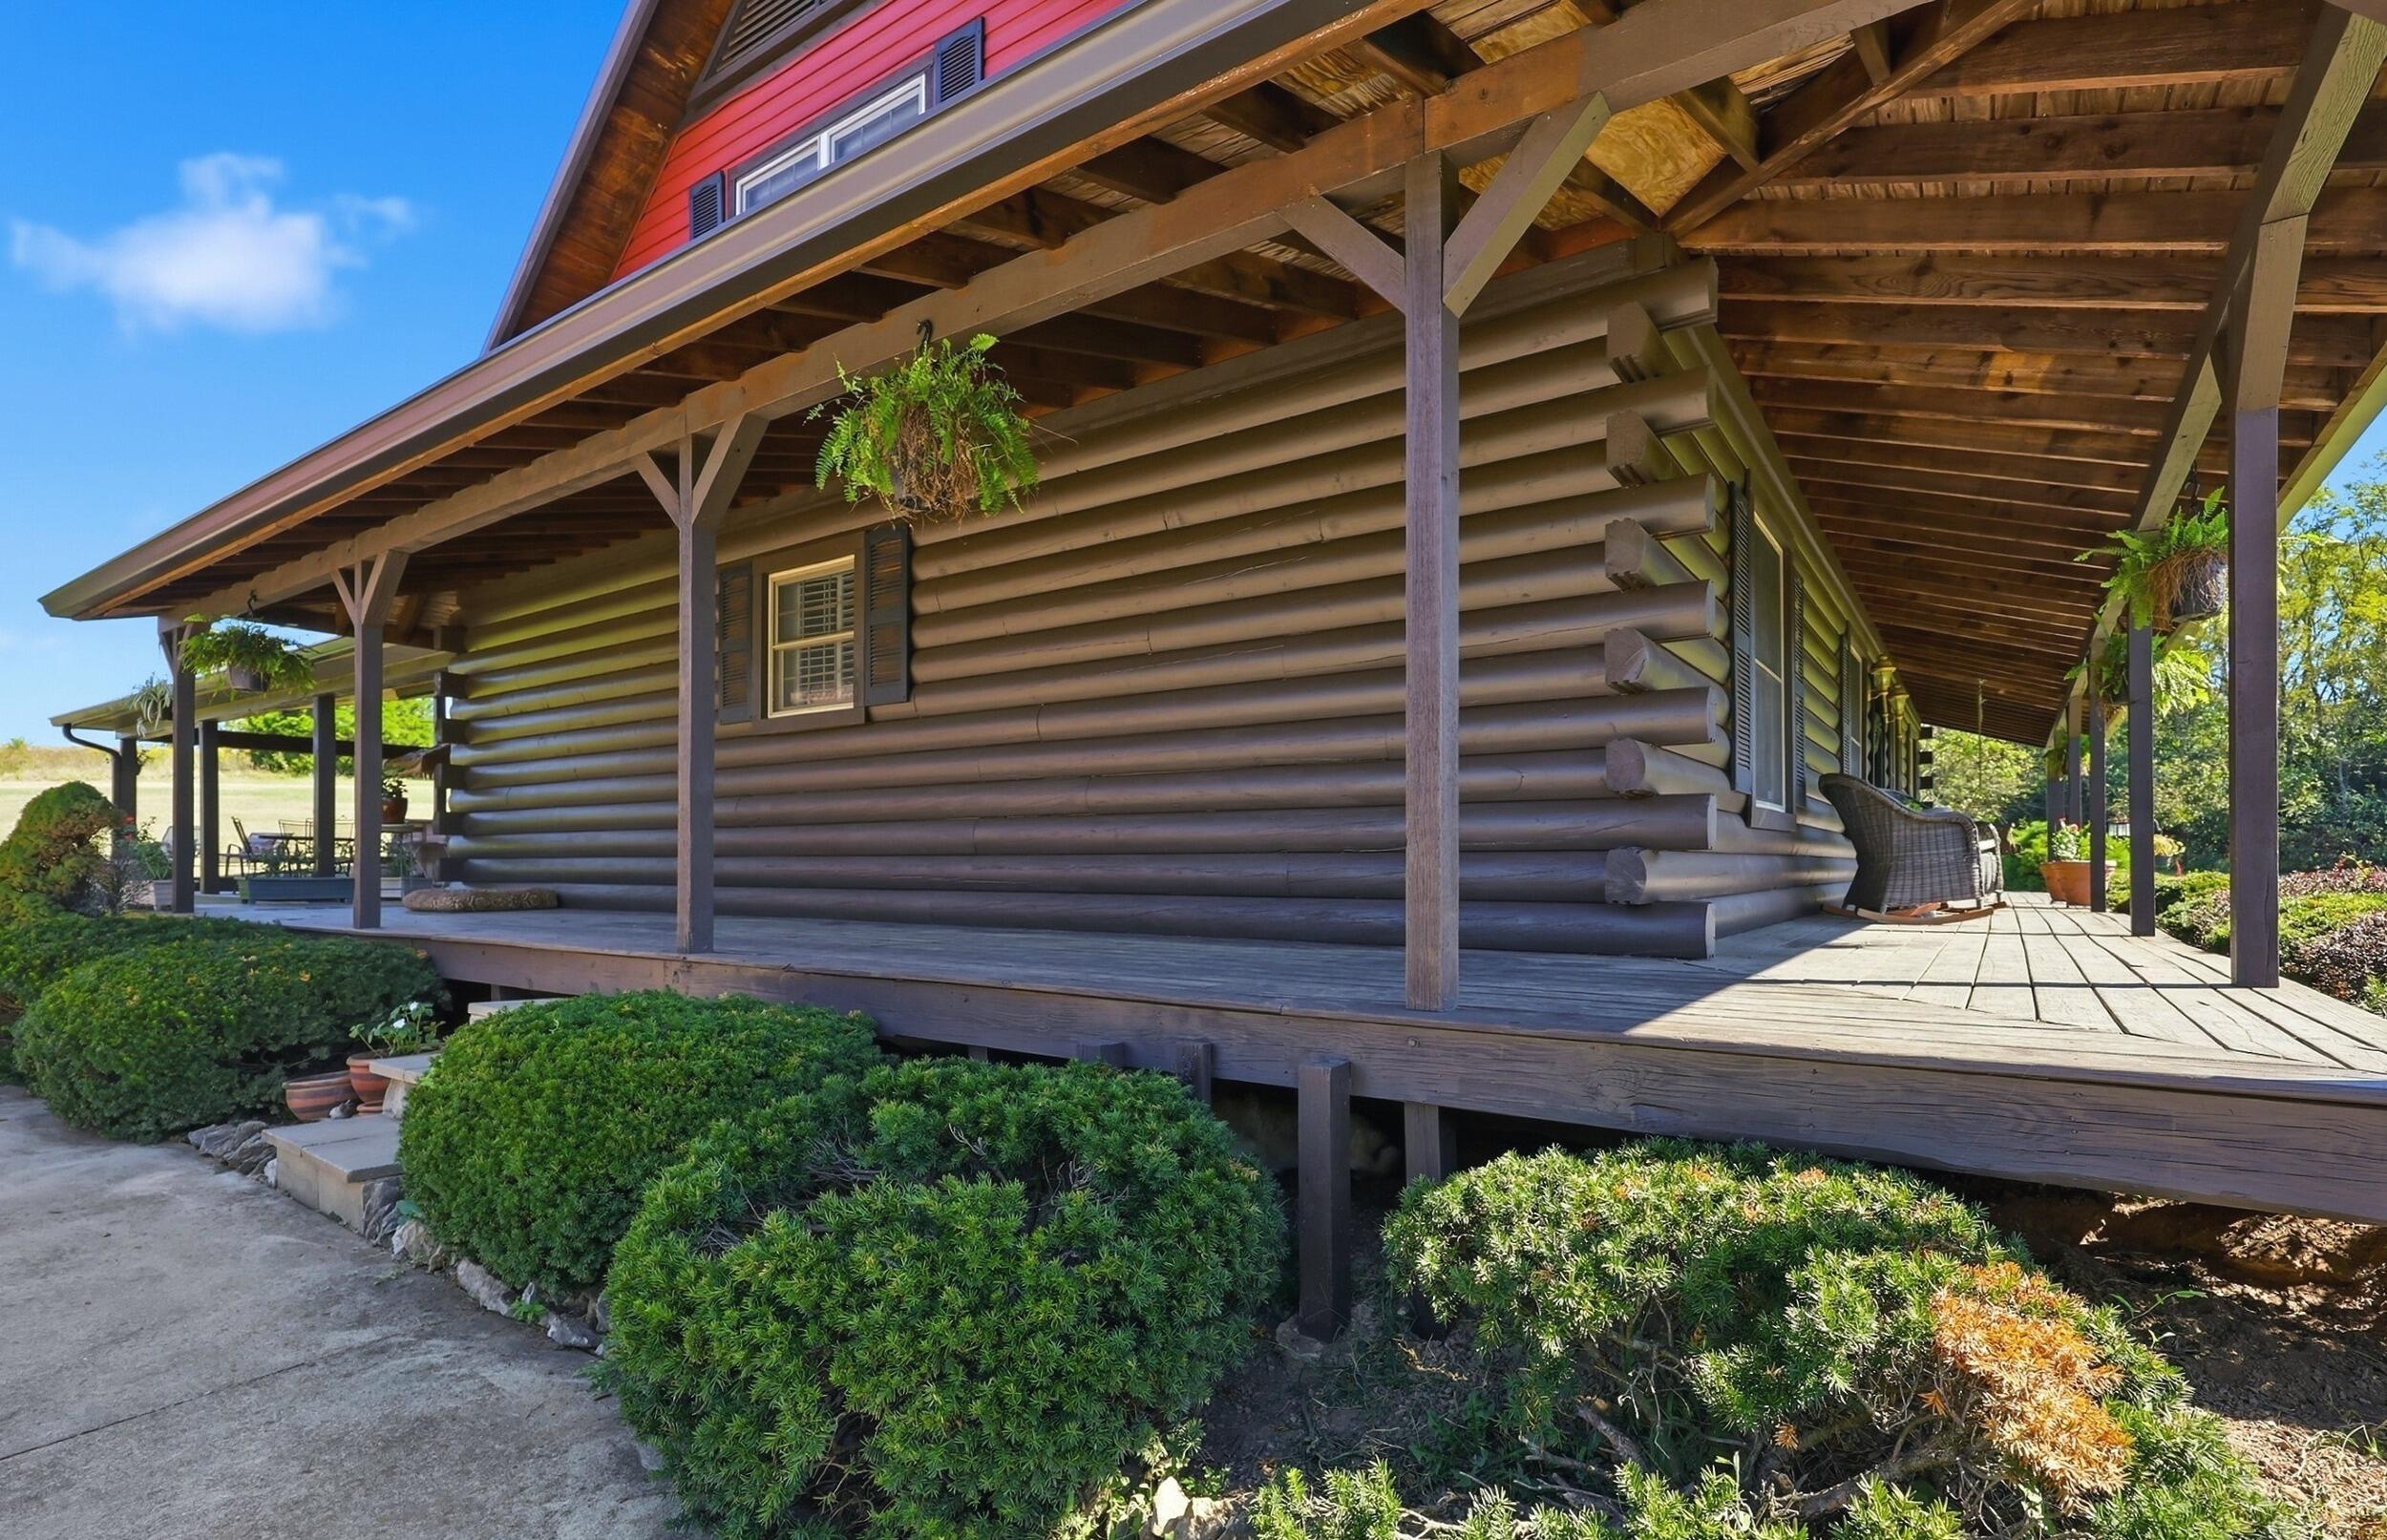
Log home exterior with a broad covered porch, timber beams, hanging ferns, and landscaped shrubs.
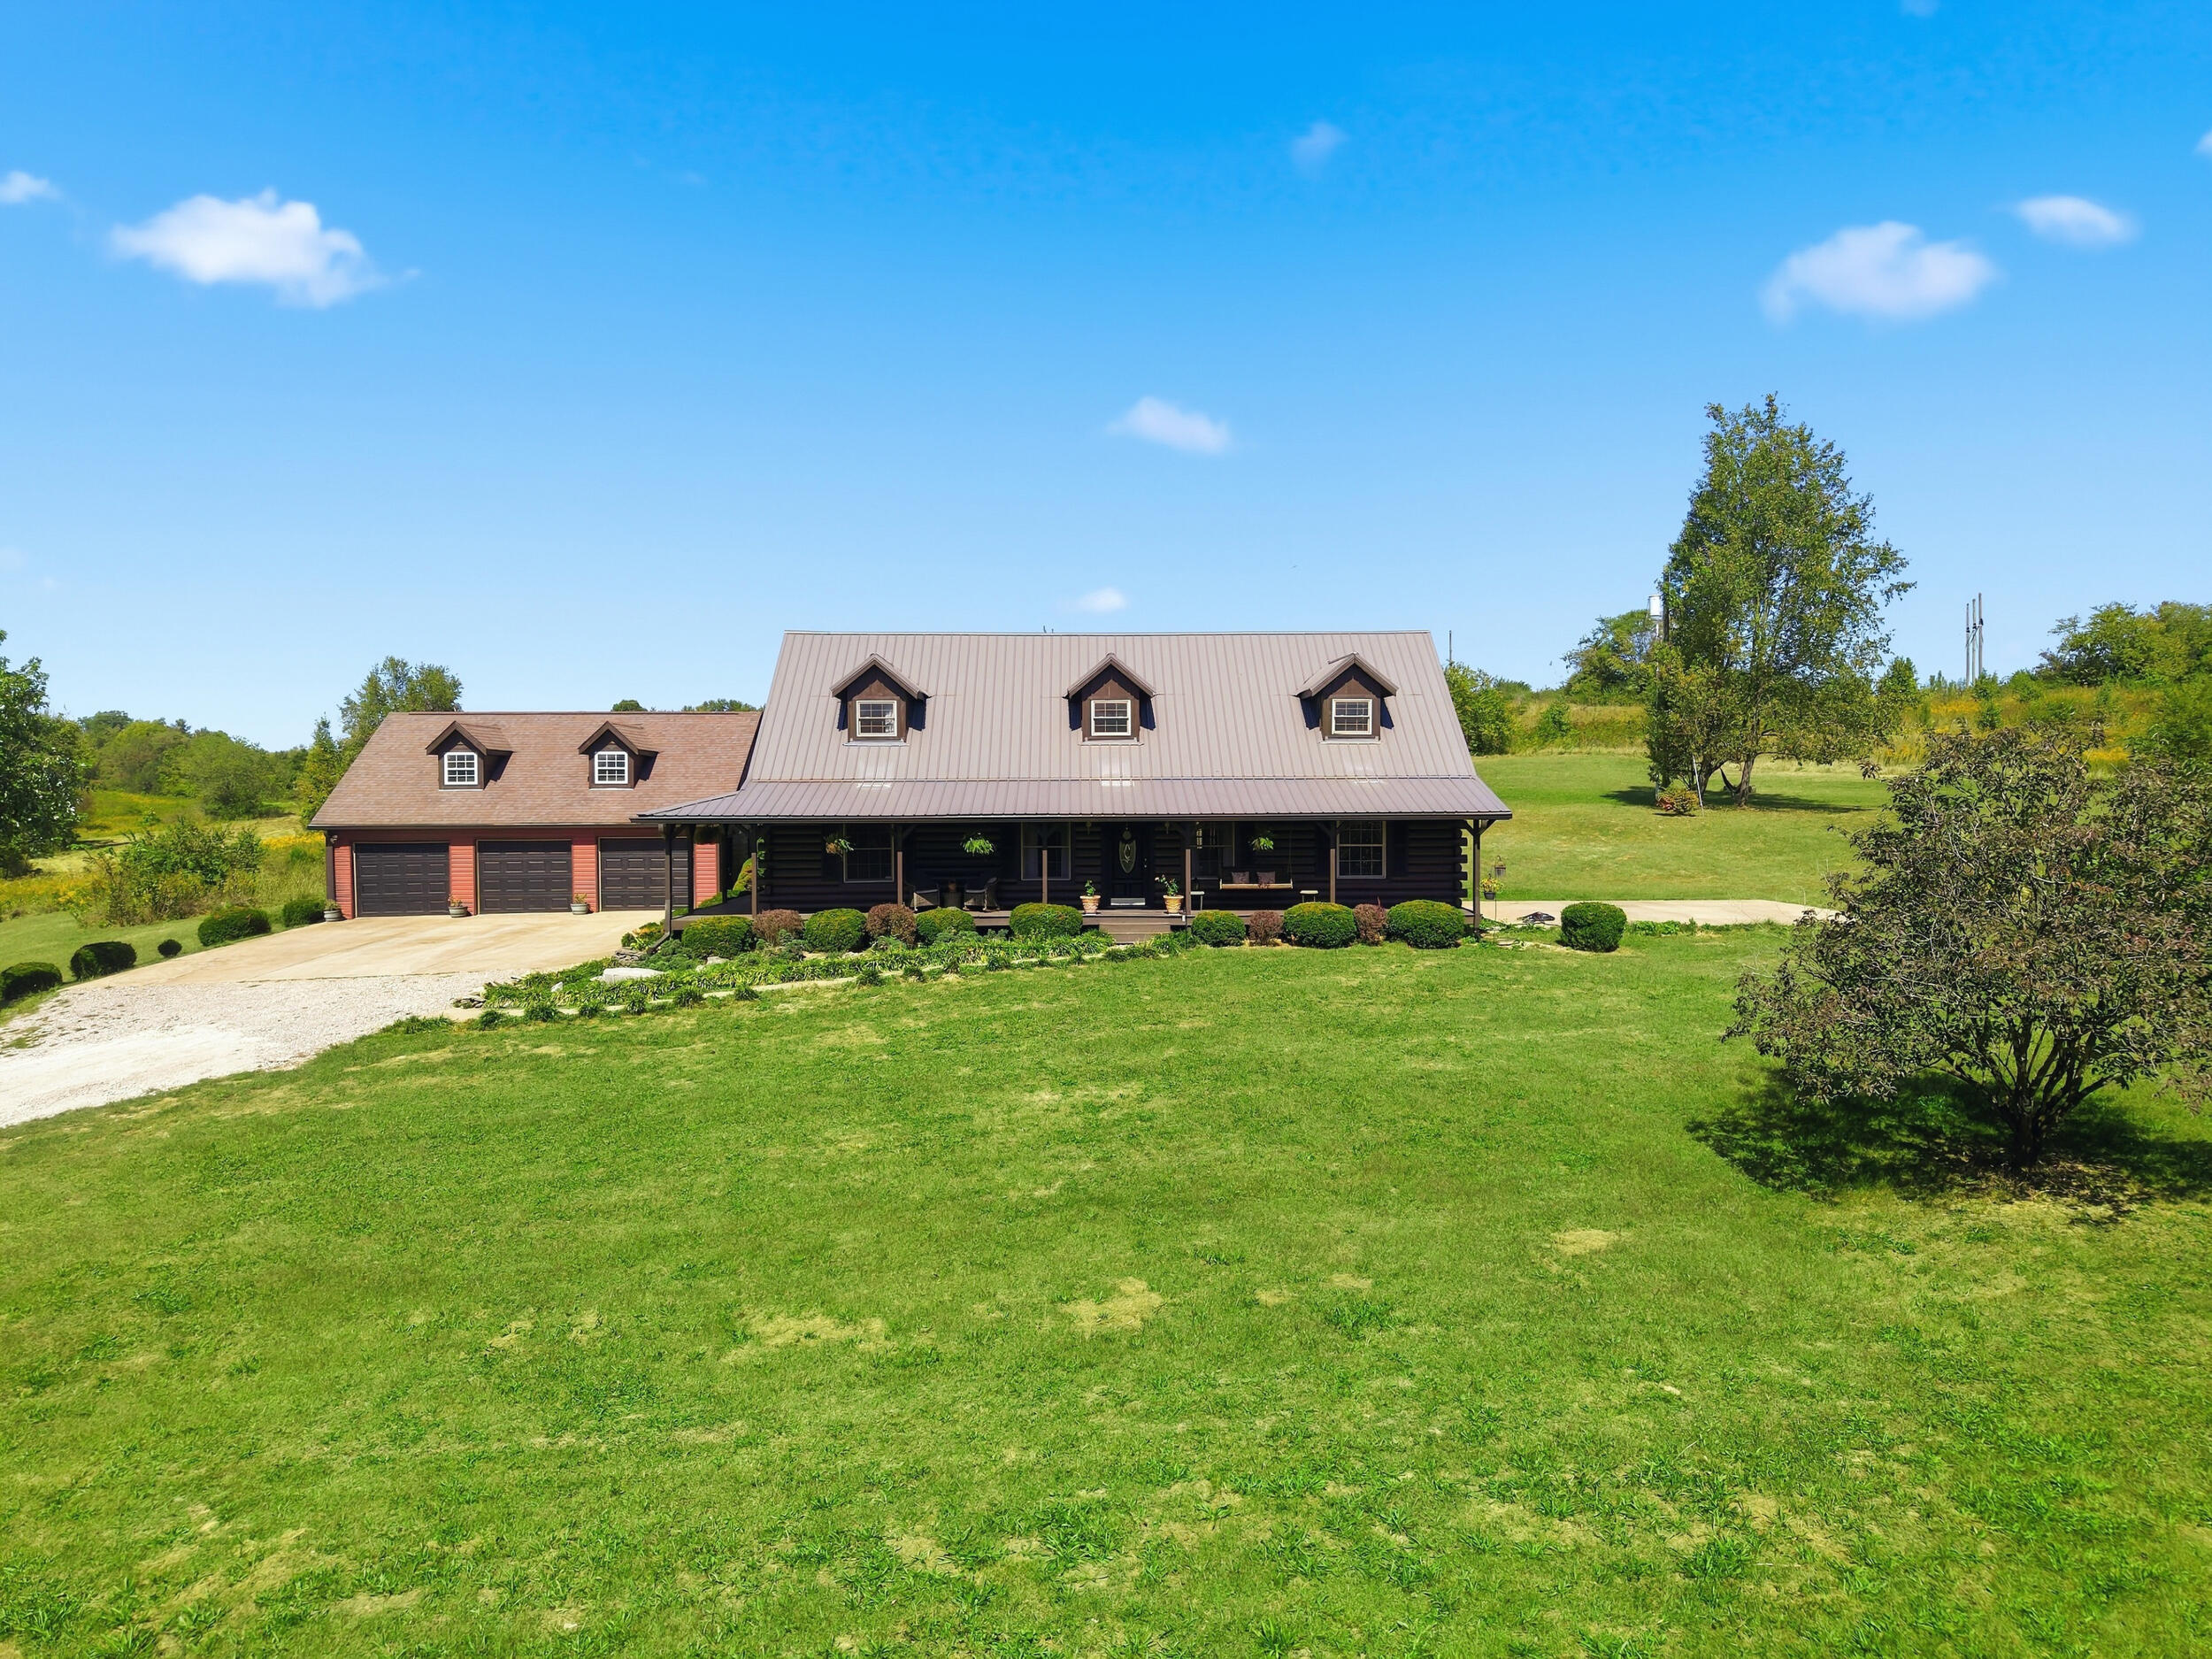
Log home with a broad metal roof, attached three-bay garage, and expansive lawn.
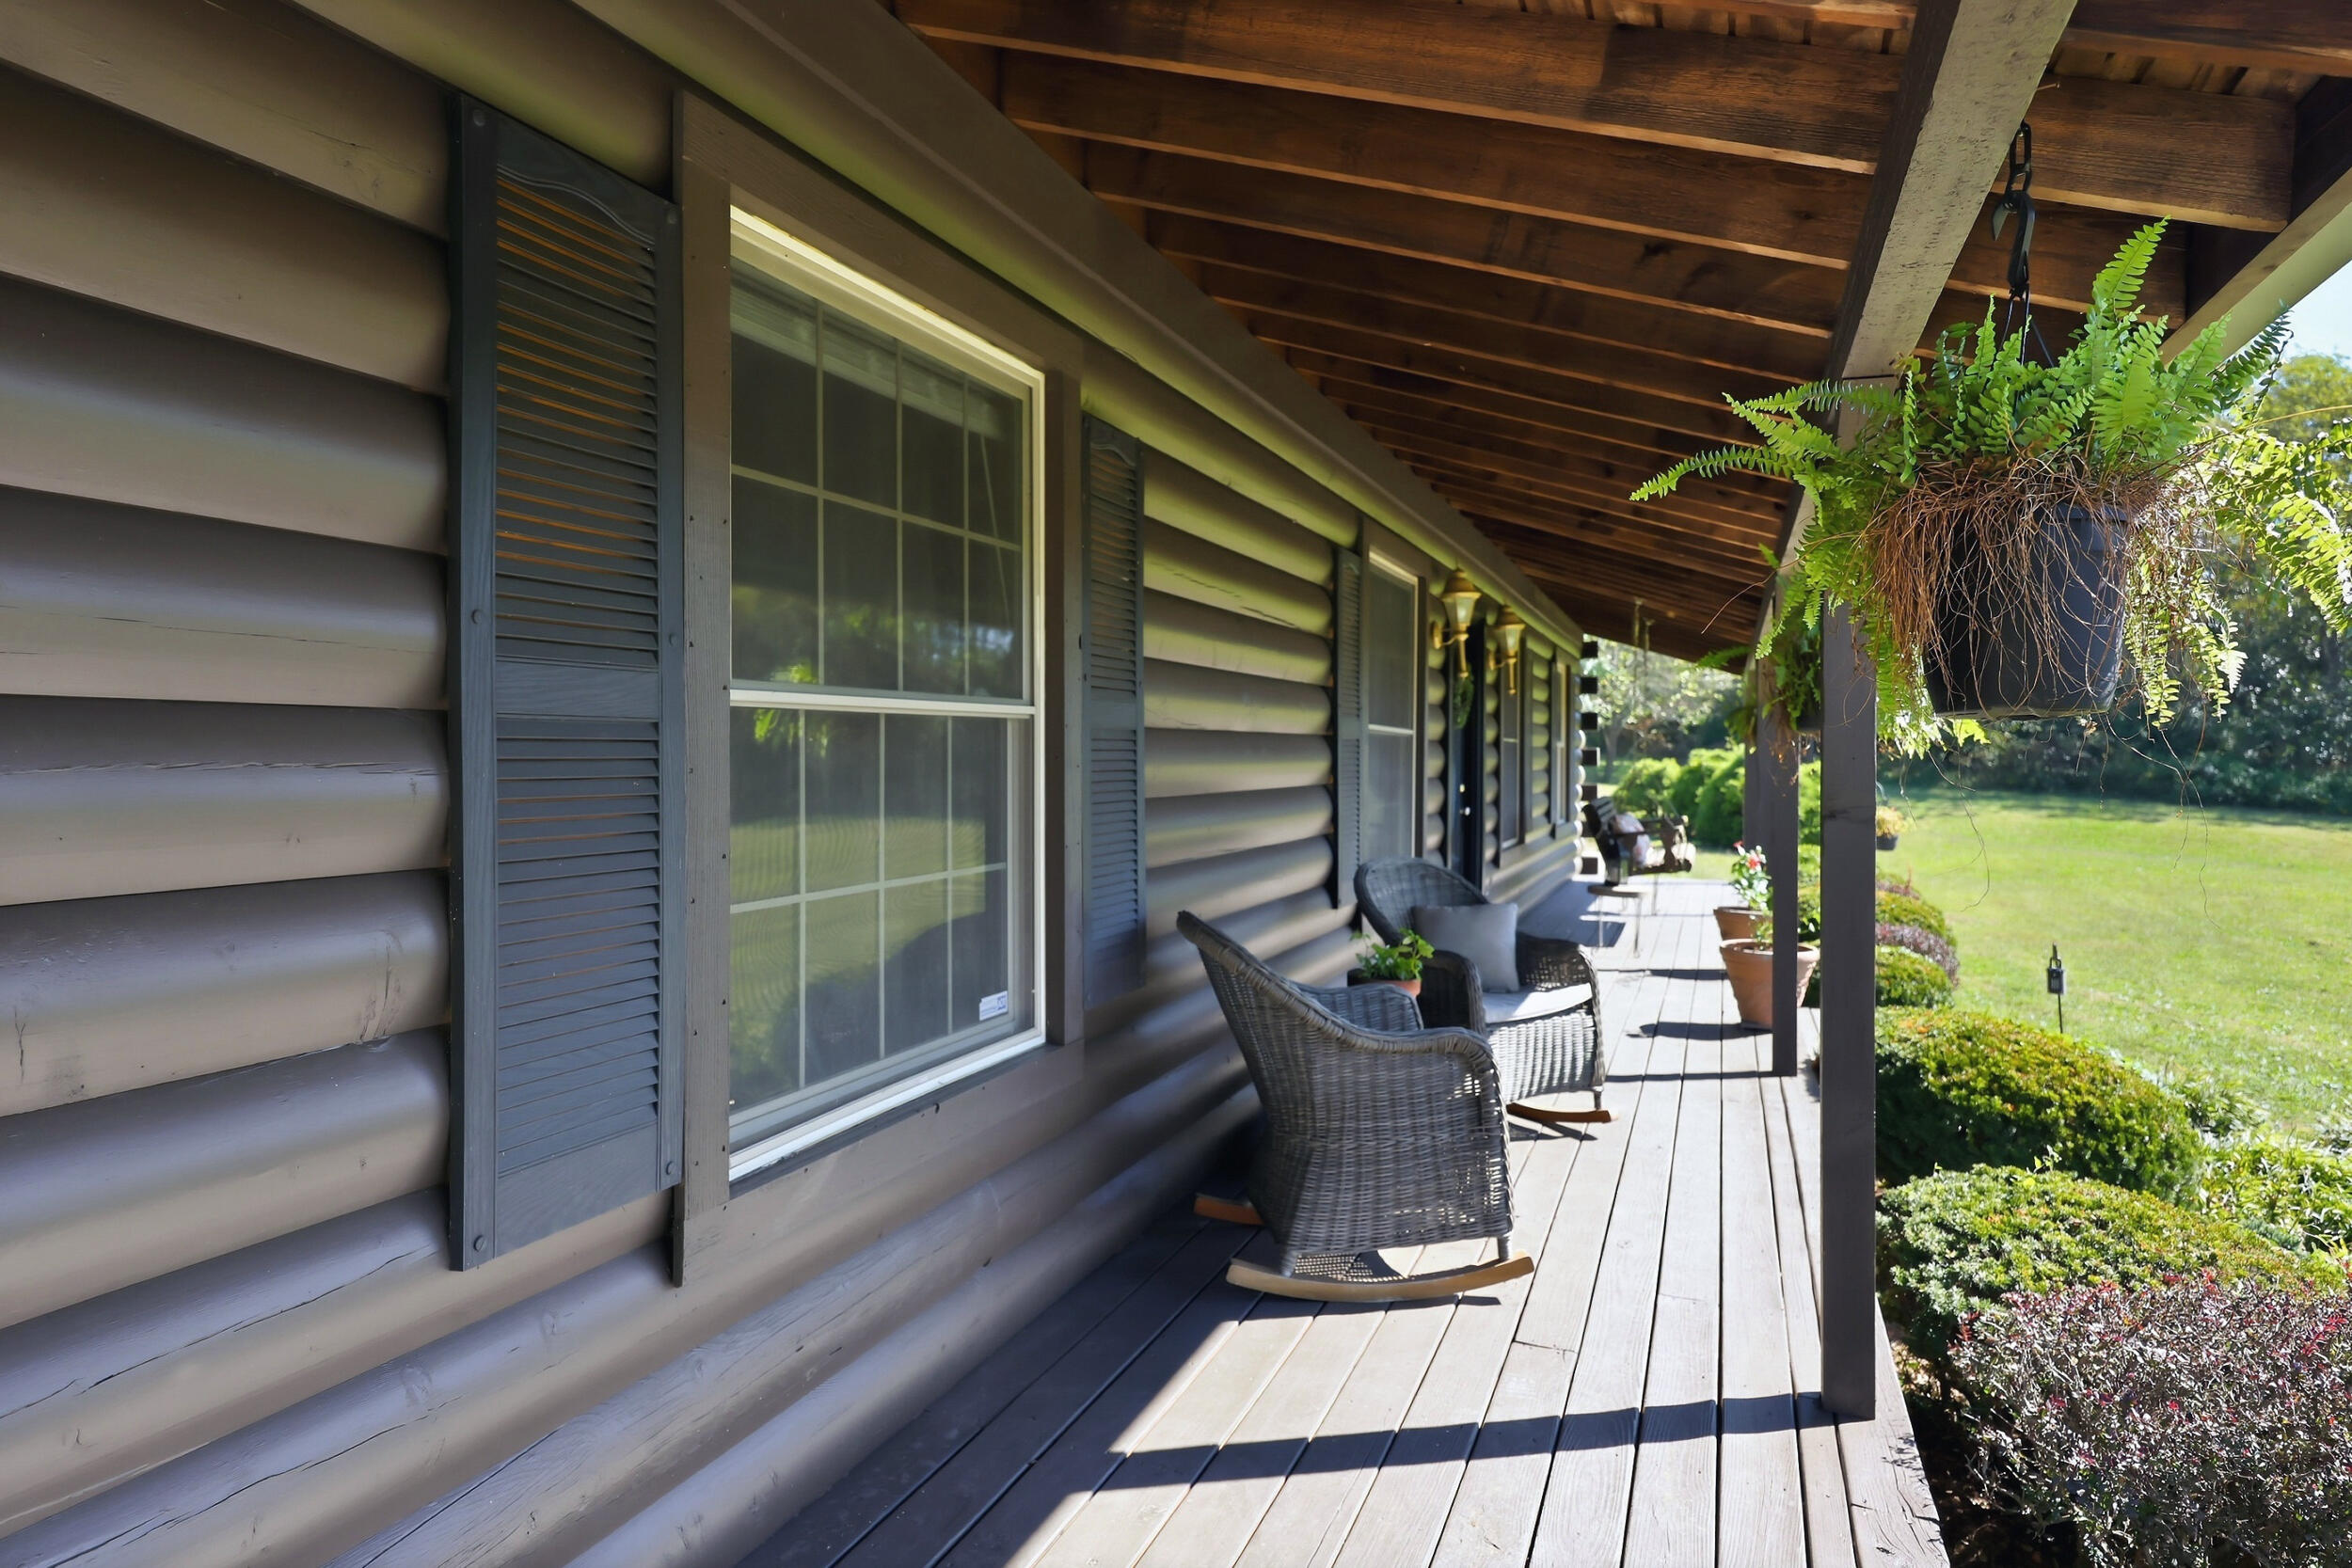
Covered wooden porch with rocking chairs, hanging fern, and a view of the lawn.
Aerial view of a home and detached garage amid expansive lawns and rolling, tree-lined fields.
Aerial view of a home surrounded by expansive lawns, wooded acreage, fields, and a small pond.
Aerial view of a rural home with a large covered porch, detached outbuilding, and expansive lawn.
Aerial view of a home surrounded by broad lawns, woods, and outbuildings.
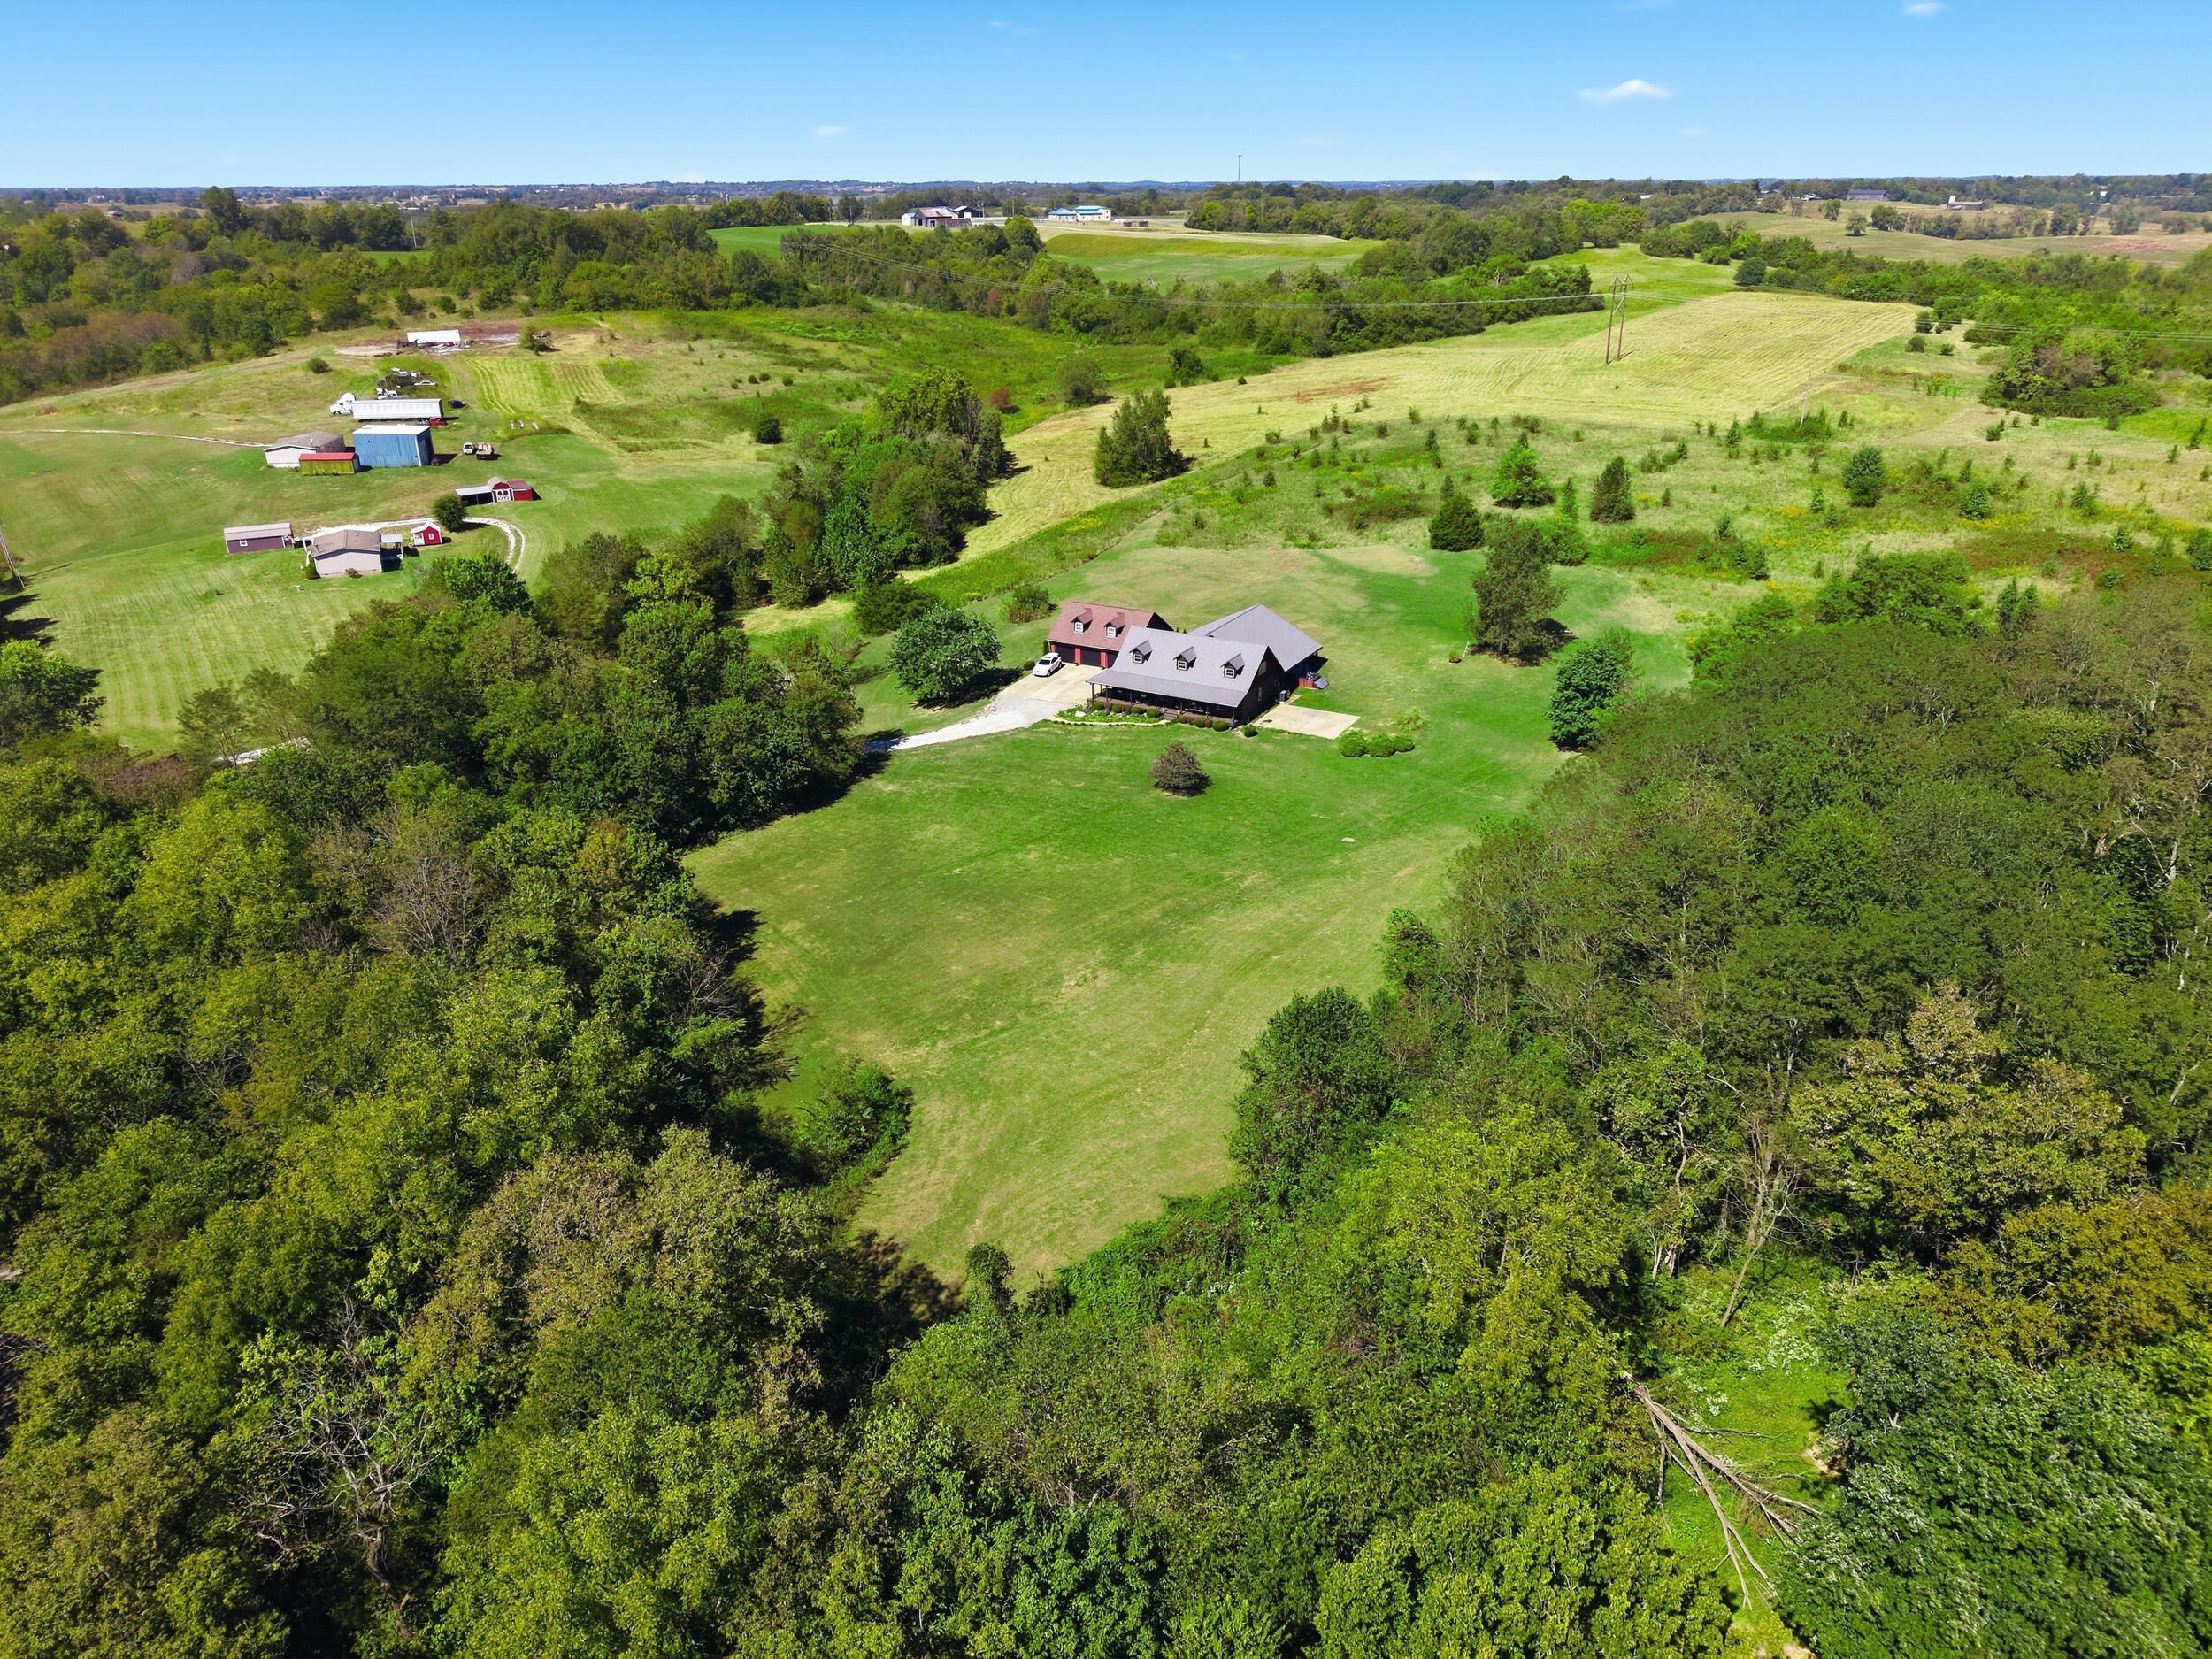
Aerial view of a rural home surrounded by broad lawns, rolling fields, and scattered outbuildings.
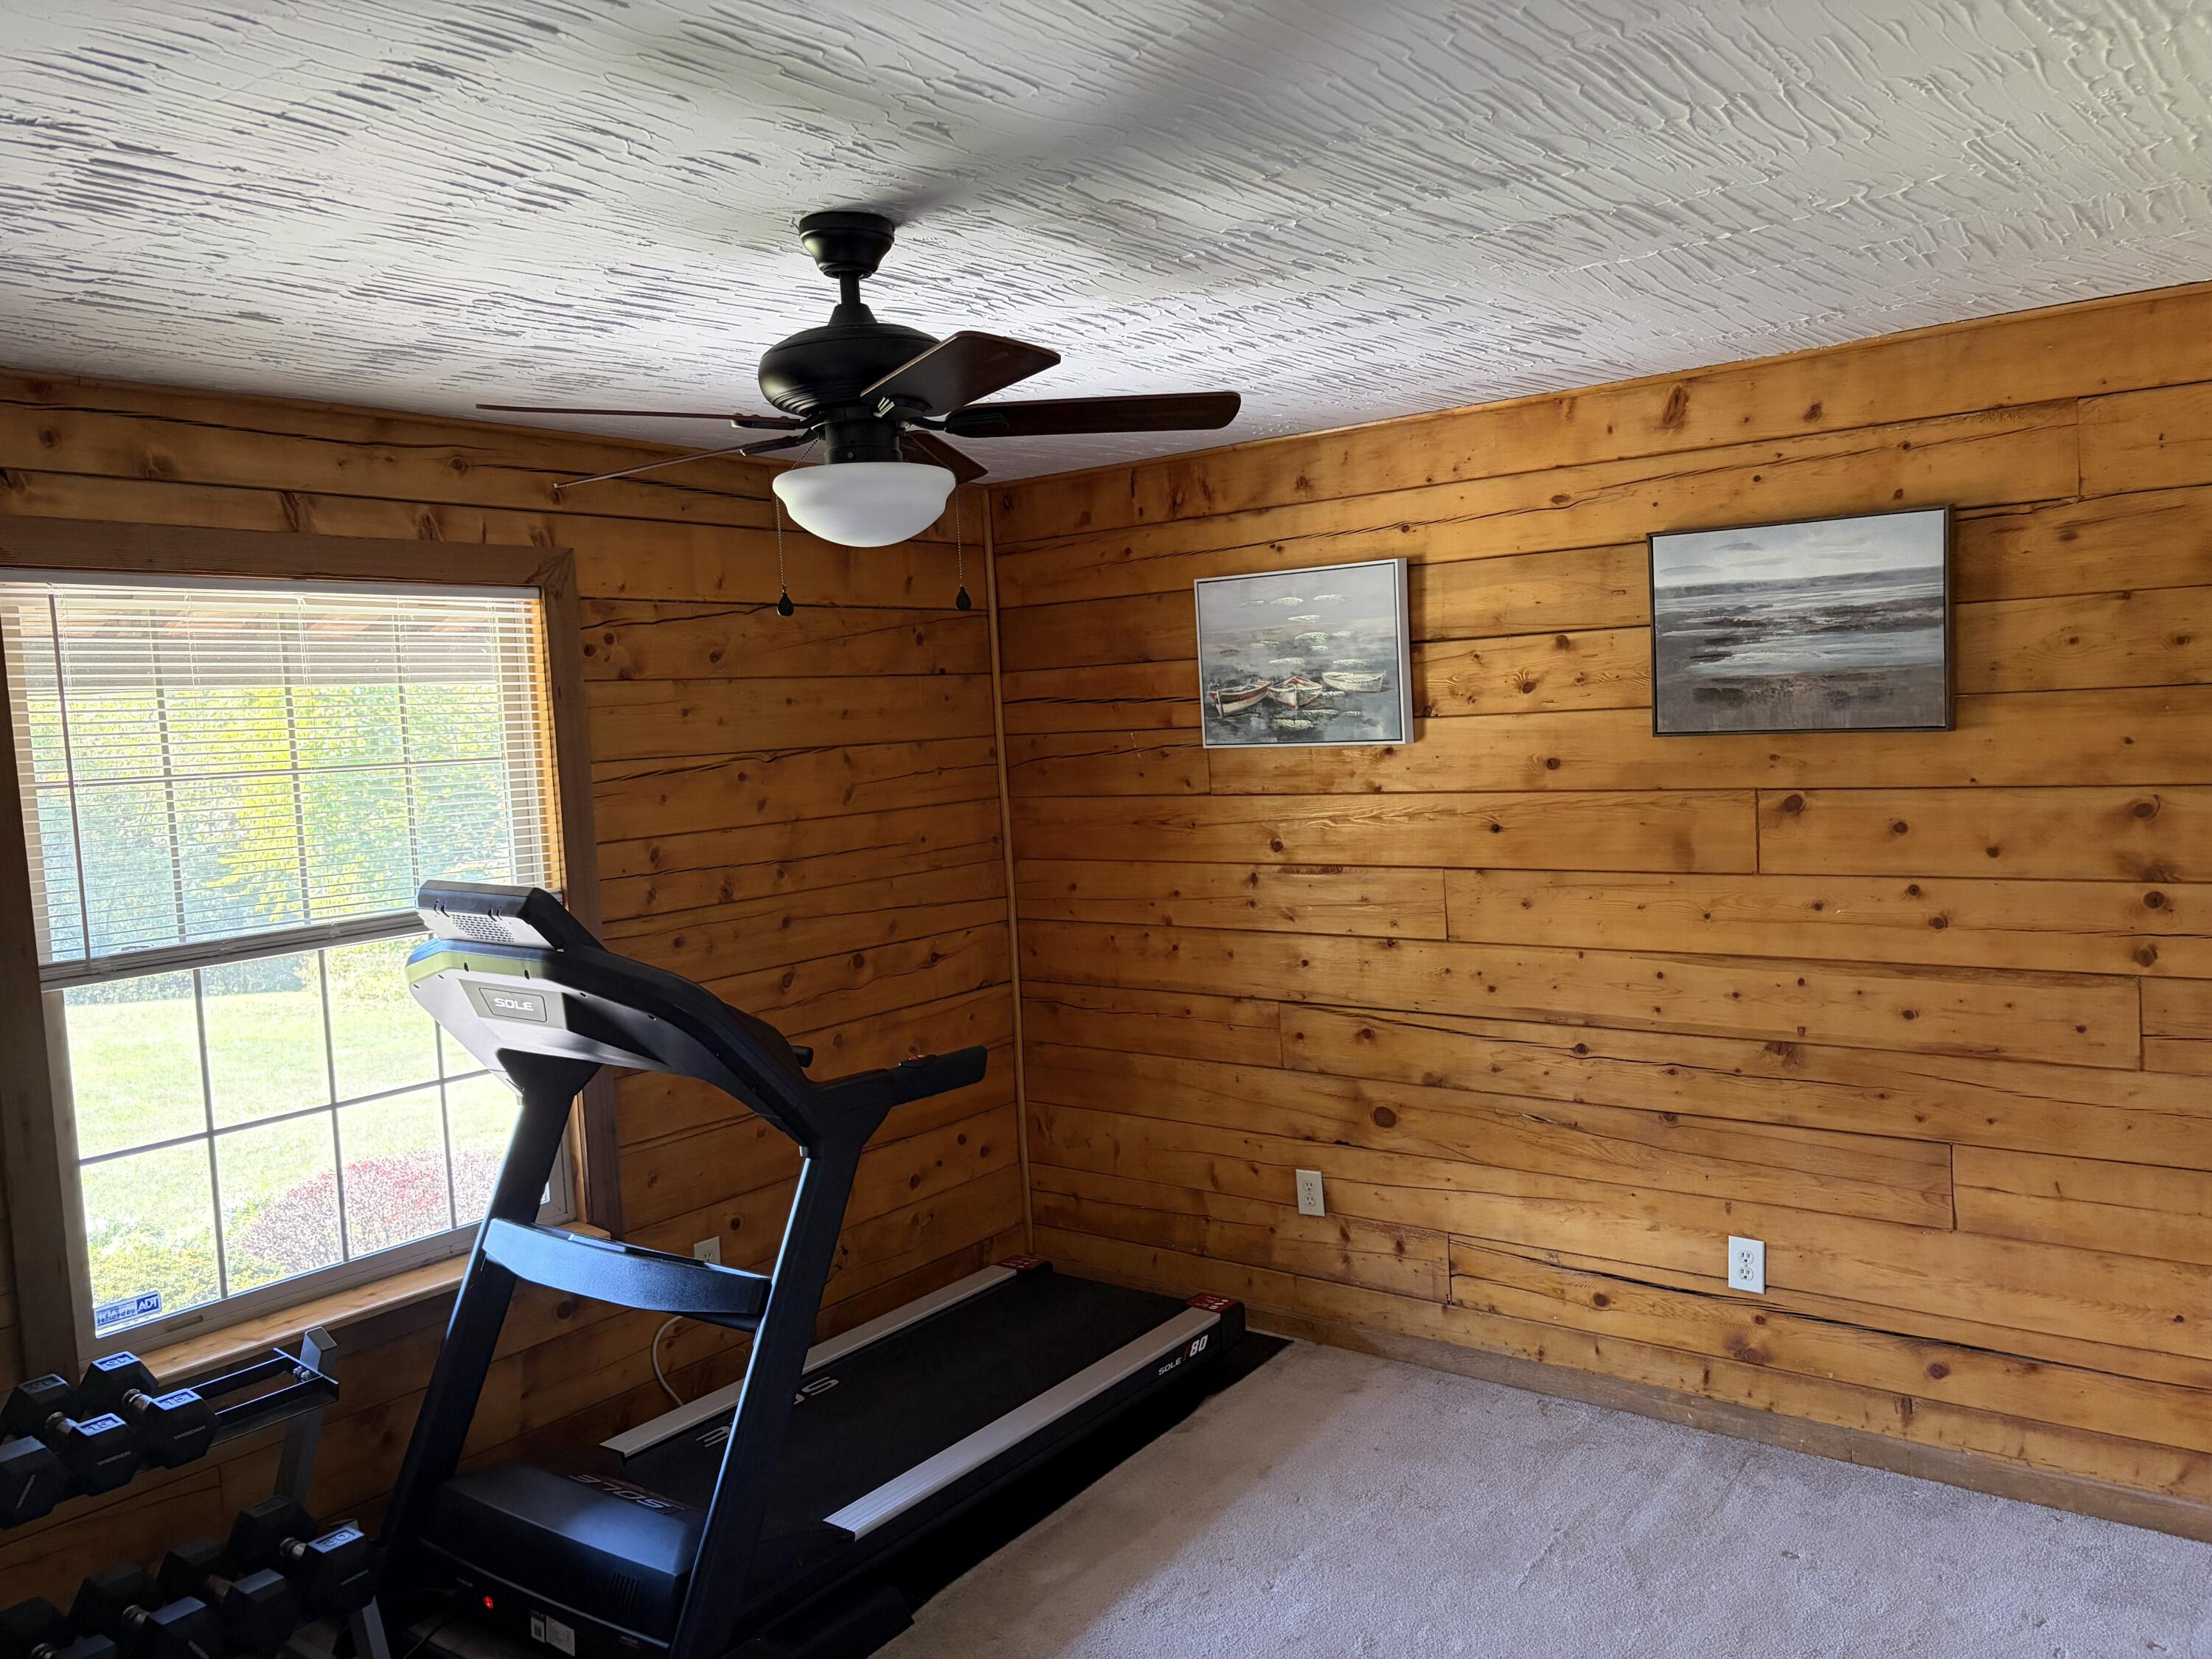
Home gym with a treadmill and dumbbells in a room with warm wood-plank walls.
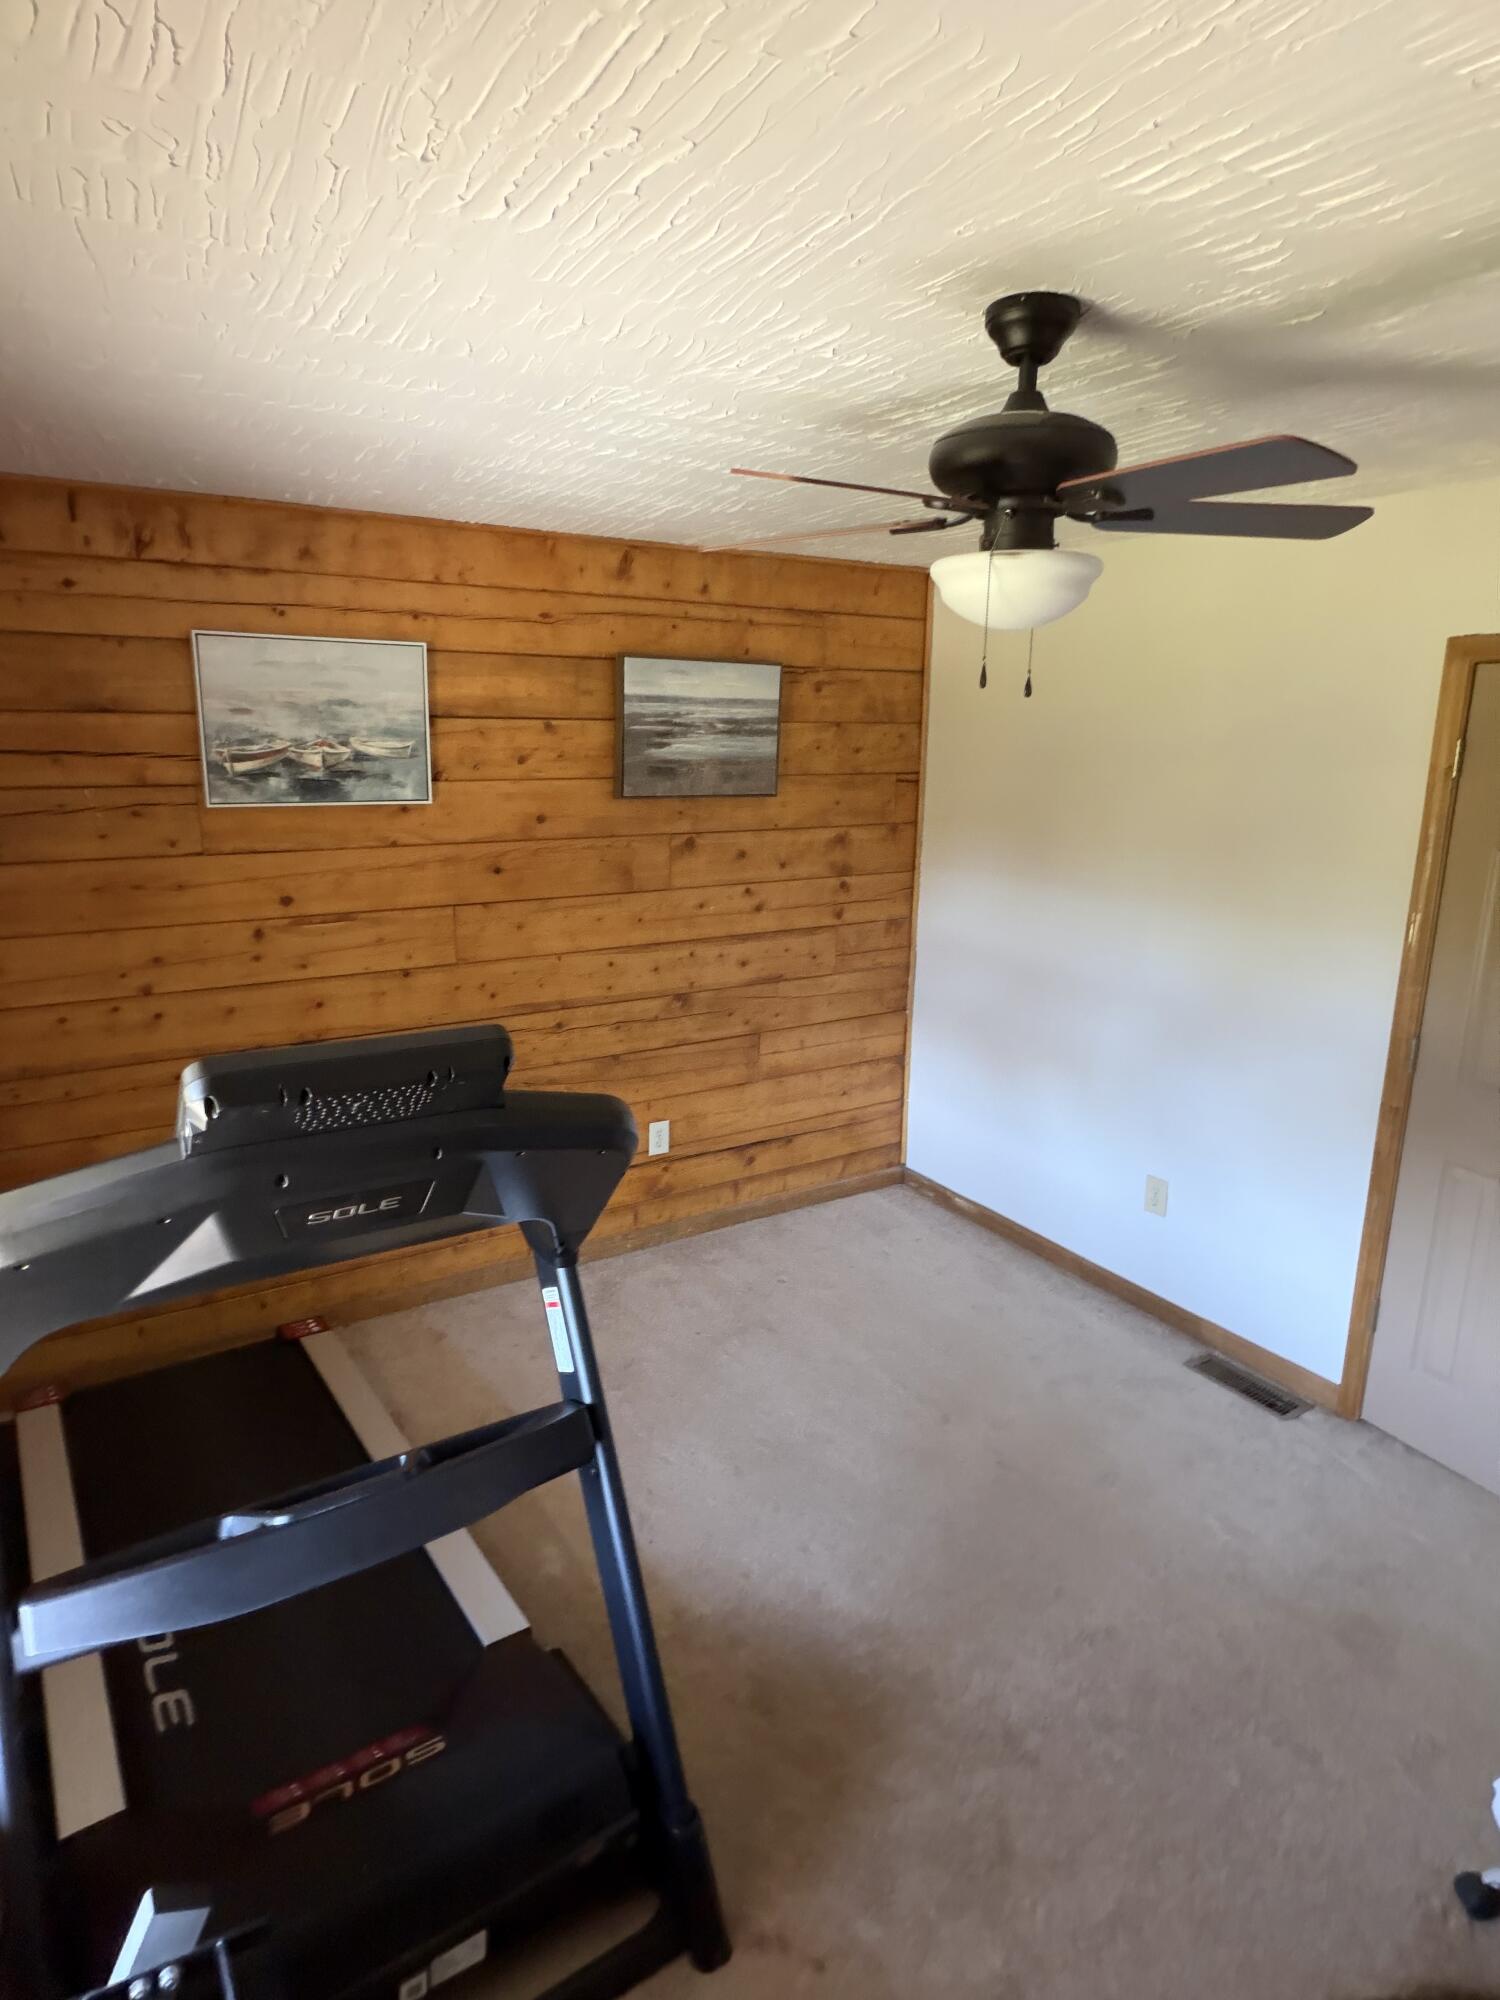
Exercise room with a treadmill, wood-plank accent wall, and ceiling fan.
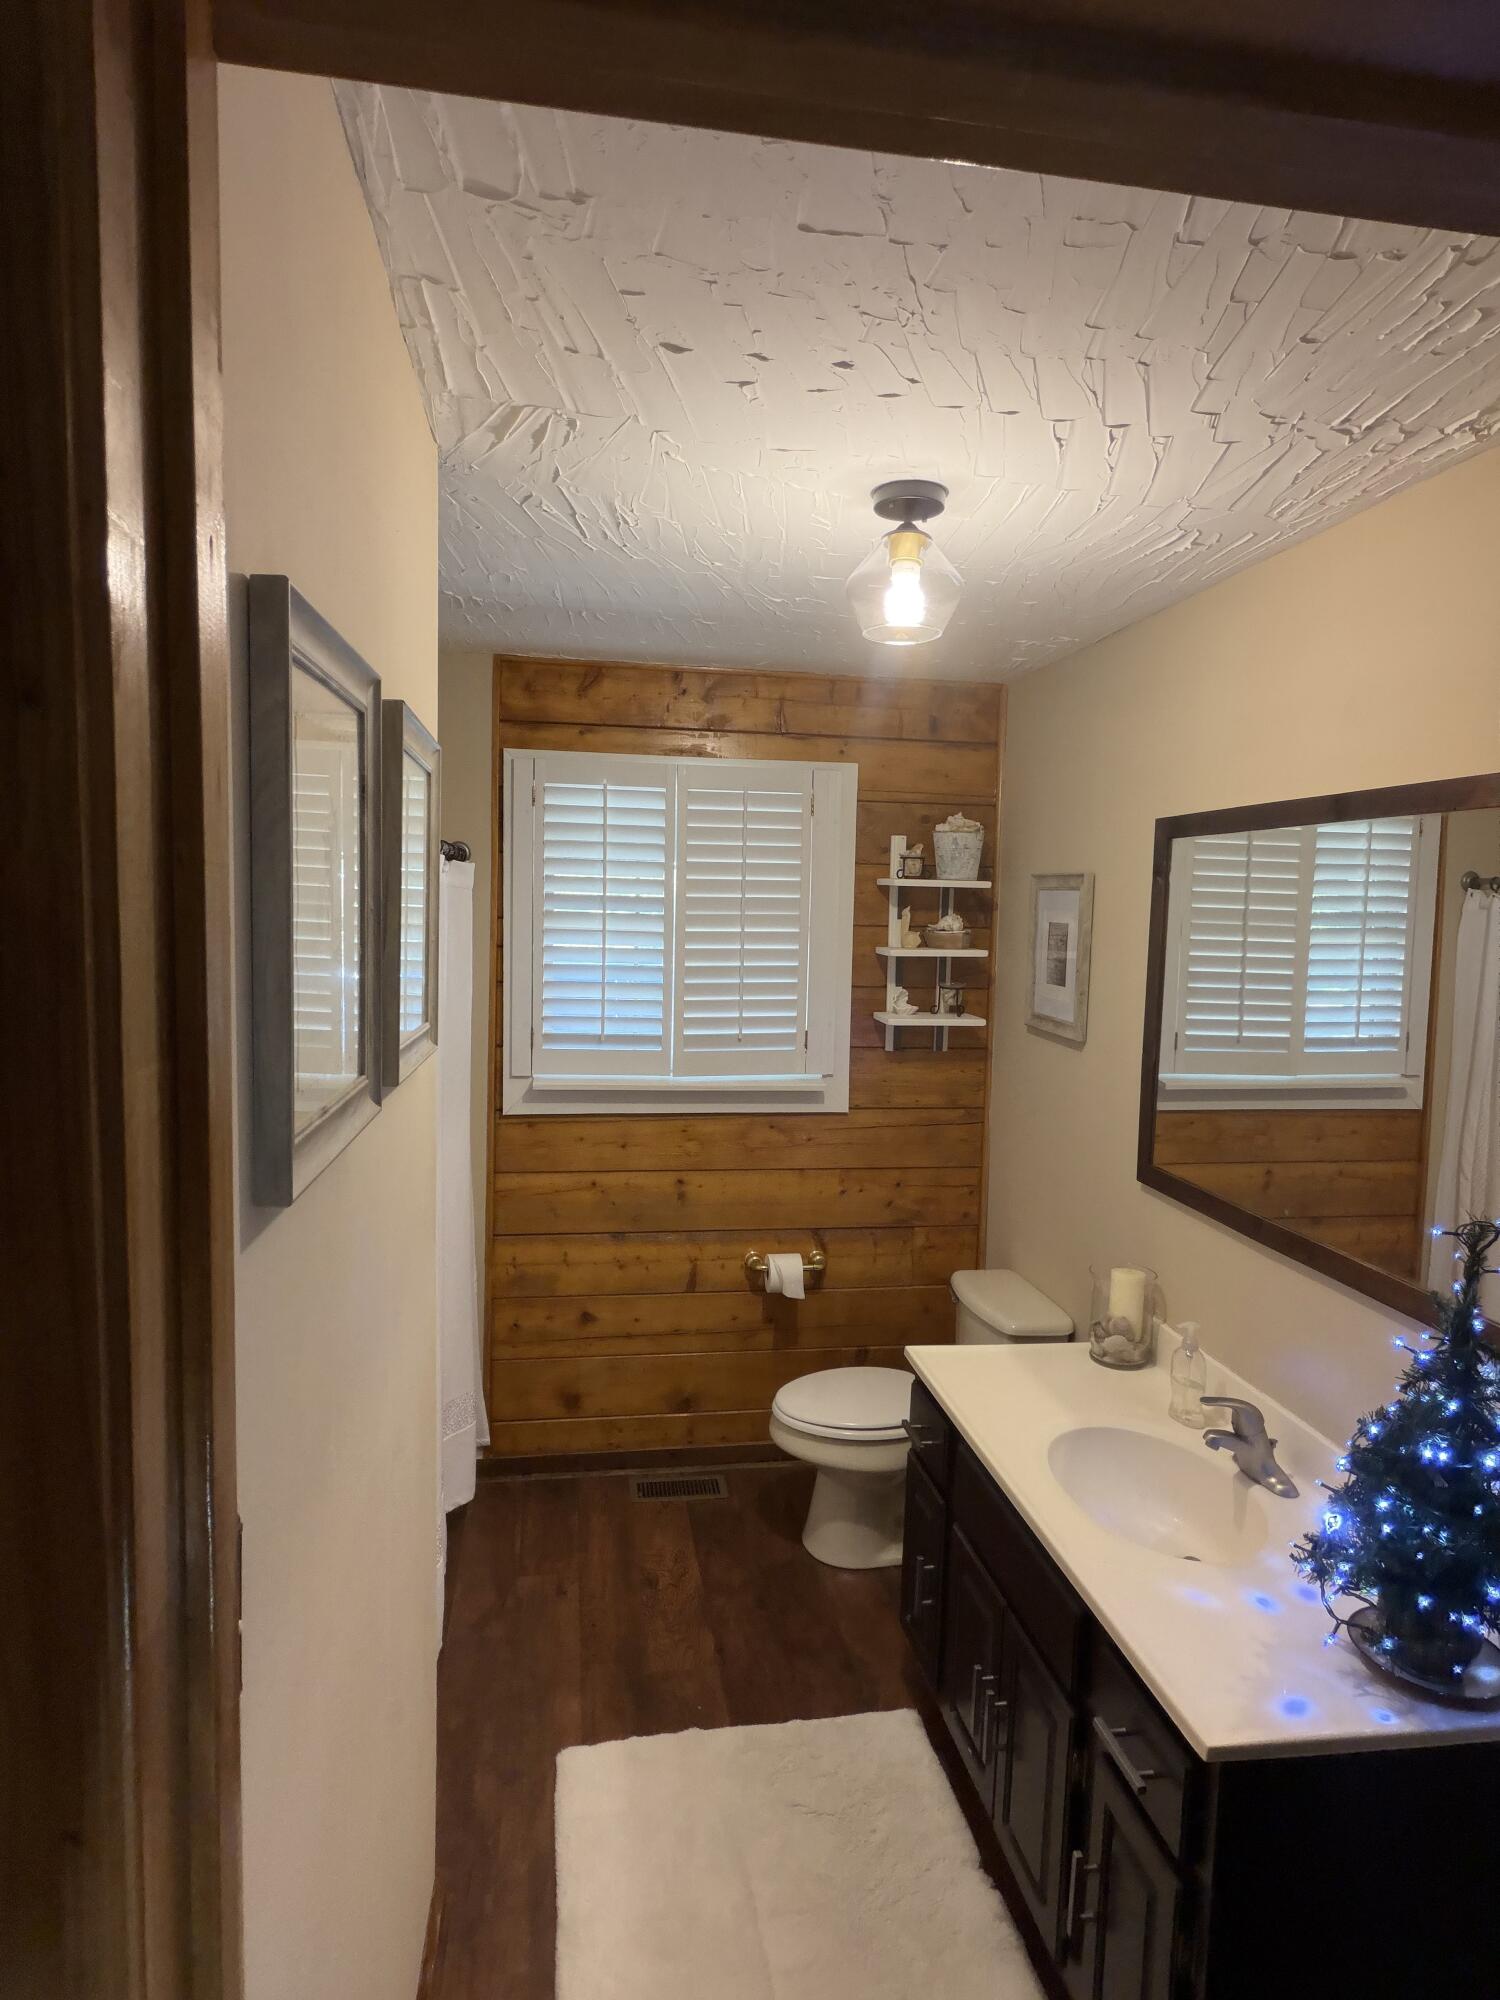
Bathroom with a wood-plank accent wall, shuttered window, long vanity, and small lit Christmas tree.
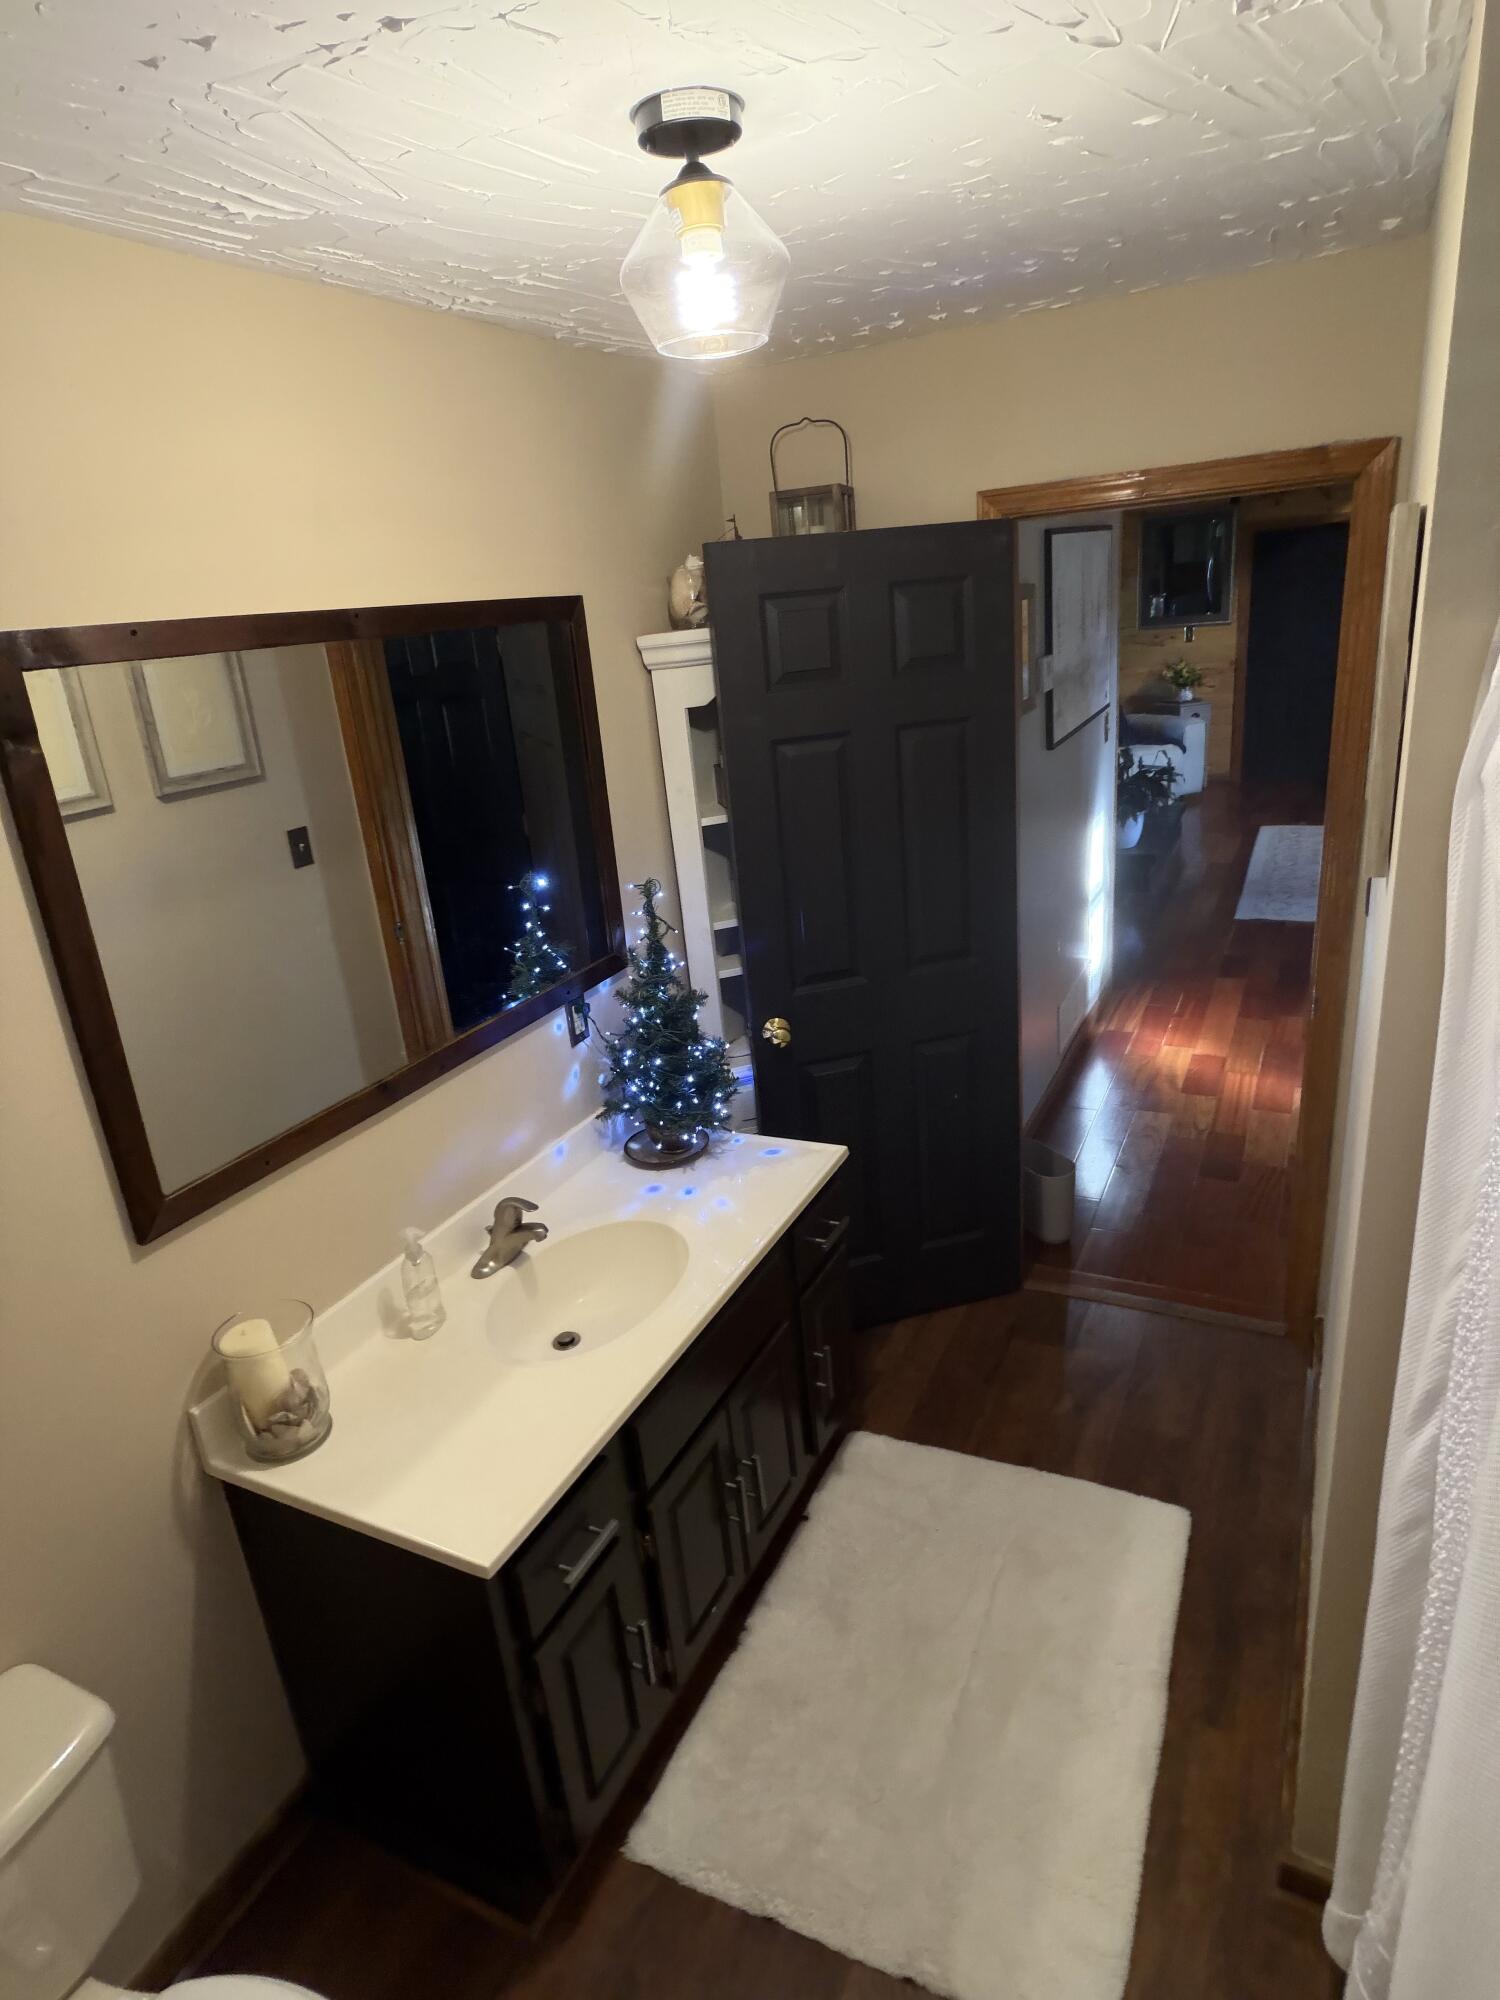
Bathroom with a dark vanity, large wood-framed mirror, and small illuminated Christmas tree.
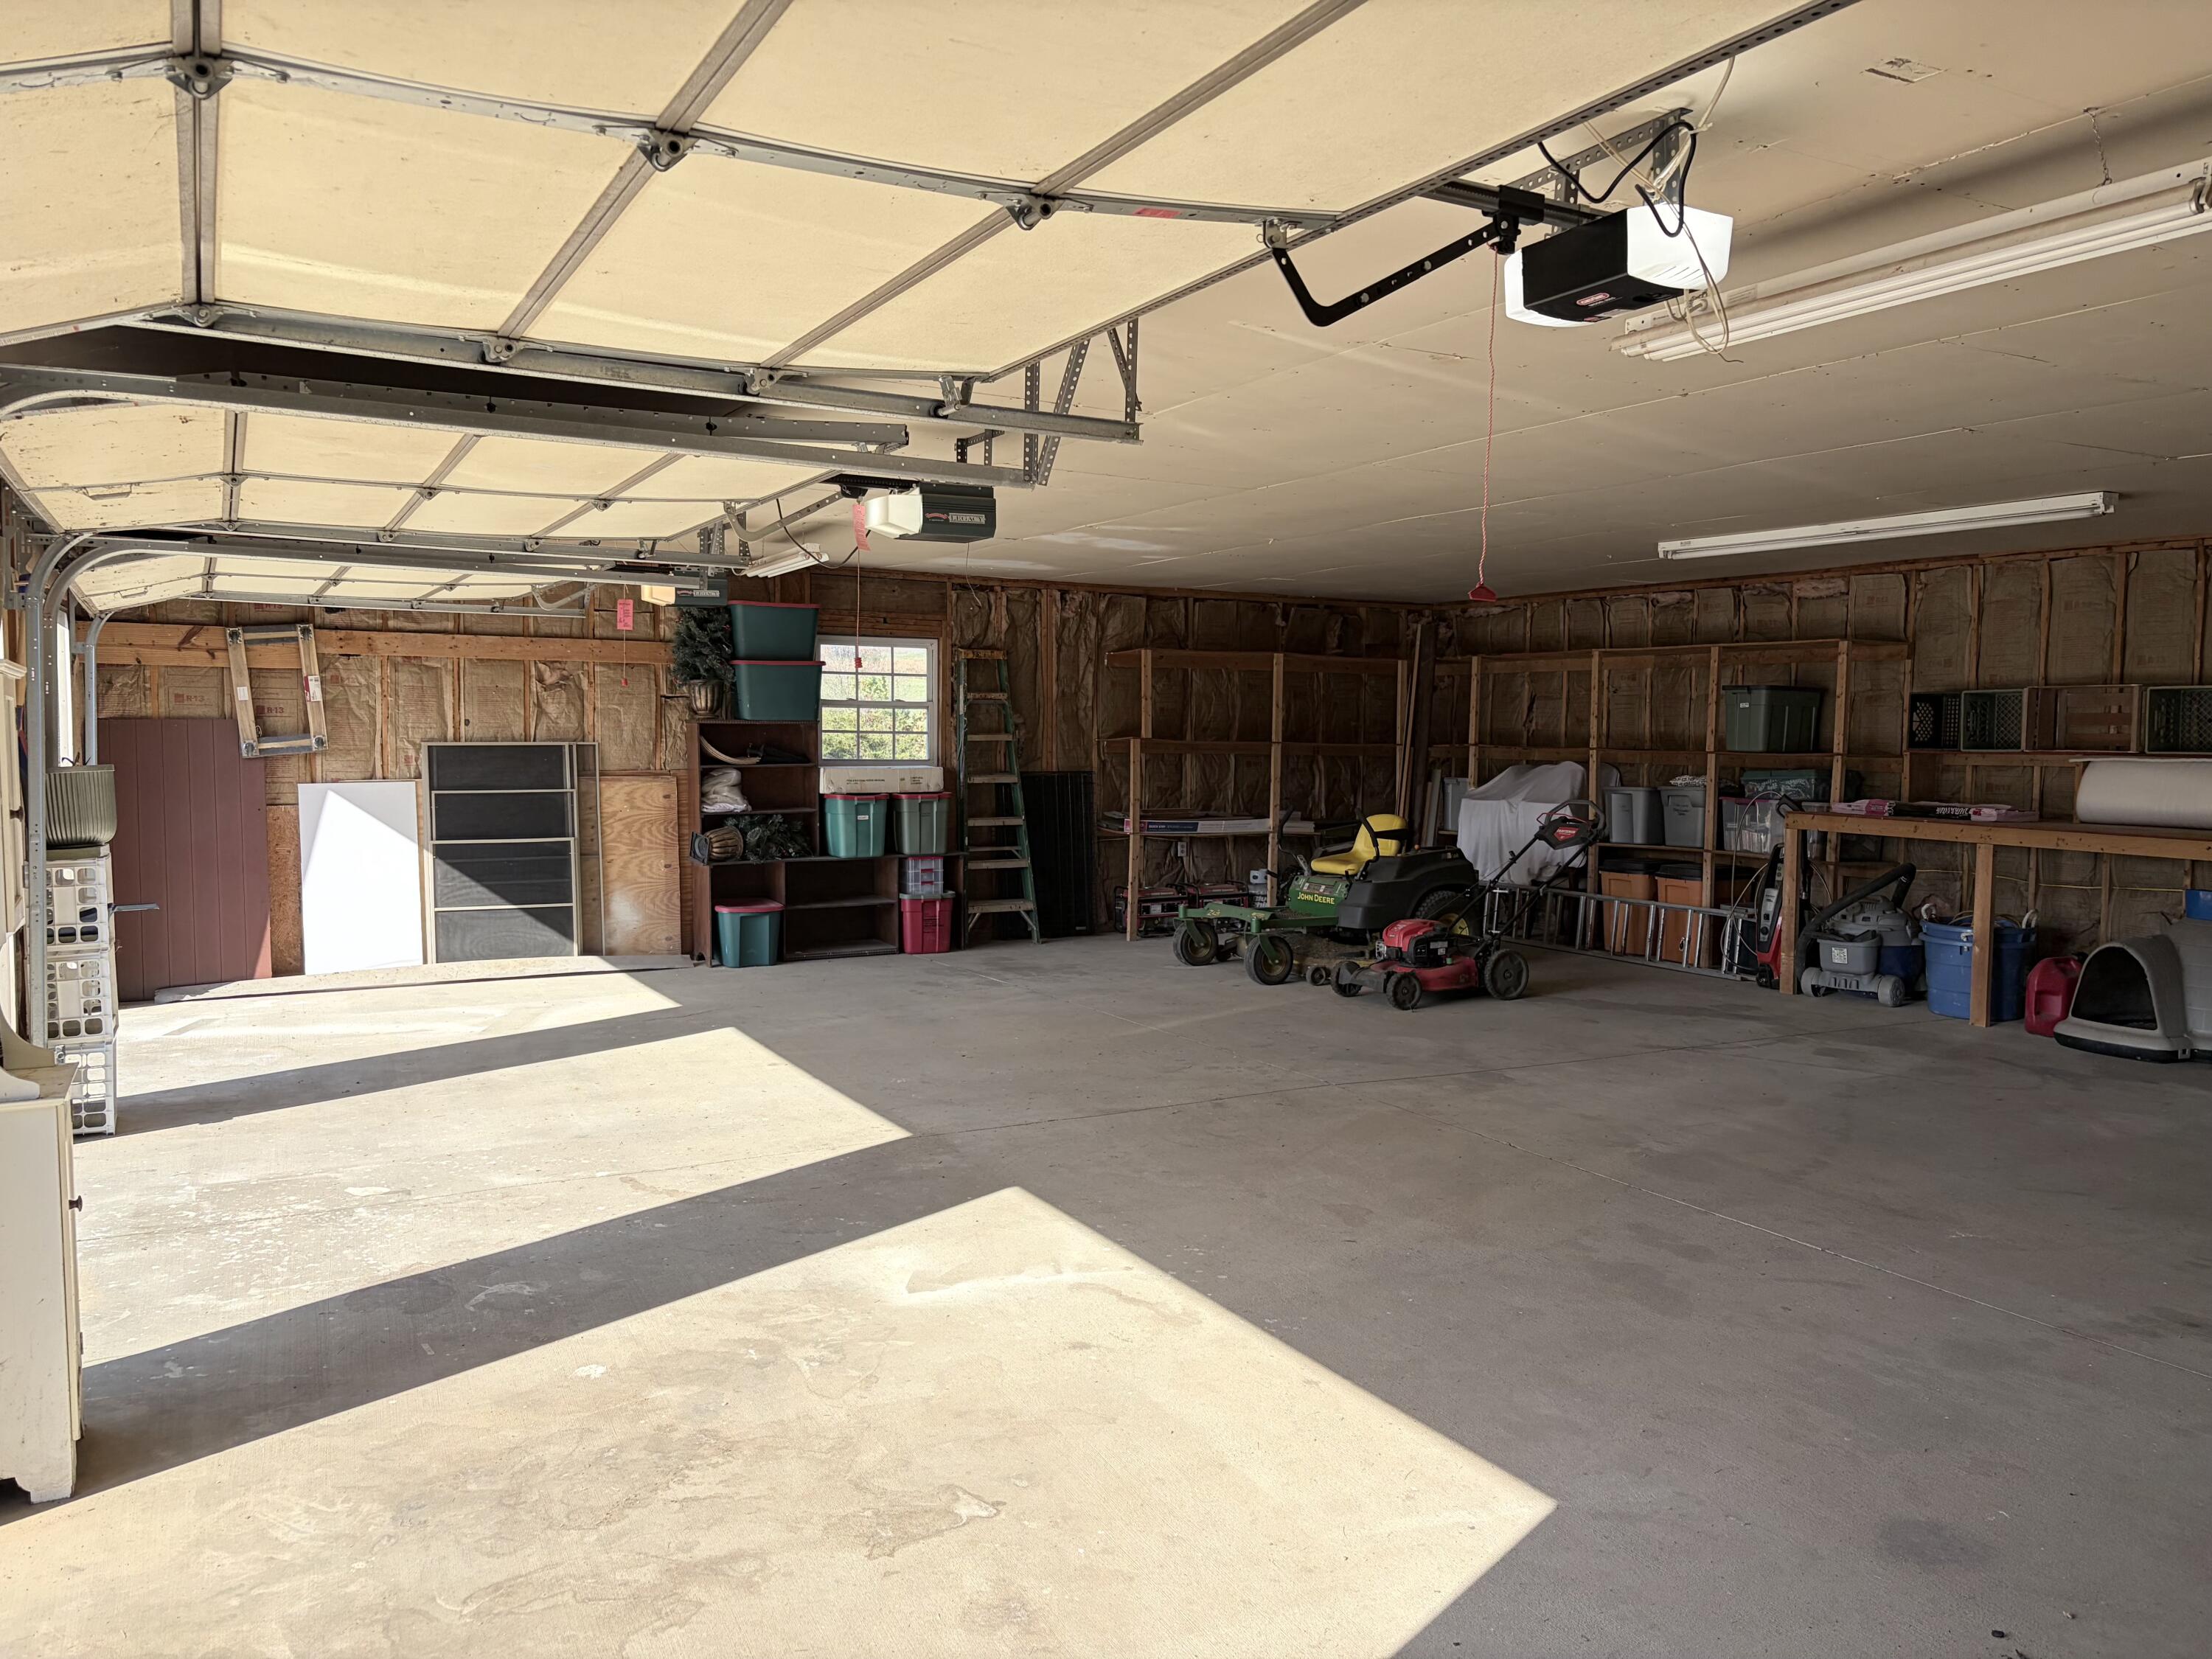
Large garage with open garage doors, storage shelves, and lawn equipment.
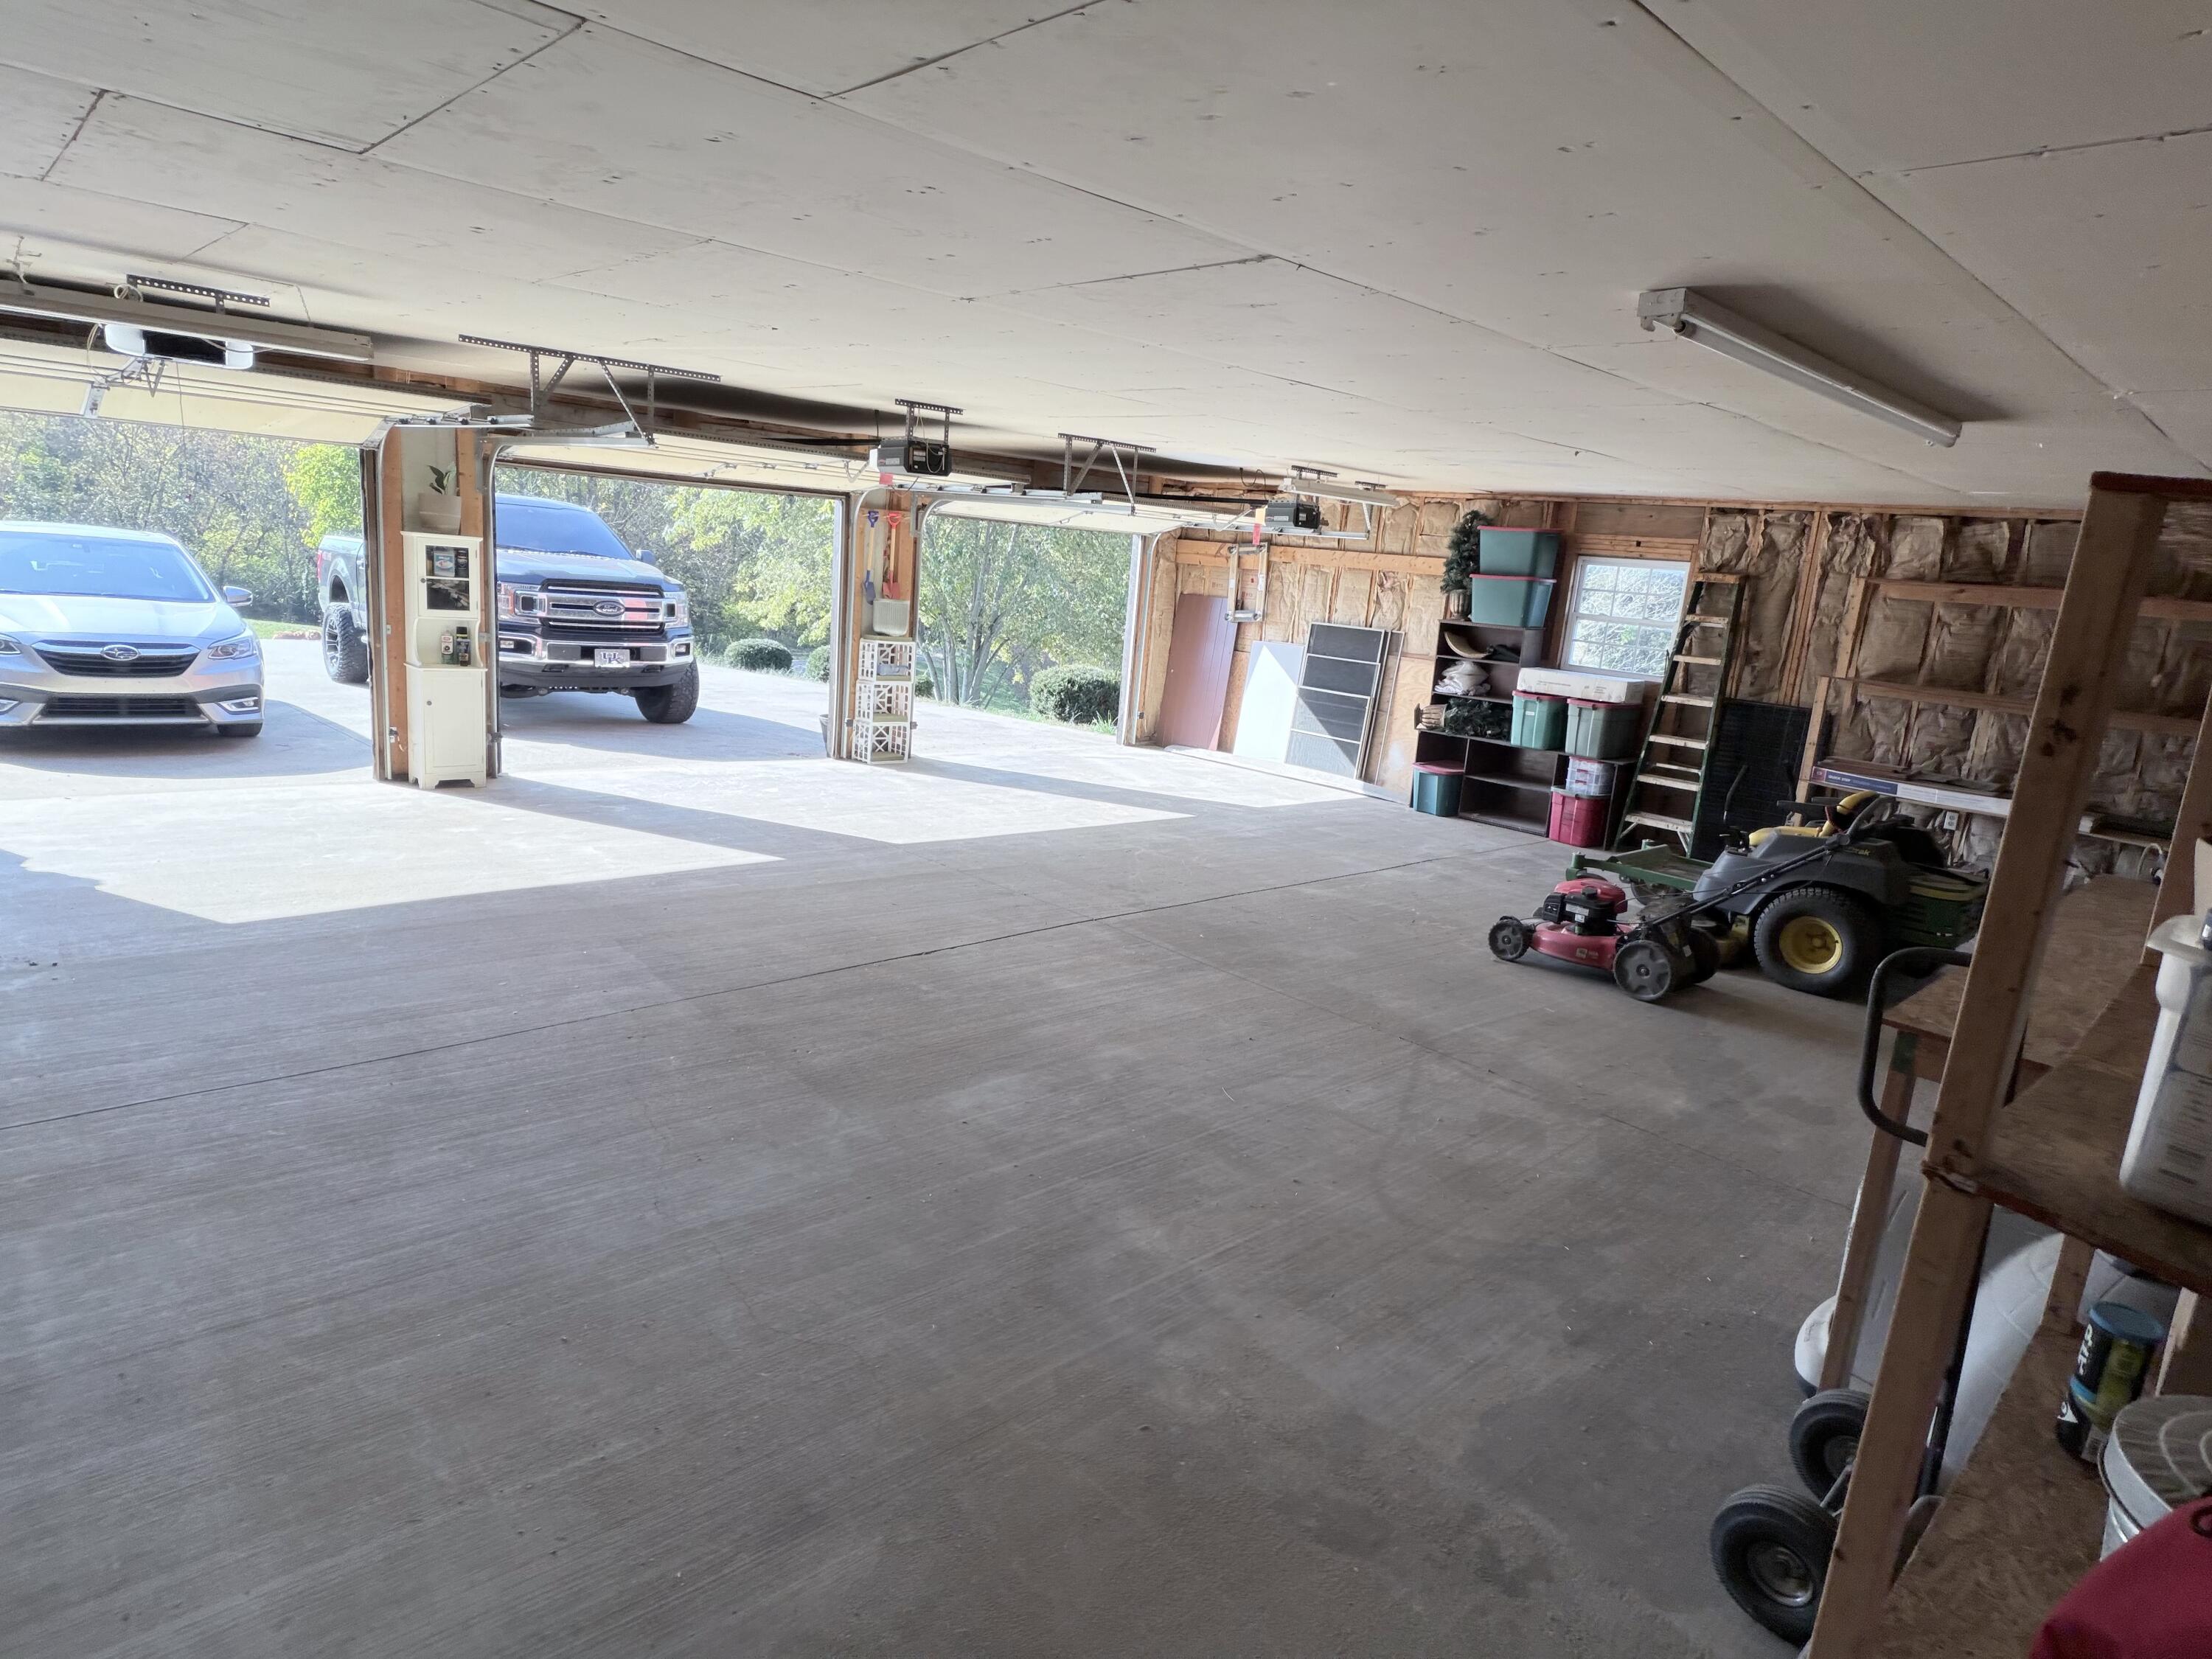
Large garage with multiple open bays, concrete floor, storage shelves, and lawn equipment.
SEE ALL PHOTOS
Log home with a metal roof, dormer windows, and an attached three-car garage.
Dark log home with a broad covered porch, three dormers, and landscaped front lawn.
Aerial view of a rural property with a home, outbuildings, open fields, and wooded areas.
Home’s covered front porch with a dark entry door, potted flowers, and a hanging swing.
Covered wooden porch with a hanging swing overlooks a sunny lawn and trees.
Open living room with a loft, wood-paneled walls, and a central wood-burning stove.
Aerial view of a home and outbuilding surrounded by a broad lawn, trees, and a small pond.
Furnished living room with a vaulted pine ceiling, skylight, and staircase.
Vaulted wood-paneled living room with loft railing, leather seating, and a wood-burning stove.
Open kitchen and dining area with a central wood stove, vaulted wood ceiling, and tiled floors.
Wood-paneled living room with vaulted ceiling, central wood-burning stove, and white armchair.
Living room with a freestanding wood stove on a raised black brick hearth beneath a vaulted wood-plank ceiling.
Aerial view of a home surrounded by broad lawns, mature trees, and a small pond.
Kitchen and dining area with a vaulted wood ceiling, glass dining table, and large windows overlooking a deck.
Open-plan cabin great room with a wood-paneled vaulted ceiling, loft, dining area, and kitchen.
Kitchen with white cabinetry, granite counters, stone walls, and a vaulted wood-plank ceiling.
Kitchen with white cabinetry, granite counters, stainless appliances, and a vaulted wood-plank ceiling.
Dining room with a vaulted pine ceiling, dark dining set, and glass-front cabinet.
Wood-paneled great room with a dining table, stone hearth, and open loft.
Bedroom with knotty wood walls, a dark wooden bed, and two bright windows.
Bathroom with a white shower curtain, toilet, wooden walls, and a window.
Bathroom vanity with large wood-framed mirror, opening to a second bathroom area with a shower and toilet.
Open kitchen and living area with granite islands, wood-paneled vaulted ceiling, and loft railing.
Furnished bedroom with a white textured ceiling, wooden dresser, ceiling fan, and open doorway to a wood-paneled landing.
Kitchen with white cabinets and granite island, opening to a dining area beside a wood-burning stove.
Laundry and utility room with washer, dryer, water heater, and wood-paneled walls.
Bathroom with a white vanity, framed mirror, toilet, and glass shower enclosure.
Bedroom with a sloped ceiling, white bedding, ceiling fan, and bright curtained windows.
Vacant carpeted room with a vaulted ceiling, ceiling fan, and two windows.
Bedroom with a vaulted textured ceiling, ceiling fan, wooden dresser, and open doorway to an en suite bathroom.
Wood-paneled attic bedroom with a sloped ceiling, gray carpet, and a ceiling fan.
Wood-paneled room with a ceiling fan, gray carpet, dresser, and pink dollhouse.
Log home with a long covered porch, landscaped garden, and curving walkway.
Covered outdoor living deck with wicker seating, a stone fire table, and a thatched-roof bar.
Covered outdoor deck with wicker seating, a stone fire table, and a large projection screen.
Covered deck with a wood ceiling, dining and lounge seating, and hanging chairs overlooking a lawn.
Covered outdoor patio with a wood-plank ceiling, ceiling fans, and wicker dining and lounge furniture.
Empty carpeted room with a sloped ceiling, ceiling fan, and baseboard heaters.
Covered deck with a hot tub, exercise equipment, and cushioned porch swing overlooking a lawn.
Covered deck with wood ceiling, multiple ceiling fans, outdoor seating, and a bar overlooking a grassy yard.
Covered deck with wicker seating, ceiling fans, and a hanging swing overlooking a lawn.
Red detached garage with three doors and a broad concrete driveway beside a dark-sided home.
Furnished covered deck with wicker seating, hanging chairs, and a broad view of the lawn.
Rear of a home with a broad covered patio, adjoining outbuilding, and open lawn.
Covered outdoor patio with wicker seating, a fire table, ceiling fans, and a pull-down movie screen.
Wood-paneled room with gray carpet, curtained windows, and a ceiling fan.
Log-sided home with a metal roof, three dormers, and a covered wraparound porch.
Log-sided home with a wraparound porch, metal roof, and landscaped lawn.
Log home with a metal roof, wraparound porch, and gravel driveway amid green lawns and trees.
Log home exterior with a broad covered porch, timber beams, hanging ferns, and landscaped shrubs.
Log home with a broad metal roof, attached three-bay garage, and expansive lawn.
Covered wooden porch with rocking chairs, hanging fern, and a view of the lawn.
Aerial view of a home and detached garage amid expansive lawns and rolling, tree-lined fields.
Aerial view of a home surrounded by expansive lawns, wooded acreage, fields, and a small pond.
Aerial view of a rural home with a large covered porch, detached outbuilding, and expansive lawn.
Aerial view of a home surrounded by broad lawns, woods, and outbuildings.
Aerial view of a rural home surrounded by broad lawns, rolling fields, and scattered outbuildings.
Home gym with a treadmill and dumbbells in a room with warm wood-plank walls.
Exercise room with a treadmill, wood-plank accent wall, and ceiling fan.
Bathroom with a wood-plank accent wall, shuttered window, long vanity, and small lit Christmas tree.
Bathroom with a dark vanity, large wood-framed mirror, and small illuminated Christmas tree.
Large garage with open garage doors, storage shelves, and lawn equipment.
Large garage with multiple open bays, concrete floor, storage shelves, and lawn equipment.
Listed by Thomas S McCallie with McCallie Real Estate
For Sale

355 Dix Dam Road

355 Dix Dam Road, Harrodsburg, KY 40330

$699,000
Motivated seller! Escape to your own private Kentucky retreat! Nestled on 10 secluded acres near beautiful Herrington Lake, this impressive 2,400-square-foot log home offers 4 bedrooms, 3 full baths, and the perfect combination of rustic character, privacy, and comfortable living. Step inside to an inviting open floor plan highlighted by soaring vaulted ceilings and a cozy wood stove--the perfect centerpiece for cool Kentucky evenings. There is a creek that runs across the front of the property. The spacious layout creates an easy flow for everyday living and entertaining. The interior walls on the home are aspen and the floors are Brazilian cherry hardwood. Outside, the setting is just as impressive. Enjoy morning coffee on the wraparound front porch or host family and friends on the large covered 2000 square foot back porch overlooking the peaceful, private surroundings. A substantial detached garage features three garage doors plus a versatile bonus room upstairs--ideal for a home office, exercise room, game room, guest space, hobby room, or the ultimate man cave. With 10 acres to enjoy, this property offers the space and seclusion of country living while remaining approximately 20 minutes from Nicholasville, 20 minutes from Danville and 30 minutes from Lexington. Located near Herrington Lake and Shaker Village of Pleasant Hill, this one-of-a-kind property is perfect for anyone searching for a full-time residence, weekend retreat, or private slice of Kentucky to call their own.

4
beds

3
baths

2,400 Sq.Ft. LIVING AREA

10 Acres lot

Trey McCallie

Trey McCallie

Features & Amenities

Interior

  • total bedrooms4
  • Total bathrooms3
  • full bathrooms3
  • Laundry room Electric Dryer Hookup, Main Level, Washer Hookup
  • Flooring Carpet, Ceramic Tile, Hardwood
  • Fireplace Family Room, Free Standing
  • APPLIANCES Dishwasher, Dryer, Microwave, Range, Refrigerator, Washer
  • other interior Features Ceiling Fan(s), Eat-in Kitchen, Entrance Foyer, Primary Downstairs, Walk-In Closet(s)

Area & Lot

  • Status For Sale
  • Living Area2,400 Sq.Ft.
  • Total Area2,400 Sq.Ft.
  • Lot Area10 Acres
  • MLS® ID26027453
  • TypeResidential
  • YEAR BUILT2000
  • View DescriptionRural, Trees/Woods
  • Elementary SchoolMercer Co
  • Middle SchoolMercer Co
  • High SchoolMercer Co
  • School DistrictMercer County - 11

Exterior

  • STORIES2
  • Garage Space3.0
  • water SourcePublic
  • utilitiesElectricity Connected, Water Connected
  • roofMetal
  • lot featuresMany Trees, Secluded, Wooded
  • parkingDetached Garage, Garage Door Opener, Garage Faces Front
  • HEAT TYPEElectric, Heat Pump
  • AIR CONDITIONINGElectric
  • sewerSeptic Tank
  • SubstructureBlock
  • other exterior FeaturesFire Pit, Other

Financial

  • Sales Price$699,000
Dark log home with a broad covered porch, three dormers, and landscaped front lawn.

Schedule a Showing

I would love to show you my beautiful property. Please select your preferred date and time below. I will be in touch shortly to confirm your appointment.

Schedule a Showing

I would love to show you my beautiful property. Please select your preferred date and time below. I will be in touch shortly to confirm your appointment.

Thank you for your interest in 355 Dix Dam Road, Harrodsburg, KY 40330. We are reviewing your request and will be in touch shortly!

Mortgage Calculator

Estimate your monthly mortgage payment, including the principal and interest, property taxes, and HOA. Adjust the values to generate a more accurate rate.

All estimates are provided for informational purposes only. Actual amounts may vary.
$0,000 Your Payment 20 15 65
$0,000 Your Payment

Work With Trey

With decades of experience in residential real estate and sales leadership, Trey brings unmatched expertise, technology-driven solutions, and a client-first approach. His mentorship and hands-on guidance ensure every transaction is seamless, personalized, and results-driven.

Follow Me on Instagram