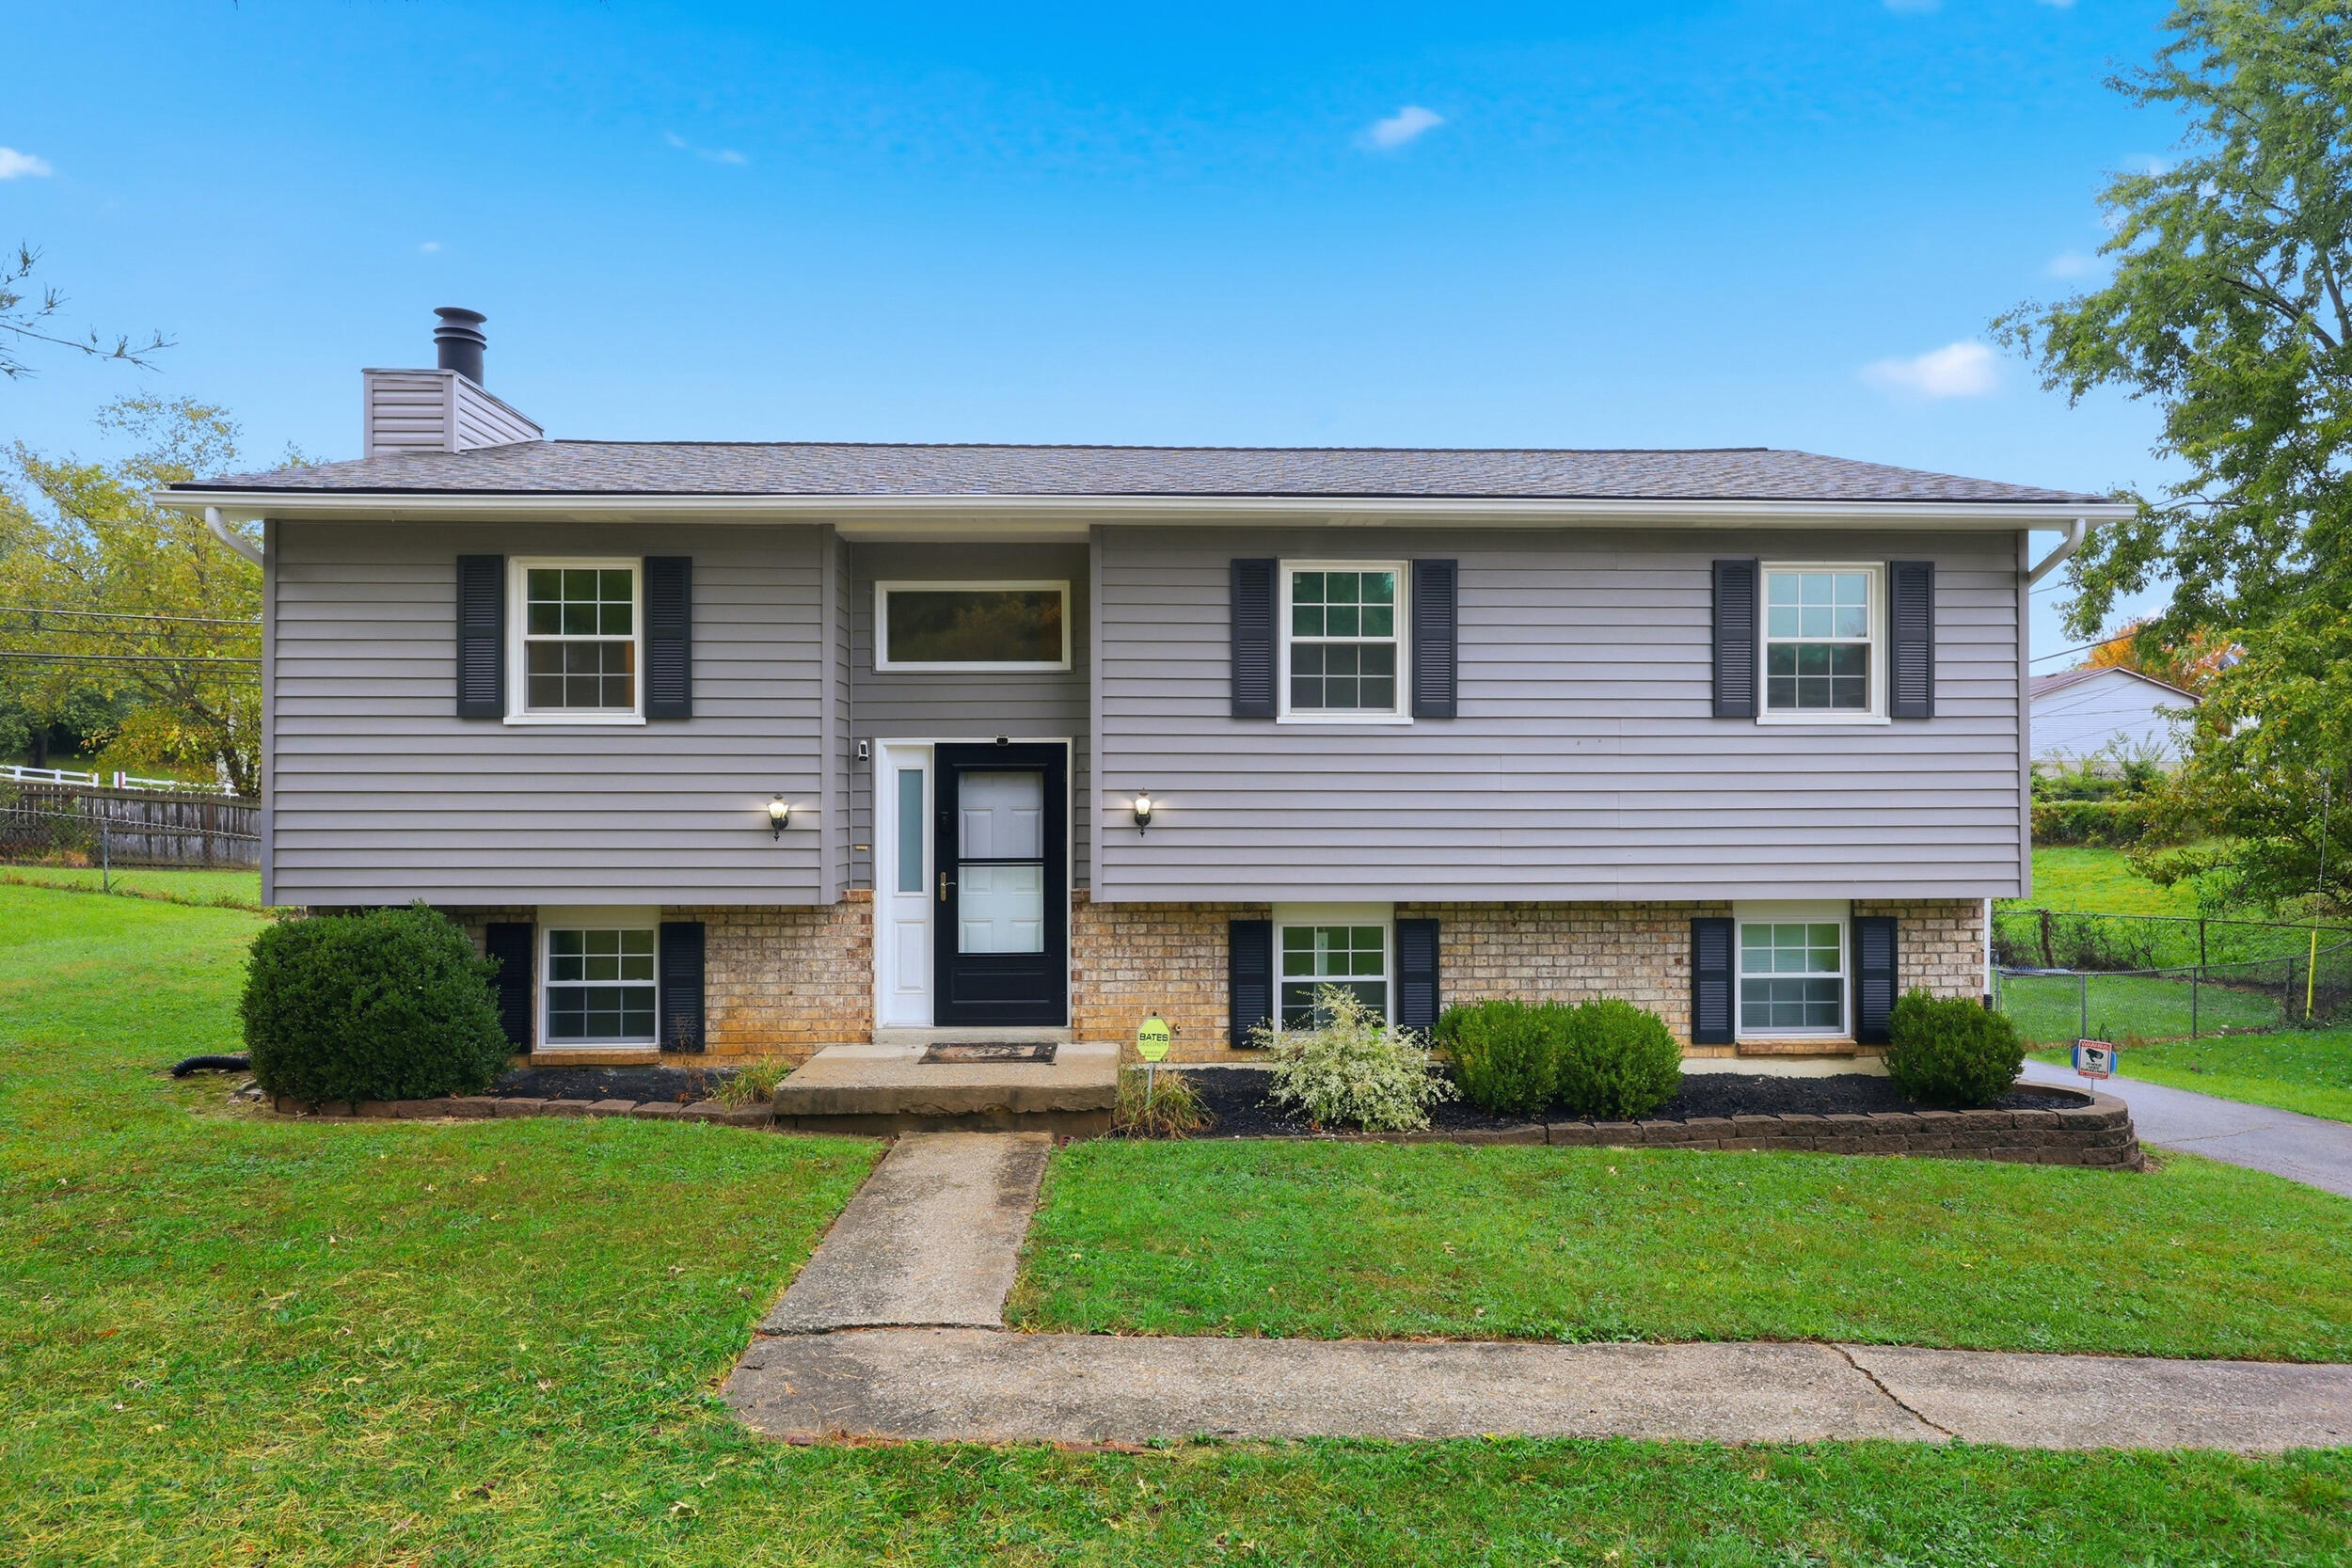
Split-level home with gray siding, brick lower facade, black shutters, and a front lawn.
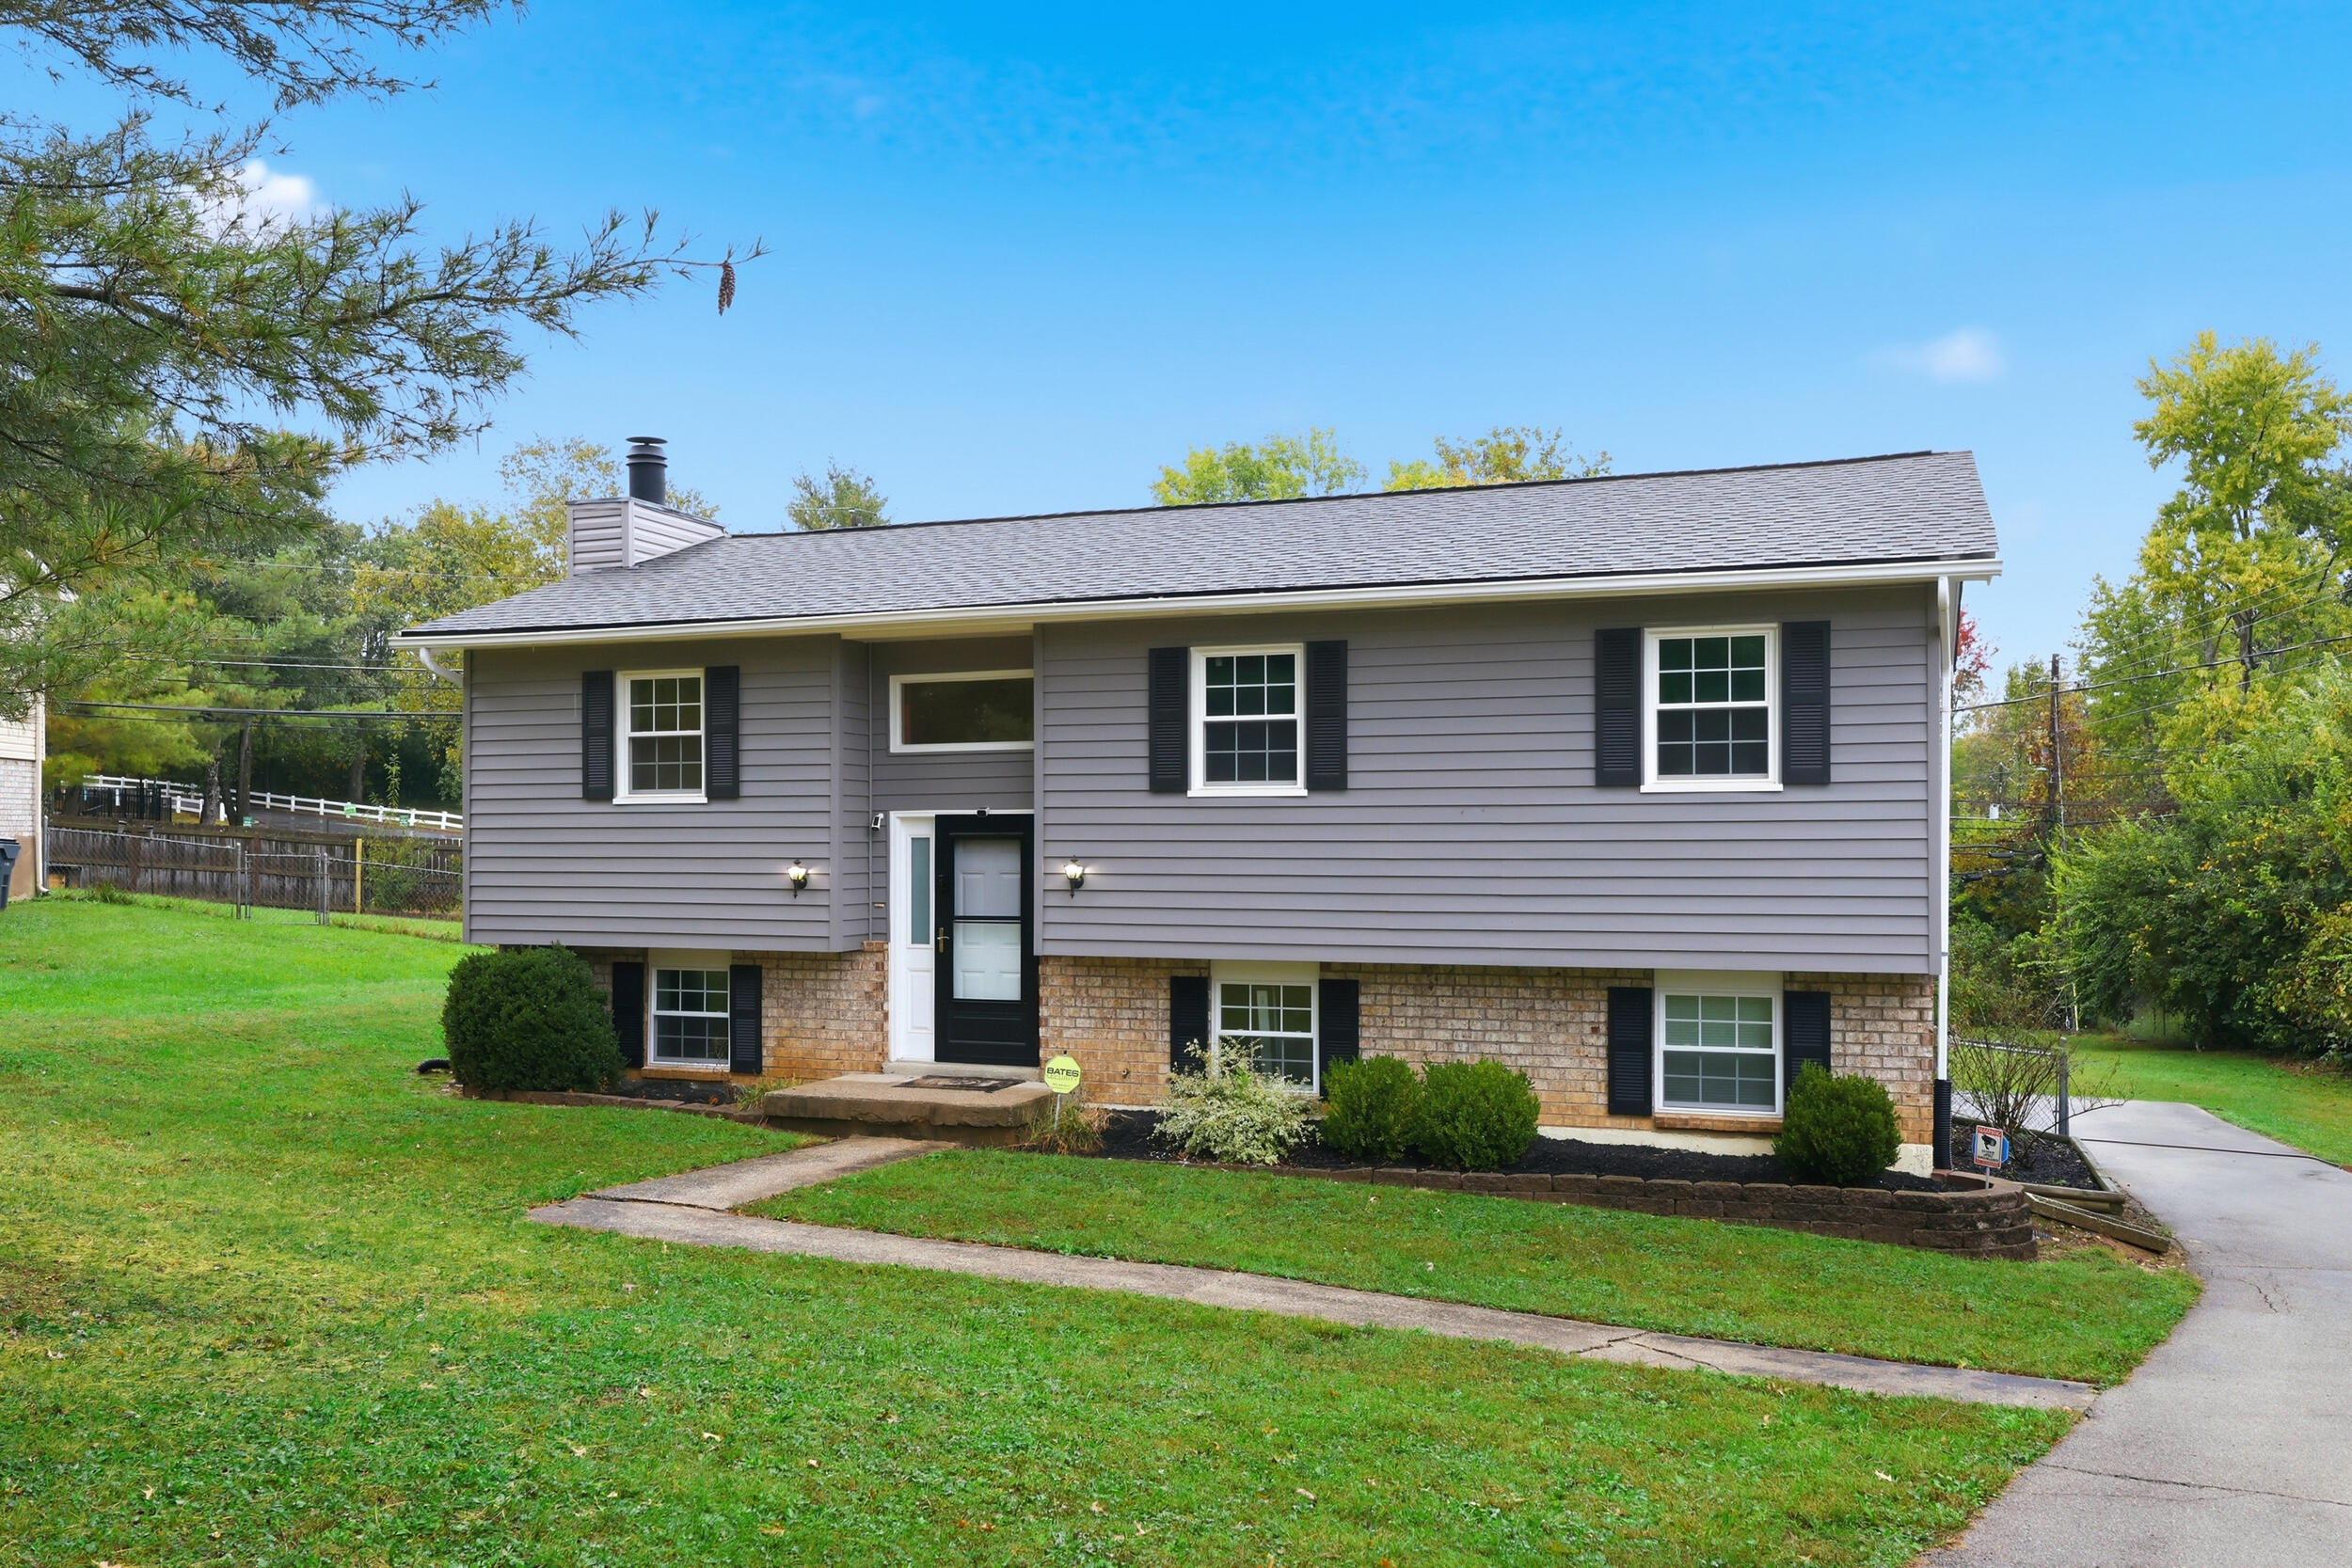
Split-level home with gray siding, brick lower facade, and a broad green front lawn.
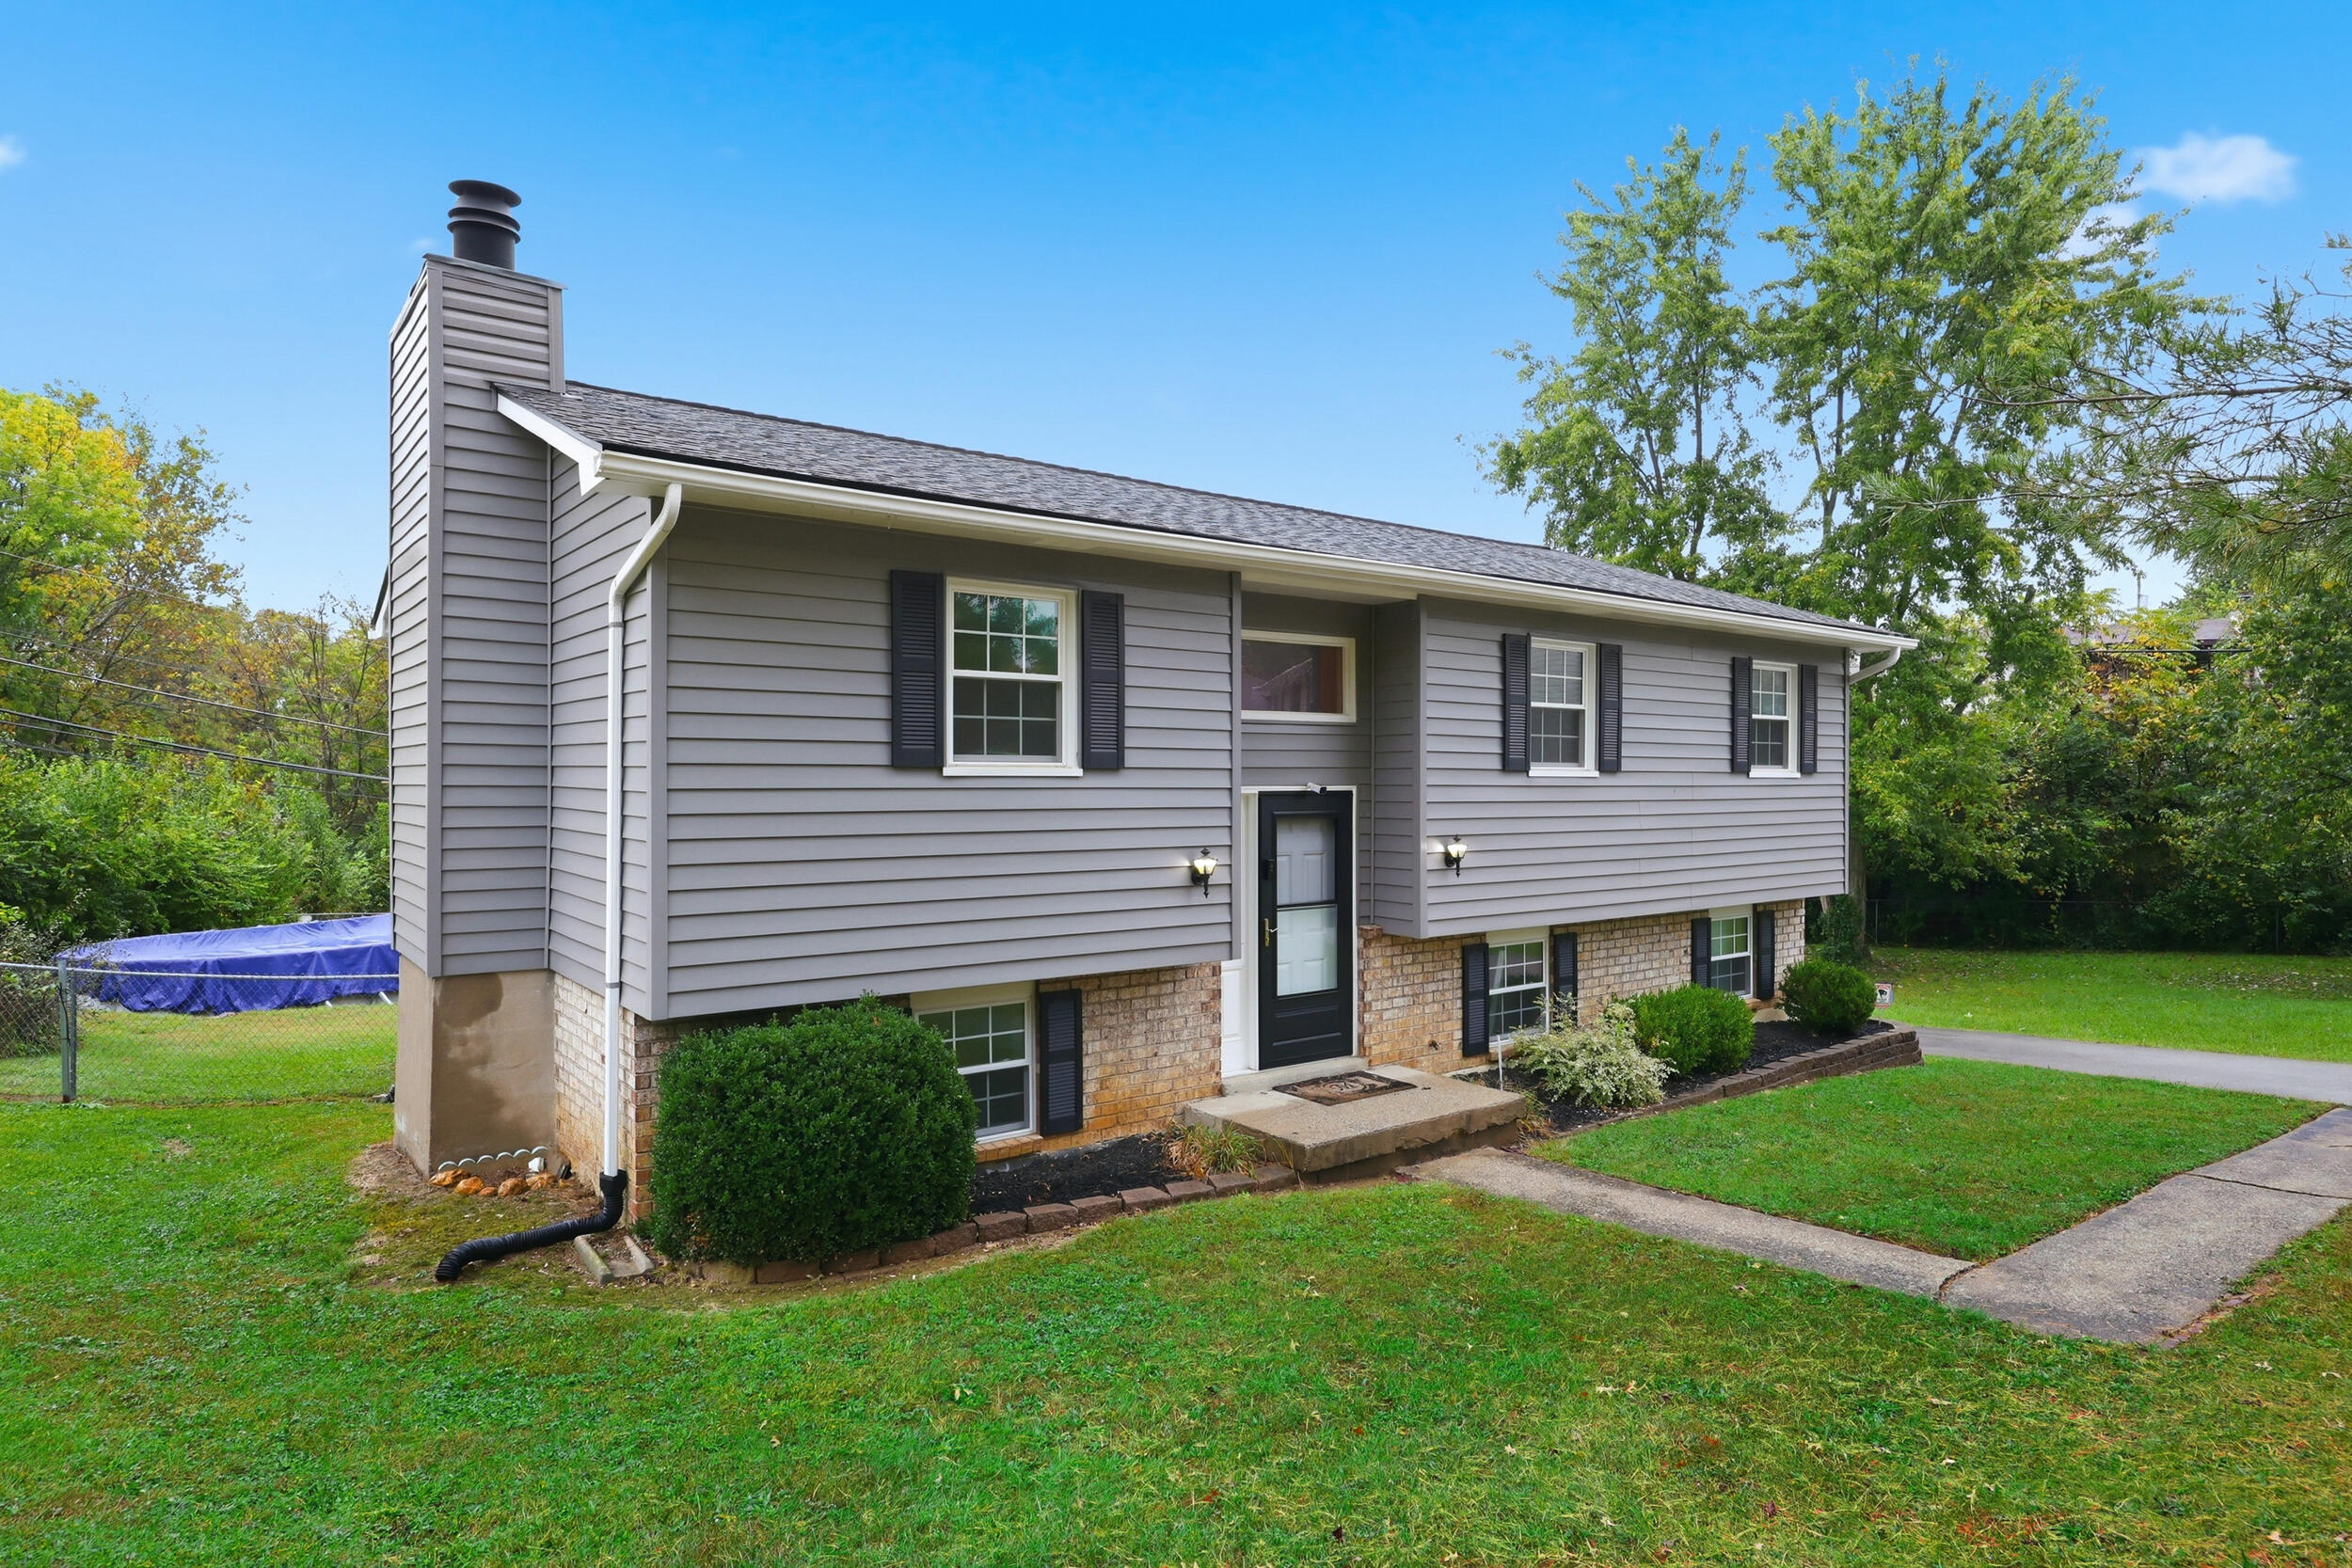
Gray split-level home with a brick lower facade, black shutters, and a landscaped front lawn.
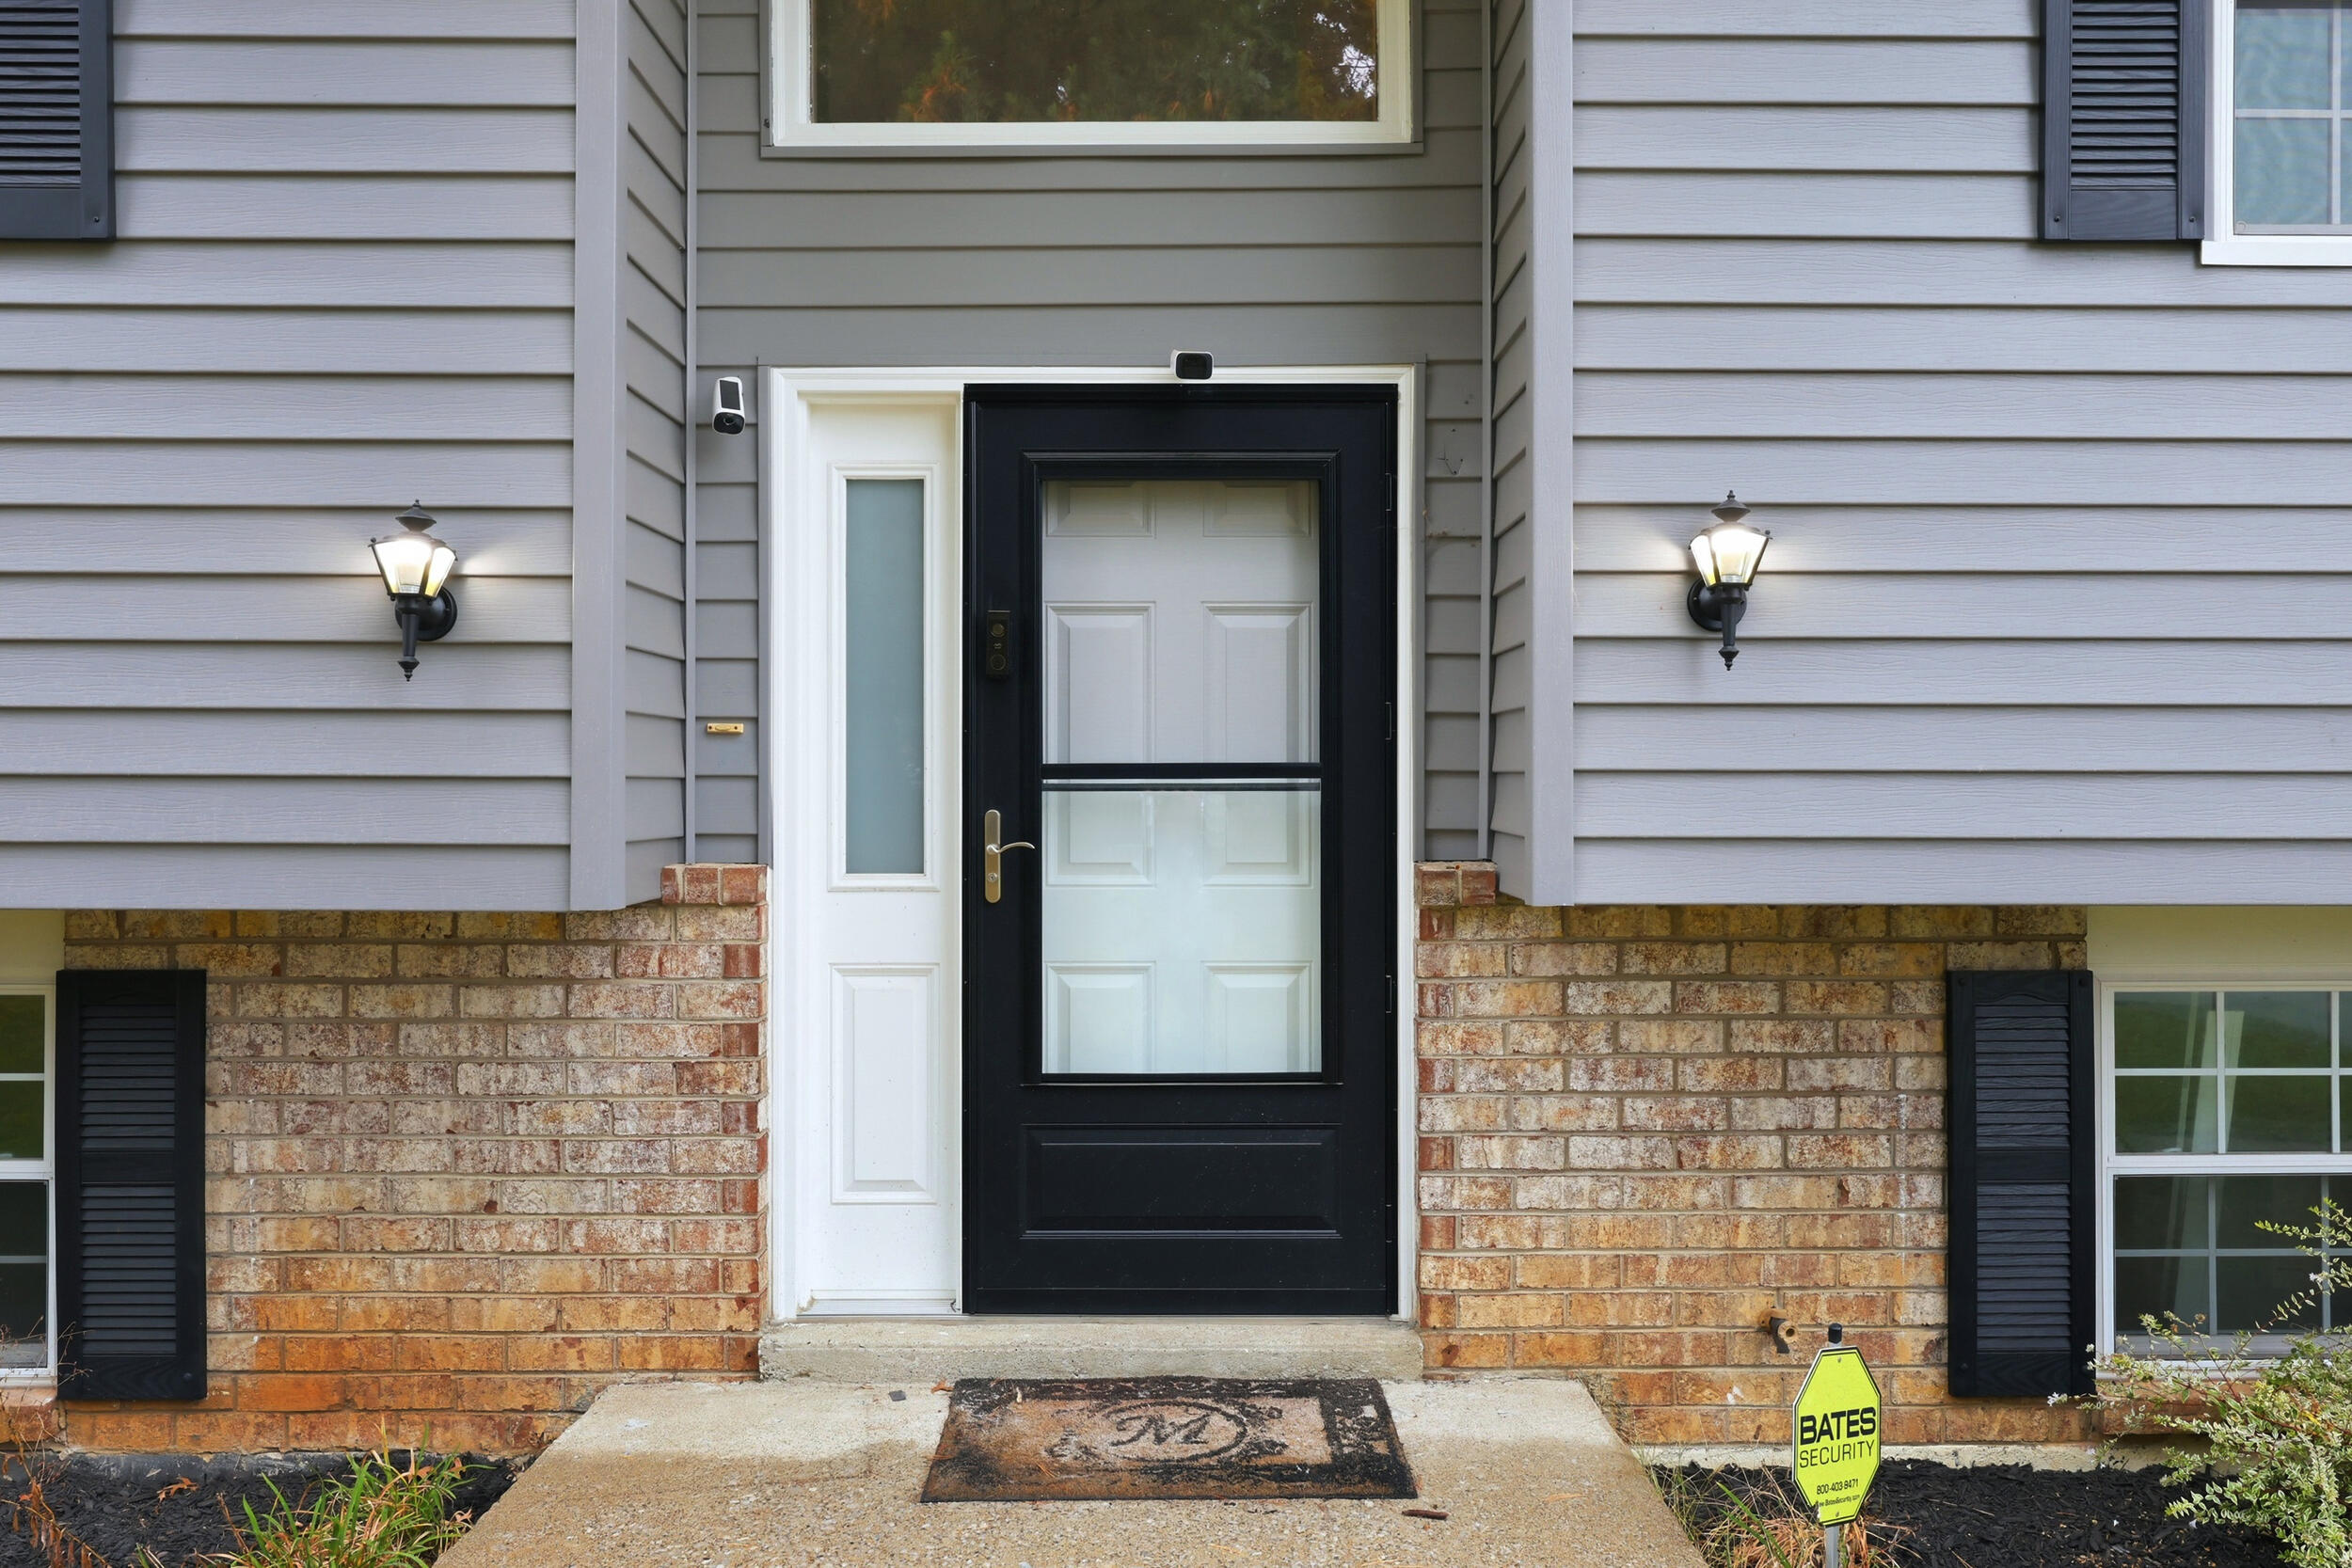
Home’s front entrance with a black storm door, gray siding, brick facade, and security sign.
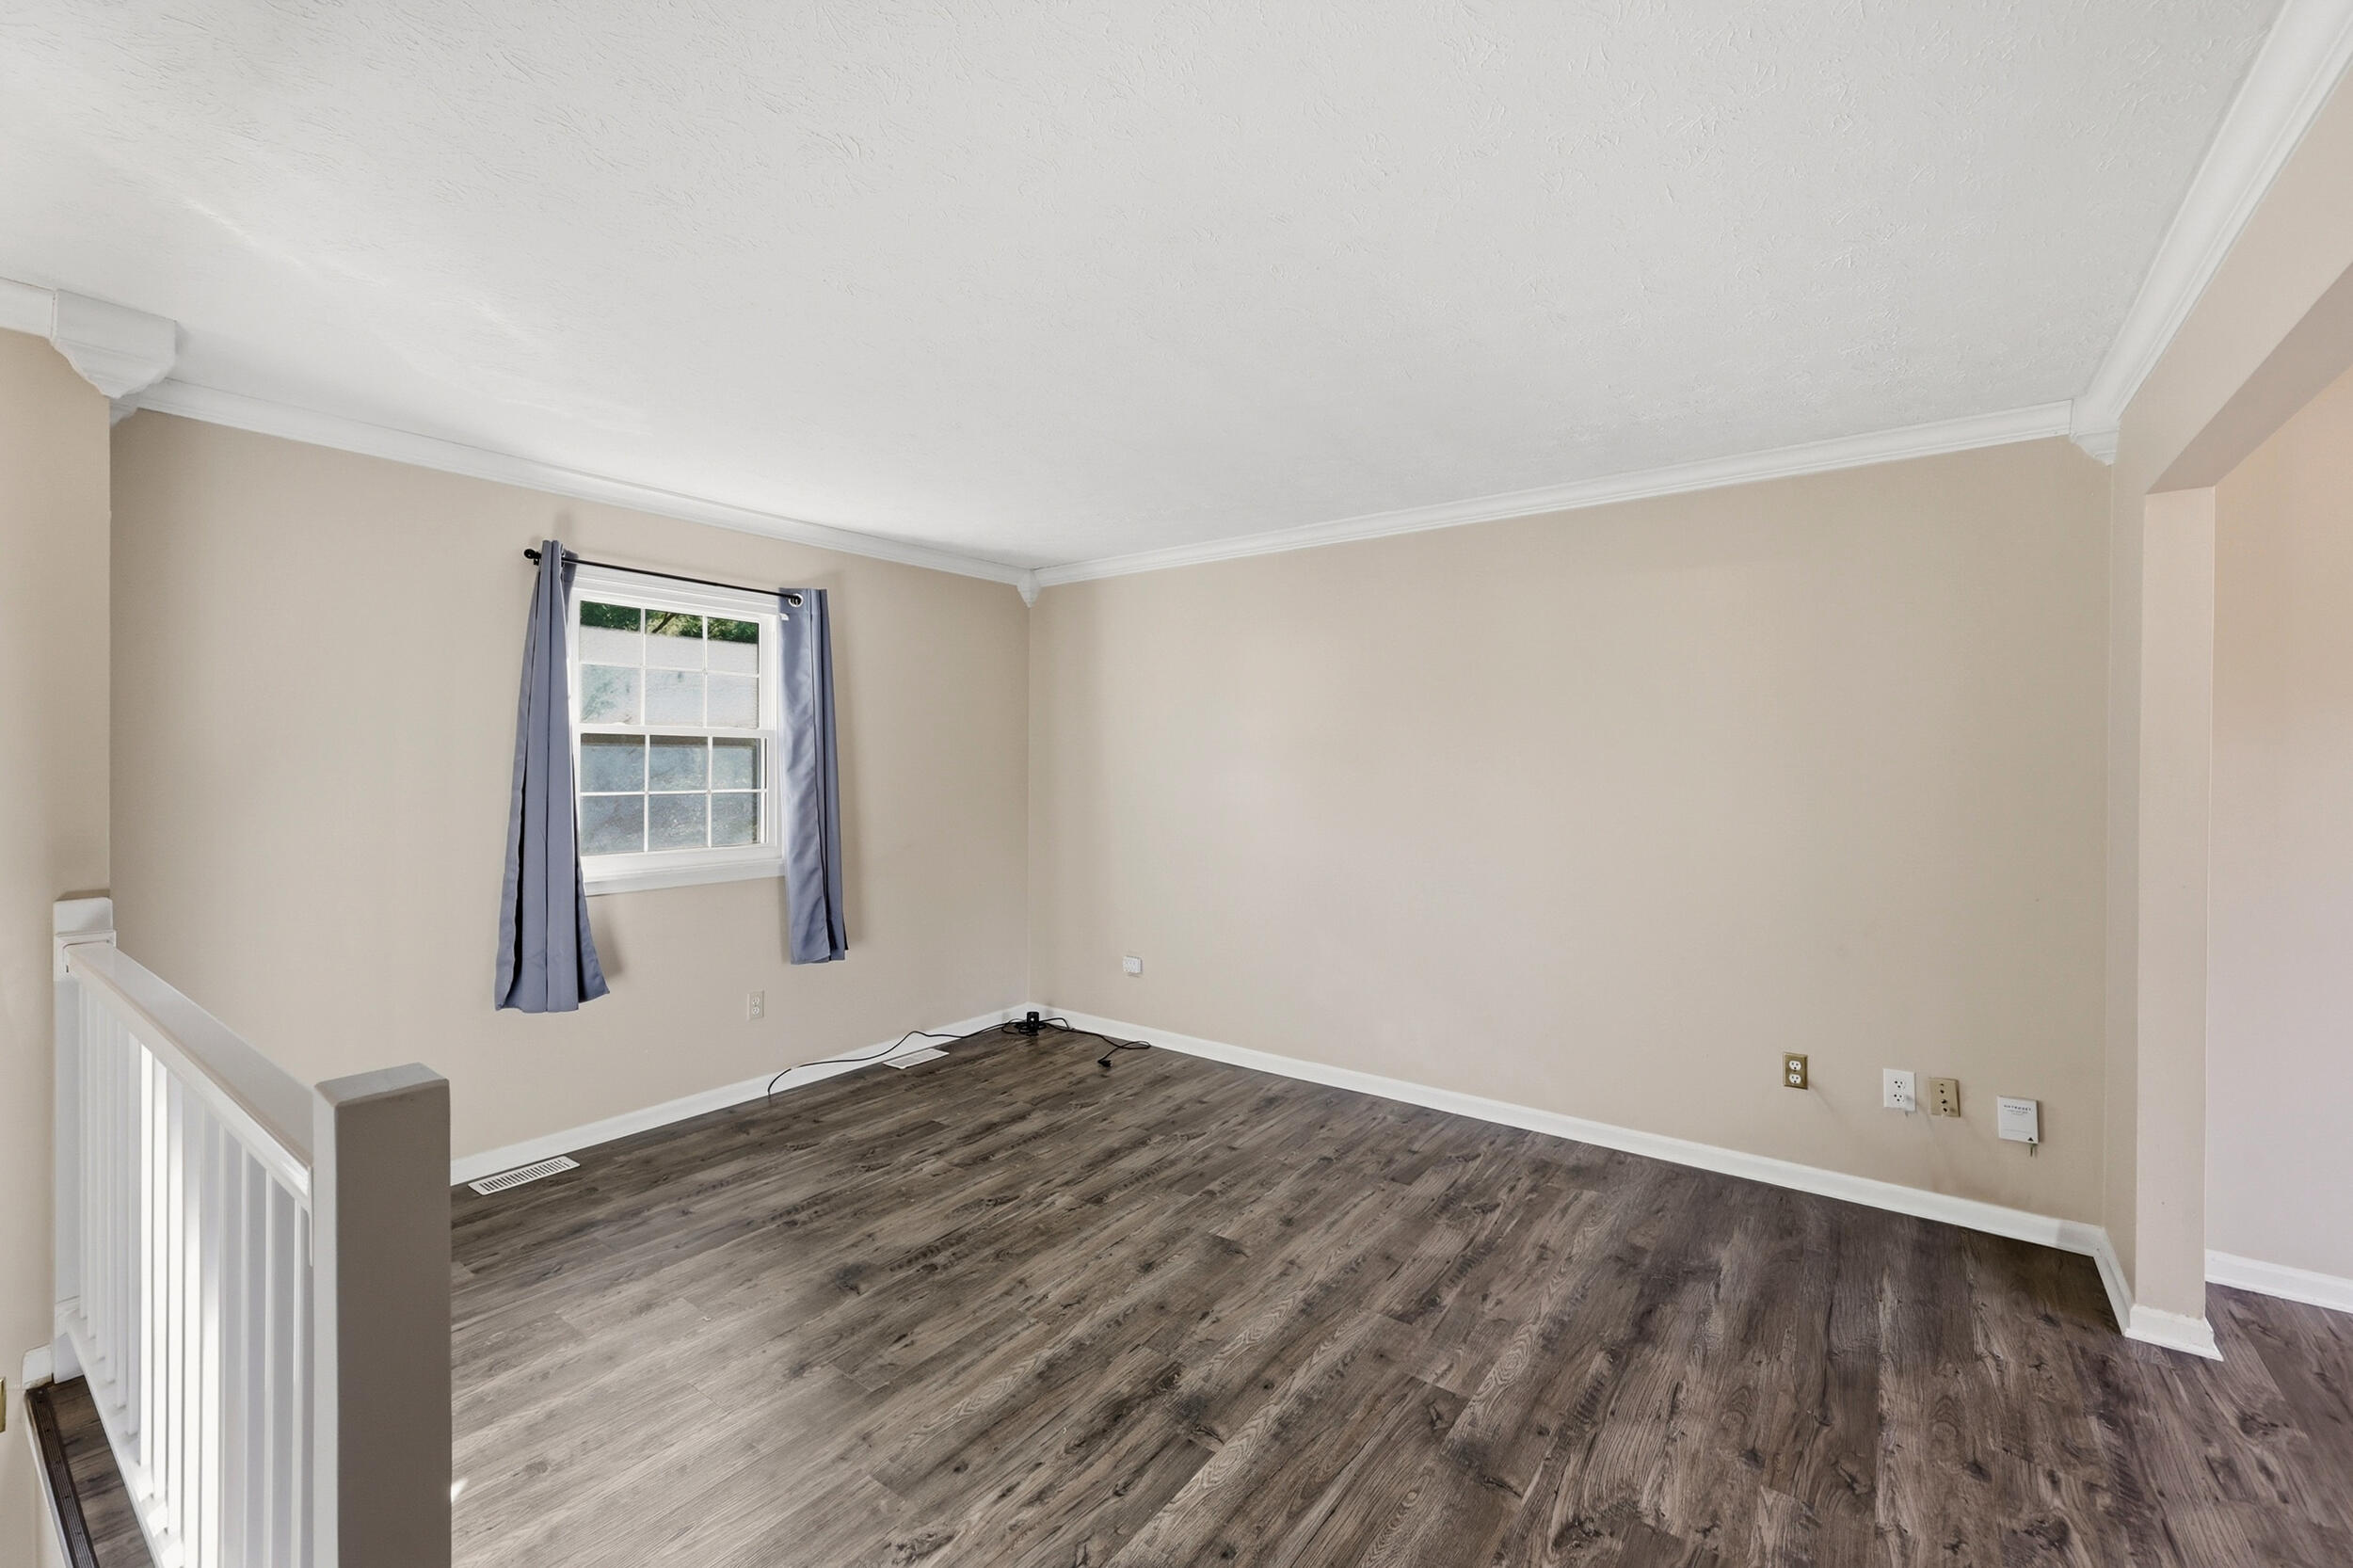
Empty upstairs room with gray wood-look flooring, beige walls, and a curtained window beside the stair railing.
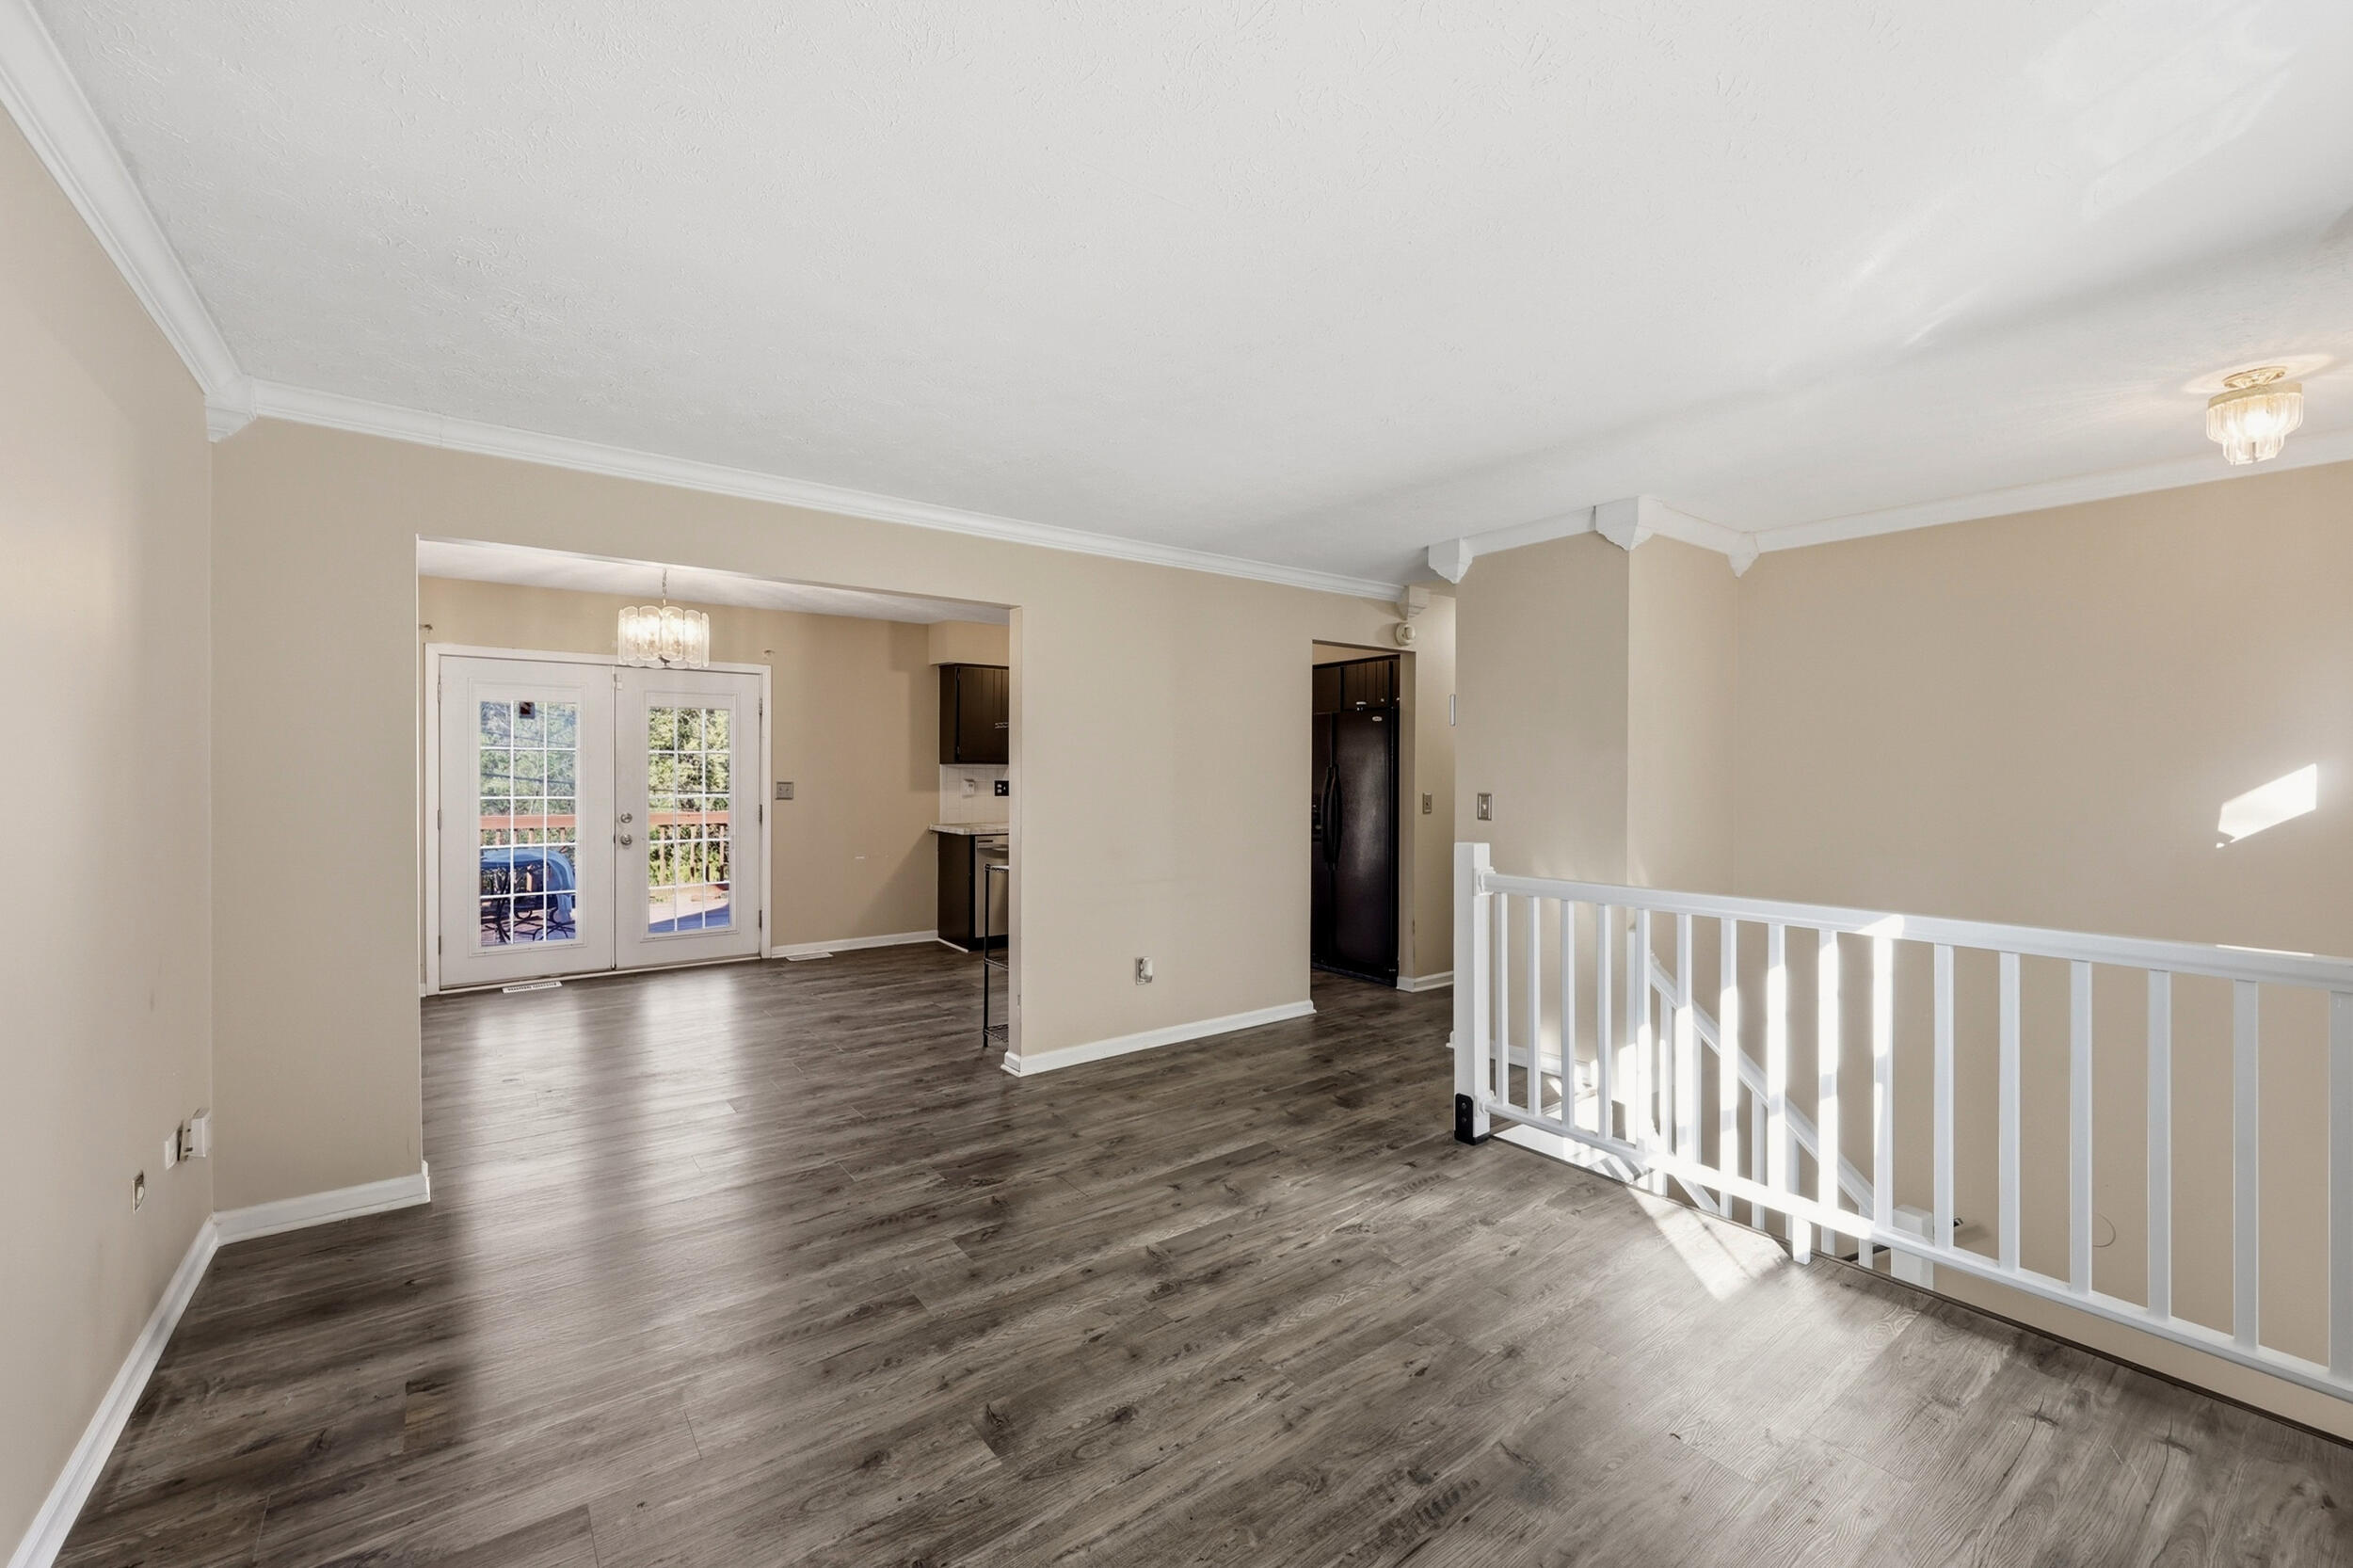
Open living area with gray wood-look flooring, French doors, and a white stair railing.
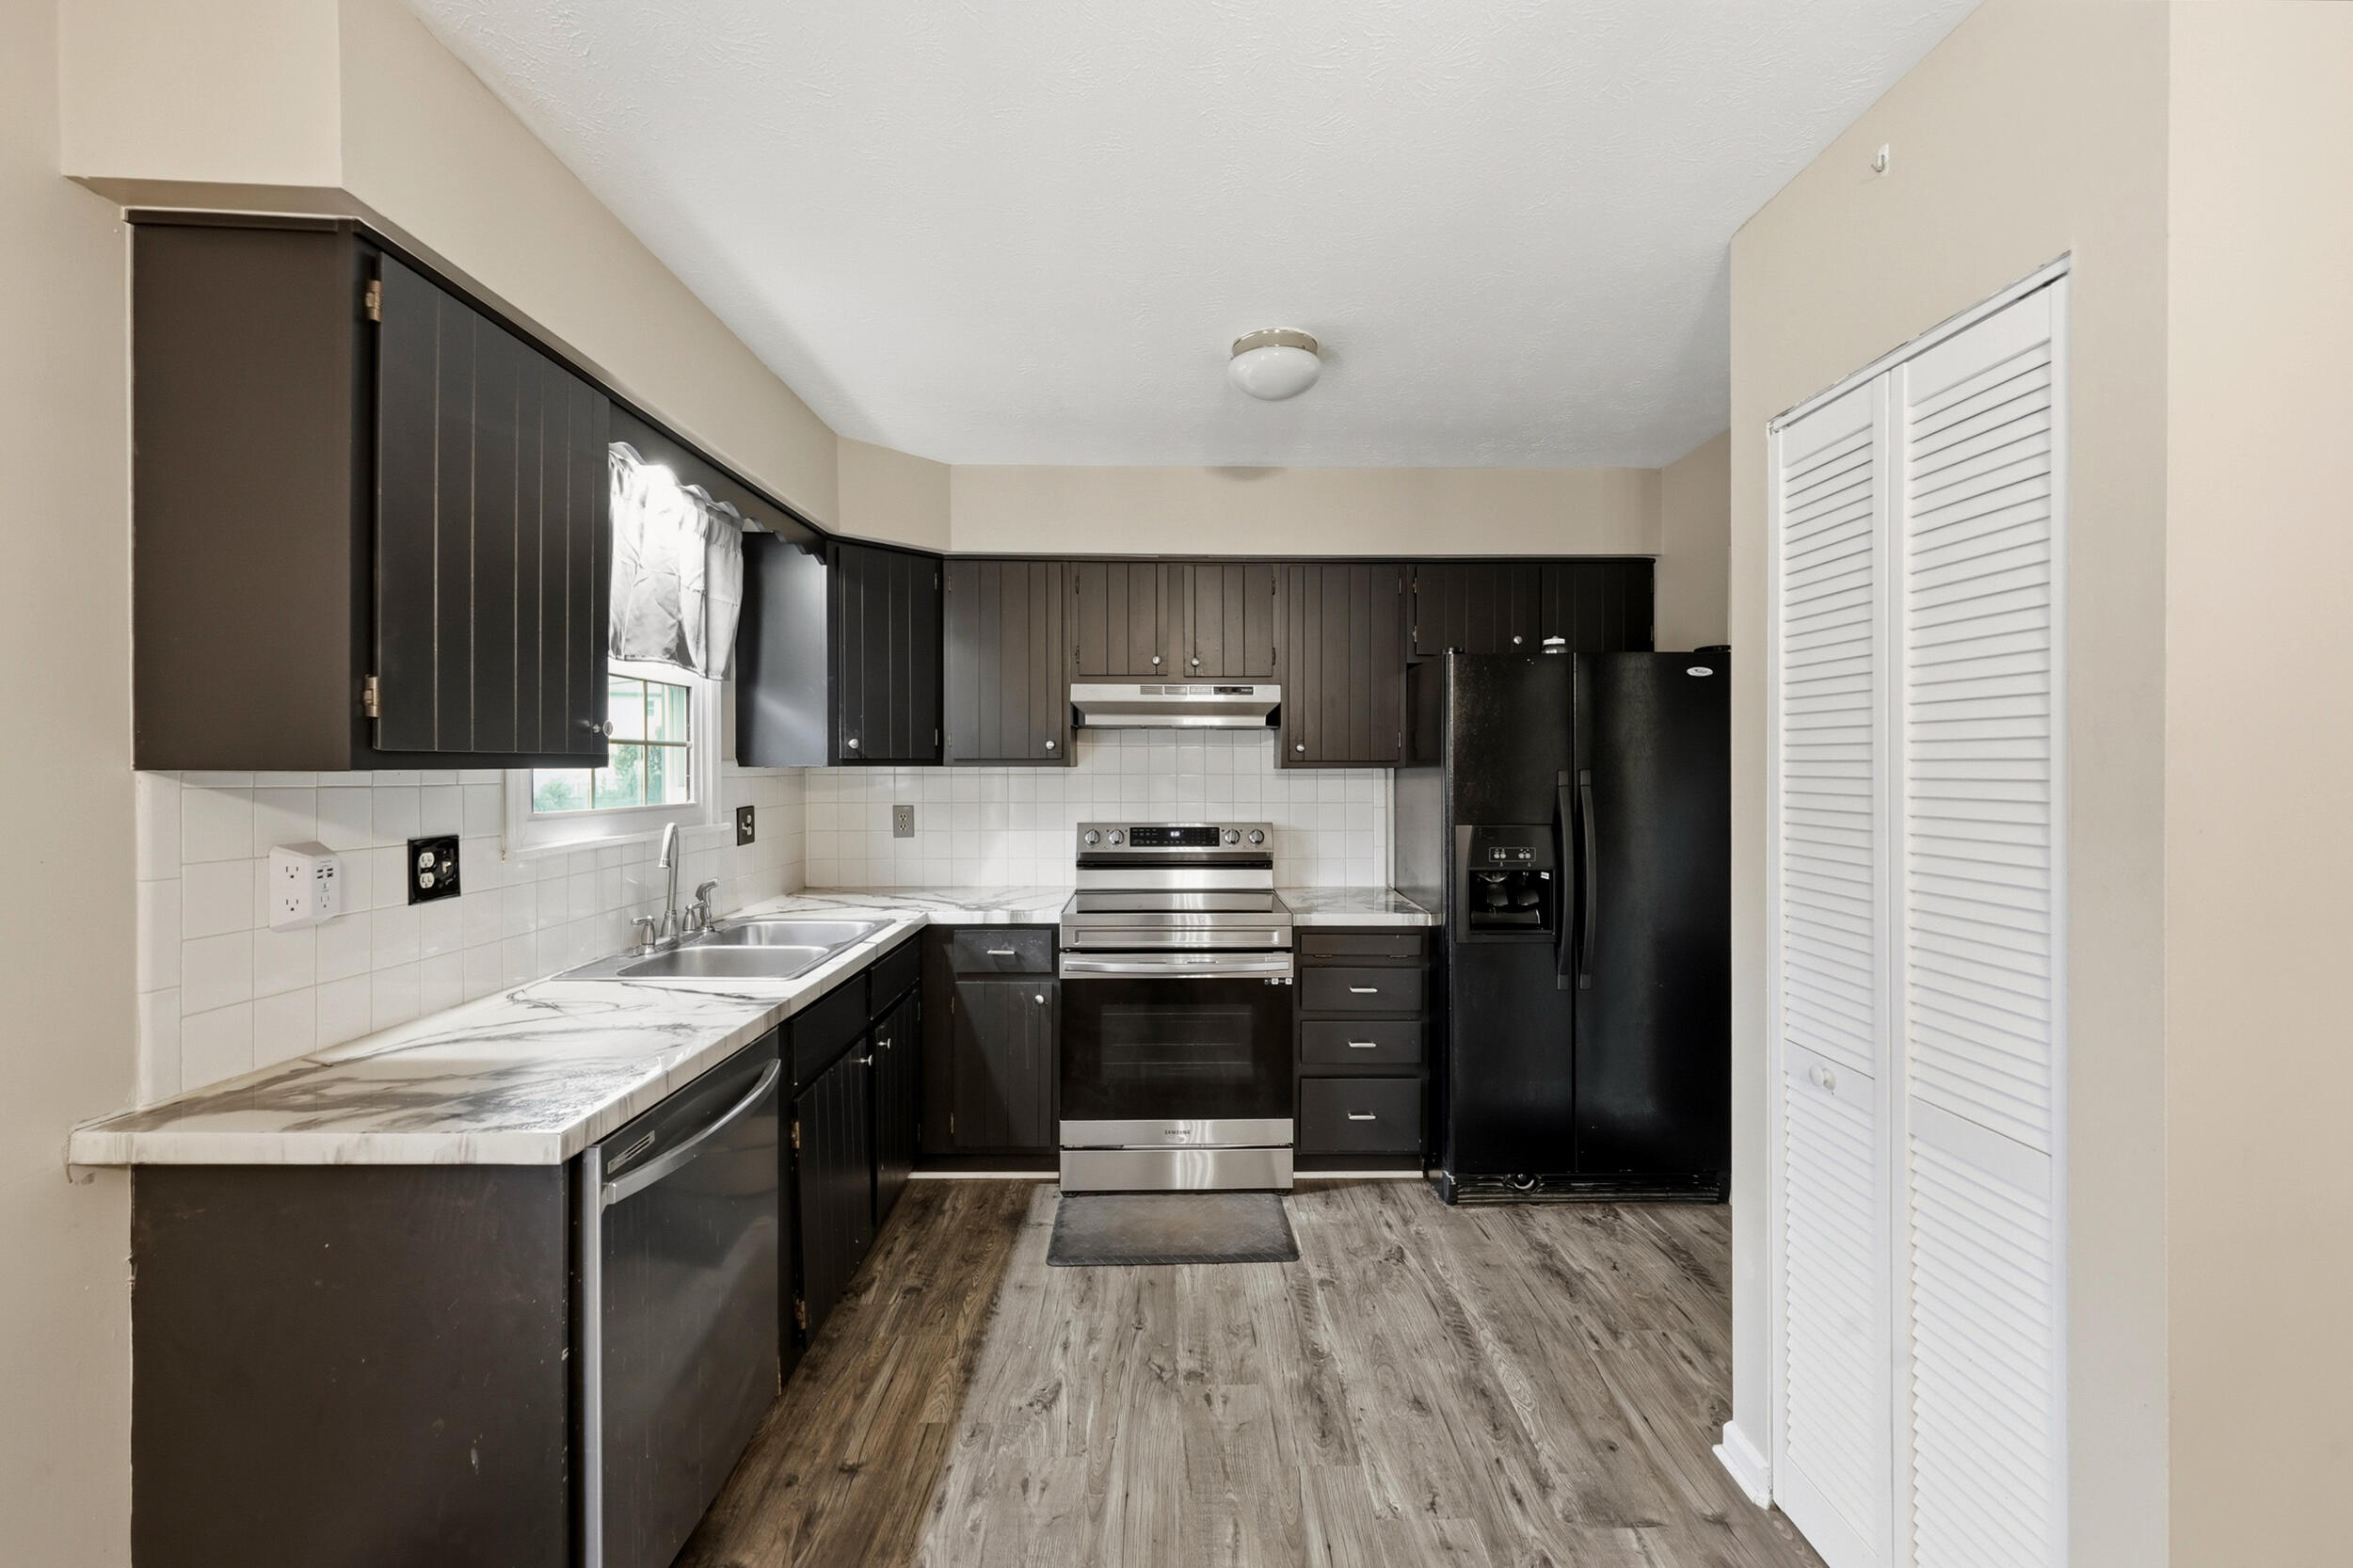
Kitchen with dark cabinets, stainless steel appliances, marble-look counters, and wood-style flooring.
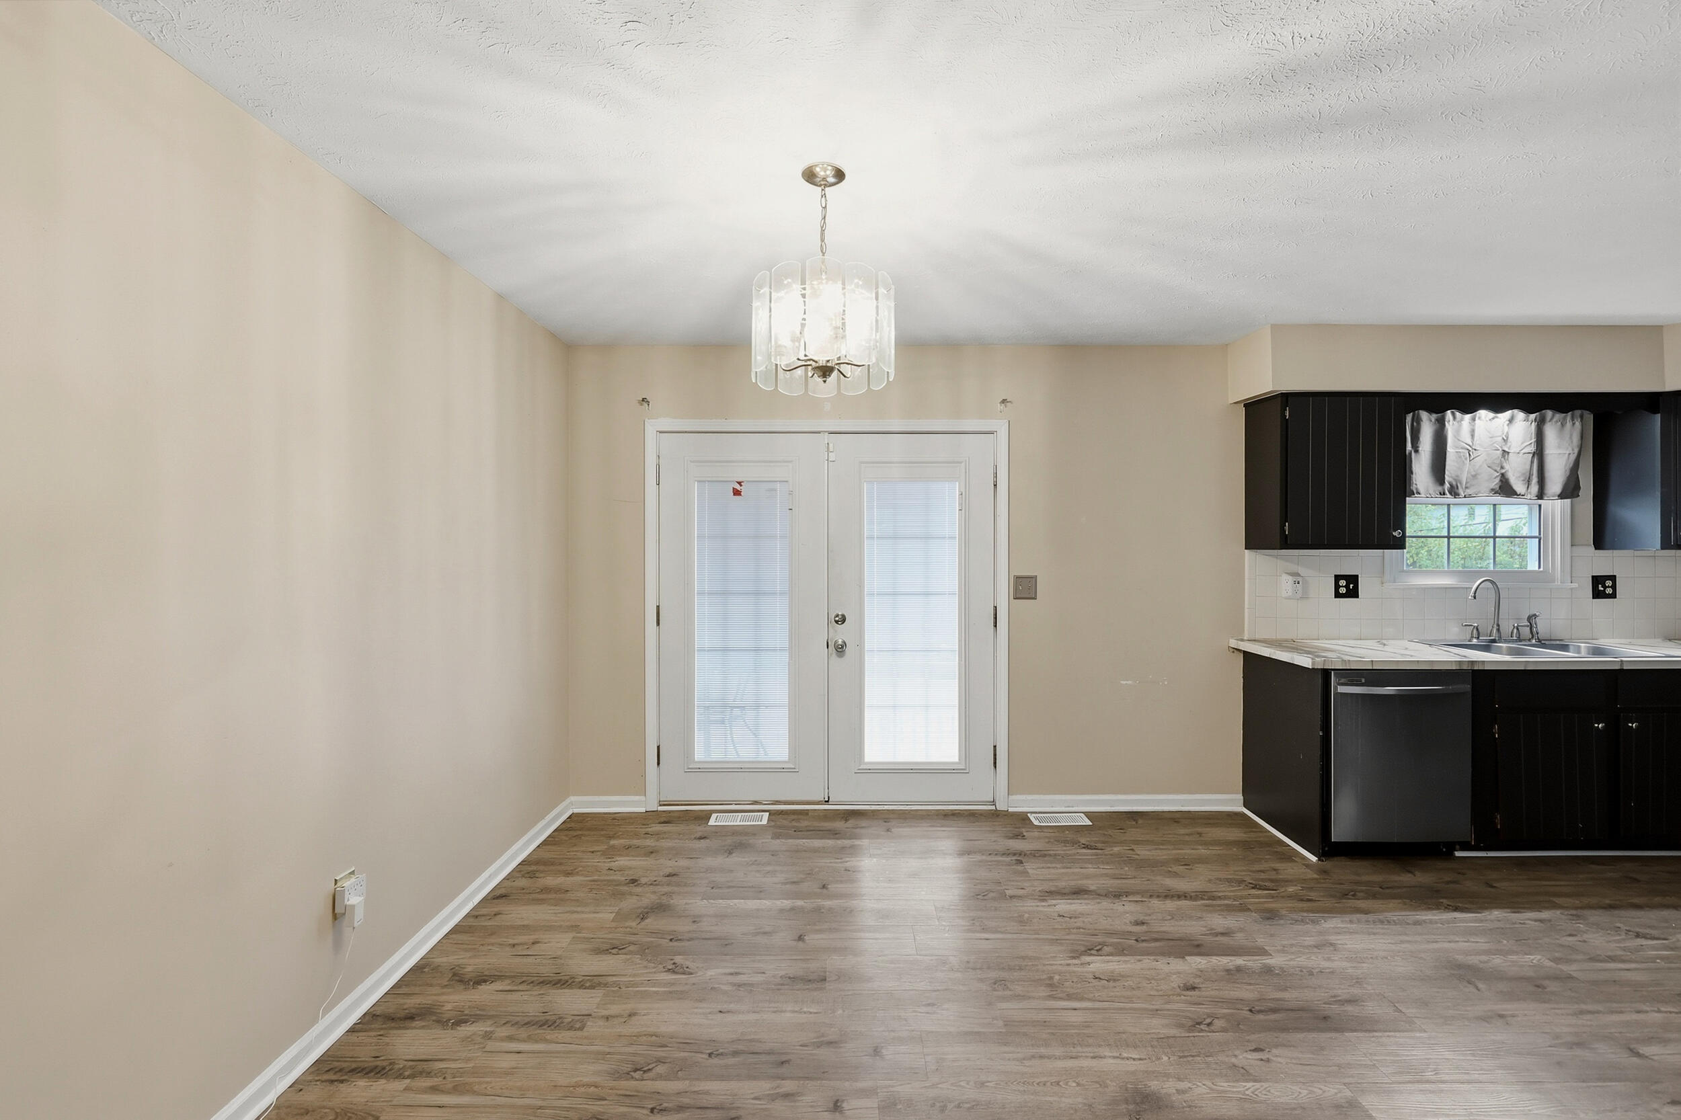
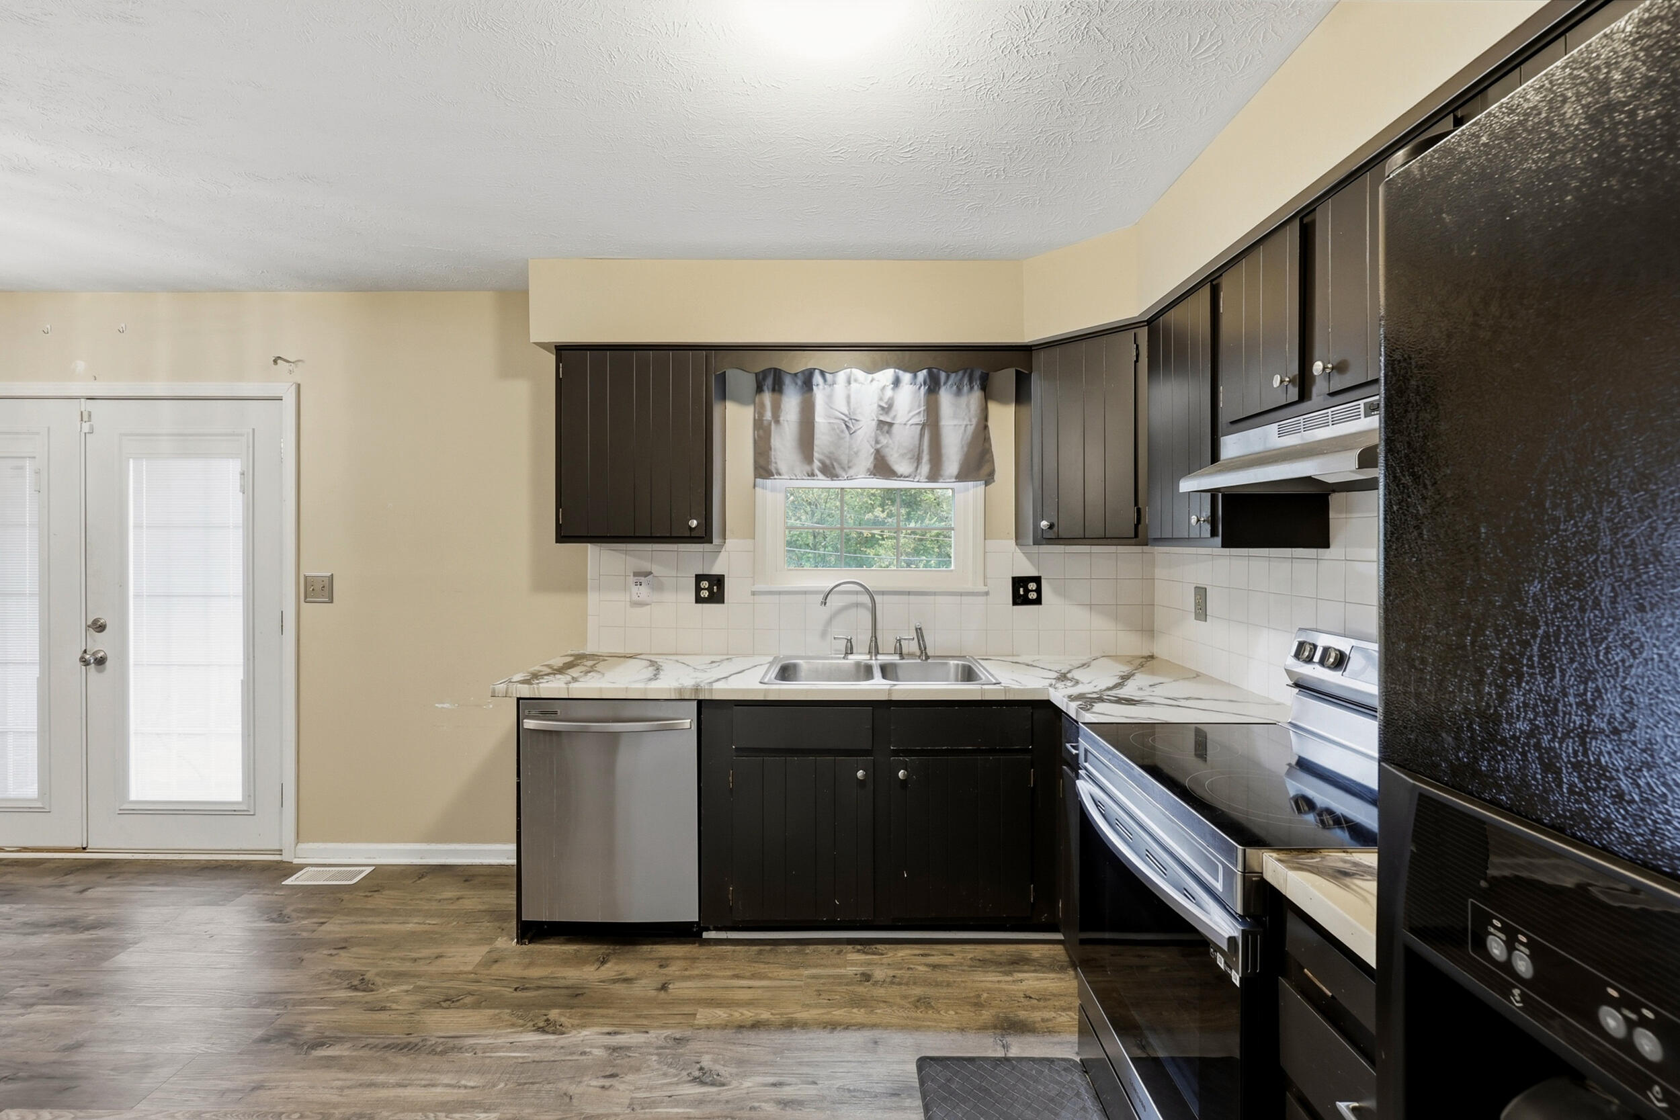
Dining area with French doors, wood-look flooring, and an adjoining kitchen with dark cabinets.
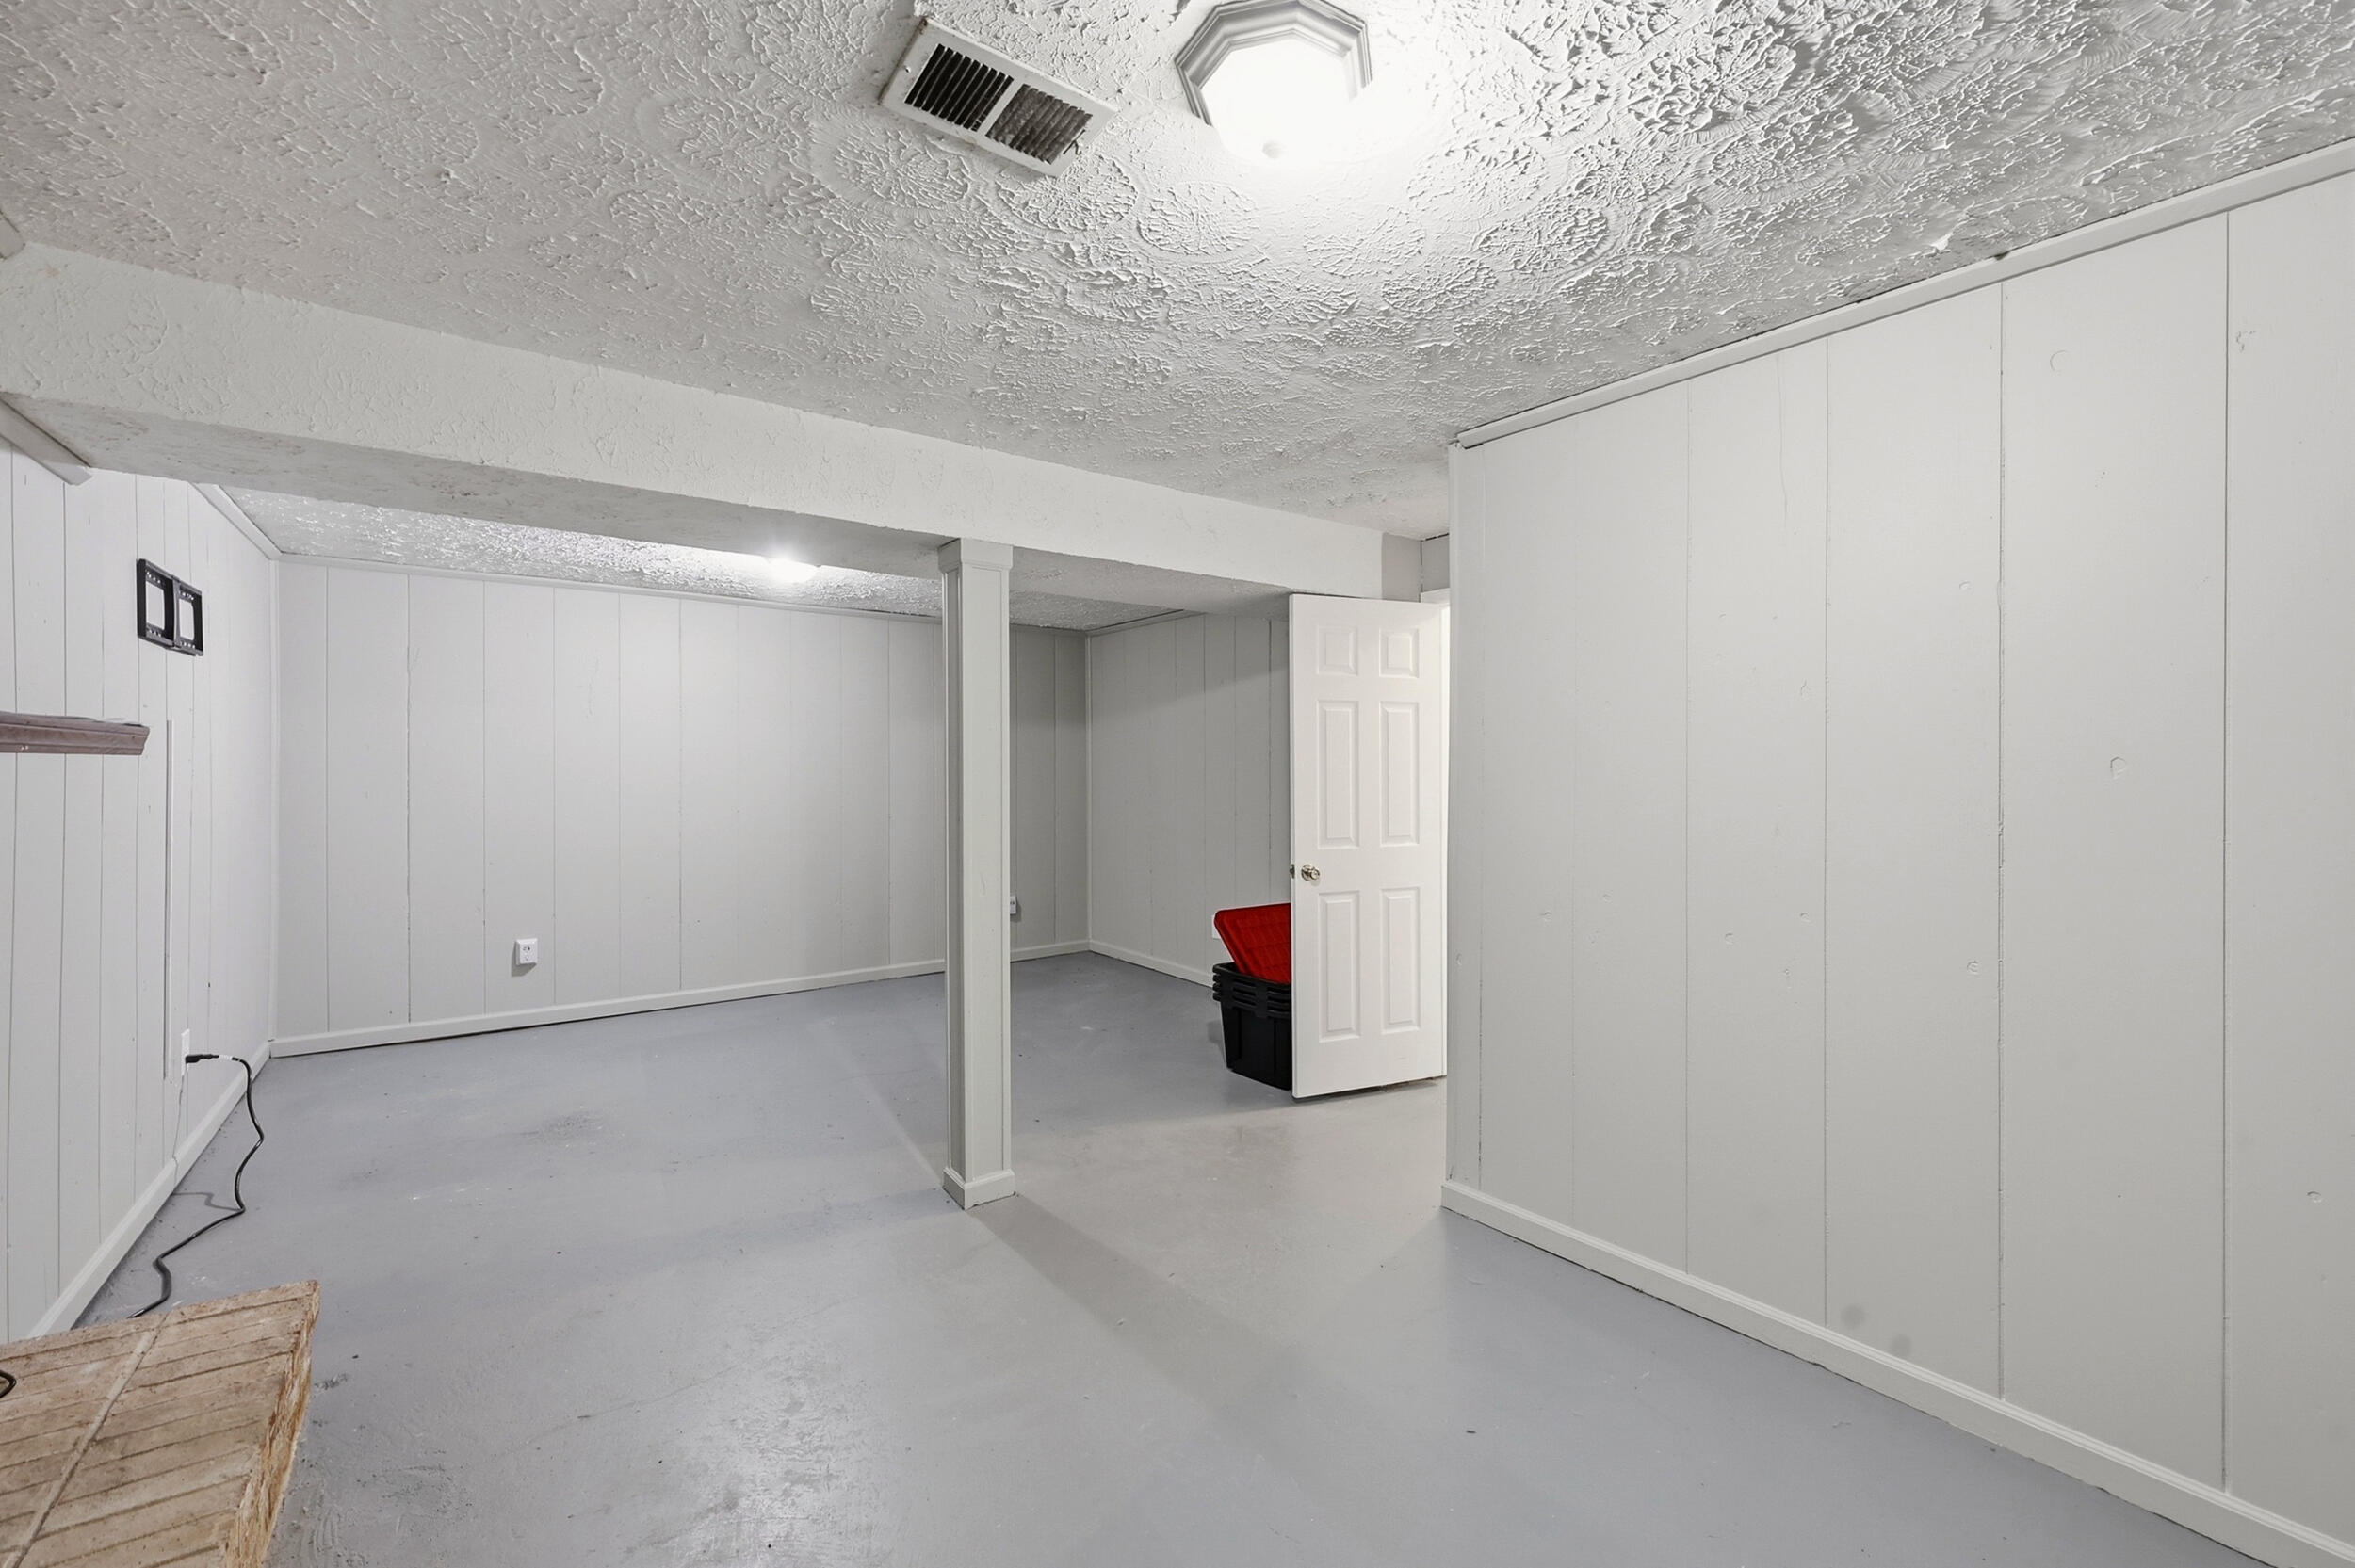
Basement with gray flooring, white paneled walls, and a support column.
Kitchen with dark cabinets, marble-pattern counters, and stainless steel appliances.
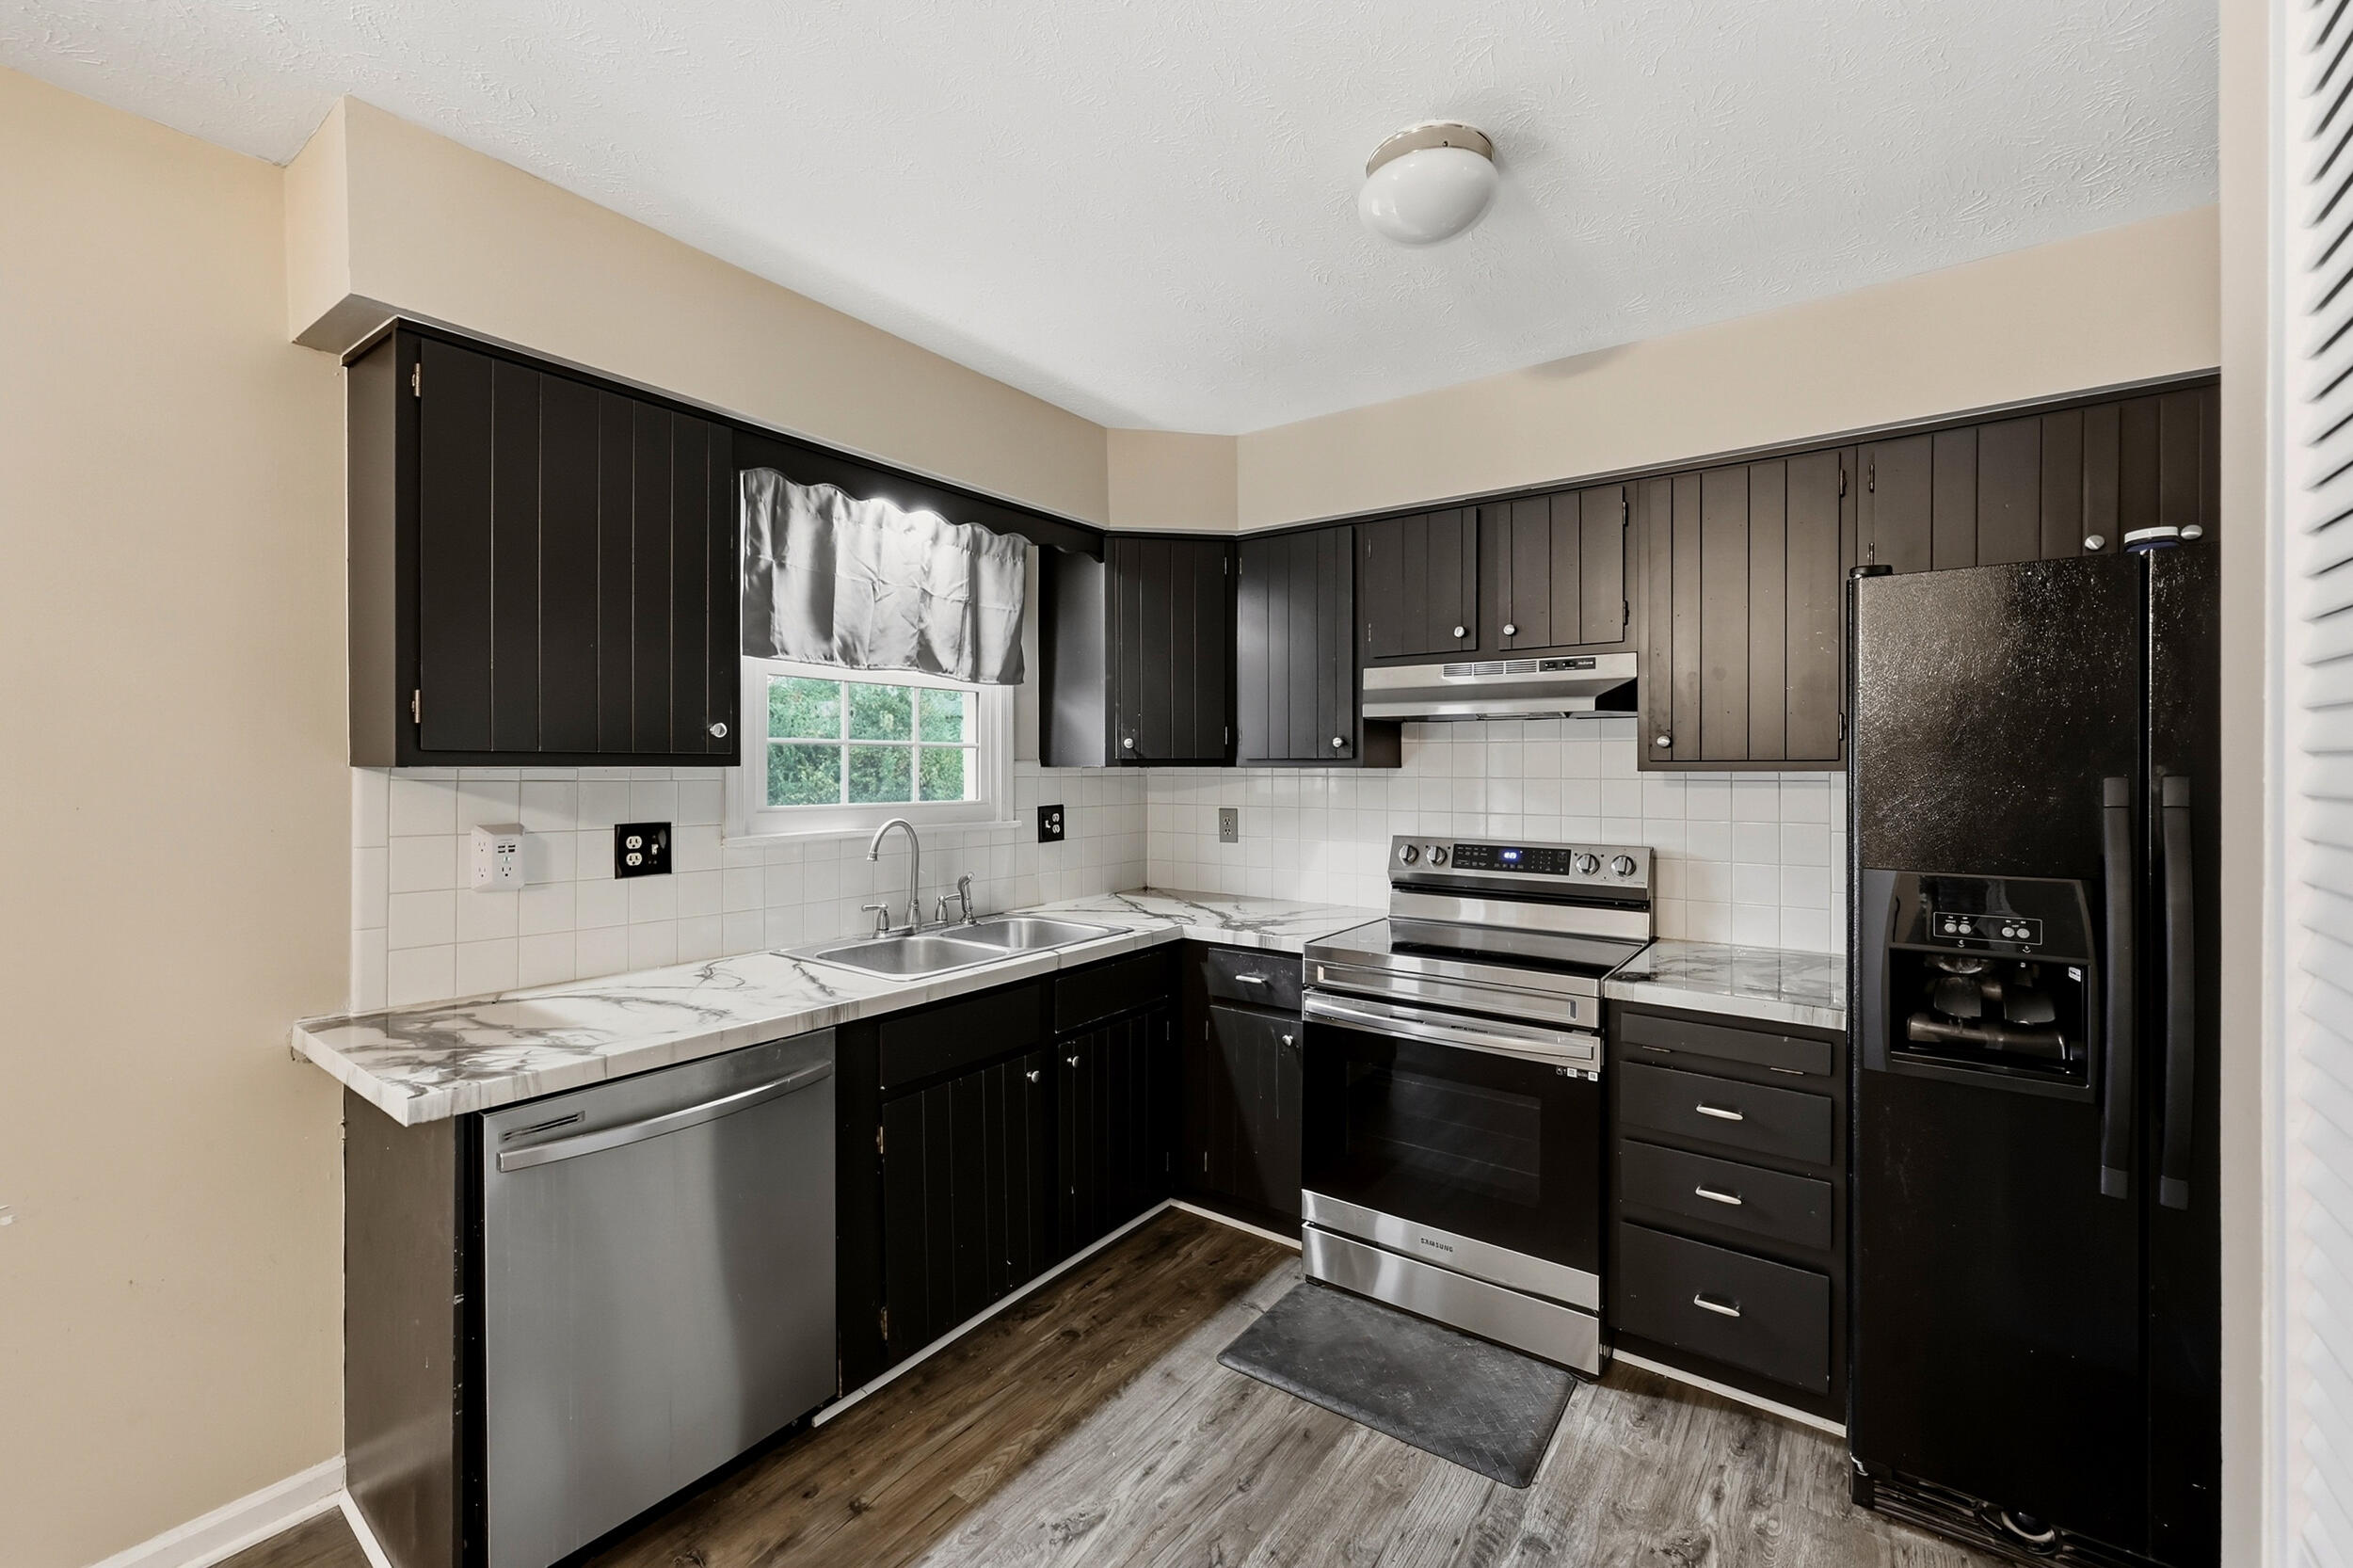
Kitchen with dark cabinets, marble-look counters, stainless steel appliances, and a window over the sink.
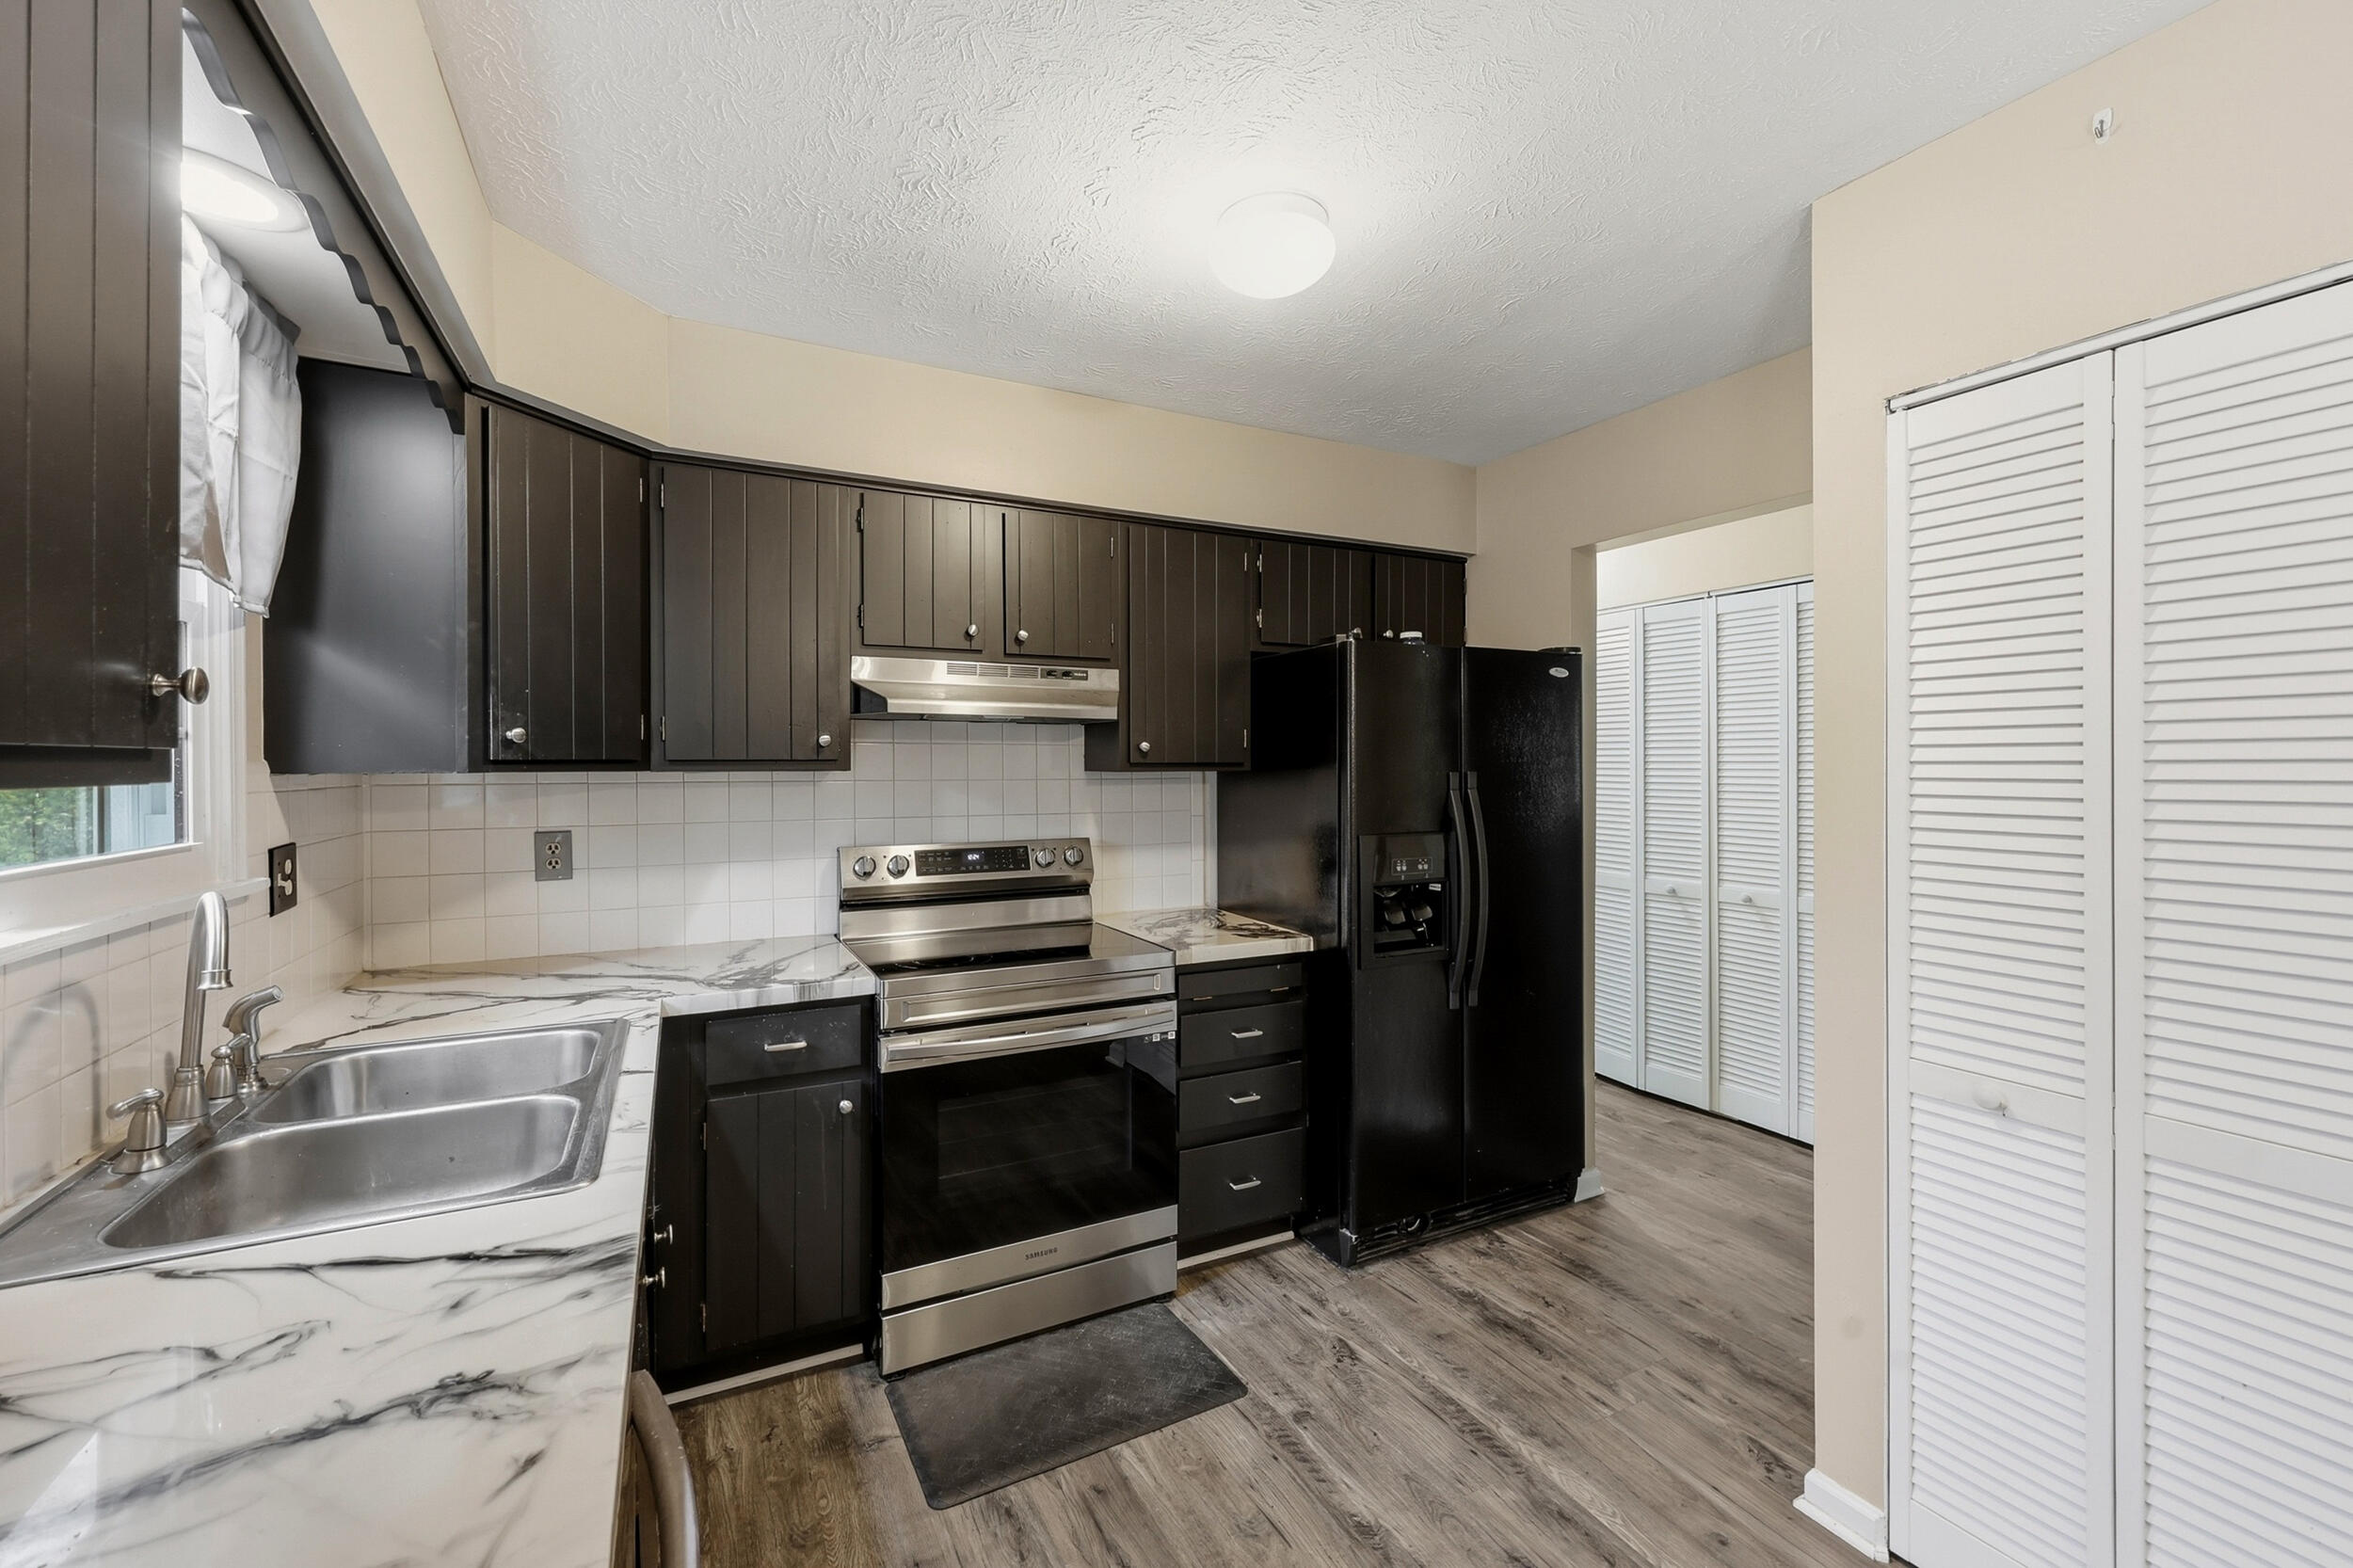
Kitchen with dark cabinets, stainless steel range, black refrigerator, and marble-look counters.
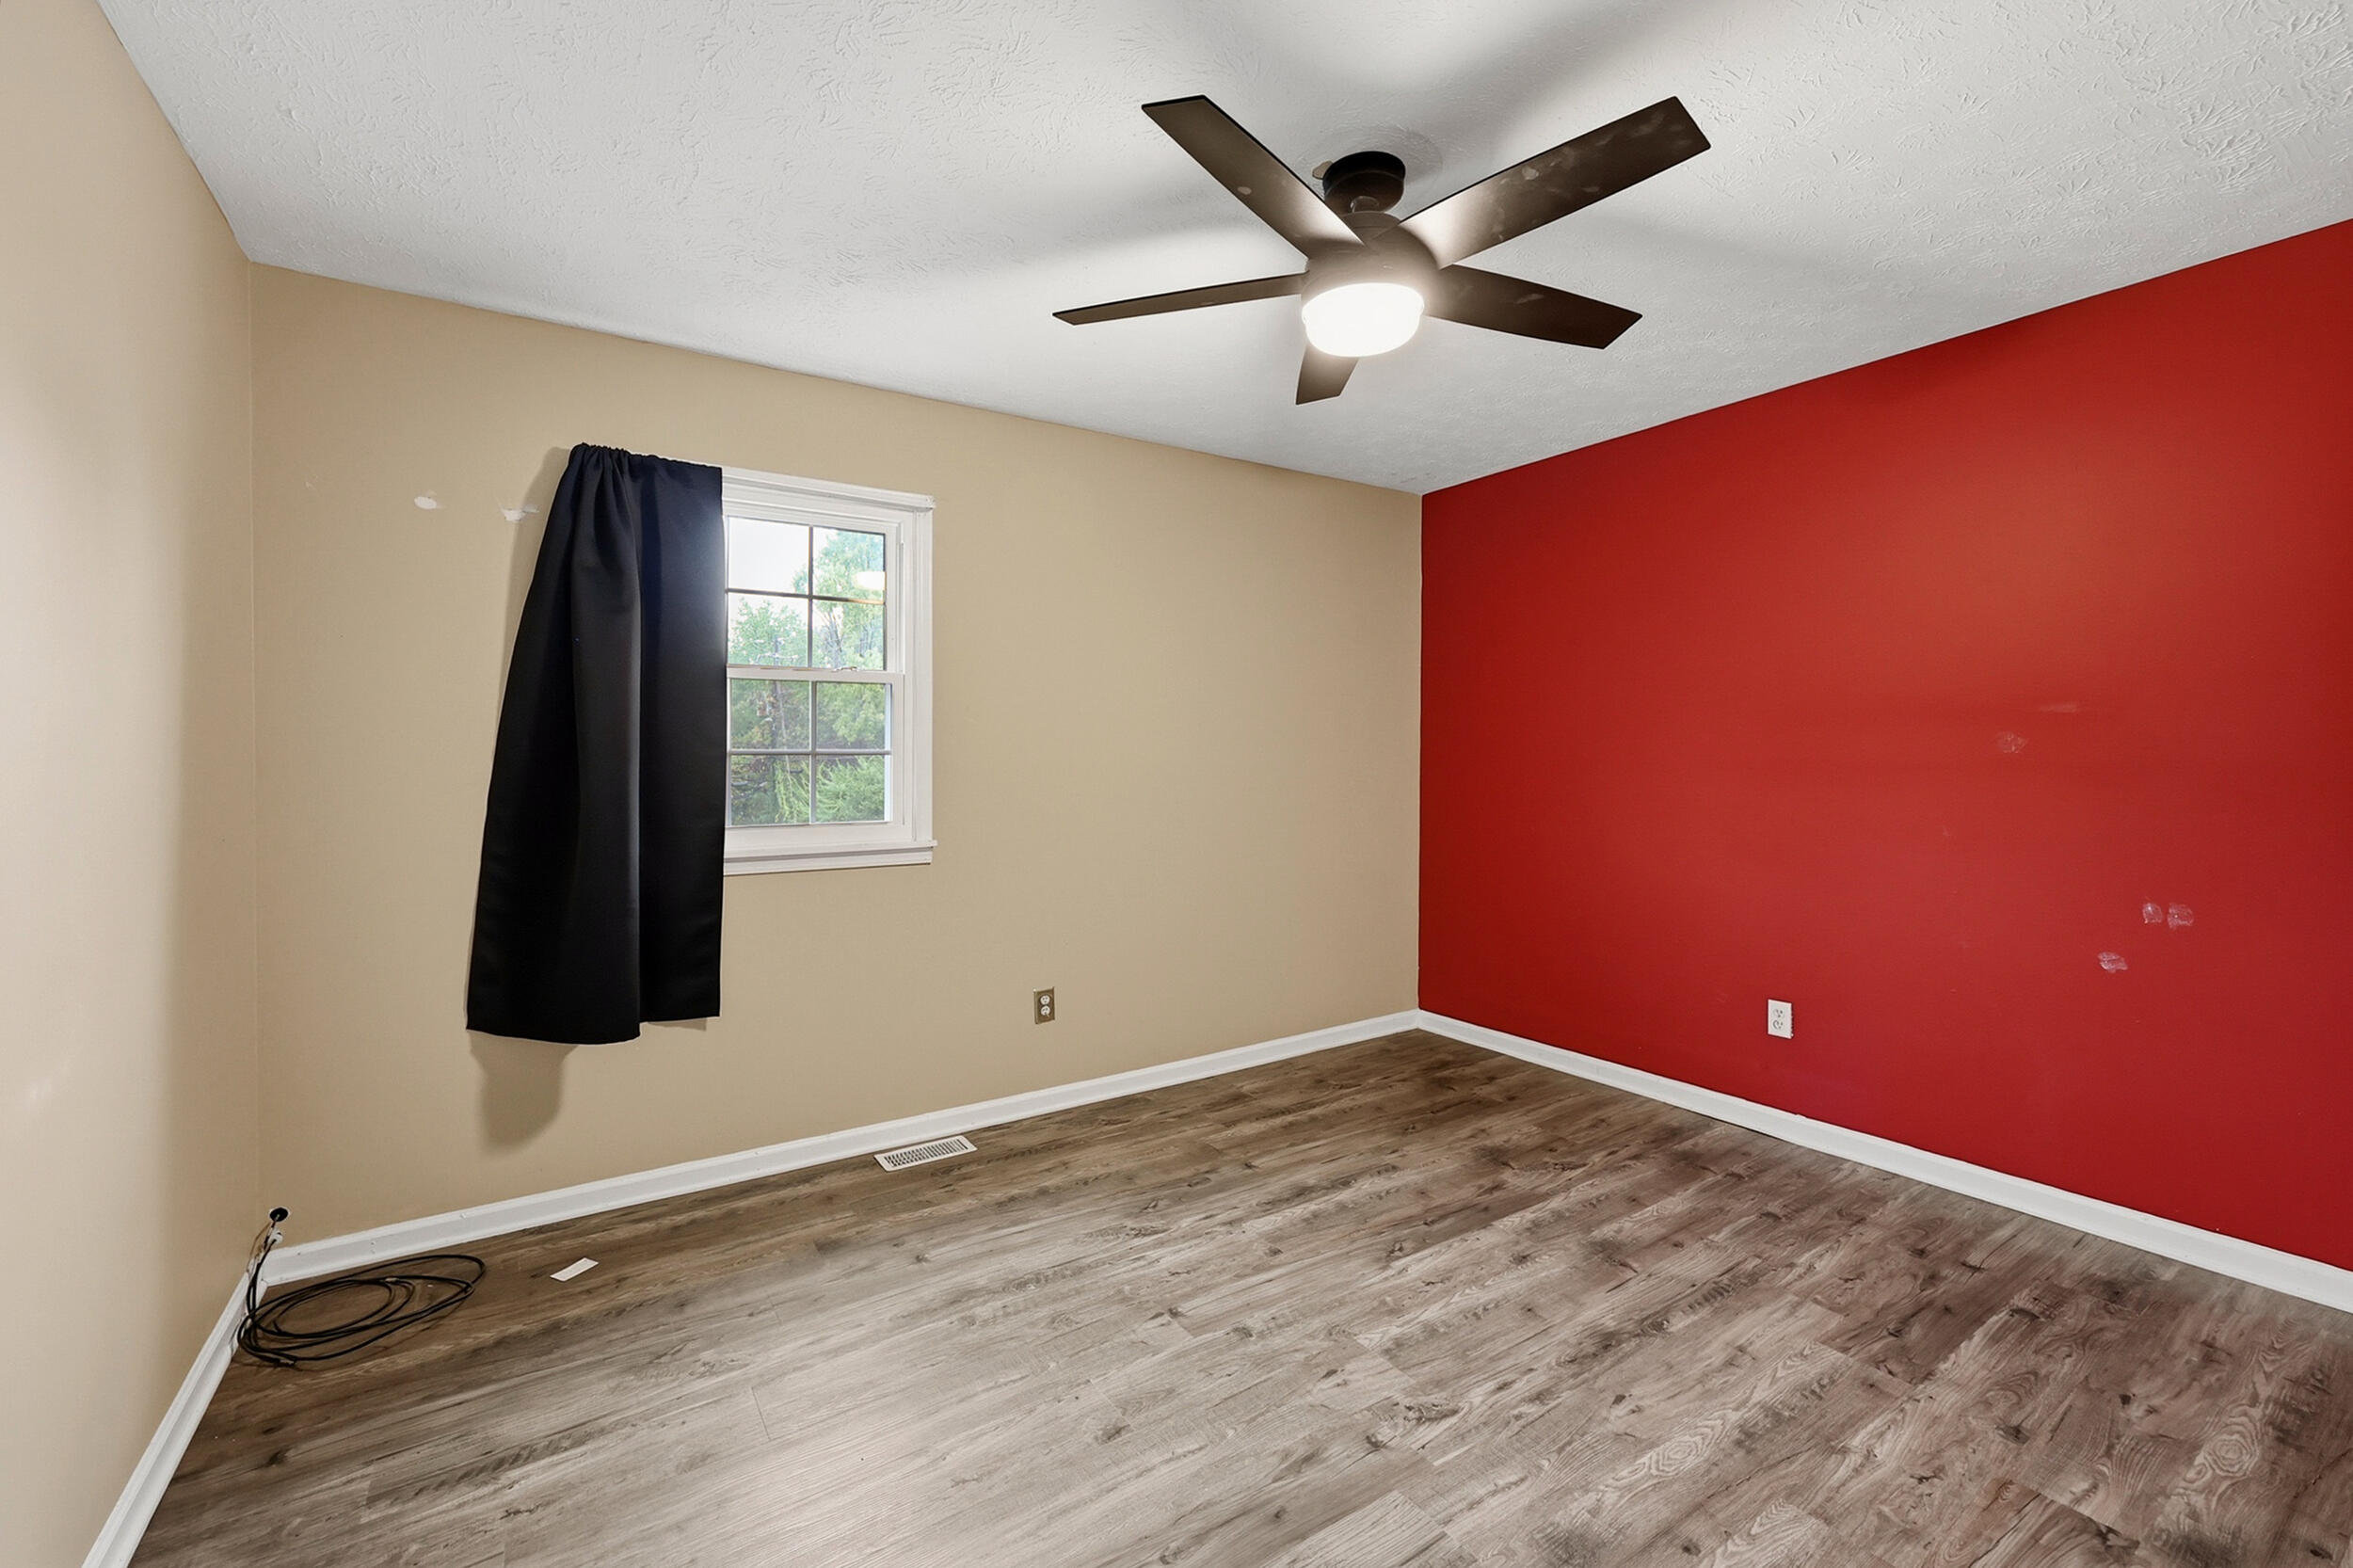
Empty room with wood-look flooring, red accent wall, curtained window, and ceiling fan.
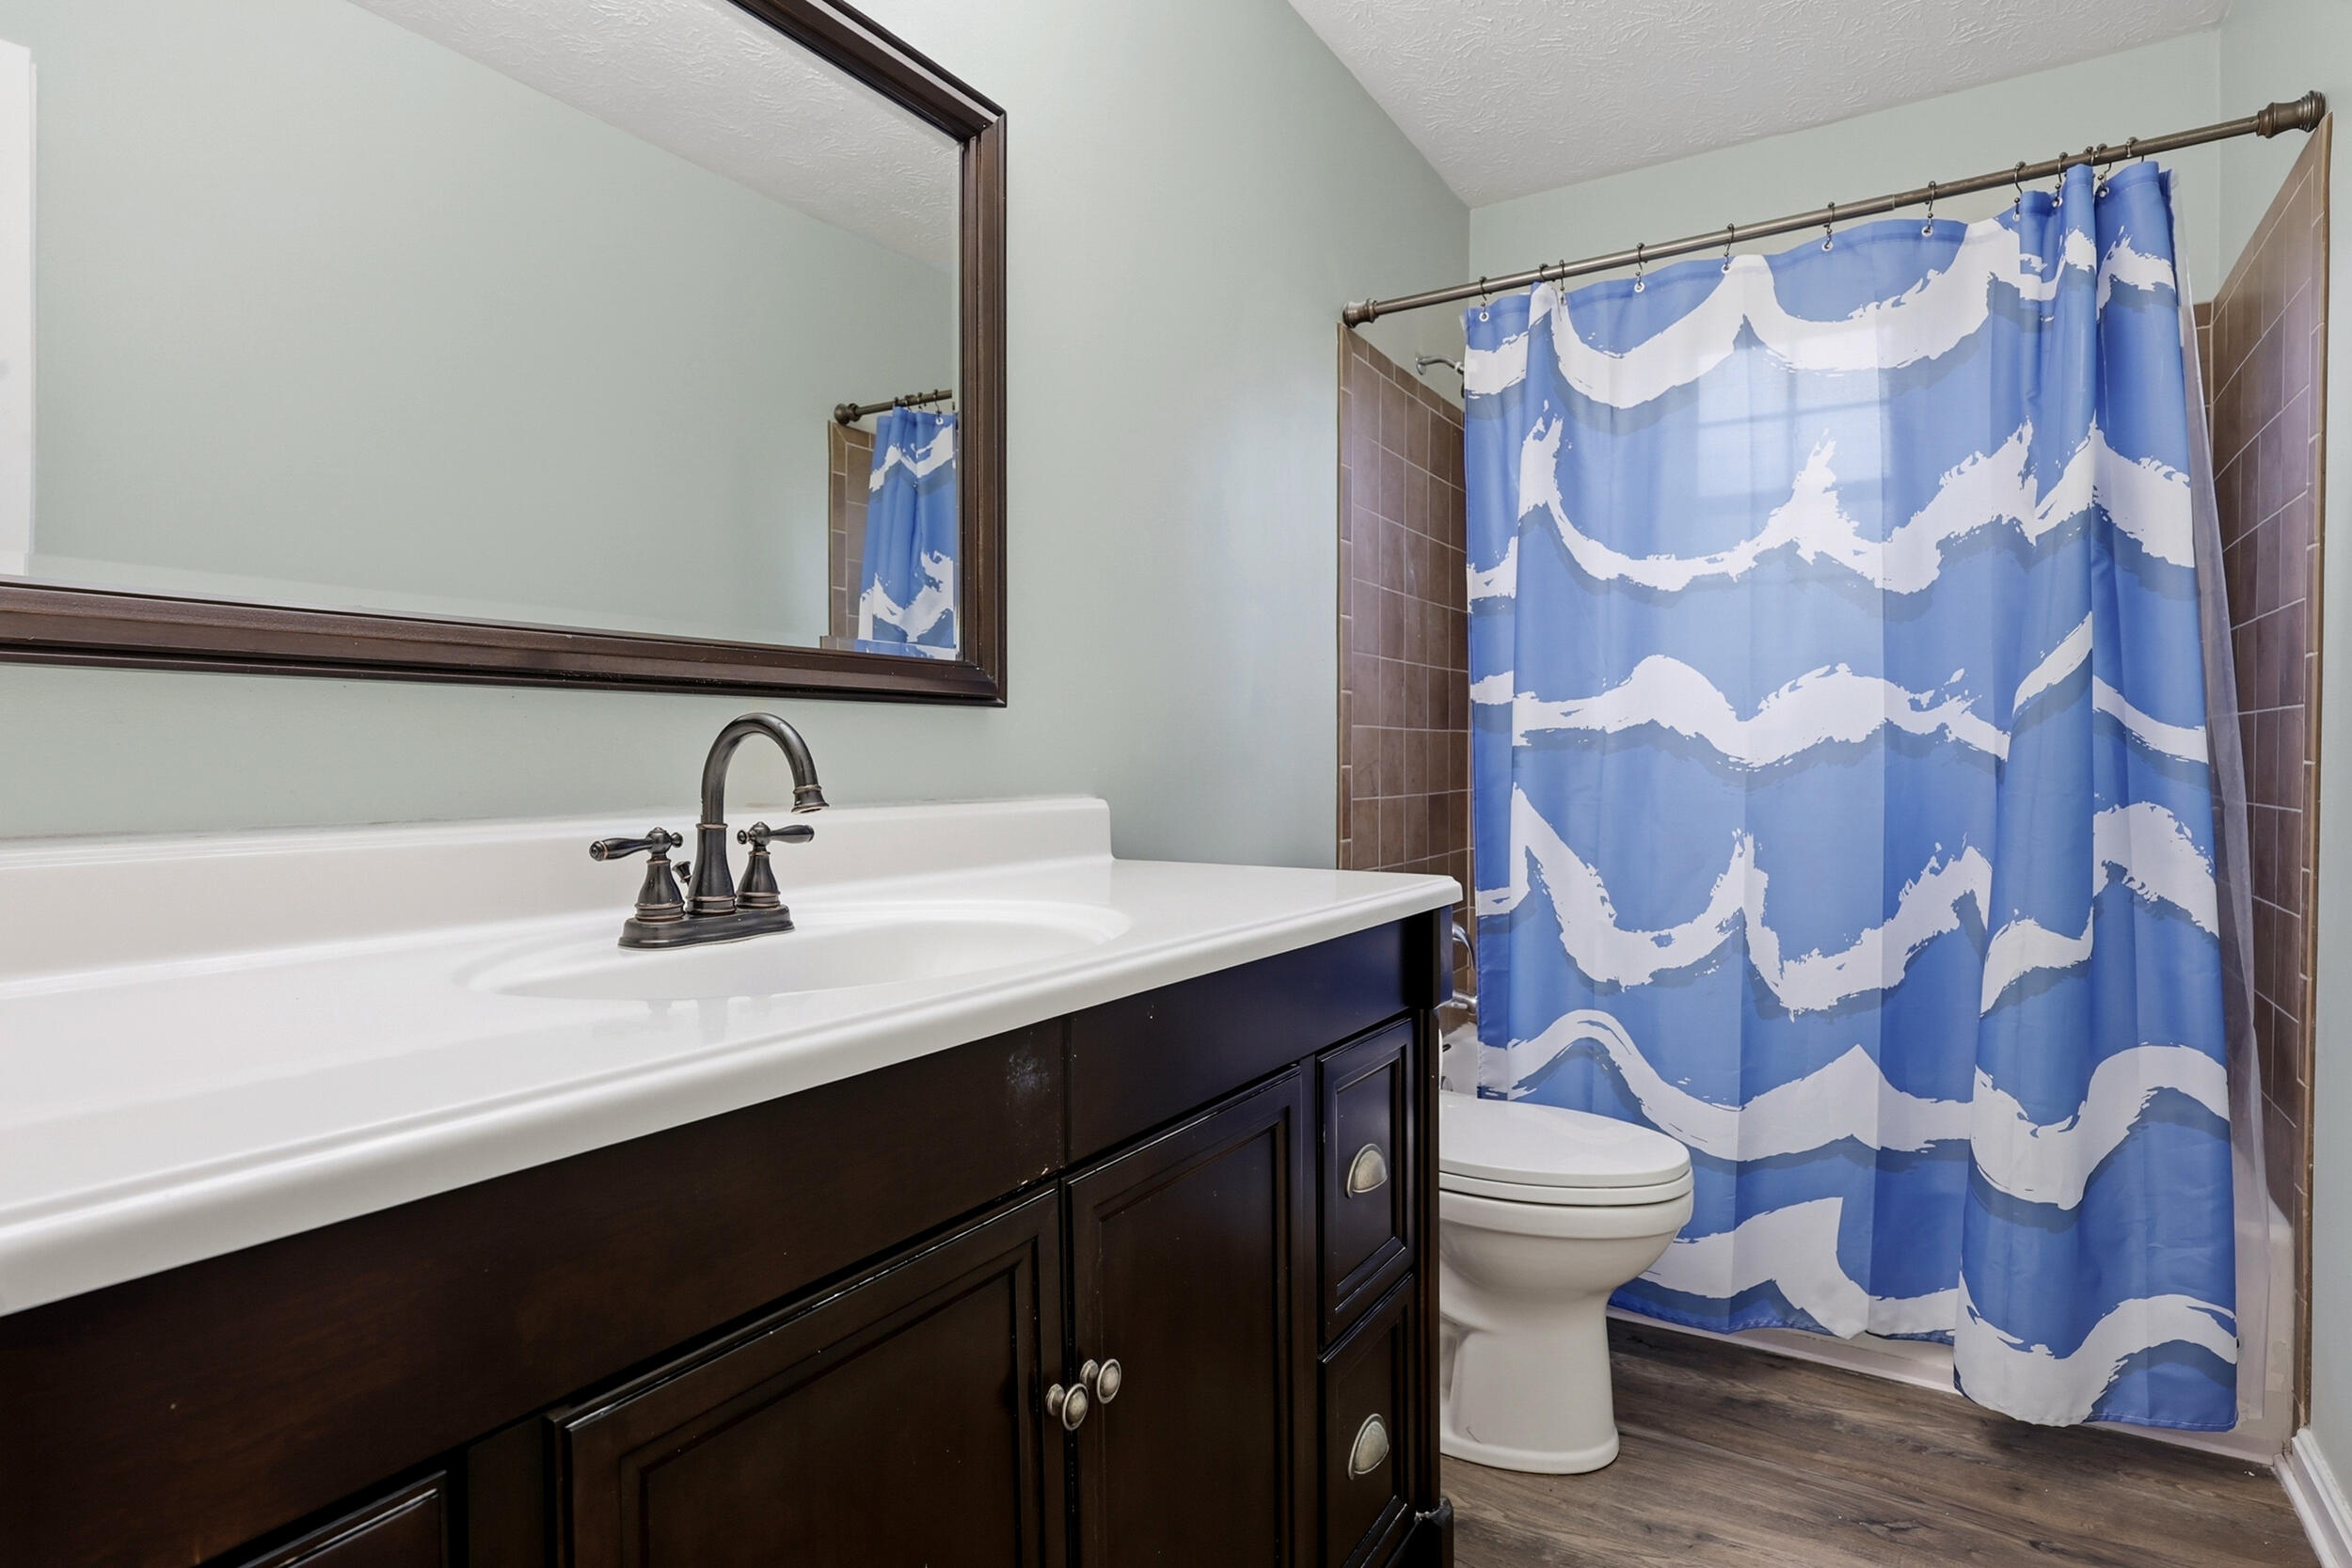
Bathroom with a dark wood vanity, large mirror, and blue patterned shower curtain.
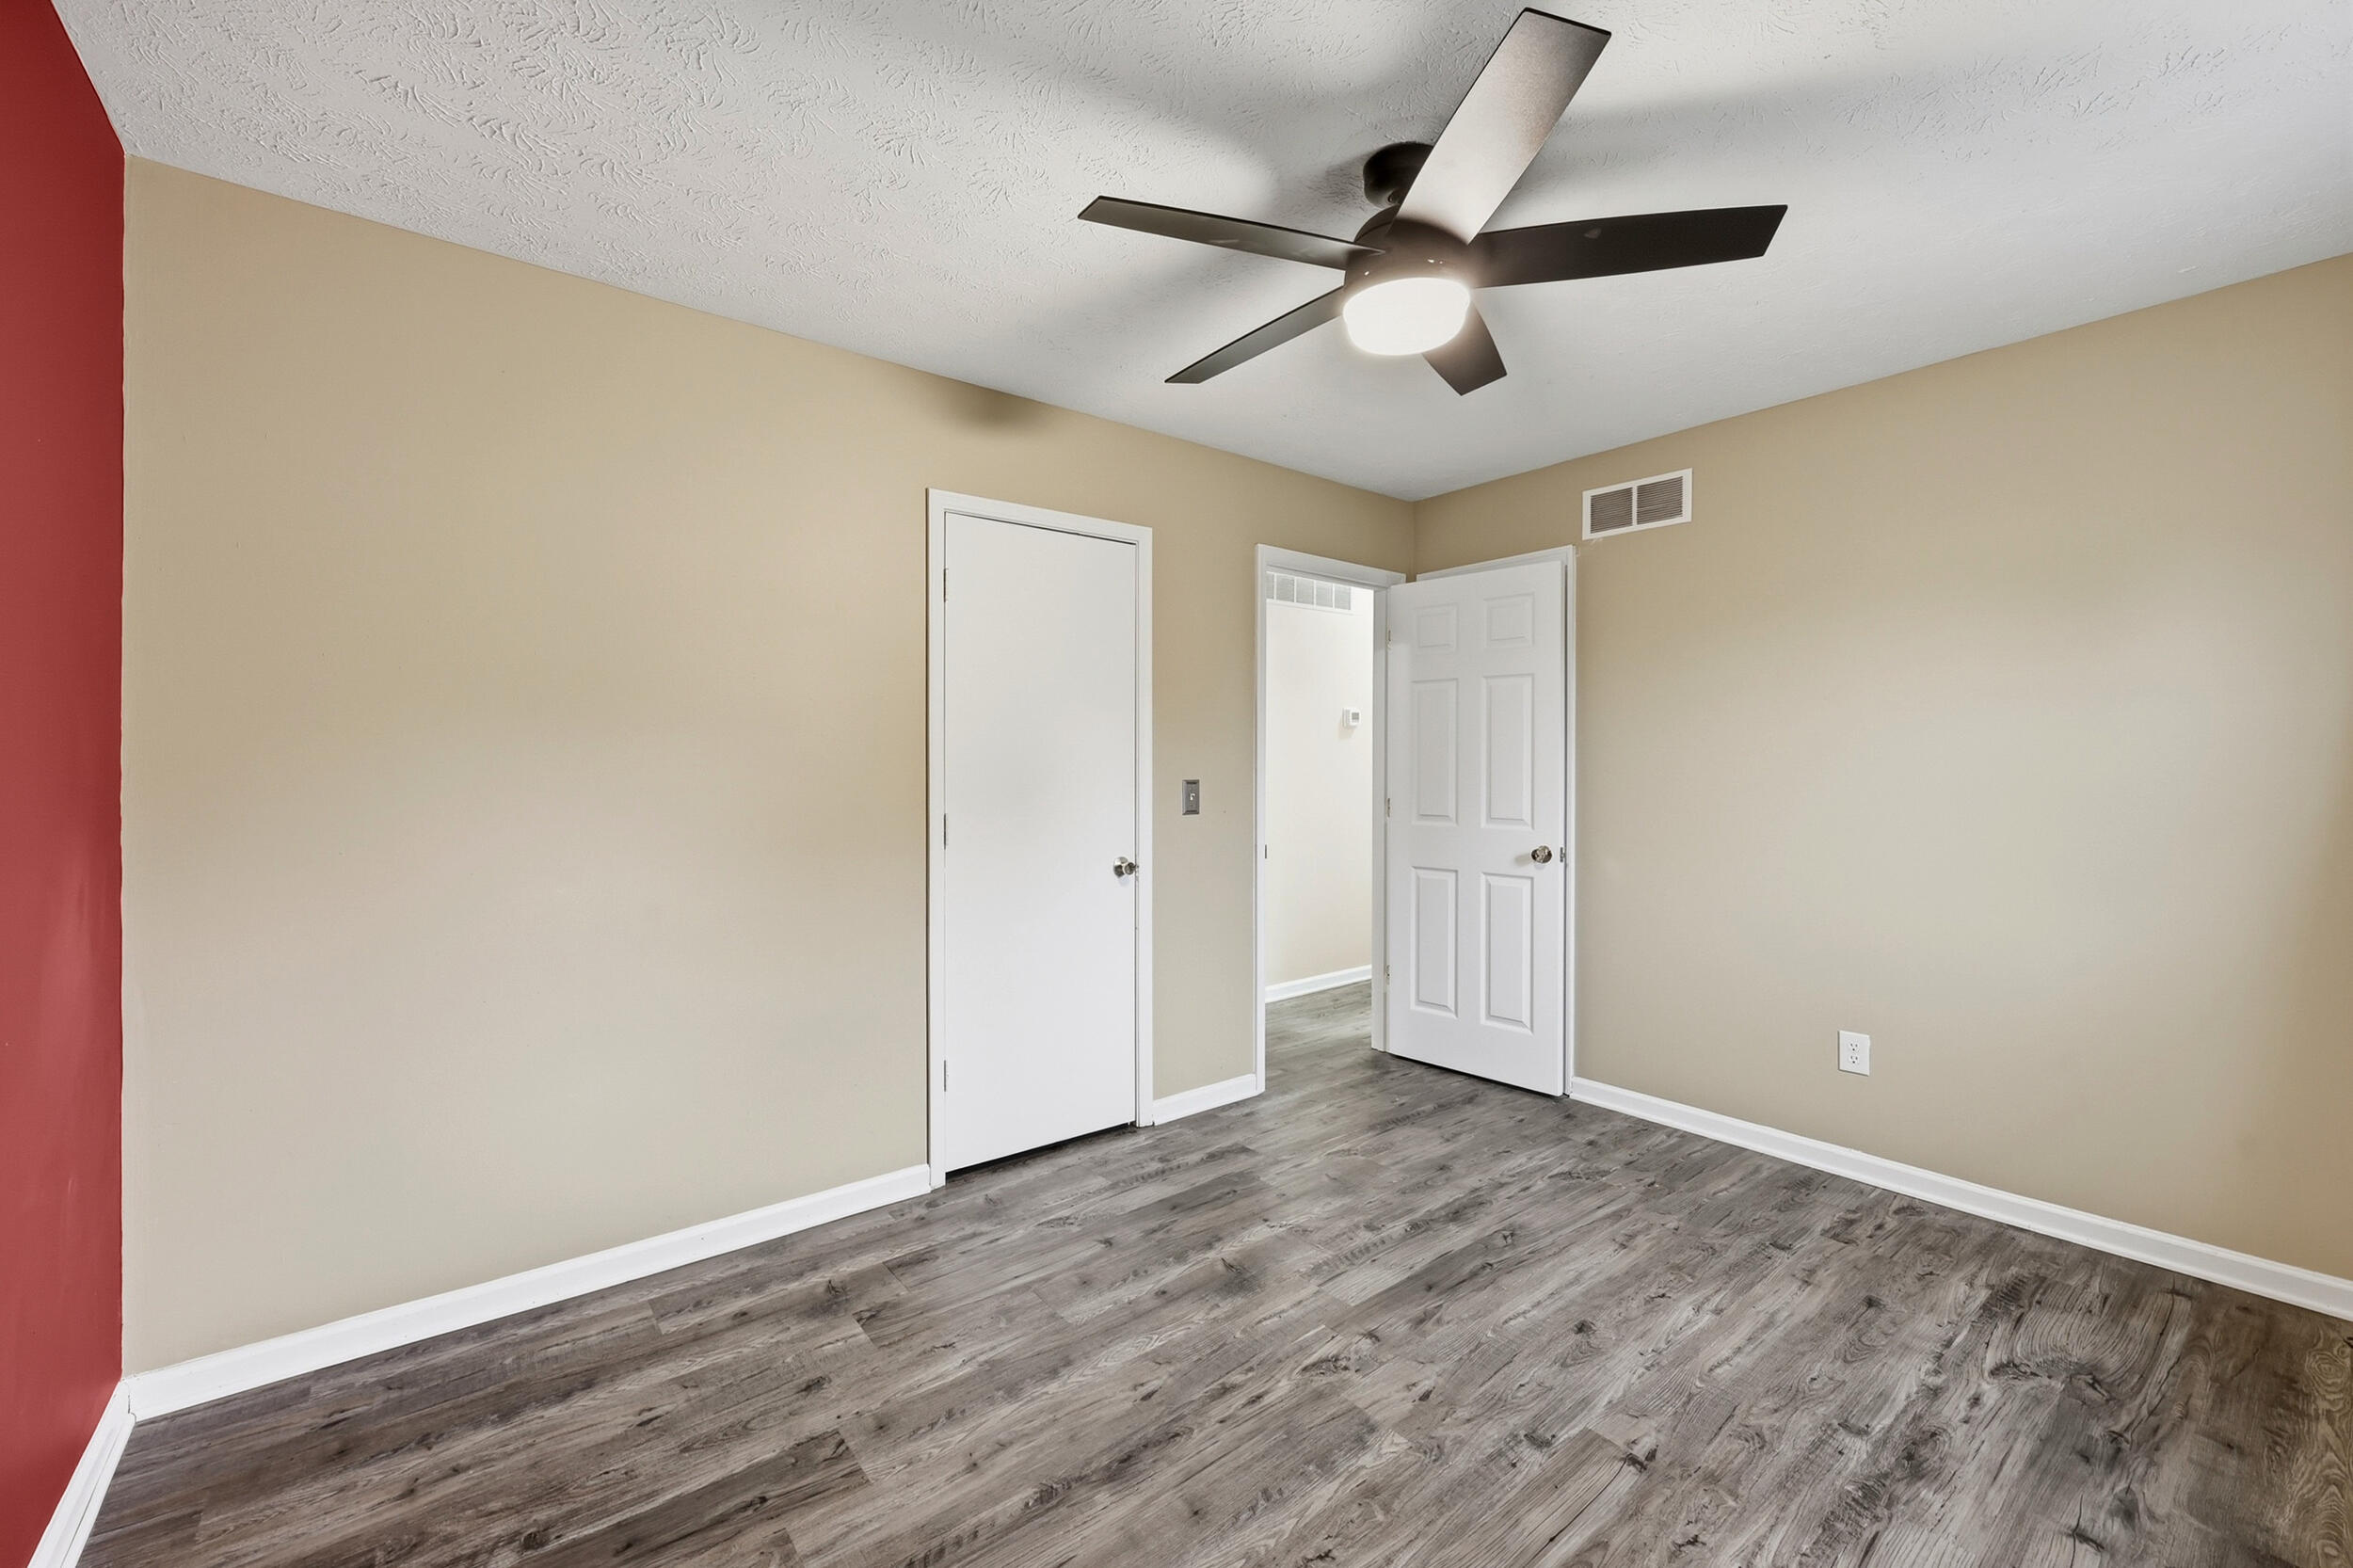
Empty room with gray wood-look flooring, a red accent wall, and a ceiling fan.
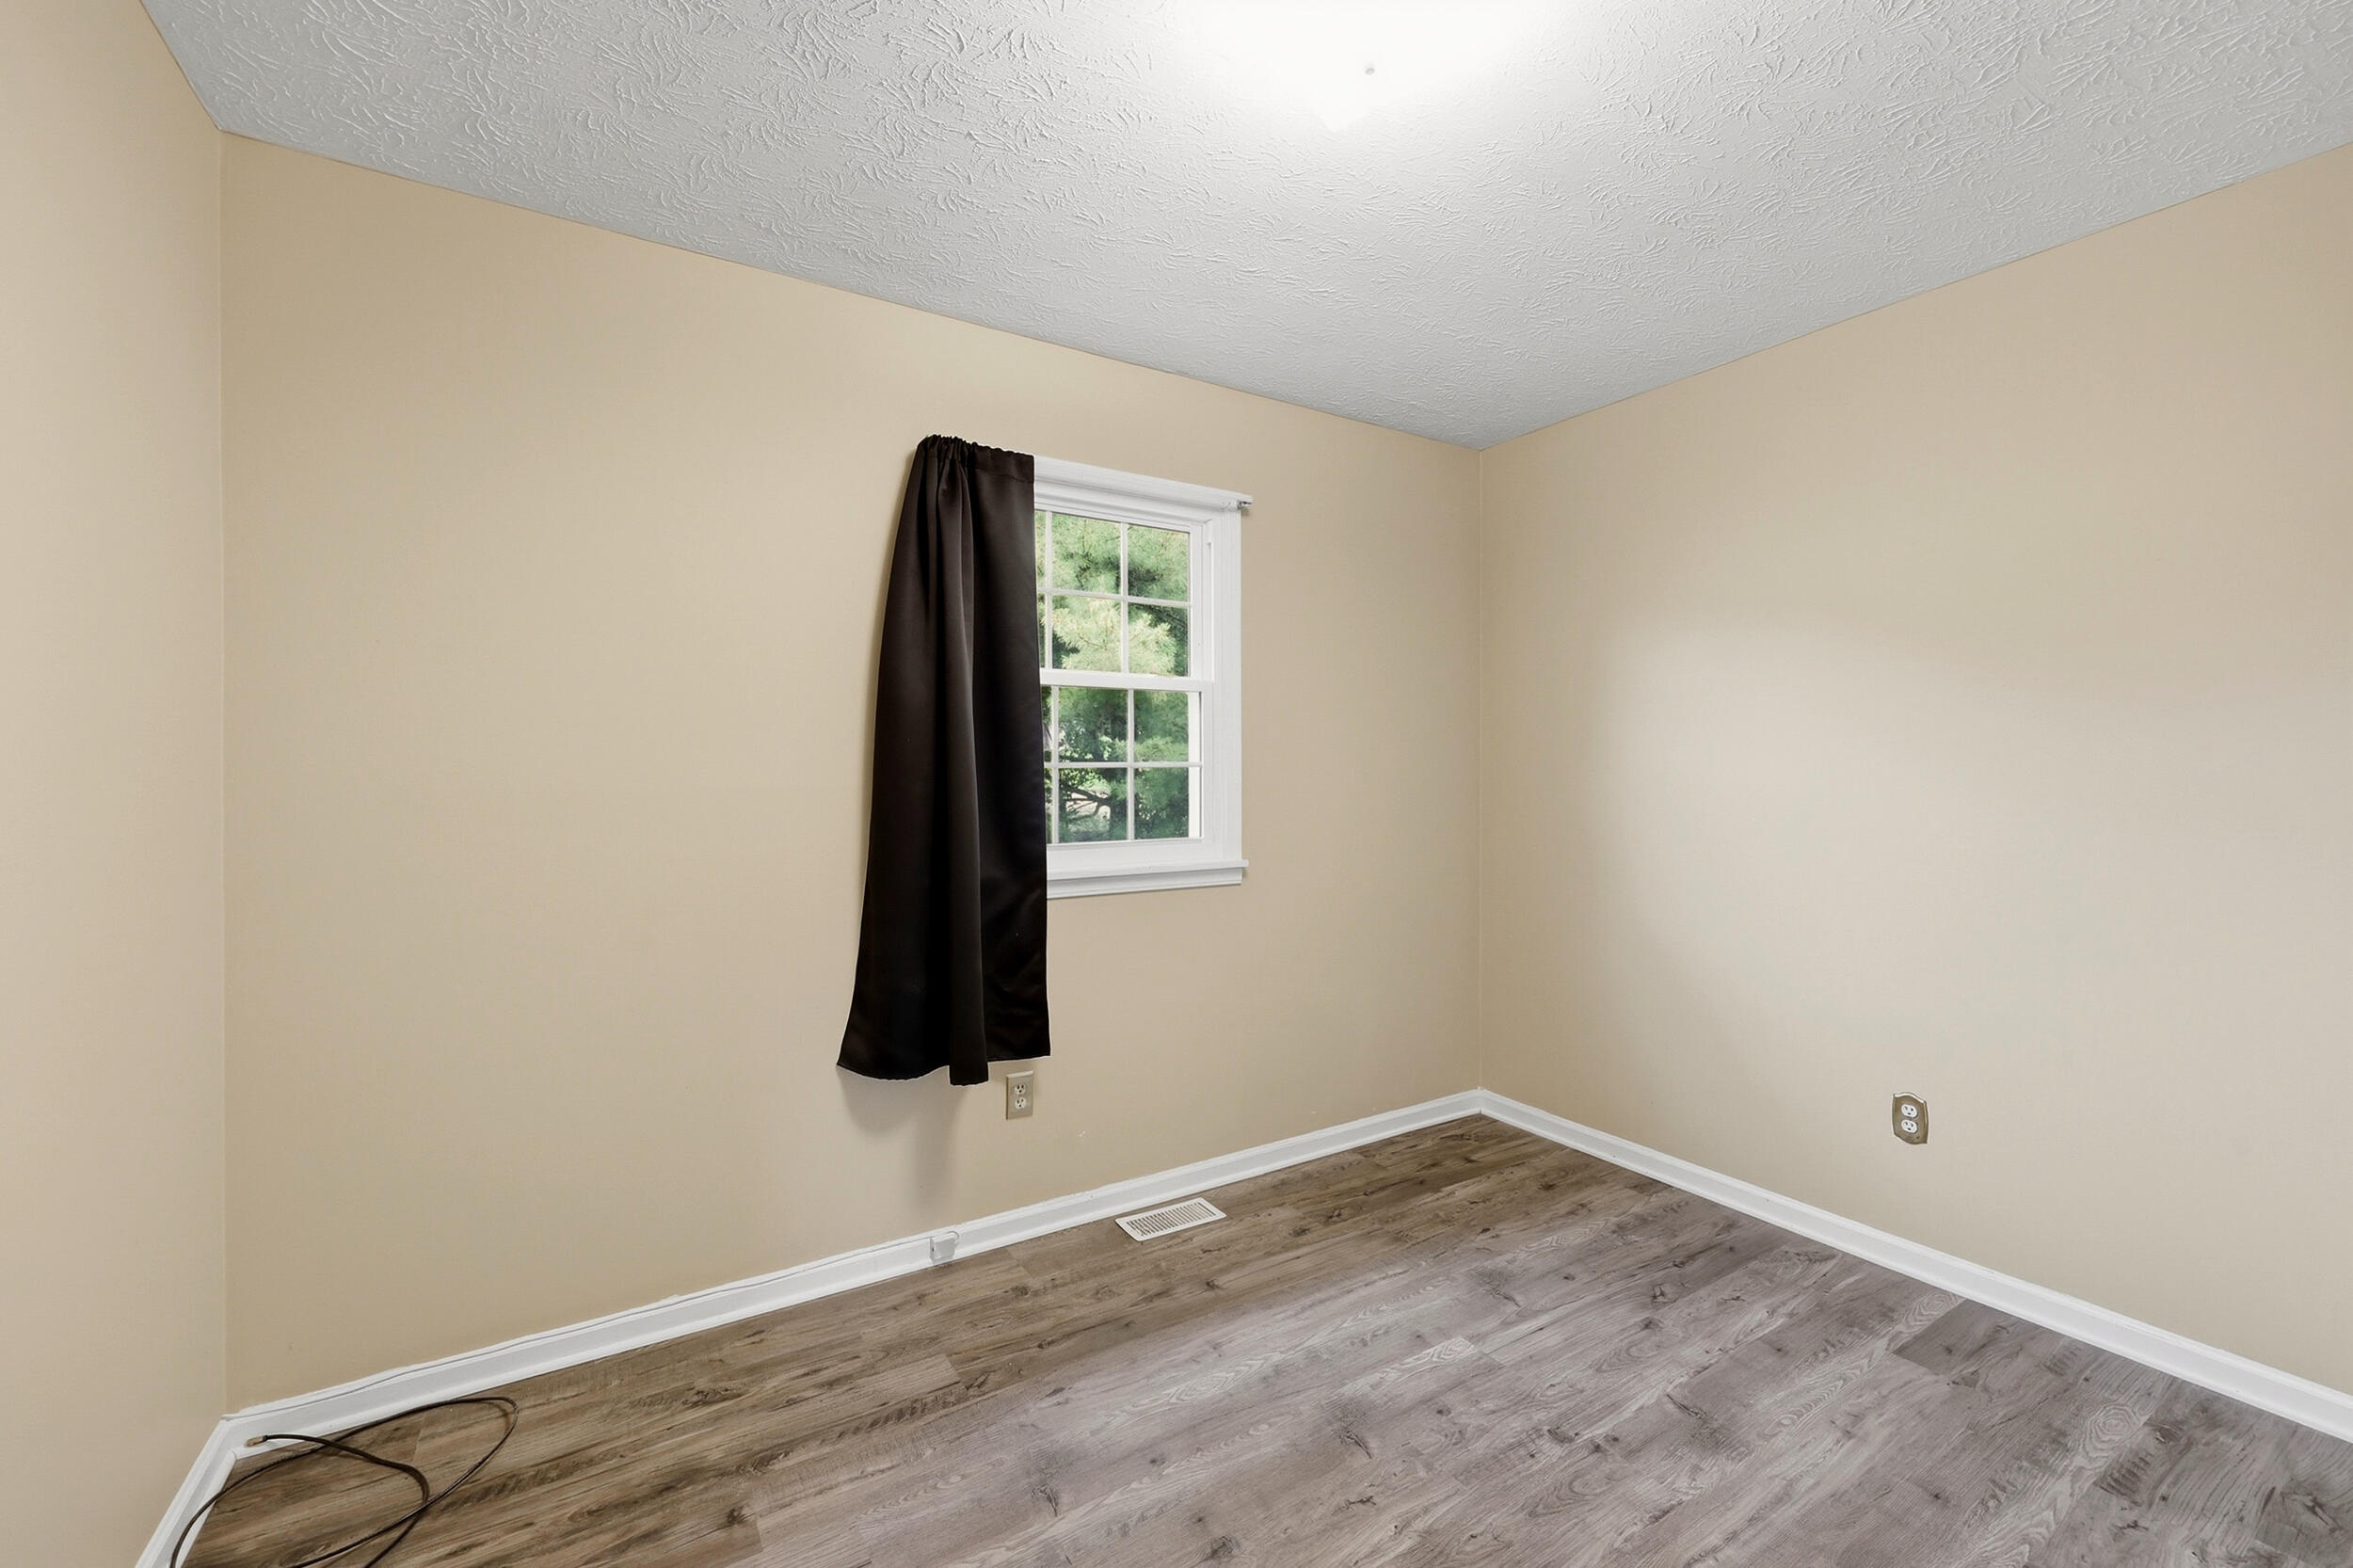
Vacant room with beige walls, a curtained window, and wood-look flooring.
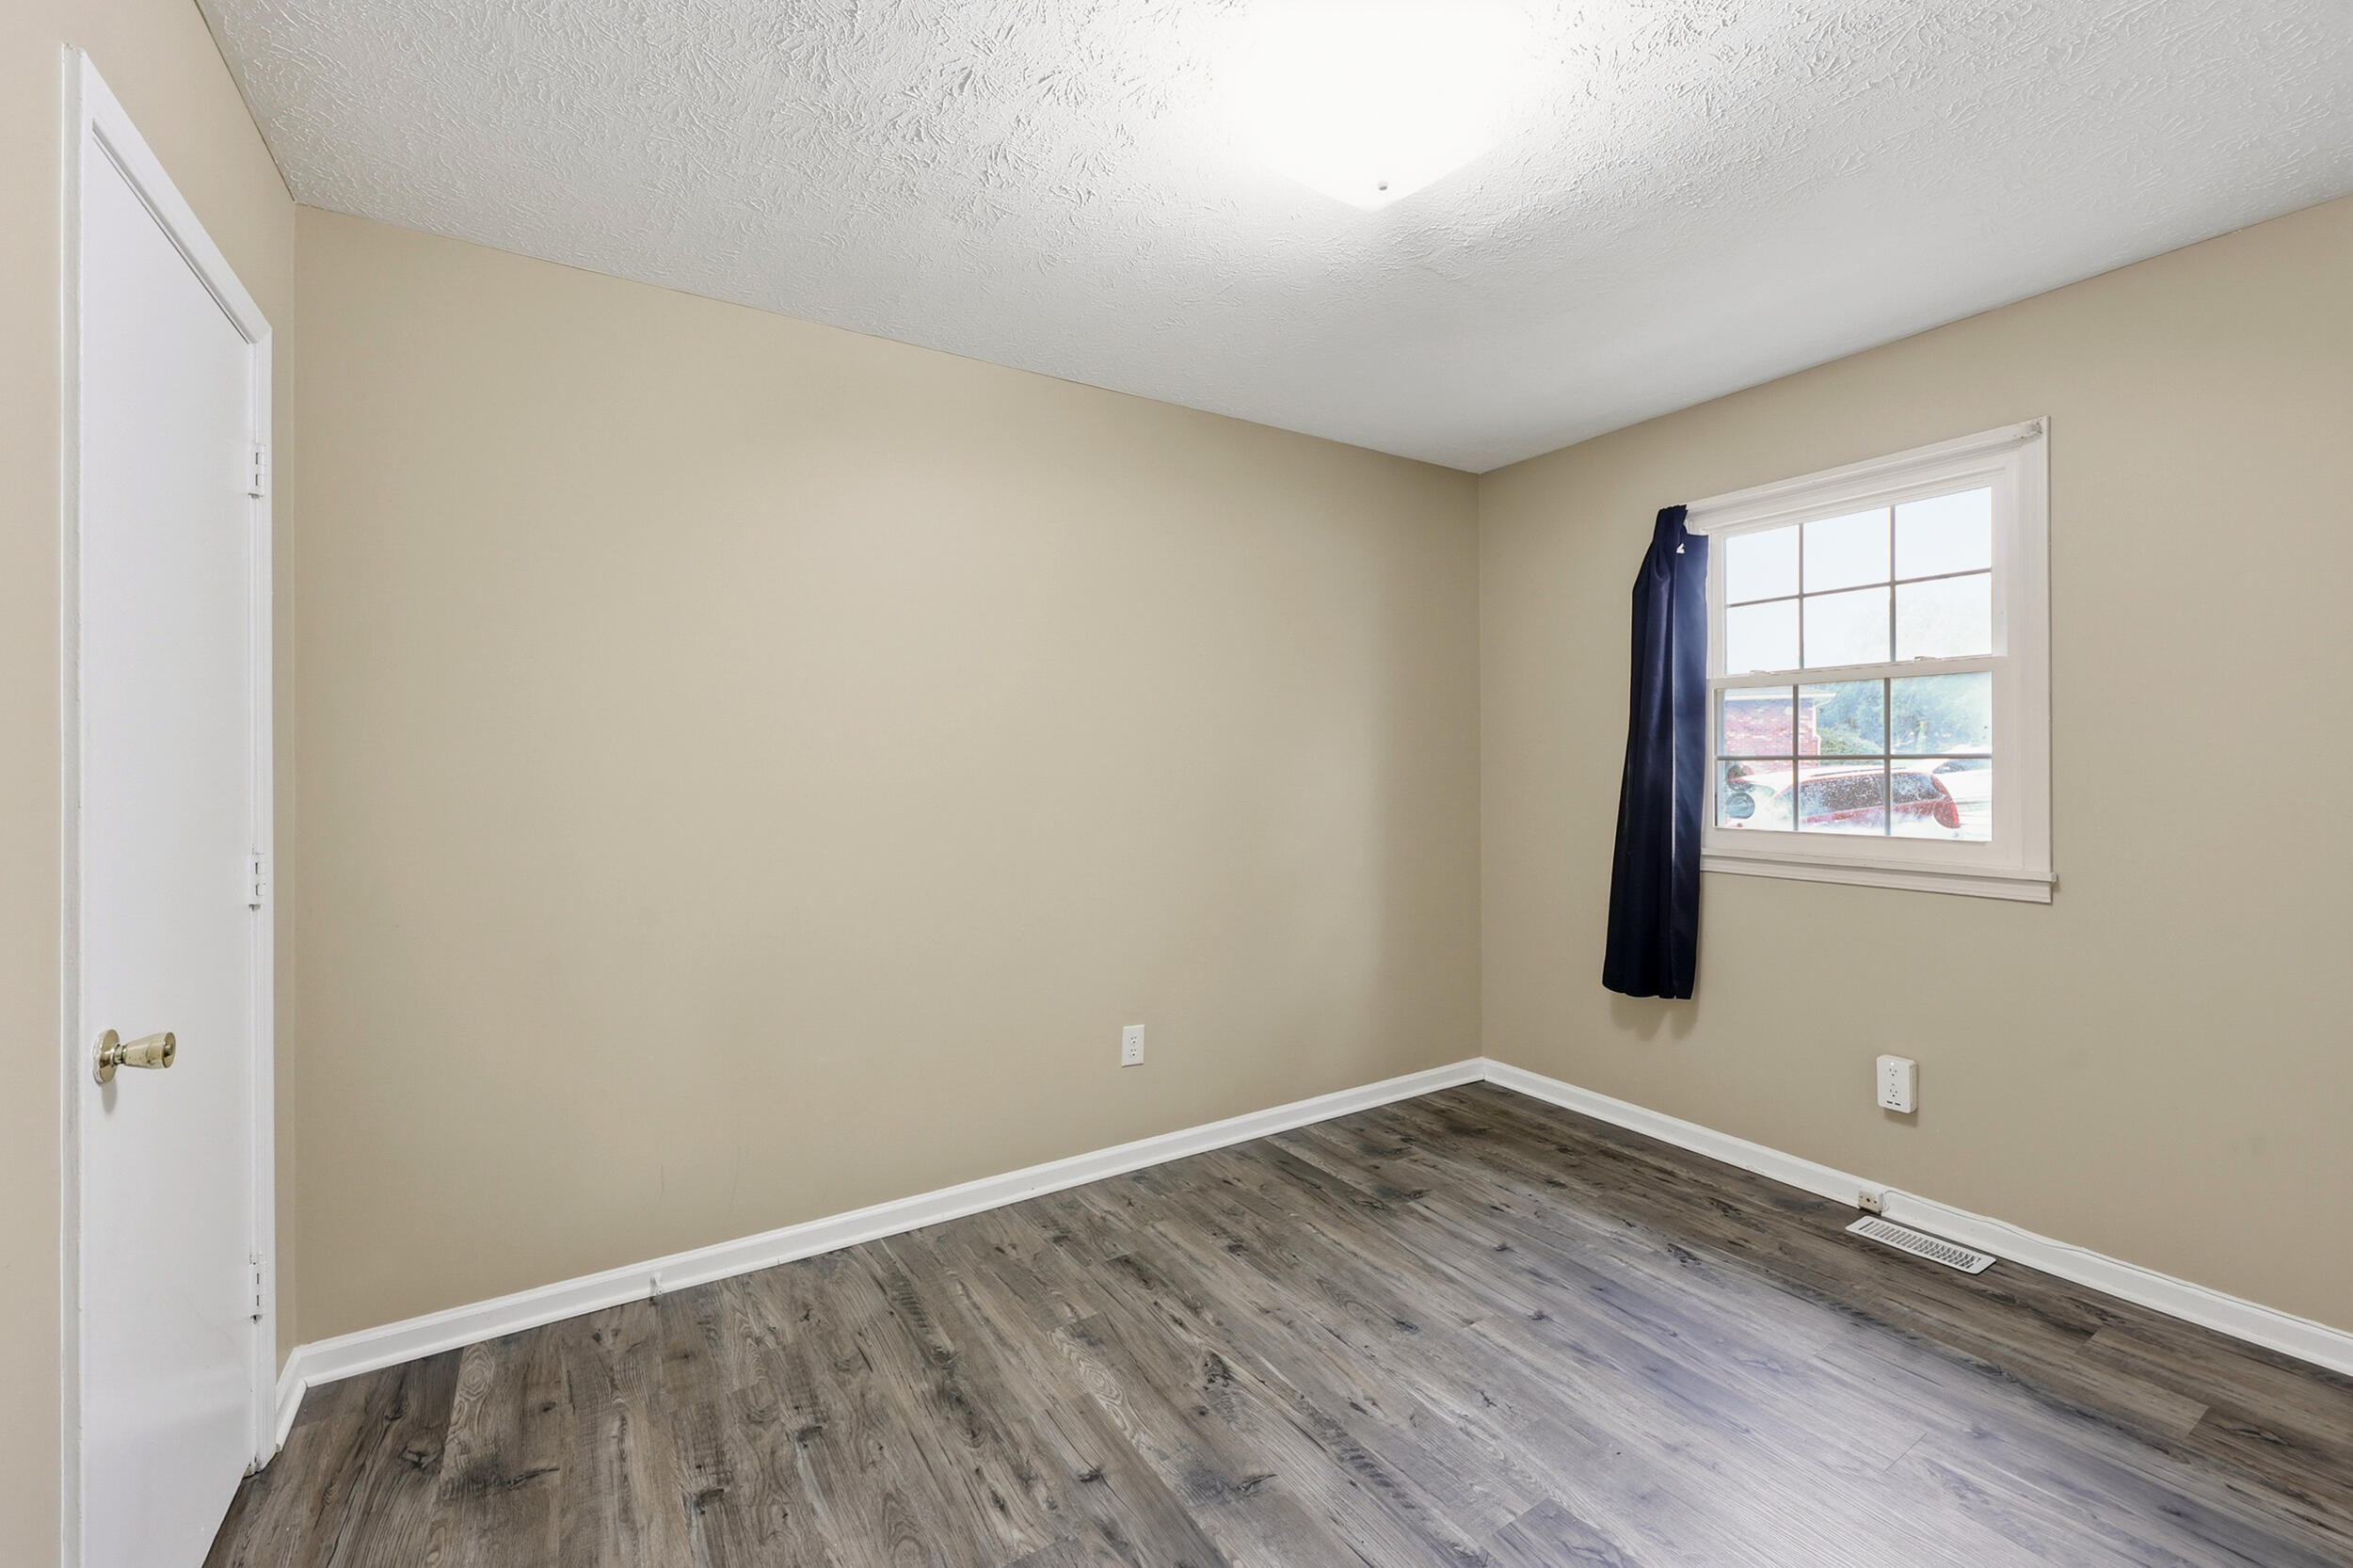
Empty beige room with gray wood-look flooring, a white door, and a curtained window.
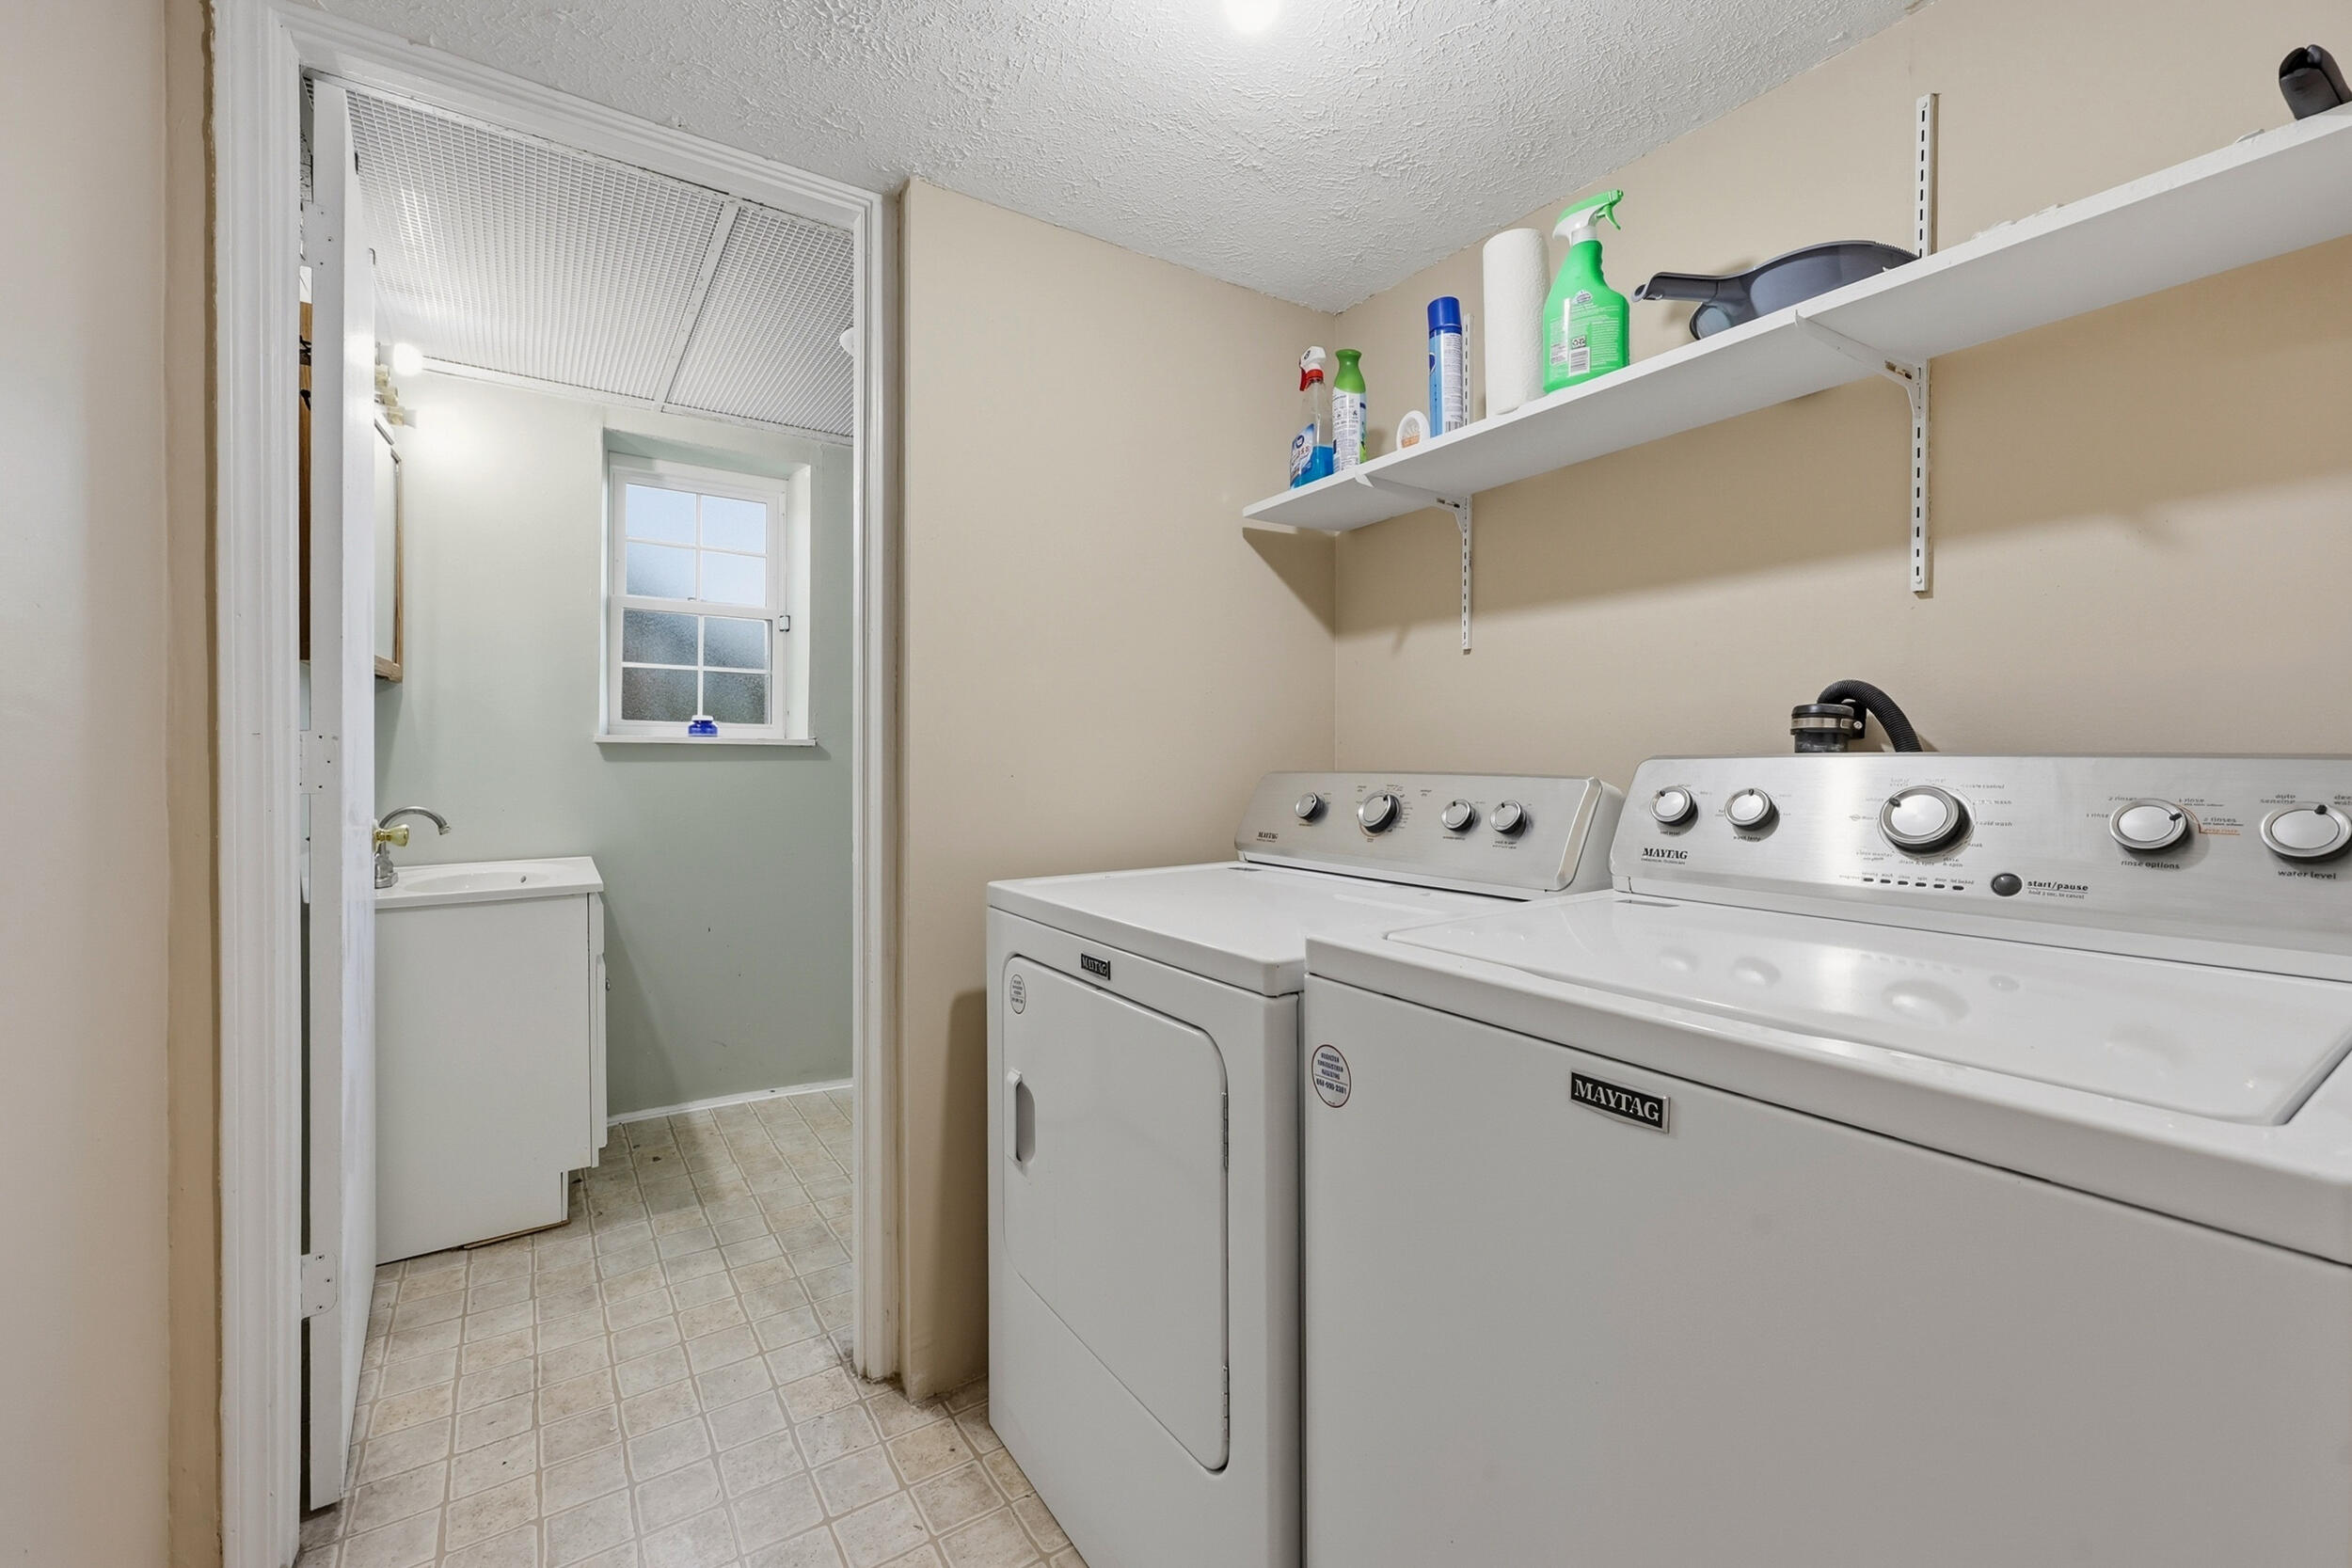
Laundry room with Maytag washer and dryer, storage shelves, and a utility sink in the adjoining room.
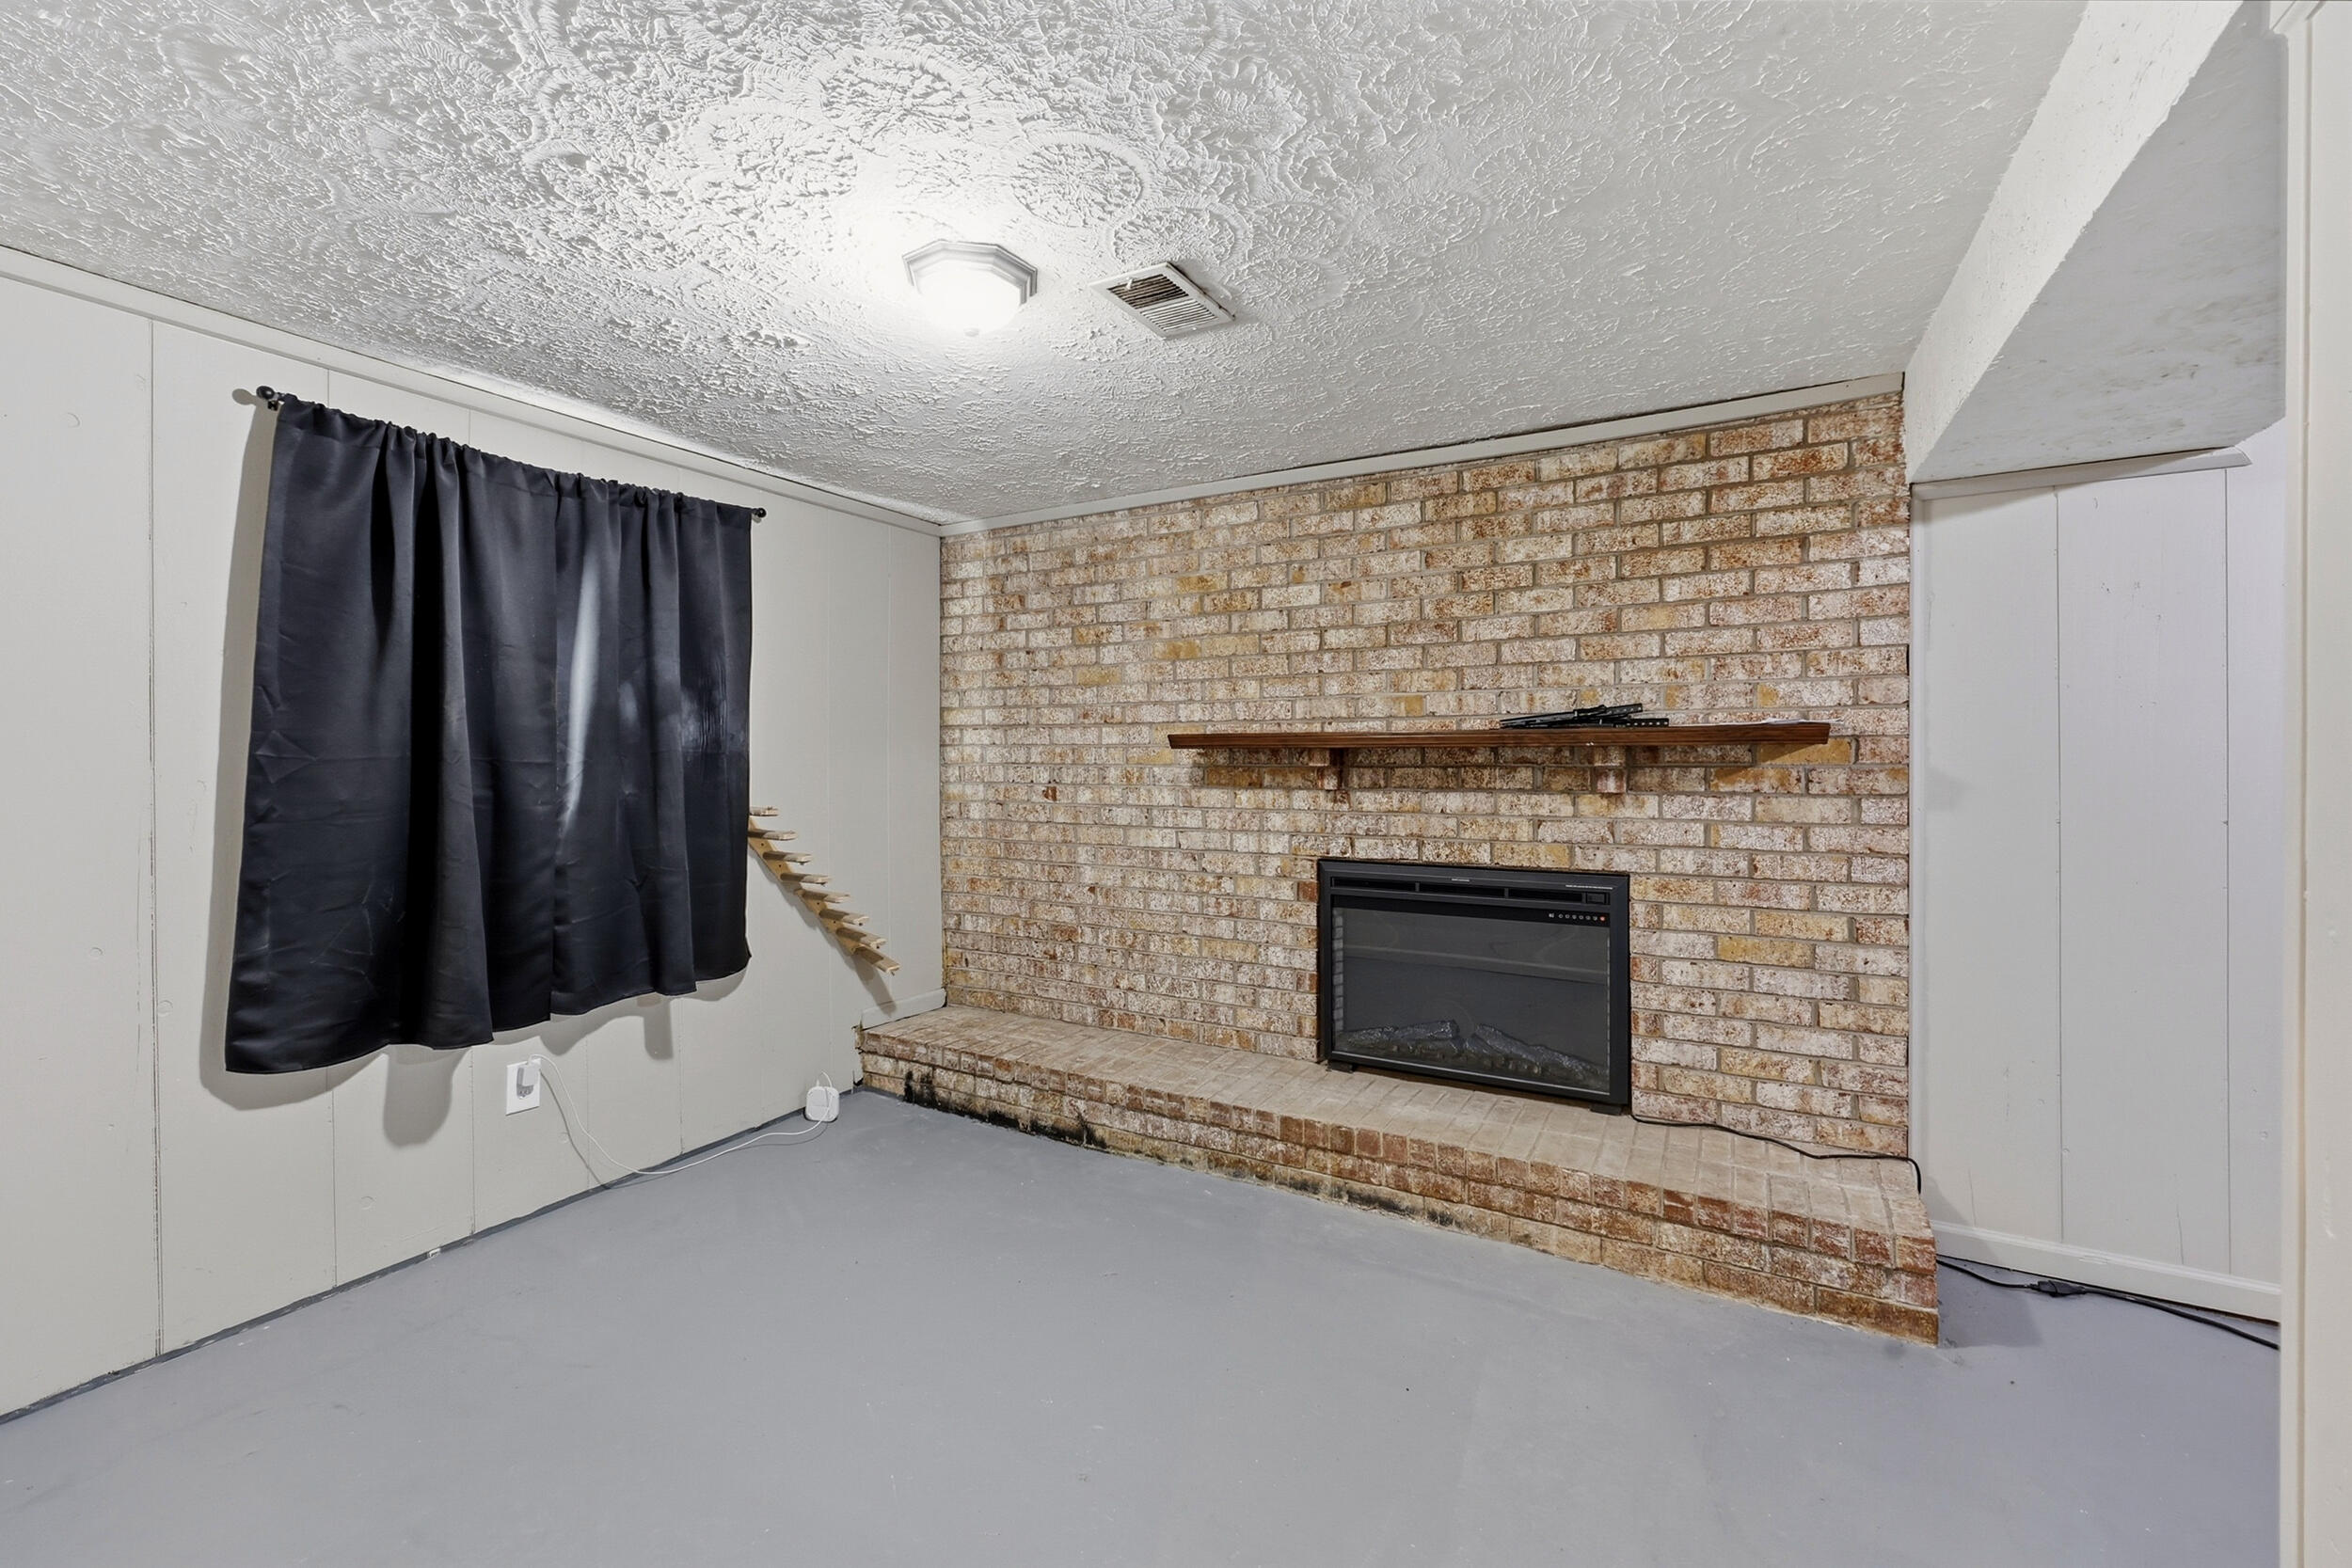
Basement recreation room with a brick fireplace, raised hearth, and dark curtains.
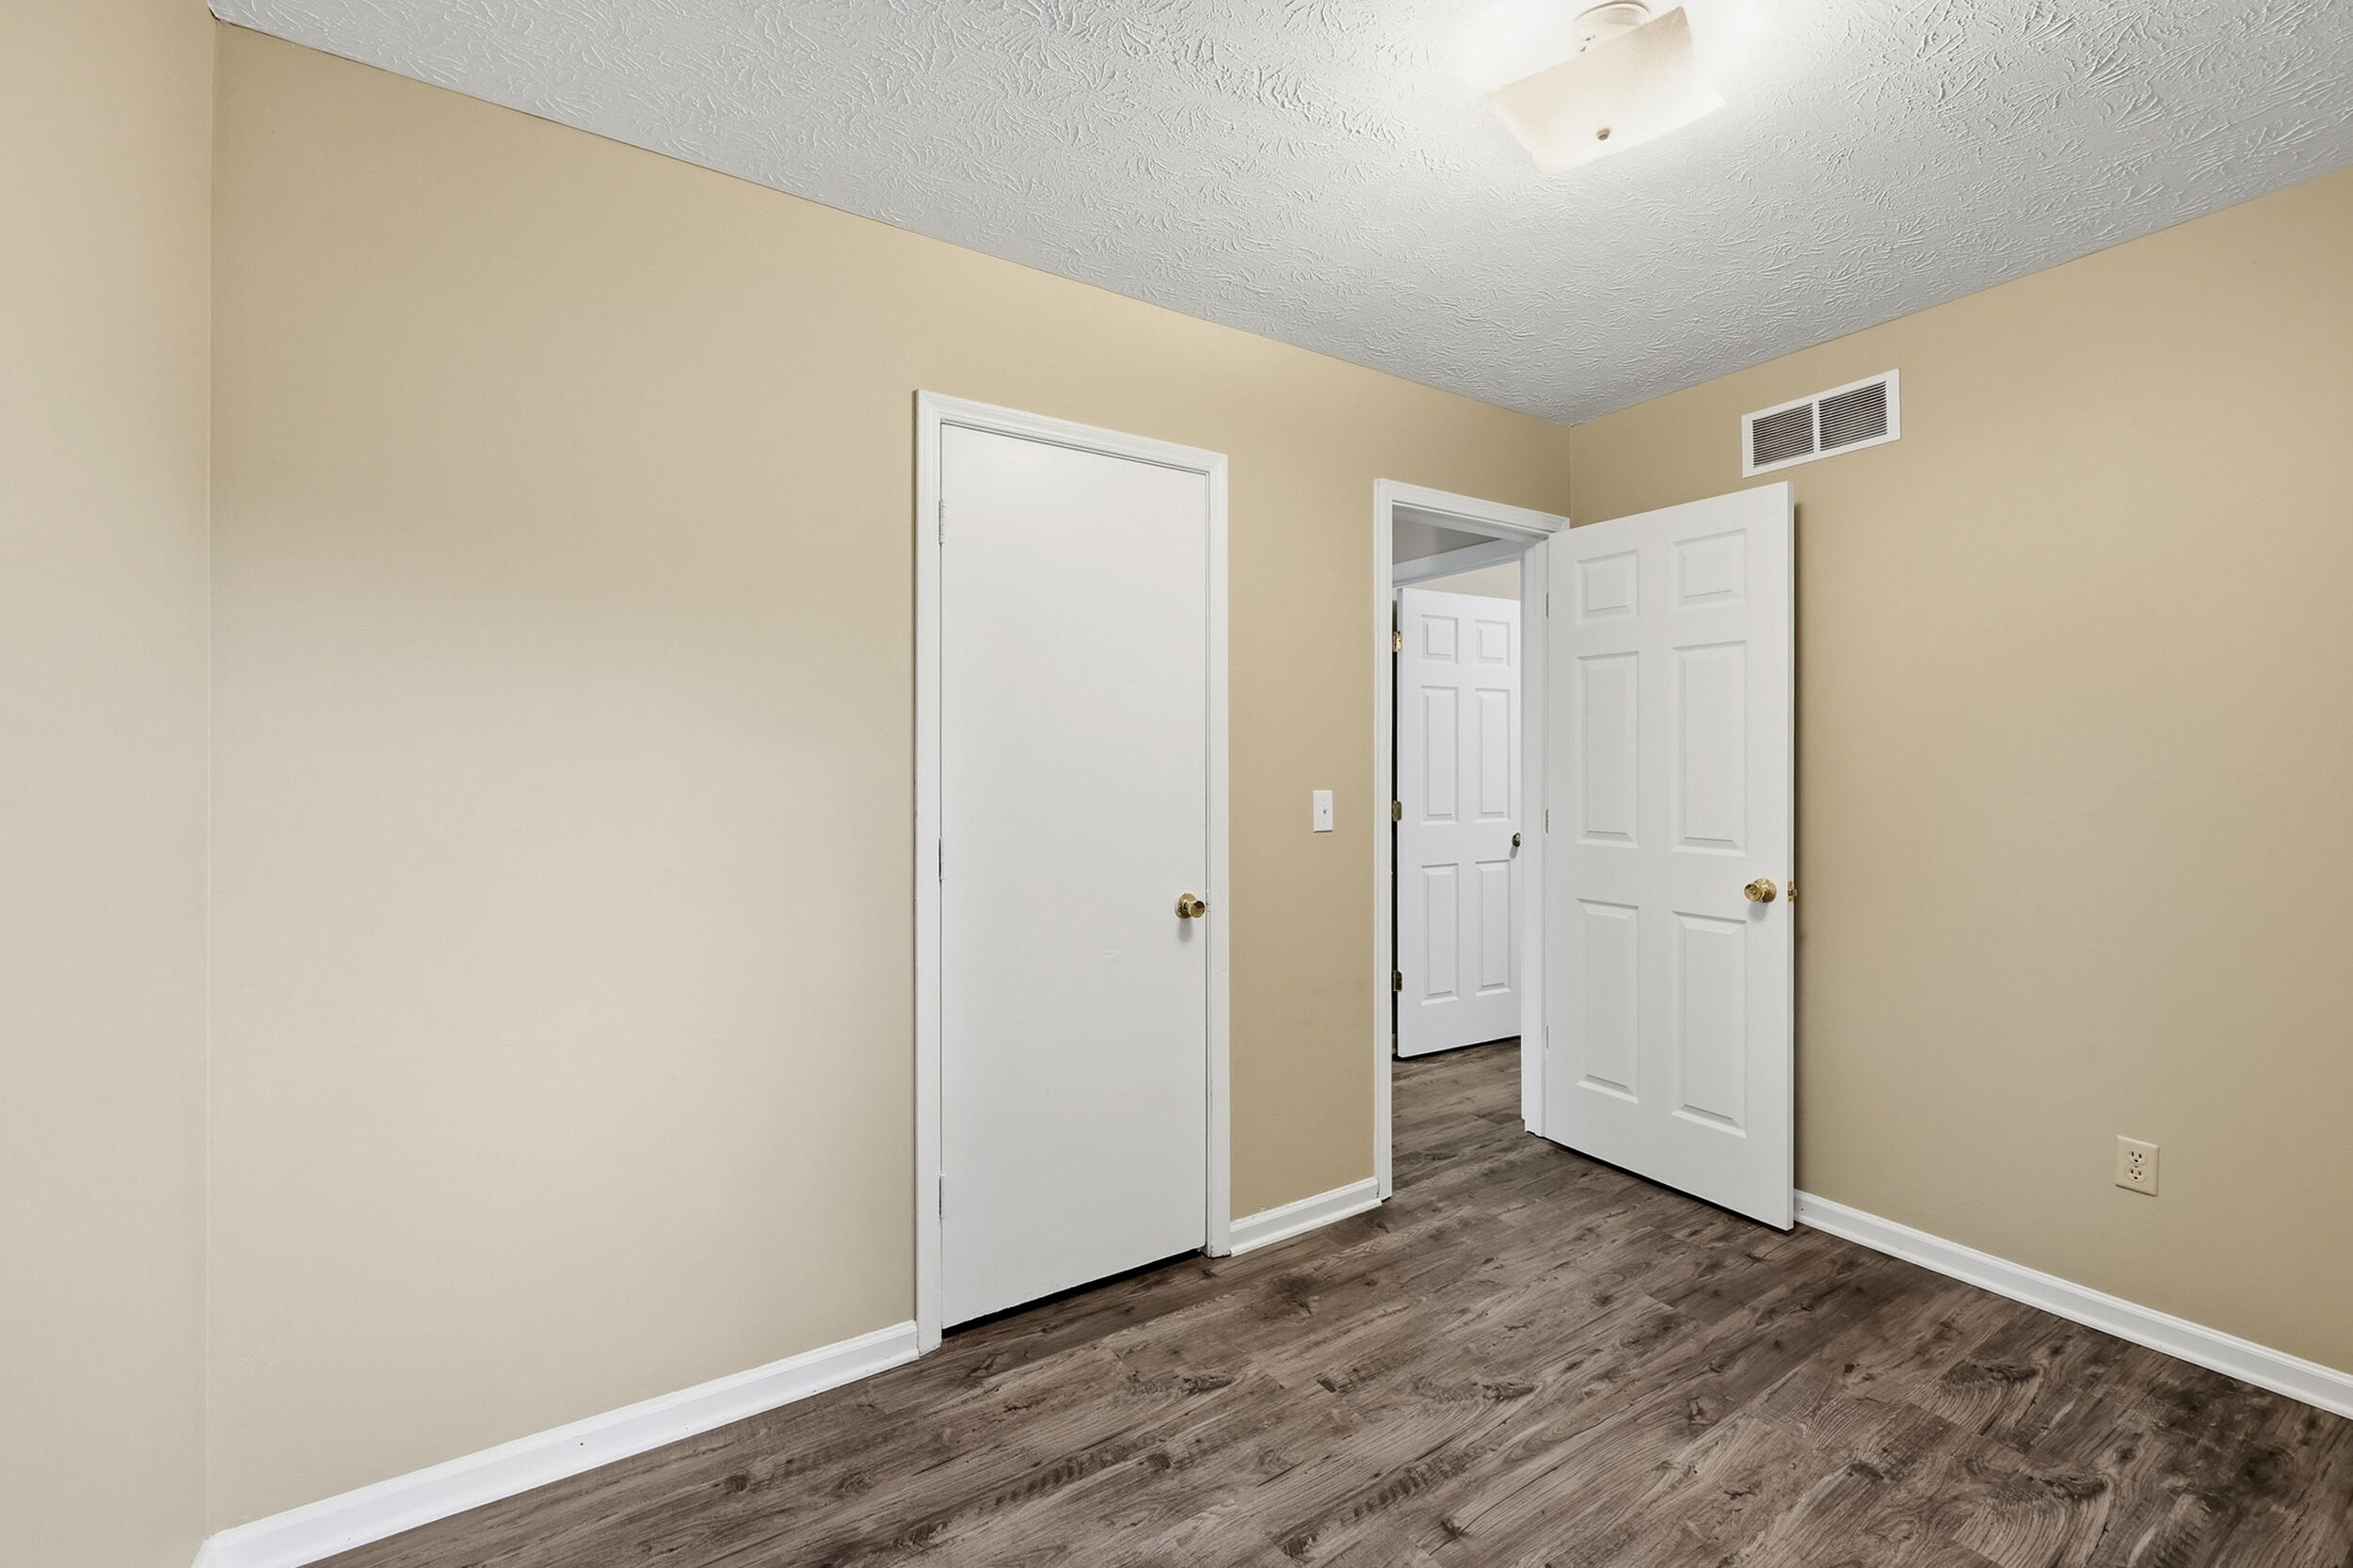
Empty room with beige walls, wood-look flooring, and two white doors.
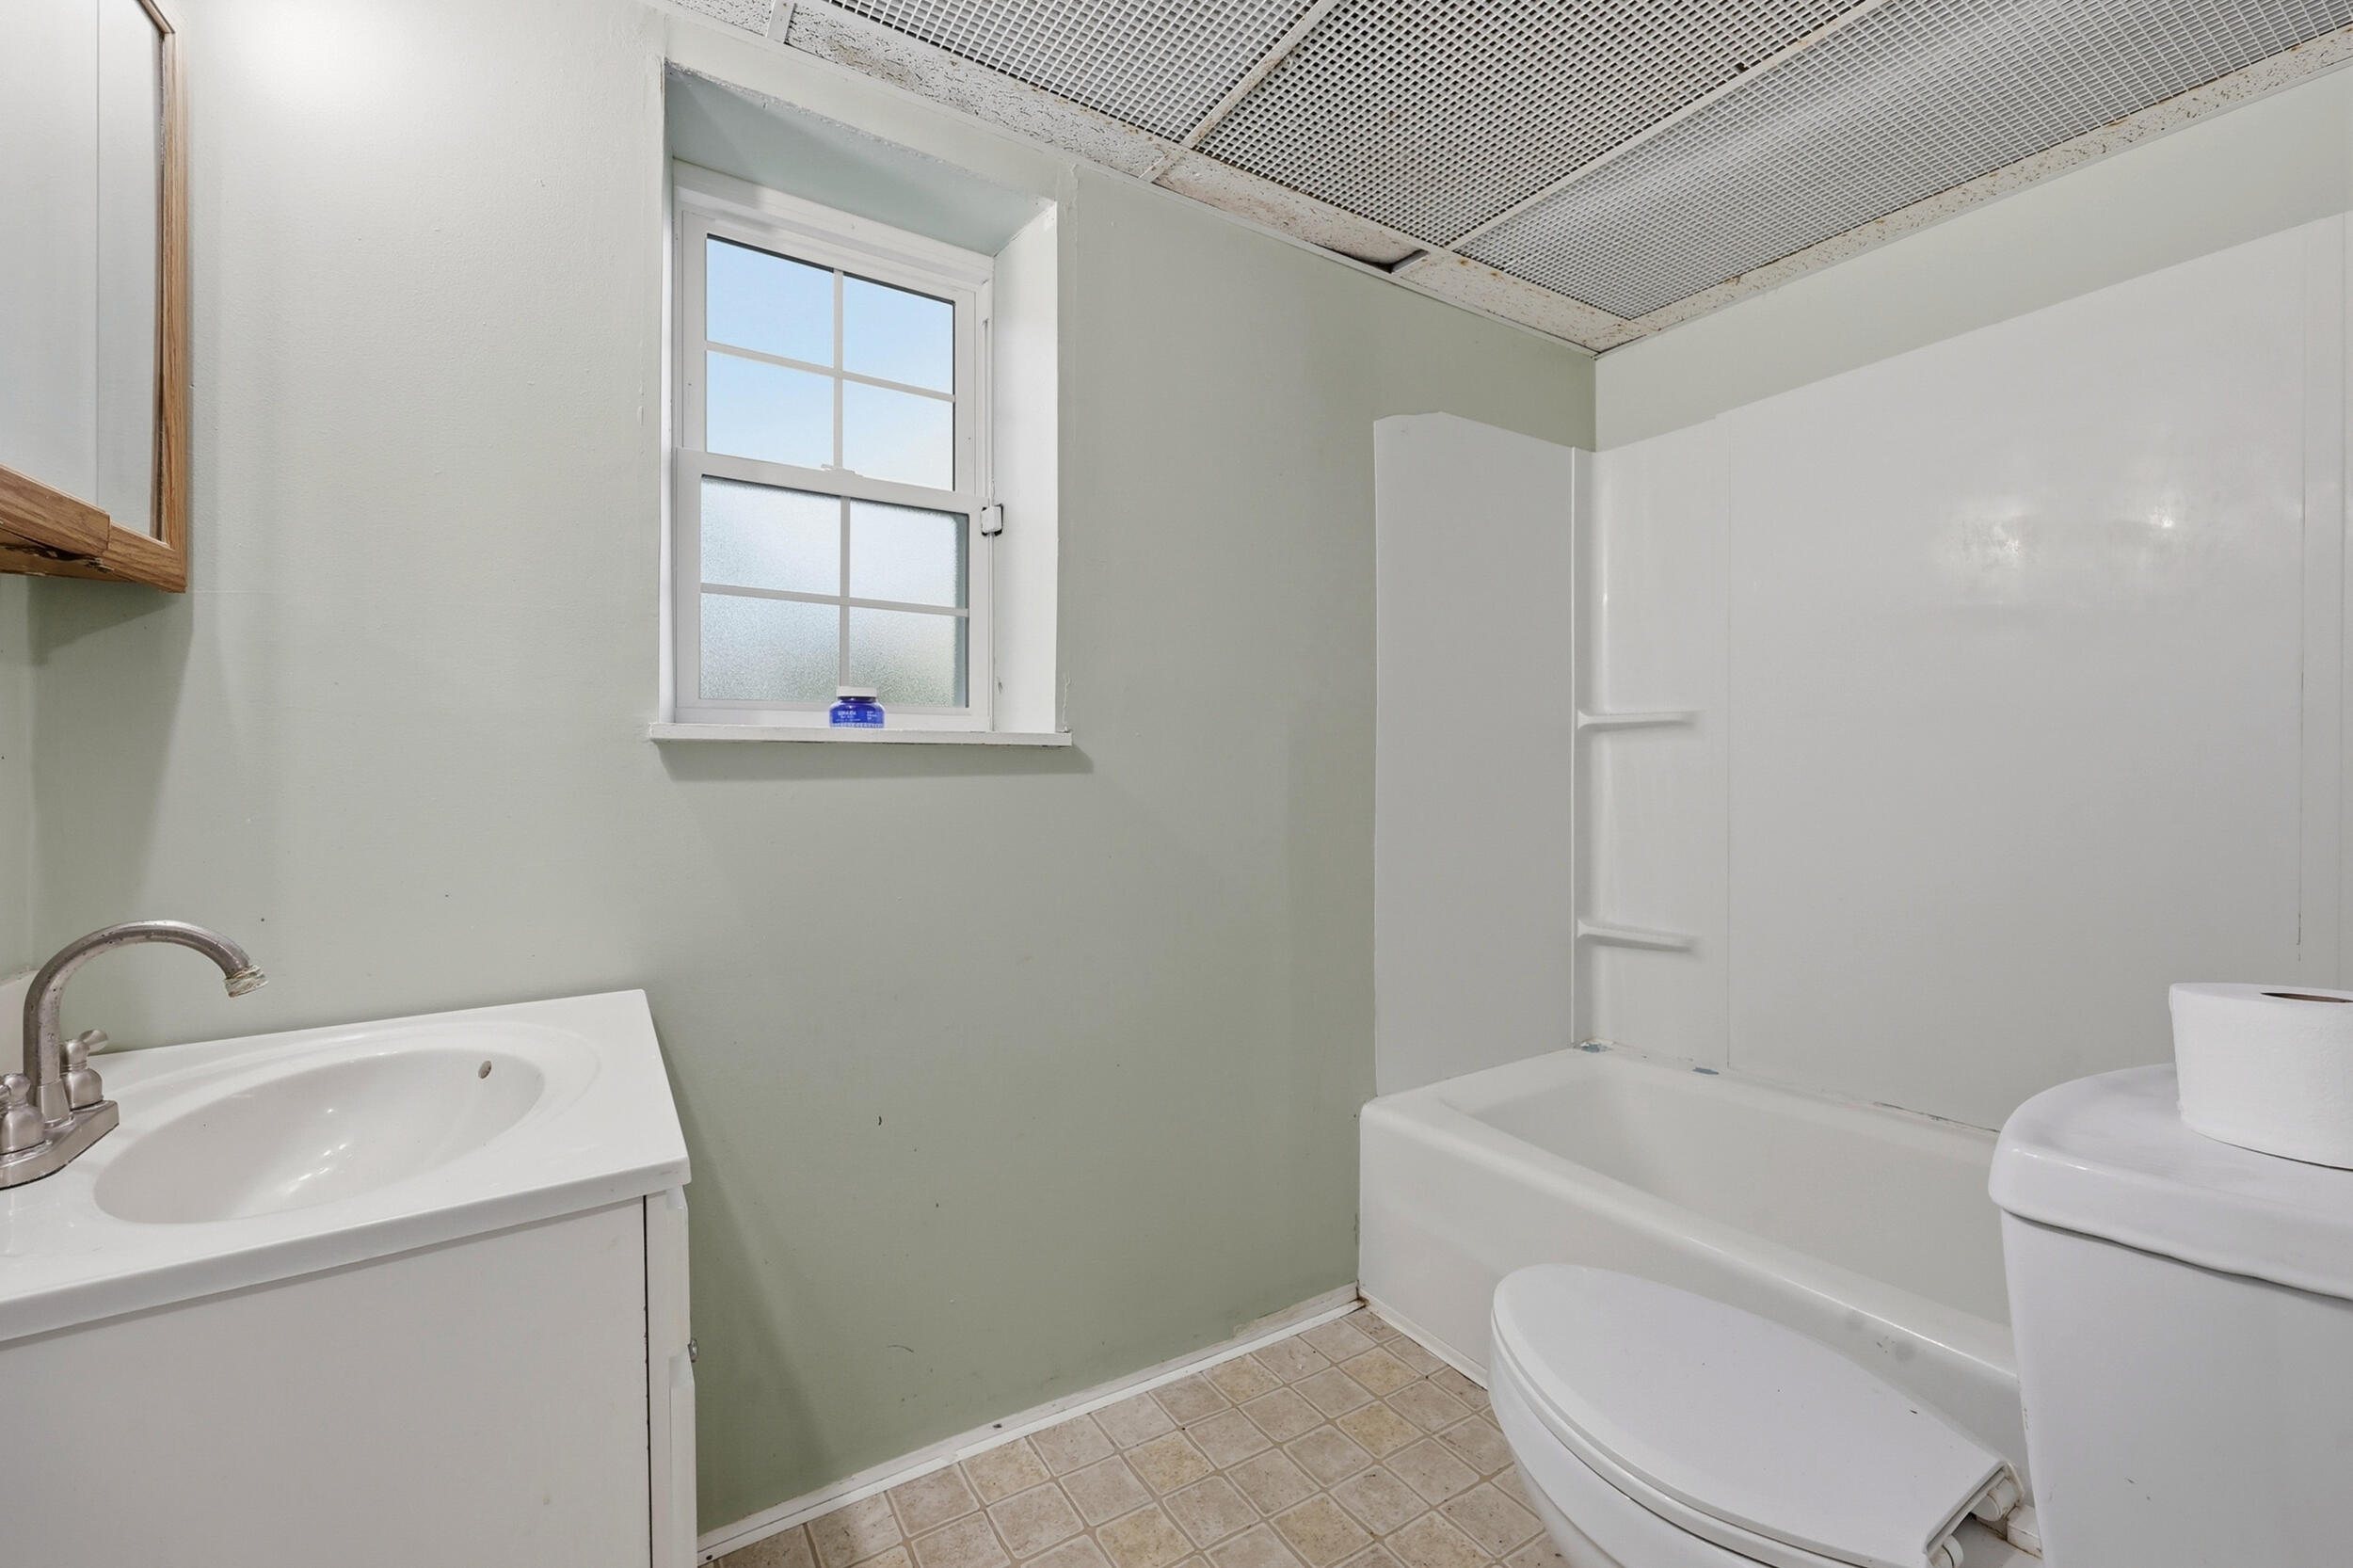
Bathroom with a white vanity, bathtub, toilet, and small window.
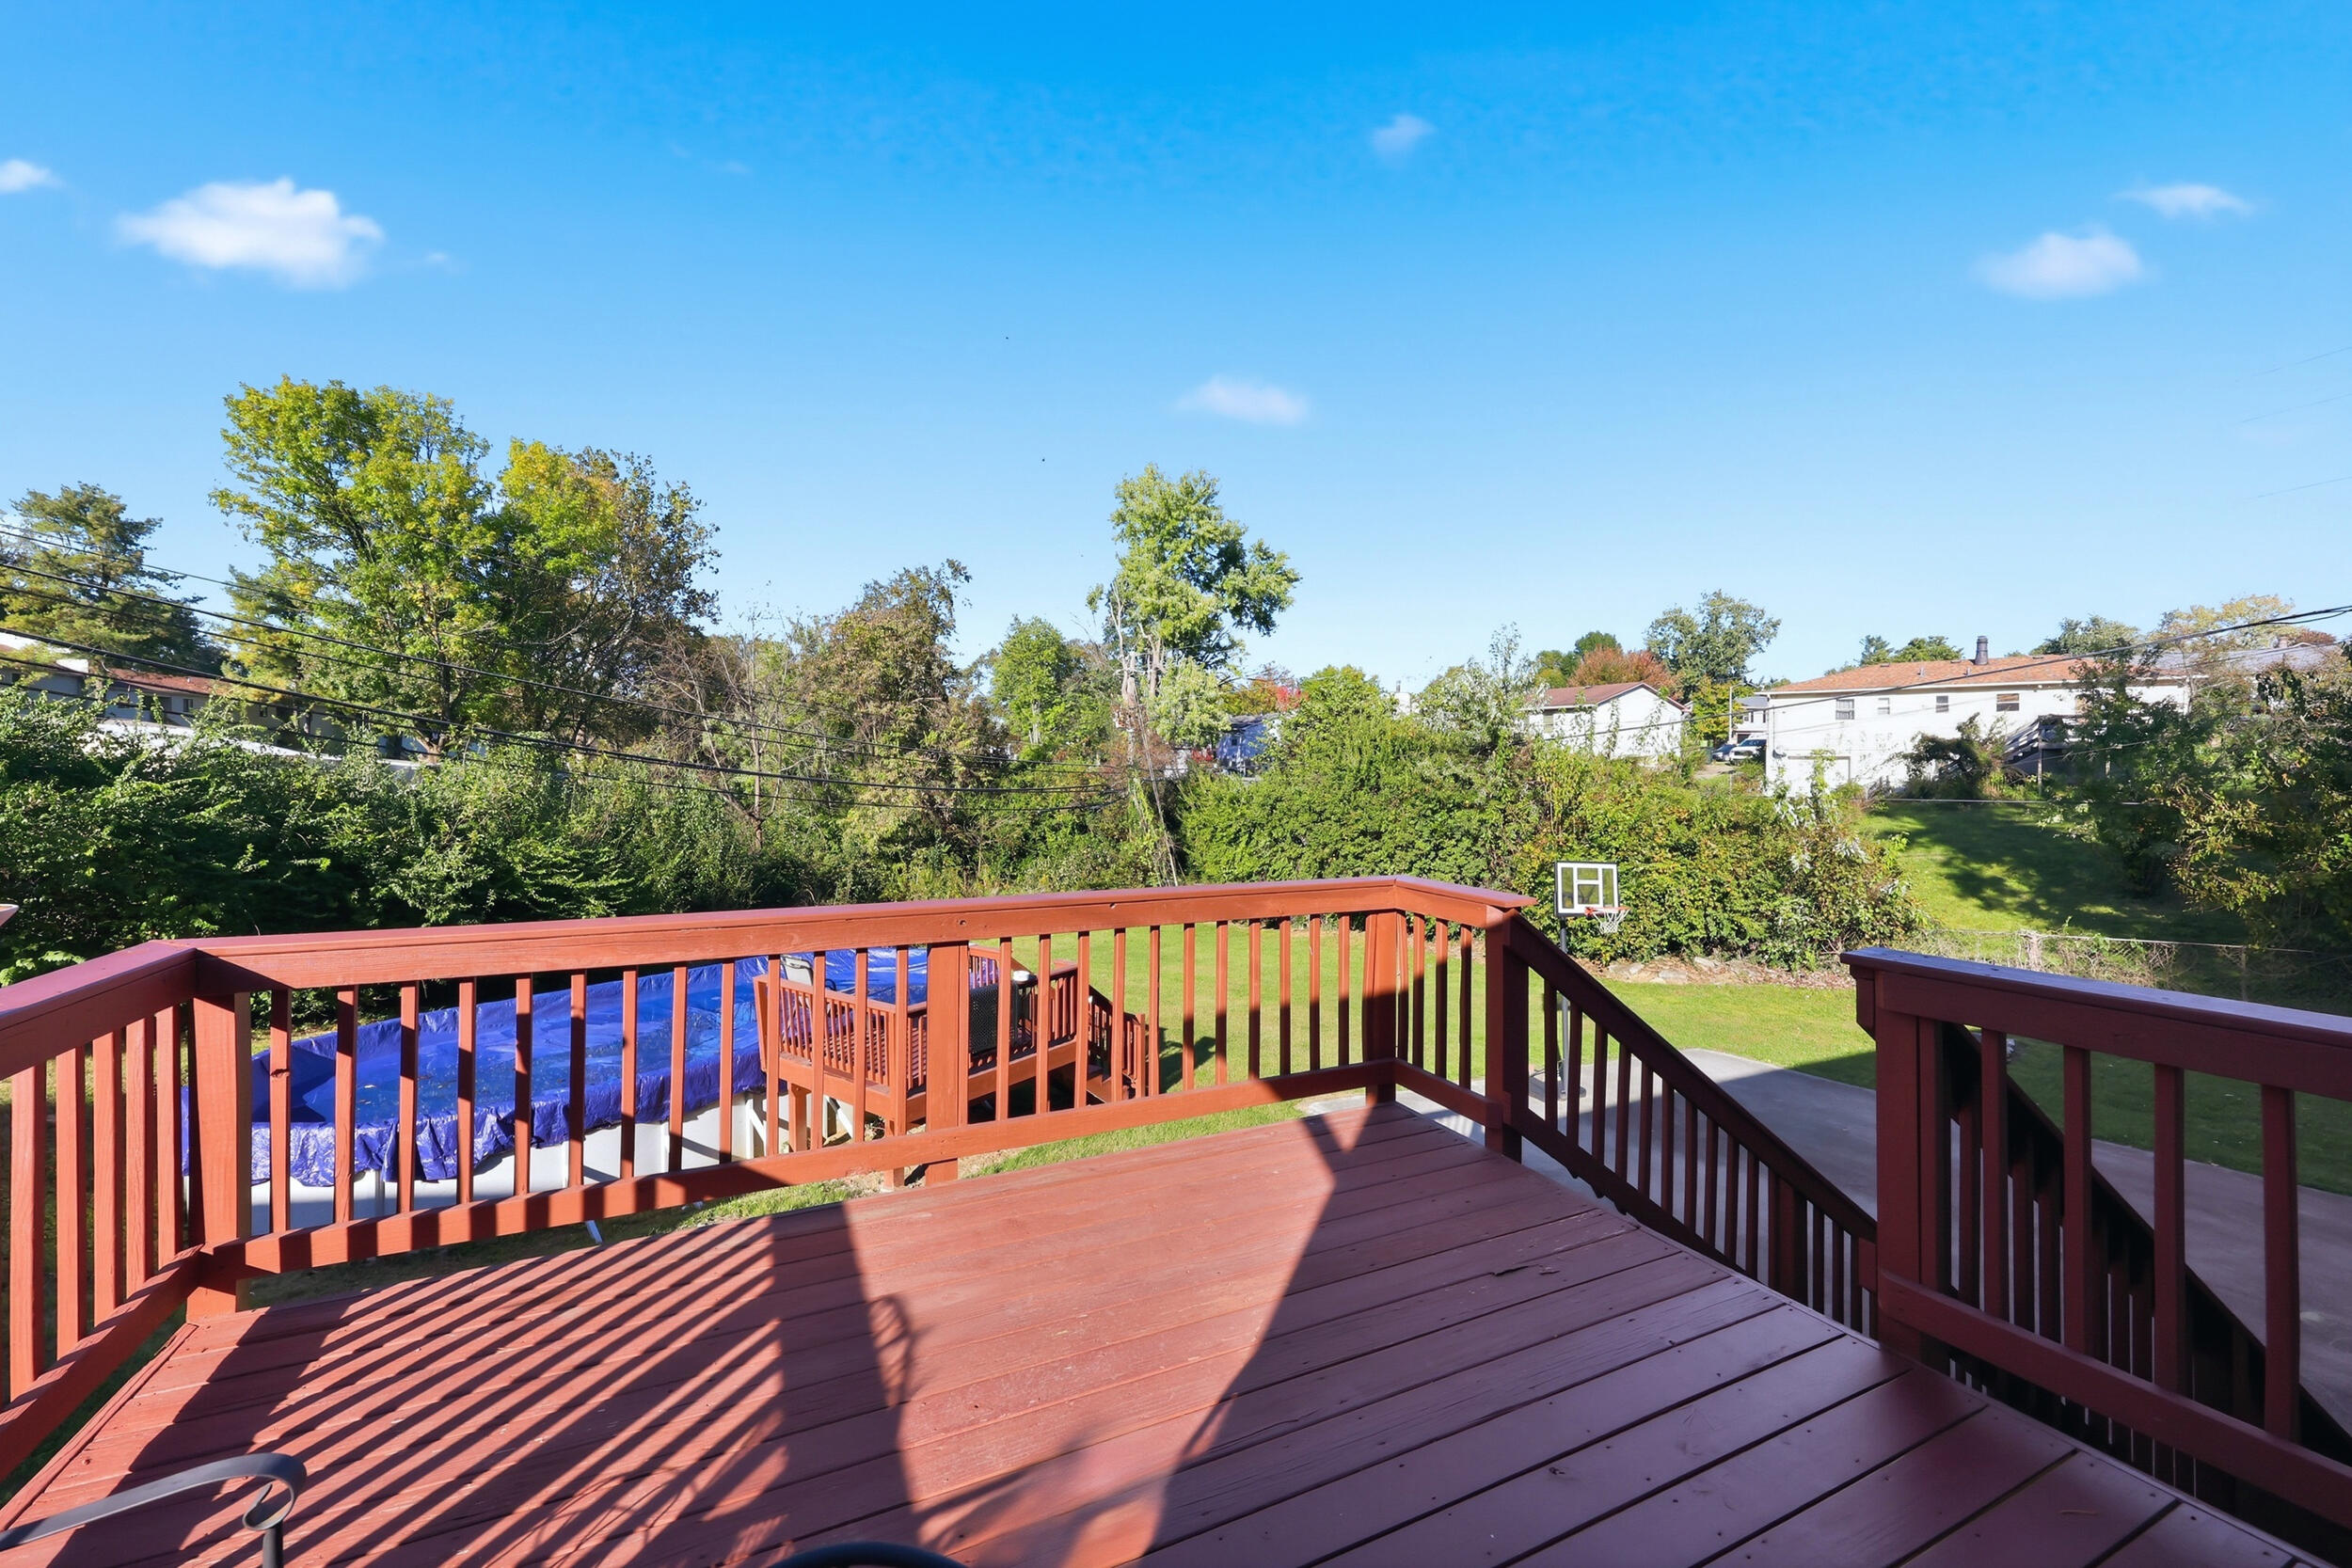
Redwood deck overlooking a backyard with a covered pool and basketball hoop.
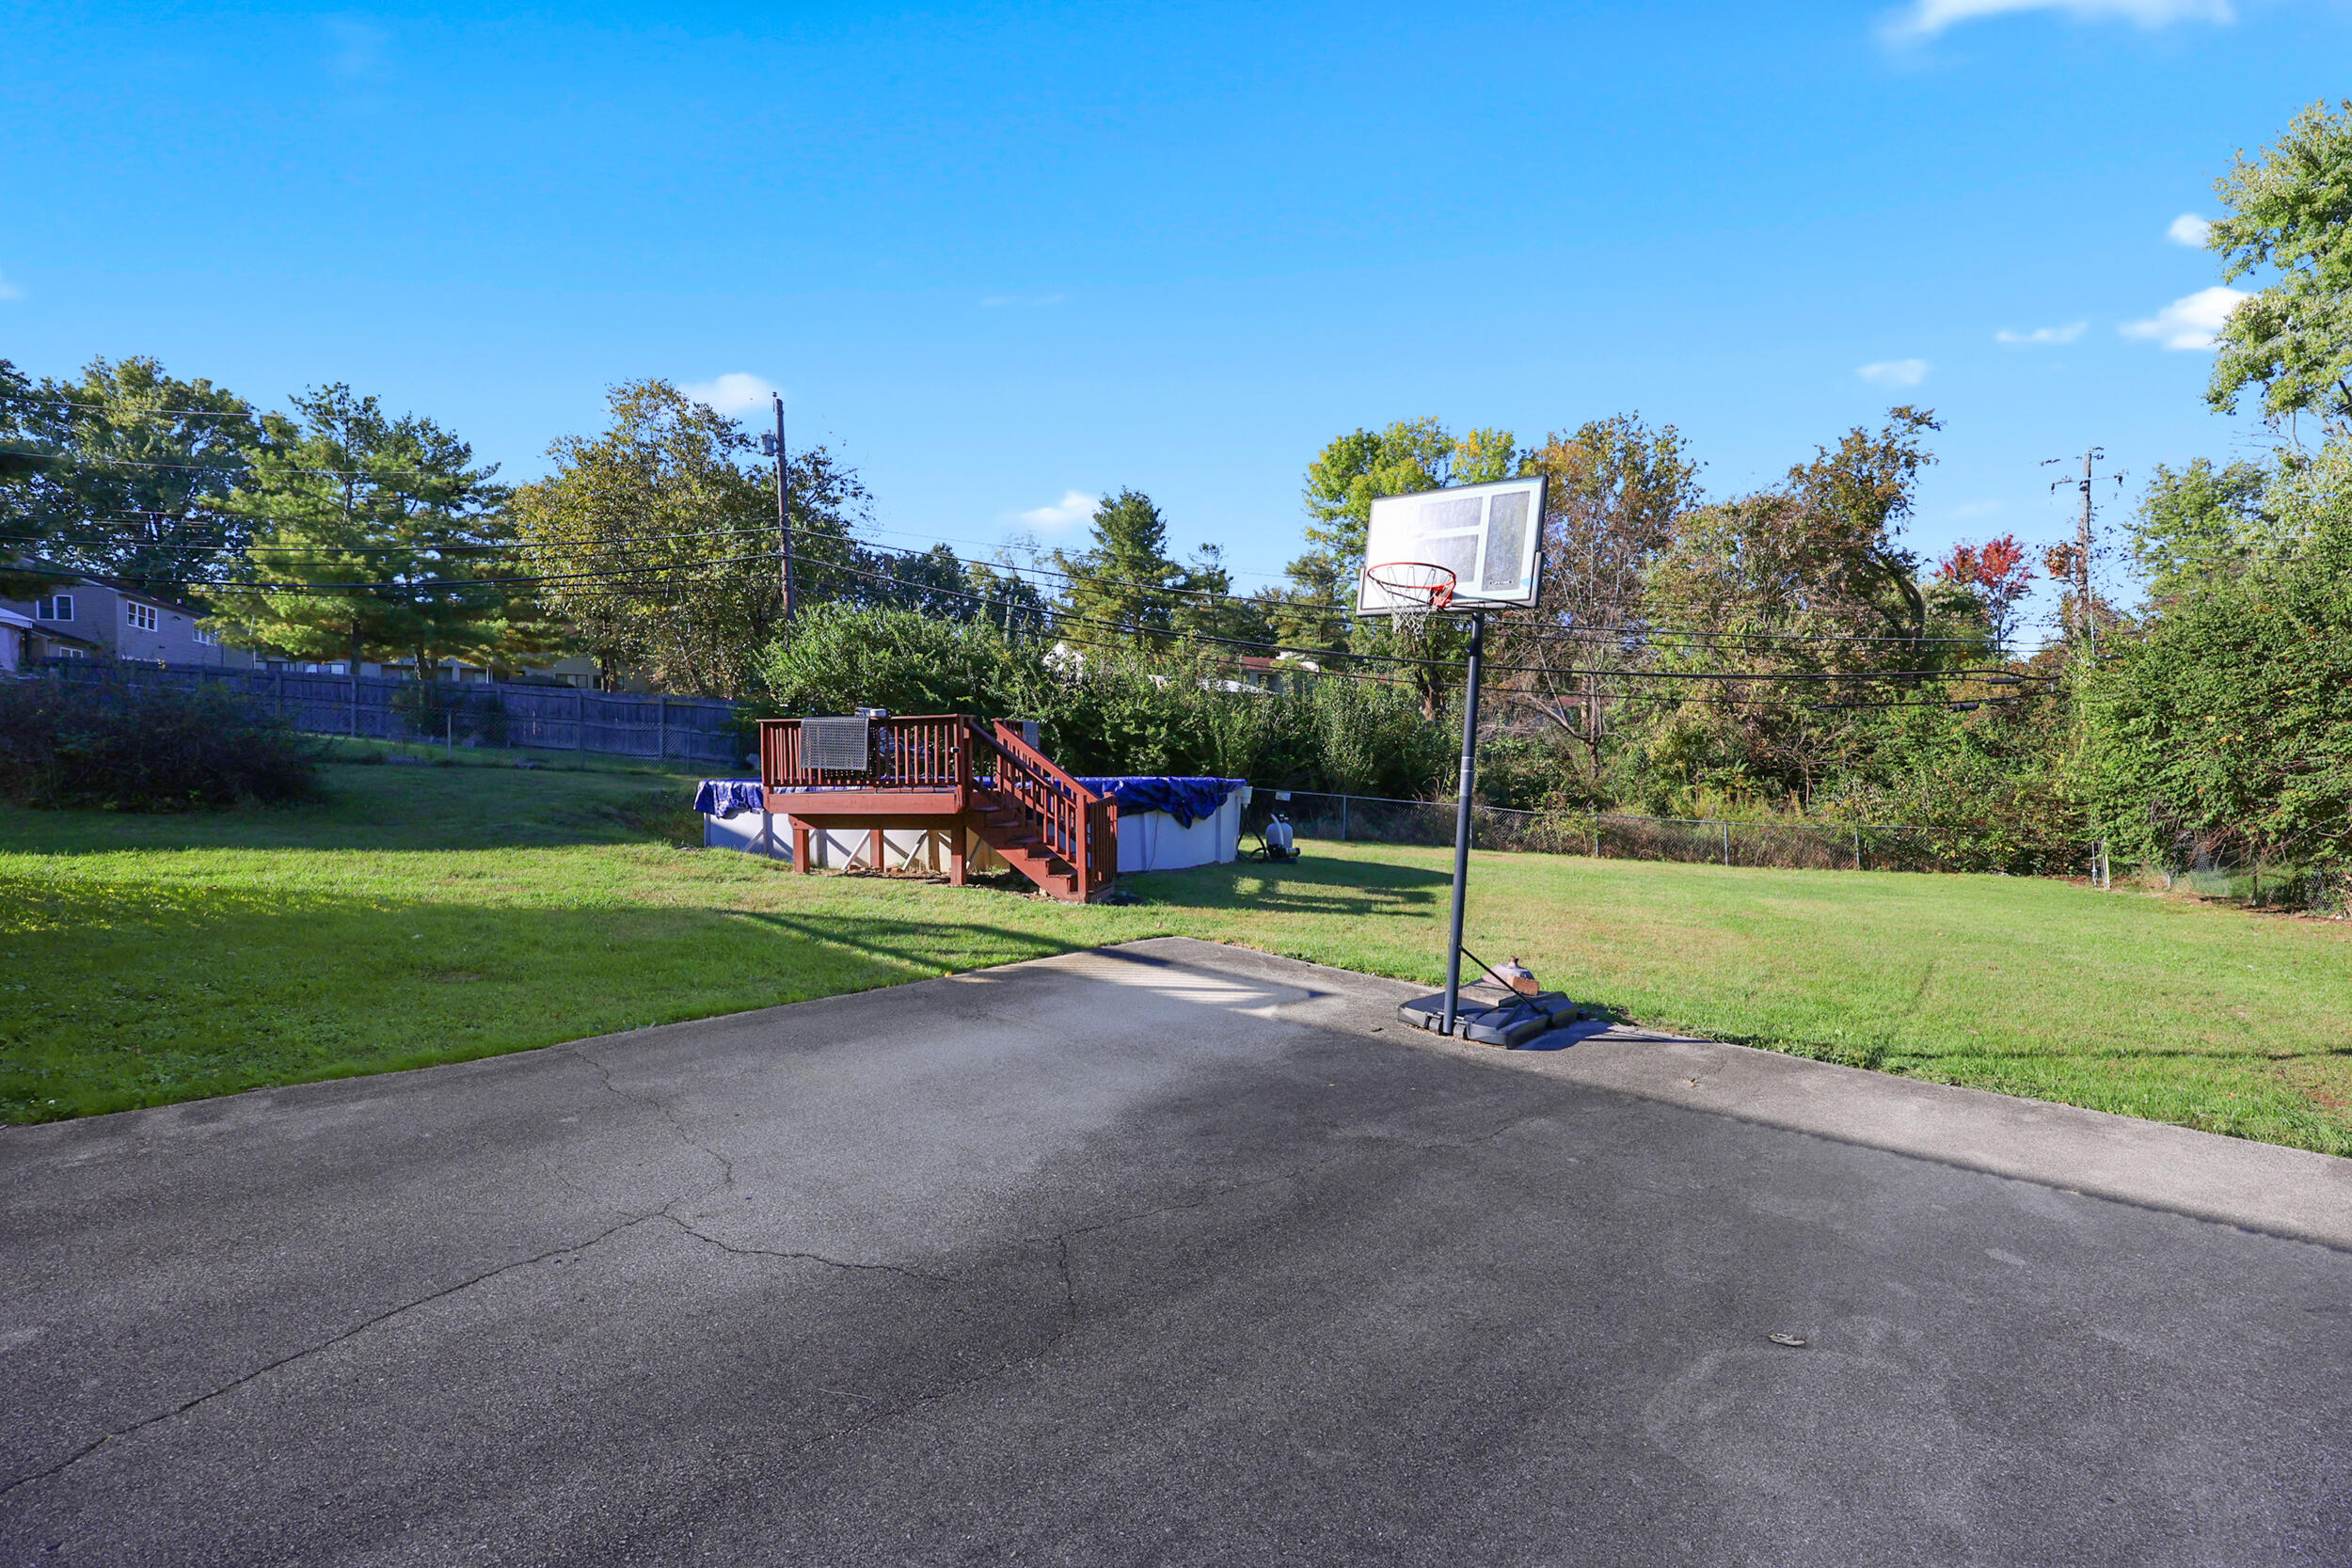
Backyard with a basketball hoop, above-ground pool, and raised wooden deck.
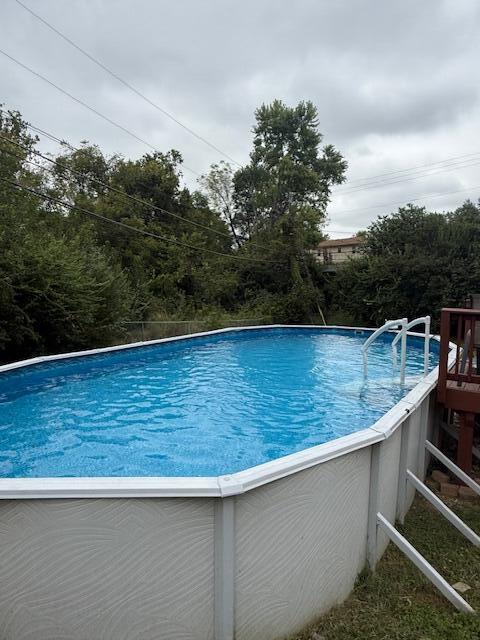
Above-ground swimming pool beside a wooden deck, surrounded by trees.
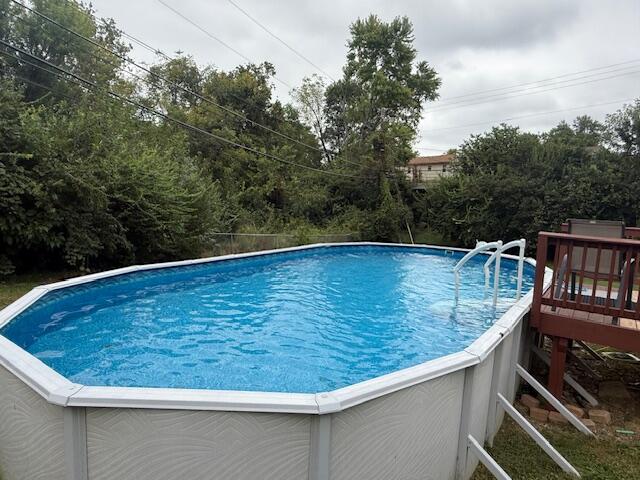
Above-ground swimming pool with a metal ladder beside a wooden deck and leafy trees.
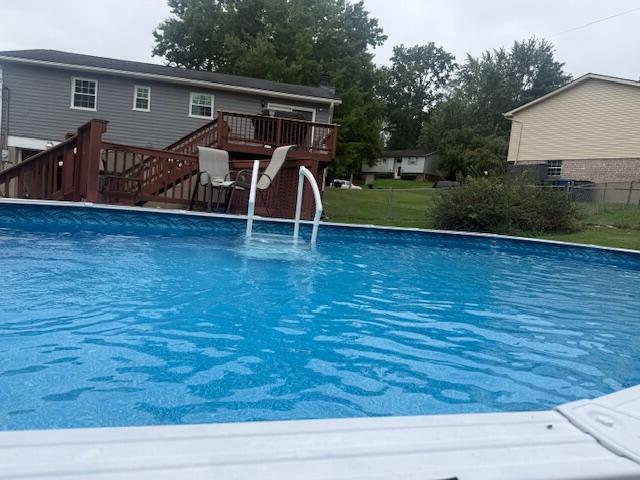
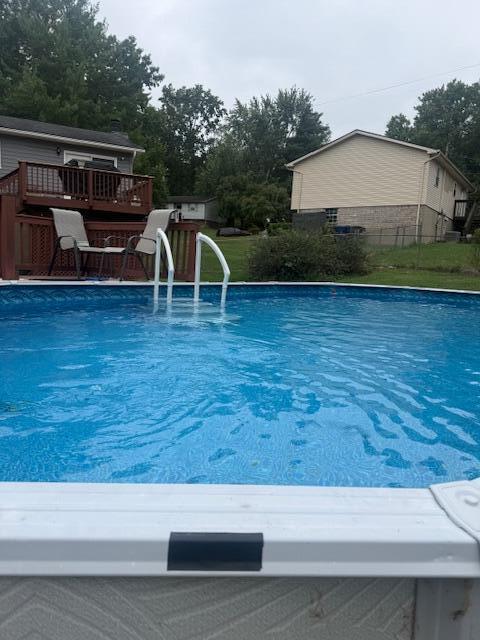
Blue swimming pool beside a raised wooden deck and gray-sided house.
Backyard swimming pool with a white ladder and raised wooden deck.
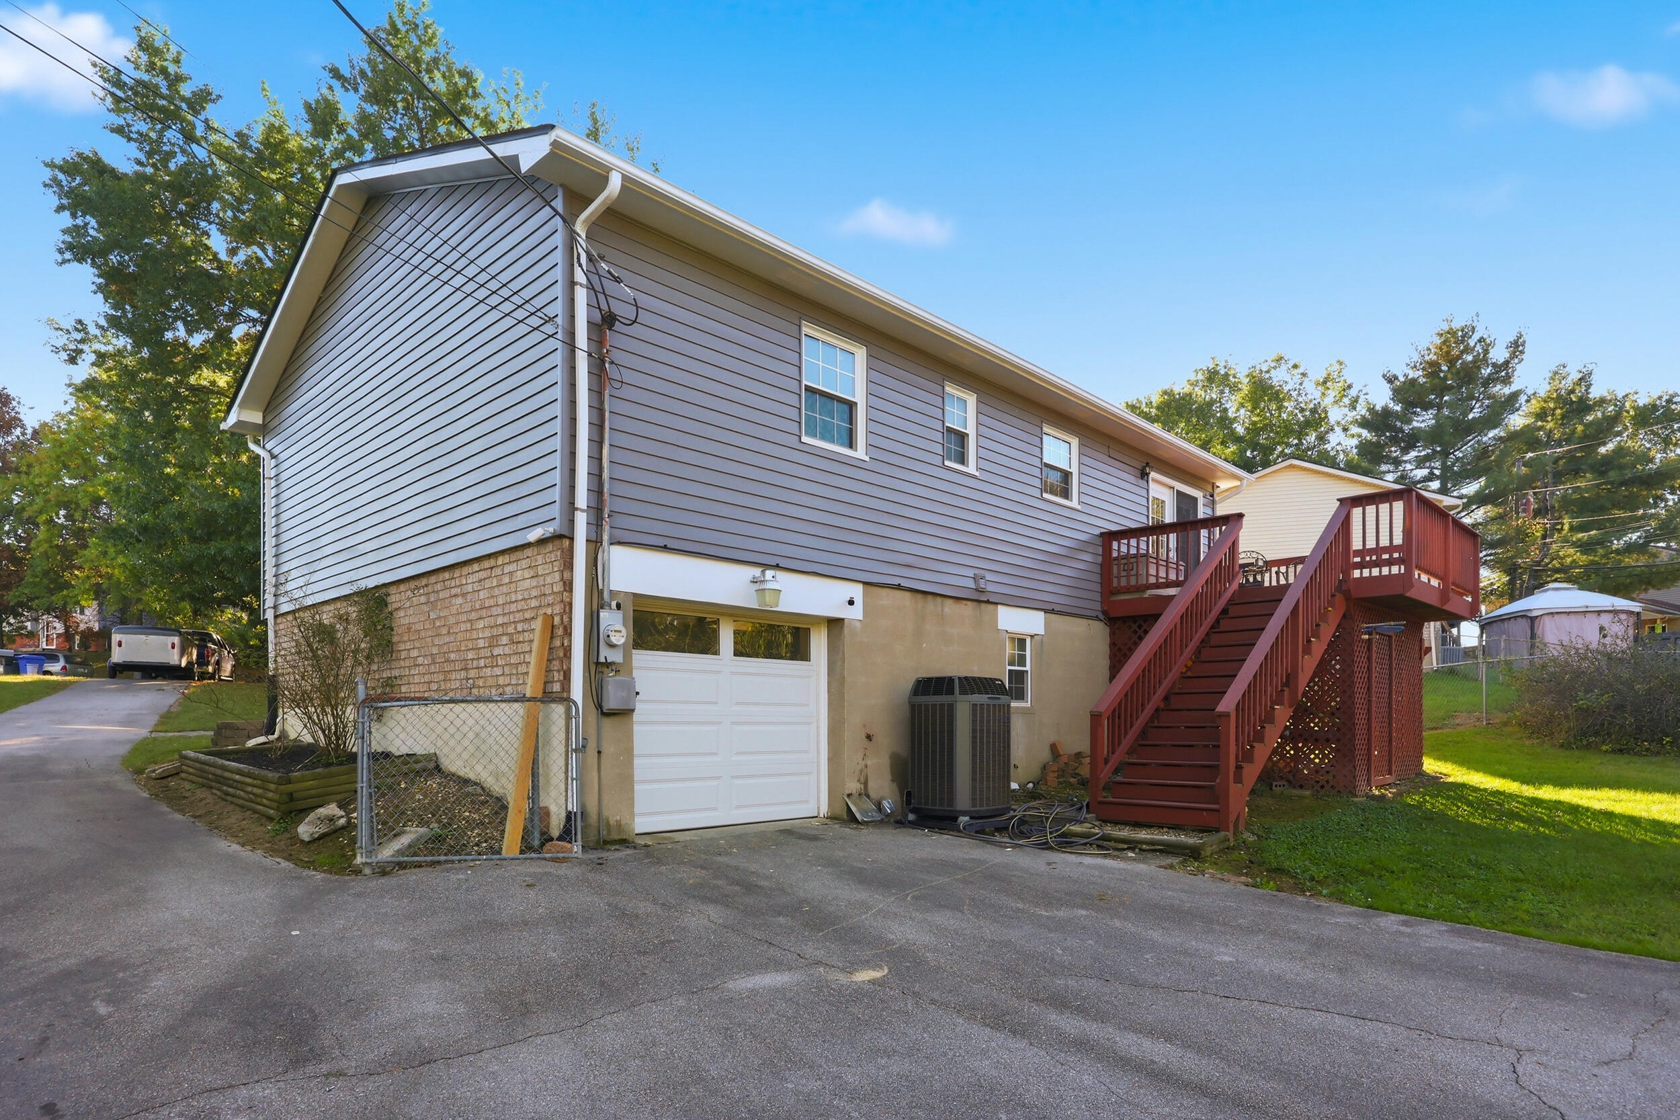
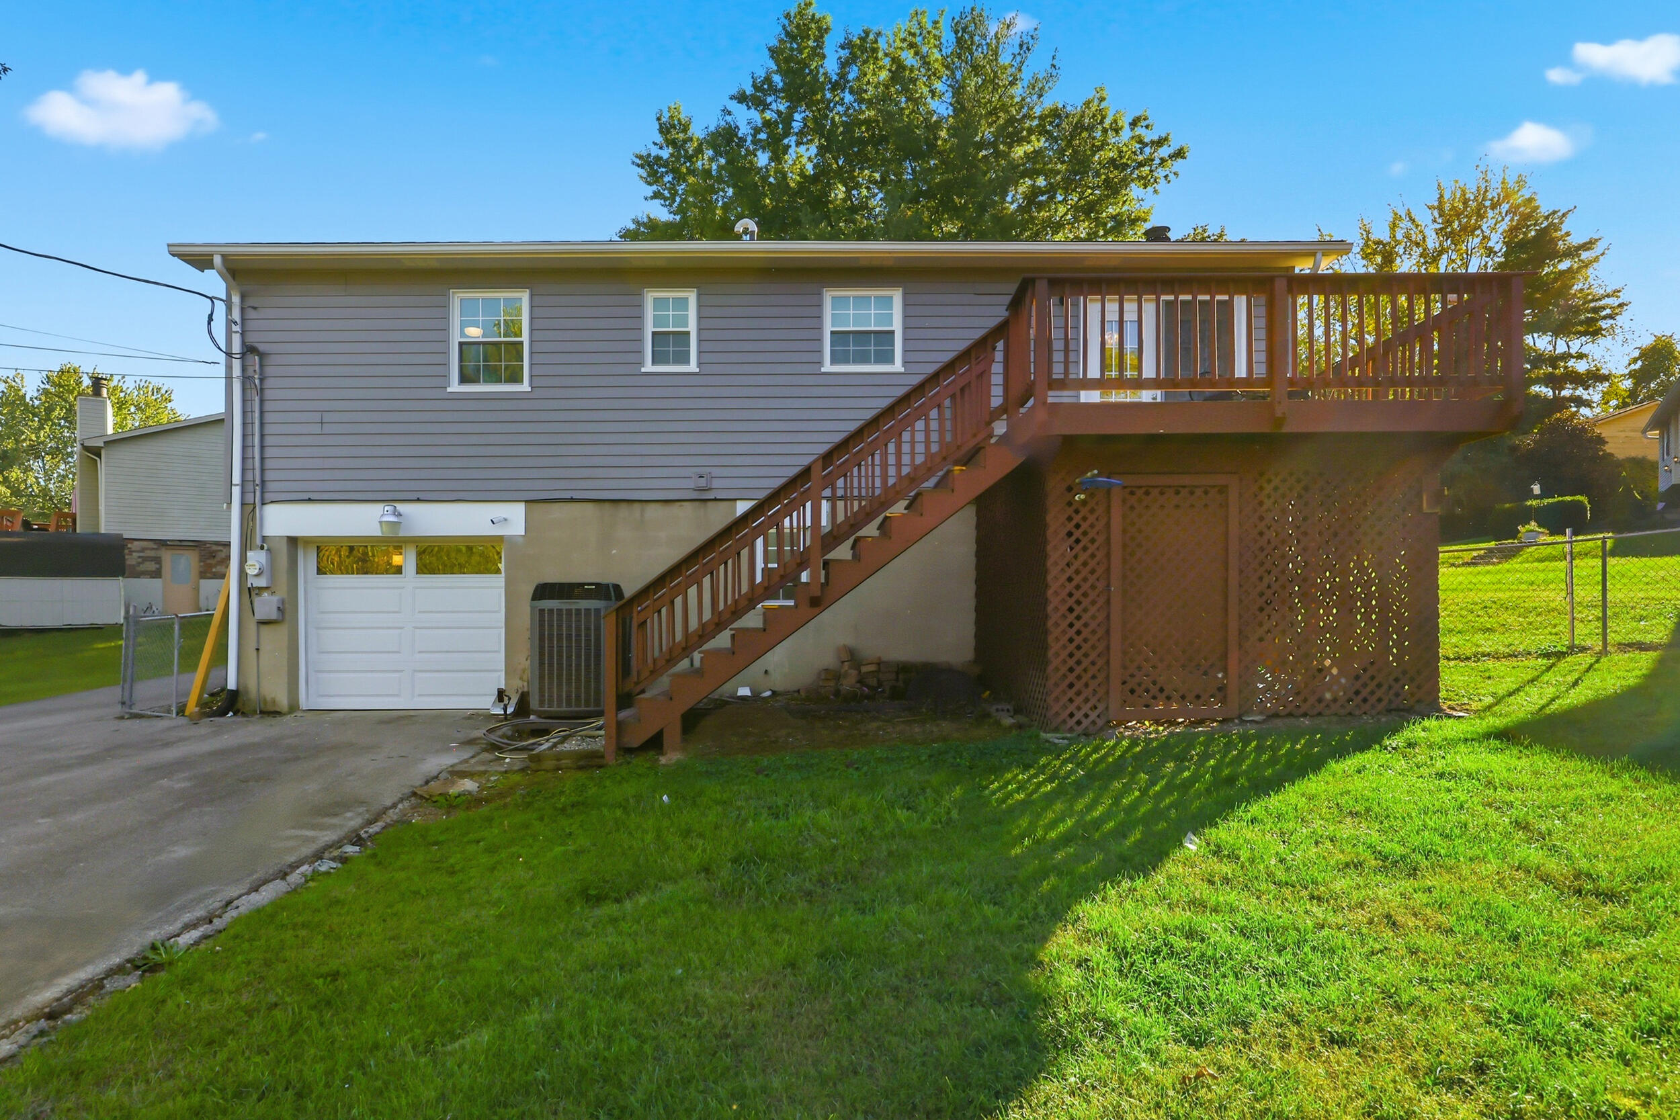
House exterior with a red raised deck and stairs beside a garage and driveway.
Raised gray-sided home with a wooden deck and staircase above a garage.
SEE ALL PHOTOS
Split-level home with gray siding, brick lower facade, black shutters, and a front lawn.
Split-level home with gray siding, brick lower facade, and a broad green front lawn.
Gray split-level home with a brick lower facade, black shutters, and a landscaped front lawn.
Home’s front entrance with a black storm door, gray siding, brick facade, and security sign.
Empty upstairs room with gray wood-look flooring, beige walls, and a curtained window beside the stair railing.
Open living area with gray wood-look flooring, French doors, and a white stair railing.
Kitchen with dark cabinets, stainless steel appliances, marble-look counters, and wood-style flooring.
Dining area with French doors, wood-look flooring, and an adjoining kitchen with dark cabinets.
Basement with gray flooring, white paneled walls, and a support column.
Kitchen with dark cabinets, marble-pattern counters, and stainless steel appliances.
Kitchen with dark cabinets, marble-look counters, stainless steel appliances, and a window over the sink.
Kitchen with dark cabinets, stainless steel range, black refrigerator, and marble-look counters.
Empty room with wood-look flooring, red accent wall, curtained window, and ceiling fan.
Bathroom with a dark wood vanity, large mirror, and blue patterned shower curtain.
Empty room with gray wood-look flooring, a red accent wall, and a ceiling fan.
Vacant room with beige walls, a curtained window, and wood-look flooring.
Empty beige room with gray wood-look flooring, a white door, and a curtained window.
Laundry room with Maytag washer and dryer, storage shelves, and a utility sink in the adjoining room.
Basement recreation room with a brick fireplace, raised hearth, and dark curtains.
Empty room with beige walls, wood-look flooring, and two white doors.
Bathroom with a white vanity, bathtub, toilet, and small window.
Redwood deck overlooking a backyard with a covered pool and basketball hoop.
Backyard with a basketball hoop, above-ground pool, and raised wooden deck.
Above-ground swimming pool beside a wooden deck, surrounded by trees.
Above-ground swimming pool with a metal ladder beside a wooden deck and leafy trees.
Blue swimming pool beside a raised wooden deck and gray-sided house.
Backyard swimming pool with a white ladder and raised wooden deck.
House exterior with a red raised deck and stairs beside a garage and driveway.
Raised gray-sided home with a wooden deck and staircase above a garage.
Listed by Thomas S McCallie with McCallie Real Estate
For Sale

3604 Remora Drive

3604 Remora Drive, Lexington, KY 40517

$303,815
Welcome to 3604 Remora Drive! Situated on a spacious cul-de-sac lot in a convenient Southeast Lexington location, this split-foyer home offers 1,600 square feet of living space and plenty of opportunities to make it your own! The full basement provides additional flexibility for everyday living, entertaining, or recreation. Step outside to enjoy the large, fenced-in backyard, complete with an above-ground pool--perfect for summer fun, cookouts, and gatherings with family and friends. A one-car garage adds convenience and extra storage. Located just off Man o' War Boulevard near Alumni Drive, this home offers easy access to shopping, dining, parks, the University of Kentucky, and downtown Lexington. With its generous lot, outdoor amenities, and desirable location, this property is ready for its next chapter. Schedule your private showing today!

3
beds

2
baths

1,634 Sq.Ft. LIVING AREA

0.37 Acres lot

Trey McCallie

Trey McCallie

Features & Amenities

Interior

  • total bedrooms3
  • Total bathrooms2
  • full bathrooms2
  • Laundry room Electric Dryer Hookup, Washer Hookup
  • Flooring Concrete, Vinyl
  • Fireplace Family Room, Masonry
  • APPLIANCES Dishwasher, Disposal, Dryer, Range, Refrigerator, Washer
  • other interior Features Breakfast Bar, Eat-in Kitchen

Area & Lot

  • Status For Sale
  • Living Area1,634 Sq.Ft.
  • Total Area1,634 Sq.Ft.
  • Lot Area0.37 Acres
  • MLS® ID26029300
  • TypeResidential
  • YEAR BUILT1978
  • NeighborhoodLexington
  • View DescriptionNeighborhood, Trees/Woods
  • Elementary SchoolTates Creek
  • Middle SchoolTates Creek
  • High SchoolTates Creek
  • School DistrictFayette County - 1

Exterior

  • Garage Space2.0
  • water SourcePublic
  • utilitiesElectricity Connected, Sewer Connected, Water Connected
  • PoolAbove Ground
  • roofShingle
  • lot featuresMany Trees
  • parkingAttached Garage, Garage Door Opener, Garage Faces Rear
  • HEAT TYPEElectric, Forced Air, Heat Pump
  • AIR CONDITIONINGElectric, Heat Pump
  • sewerPublic Sewer
  • SubstructureBlock
  • other exterior FeaturesBasketball Court

Financial

  • Sales Price$303,815
Split-level home with gray siding, brick lower facade, and a broad green front lawn.

Schedule a Showing

I would love to show you my beautiful property. Please select your preferred date and time below. I will be in touch shortly to confirm your appointment.

Schedule a Showing

I would love to show you my beautiful property. Please select your preferred date and time below. I will be in touch shortly to confirm your appointment.

Thank you for your interest in 3604 Remora Drive, Lexington, KY 40517. We are reviewing your request and will be in touch shortly!

Mortgage Calculator

Estimate your monthly mortgage payment, including the principal and interest, property taxes, and HOA. Adjust the values to generate a more accurate rate.

All estimates are provided for informational purposes only. Actual amounts may vary.
$0,000 Your Payment 20 15 65
$0,000 Your Payment

Lexington

Explore

Work With Trey

With decades of experience in residential real estate and sales leadership, Trey brings unmatched expertise, technology-driven solutions, and a client-first approach. His mentorship and hands-on guidance ensure every transaction is seamless, personalized, and results-driven.

Follow Me on Instagram