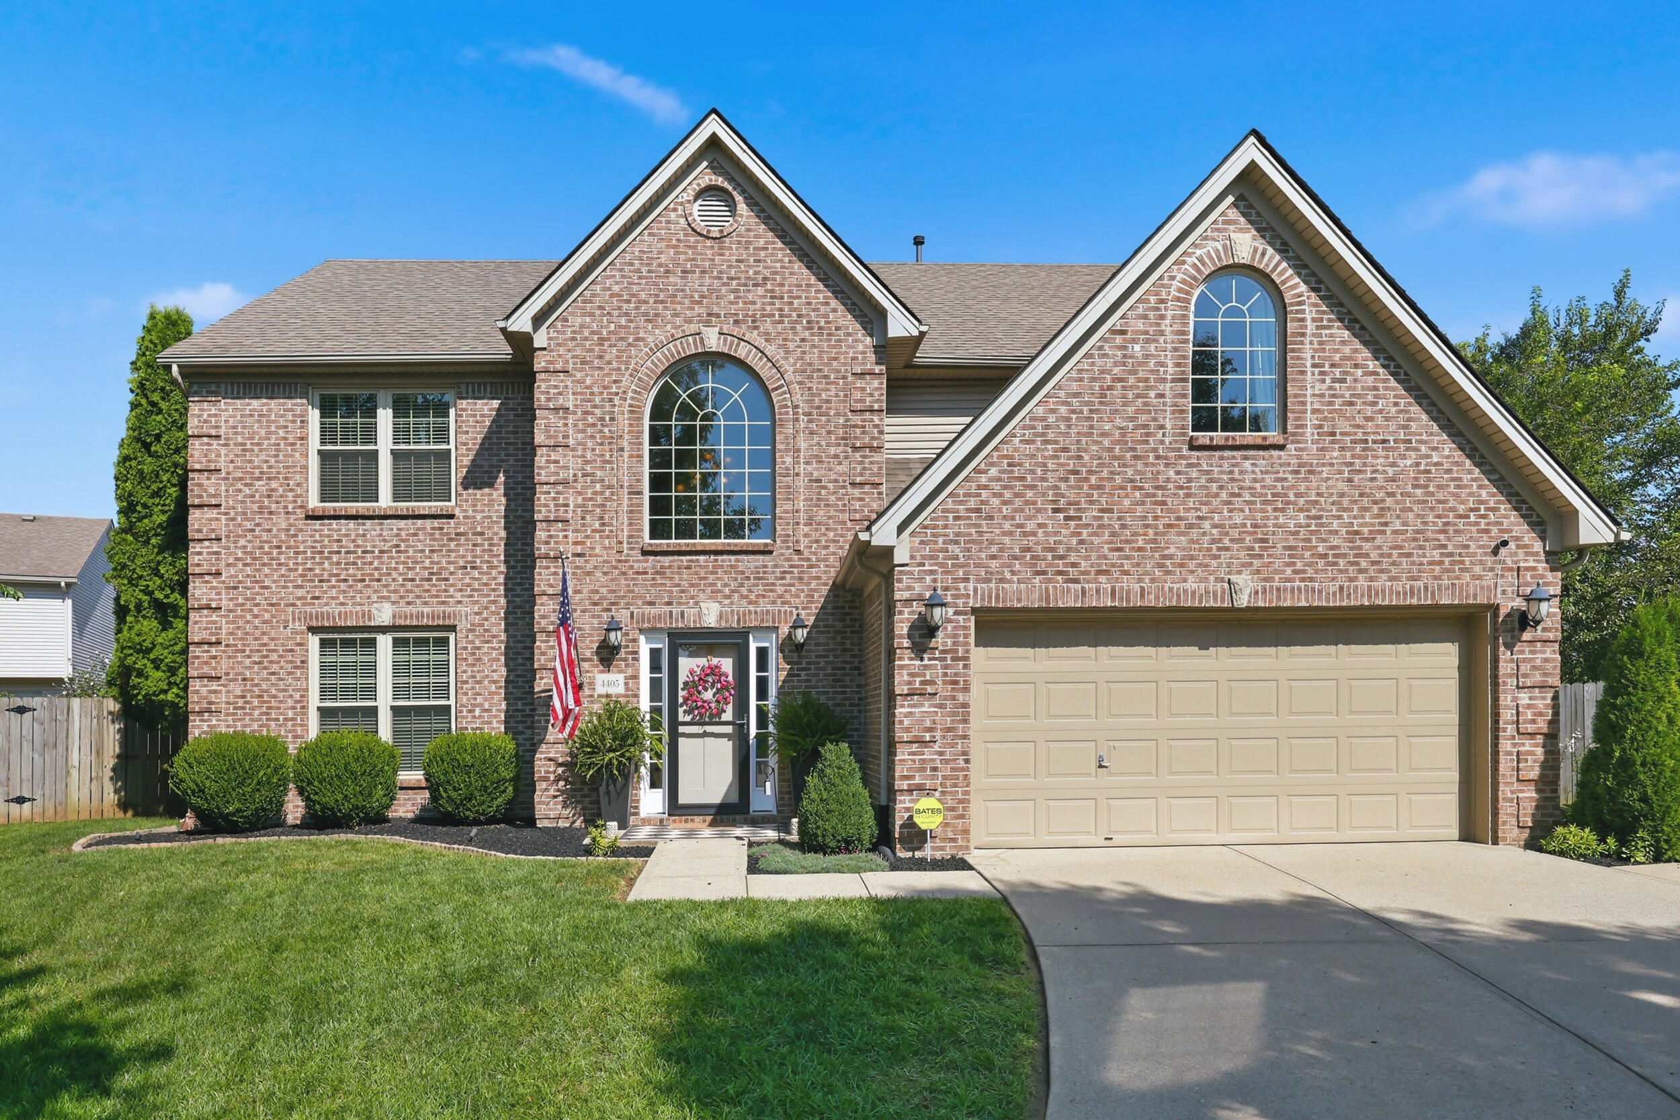
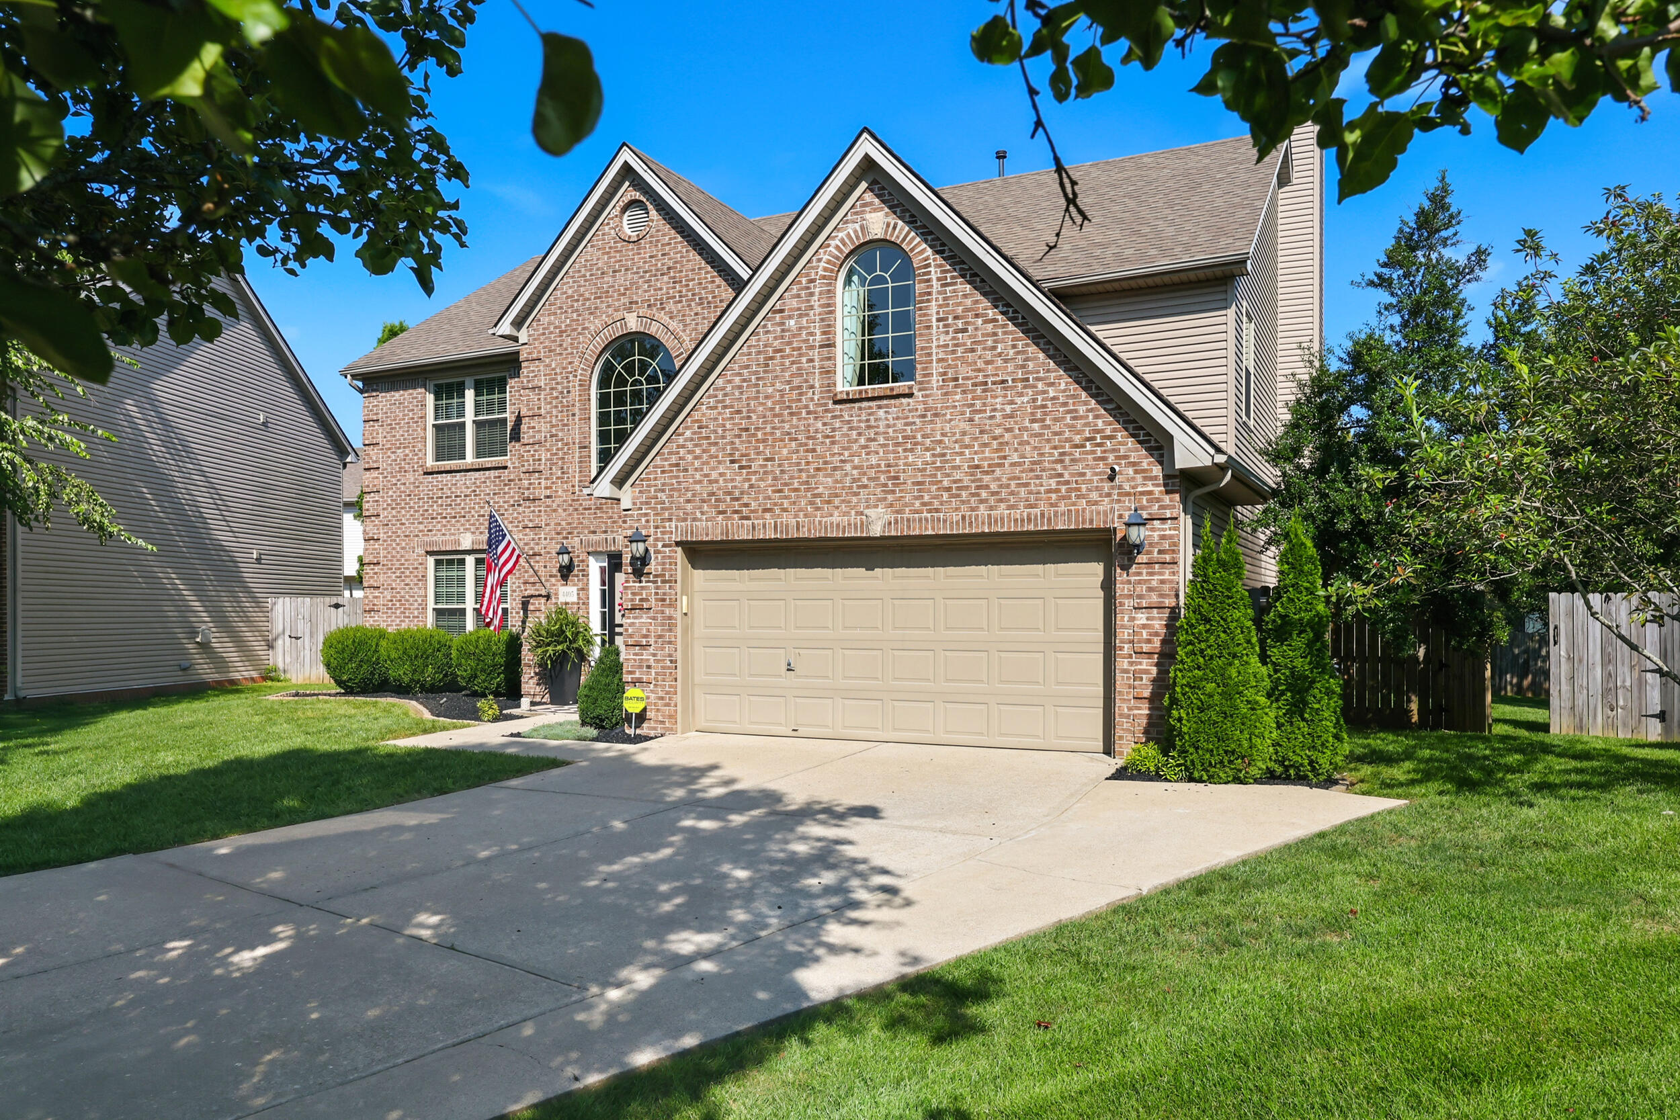
Two-story brick house with arched windows, a tan double garage, and a landscaped front lawn.
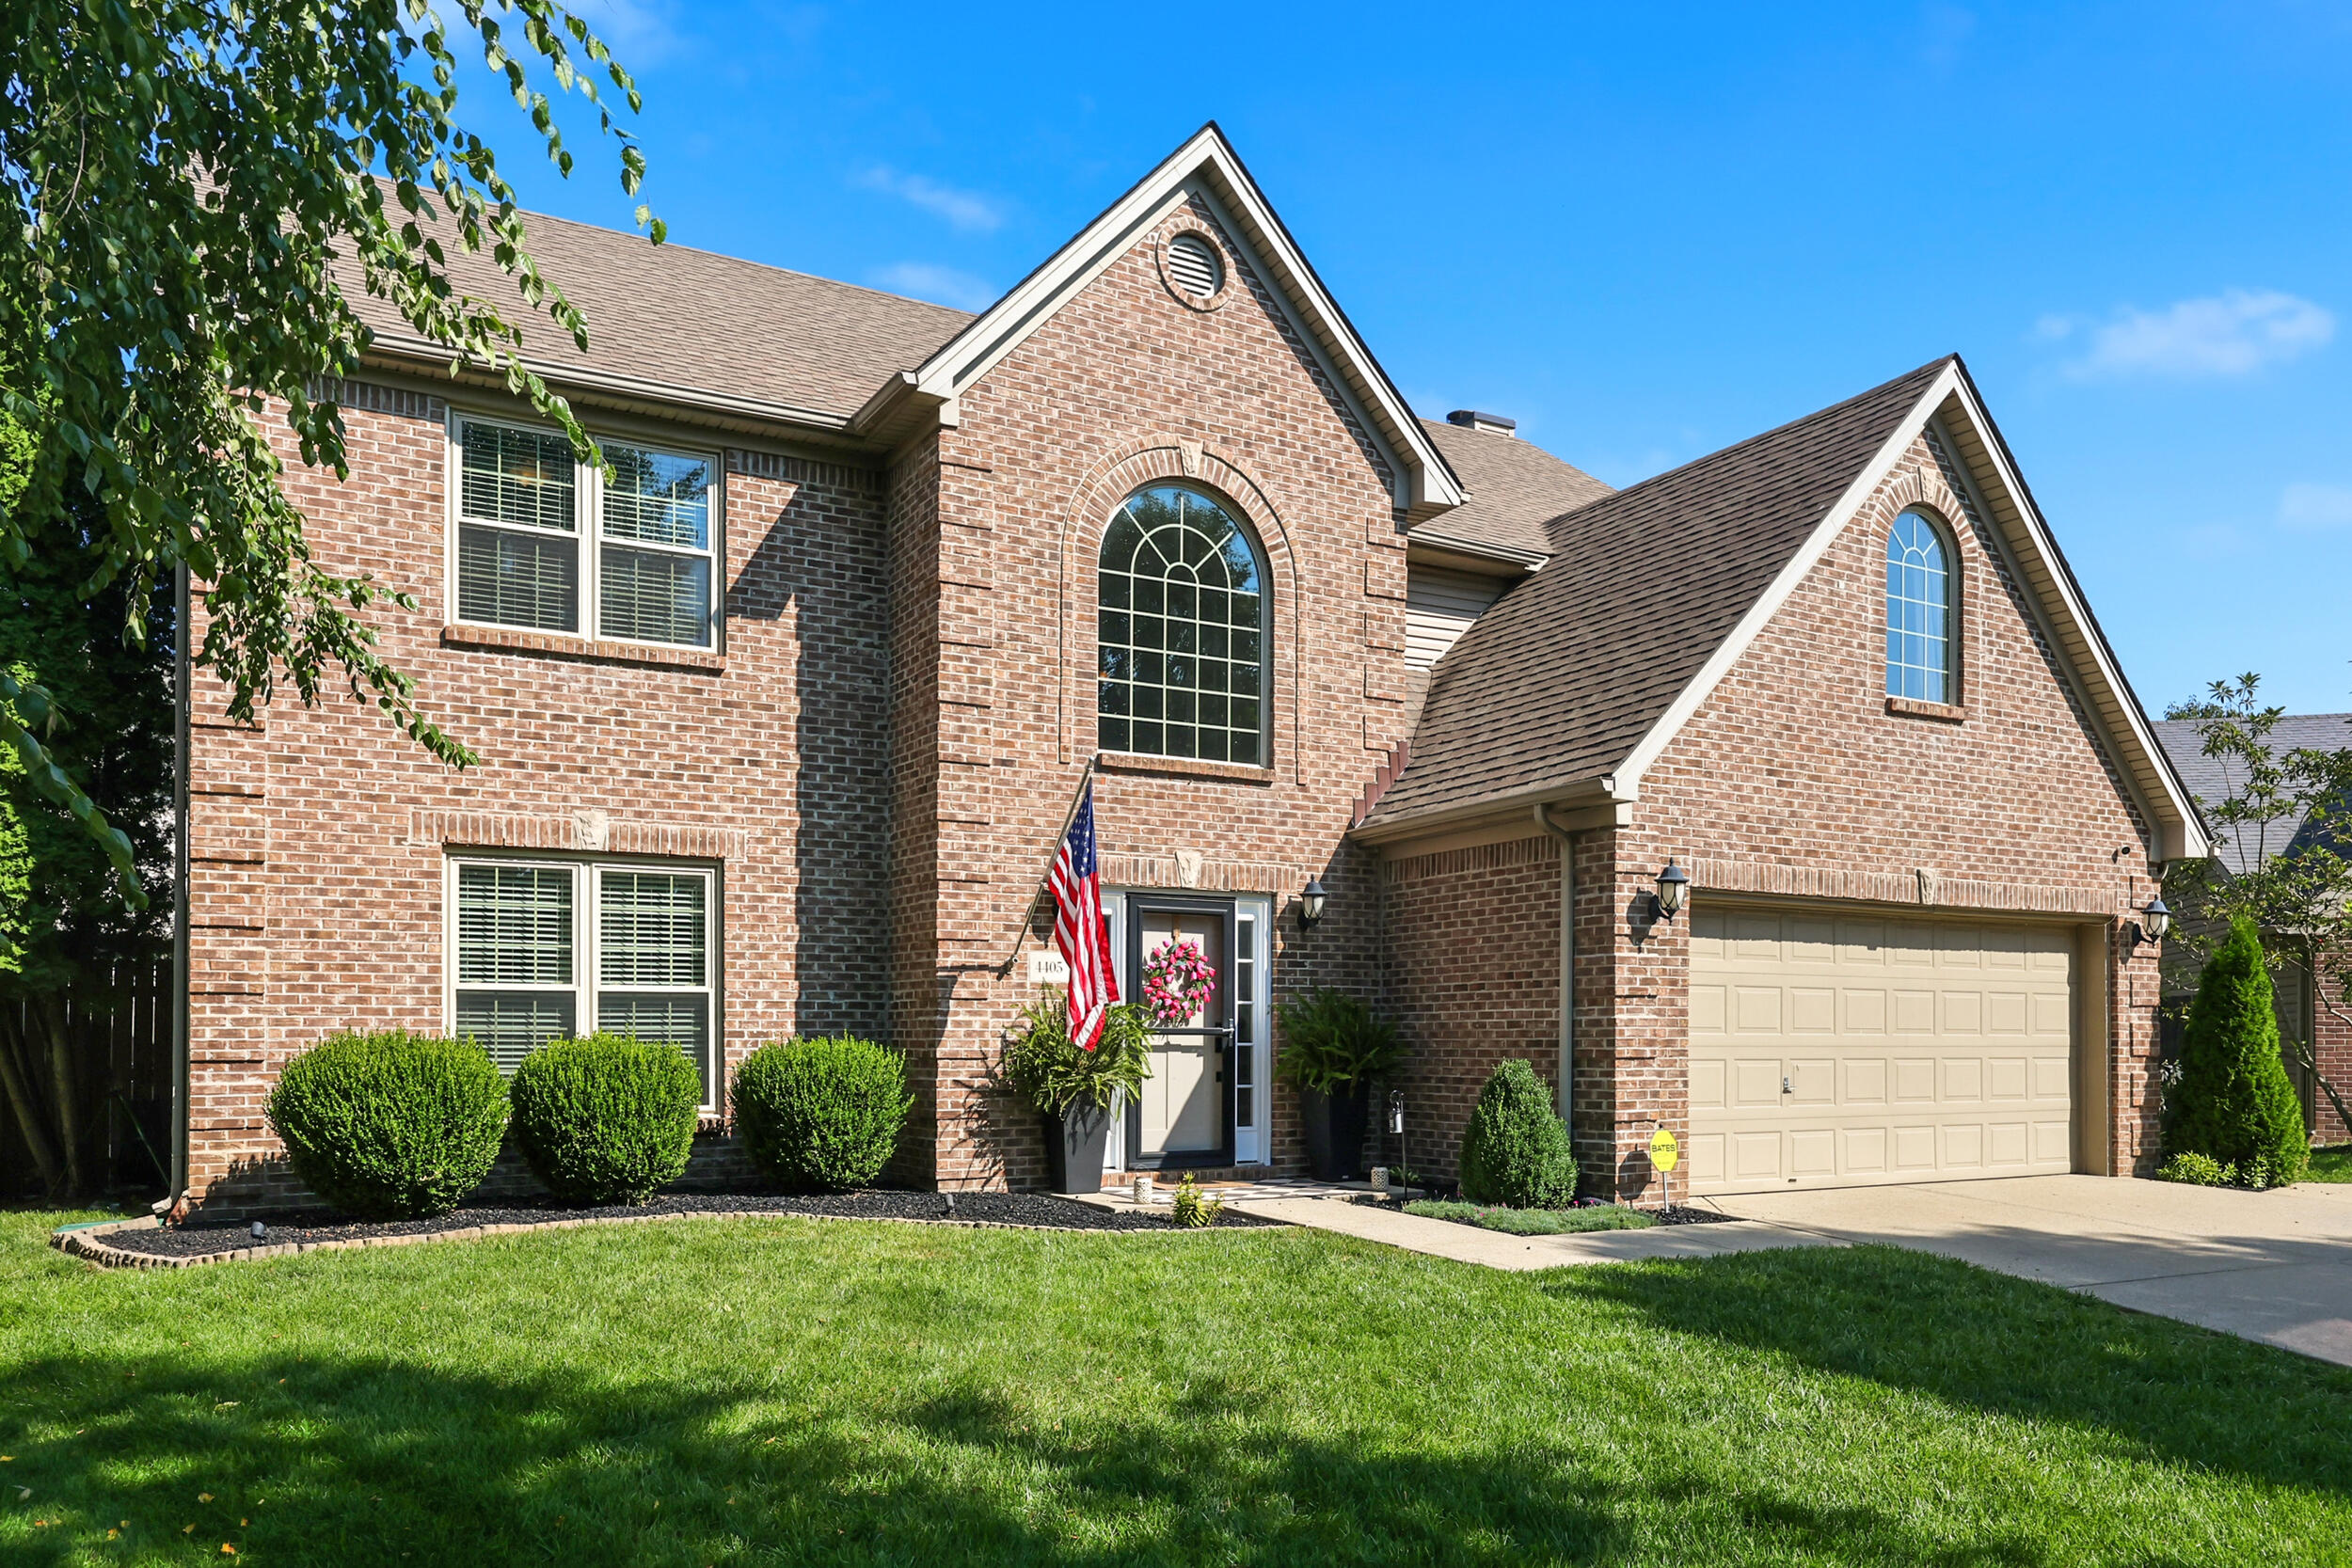
Two-story brick house with arched windows, an attached garage, and landscaped front lawn.
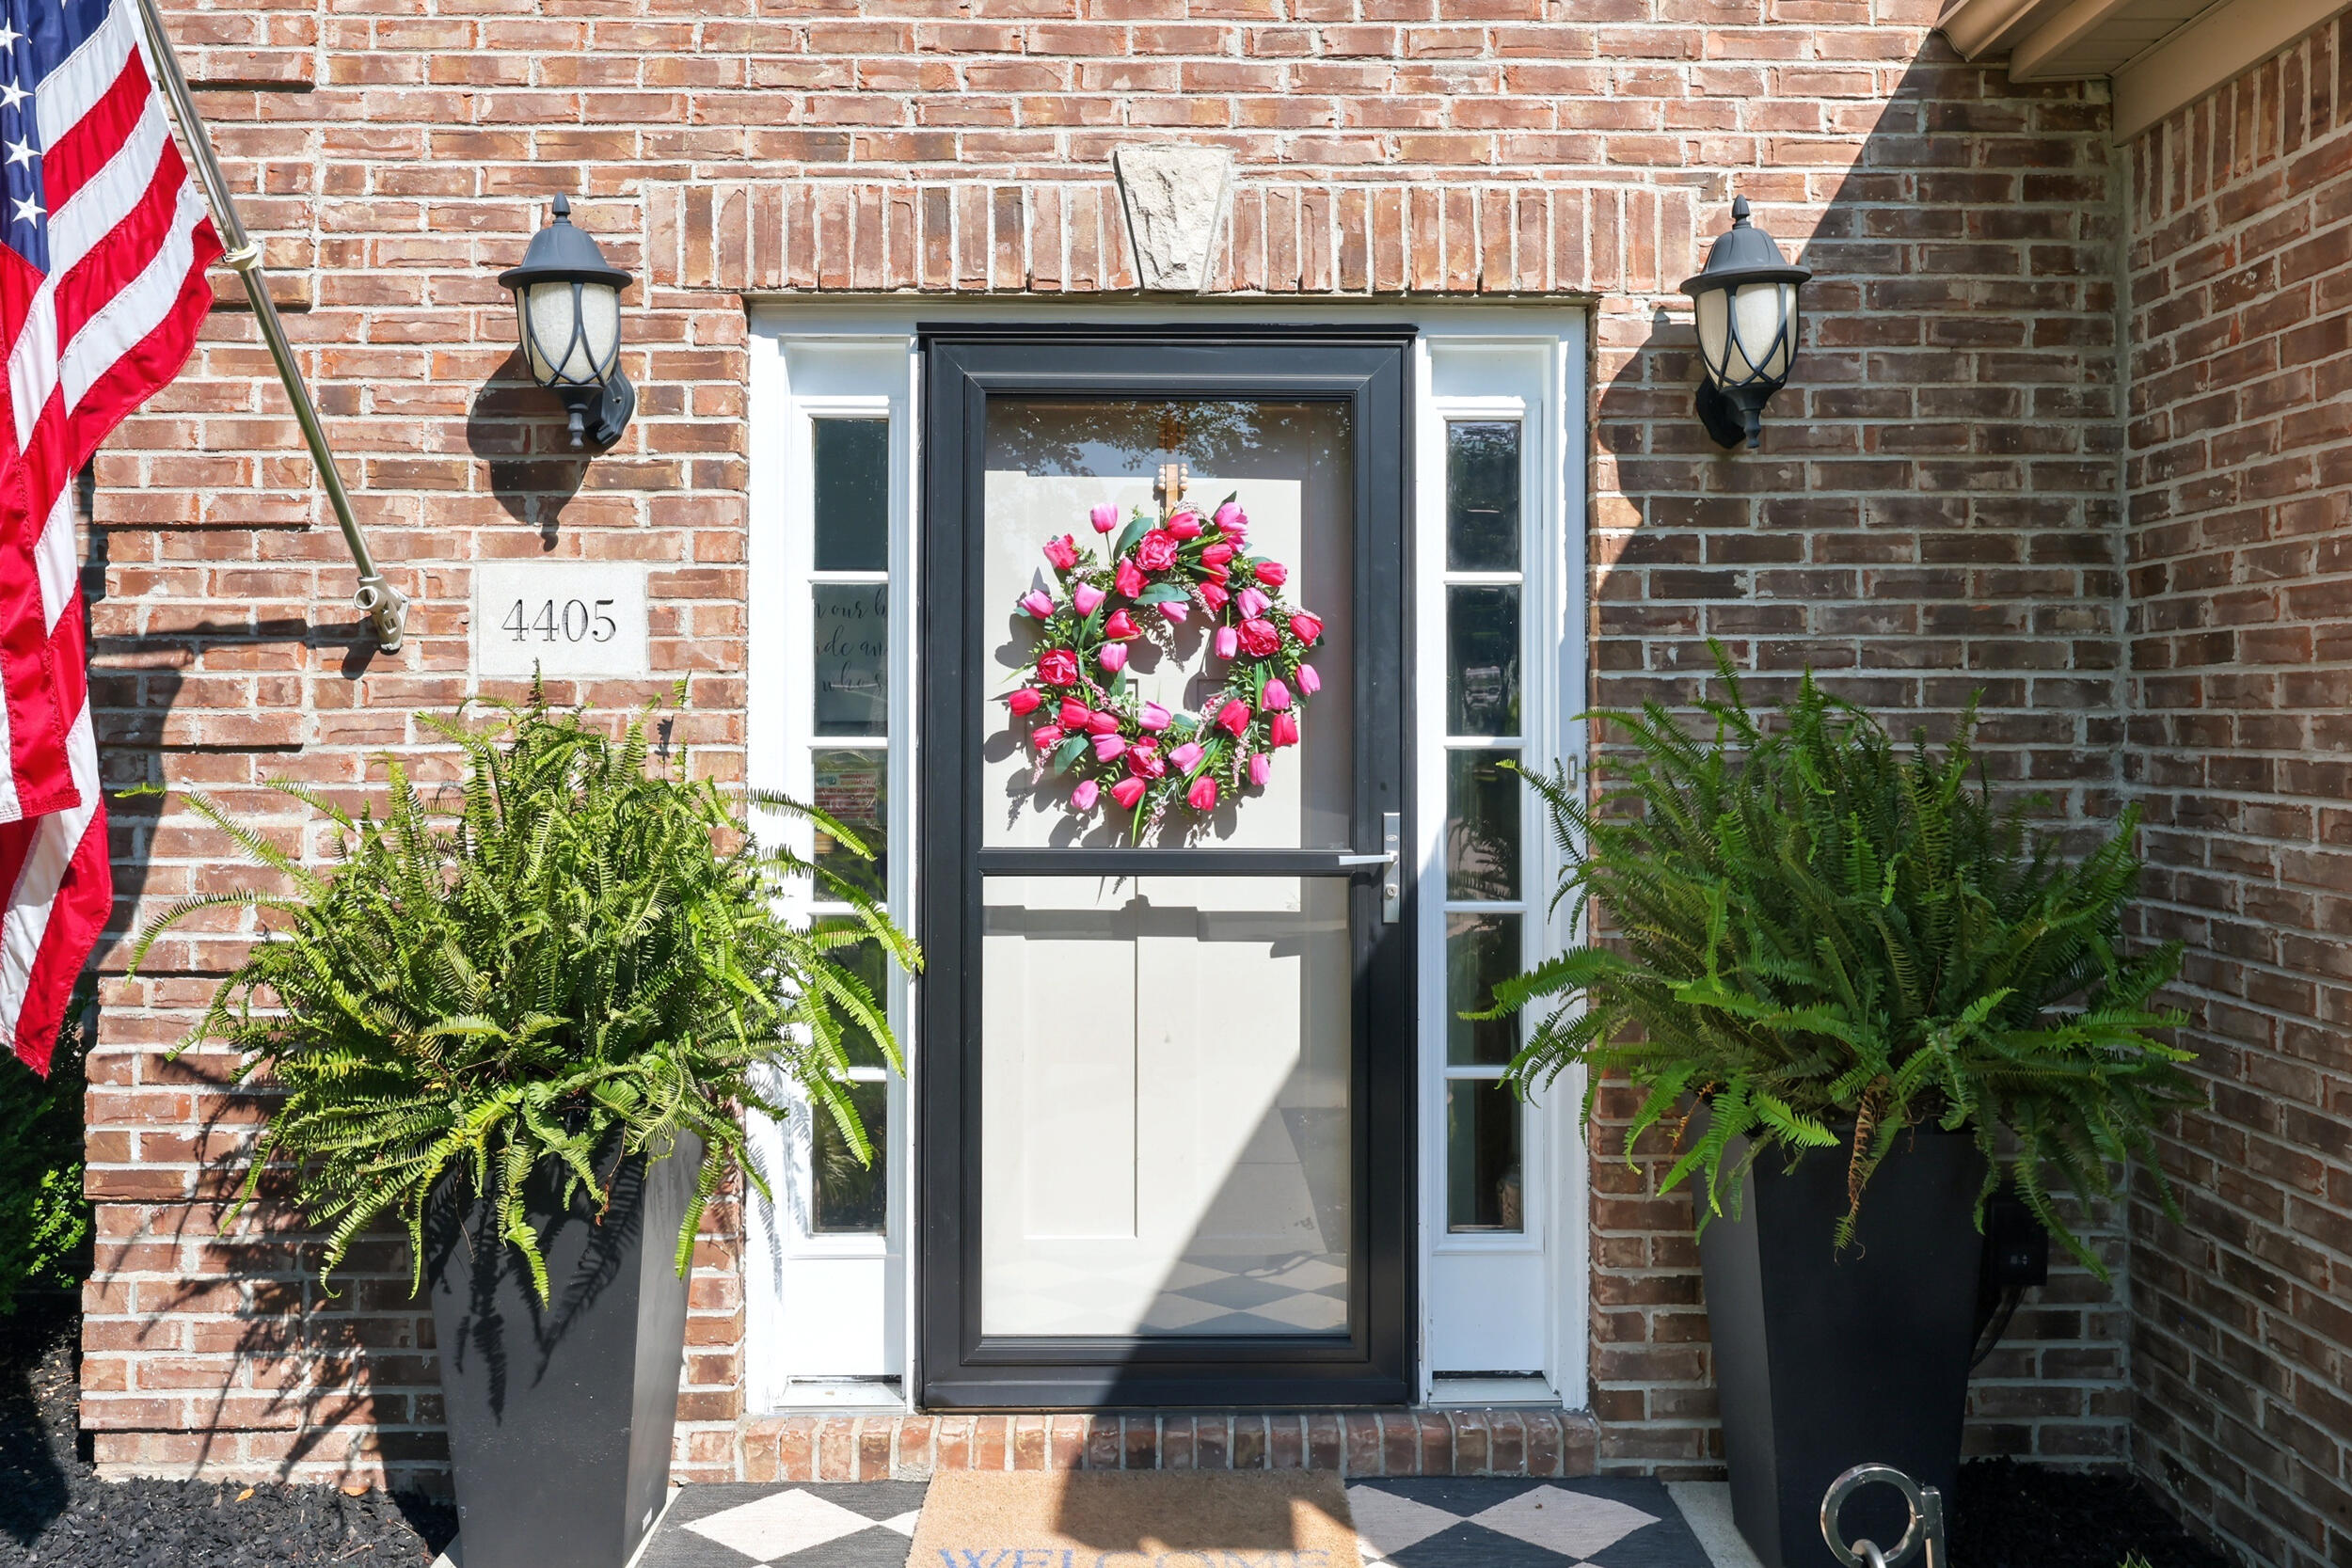
Brick home entrance with a black storm door, pink wreath, American flag, and potted ferns.
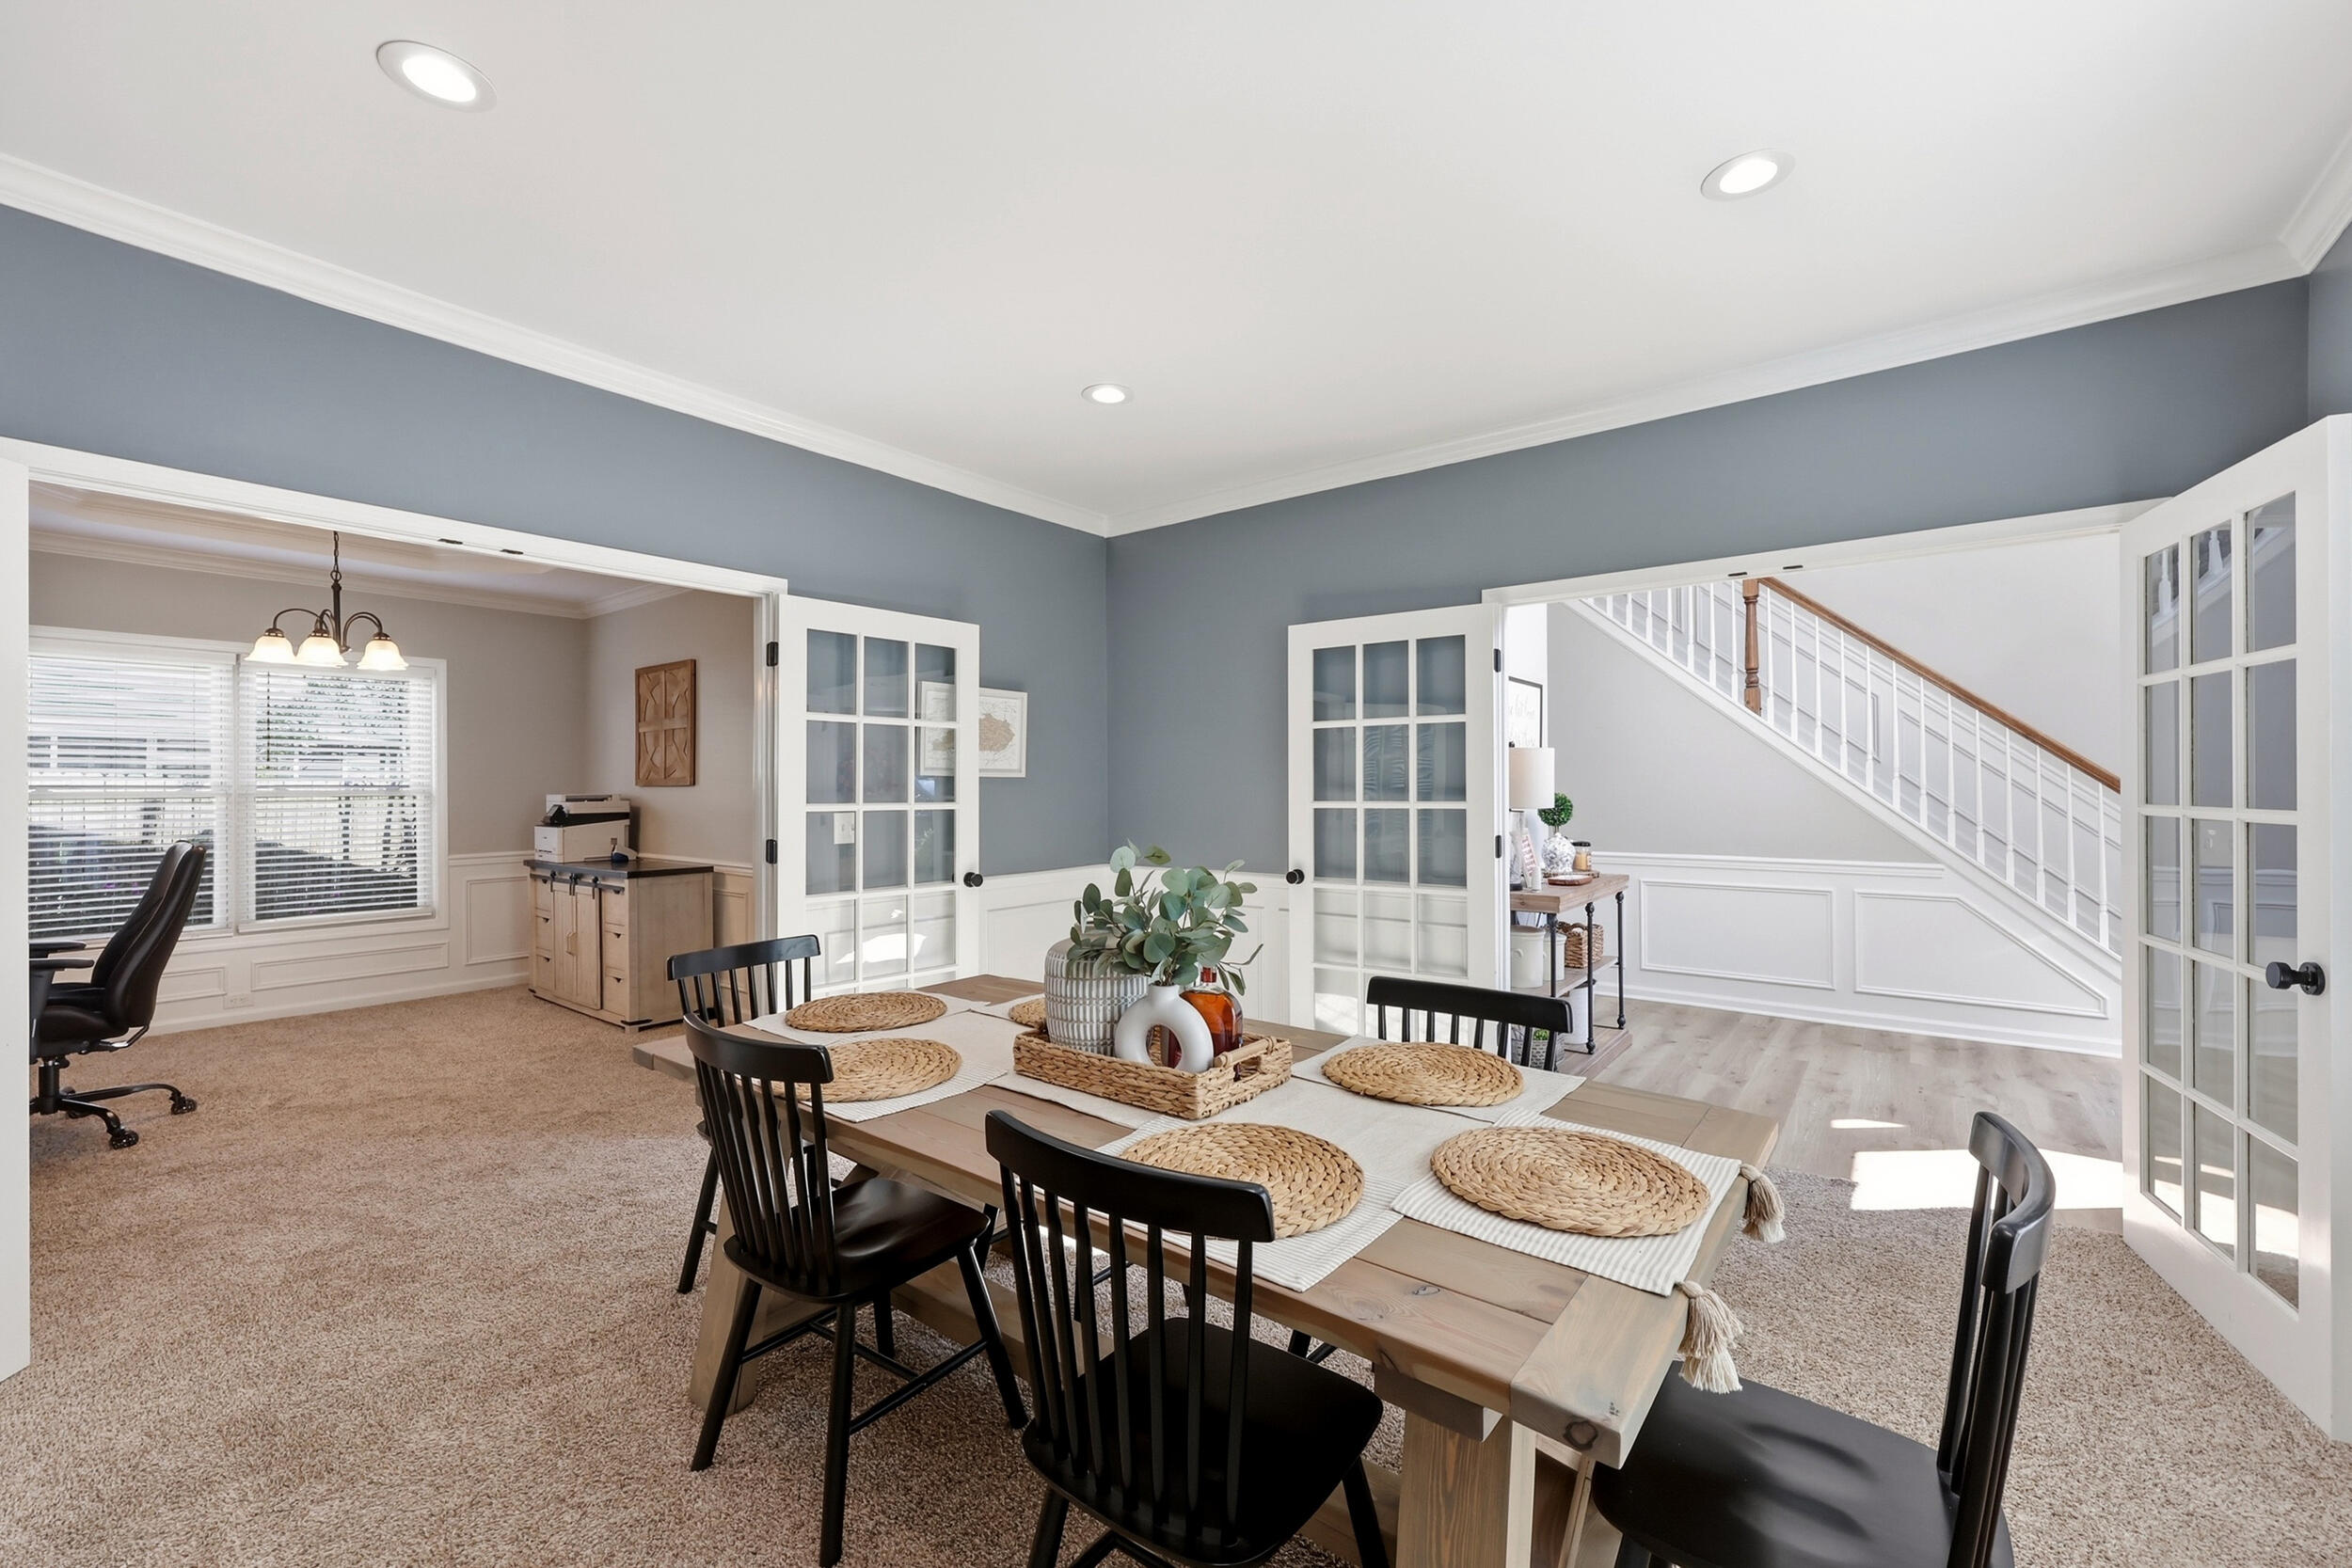
Dining room with a wood table and black chairs, opening through French doors to a home office.
Dining room with a wood table and black chairs, opening to a staircase and adjoining office.
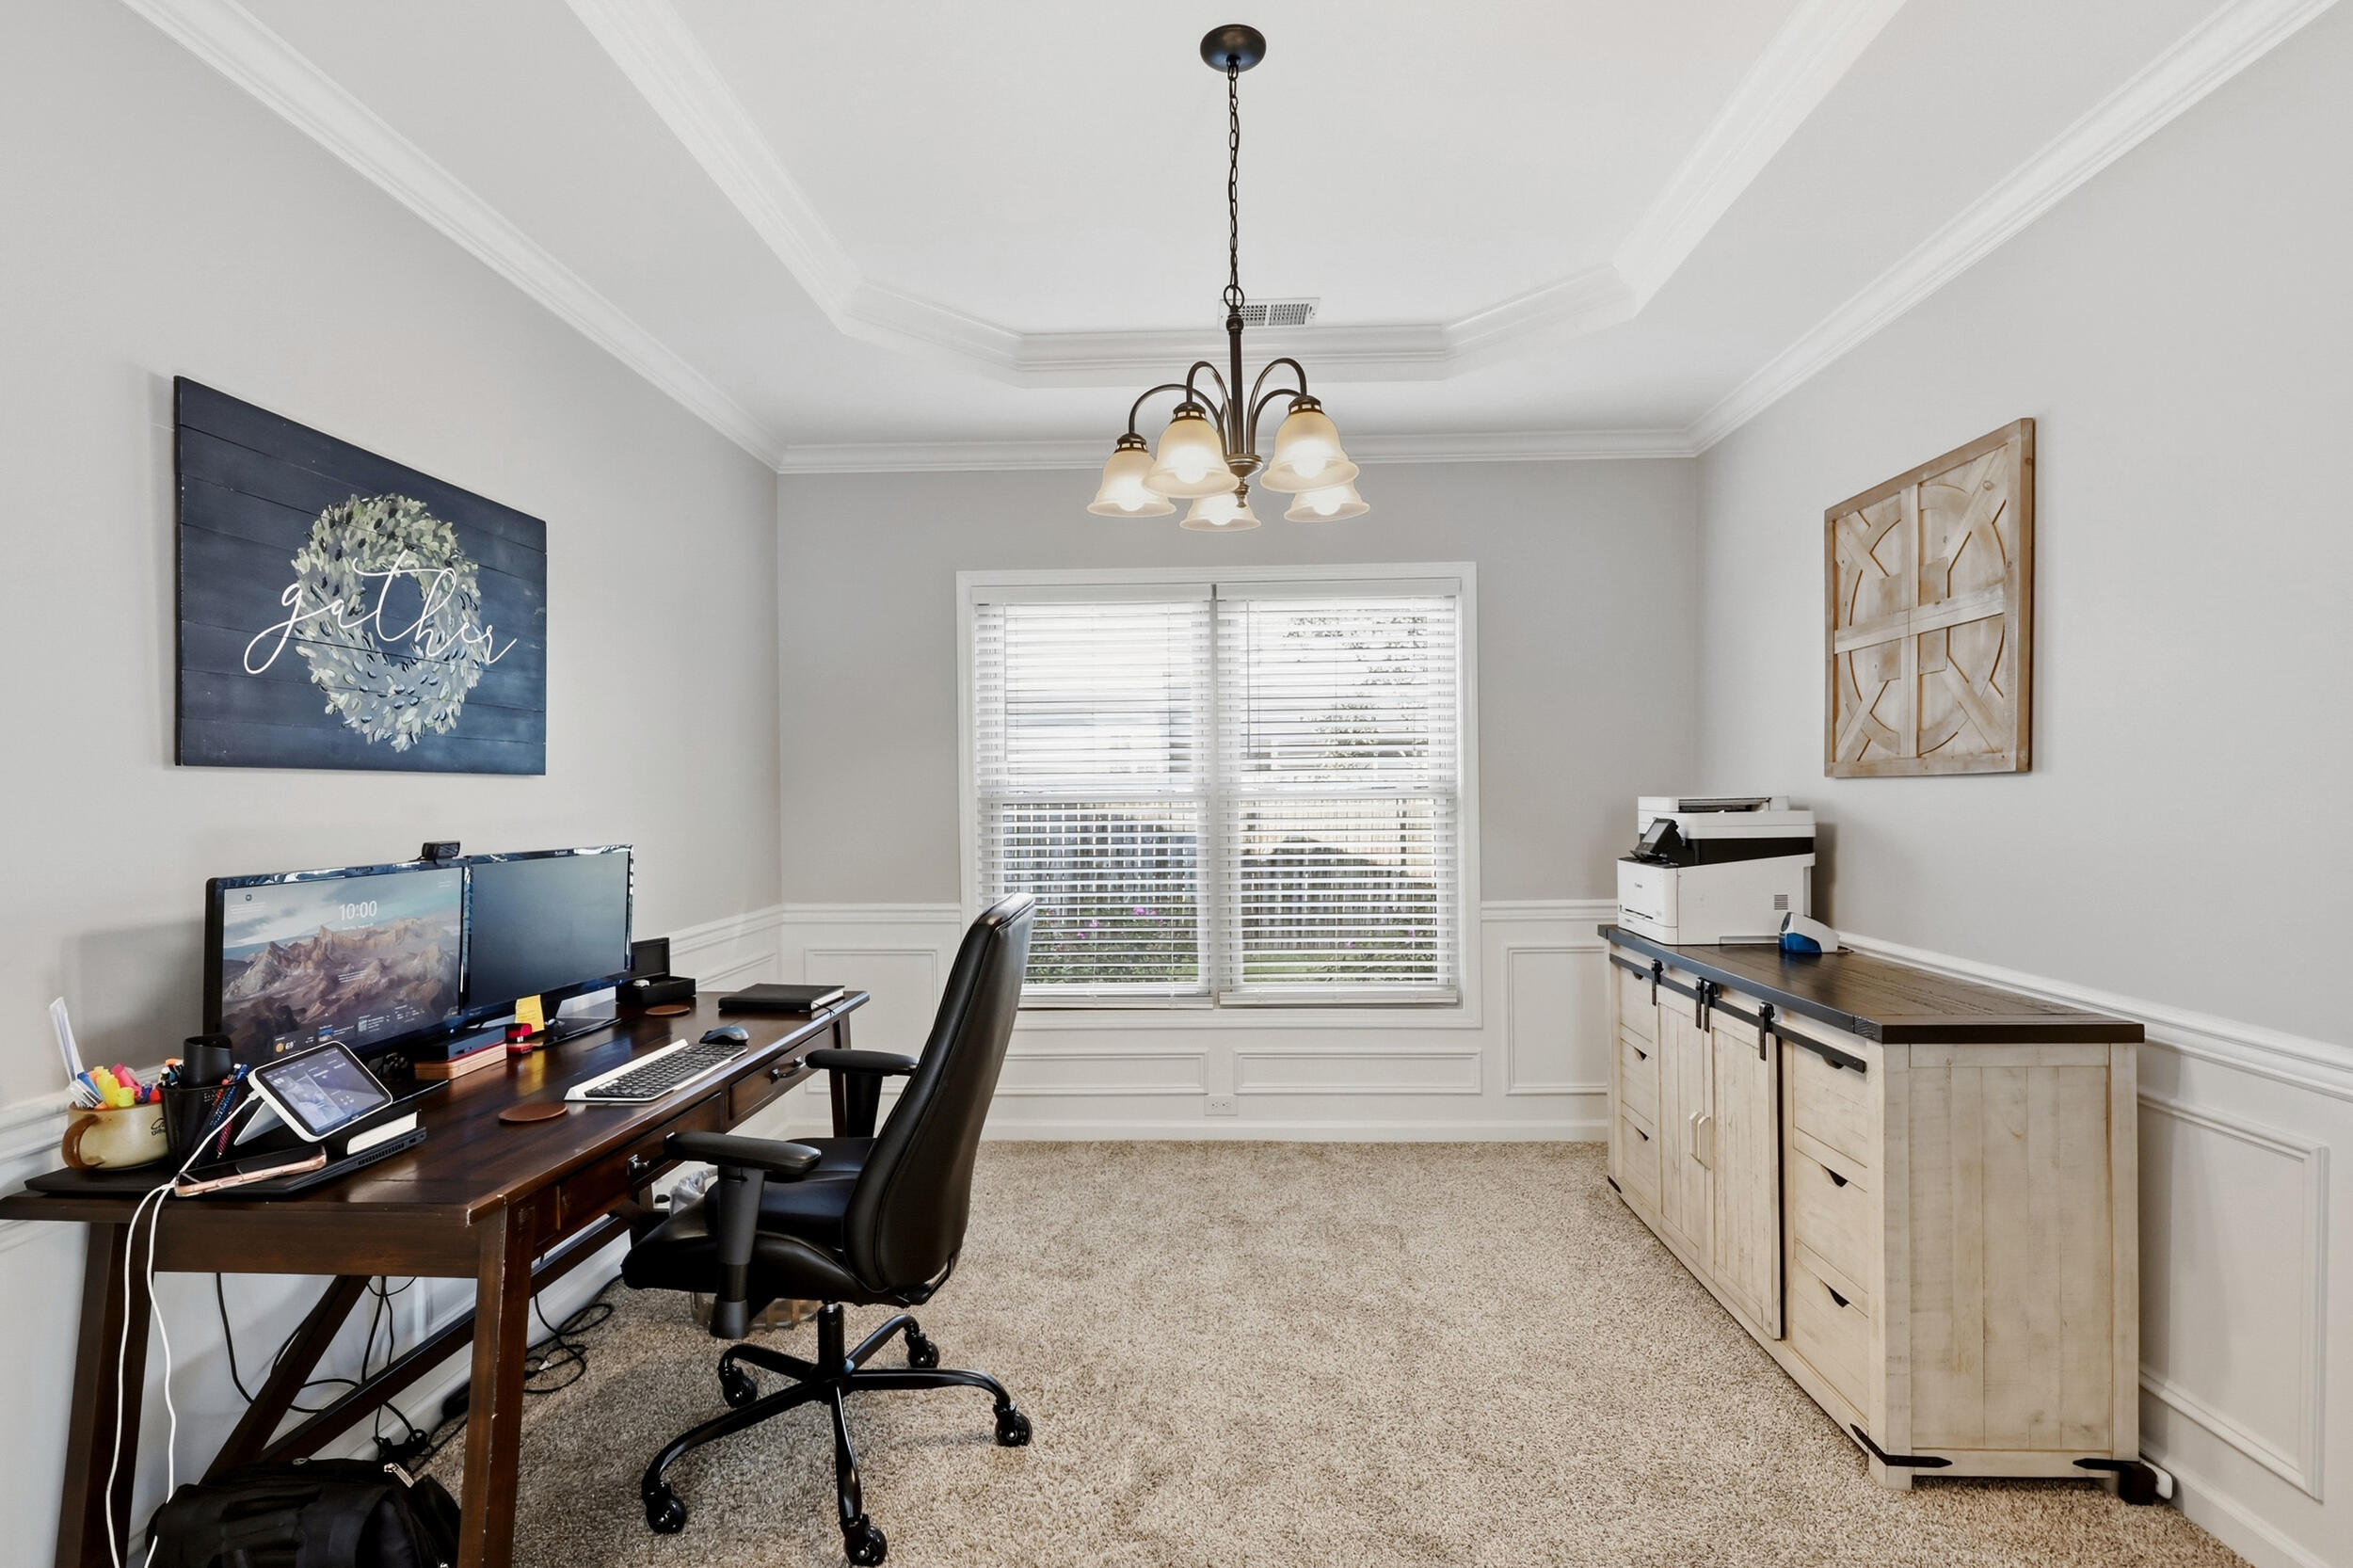
Furnished home office with dual monitors, a dark wood desk, and light wood cabinets beside a window.
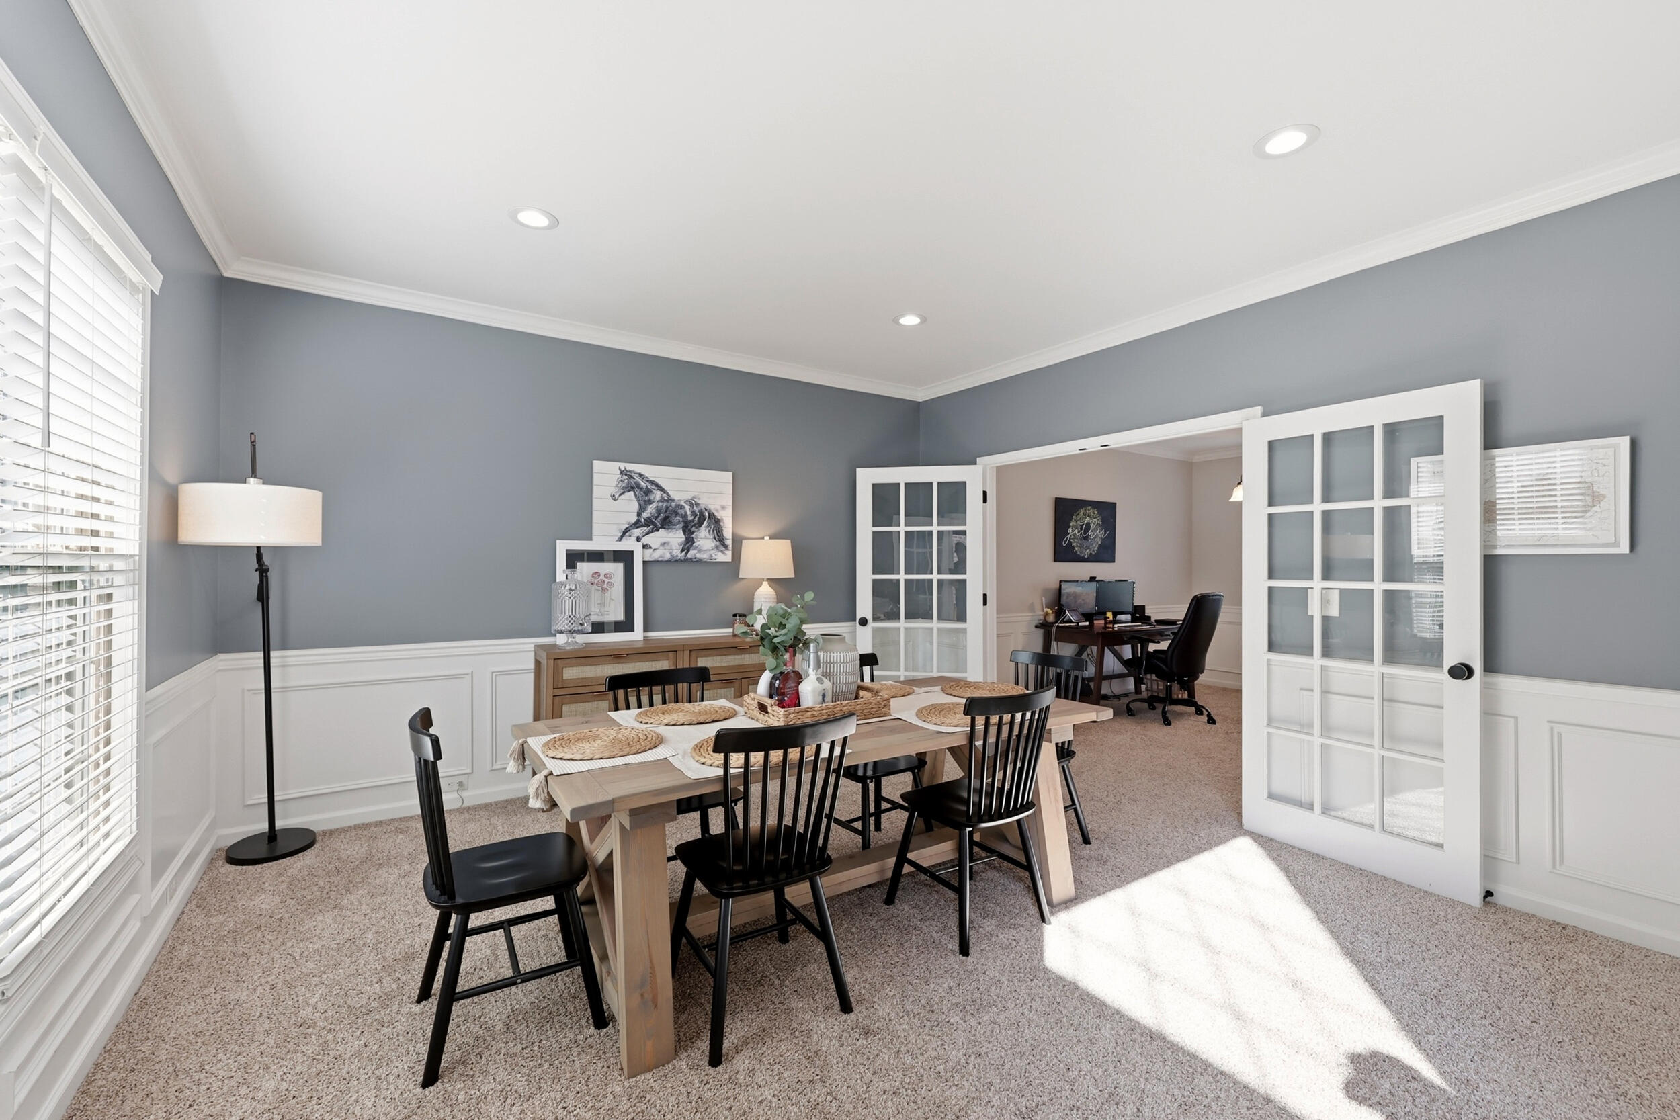
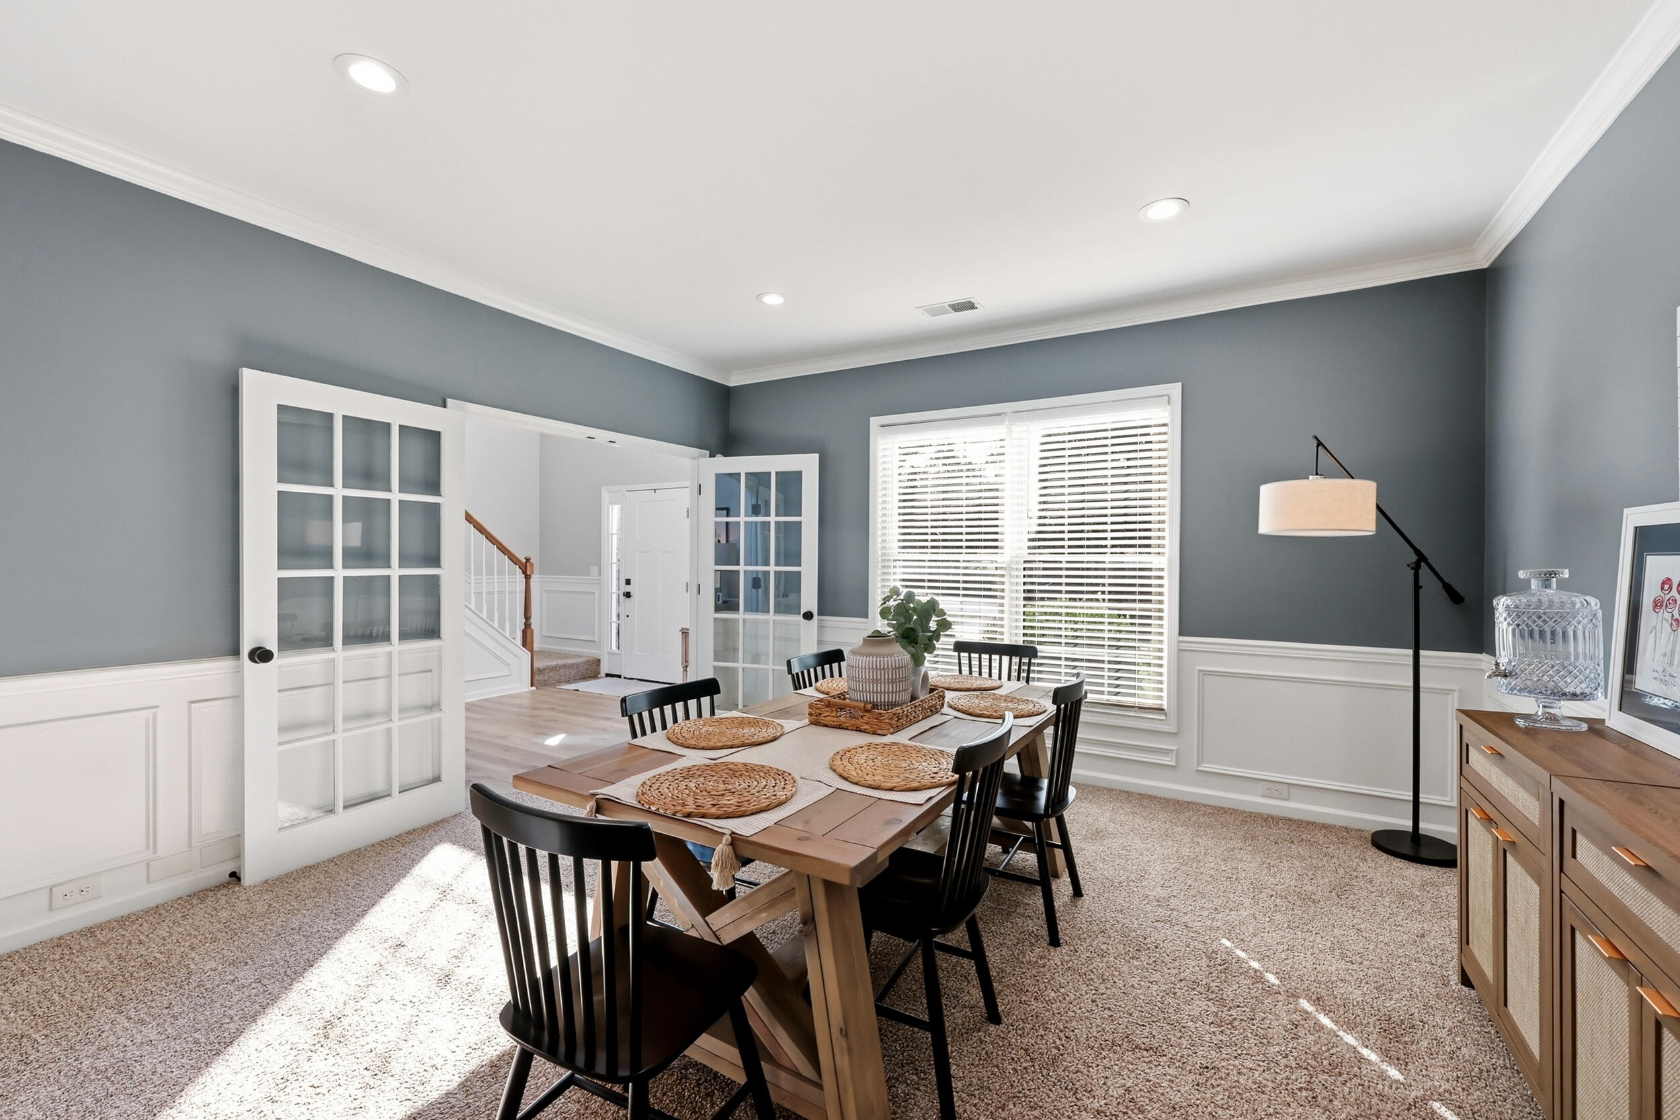
Dining room with a wooden table and black chairs beside glass-paneled doors and a sunlit window.
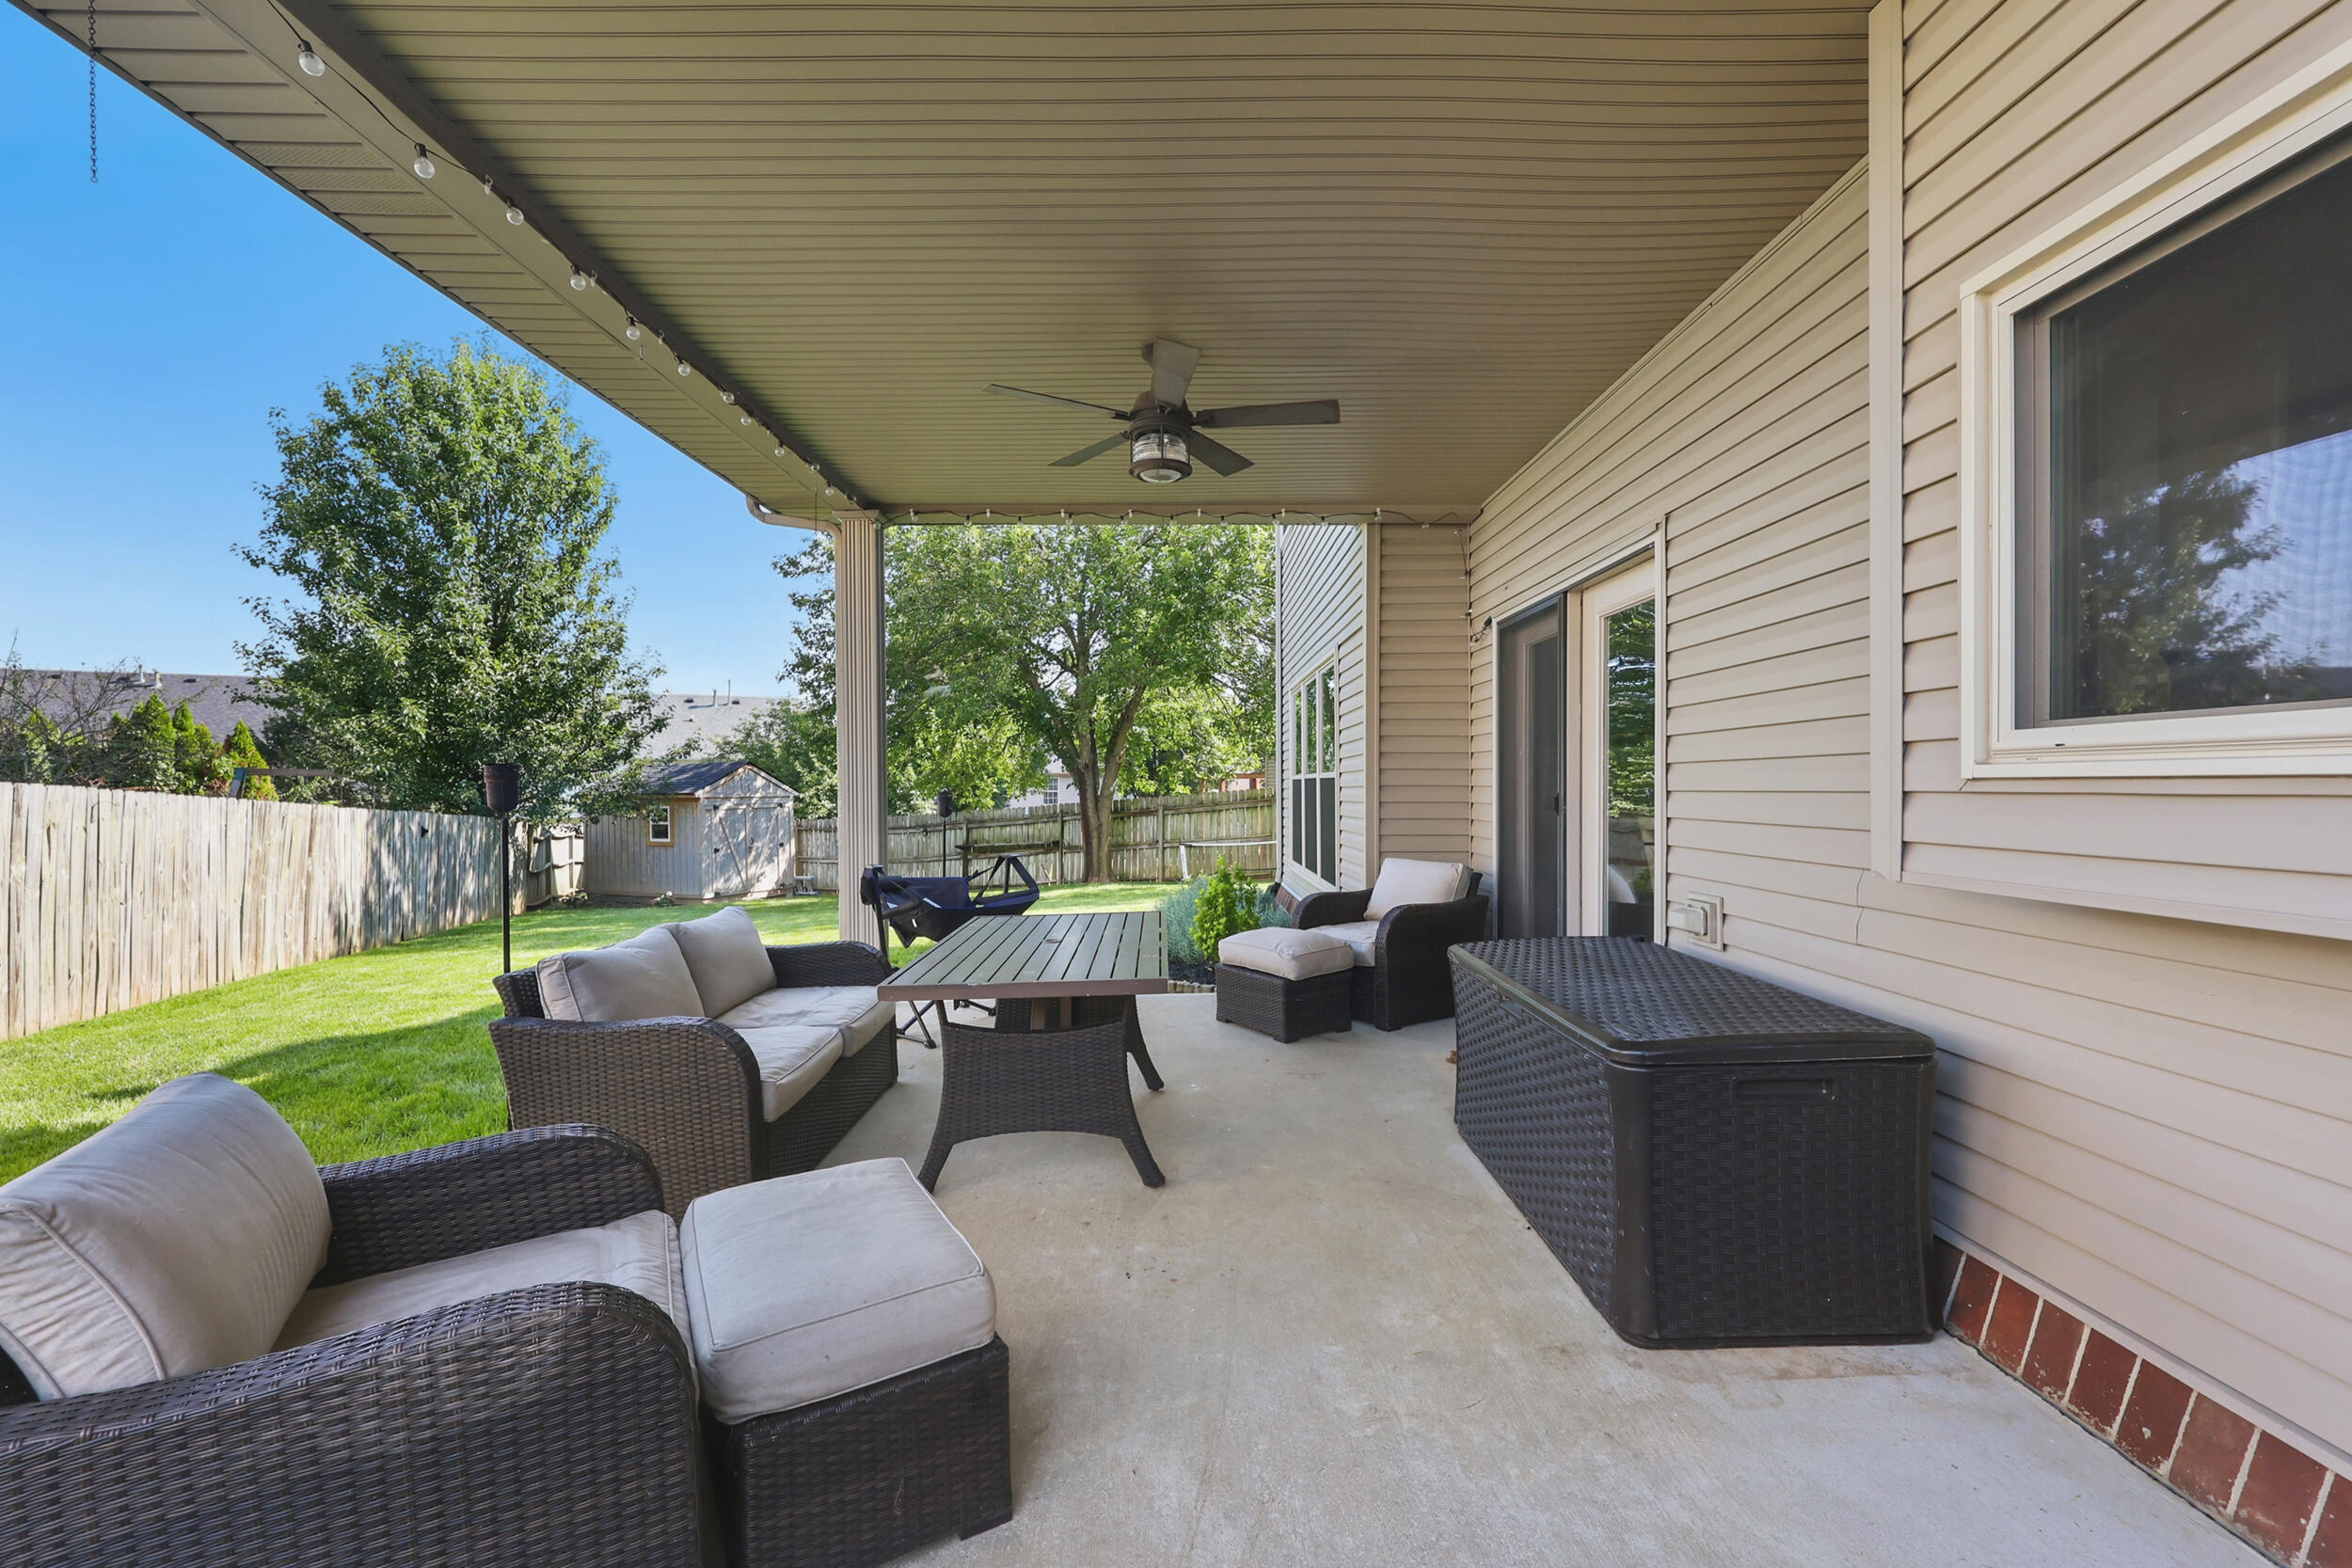
Covered patio with wicker seating and string lights overlooking a fenced lawn and mature trees.
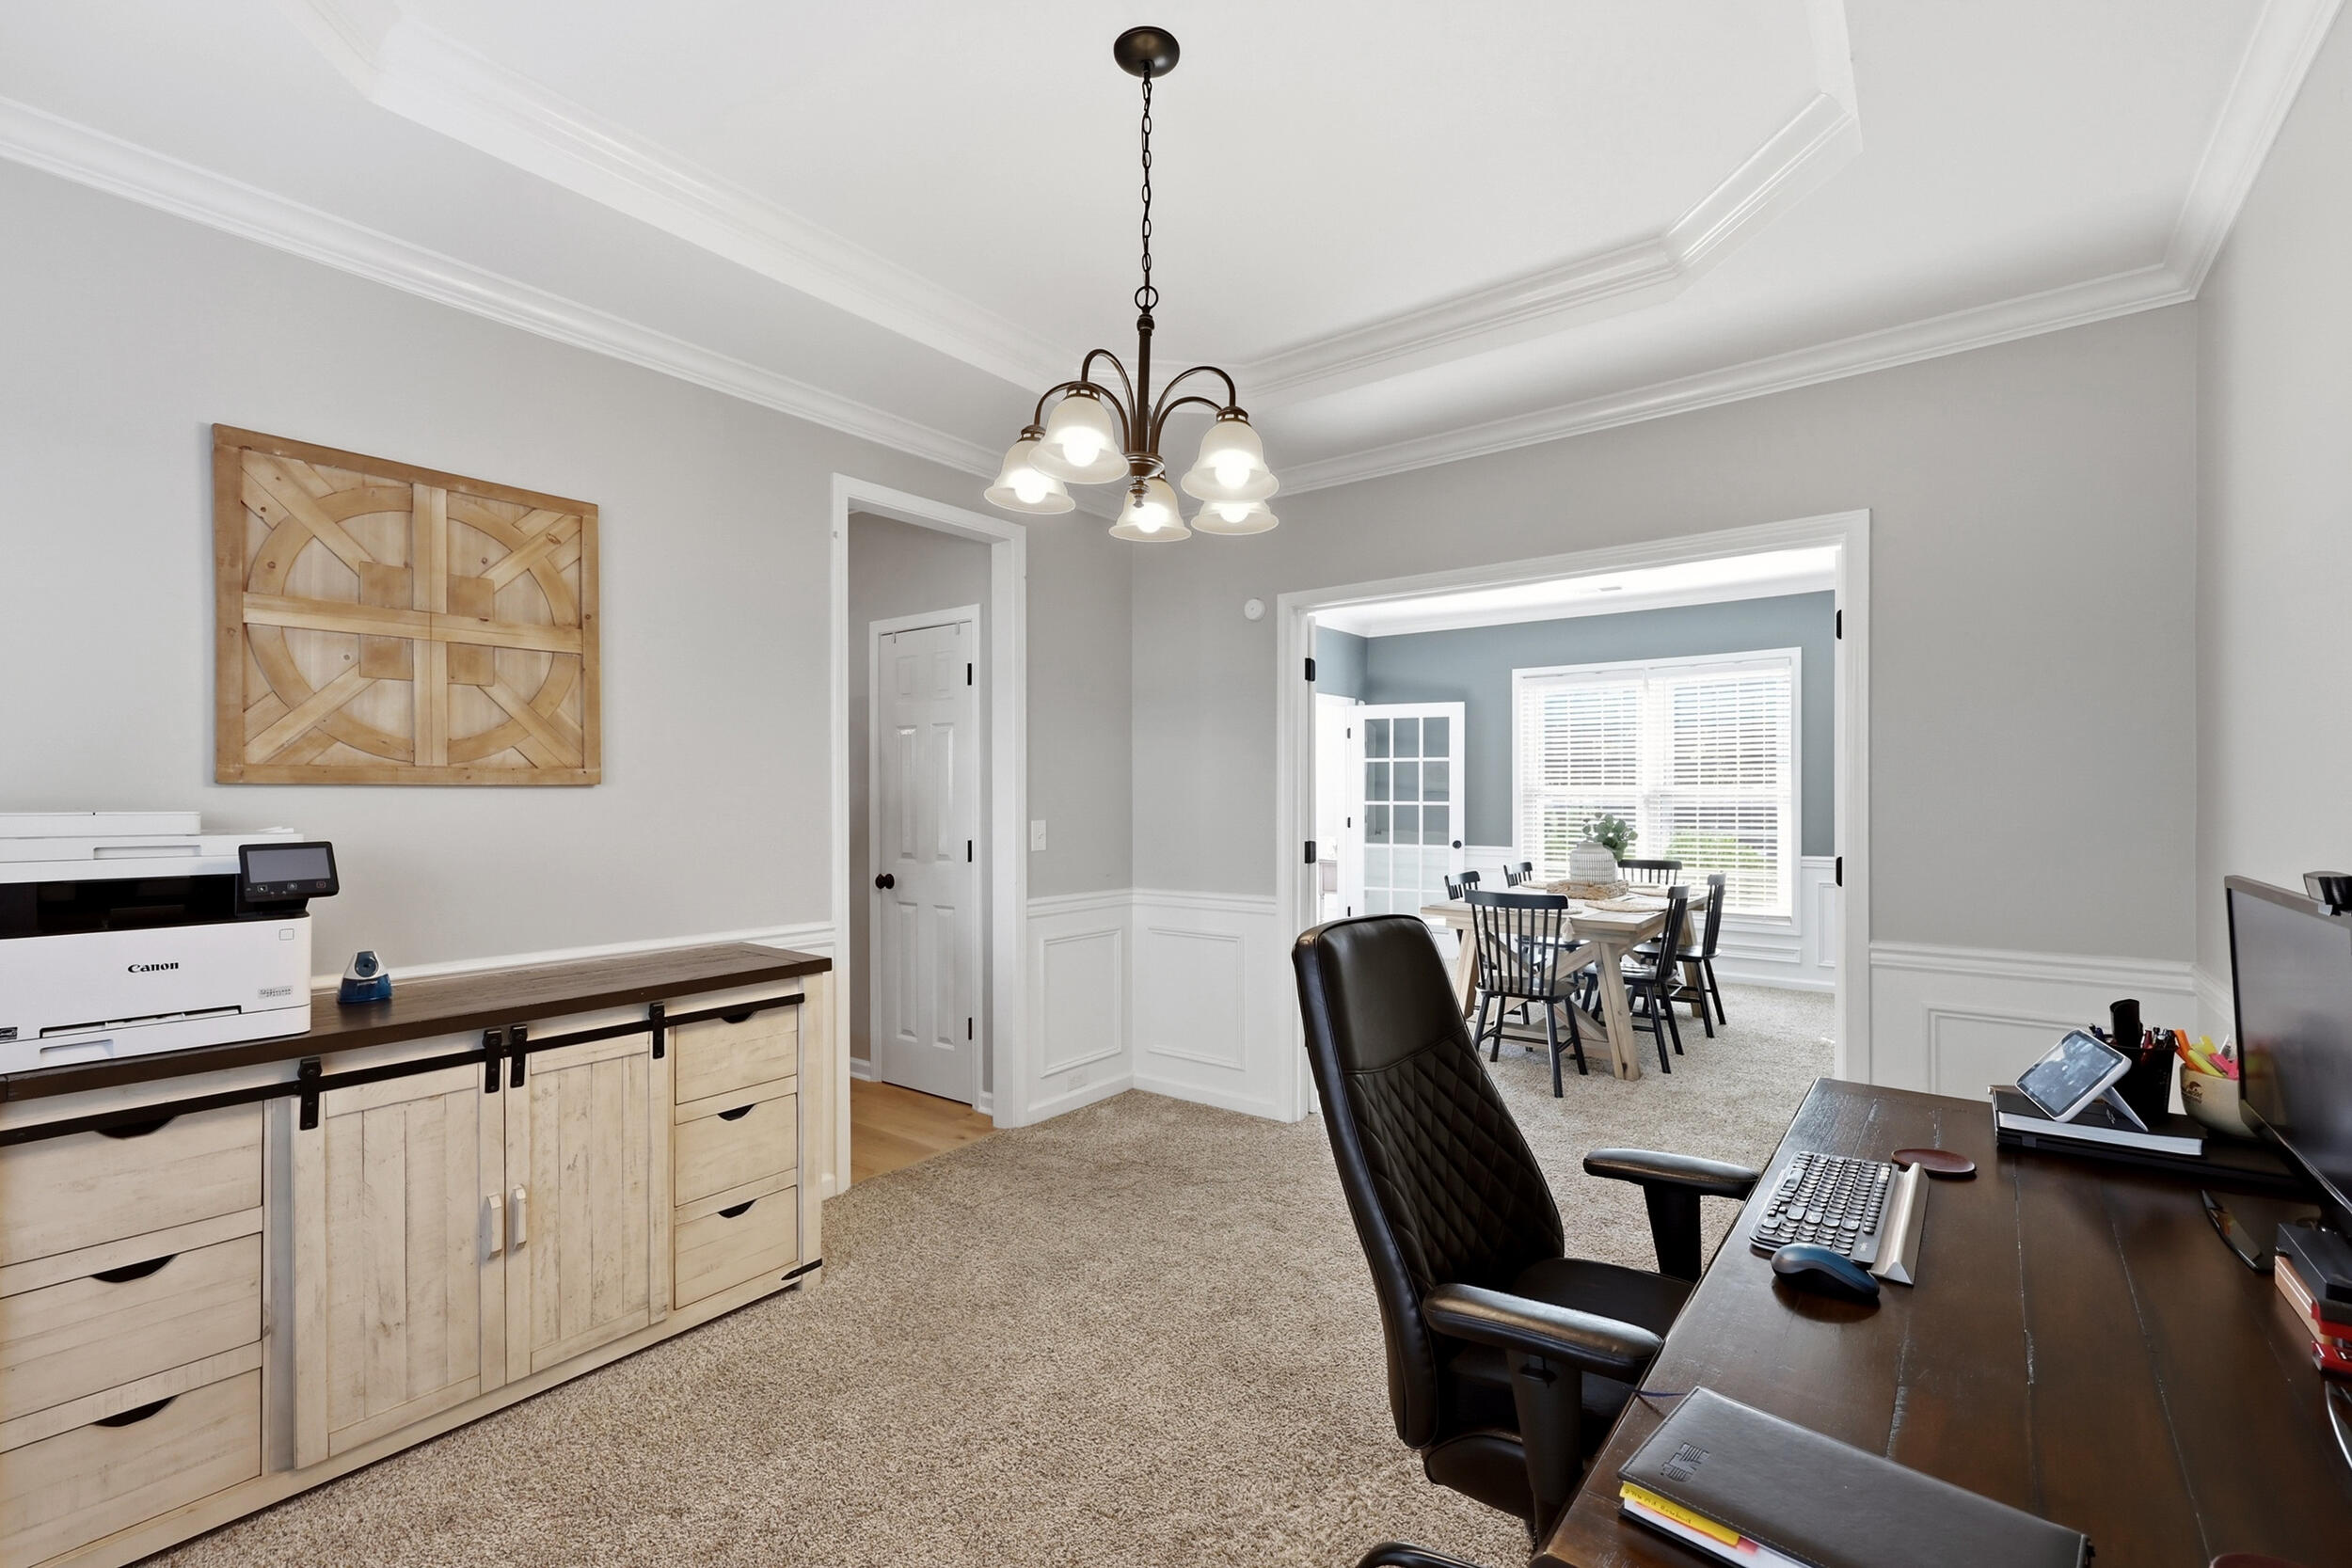
Home office with a dark desk and leather chair, opening into a bright dining room.
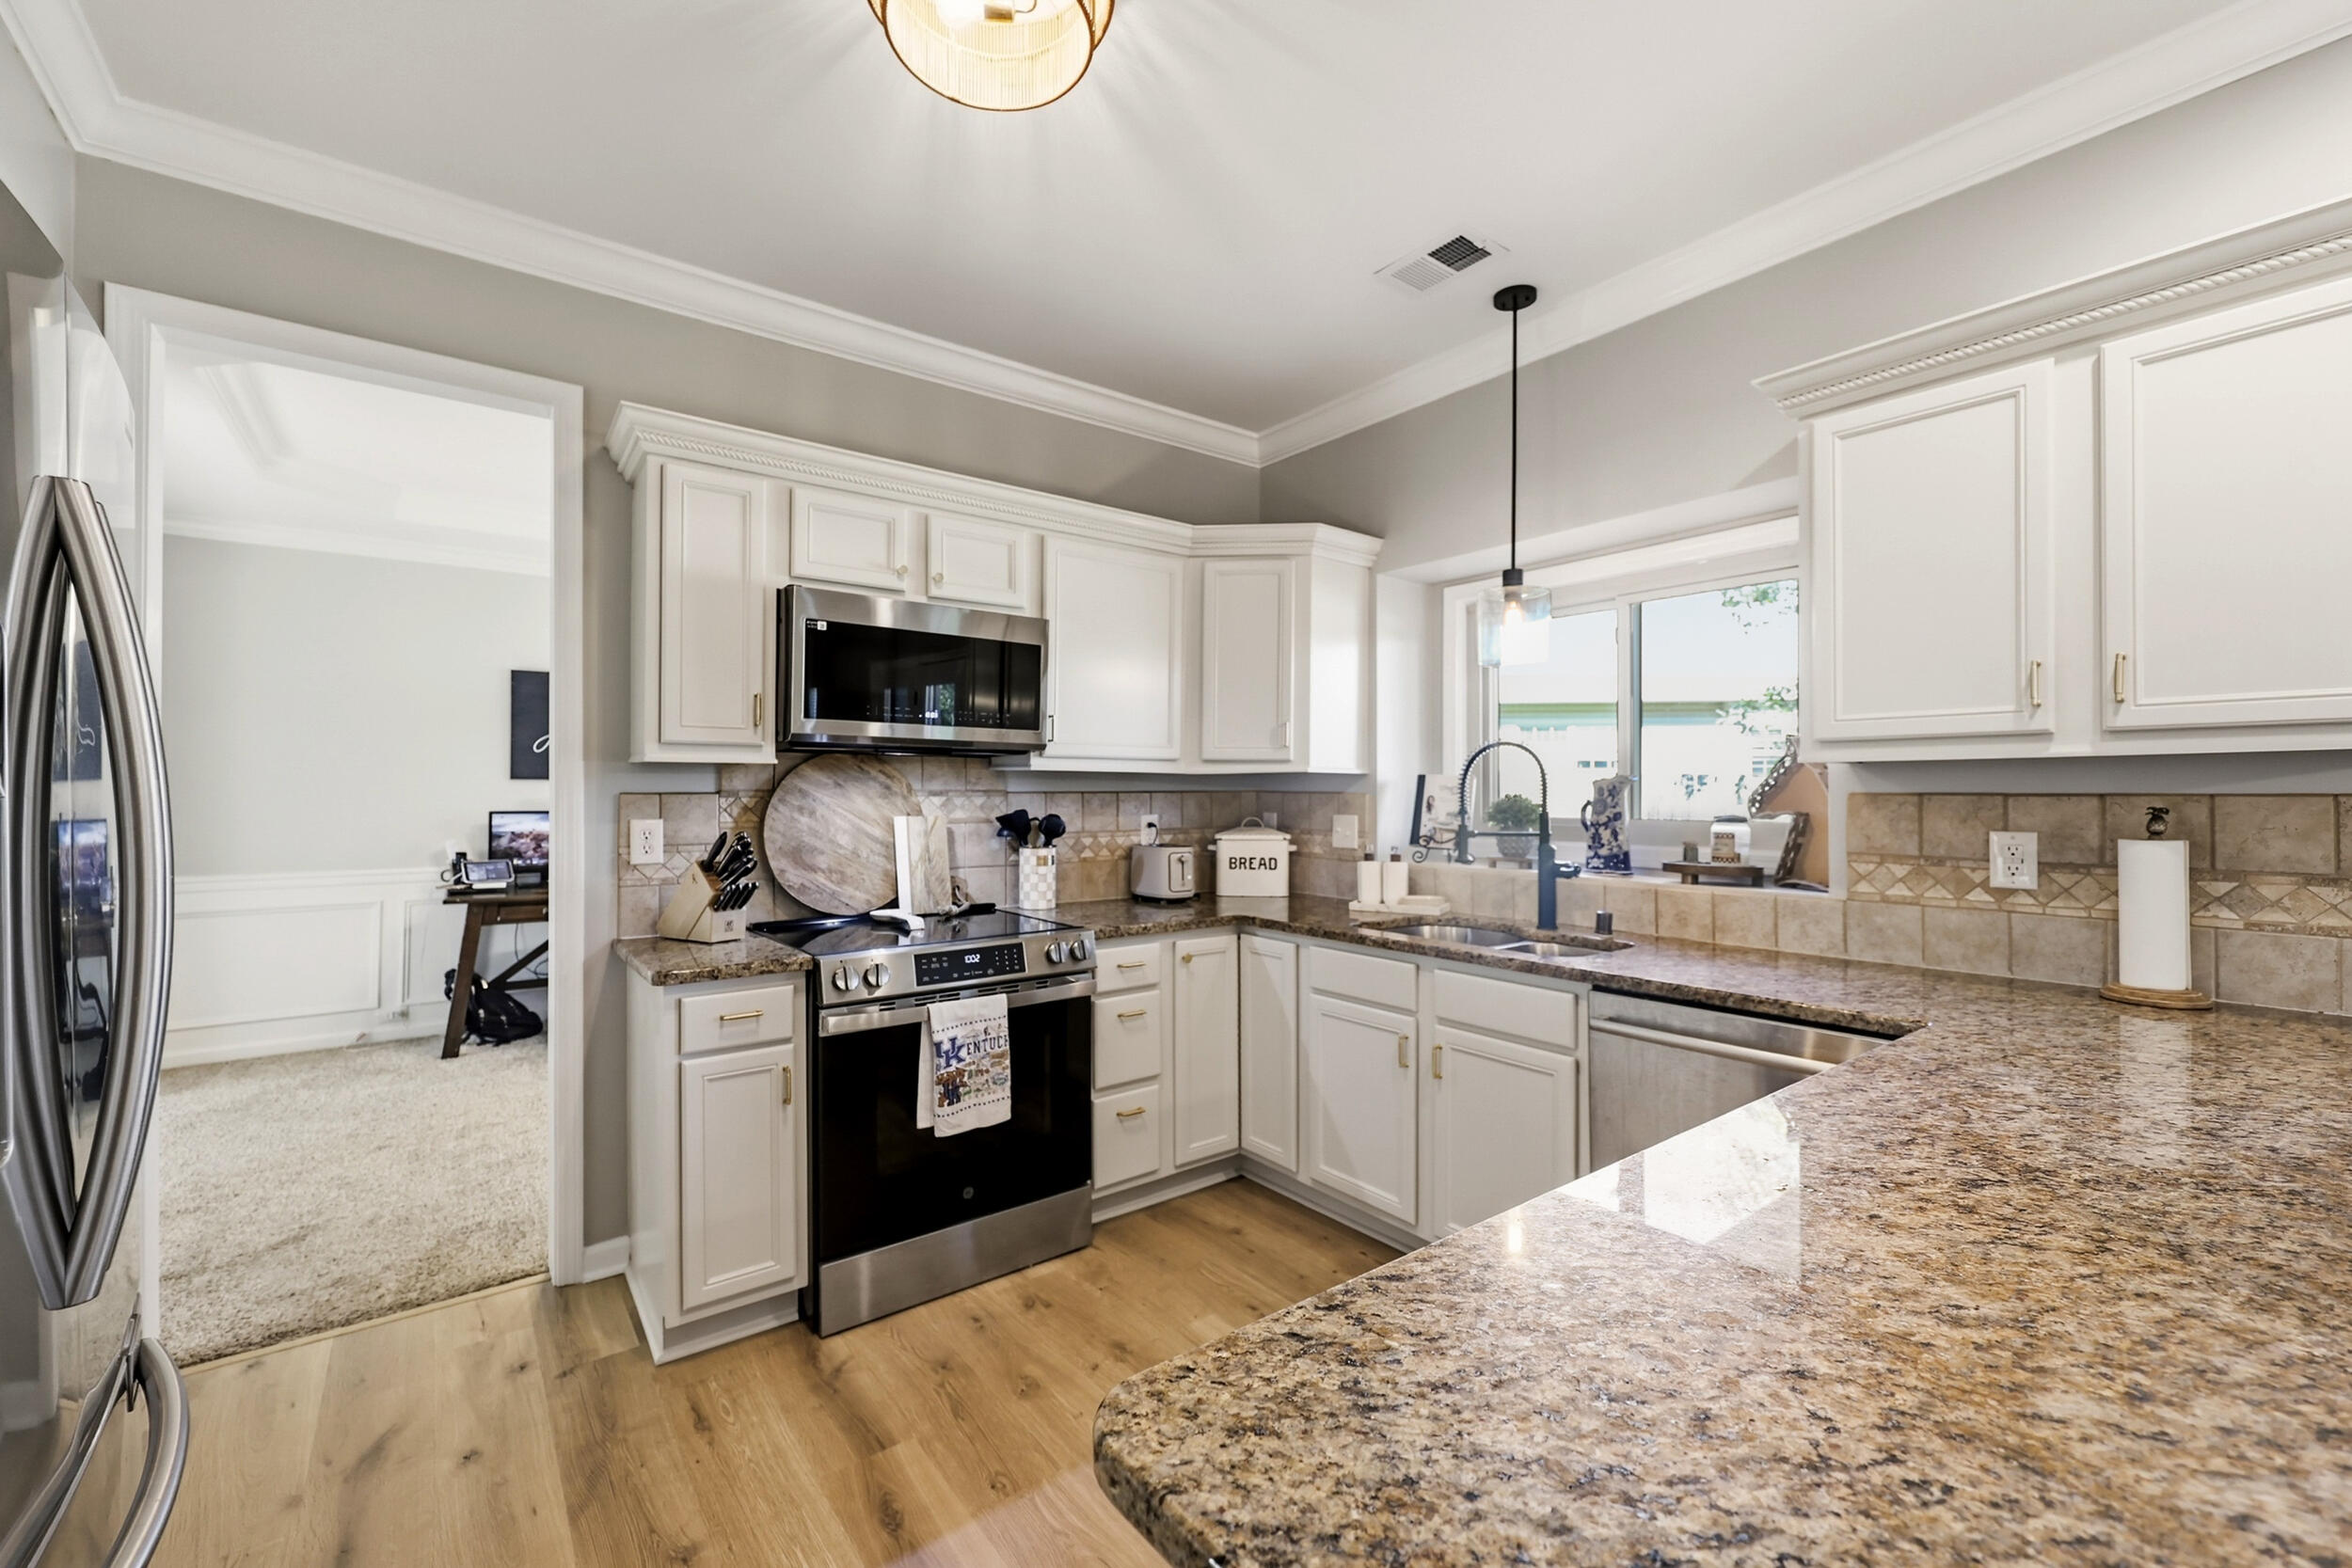
Kitchen with white cabinetry, granite counters, stainless steel appliances, and a sink beneath the window.
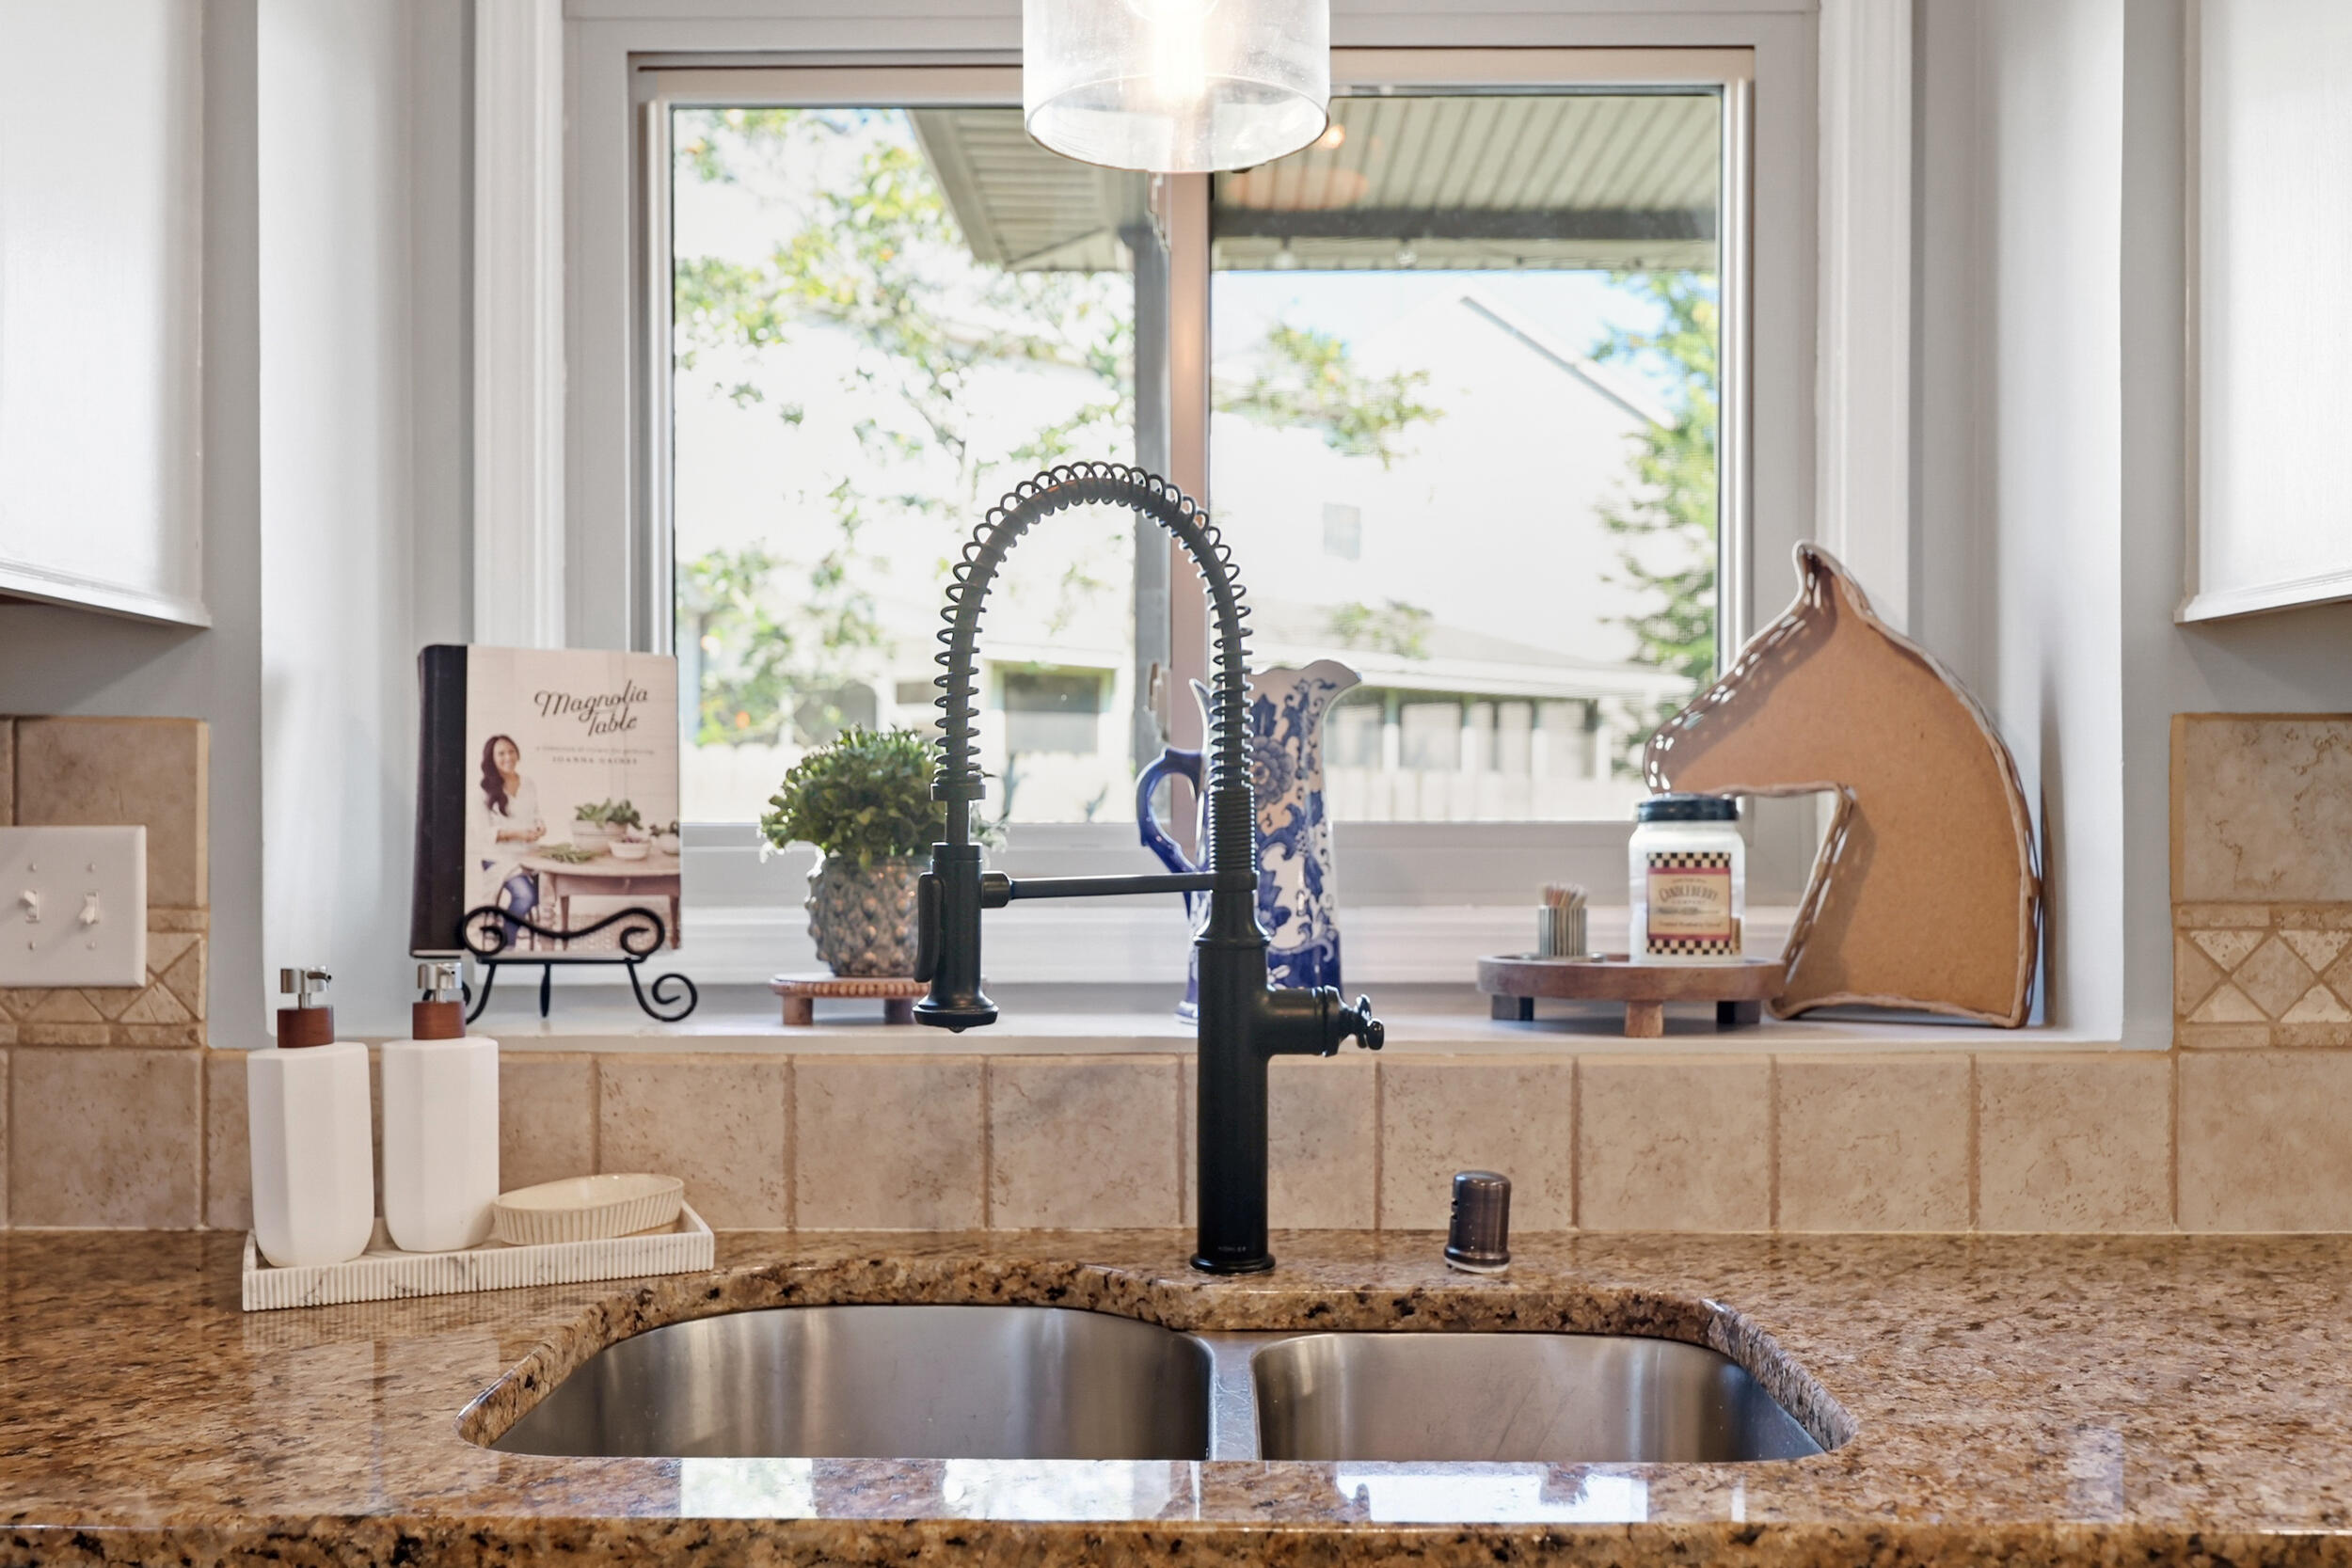
Kitchen sink with a tall black coil faucet, granite counter, and bright window.
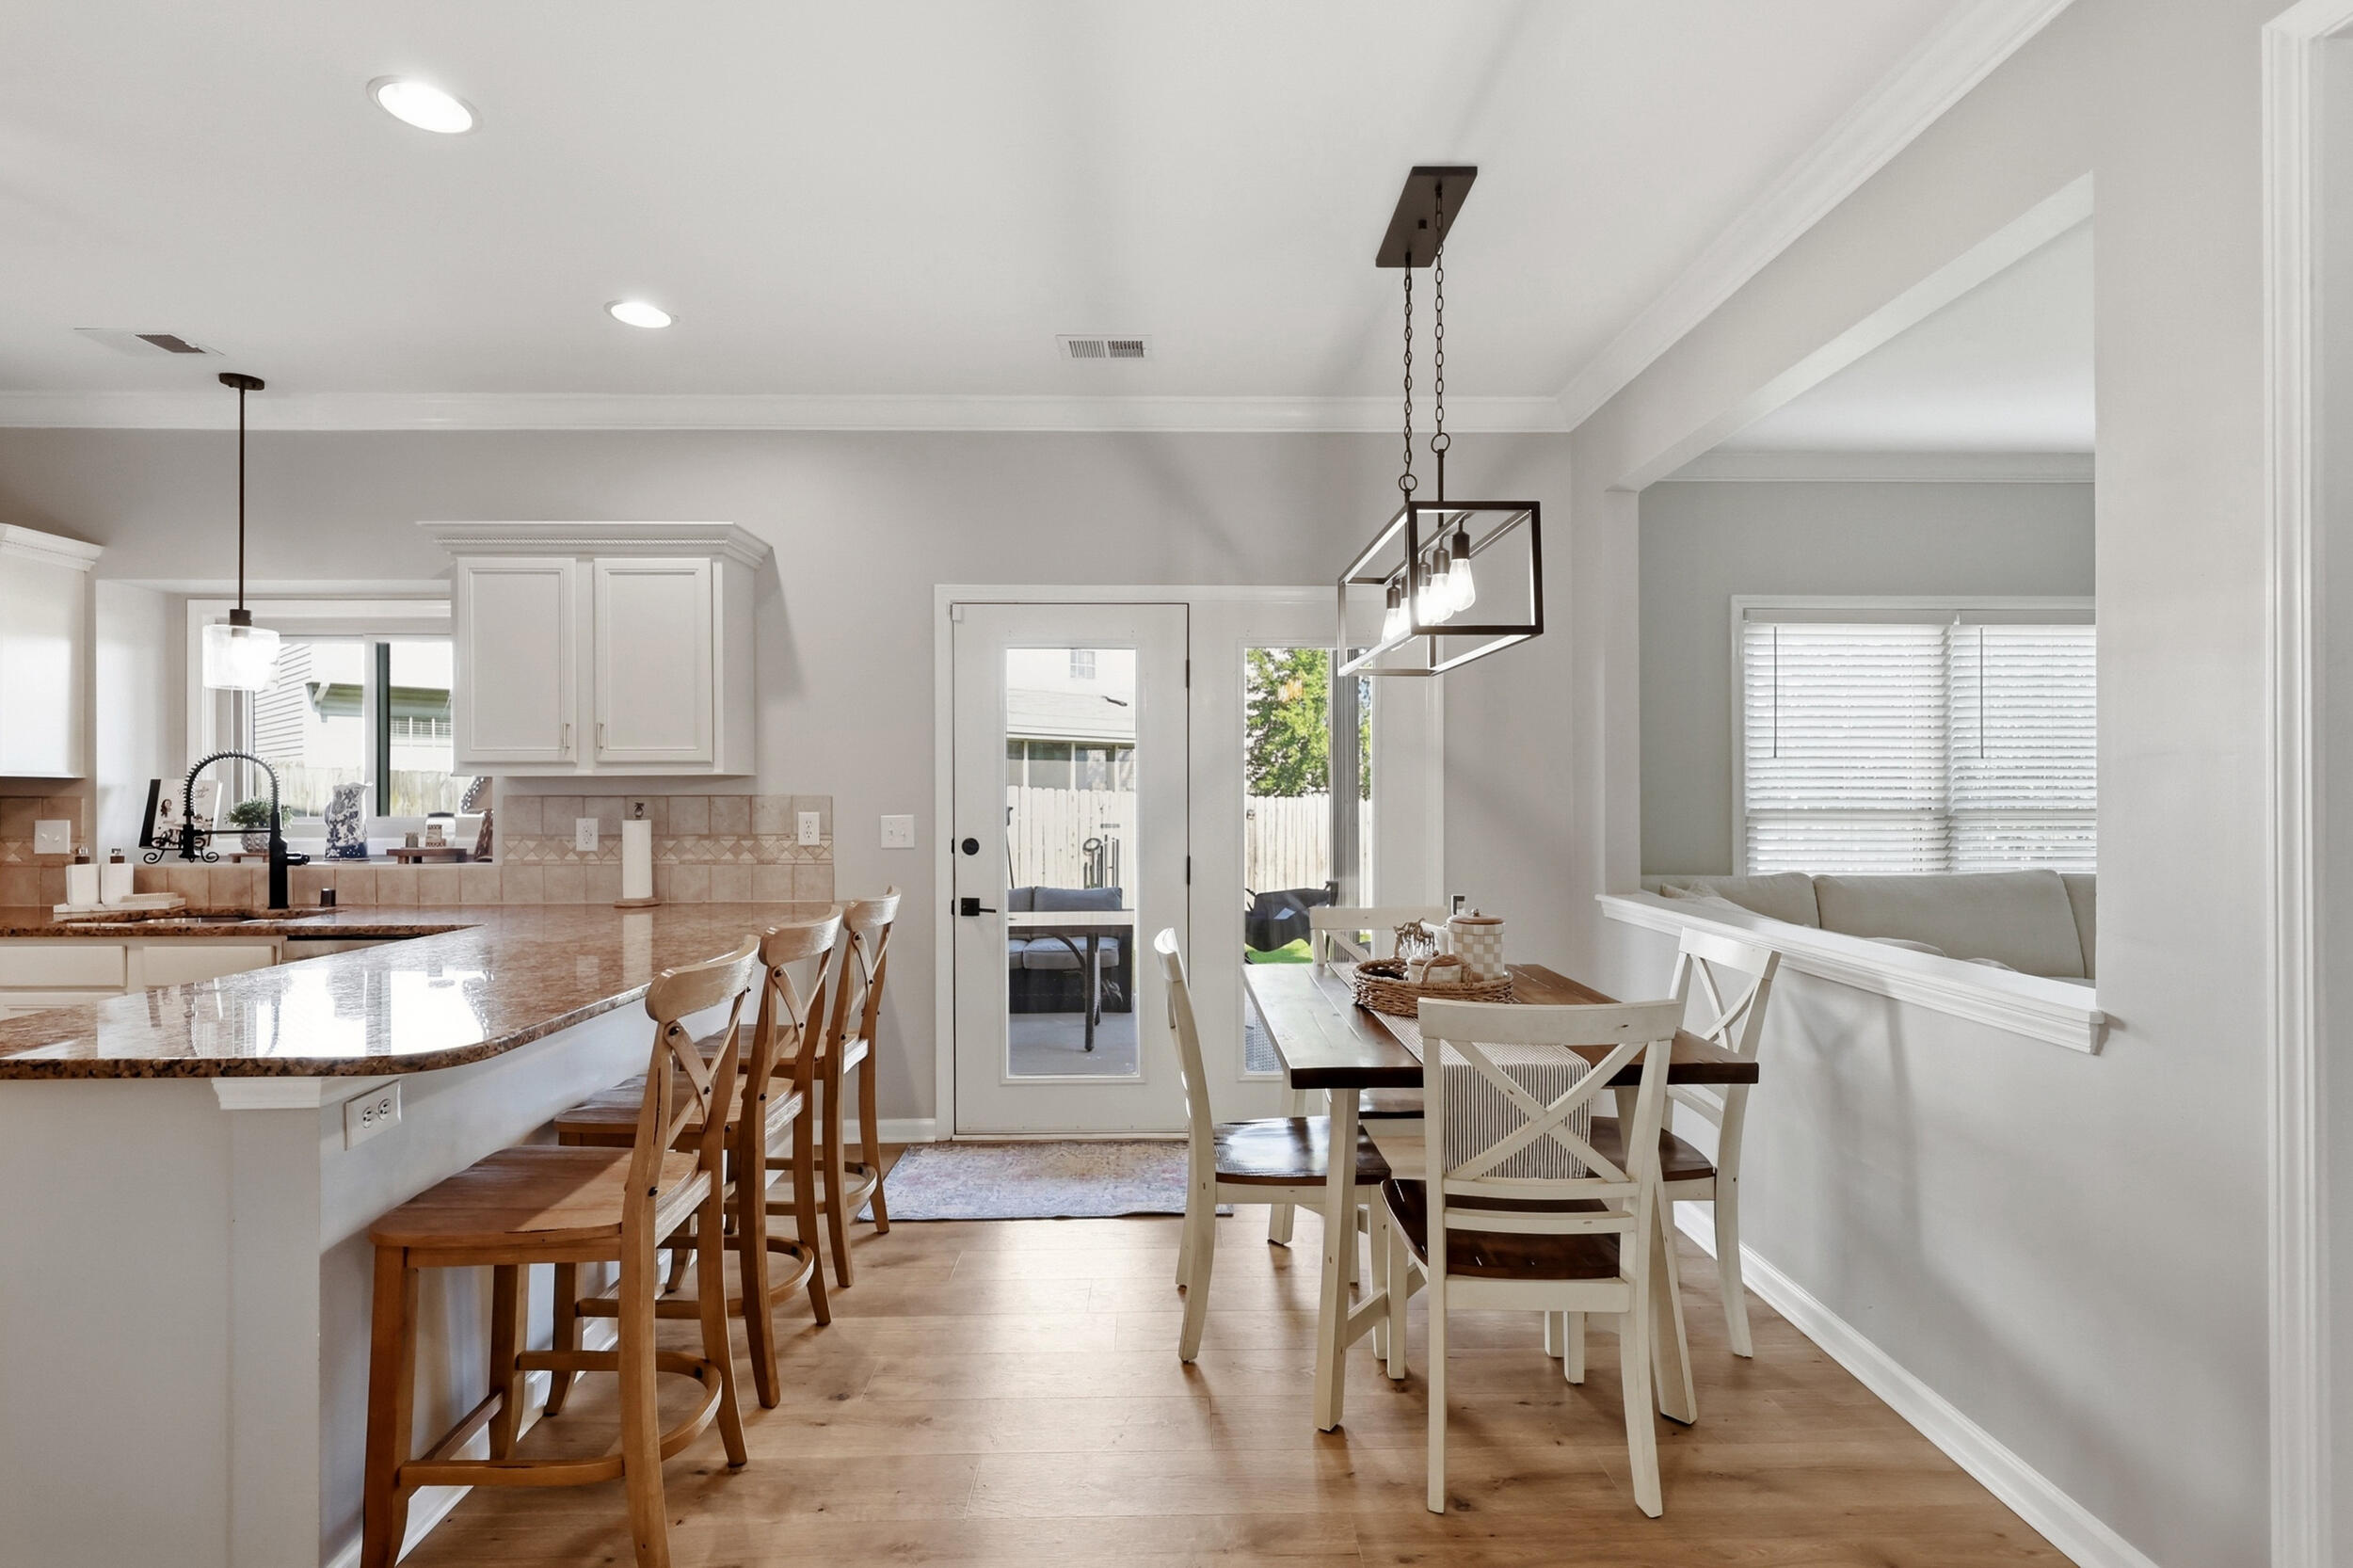
Open kitchen and dining area with a granite breakfast bar, wooden stools, and glass patio doors.
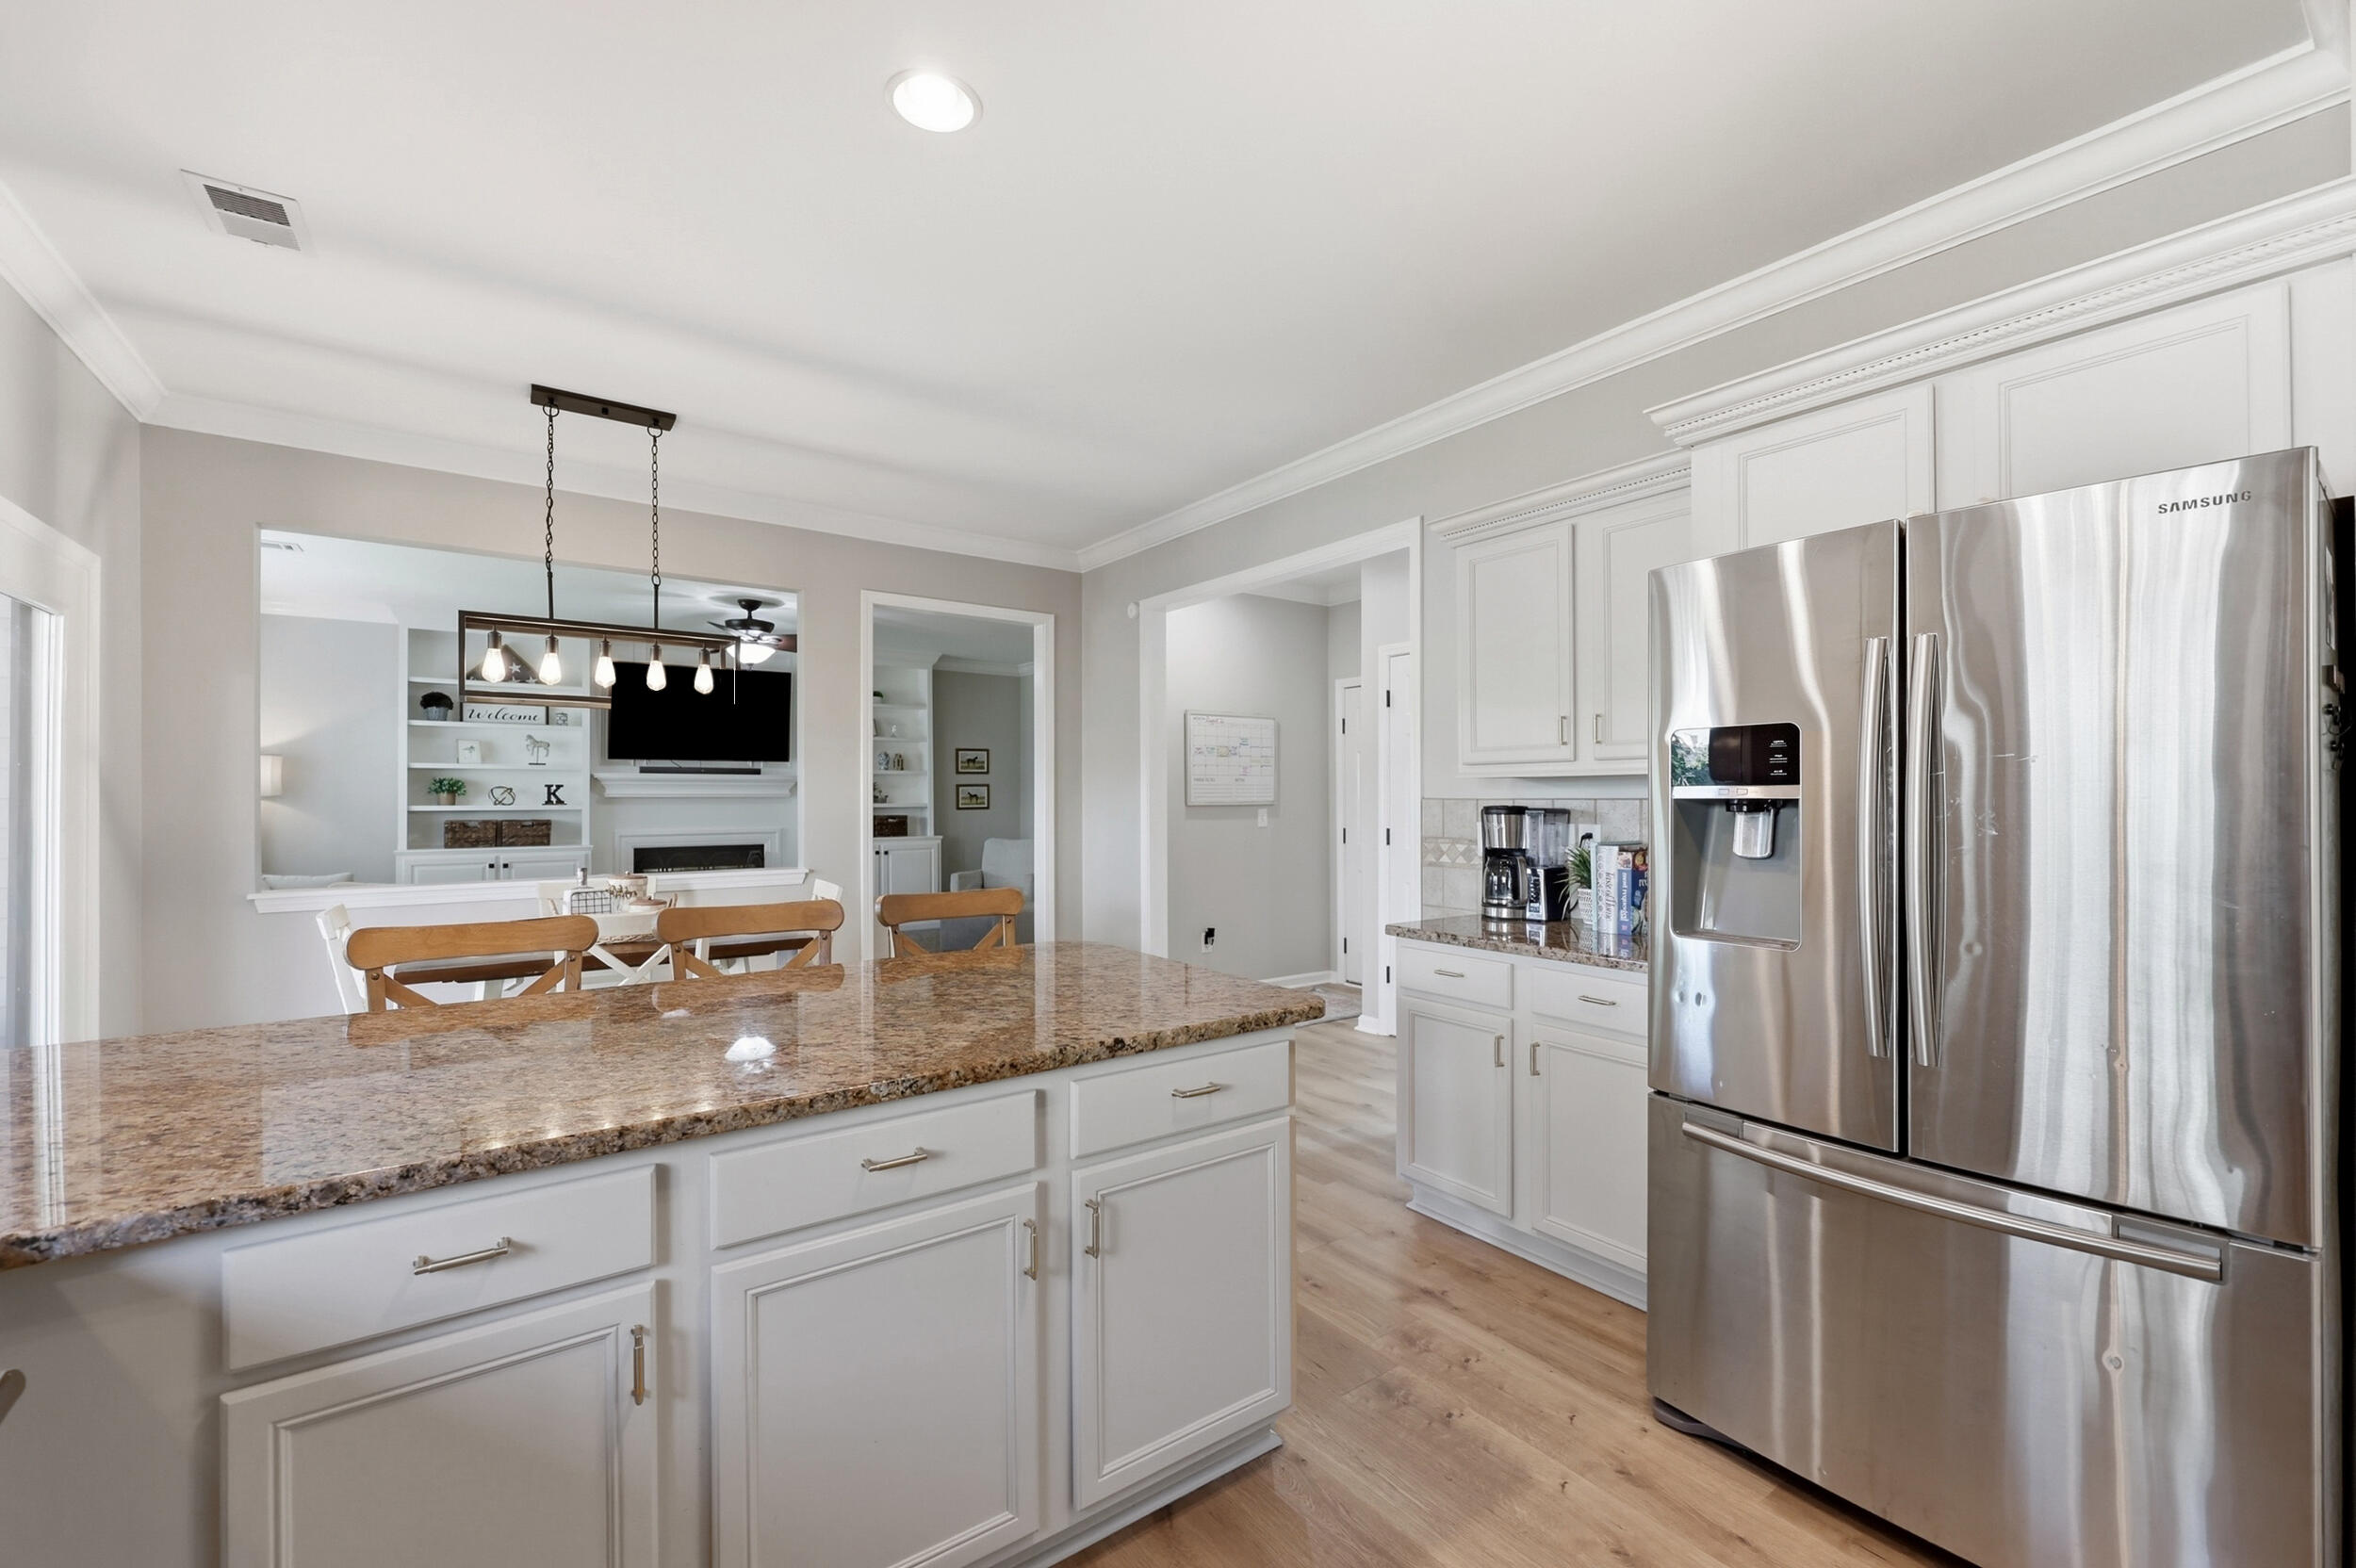
Kitchen with a granite island, white cabinetry, and stainless steel refrigerator.
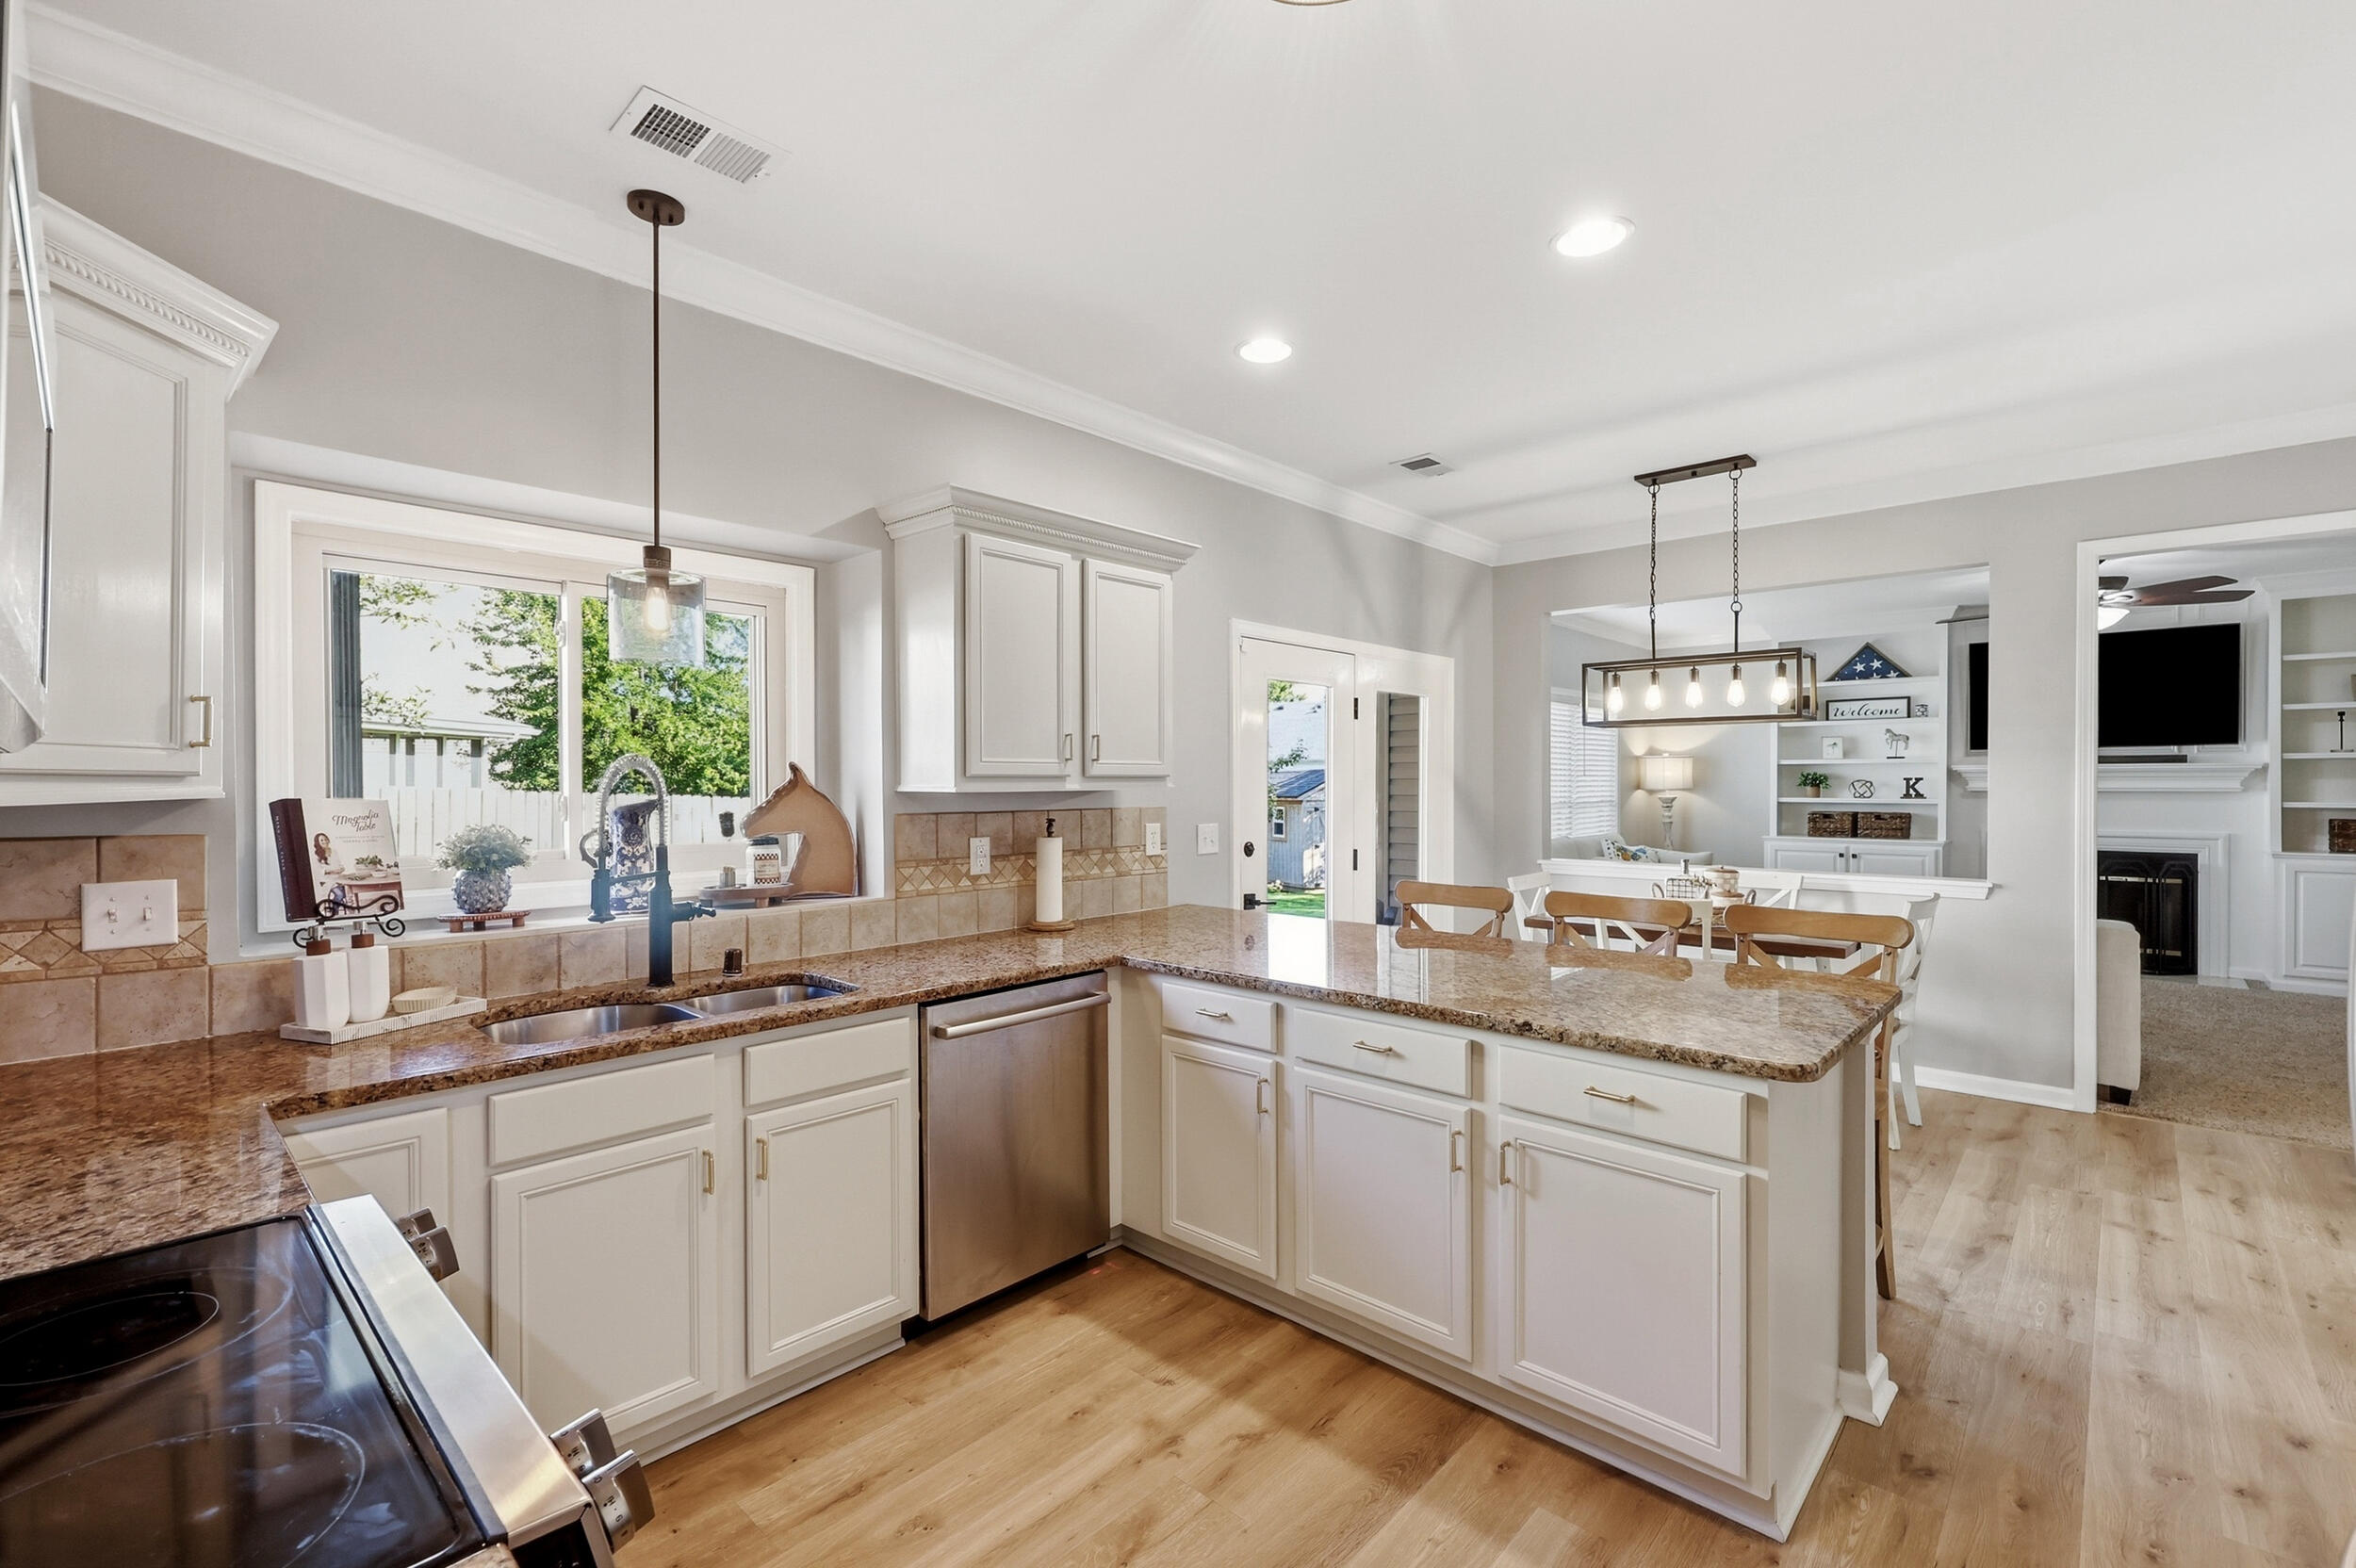
Kitchen with white cabinetry, granite counters, and a breakfast bar opening to the dining area.
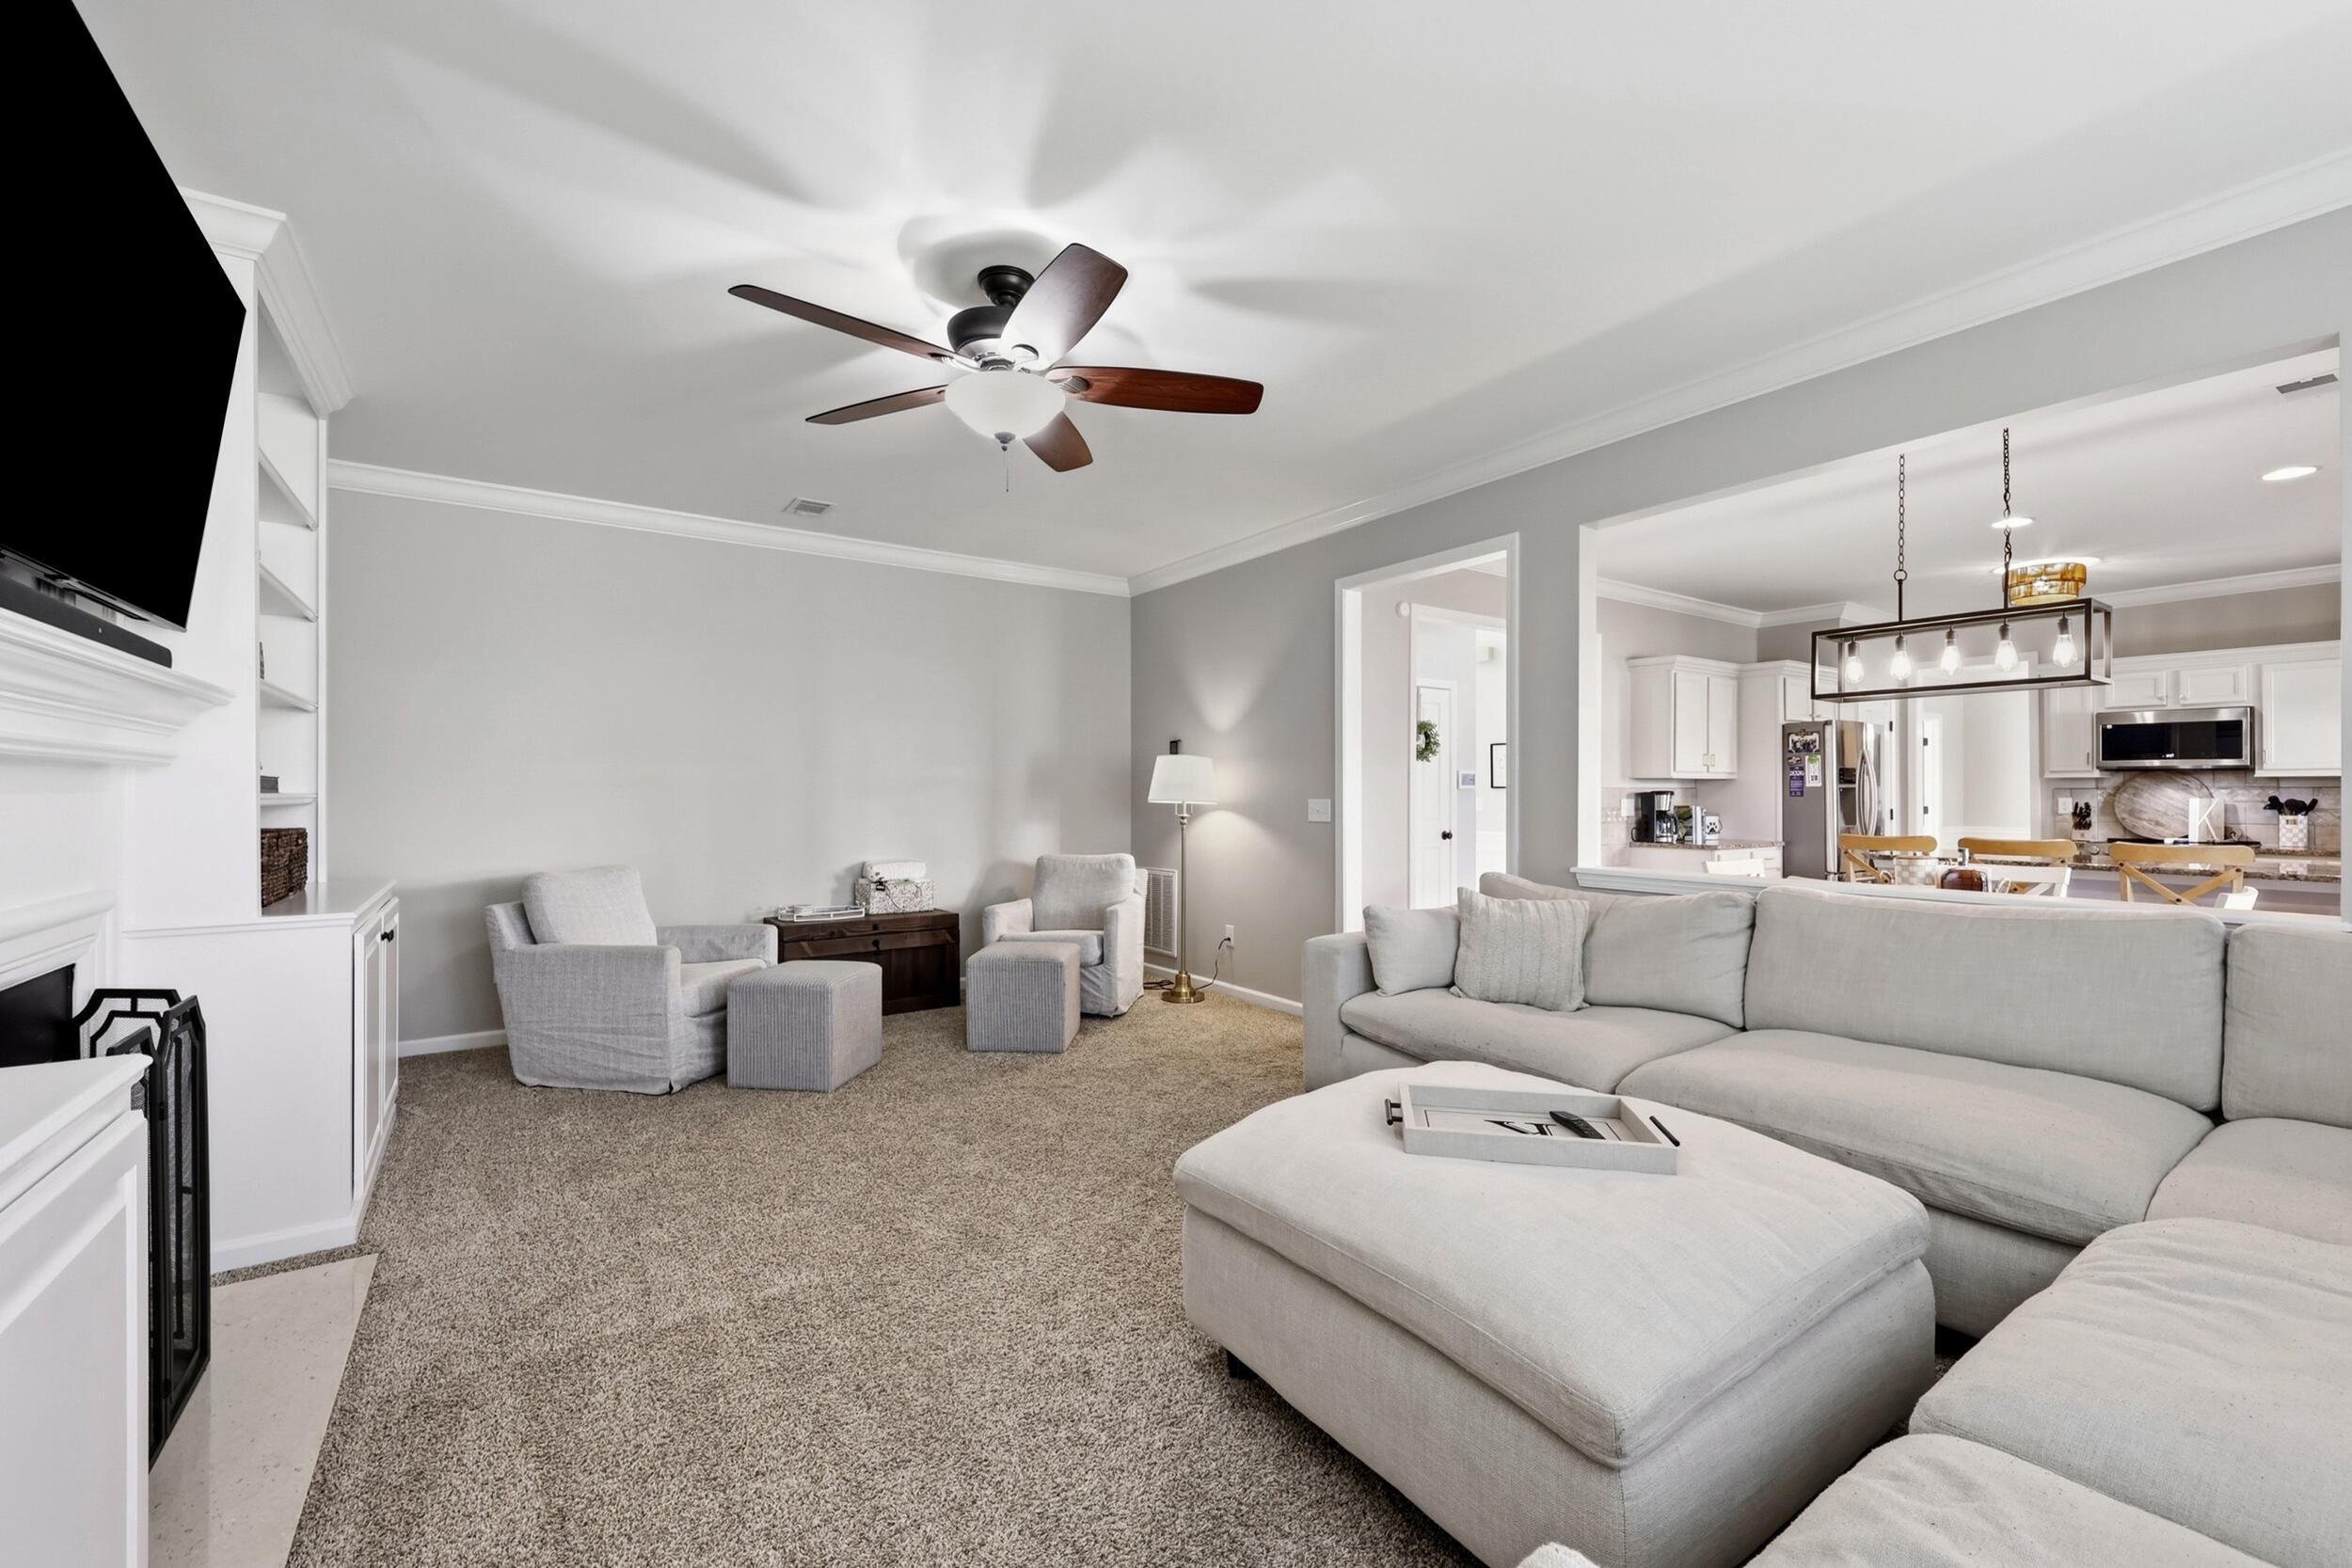
Living room with light gray sofas and armchairs, opening into a white kitchen and dining area.
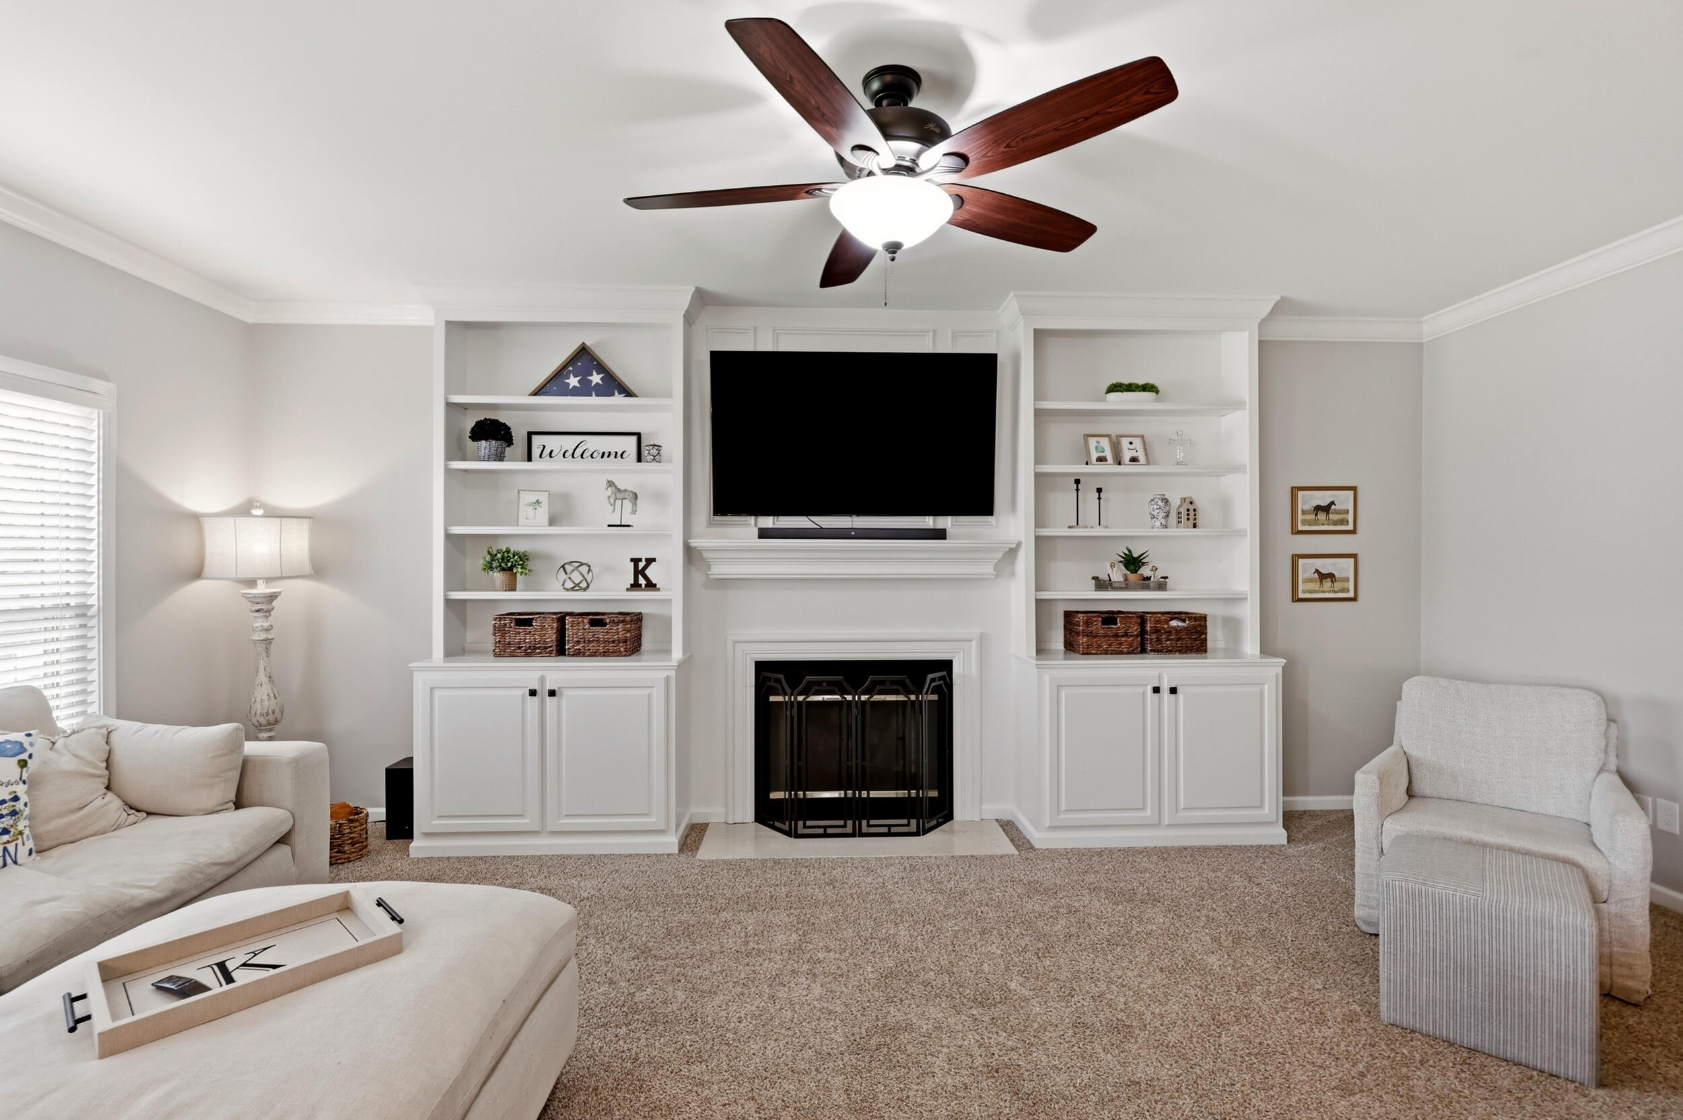
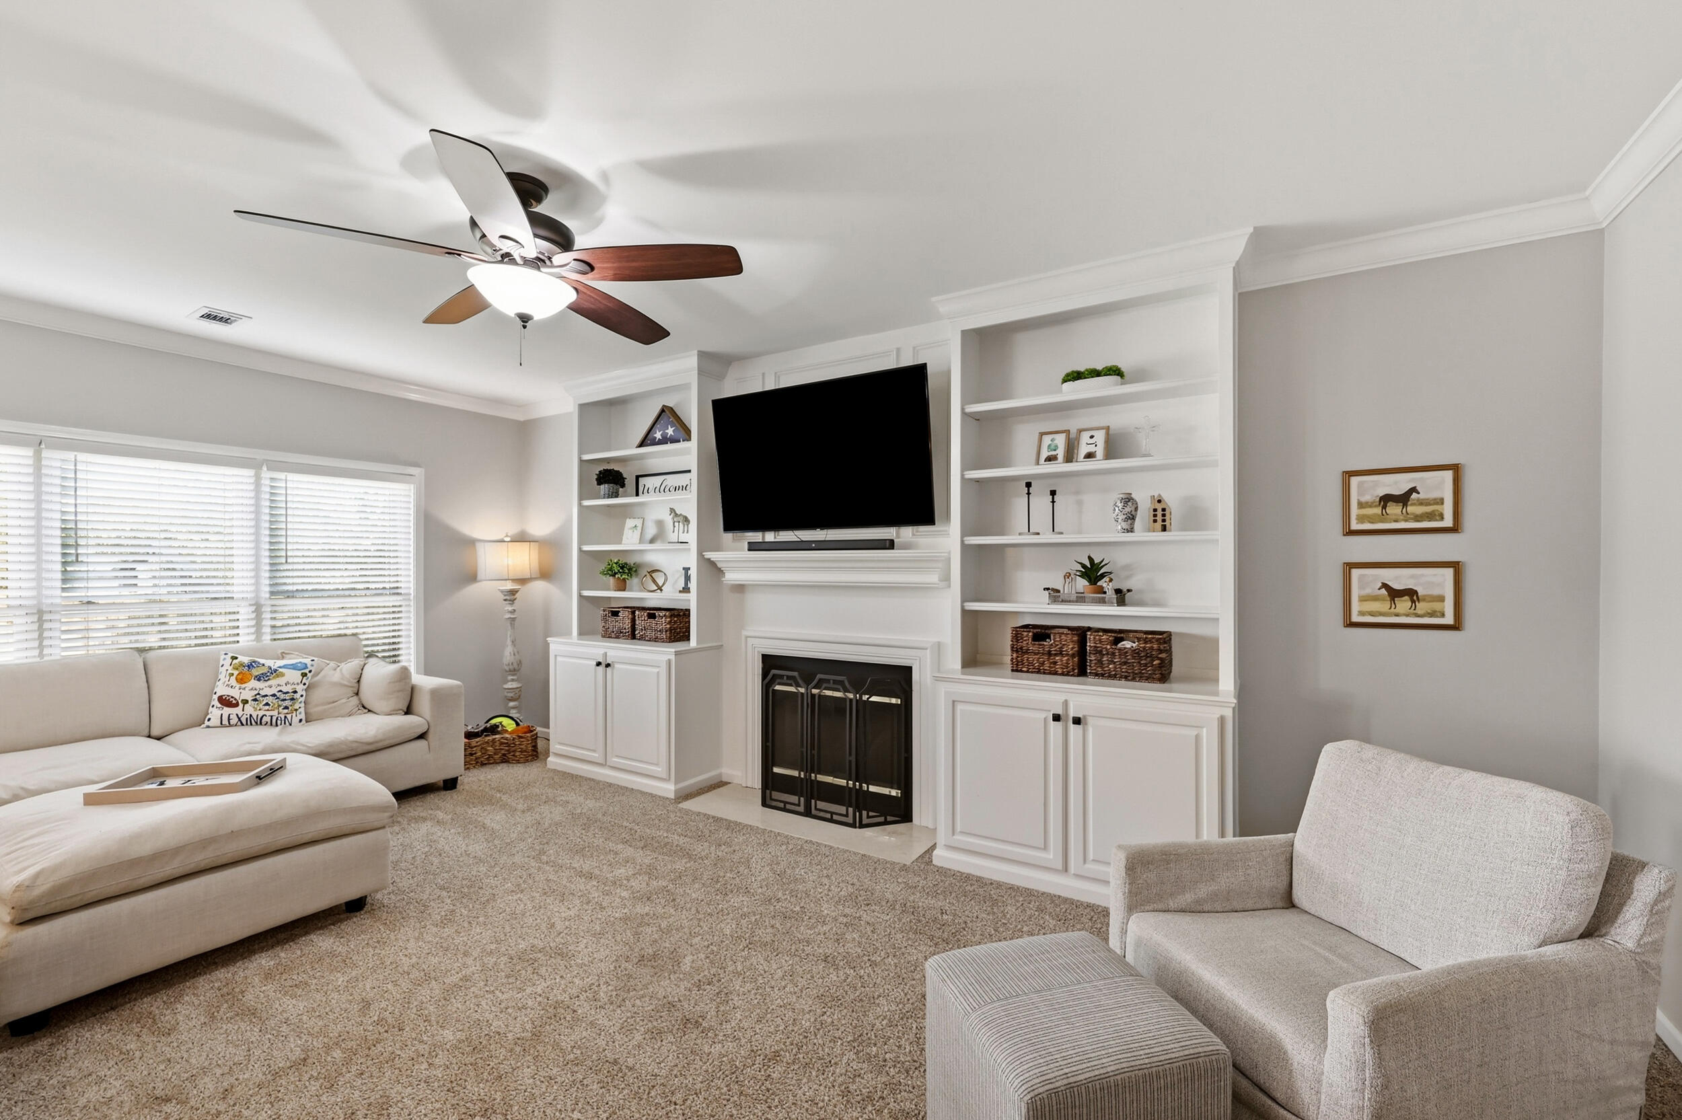
Living room with white built-in shelves, a fireplace, and a large wall-mounted television.
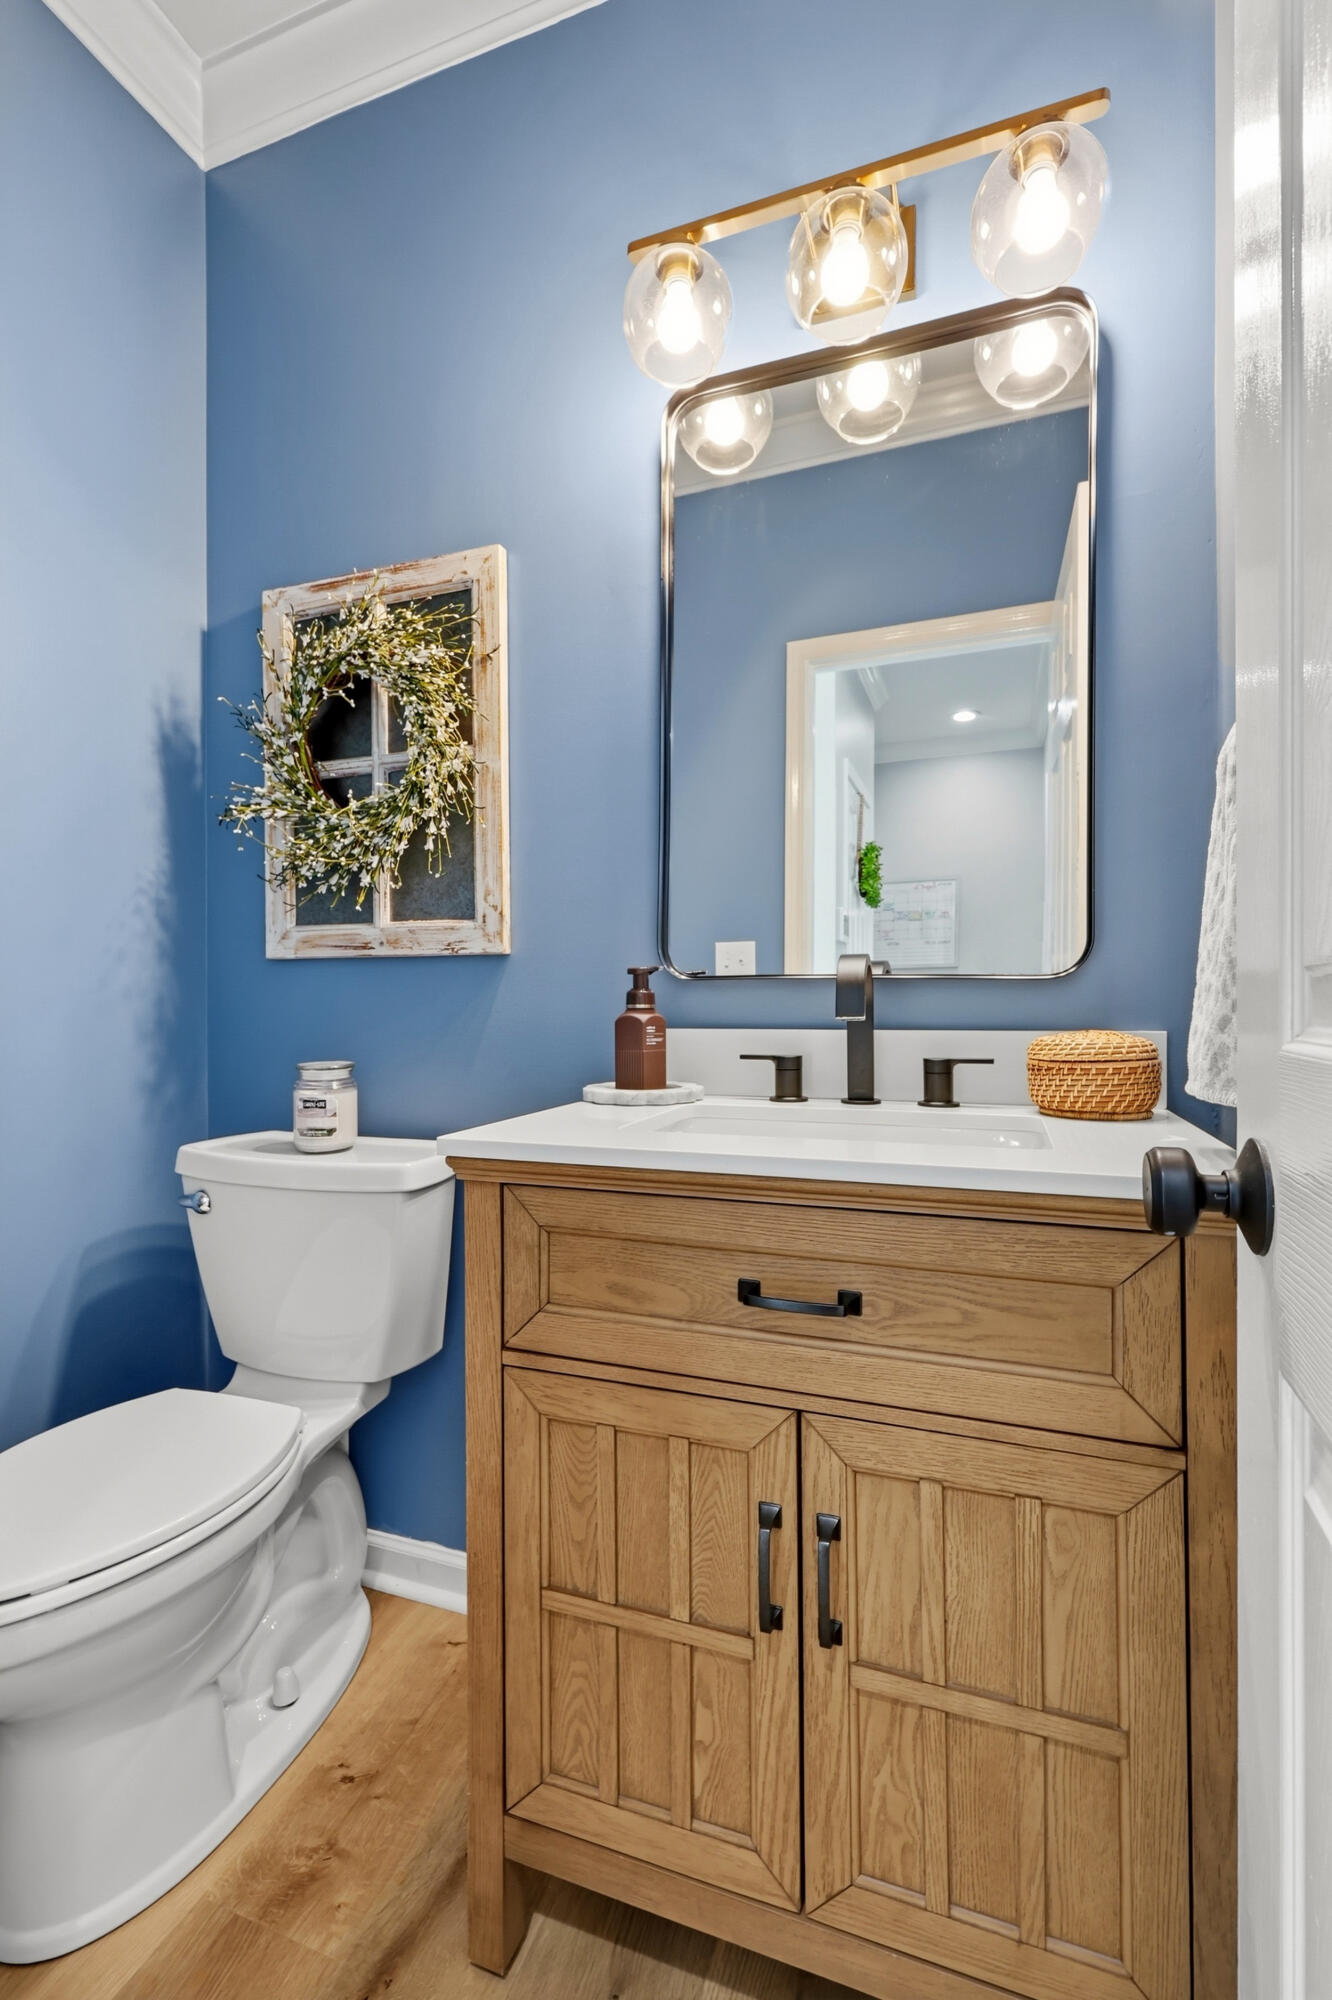
Bathroom with blue walls, oak vanity, white sink, and illuminated globe lights above a large mirror.
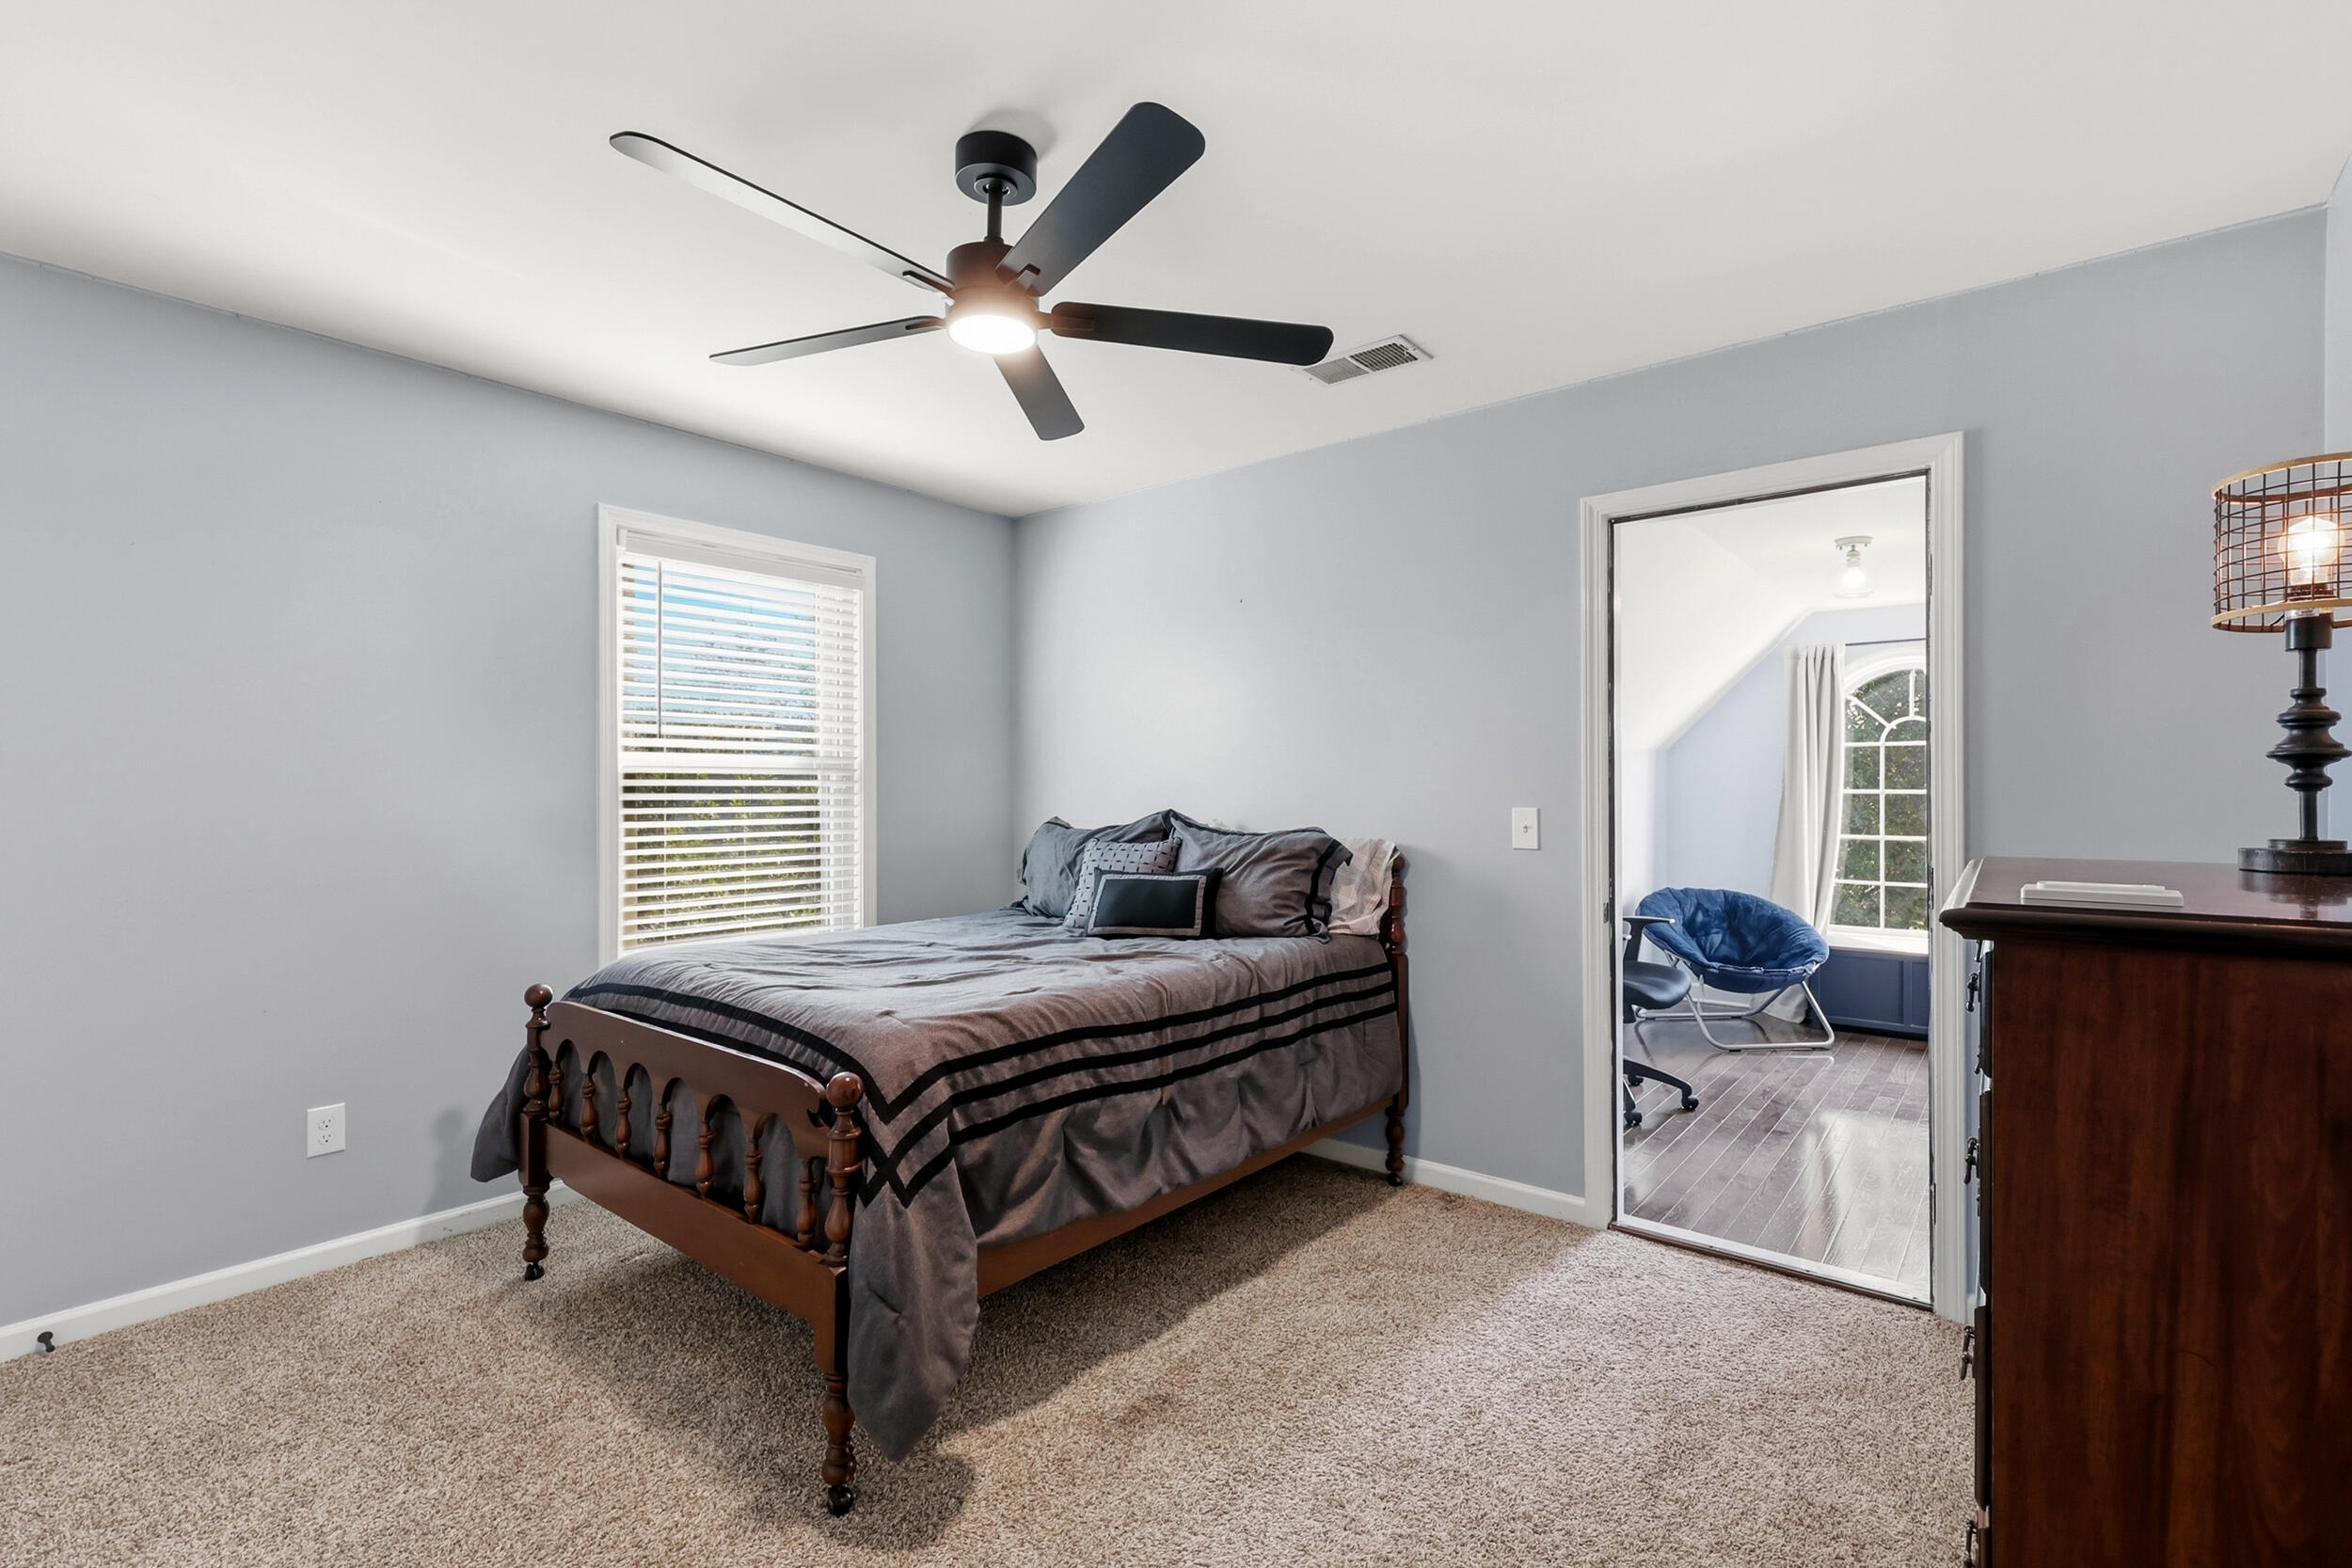
Furnished bedroom with a dark wood bed, gray bedding, and a doorway to a bright room with an arched window.
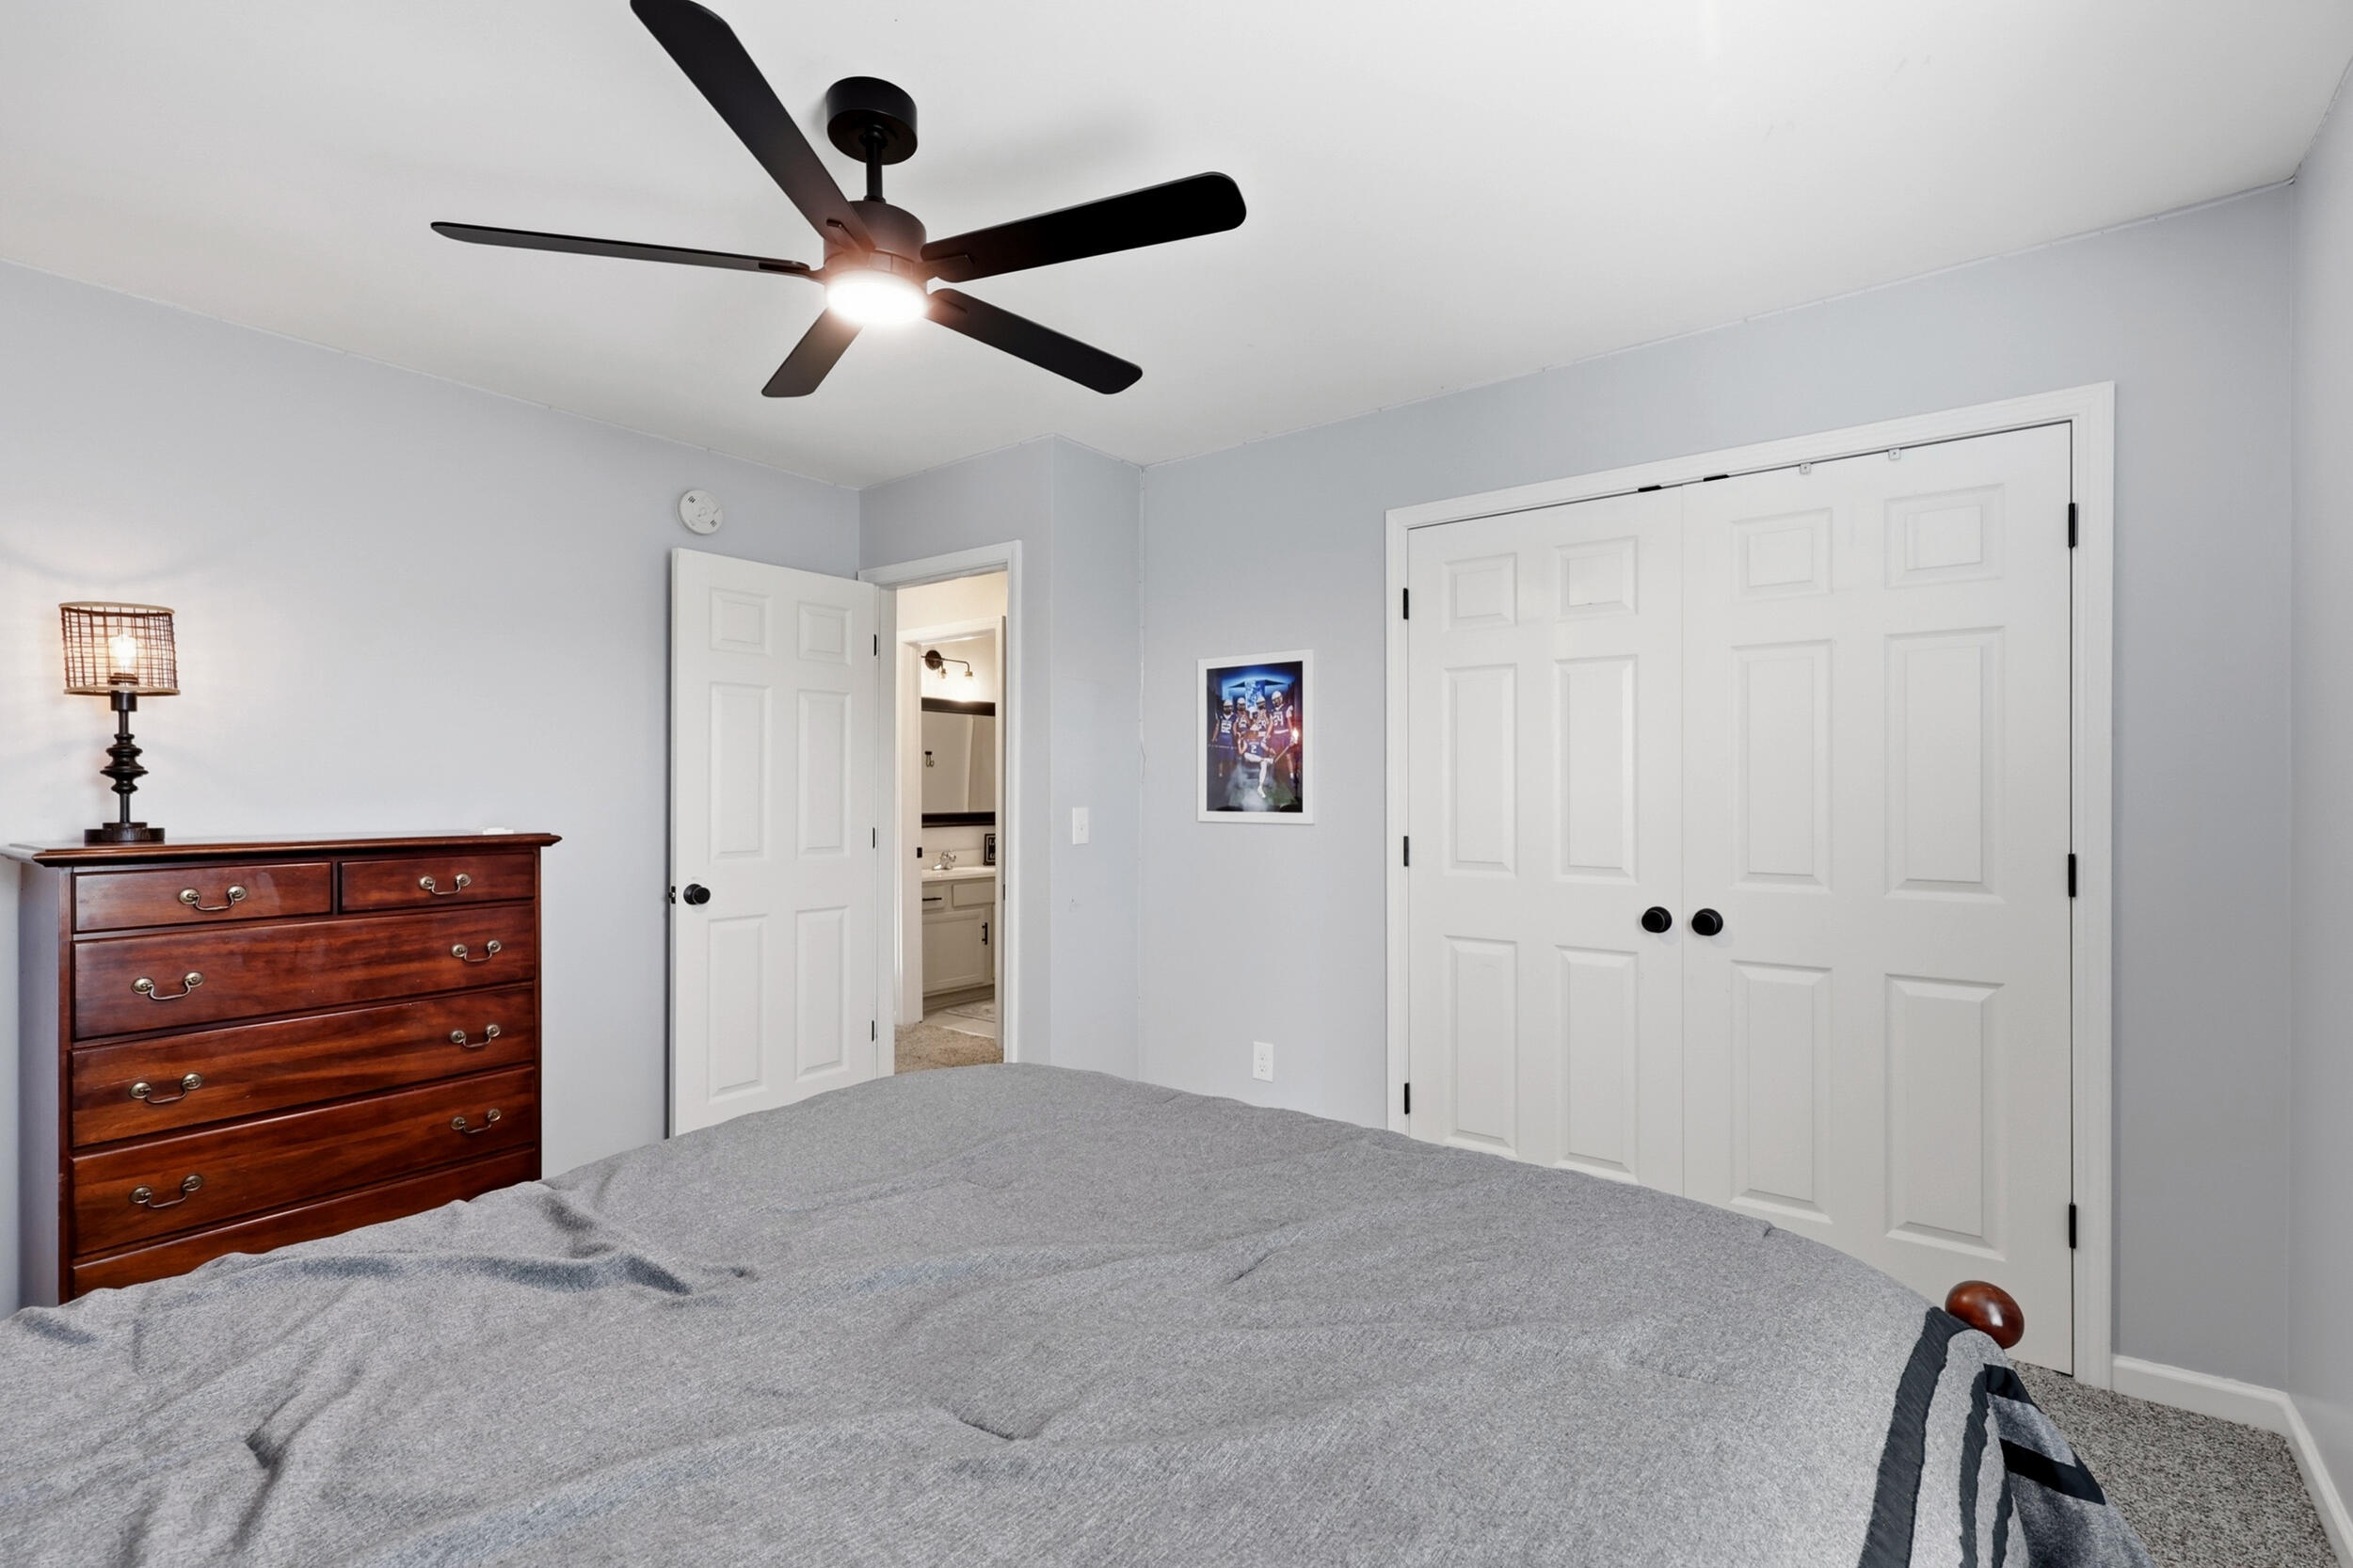
Bedroom with a gray bedspread, dark wood dresser, ceiling fan, and white double closet doors.
Living room with built-in shelving, a fireplace, and a large television between cream seating.
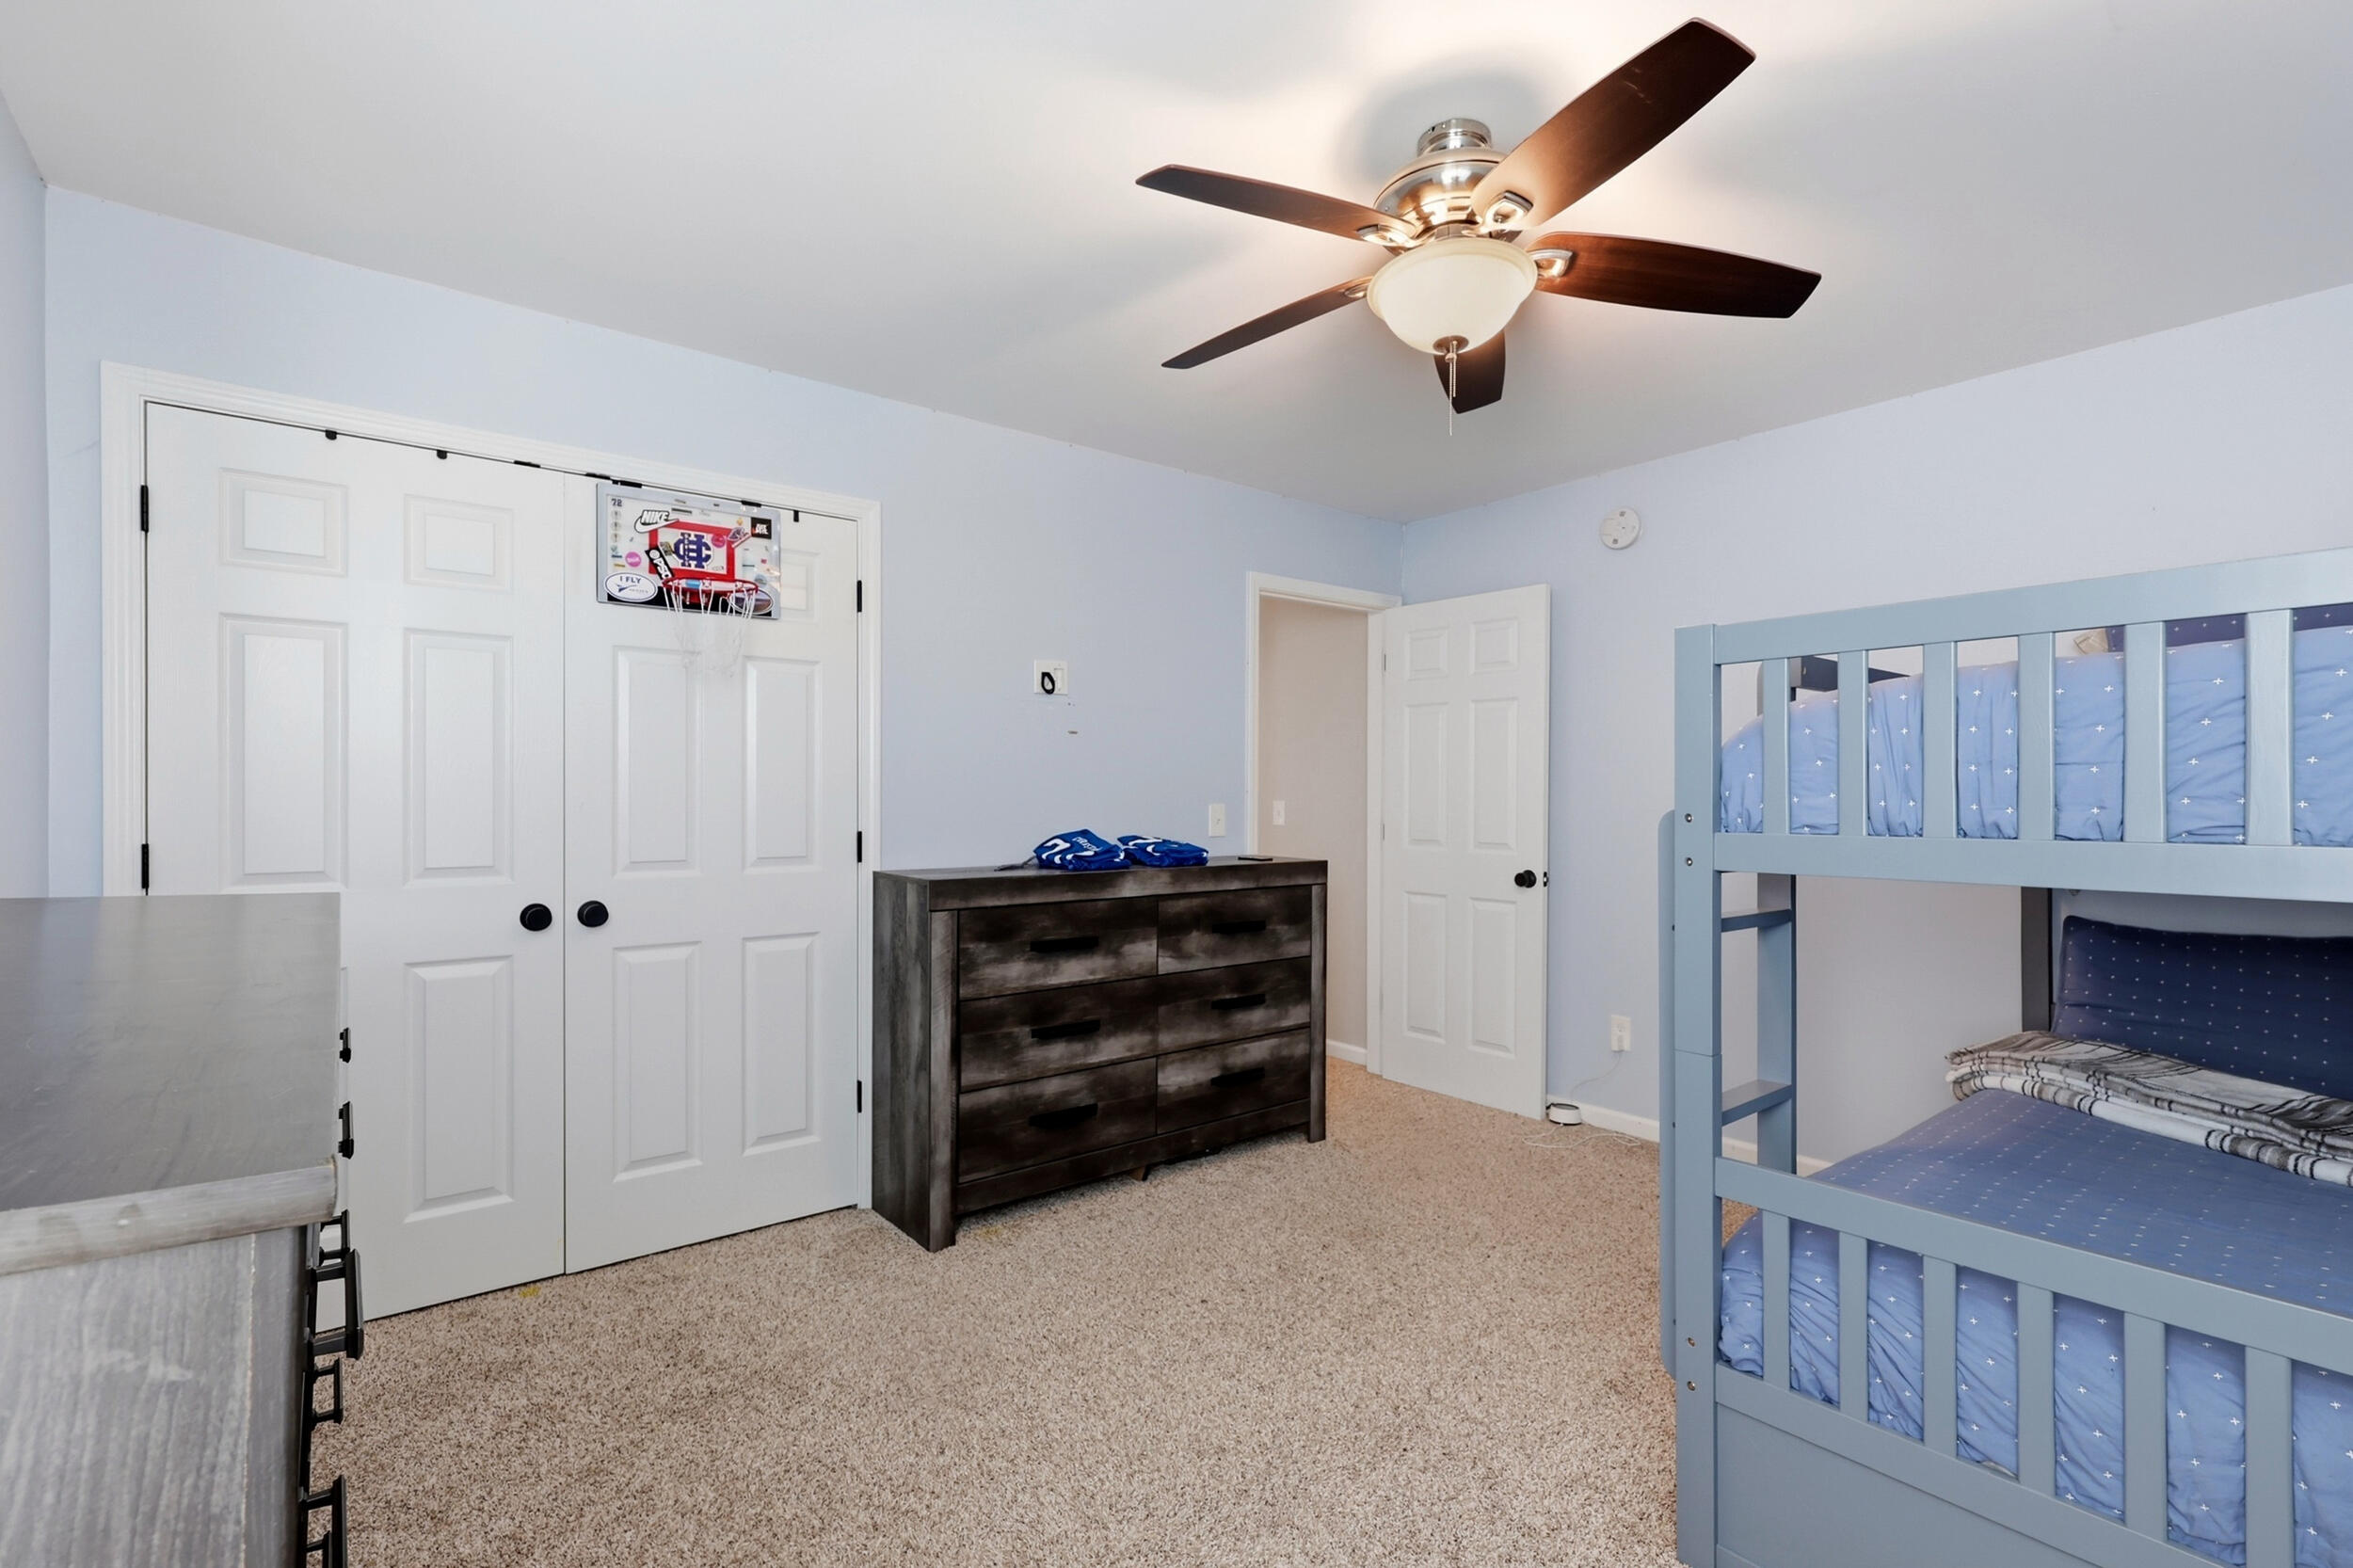
Bedroom with blue bunk beds, a dark dresser, and a mini basketball hoop on the closet doors.
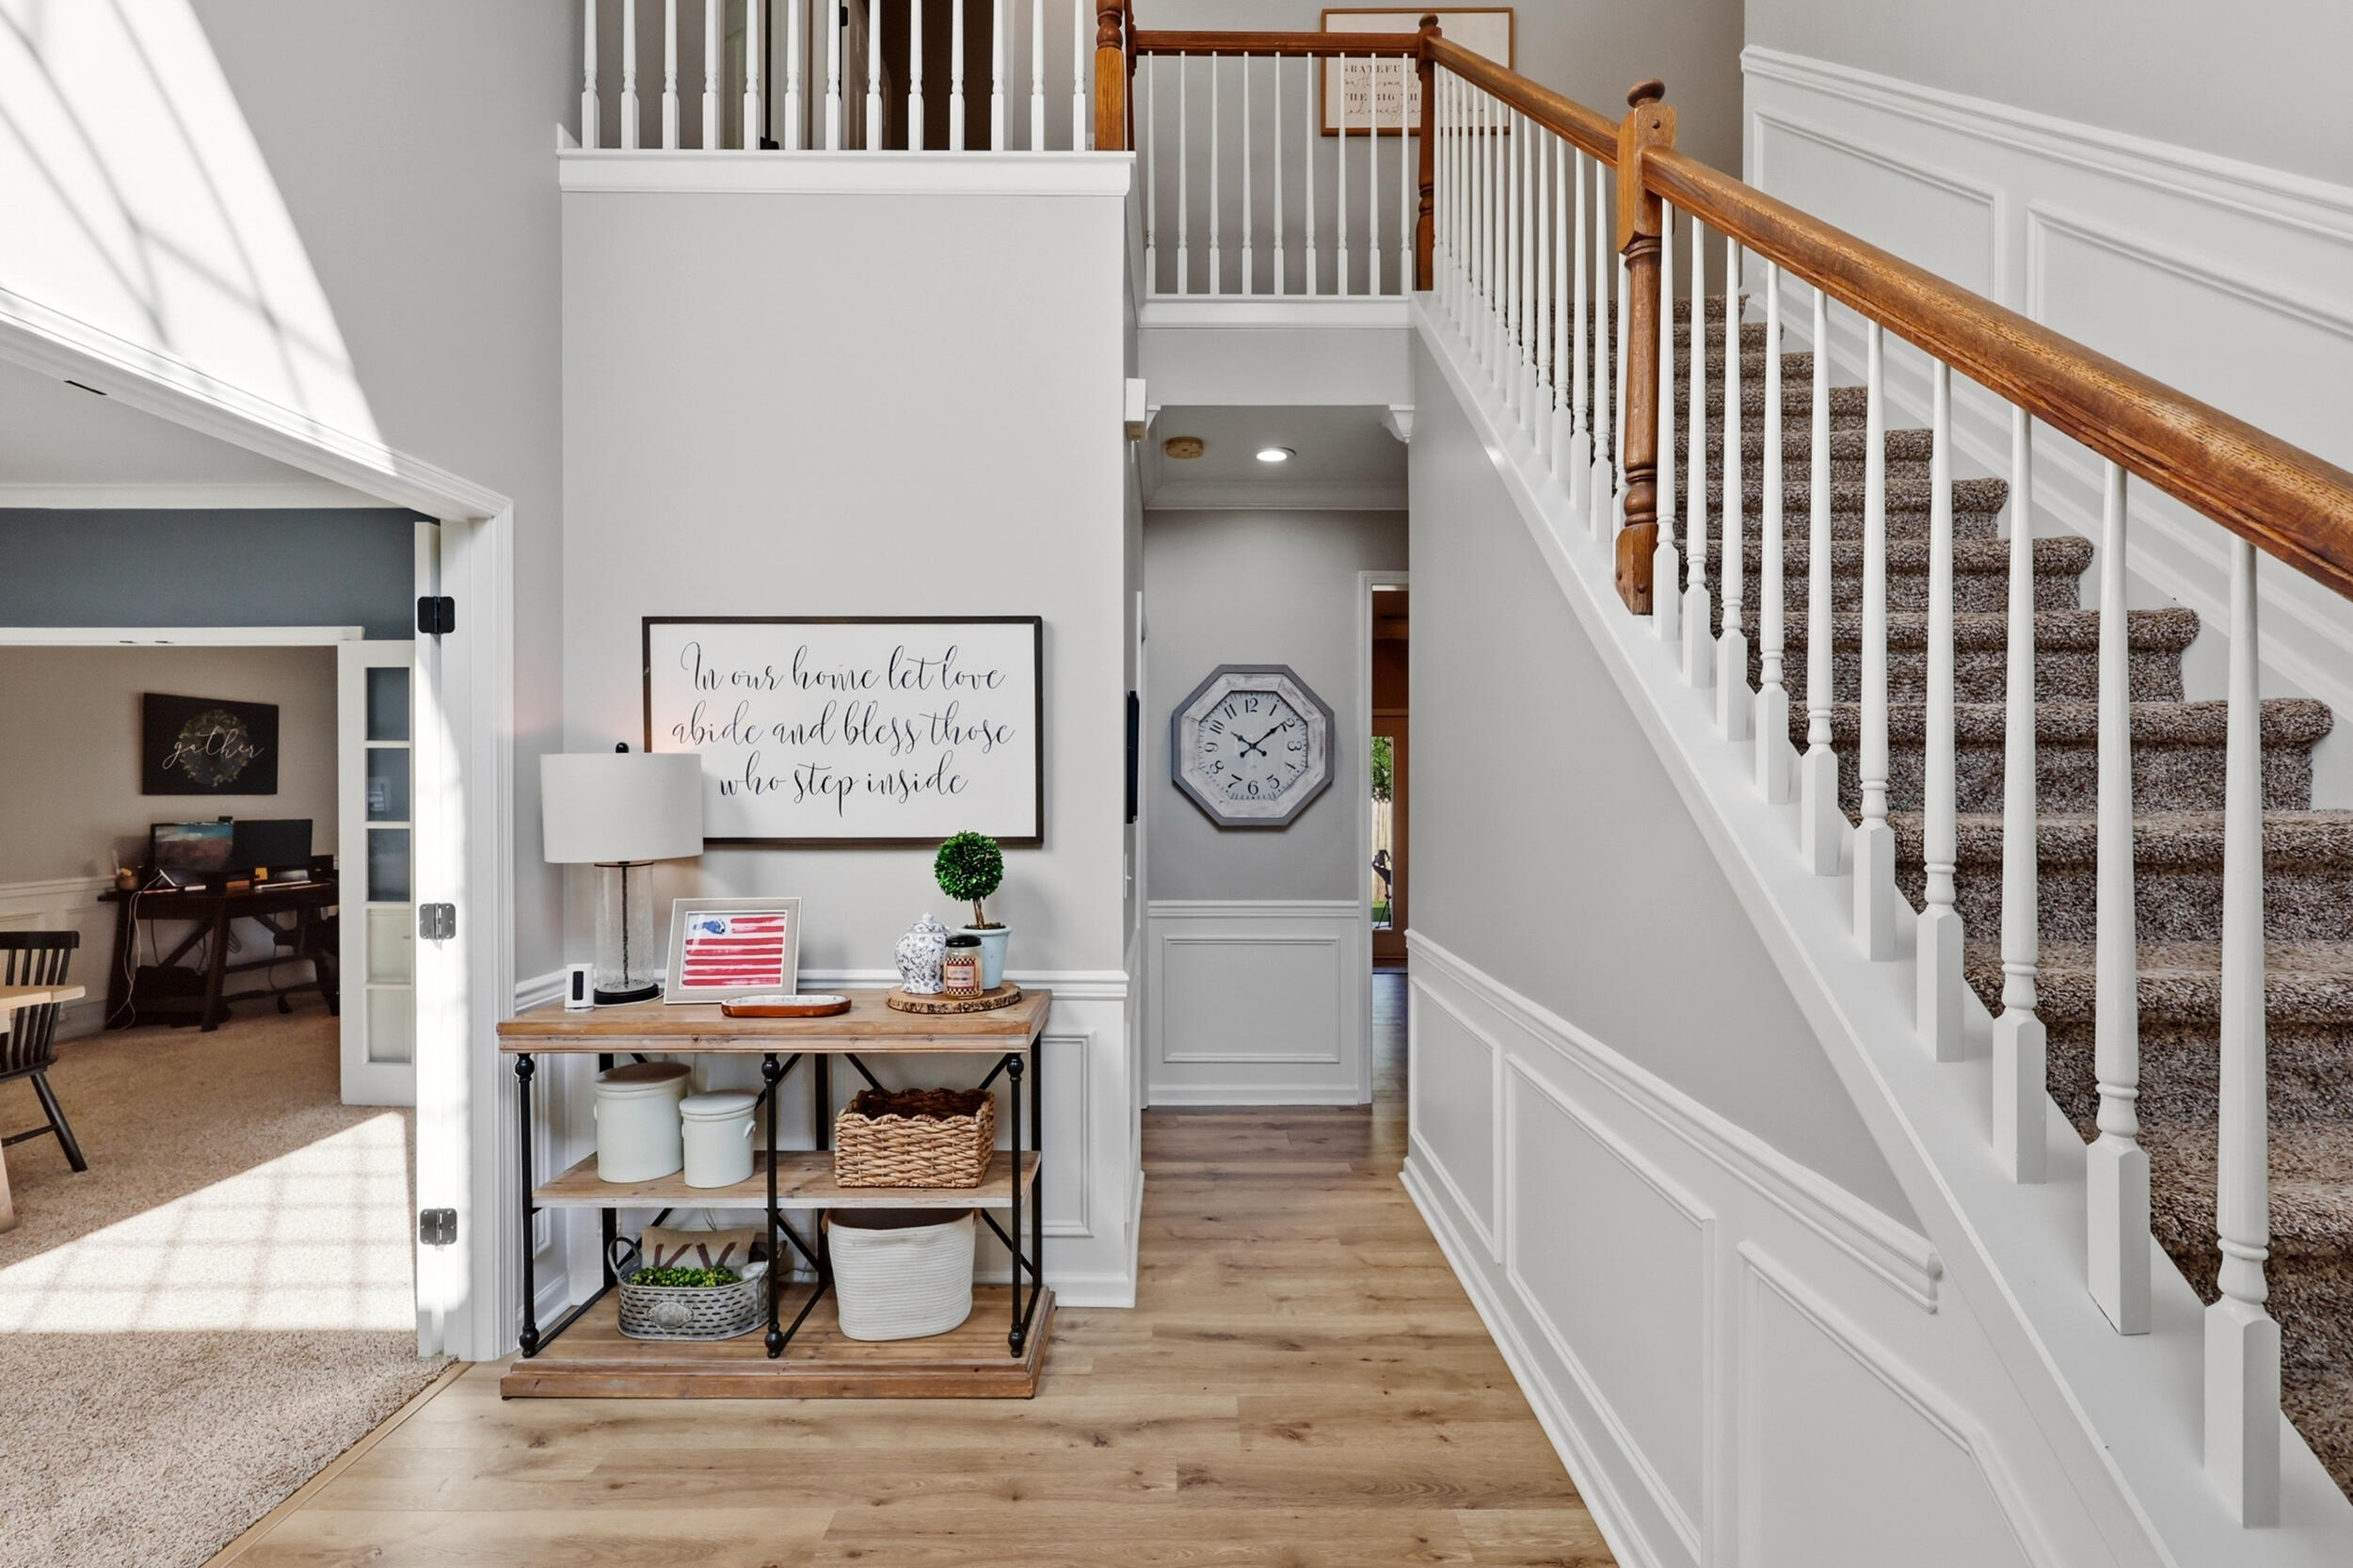
Foyer with a carpeted staircase, white balusters, wood handrail, and console table beneath a framed welcome message.
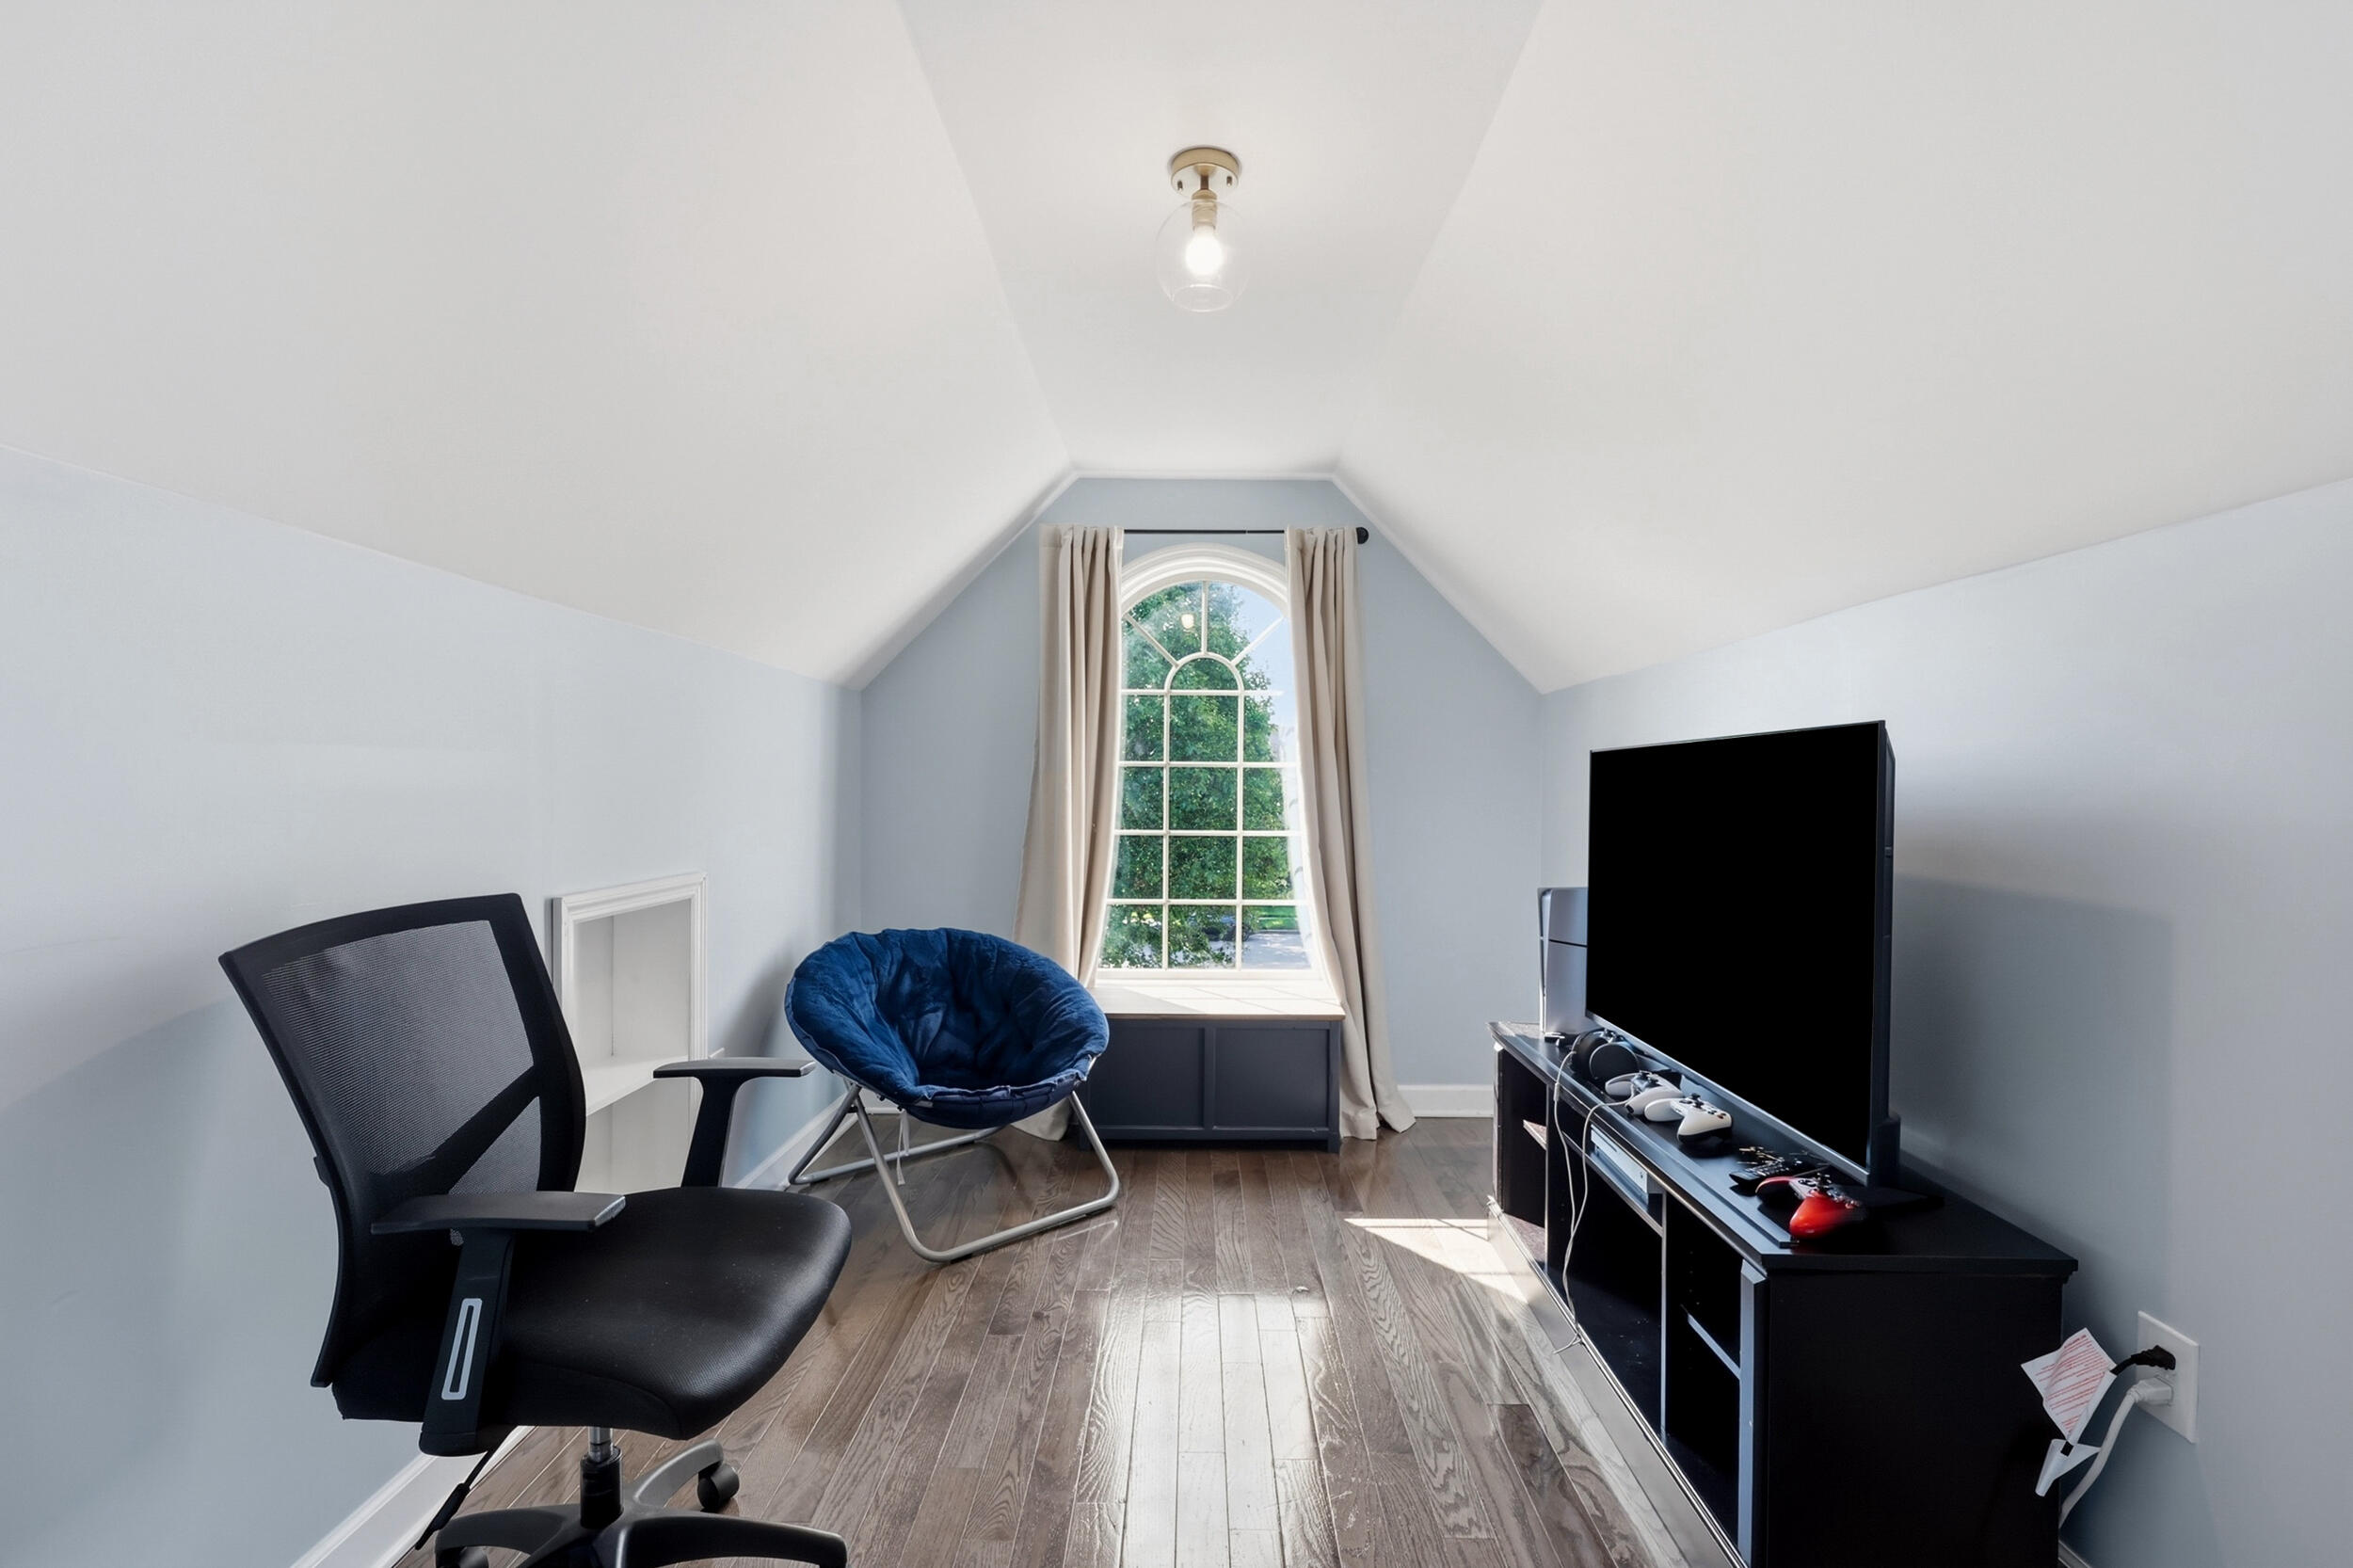
Upstairs bonus room with a vaulted ceiling, arched window, blue lounge chair, and gaming setup.
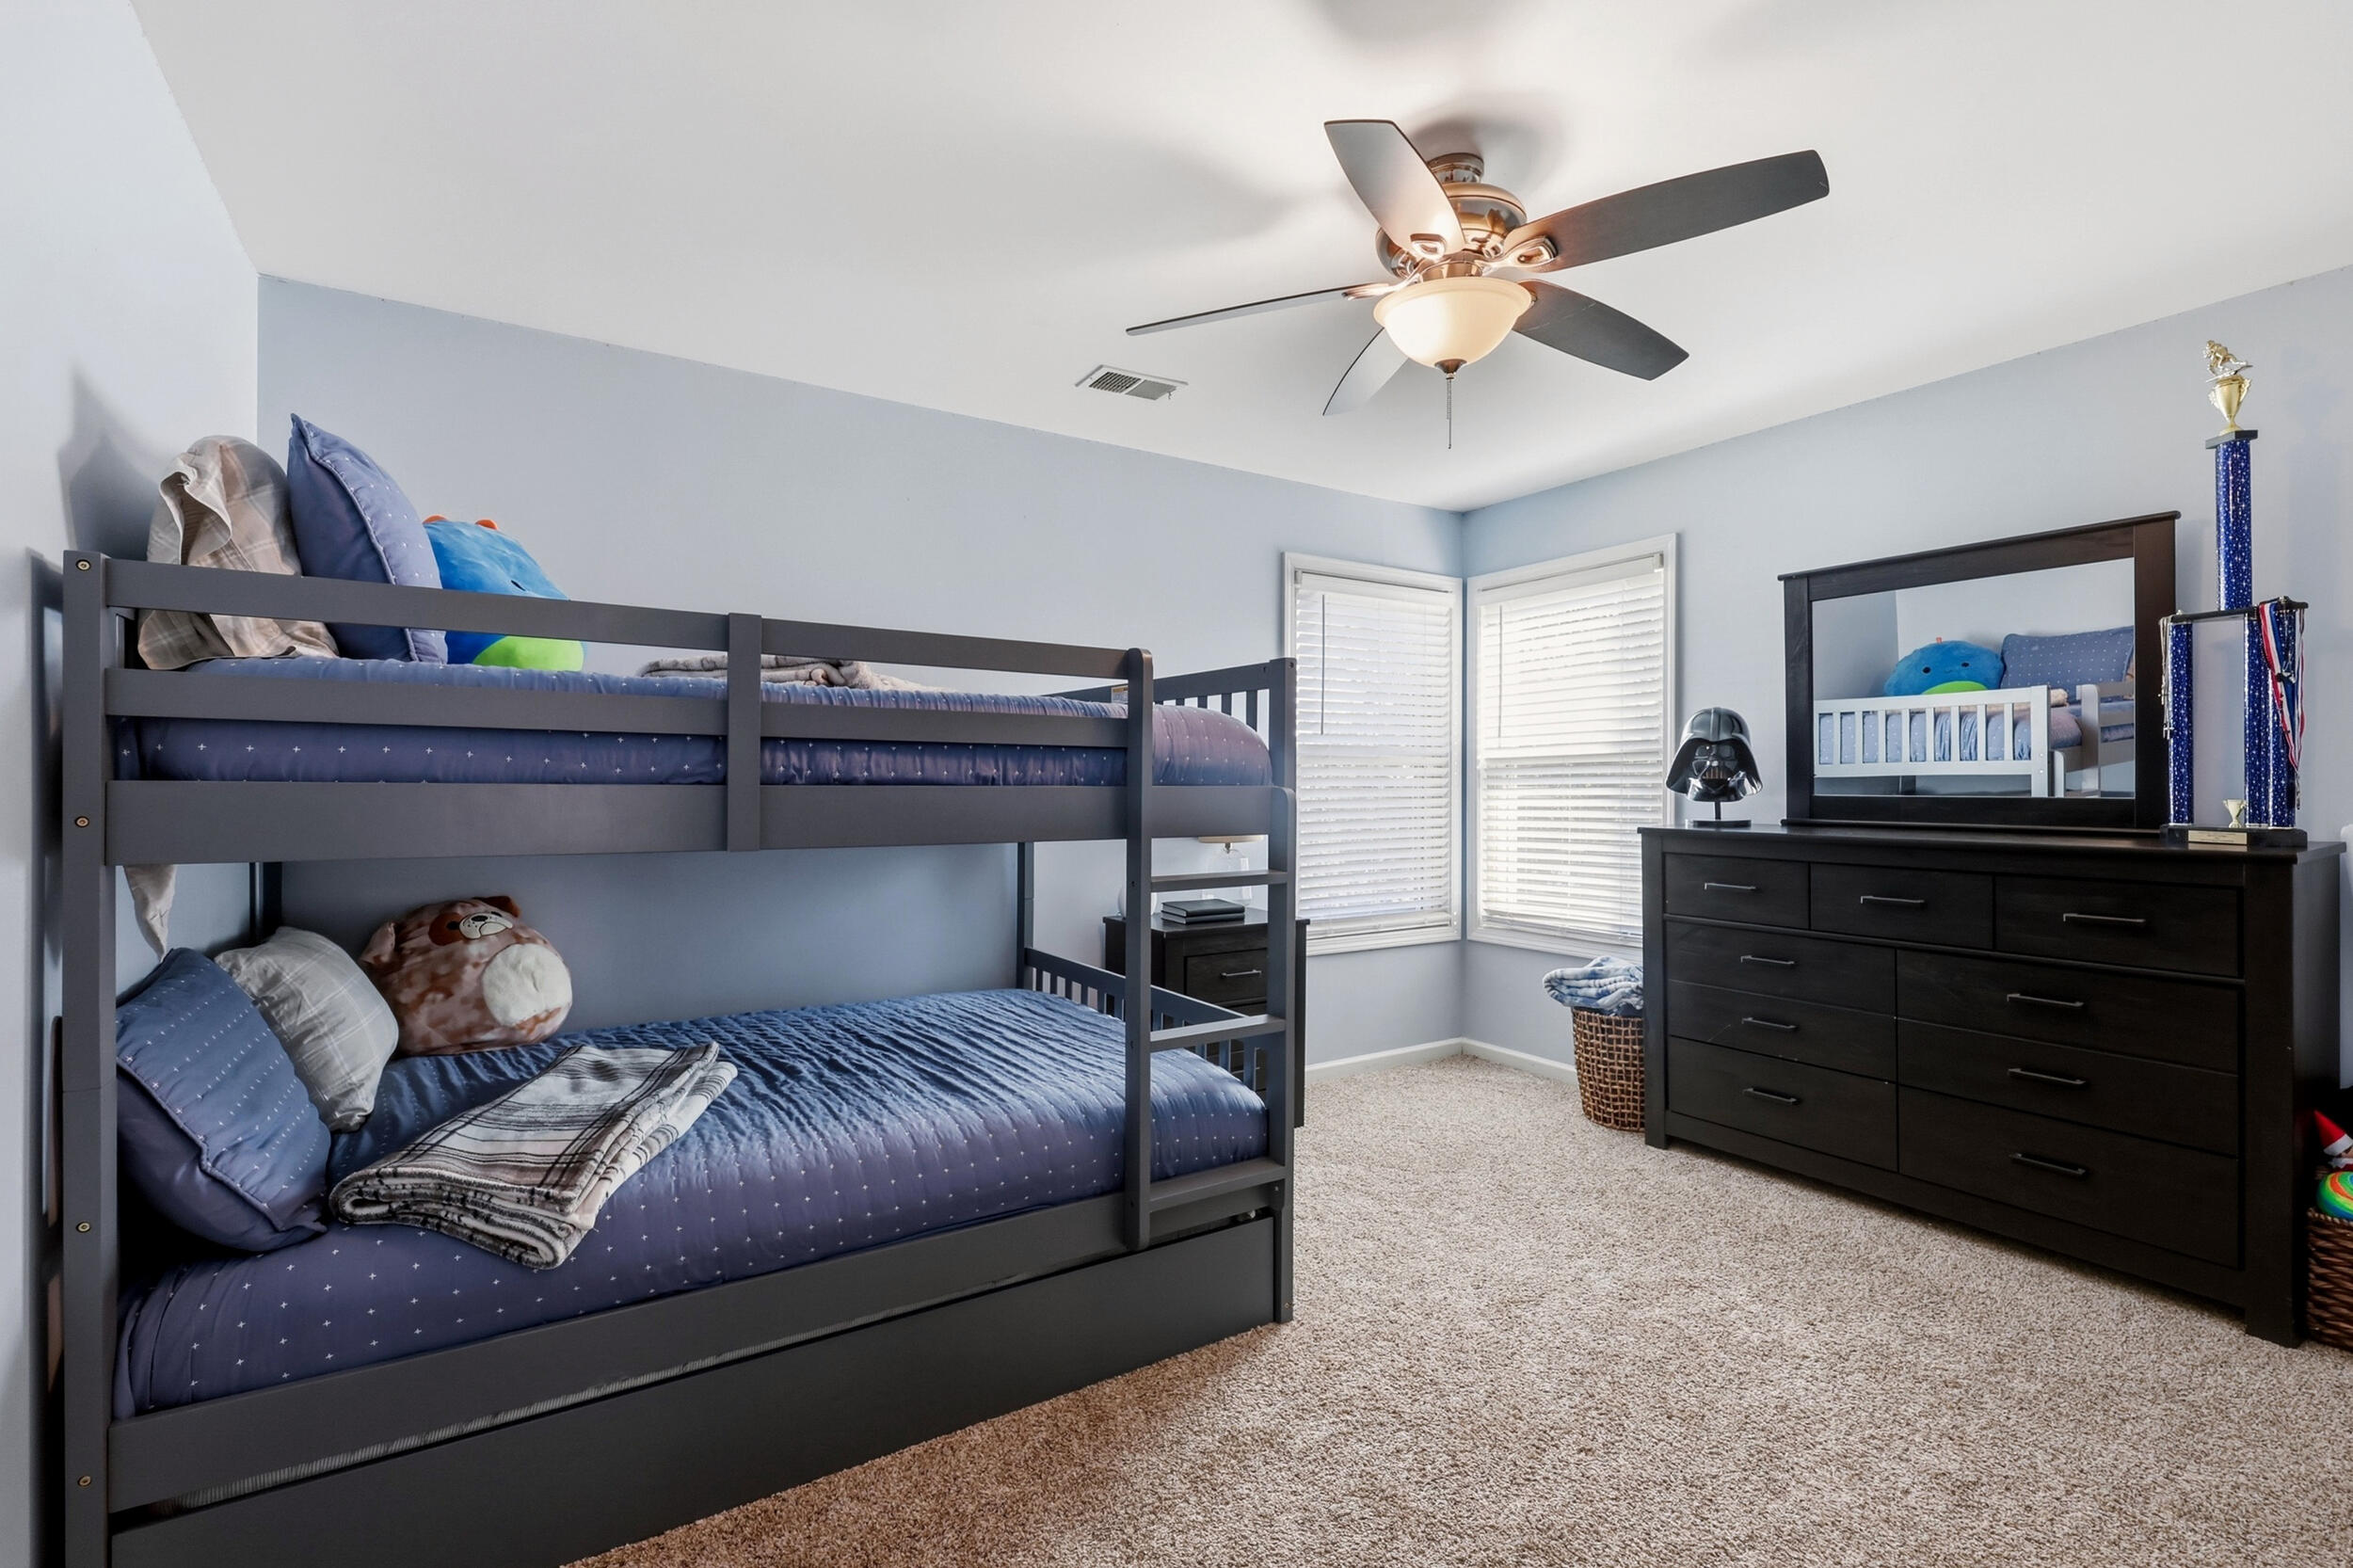
Bedroom with a dark bunk bed, blue bedding, and a dresser with a large mirror.
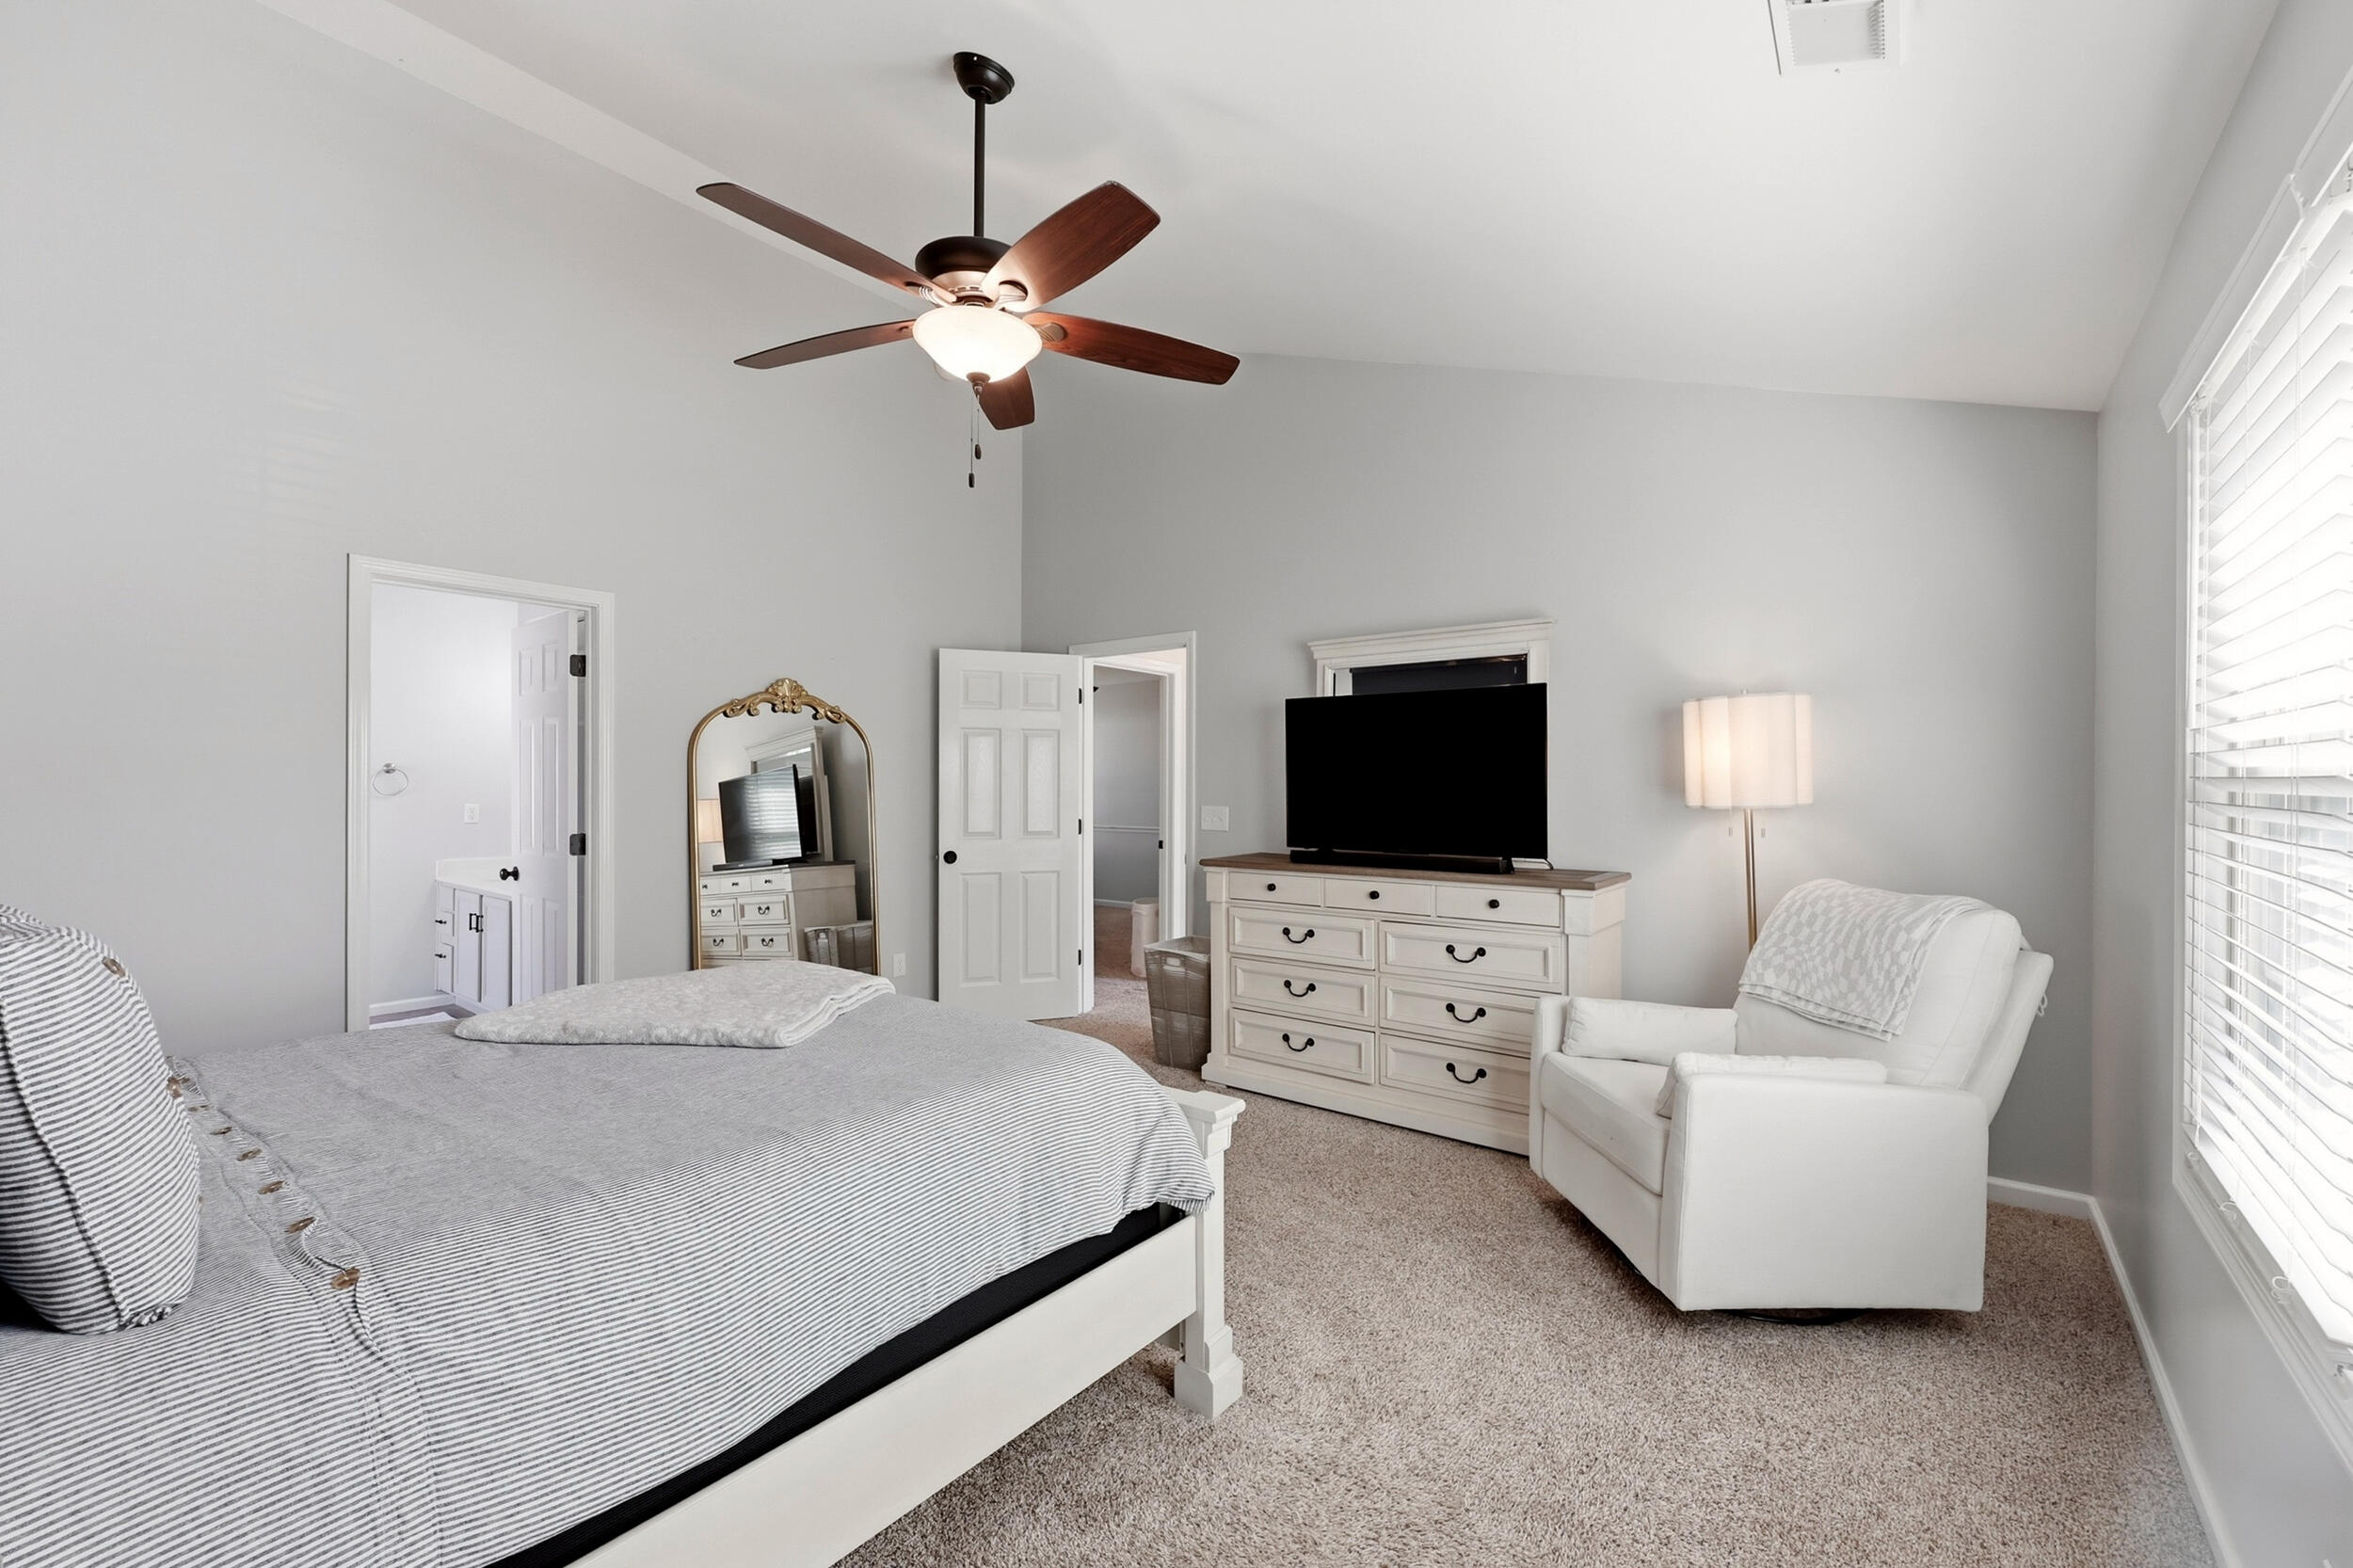
Furnished bedroom with striped bedding, a ceiling fan, television dresser, and white armchair beside a large window.
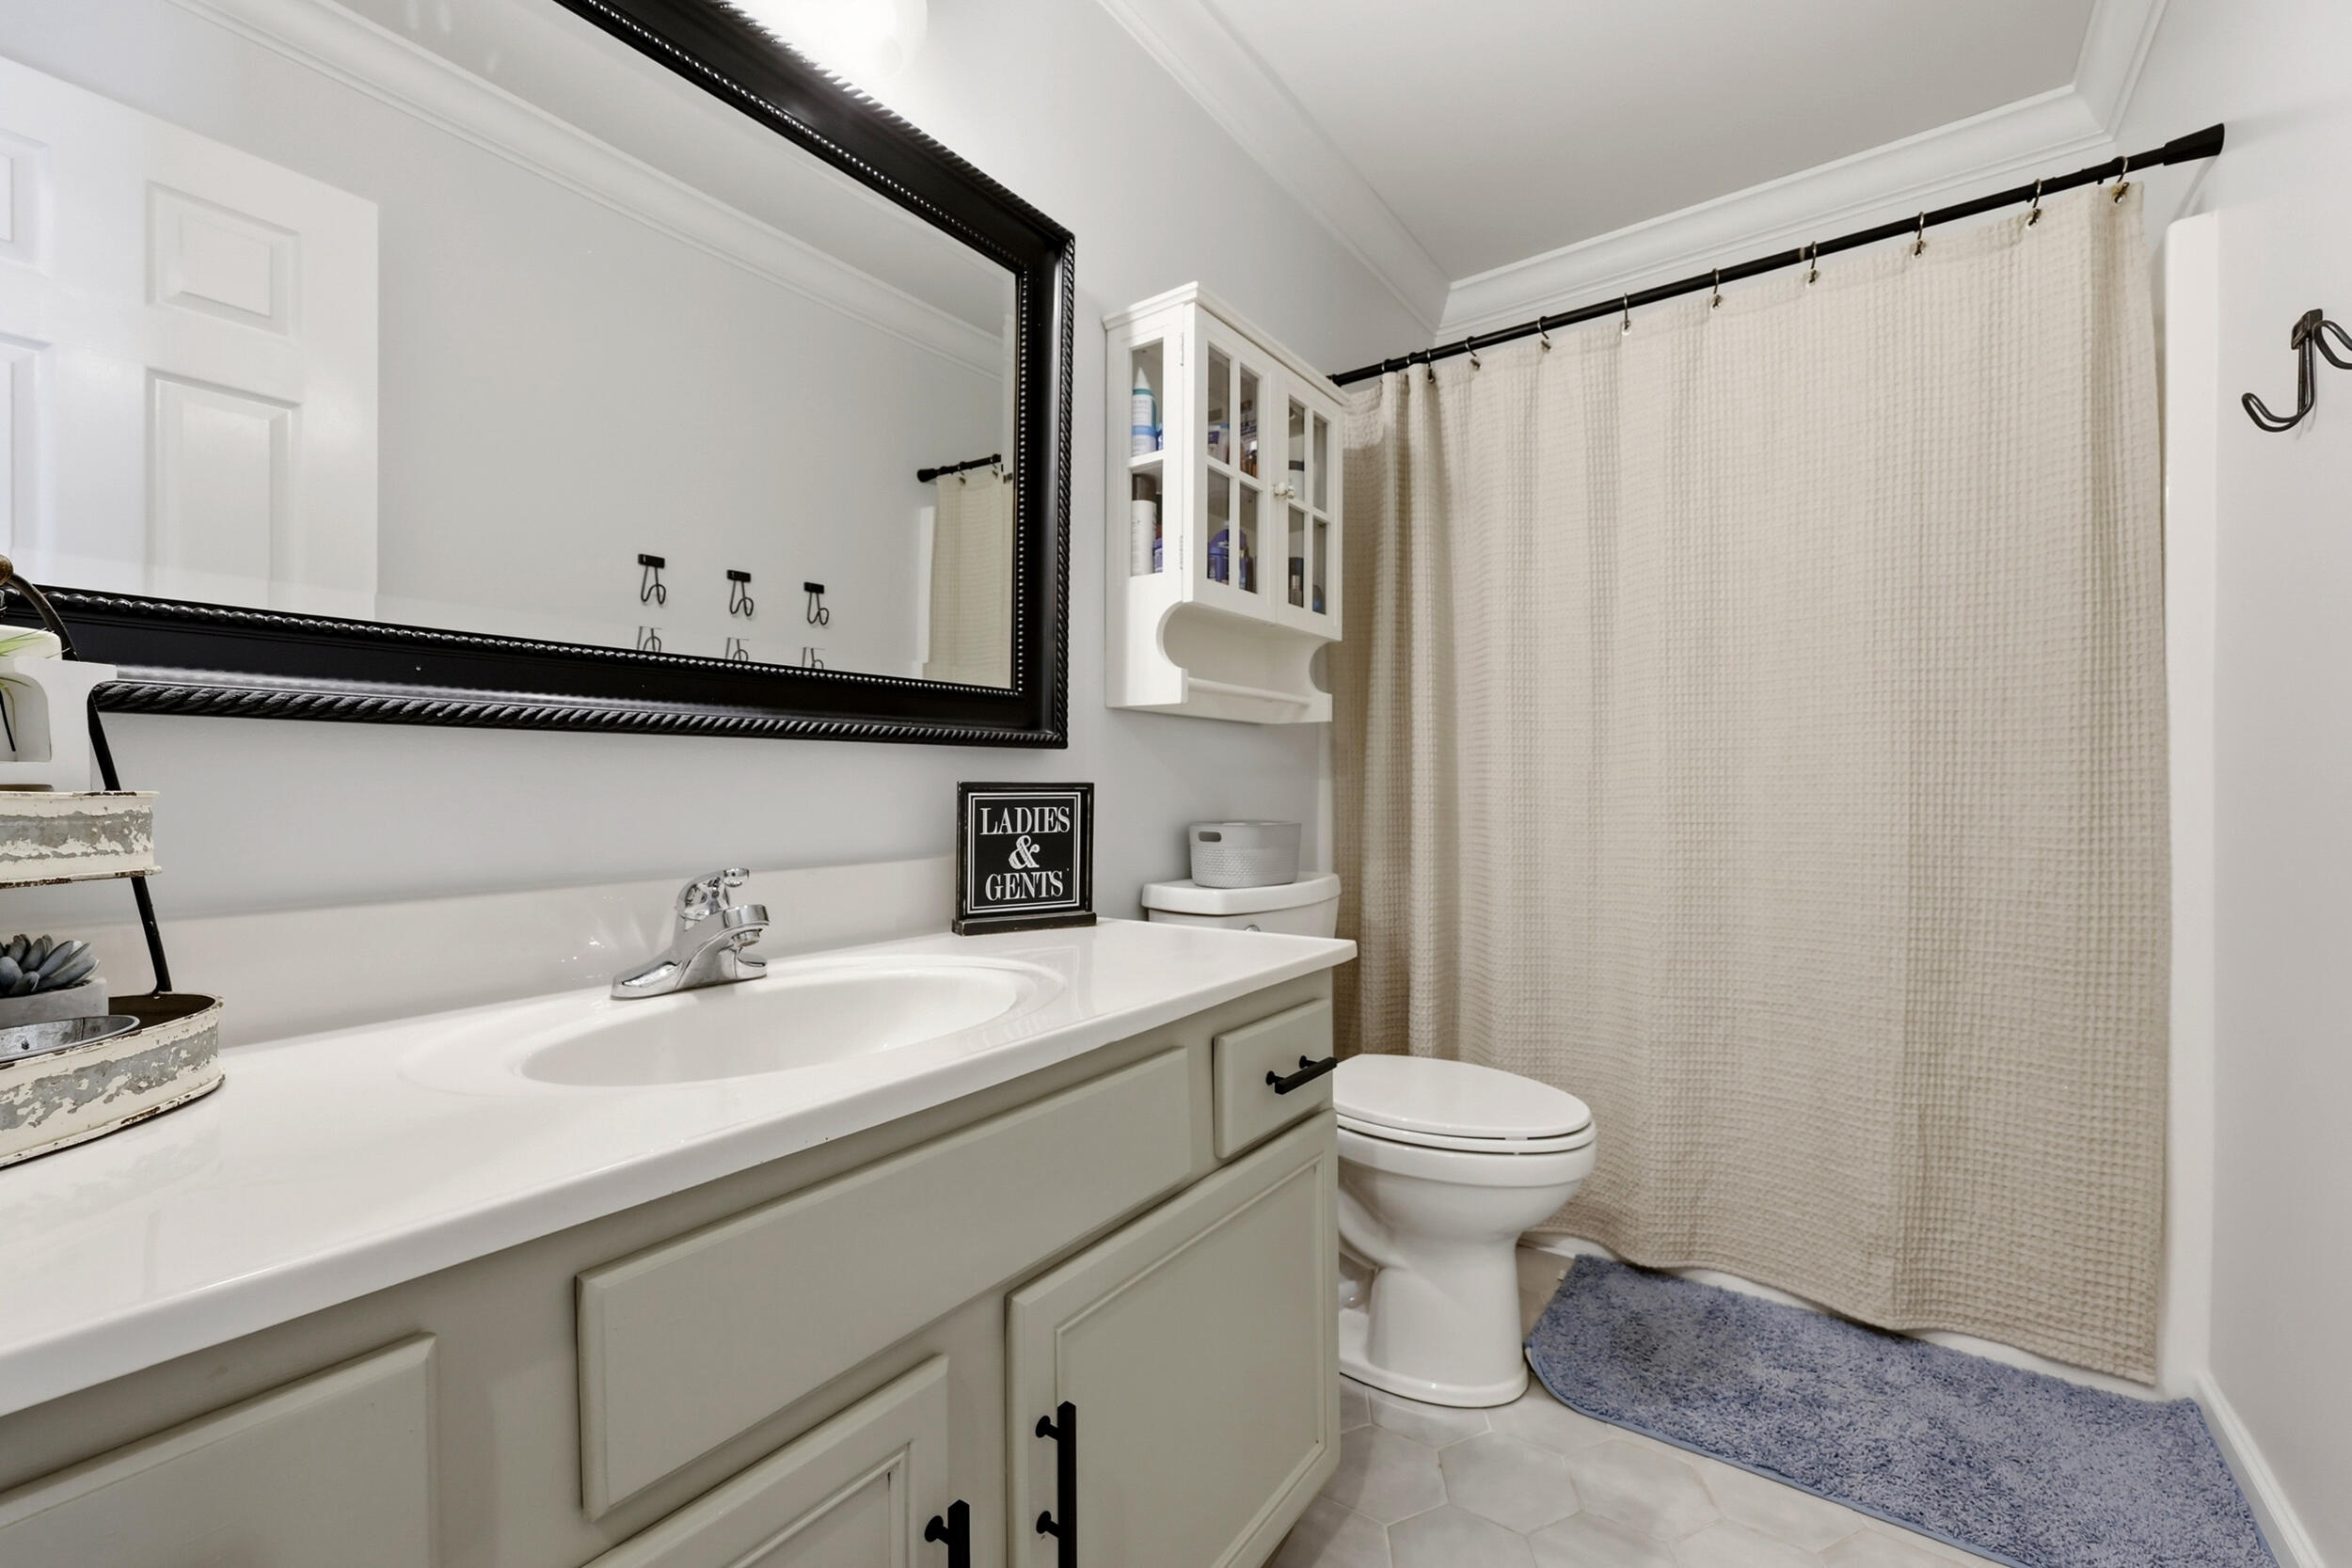
Bathroom with a white vanity and black-framed mirror beside a toilet and beige shower curtain.
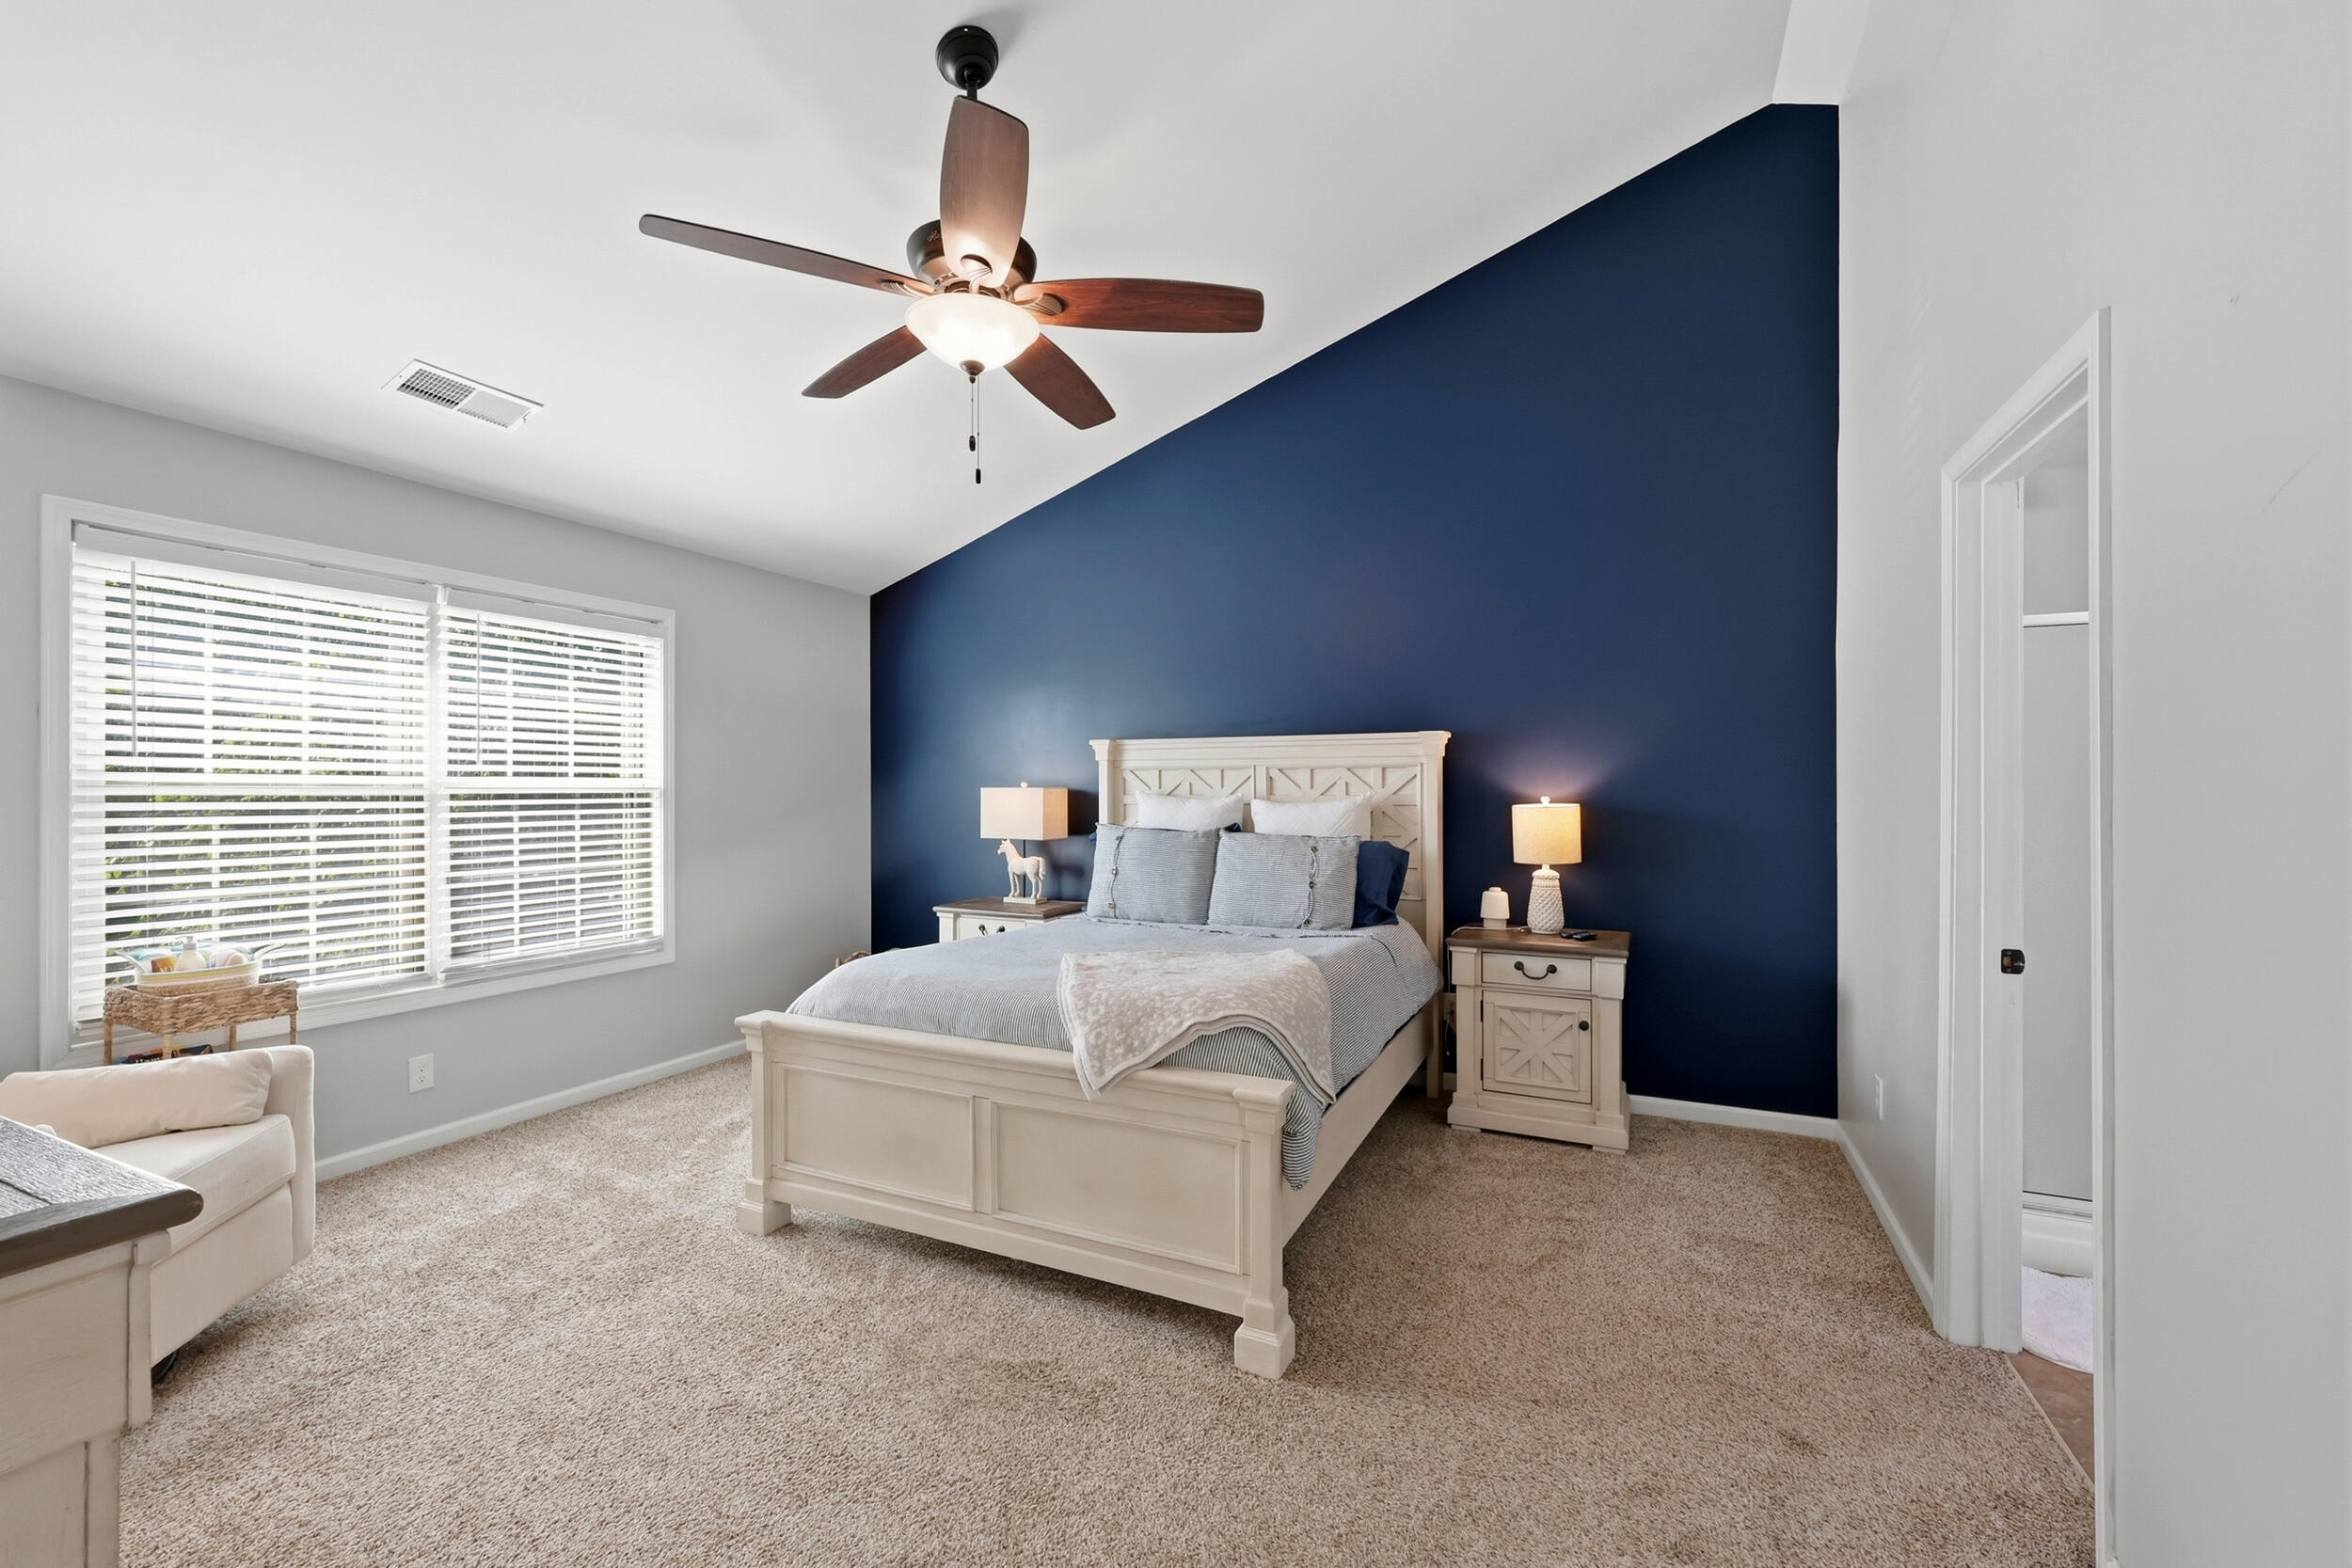
Bedroom with a white bed, navy accent wall, ceiling fan, and large window with blinds.
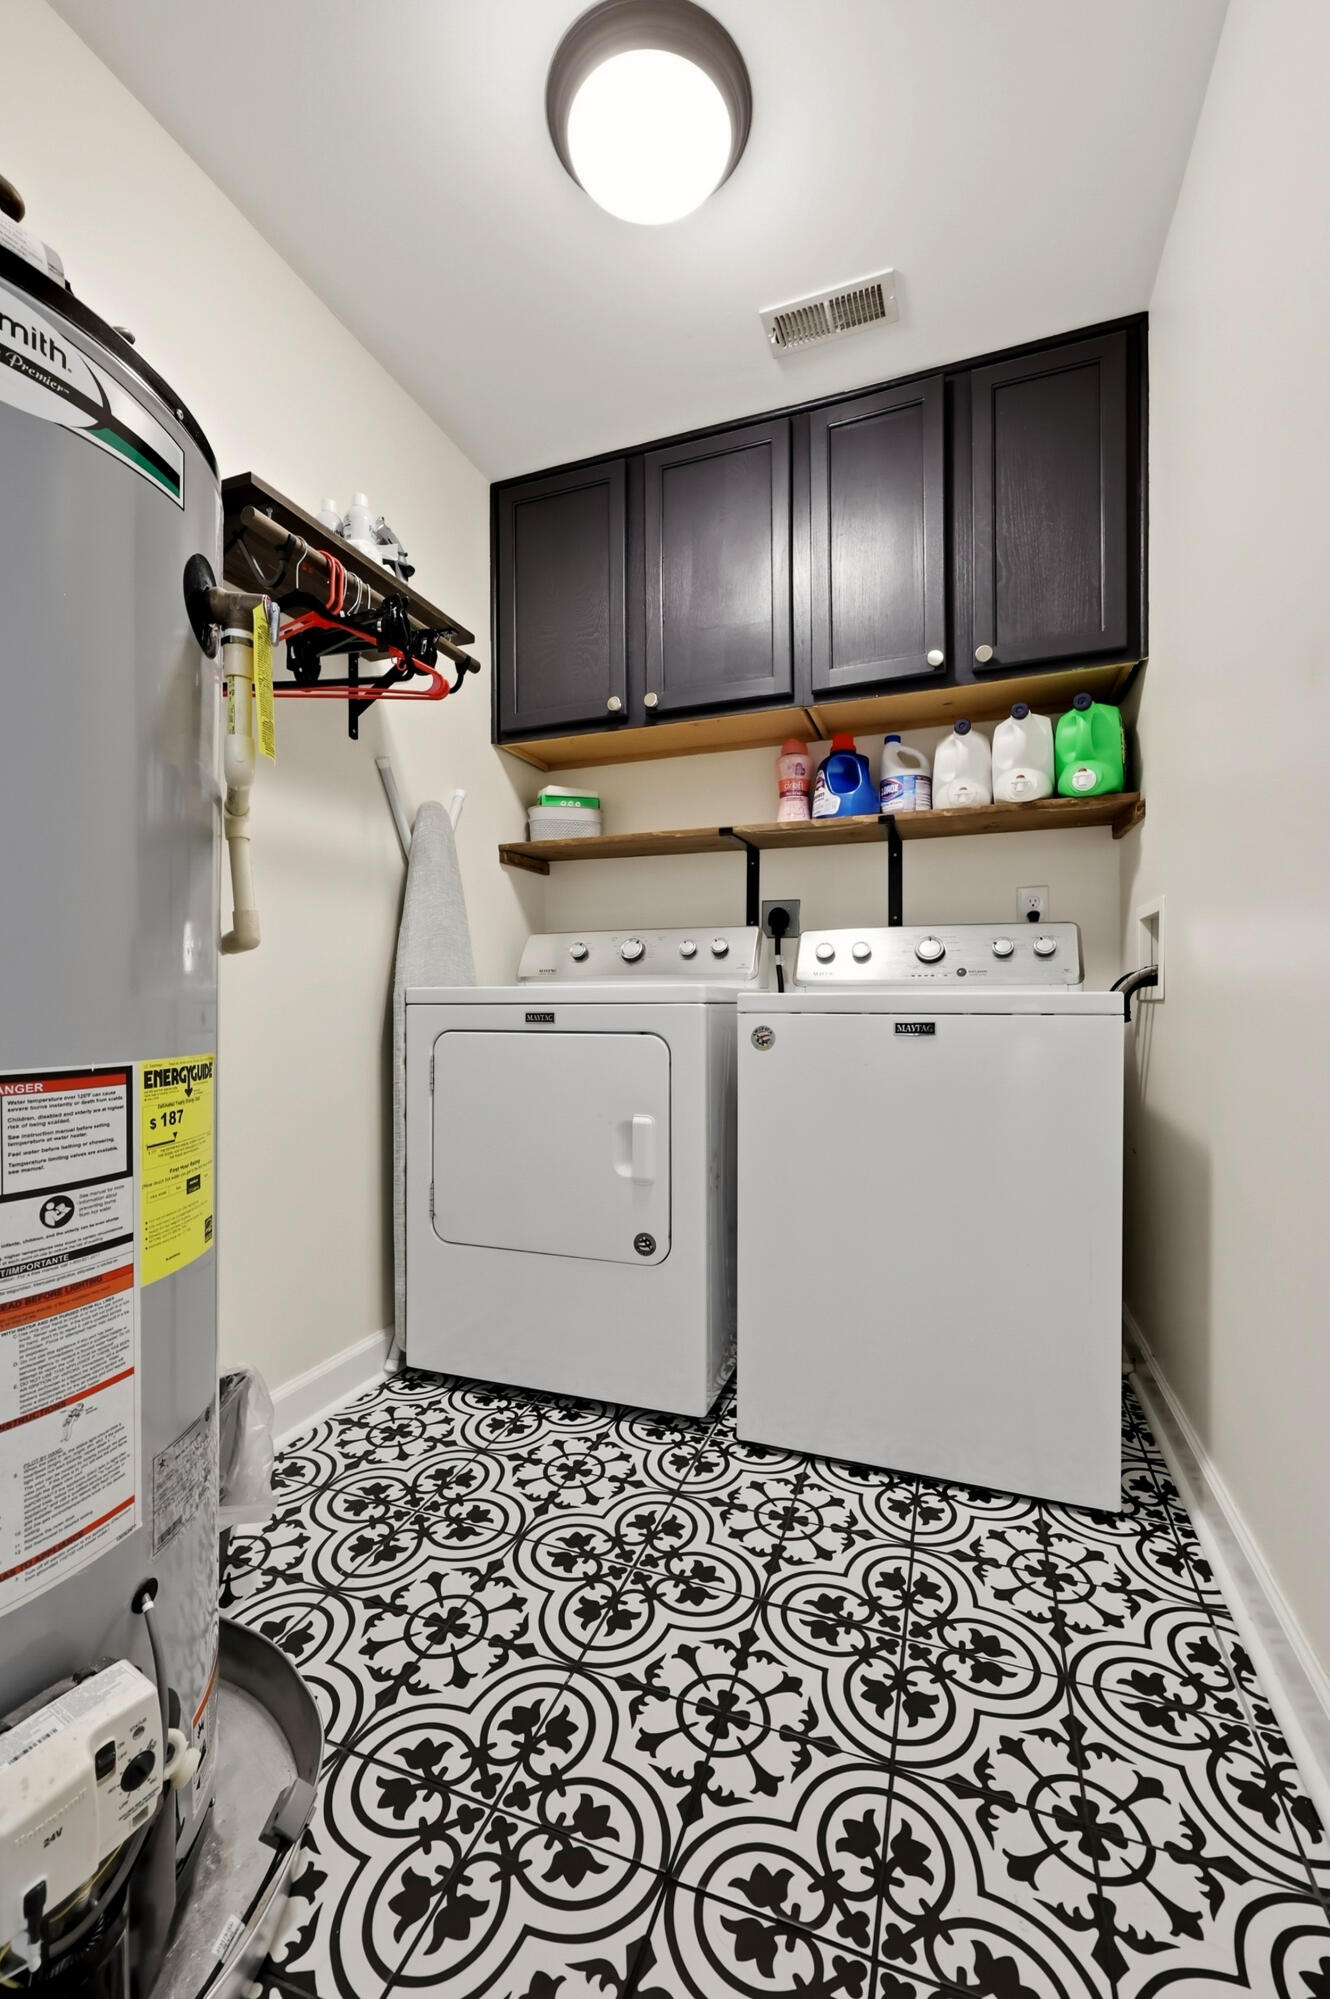
Laundry room with washer and dryer, dark cabinets, and striking black-and-white patterned floor tile.
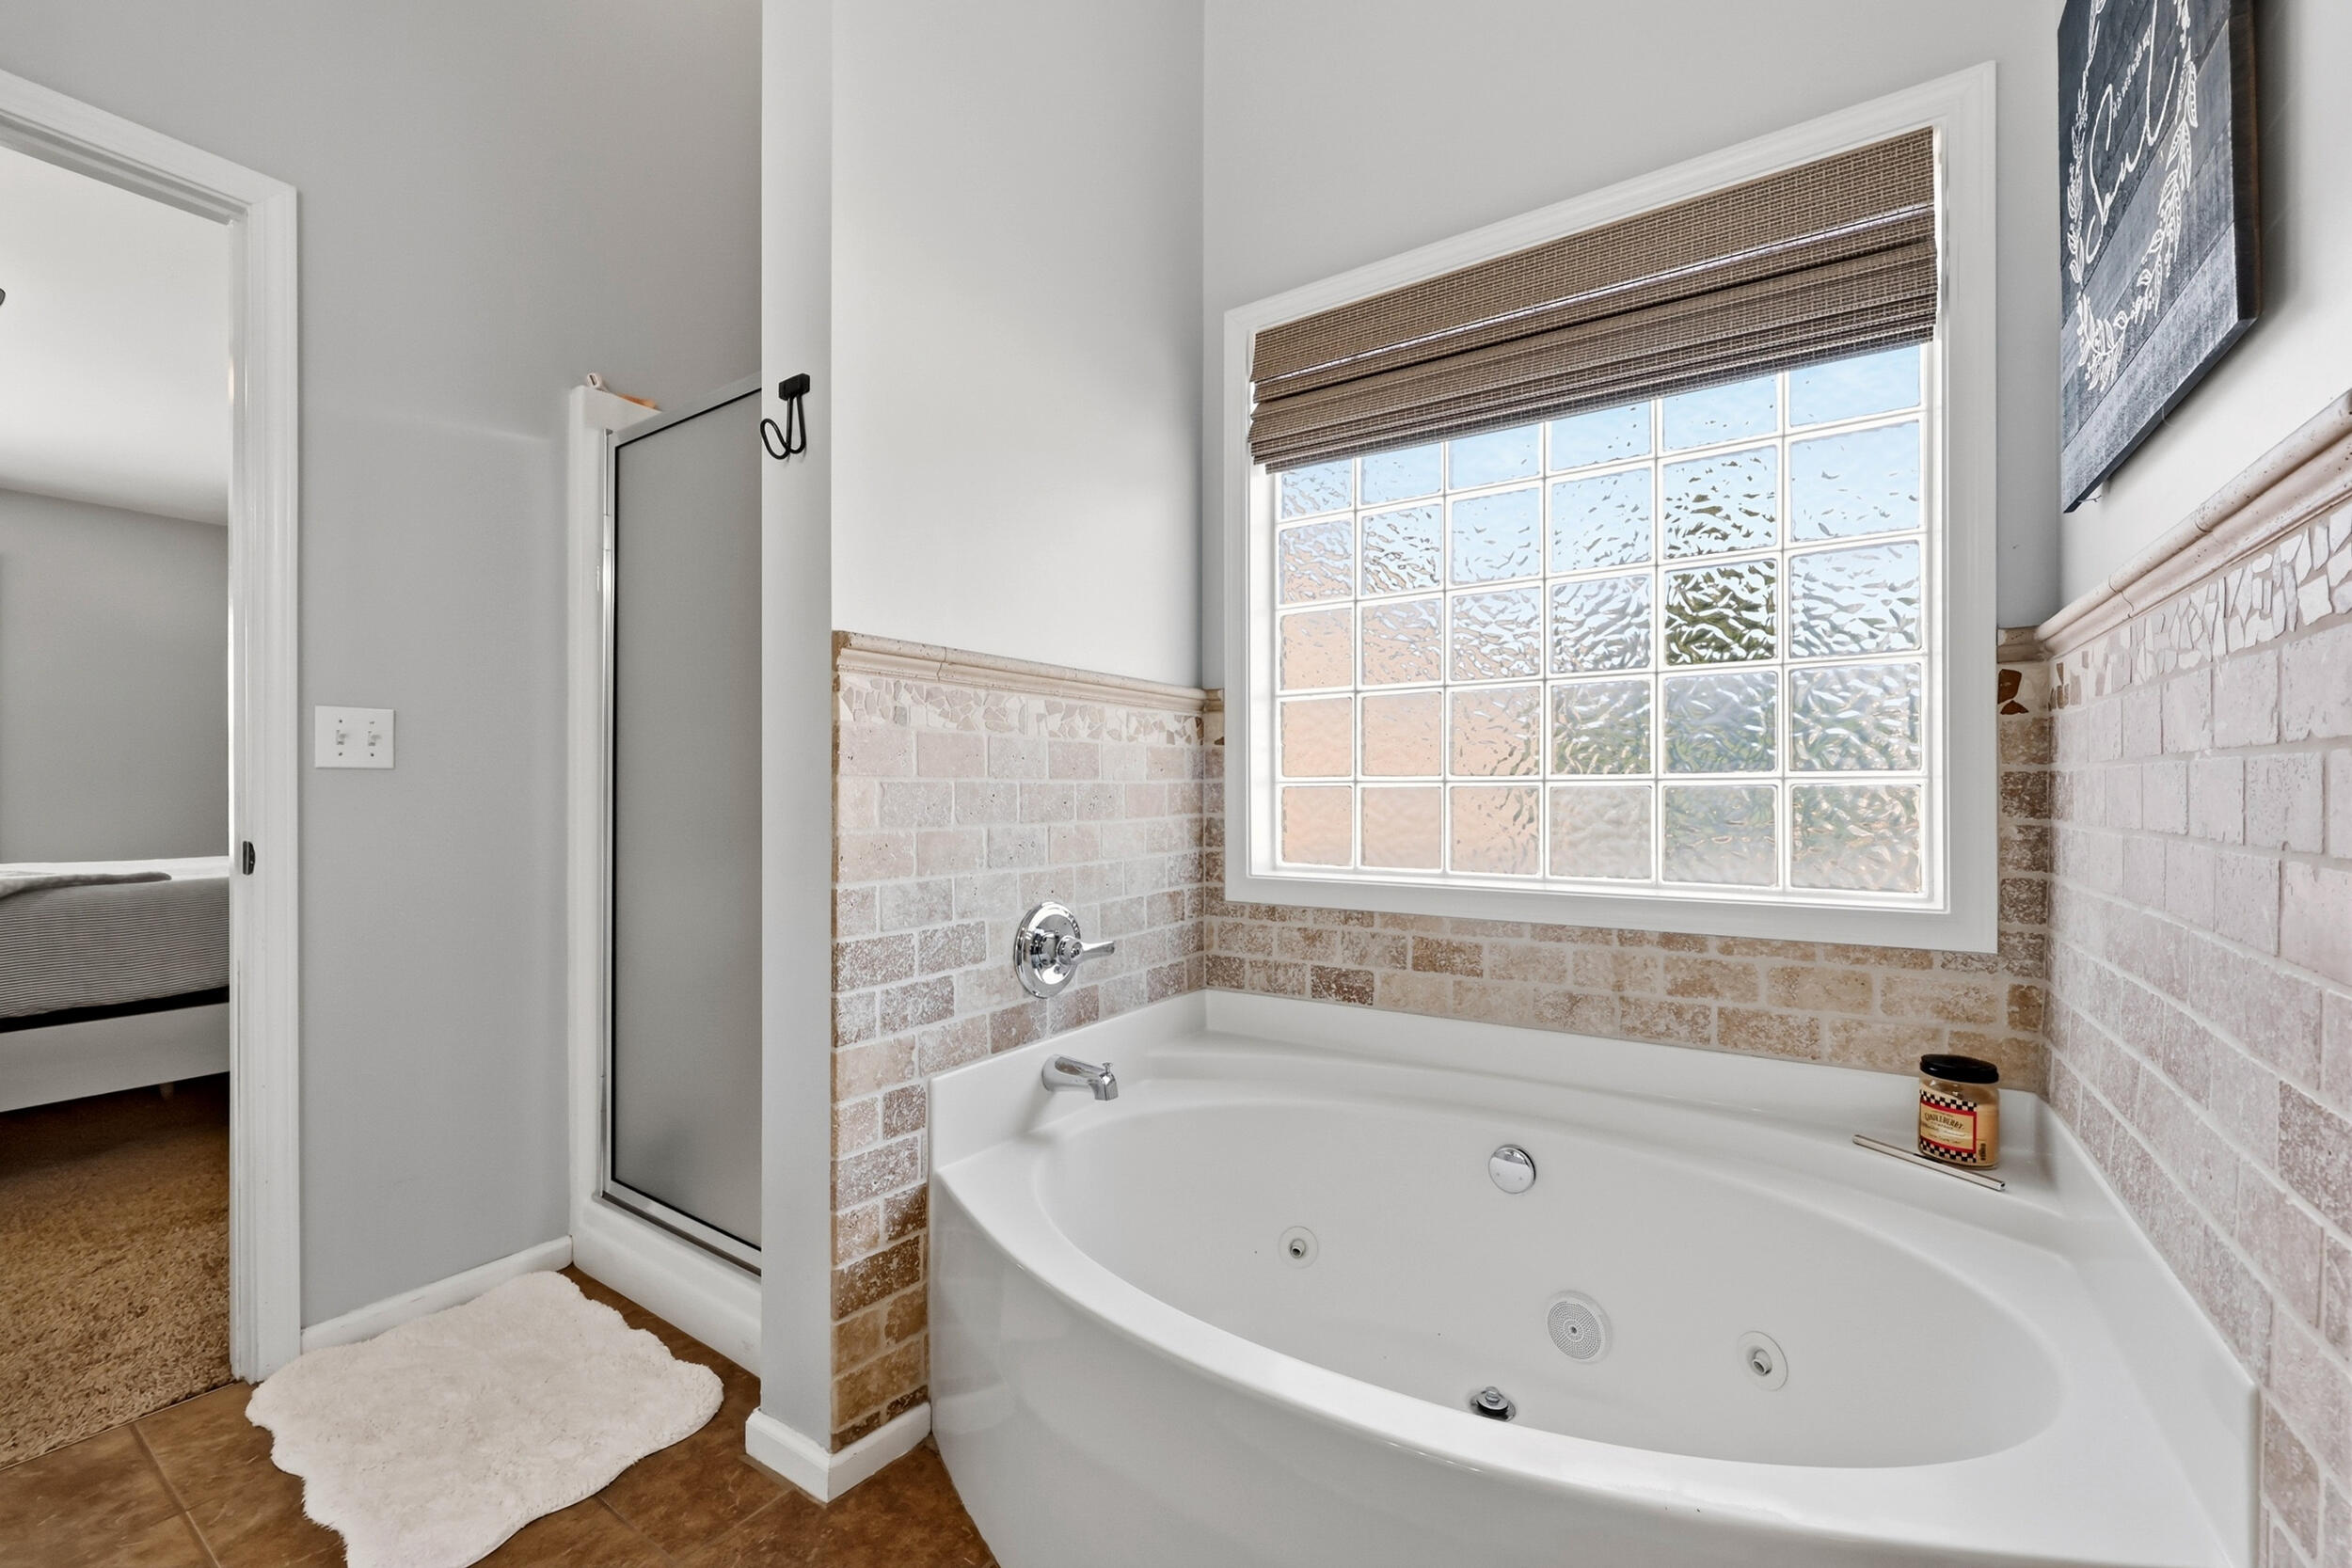
Bathroom with a large jetted tub beneath a glass-block window and a tiled surround.
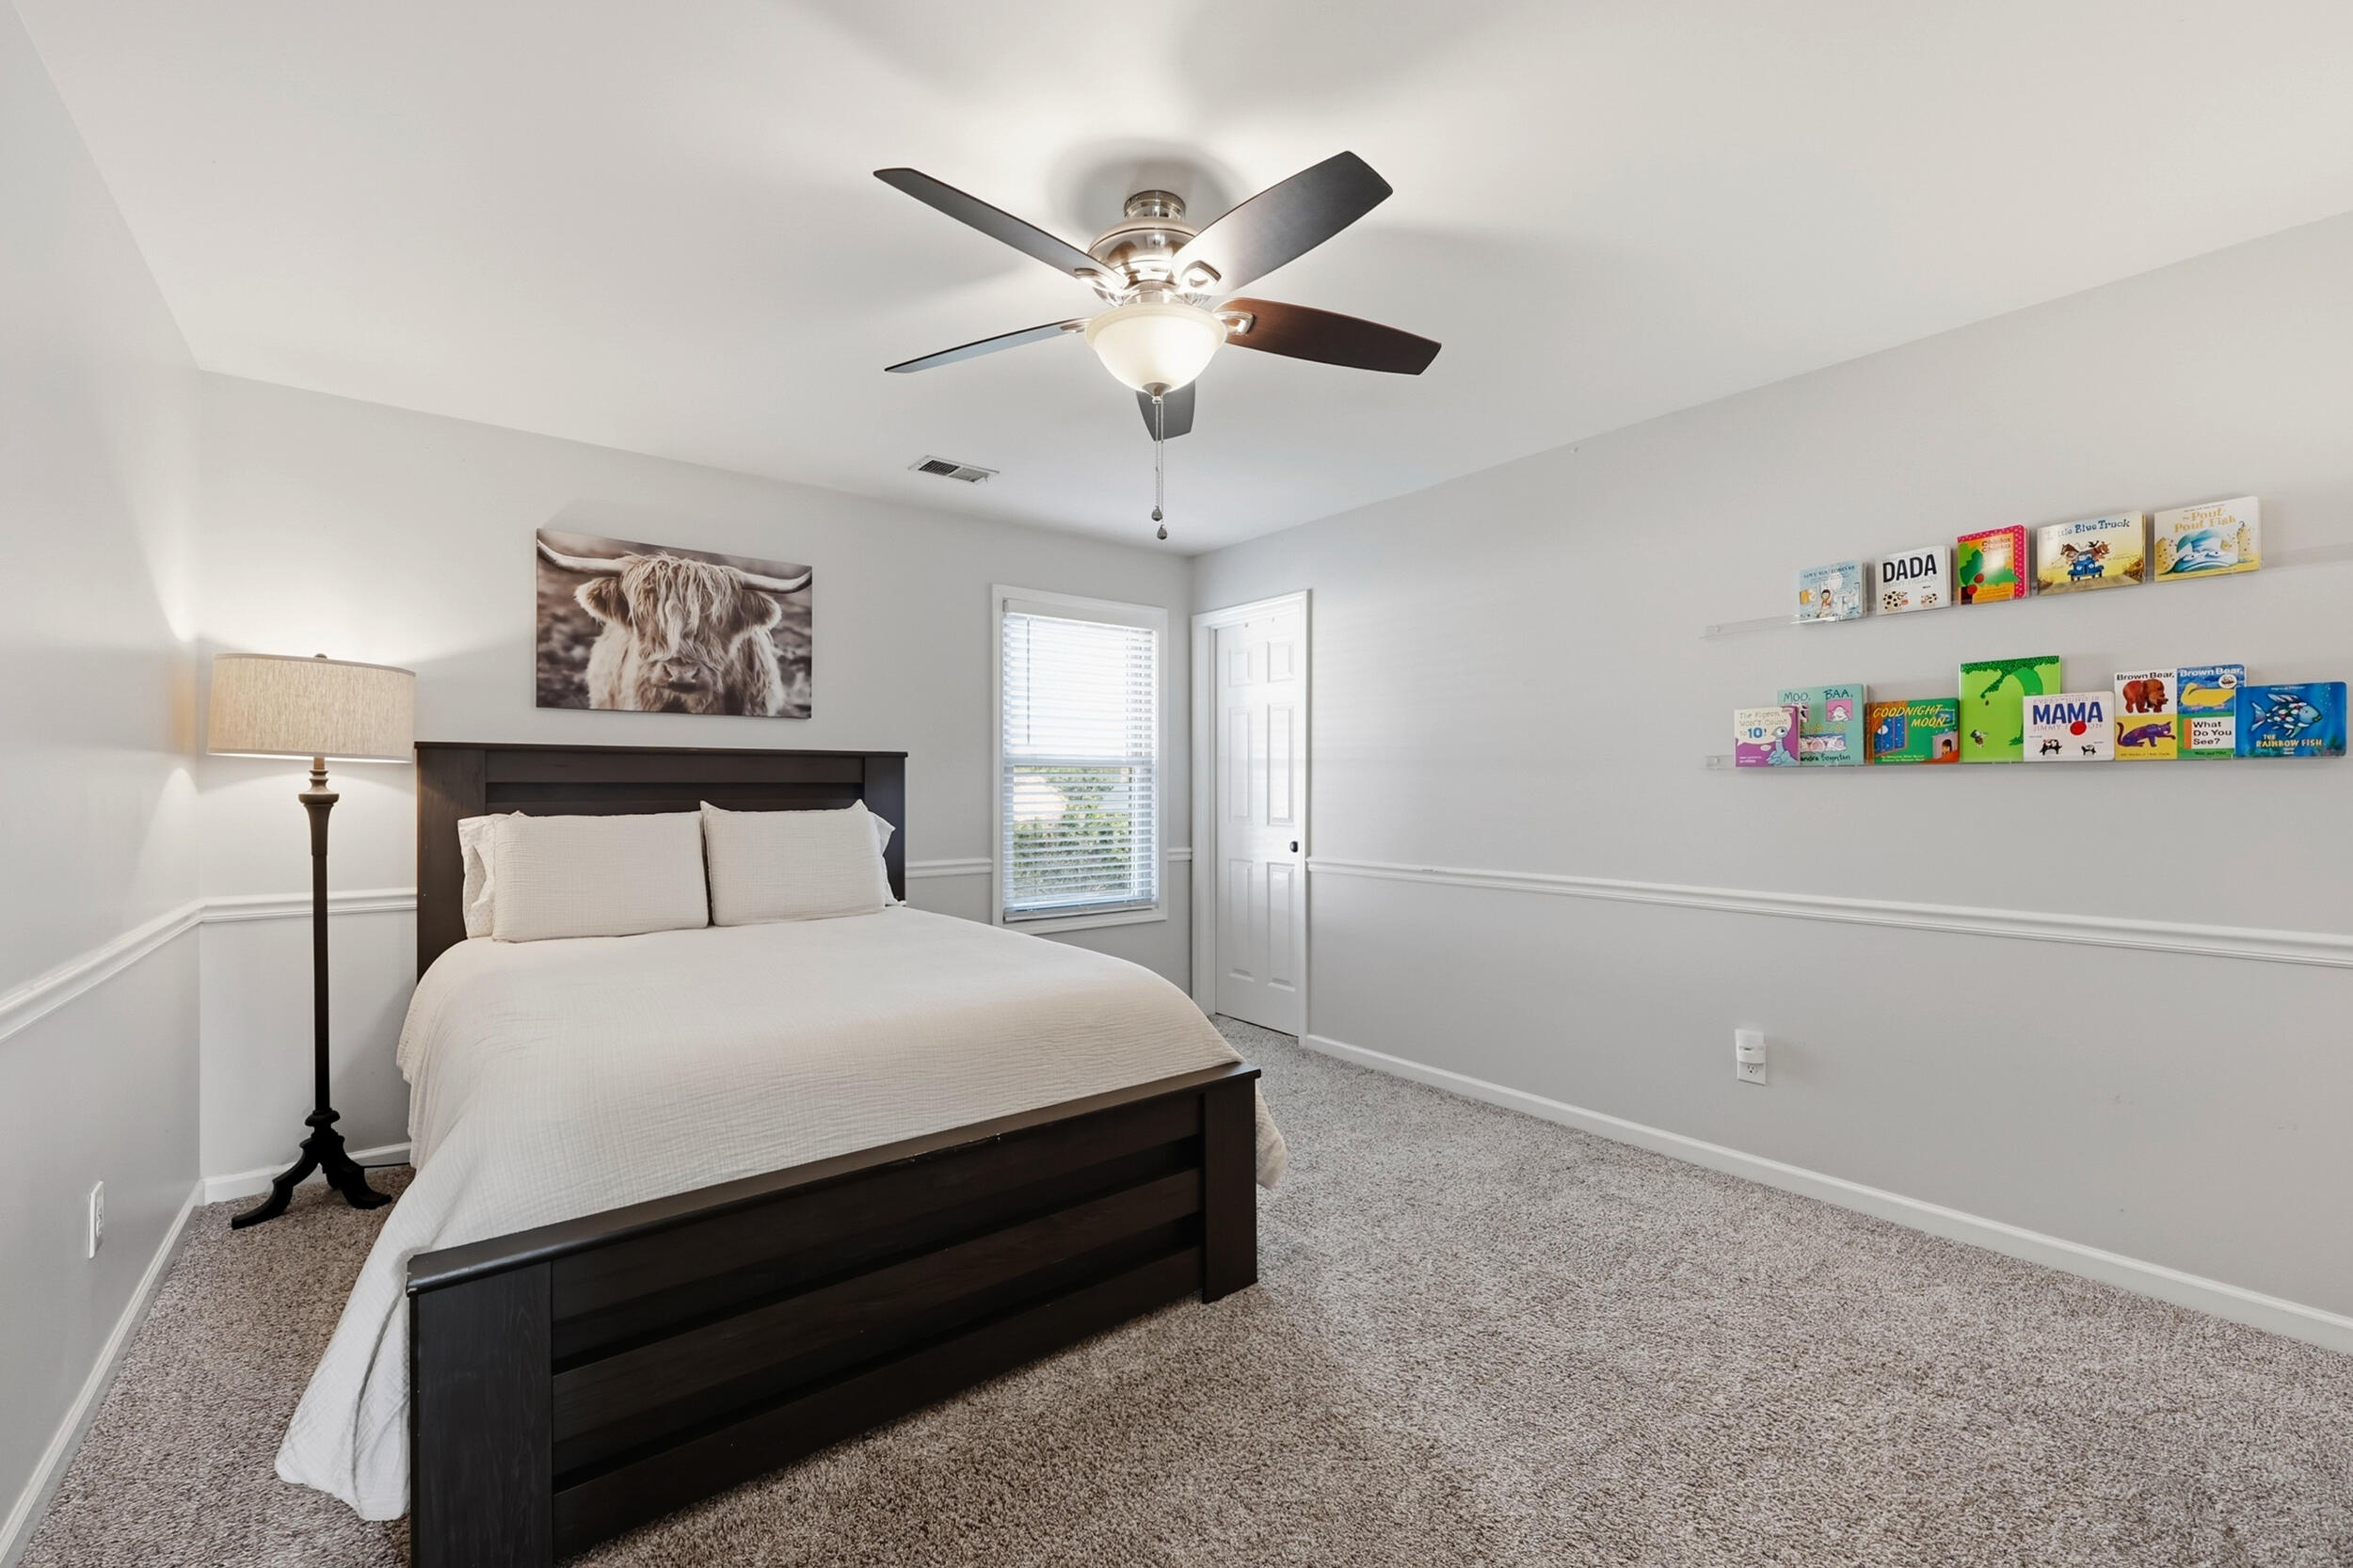
Bedroom with a dark wood bed, white bedding, and colorful children's books on wall shelves.
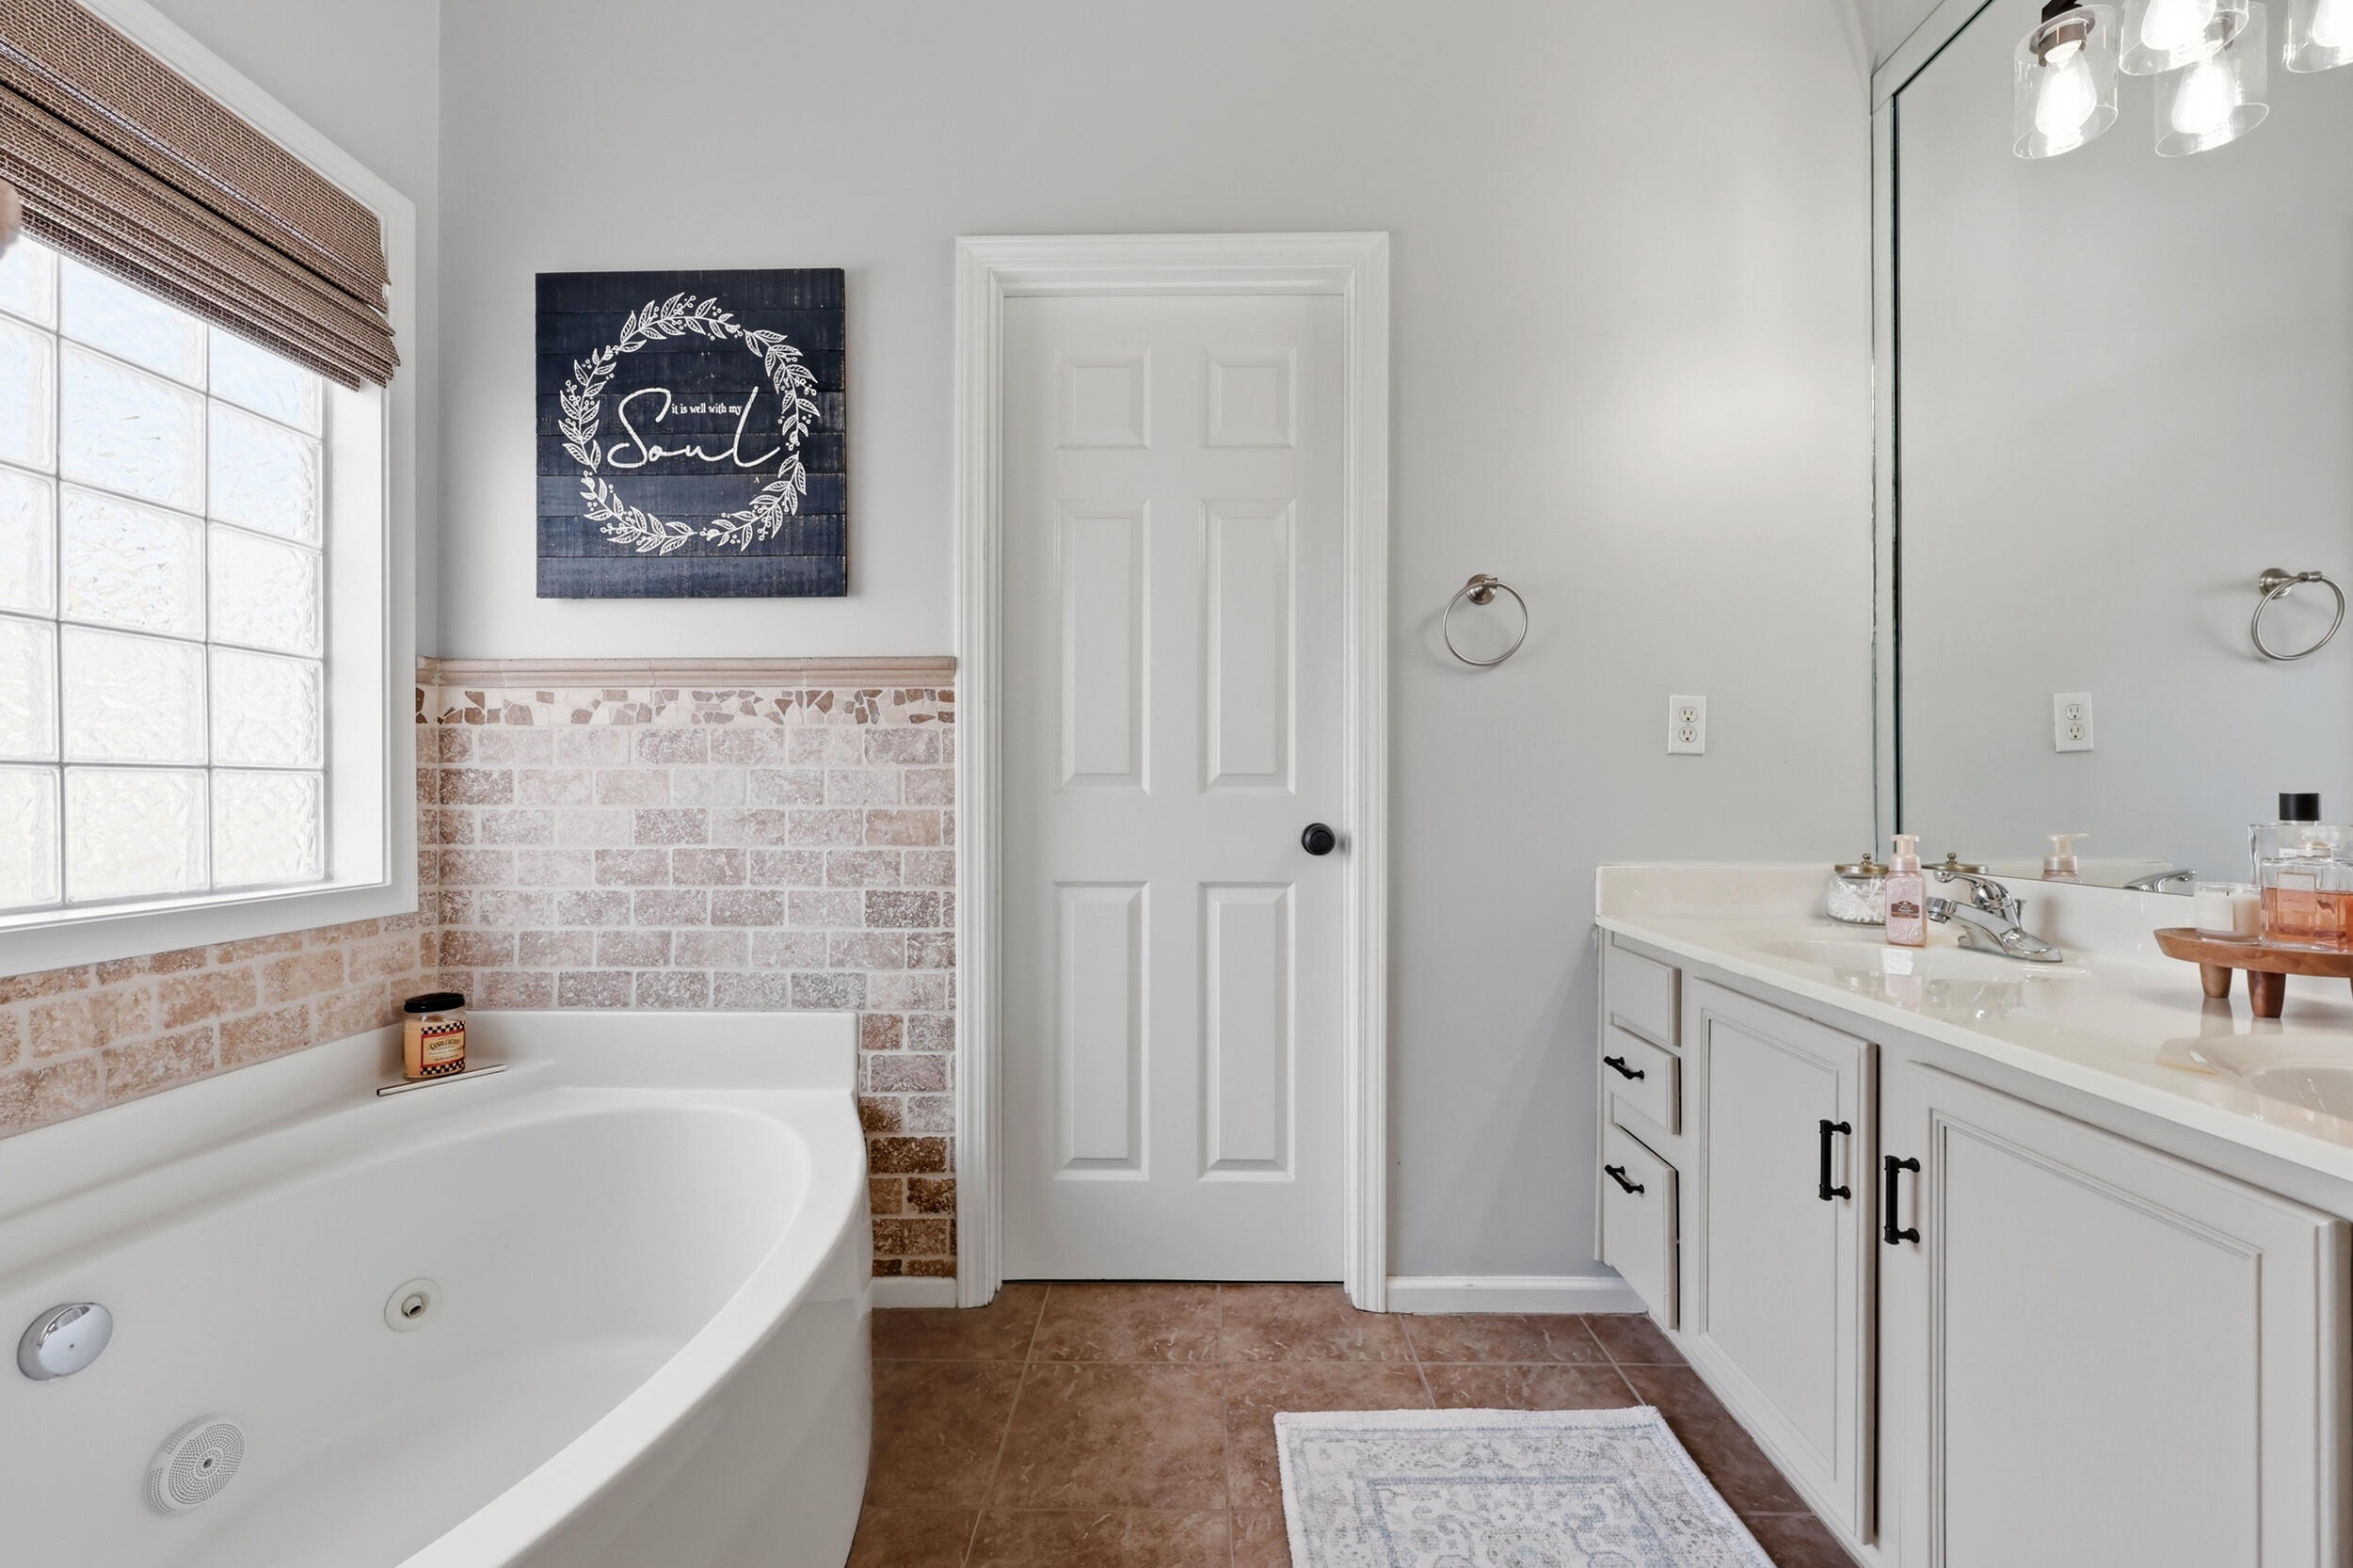
Bathroom with a corner soaking tub, glass-block window, and white vanity.
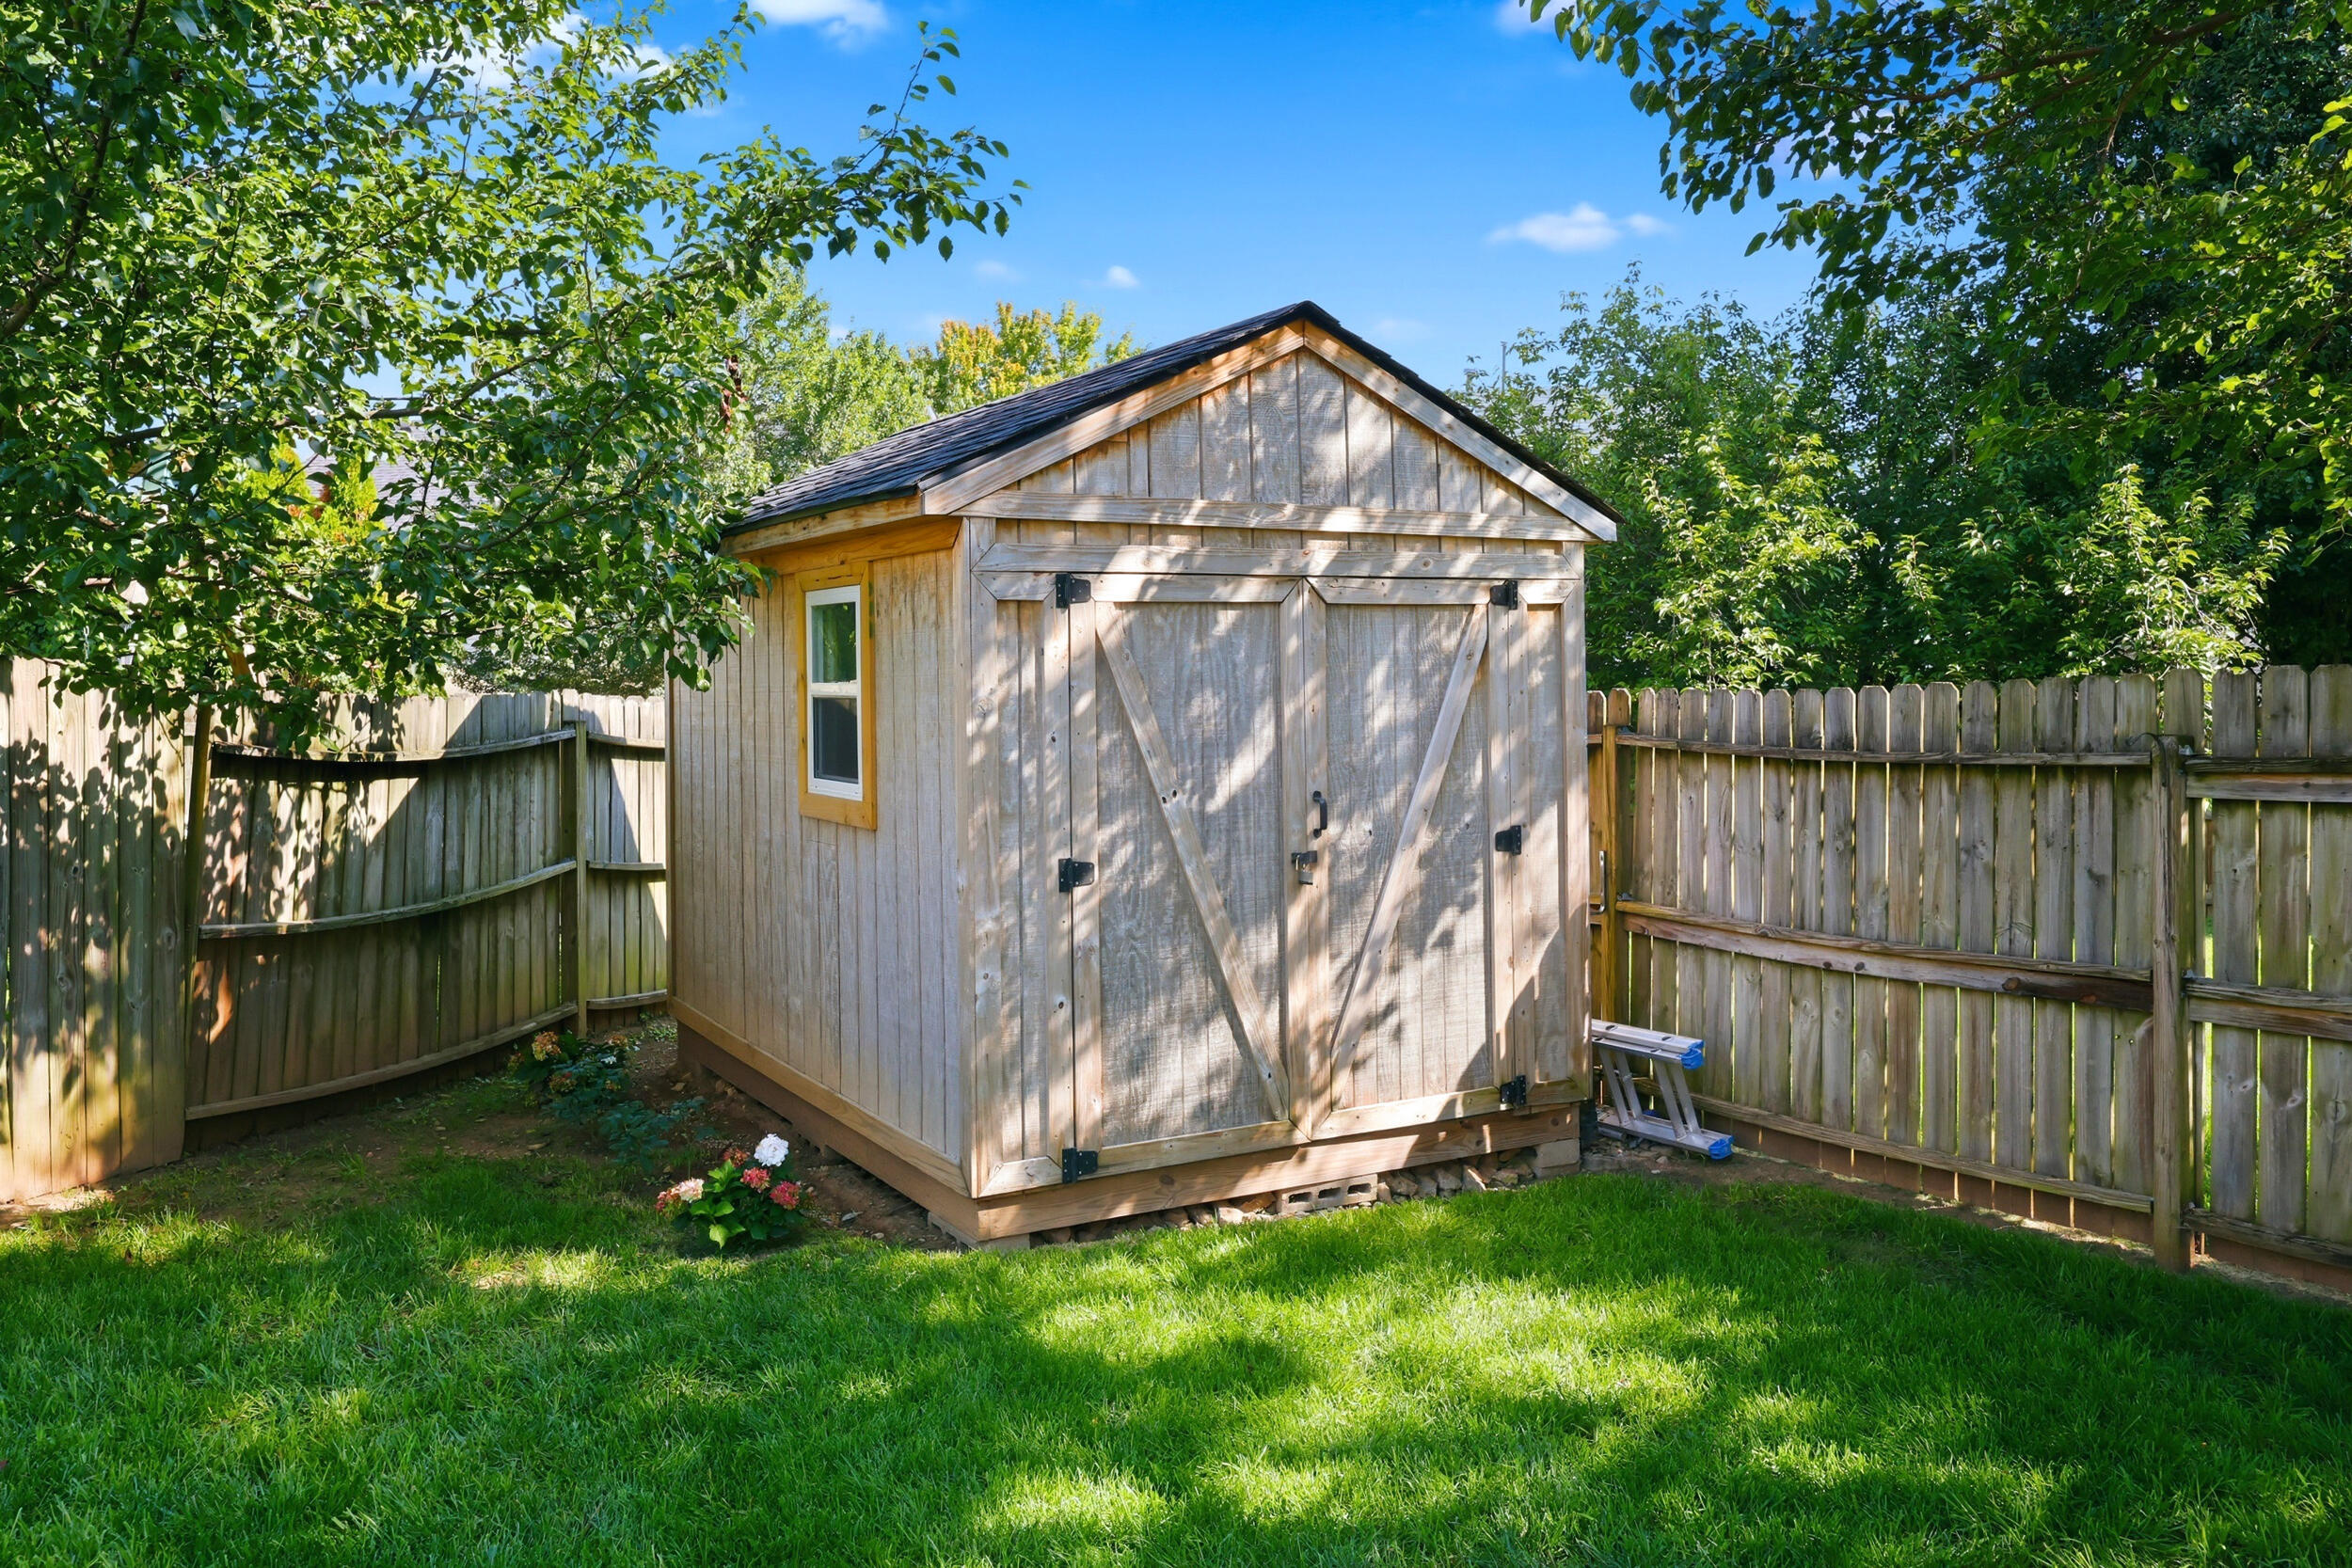
Wooden backyard shed with barn-style doors and a small window, surrounded by lawn and fencing.
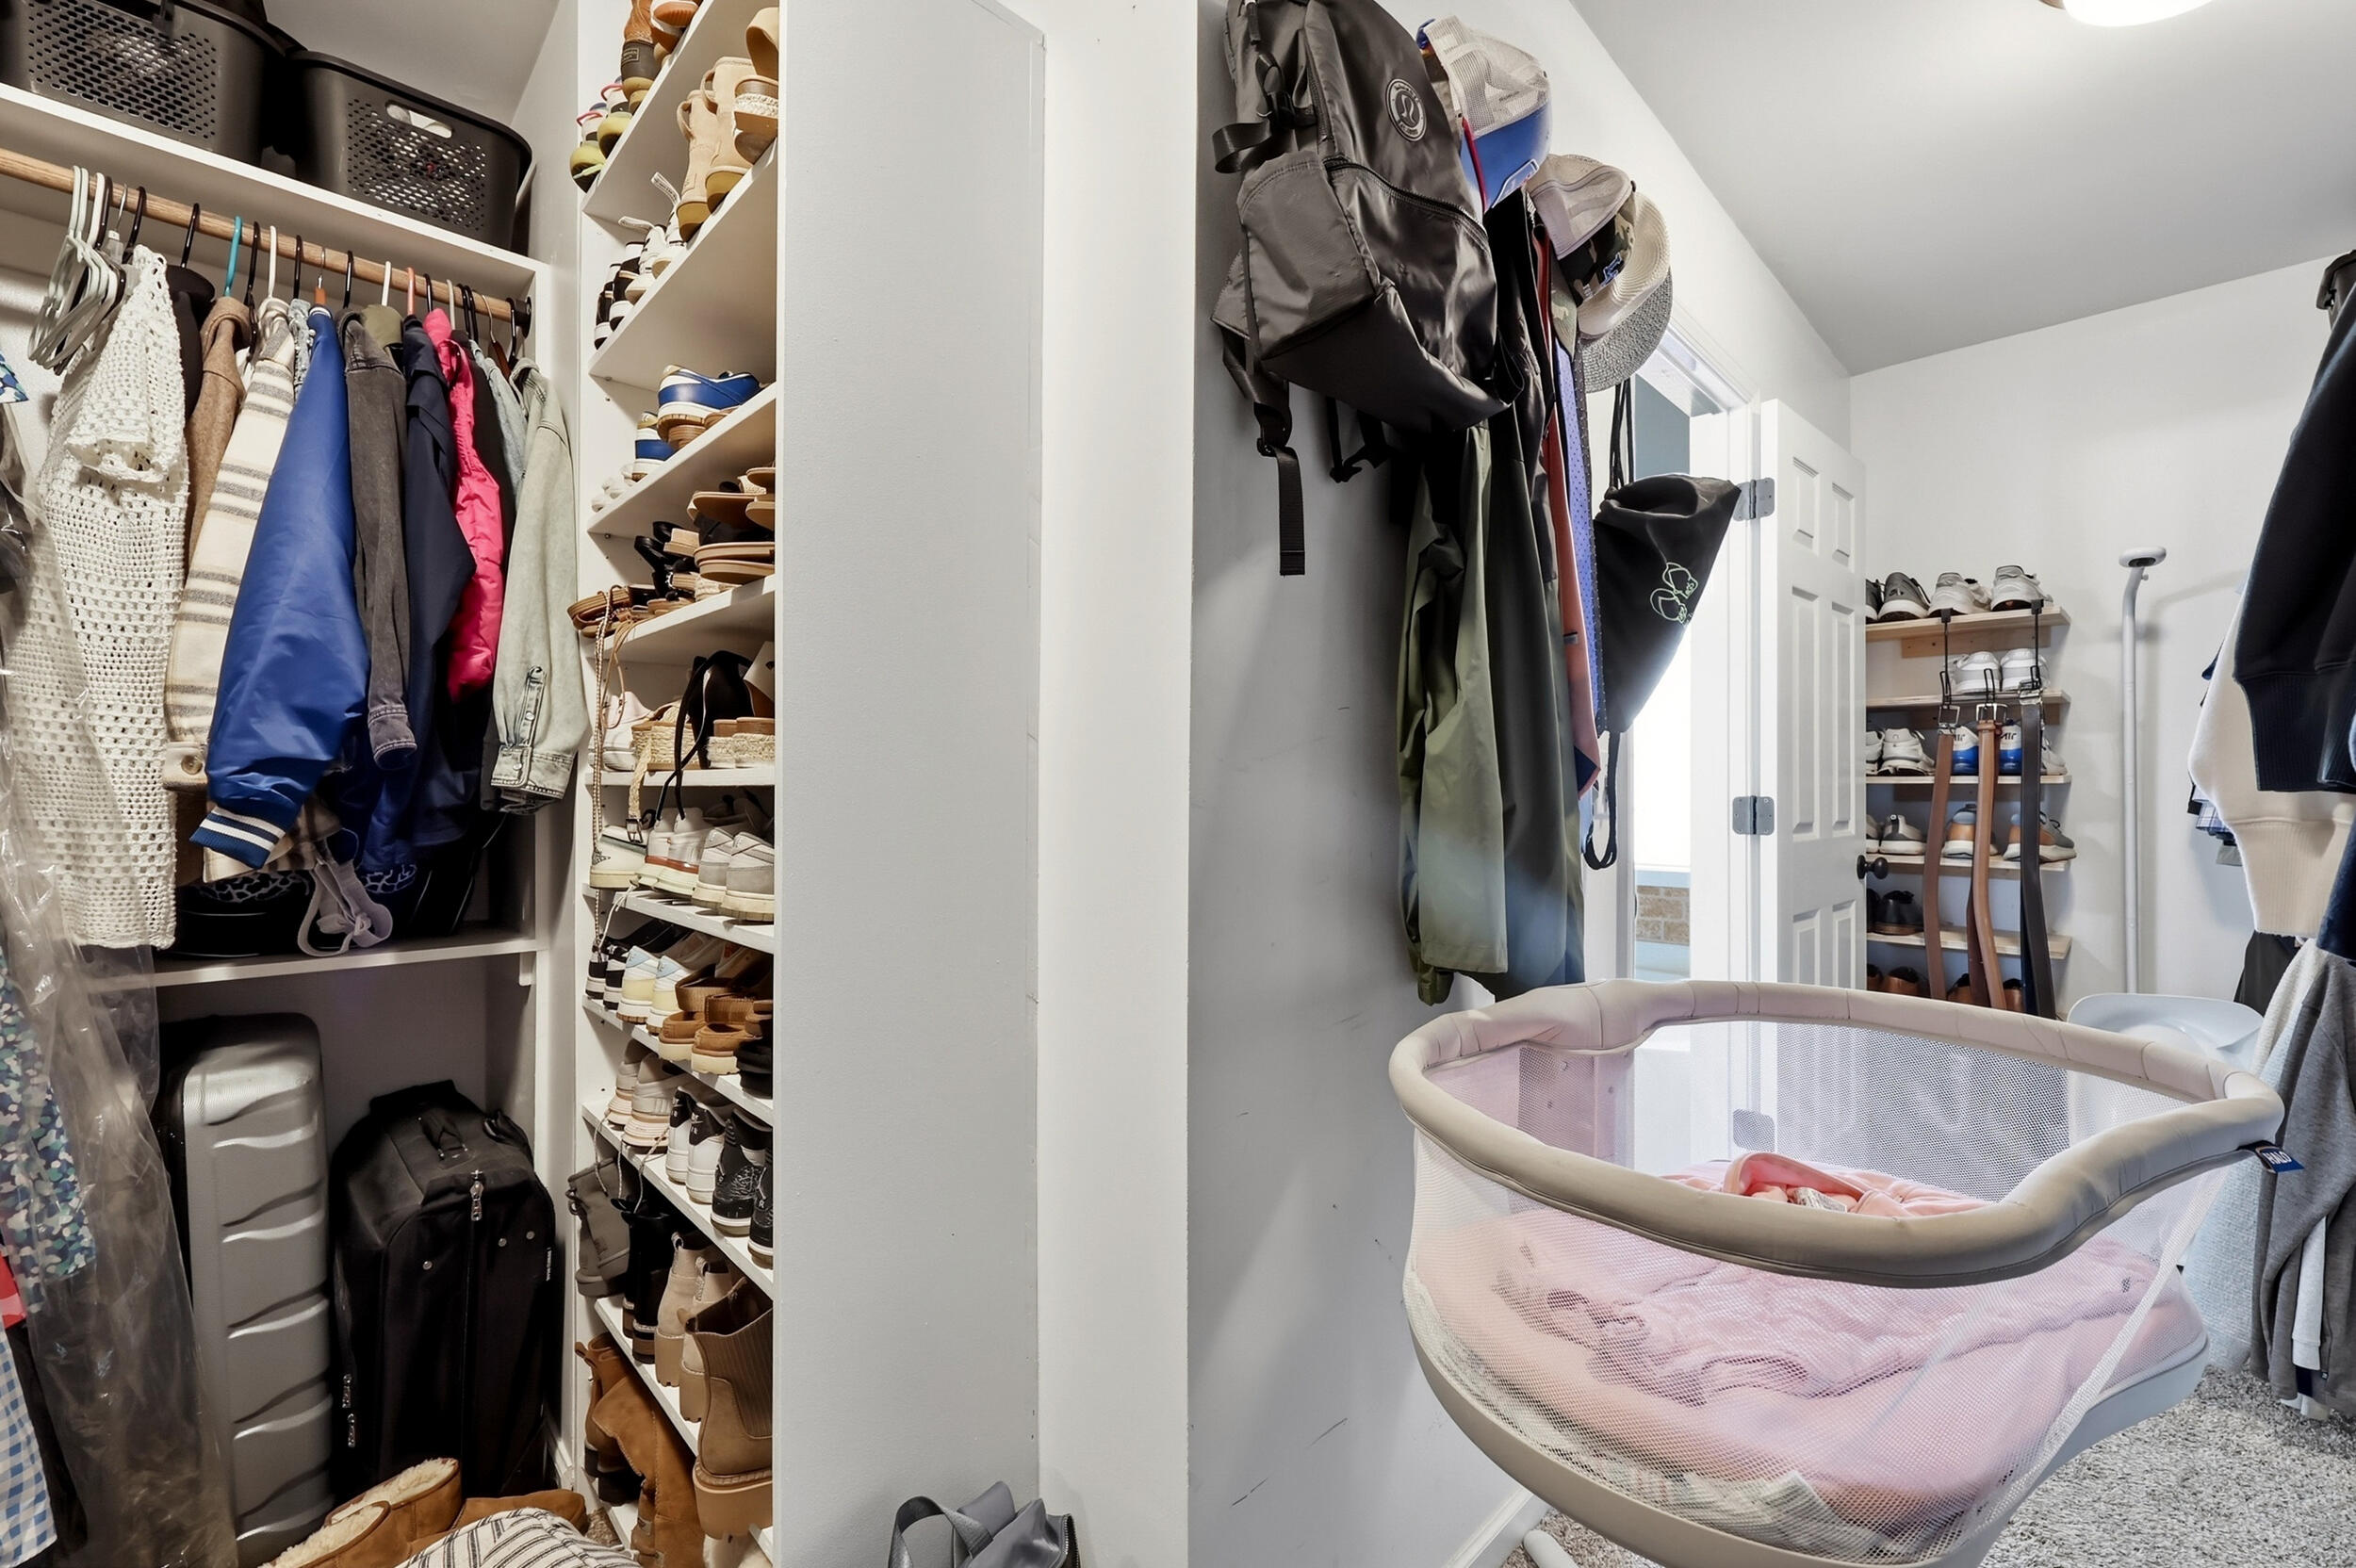
Walk-in closet with shoe shelves, hanging clothes, and a pink bassinet.
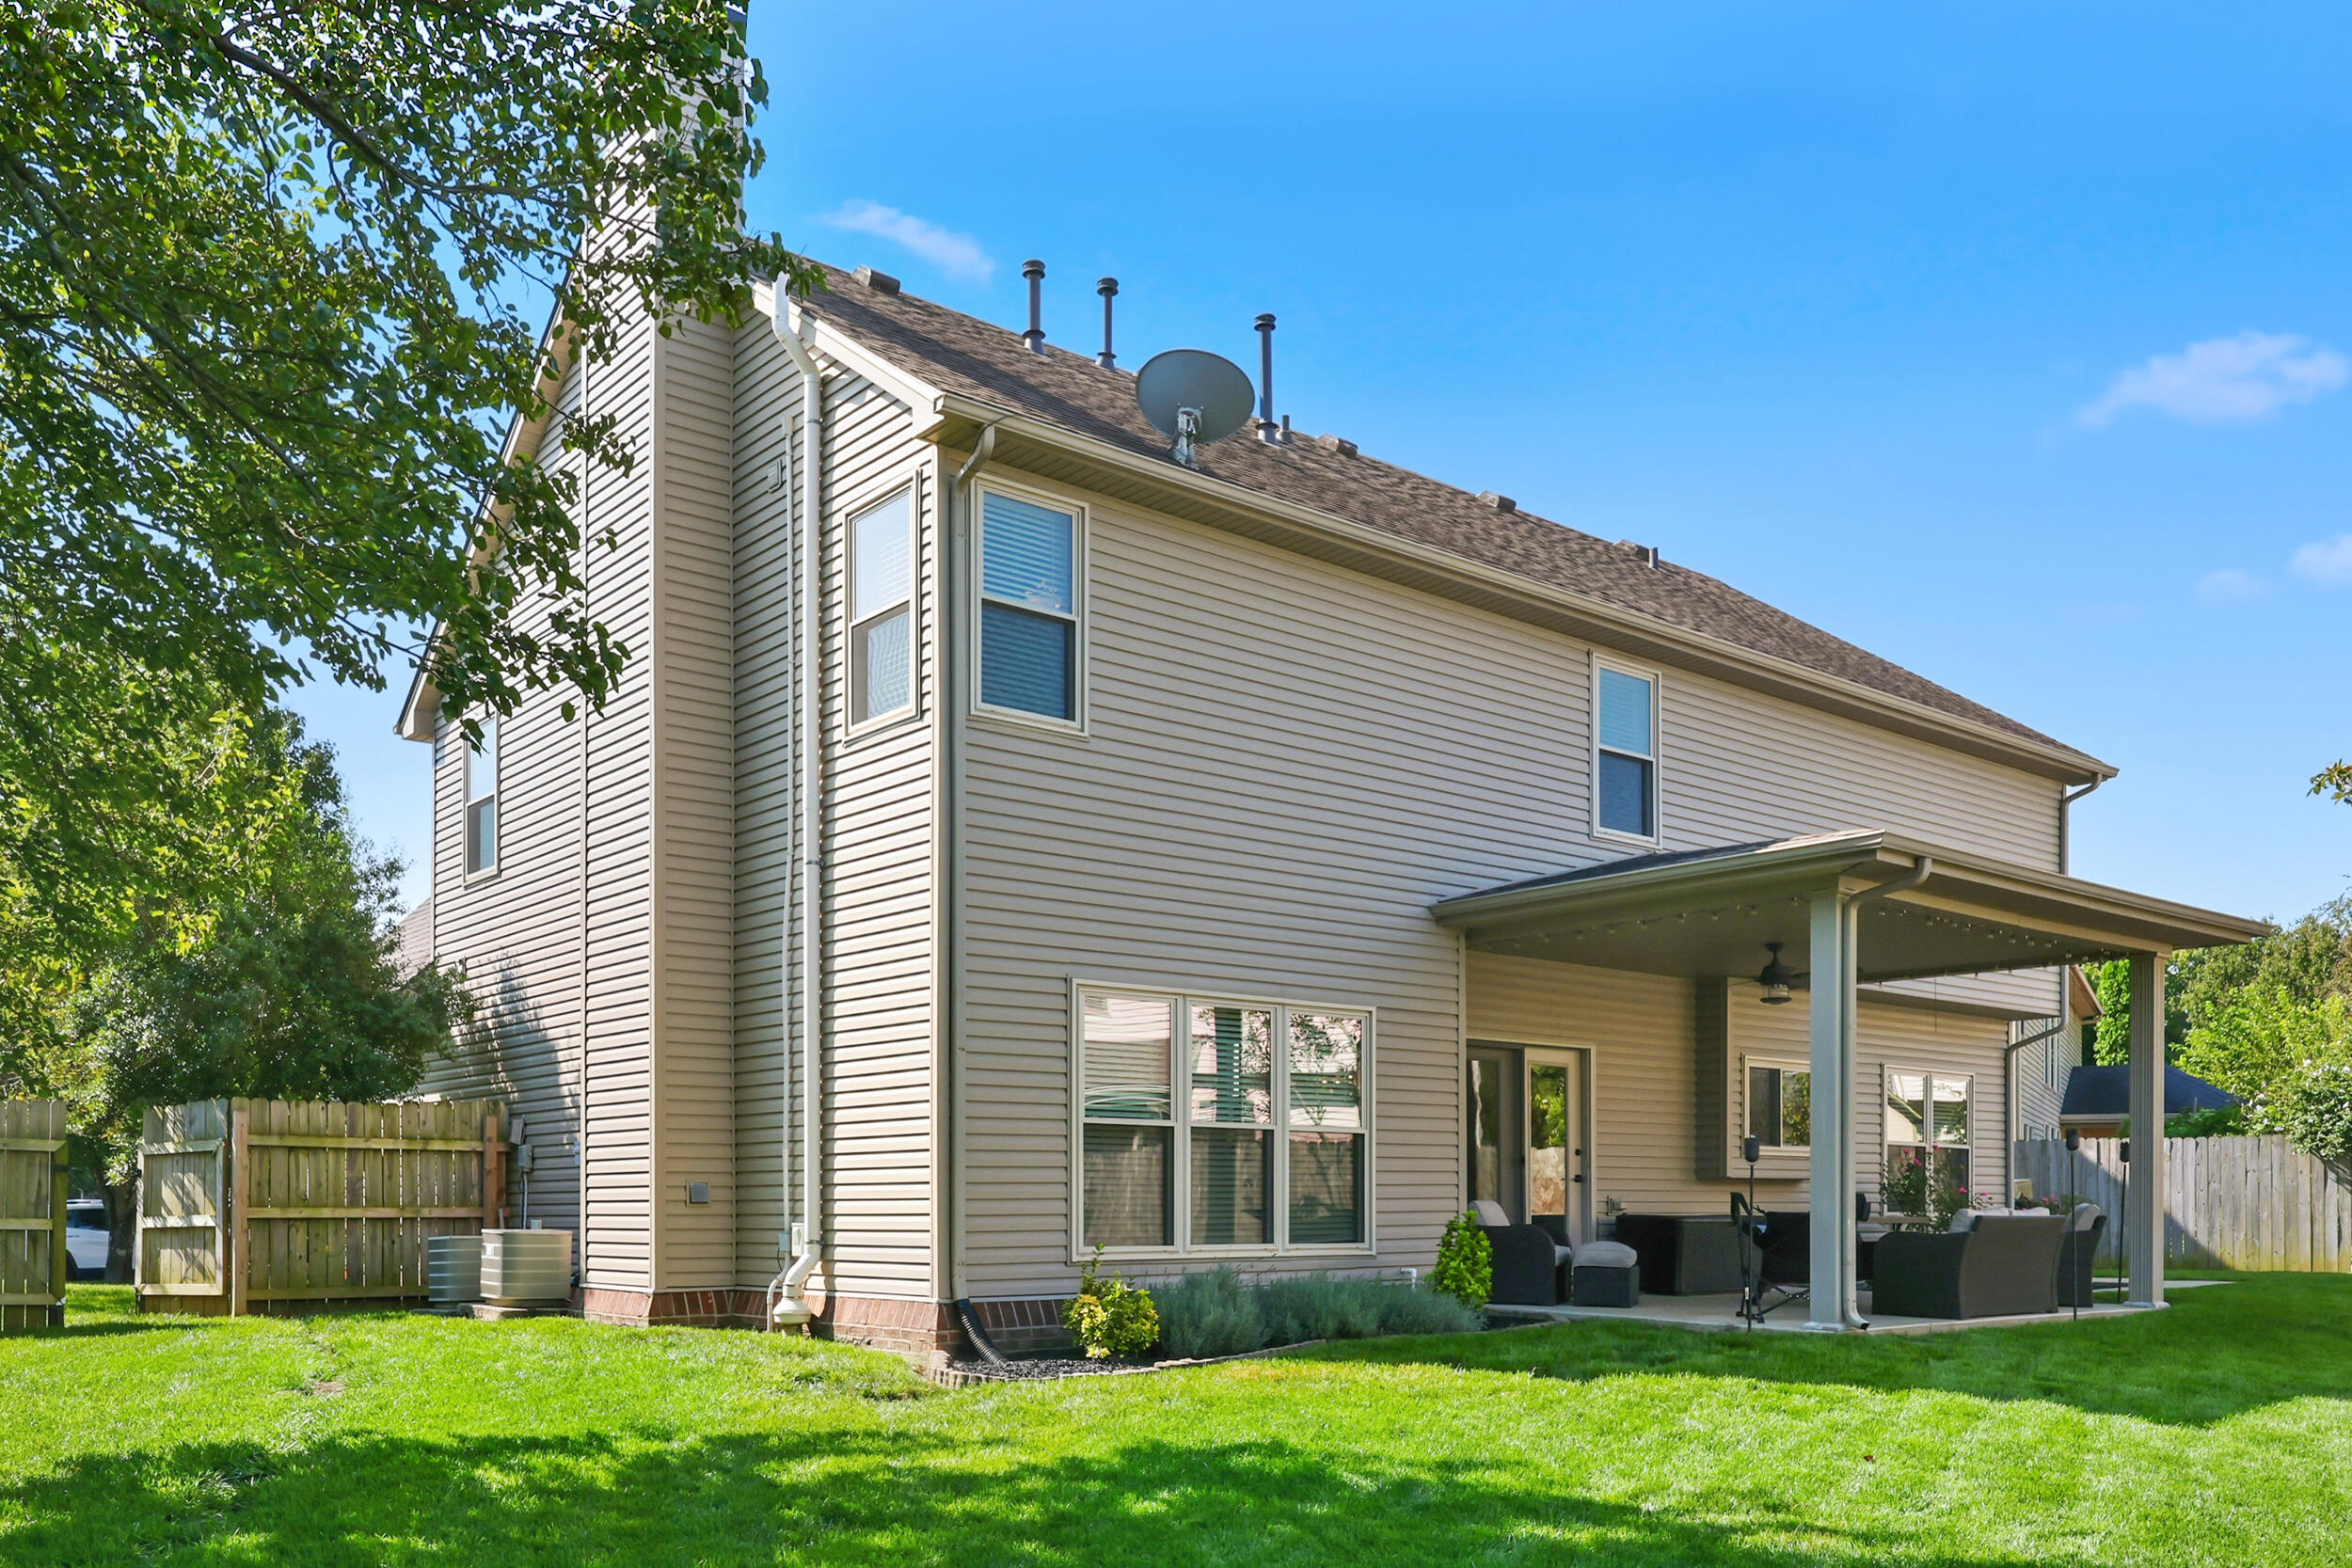
Two-story beige house with a covered, furnished patio overlooking a fenced green lawn.
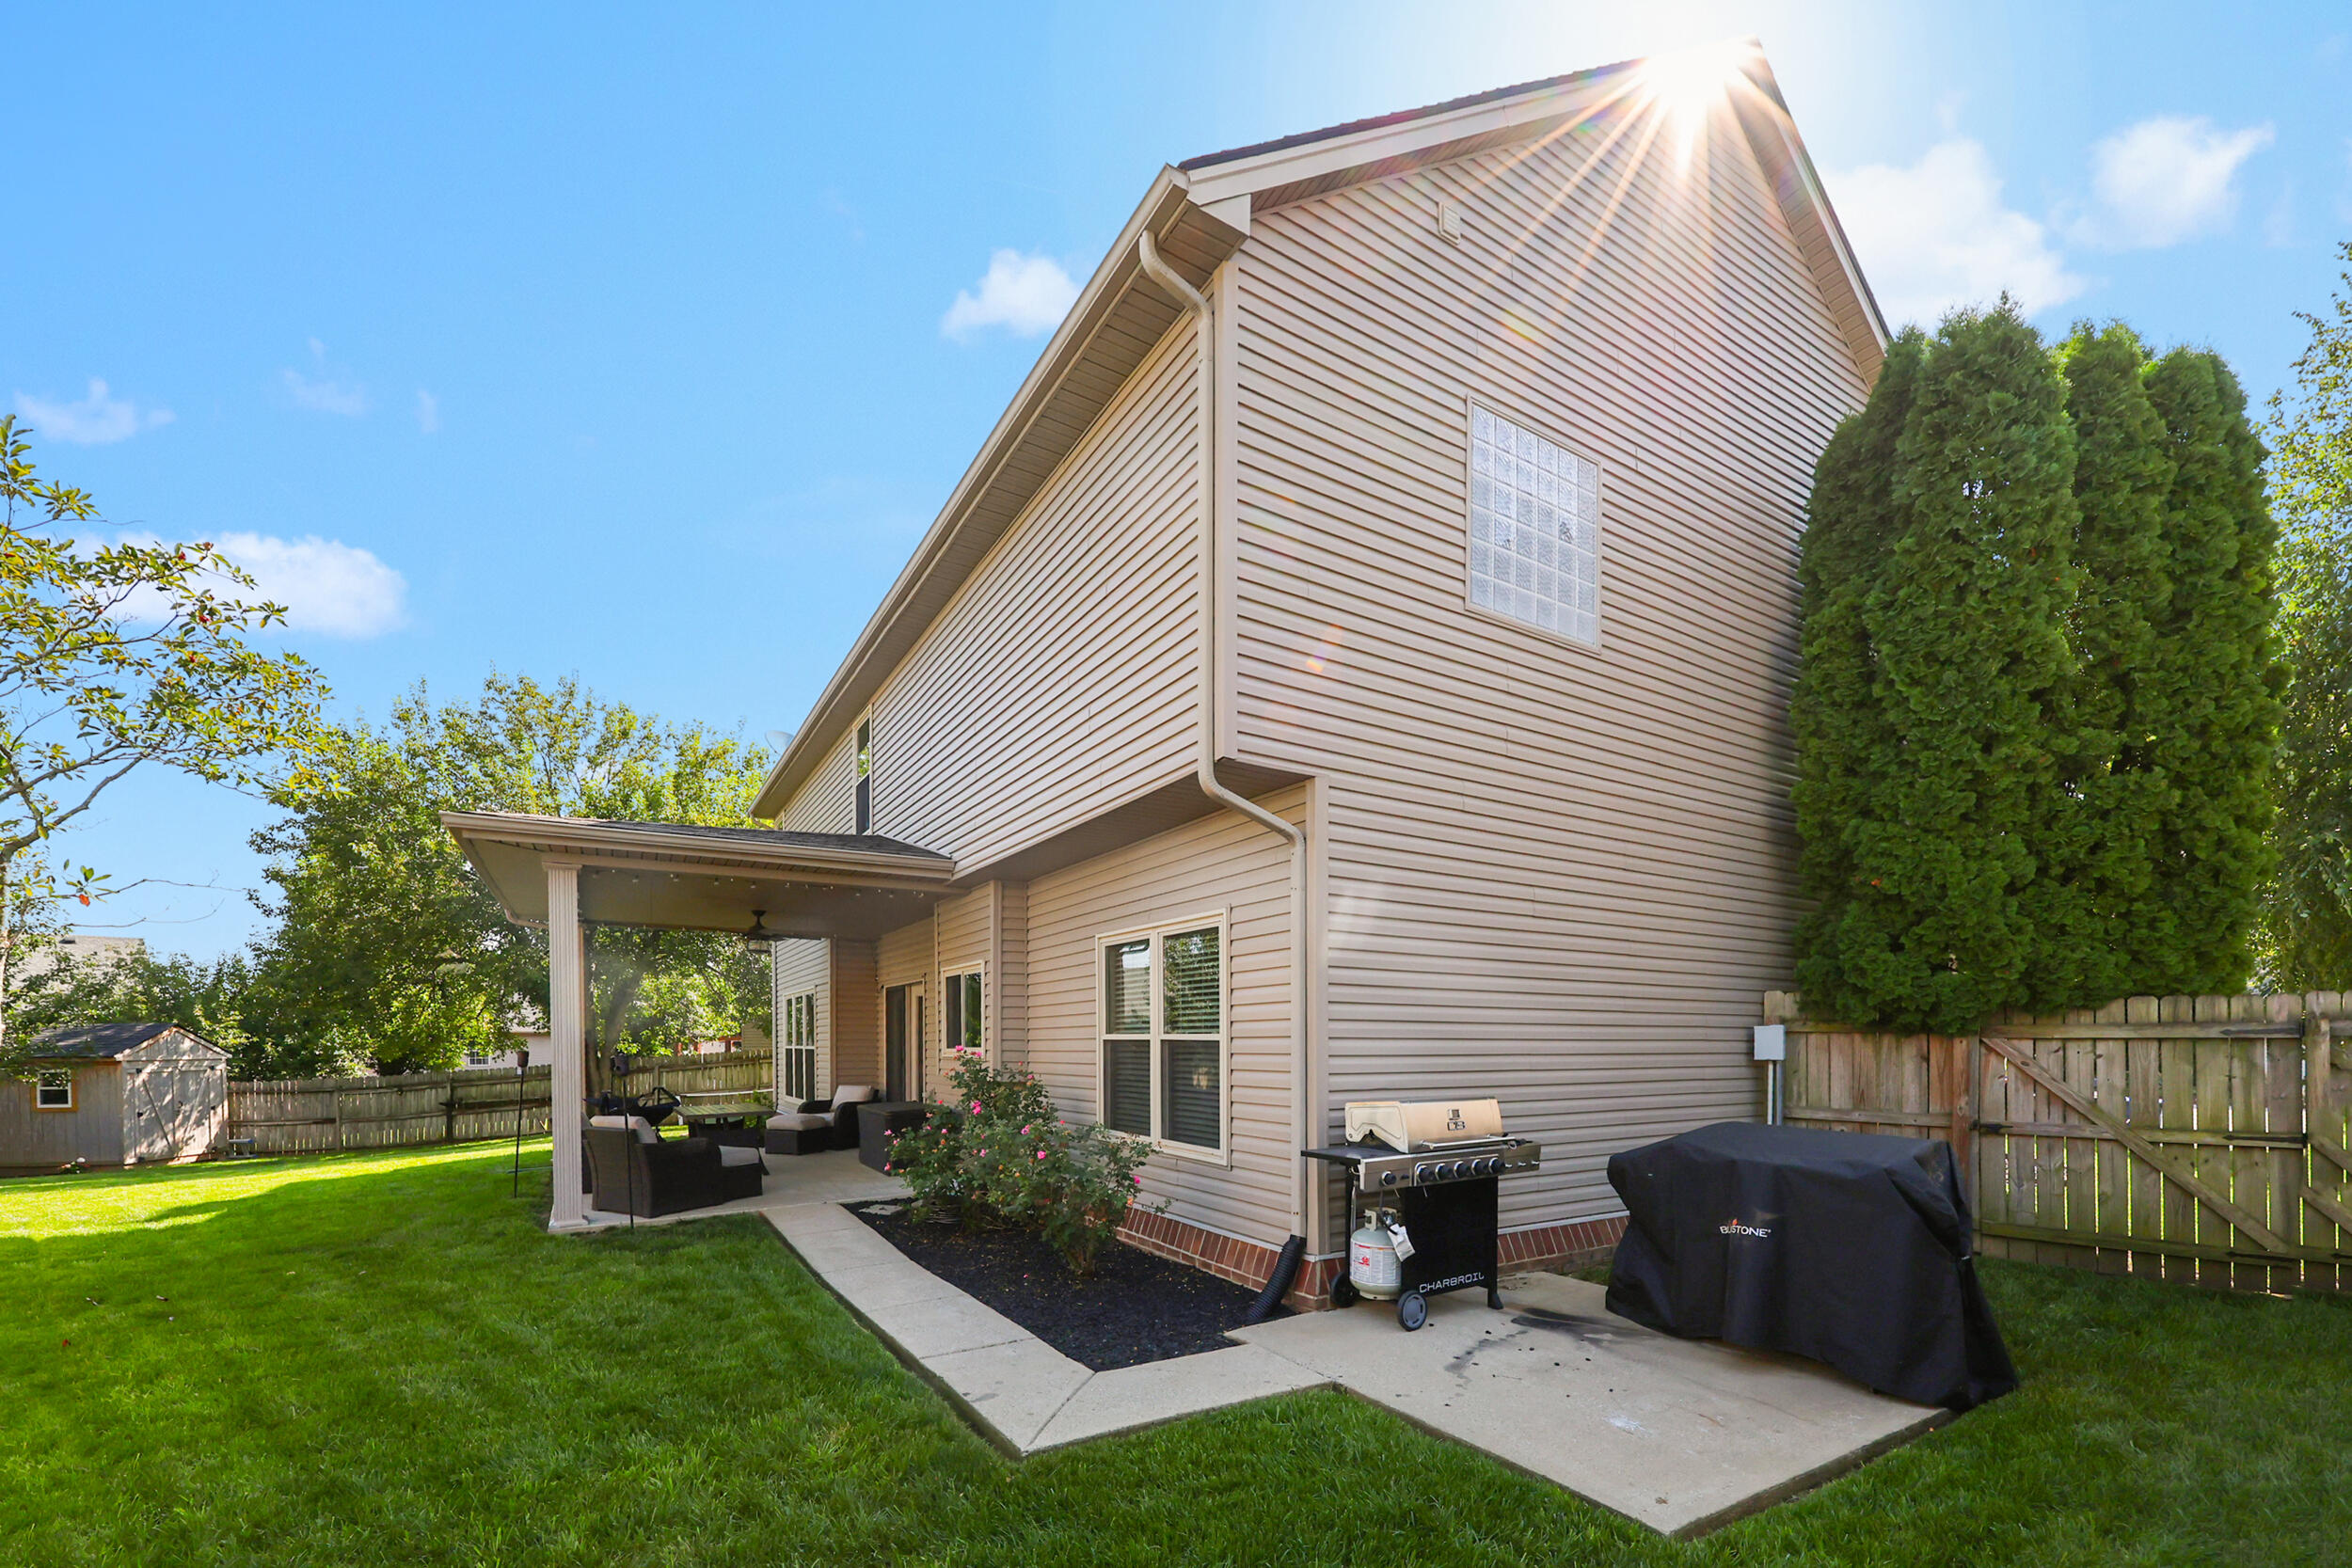
Two-story home’s rear exterior with a covered patio, fenced lawn, and outdoor grilling area.
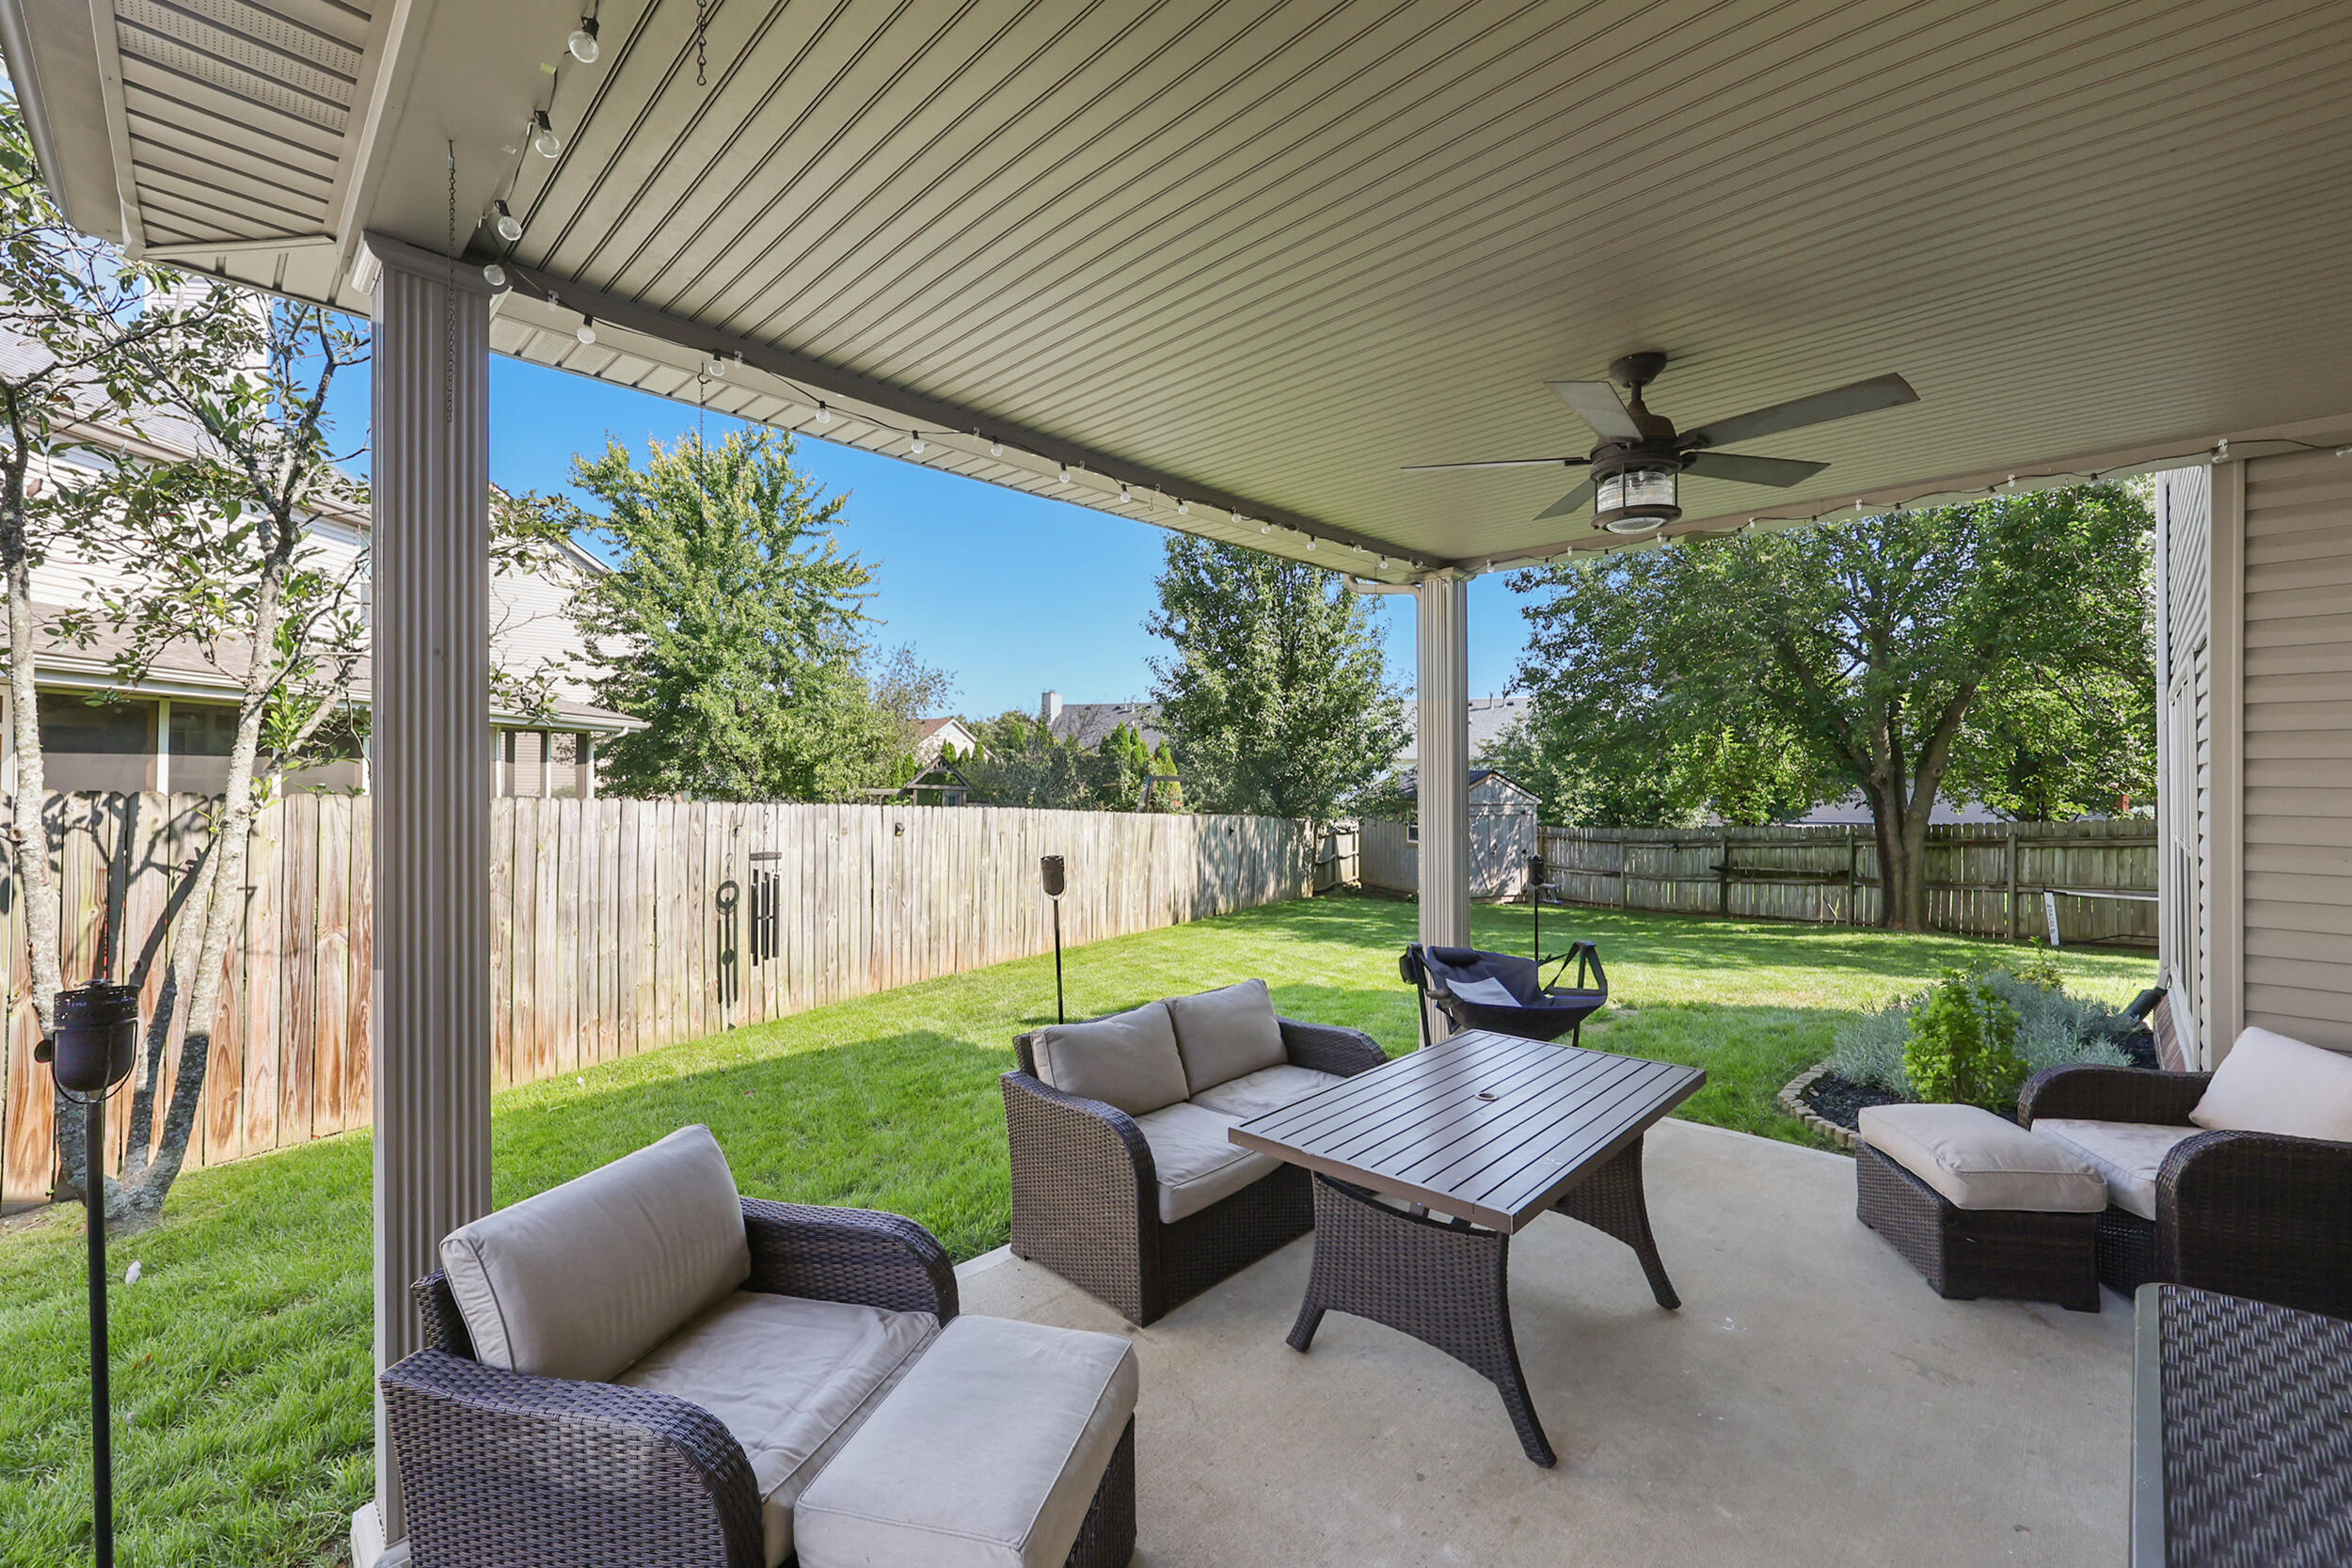
Covered patio with wicker seating and dining table overlooking a fenced, tree-lined backyard.
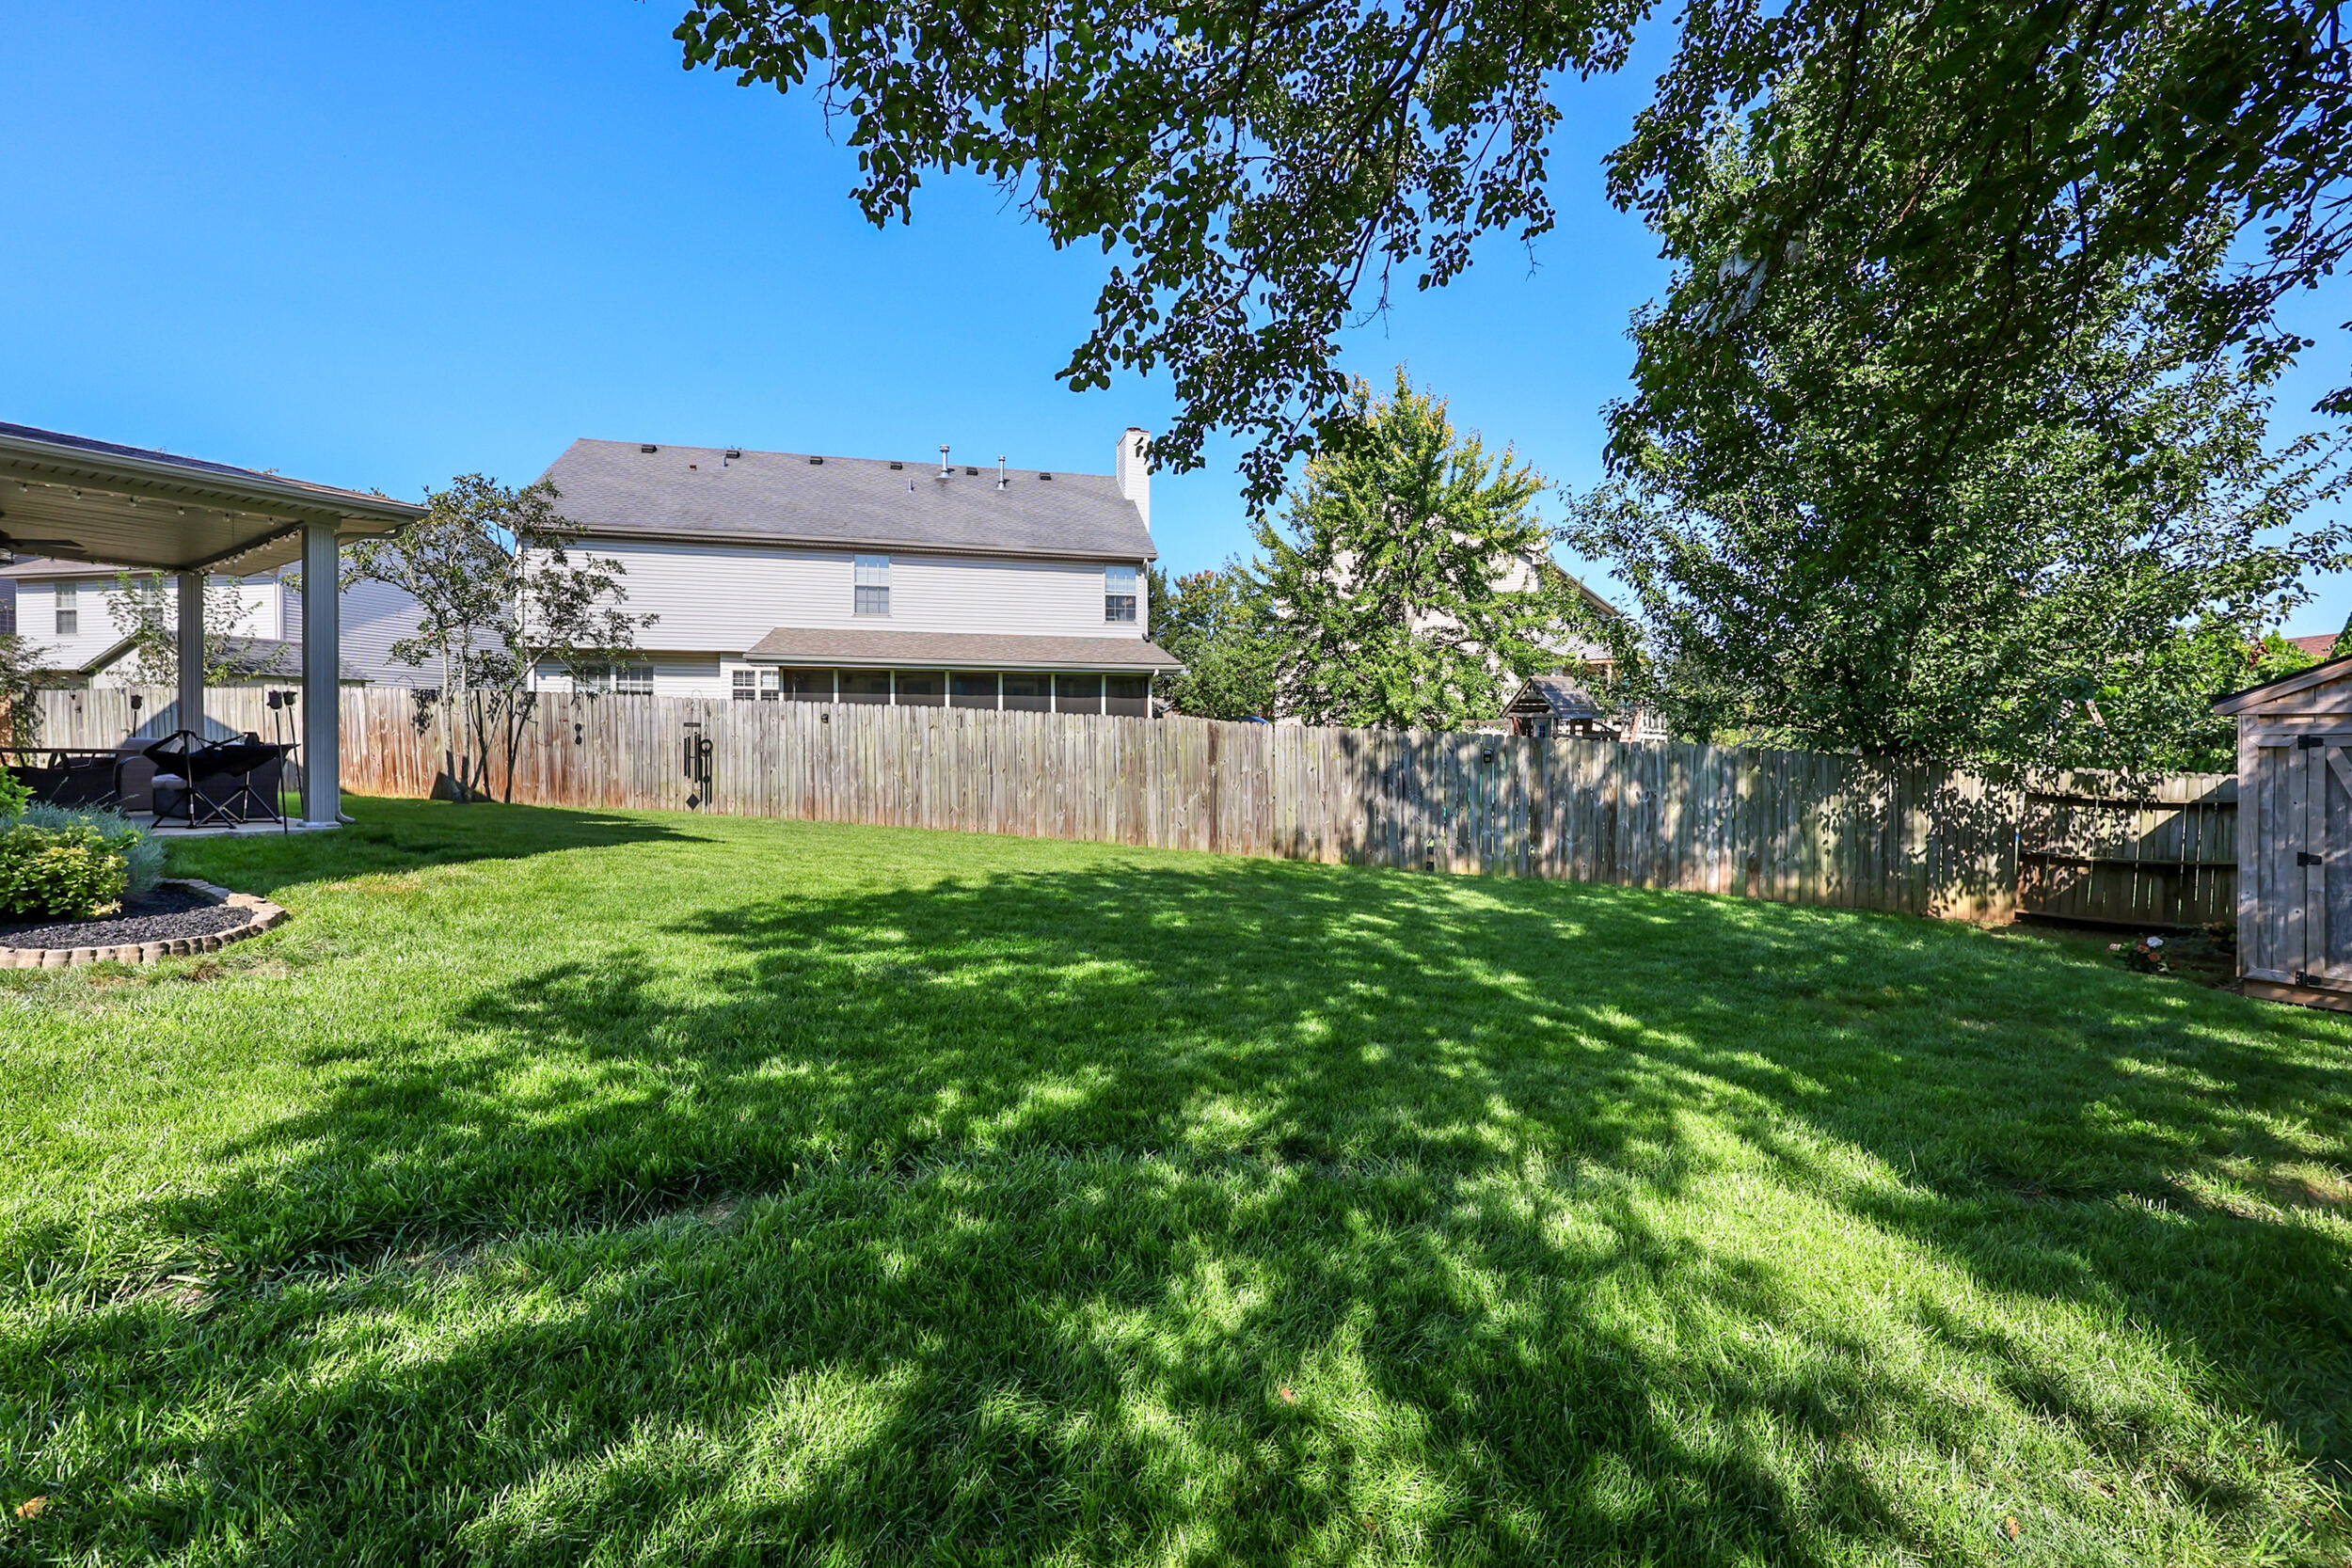
Fenced backyard with a broad lawn, mature trees, covered patio seating, and a garden shed.
Two-story brick home with peaked gables, arched windows, beige double garage door, and landscaped lawn.
SEE ALL PHOTOS
Two-story brick house with arched windows, a tan double garage, and a landscaped front lawn.
Two-story brick house with arched windows, an attached garage, and landscaped front lawn.
Brick home entrance with a black storm door, pink wreath, American flag, and potted ferns.
Dining room with a wood table and black chairs, opening through French doors to a home office.
Dining room with a wood table and black chairs, opening to a staircase and adjoining office.
Furnished home office with dual monitors, a dark wood desk, and light wood cabinets beside a window.
Dining room with a wooden table and black chairs beside glass-paneled doors and a sunlit window.
Covered patio with wicker seating and string lights overlooking a fenced lawn and mature trees.
Home office with a dark desk and leather chair, opening into a bright dining room.
Kitchen with white cabinetry, granite counters, stainless steel appliances, and a sink beneath the window.
Kitchen sink with a tall black coil faucet, granite counter, and bright window.
Open kitchen and dining area with a granite breakfast bar, wooden stools, and glass patio doors.
Kitchen with a granite island, white cabinetry, and stainless steel refrigerator.
Kitchen with white cabinetry, granite counters, and a breakfast bar opening to the dining area.
Living room with light gray sofas and armchairs, opening into a white kitchen and dining area.
Living room with white built-in shelves, a fireplace, and a large wall-mounted television.
Bathroom with blue walls, oak vanity, white sink, and illuminated globe lights above a large mirror.
Furnished bedroom with a dark wood bed, gray bedding, and a doorway to a bright room with an arched window.
Bedroom with a gray bedspread, dark wood dresser, ceiling fan, and white double closet doors.
Living room with built-in shelving, a fireplace, and a large television between cream seating.
Bedroom with blue bunk beds, a dark dresser, and a mini basketball hoop on the closet doors.
Foyer with a carpeted staircase, white balusters, wood handrail, and console table beneath a framed welcome message.
Upstairs bonus room with a vaulted ceiling, arched window, blue lounge chair, and gaming setup.
Bedroom with a dark bunk bed, blue bedding, and a dresser with a large mirror.
Furnished bedroom with striped bedding, a ceiling fan, television dresser, and white armchair beside a large window.
Bathroom with a white vanity and black-framed mirror beside a toilet and beige shower curtain.
Bedroom with a white bed, navy accent wall, ceiling fan, and large window with blinds.
Laundry room with washer and dryer, dark cabinets, and striking black-and-white patterned floor tile.
Bathroom with a large jetted tub beneath a glass-block window and a tiled surround.
Bedroom with a dark wood bed, white bedding, and colorful children's books on wall shelves.
Bathroom with a corner soaking tub, glass-block window, and white vanity.
Wooden backyard shed with barn-style doors and a small window, surrounded by lawn and fencing.
Walk-in closet with shoe shelves, hanging clothes, and a pink bassinet.
Two-story beige house with a covered, furnished patio overlooking a fenced green lawn.
Two-story home’s rear exterior with a covered patio, fenced lawn, and outdoor grilling area.
Covered patio with wicker seating and dining table overlooking a fenced, tree-lined backyard.
Fenced backyard with a broad lawn, mature trees, covered patio seating, and a garden shed.
Two-story brick home with peaked gables, arched windows, beige double garage door, and landscaped lawn.
Listed by Thomas S McCallie with McCallie Real Estate
Pending

4405 Riverside Court

4405 Riverside Court, Lexington, KY 40515

$456,750
Welcome to 4405 Riverside Court, where space, style, and convenience come together in a desirable South Lexington location. Built in 2003, this spacious 4-bedroom, 2.5-bath home offers 2,571 square feet of living space and a two-car garage. Step inside to an impressive two-story entry foyer that creates a bright, welcoming first impression. The well-appointed kitchen features granite countertops and stainless steel appliances, while the inviting family room is centered around a cozy fireplace and accented by attractive built-ins--creating the perfect gathering space for relaxing or entertaining. With four bedrooms and generous living areas, there's plenty of flexibility for family, guests, or a home office. Outside, enjoy a fully fenced backyard offering privacy and room for pets, play, gardening, and entertaining. The covered back porch extends your living space outdoors and is perfect for morning coffee, weekend cookouts, or unwinding at the end of the day. A storage shed provides additional space for tools, lawn equipment, and seasonal items. Ideally situated in South Lexington with convenient access to Nicholasville Road, New Circle Road, the University of Kentucky, and Brannon Crossing, you're just minutes from shopping, dining, entertainment, healthcare, and more. With over 2,500 square feet, a dramatic two-story foyer, fireplace, granite and stainless kitchen, two-car garage, and inviting outdoor spaces, 4405 Riverside Court offers the space, comfort, and location to make you feel right at home.

4
beds

3
baths

2,571 Sq.Ft. LIVING AREA

8,625 Sq.Ft. lot

Trey McCallie

Trey McCallie

Features & Amenities

Interior

  • total bedrooms4
  • Total bathrooms3
  • full bathrooms2
  • half bathroom1
  • Laundry room Electric Dryer Hookup, Washer Hookup
  • Flooring Carpet, Hardwood, Tile, Vinyl
  • Fireplace Factory Built, Family Room, Gas Log, Gas Starter
  • APPLIANCES Dishwasher, Disposal, Microwave, Range, Refrigerator
  • other interior Features Breakfast Bar, Ceiling Fan(s), Eat-in Kitchen, Entrance Foyer, Walk-In Closet(s)

Area & Lot

  • Status Pending
  • Living Area2,571 Sq.Ft.
  • Total Area2,571 Sq.Ft.
  • Lot Area8,625 Sq.Ft.
  • MLS® ID26023751
  • TypeResidential
  • YEAR BUILT2003
  • NeighborhoodLexington
  • View DescriptionNeighborhood
  • Elementary SchoolLansdowne
  • Middle SchoolSouthern
  • High SchoolTates Creek
  • School DistrictFayette County - 1

Exterior

  • STORIES2
  • Garage Space2.0
  • water SourcePublic
  • utilitiesElectricity Connected, Natural Gas Connected, Underground Utilities
  • roofDimensional Style
  • parkingAttached Garage, Garage Door Opener, Garage Faces Front, Off Street
  • HEAT TYPEForced Air, Natural Gas, Zoned
  • AIR CONDITIONINGZoned
  • sewerPublic Sewer
  • SubstructureSlab

Financial

  • Sales Price$456,750
Two-story brick house with arched windows, an attached garage, and landscaped front lawn.

Schedule a Showing

I would love to show you my beautiful property. Please select your preferred date and time below. I will be in touch shortly to confirm your appointment.

Schedule a Showing

I would love to show you my beautiful property. Please select your preferred date and time below. I will be in touch shortly to confirm your appointment.

Thank you for your interest in 4405 Riverside Court, Lexington, KY 40515. We are reviewing your request and will be in touch shortly!

Mortgage Calculator

Estimate your monthly mortgage payment, including the principal and interest, property taxes, and HOA. Adjust the values to generate a more accurate rate.

All estimates are provided for informational purposes only. Actual amounts may vary.
$0,000 Your Payment 20 15 65
$0,000 Your Payment

Lexington

Explore

Work With Trey

With decades of experience in residential real estate and sales leadership, Trey brings unmatched expertise, technology-driven solutions, and a client-first approach. His mentorship and hands-on guidance ensure every transaction is seamless, personalized, and results-driven.

Follow Me on Instagram