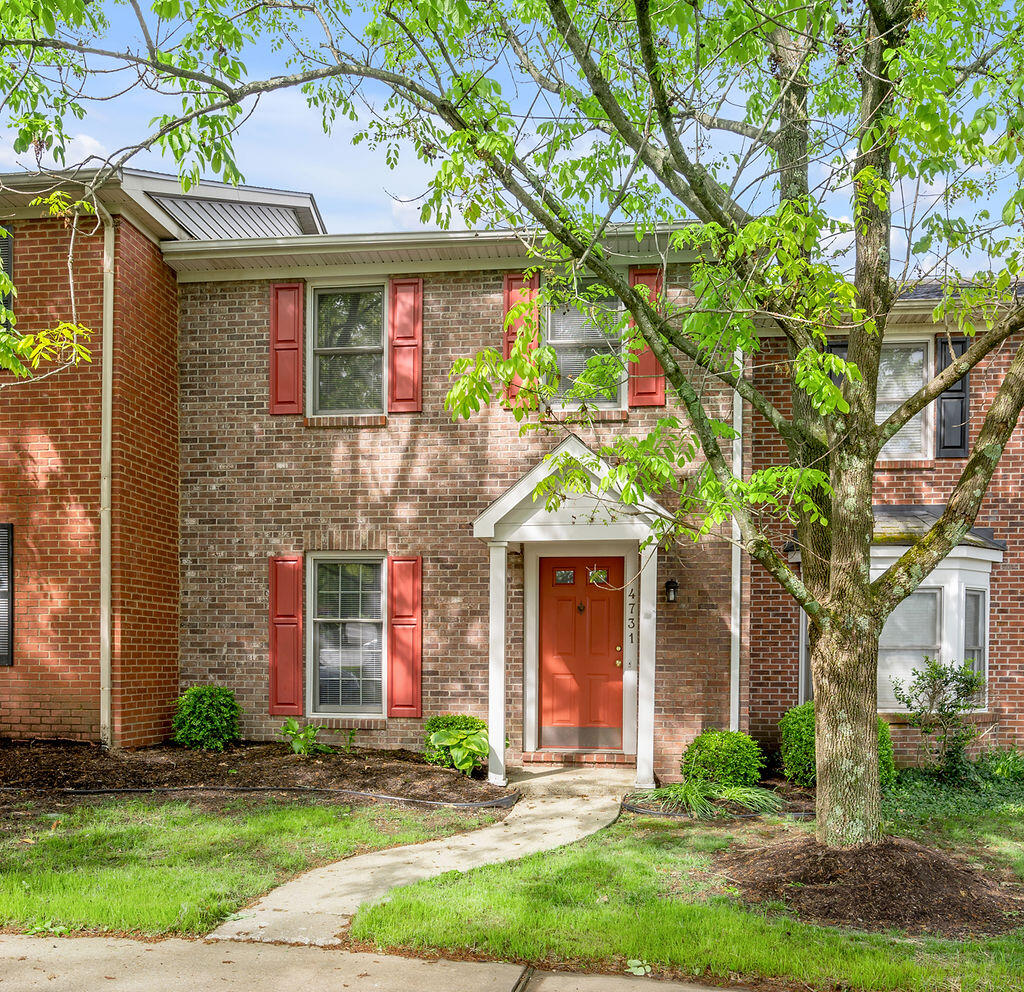
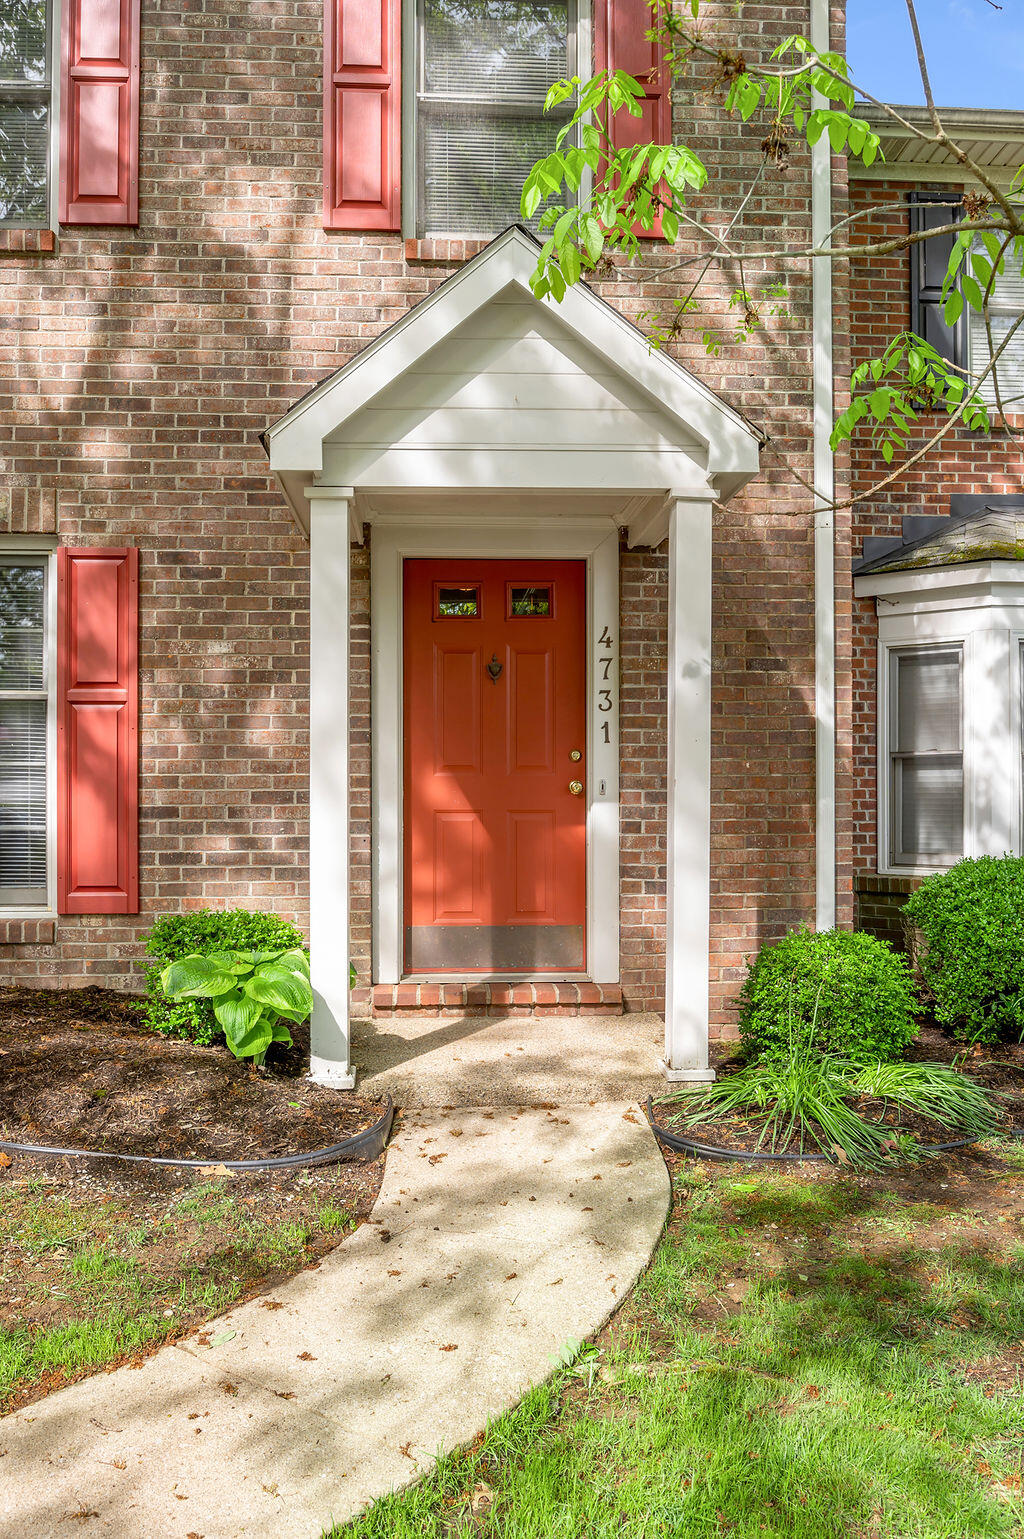
Brick townhouse with red shutters and door, shaded by a mature tree beside the curved front walk.
Brick townhouse with red shutters and front door, leafy trees, and a curved walkway.
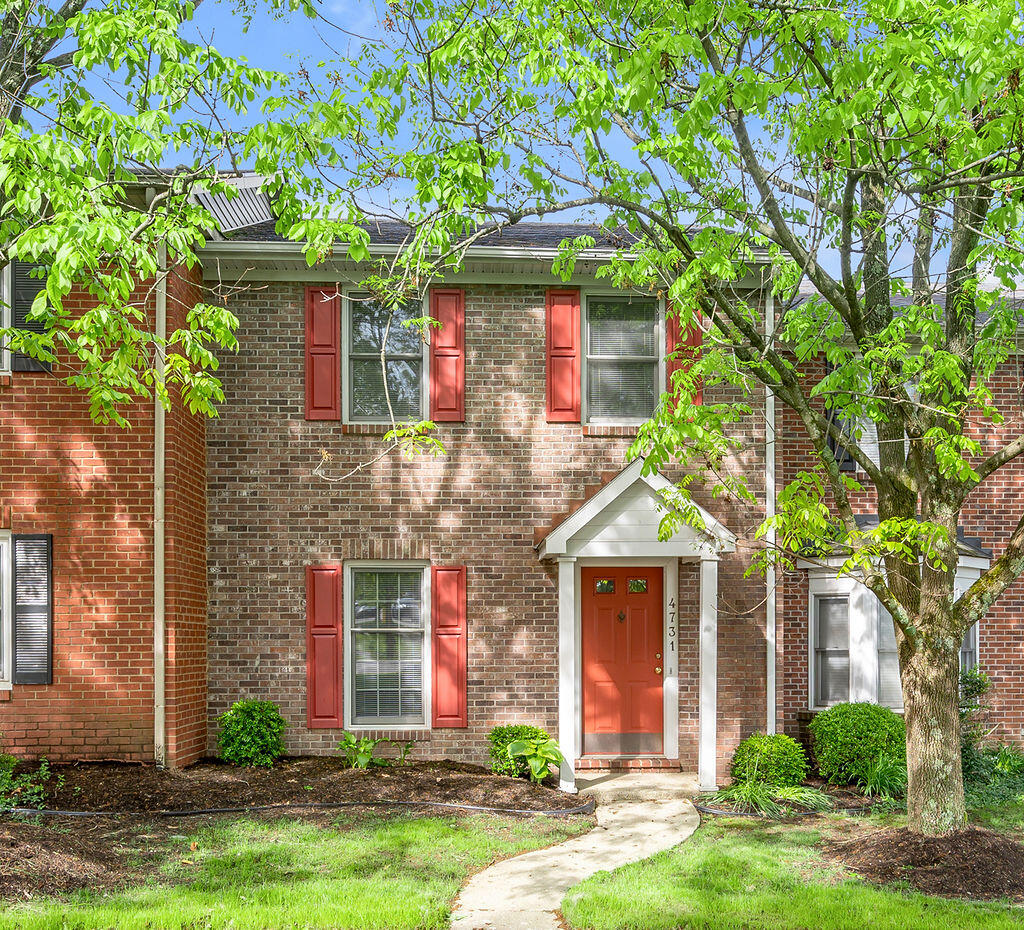
Brick townhouse with red shutters and a red front door, framed by mature trees.
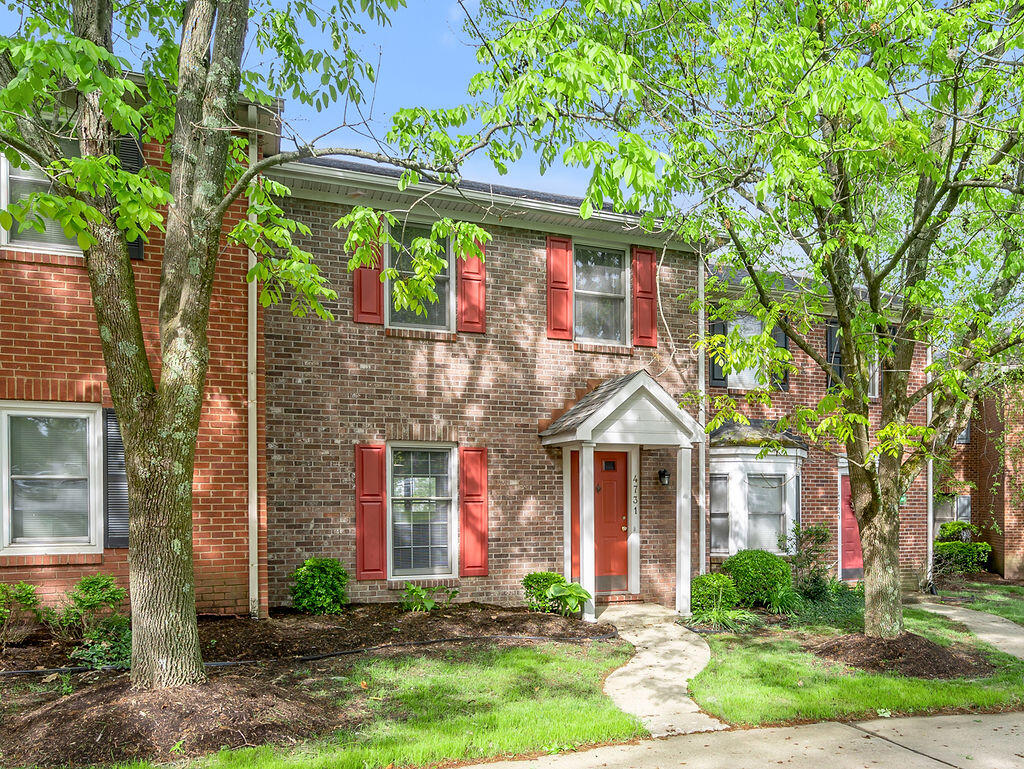
Brick townhouse entrance with a red door, white portico, red shutters, and curved walkway.
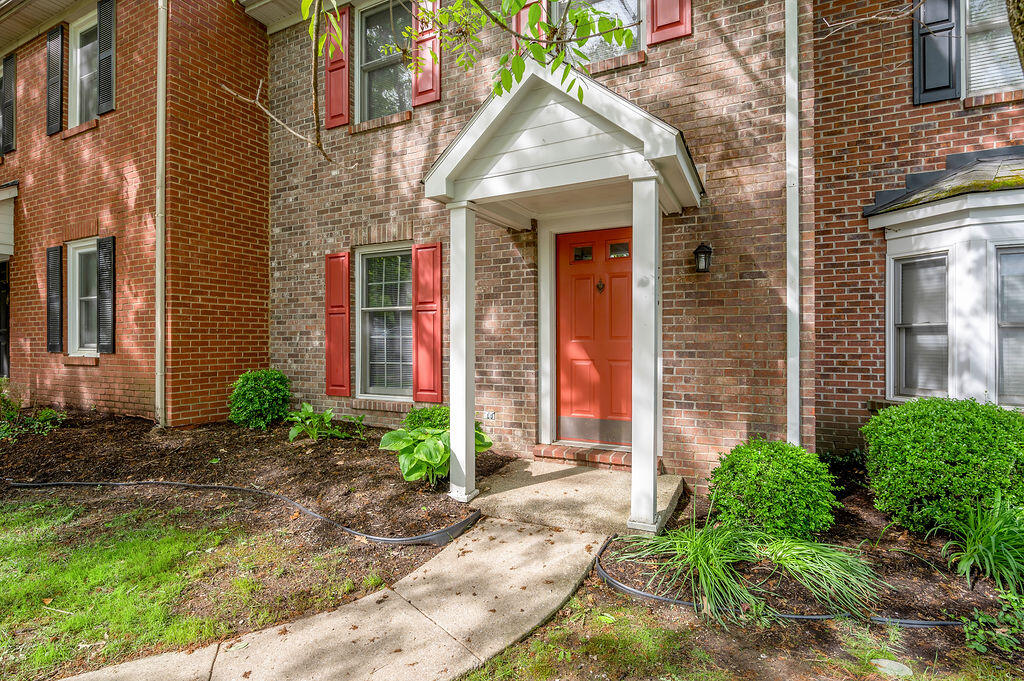
Brick home entrance with a red door marked 4731, white gabled portico, and landscaped walkway.
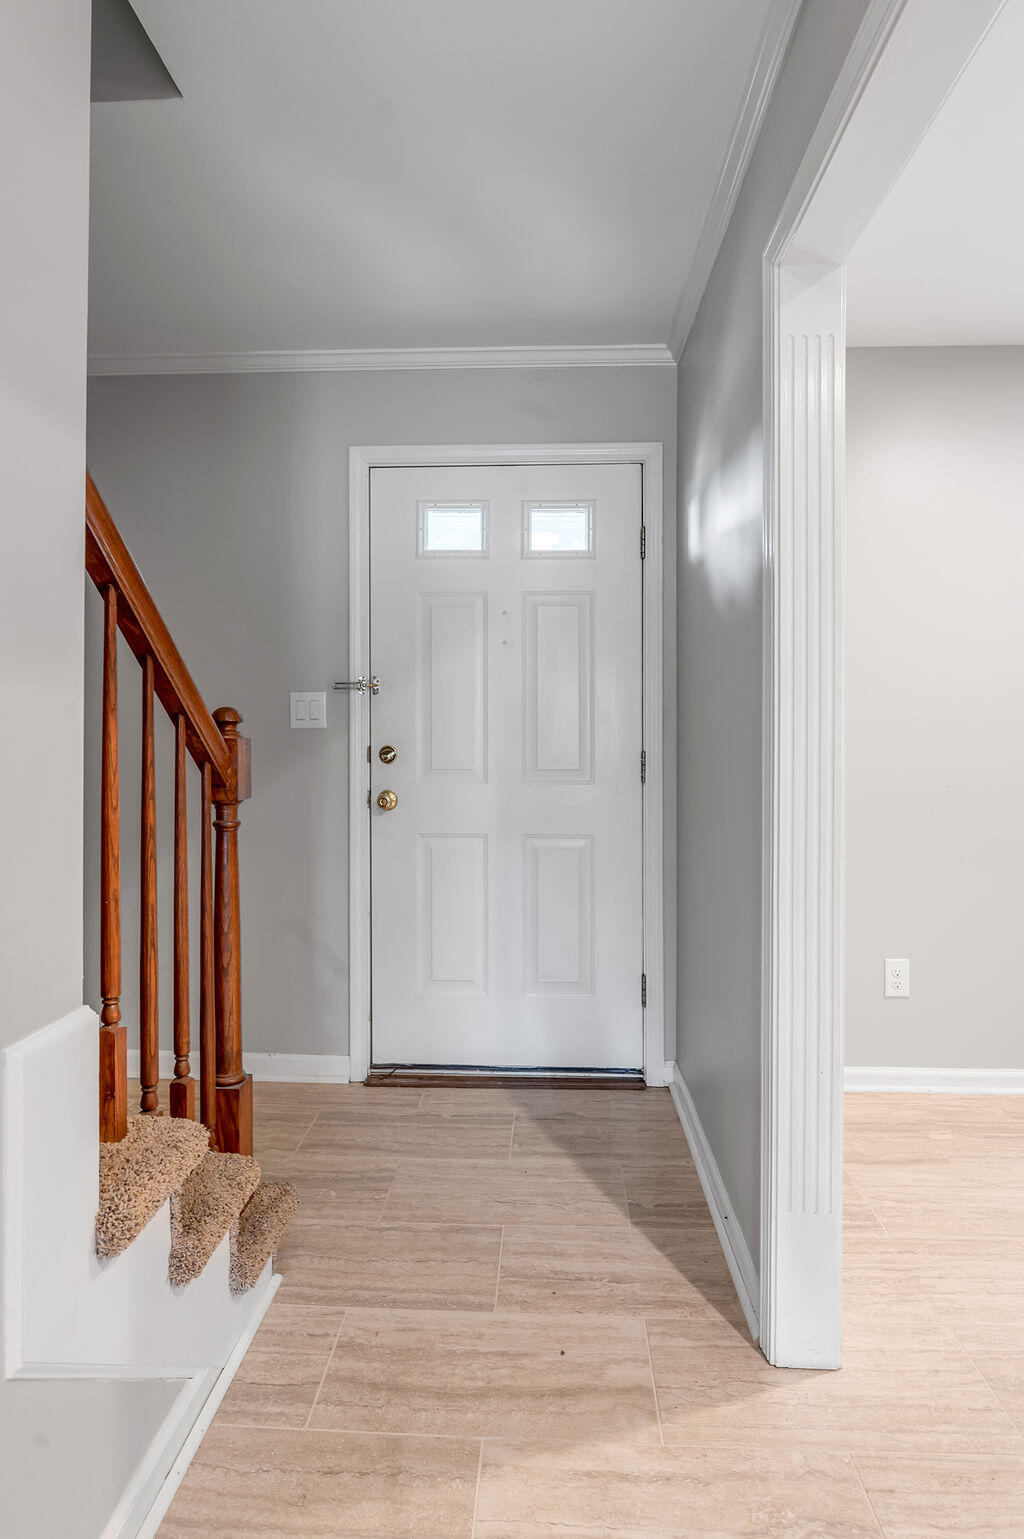
Entryway with a white front door, beige tile floor, and carpeted staircase with a wood railing.
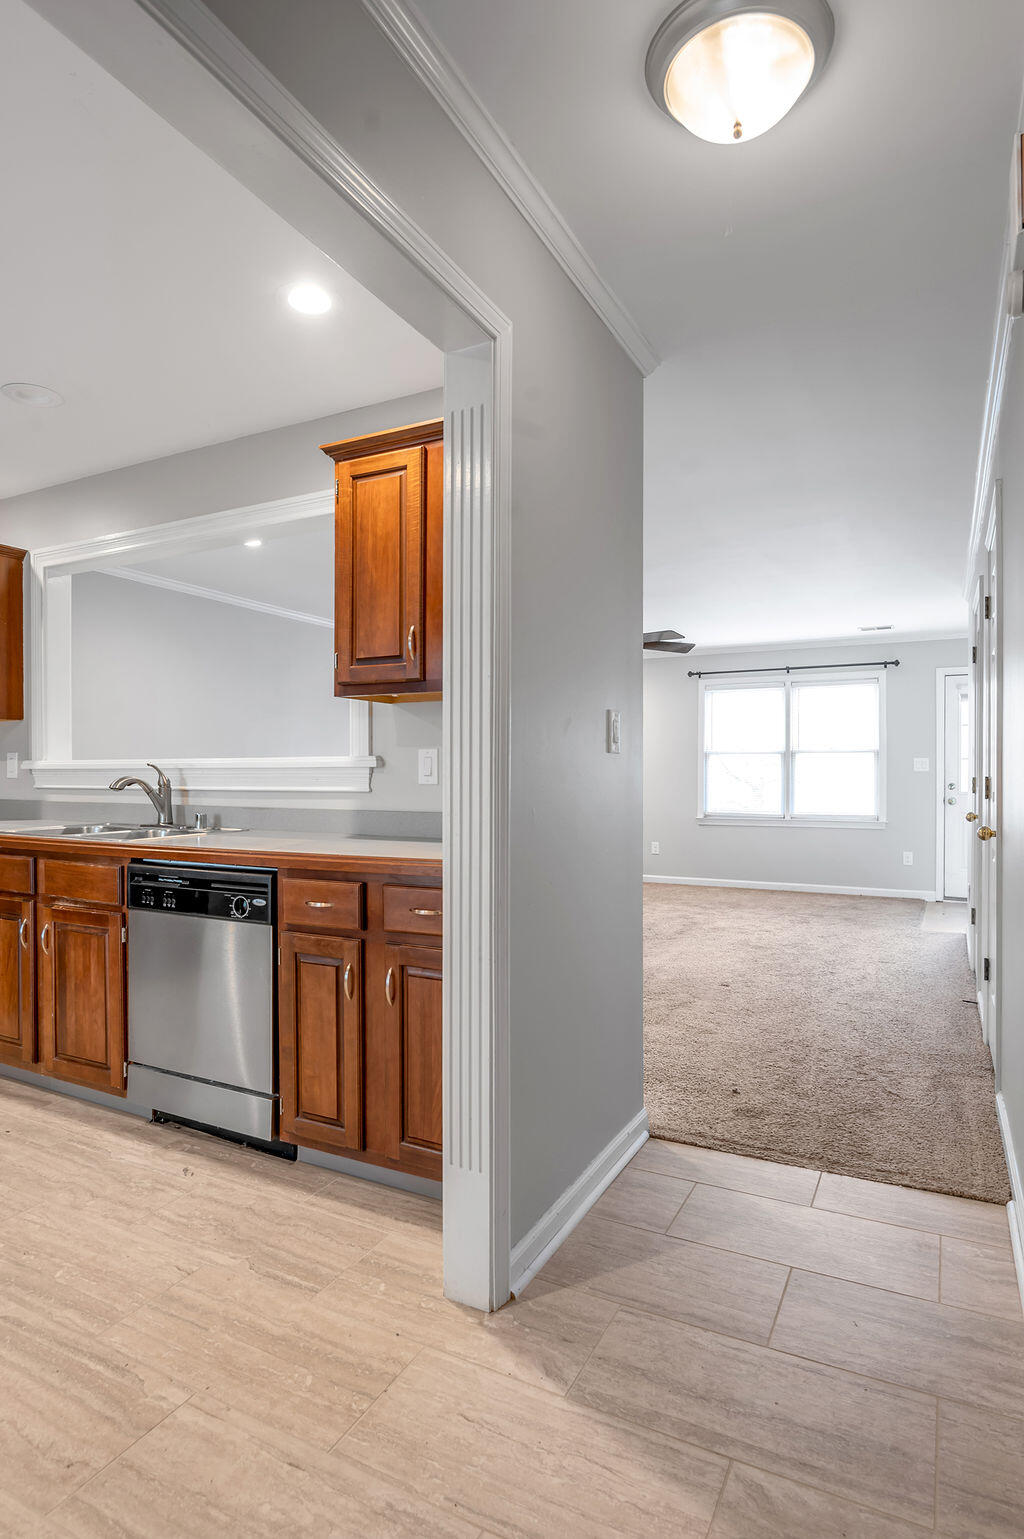
Kitchen with warm wood cabinets and stainless-steel dishwasher opening into an empty carpeted room.
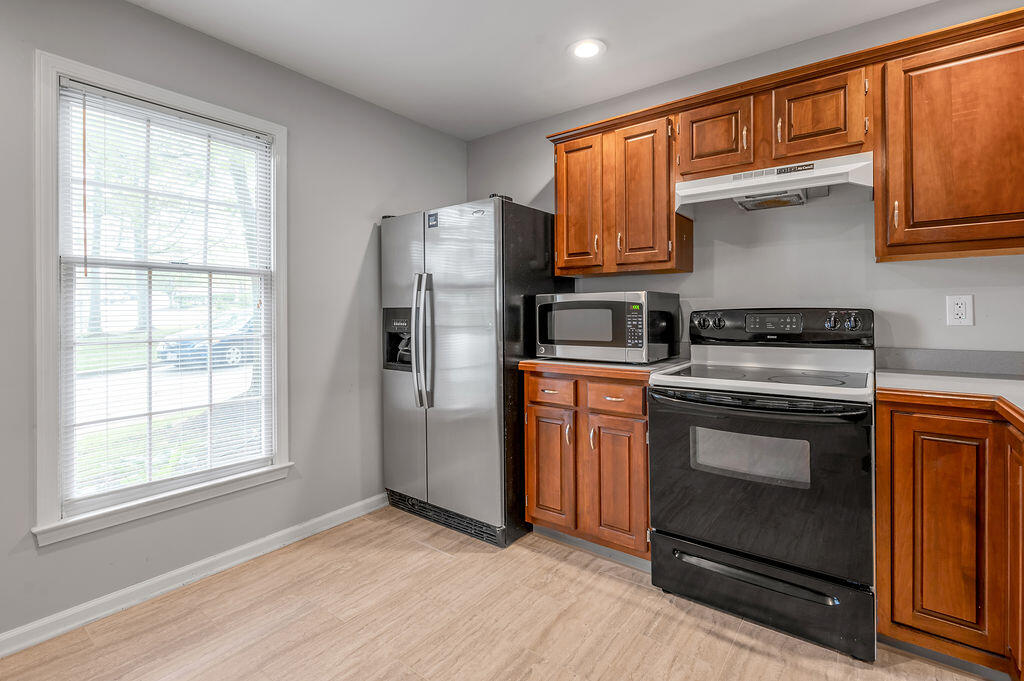
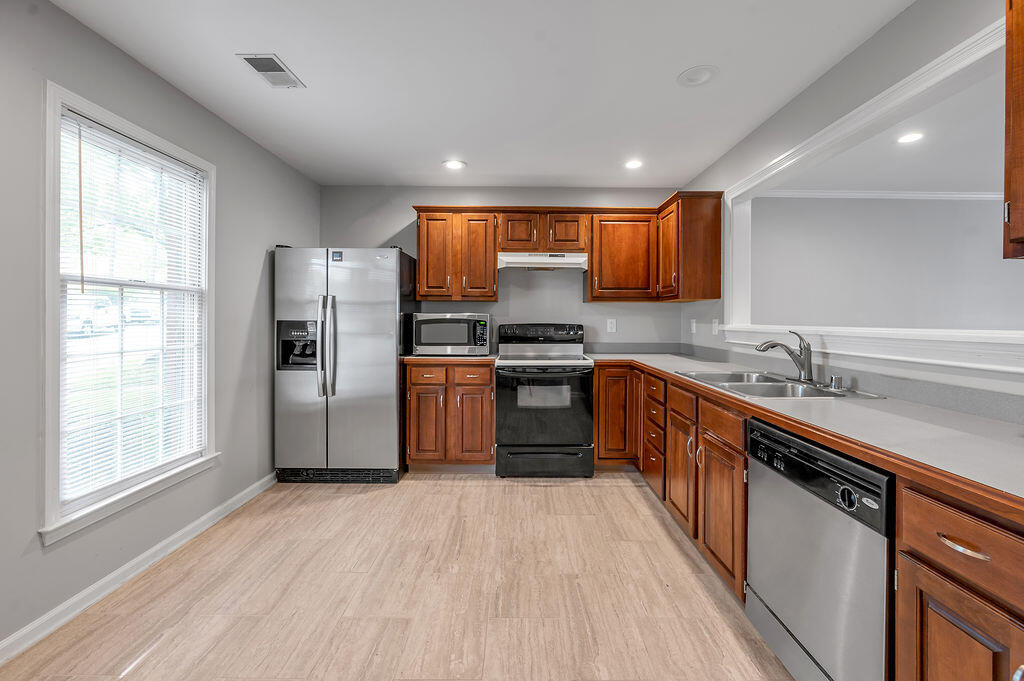
Kitchen with reddish-brown cabinets, stainless steel appliances, and a large window with white blinds.
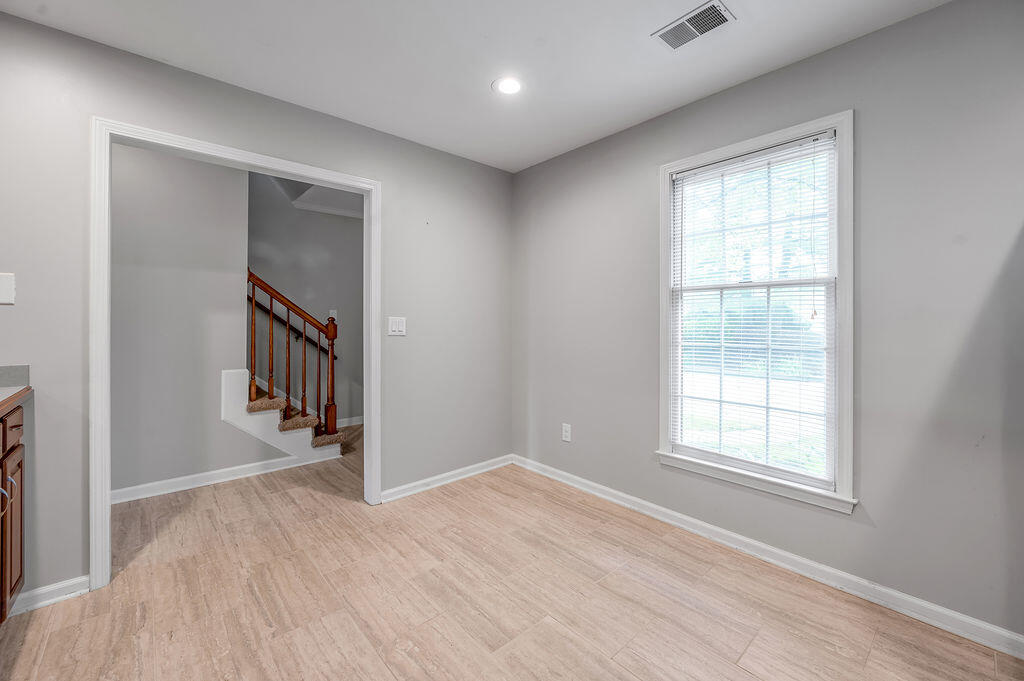
Empty room with light wood-look flooring and a large window, opening to a staircase.
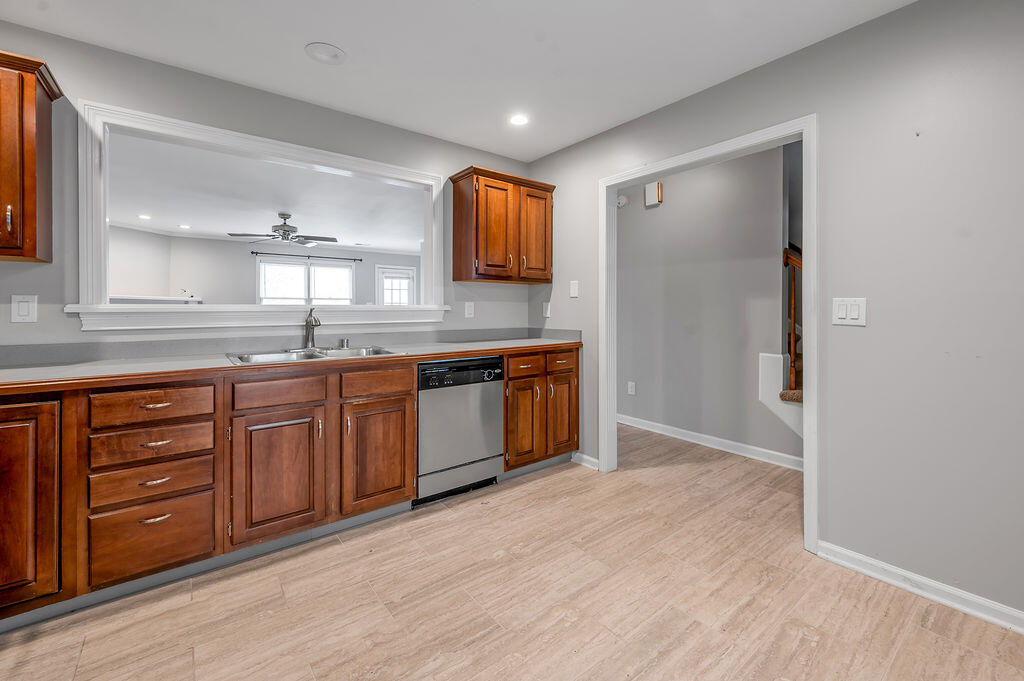
Kitchen with reddish-brown cabinets, a stainless-steel dishwasher, and a wide pass-through to an adjoining room.
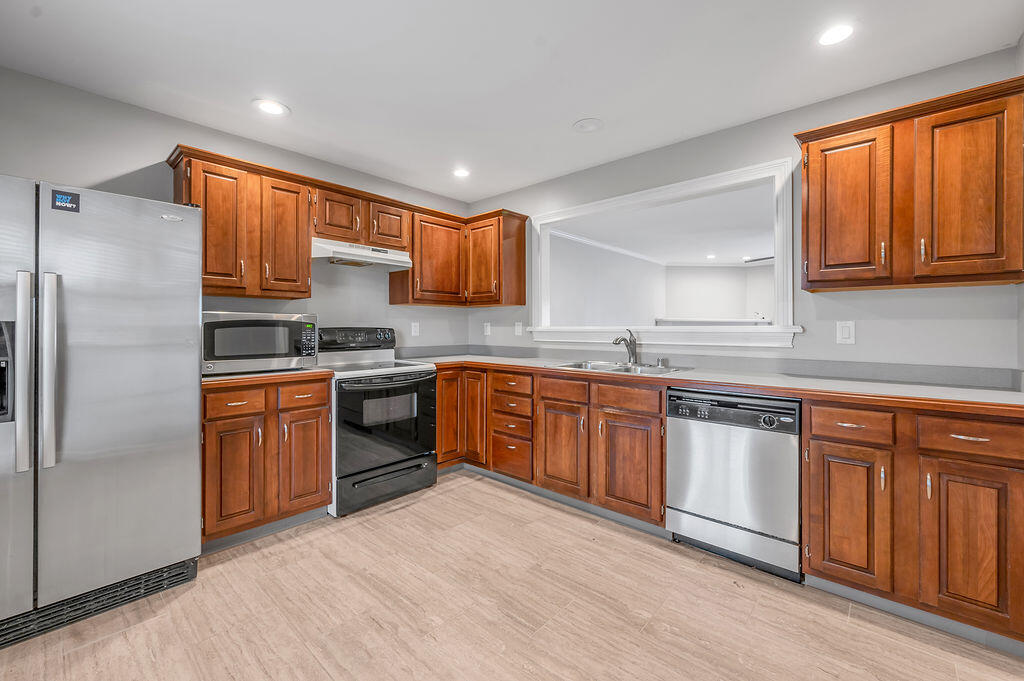
Kitchen with reddish-brown wood cabinets, stainless steel appliances, and a wide pass-through above the sink.
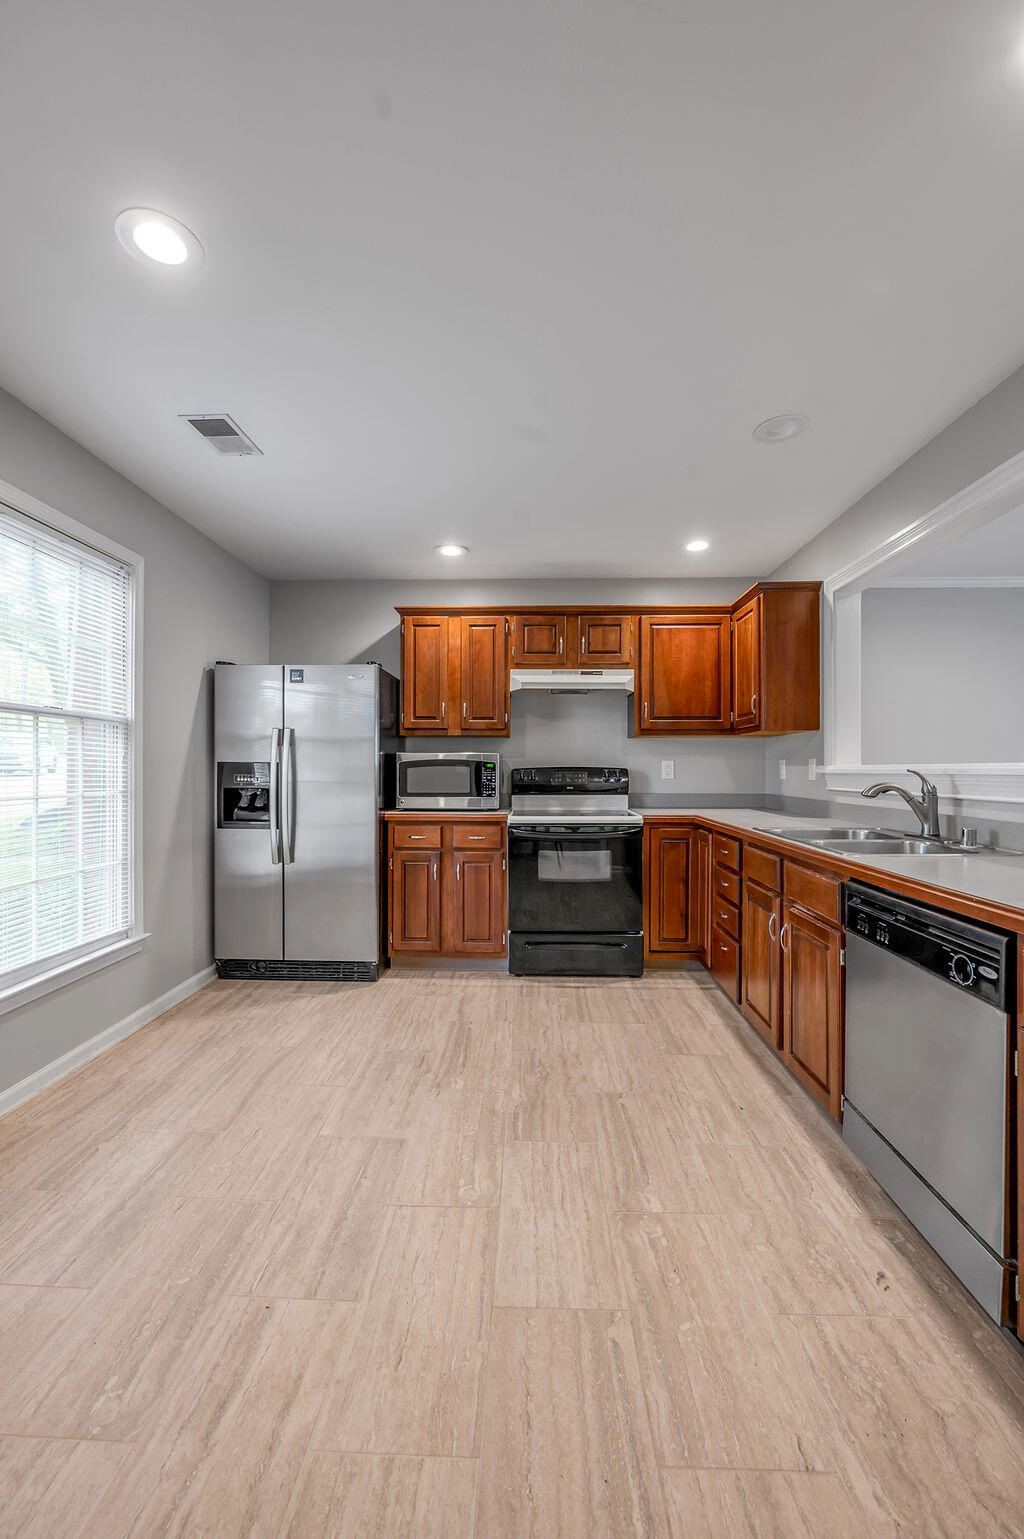
Kitchen with reddish-brown cabinets, stainless steel appliances, pale tile flooring, and a large window.
Kitchen with warm wood cabinets, stainless steel appliances, light flooring, and a double sink.
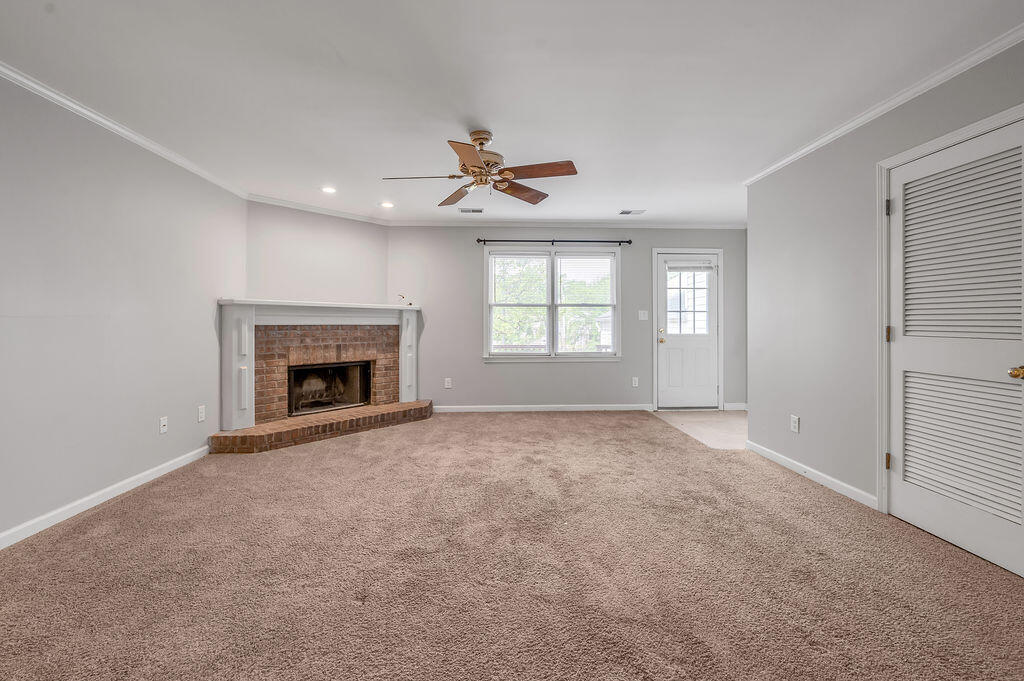
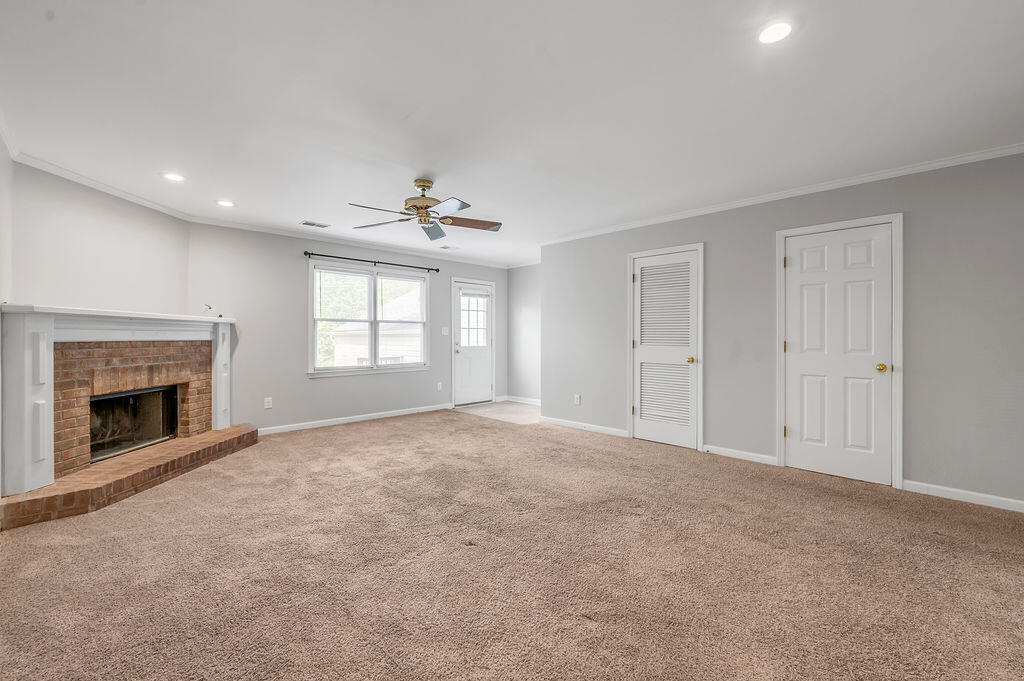
Empty living room with a brick fireplace, beige carpet, and ceiling fan.
Vacant living room with a brick fireplace, beige carpet, and ceiling fan.
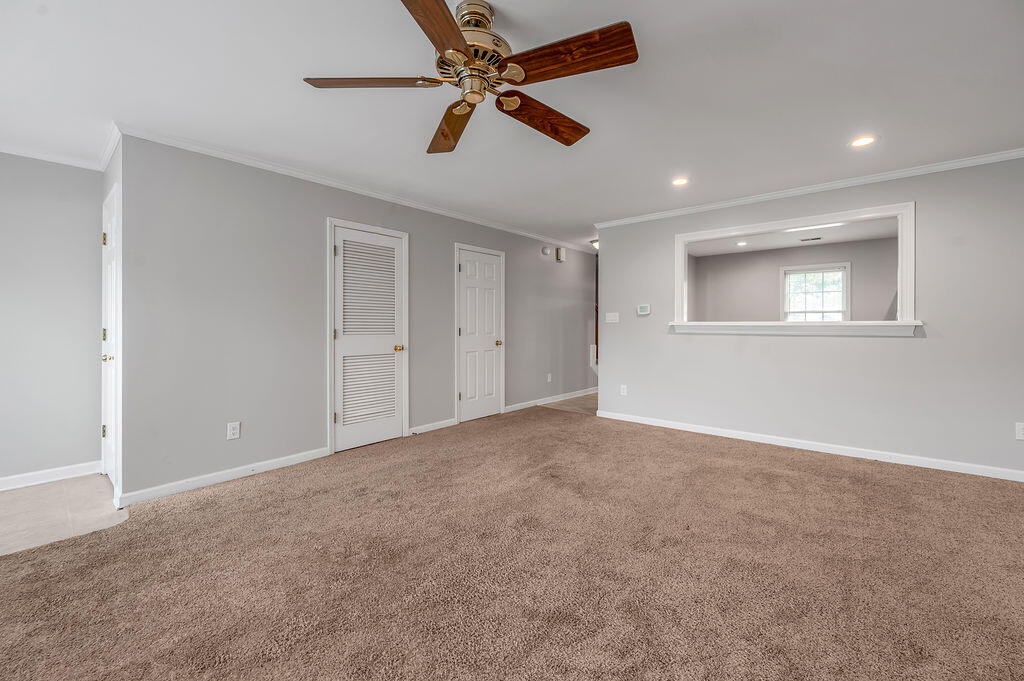
Carpeted room with a ceiling fan and wide pass-through opening to an adjoining room.
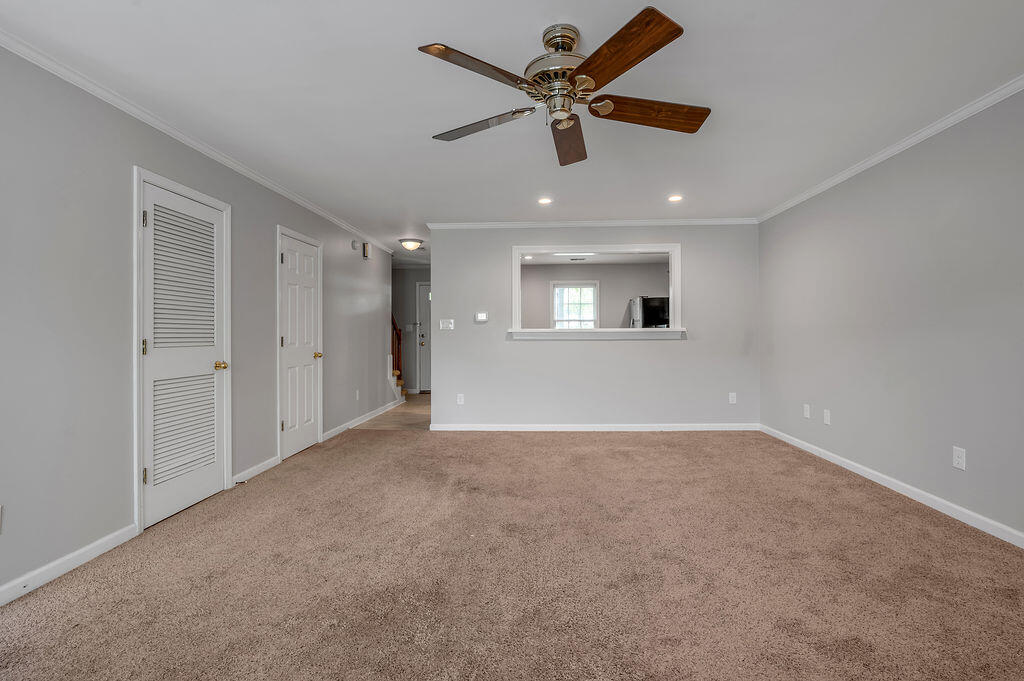
Empty carpeted living room with a ceiling fan and pass-through to the kitchen.
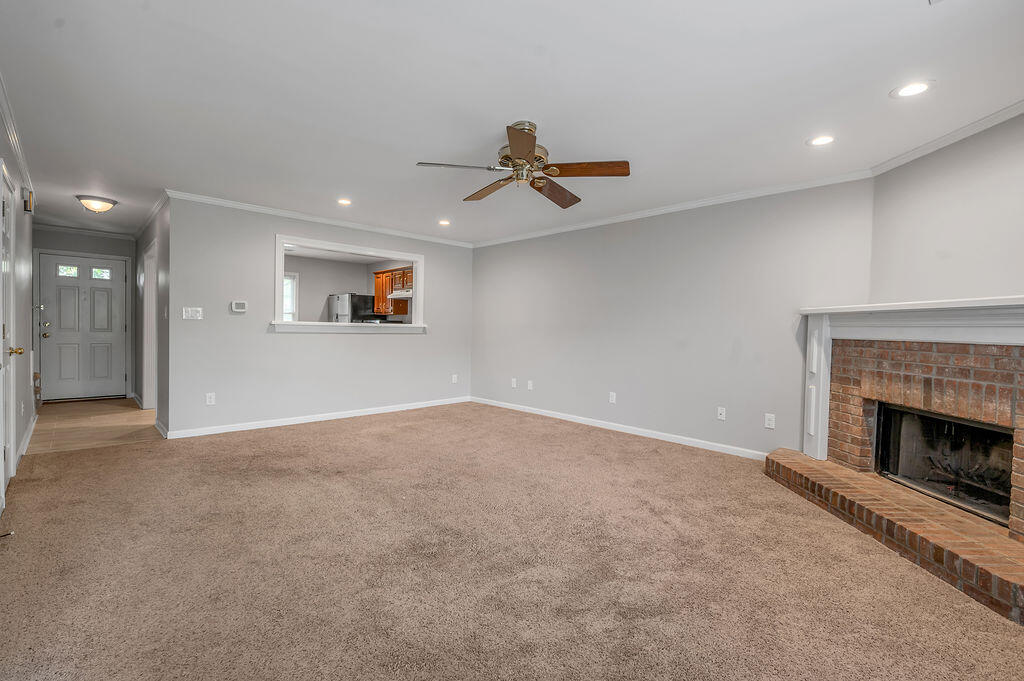
Unfurnished living room with beige carpet, a brick fireplace, and a pass-through to the kitchen.
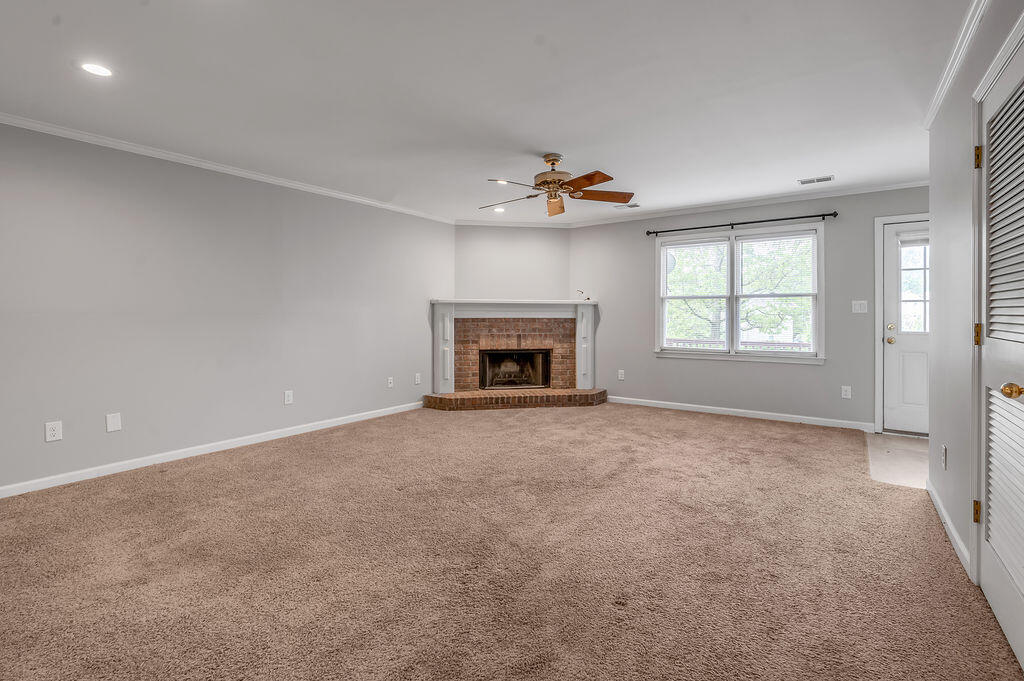
Empty living room with a brick fireplace, beige carpet, and windows beside the exterior door.
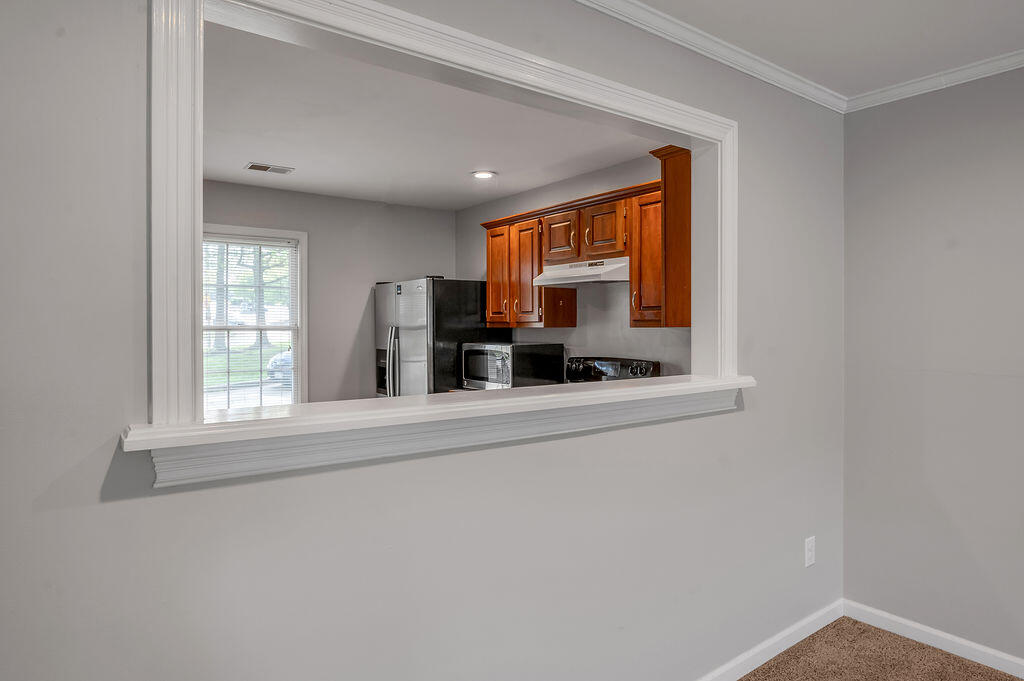
Kitchen with reddish wood cabinets and stainless steel appliances, viewed through a wide pass-through.
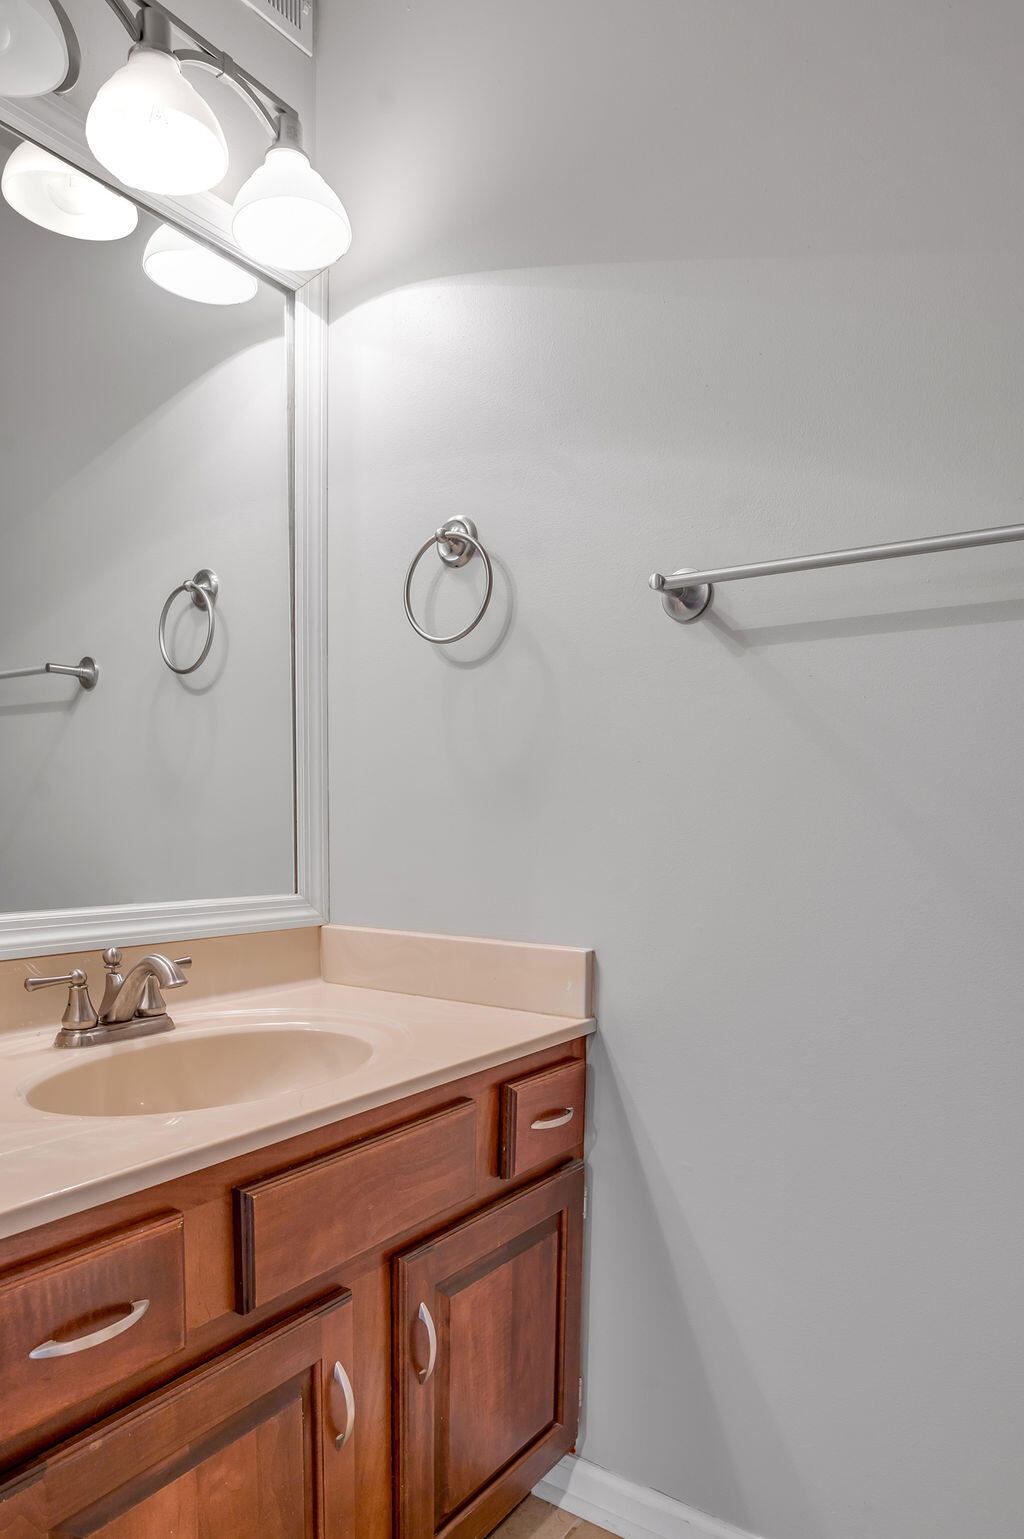
Bathroom vanity with reddish wood cabinets, a peach sink countertop, large mirror, and bright lights.
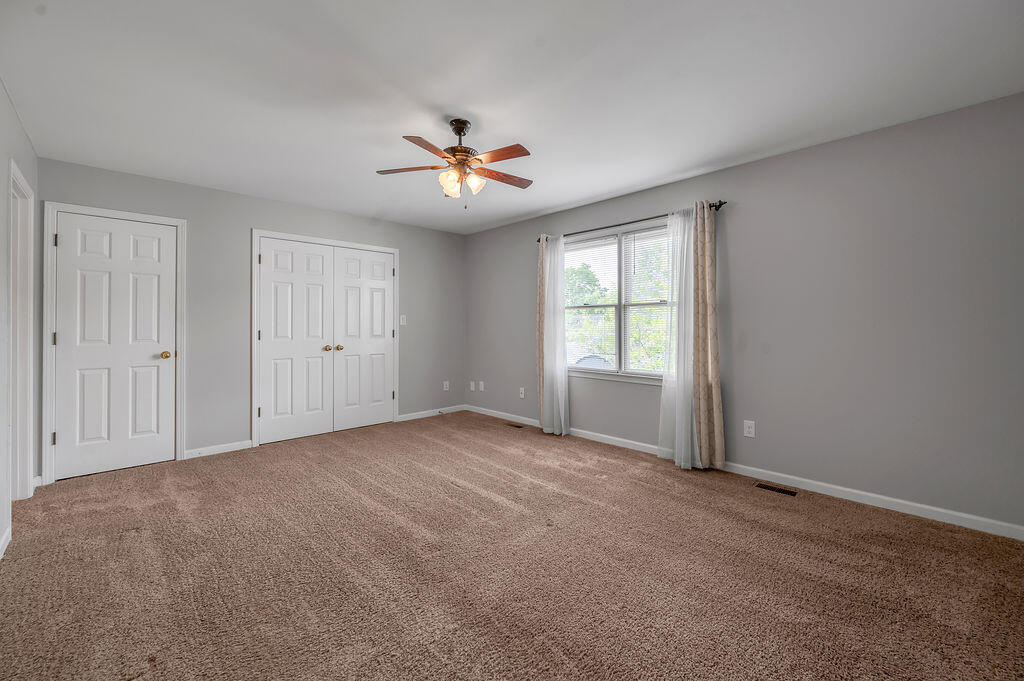
Empty bedroom with beige carpet, white closet doors, and a curtained window.
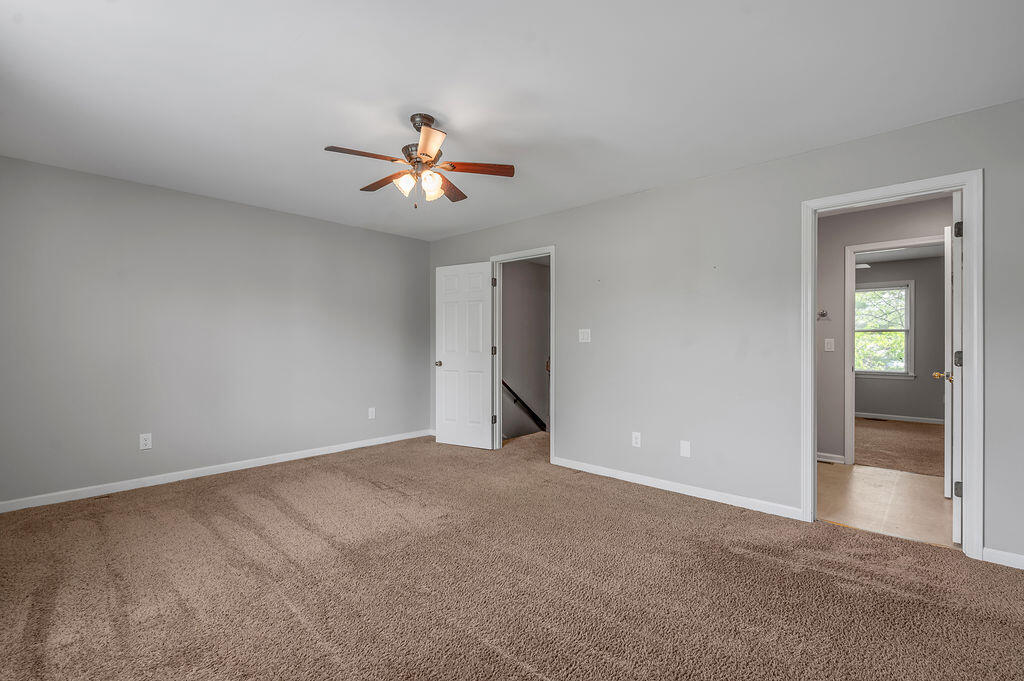
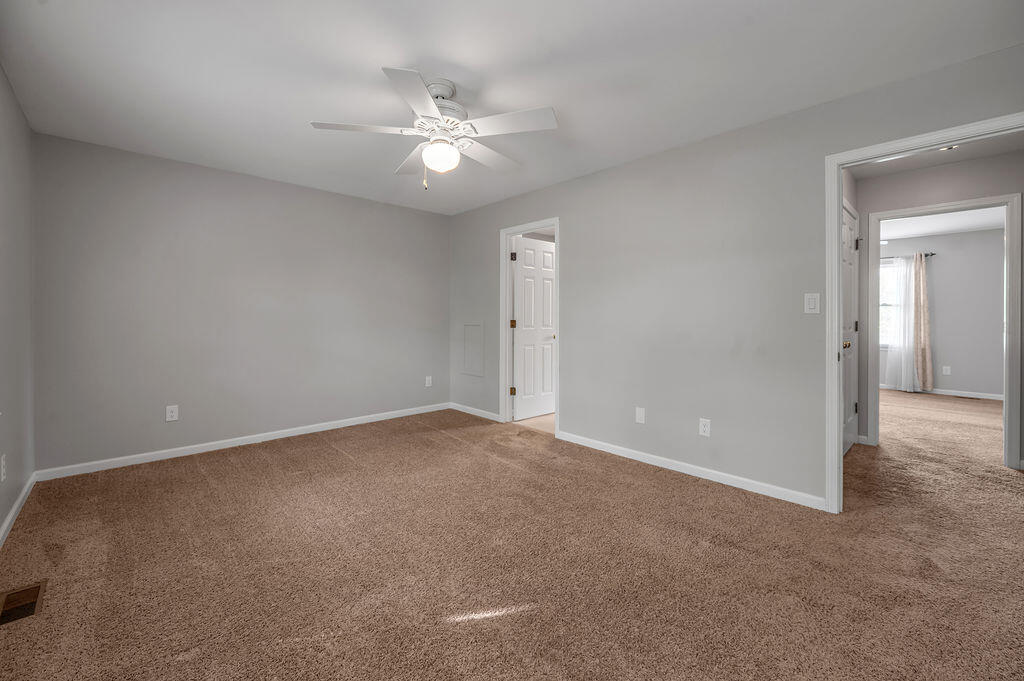
Empty bedroom with beige carpet, gray walls, a lit ceiling fan, and two open doorways.
Empty bedroom with beige carpet, a ceiling fan, and a window beside the door.
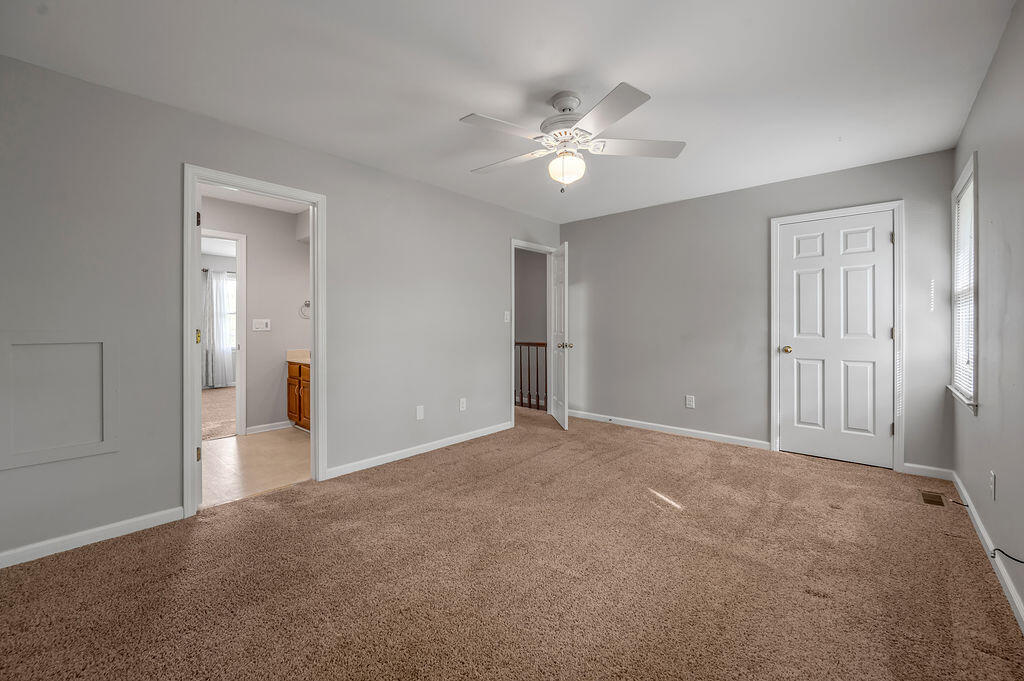
Empty carpeted bedroom with a ceiling fan and two open doorways.
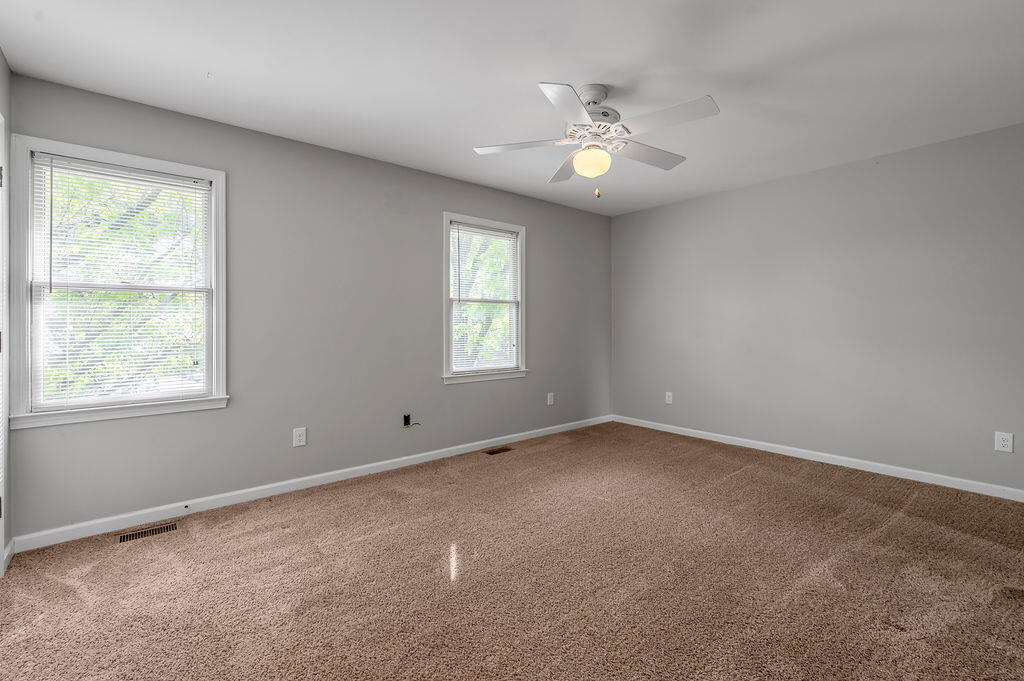
Vacant bedroom with beige carpet, two windows, and a ceiling fan.
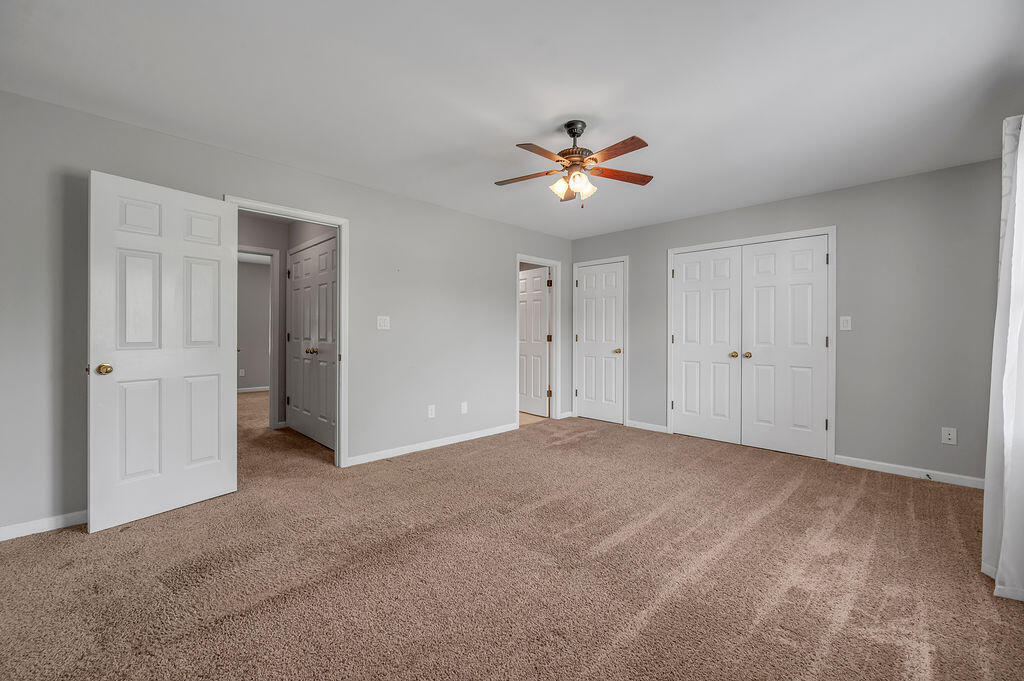
Empty carpeted bedroom with multiple white doors and a ceiling fan with light.
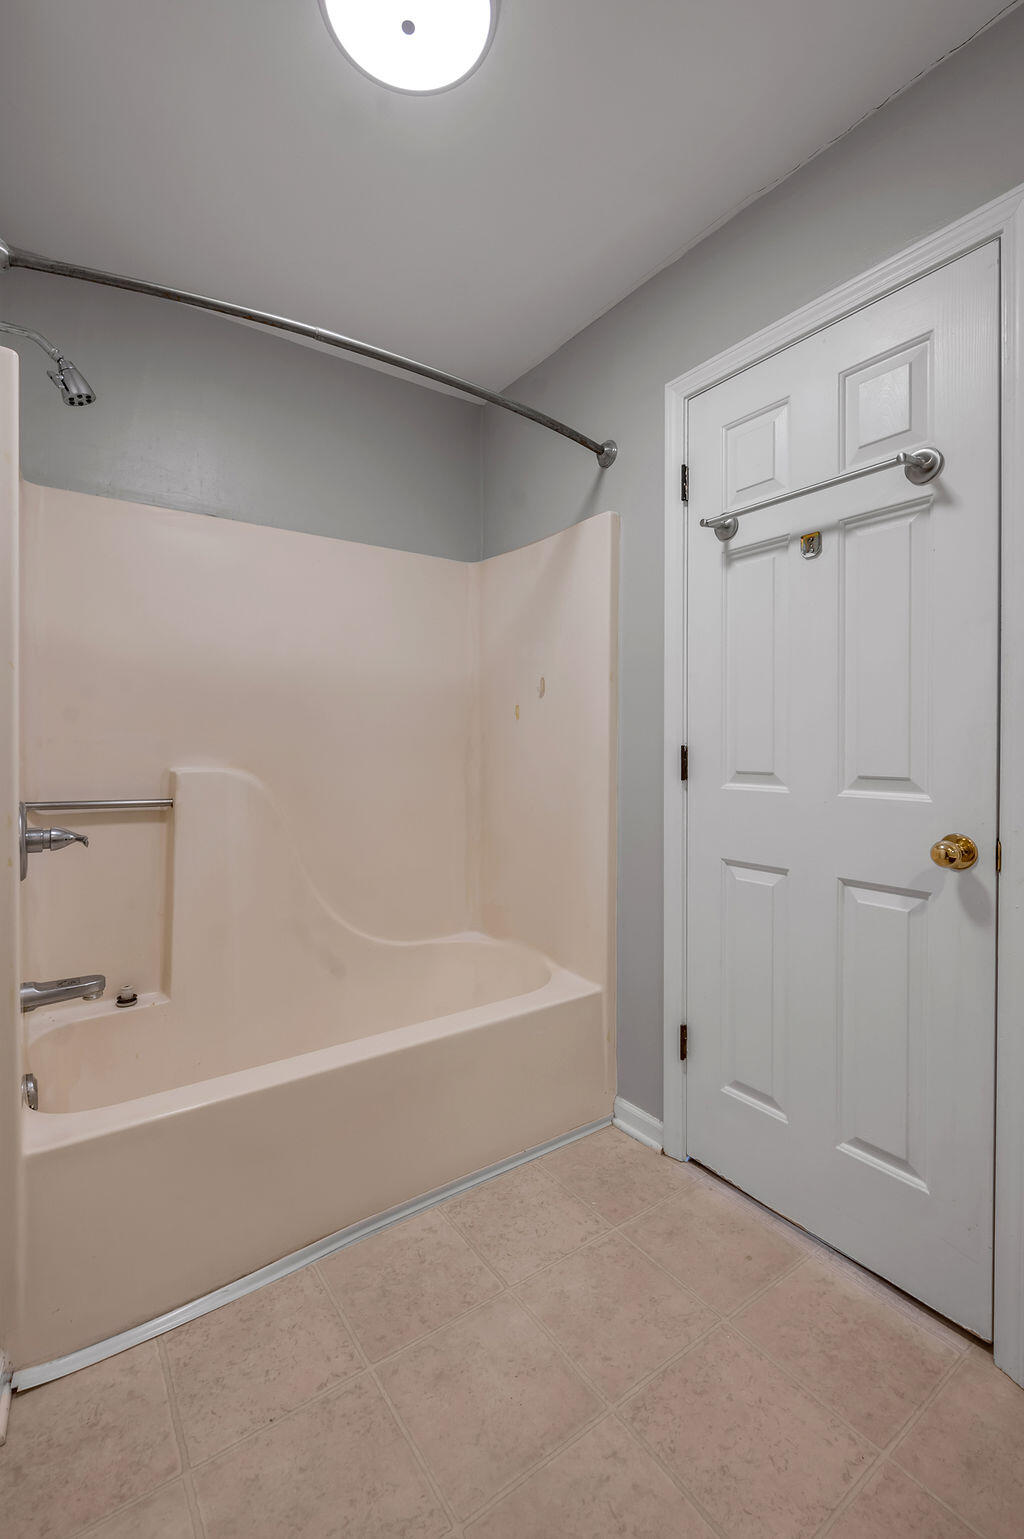
Bathroom with a beige tub and shower surround beside a white paneled door.
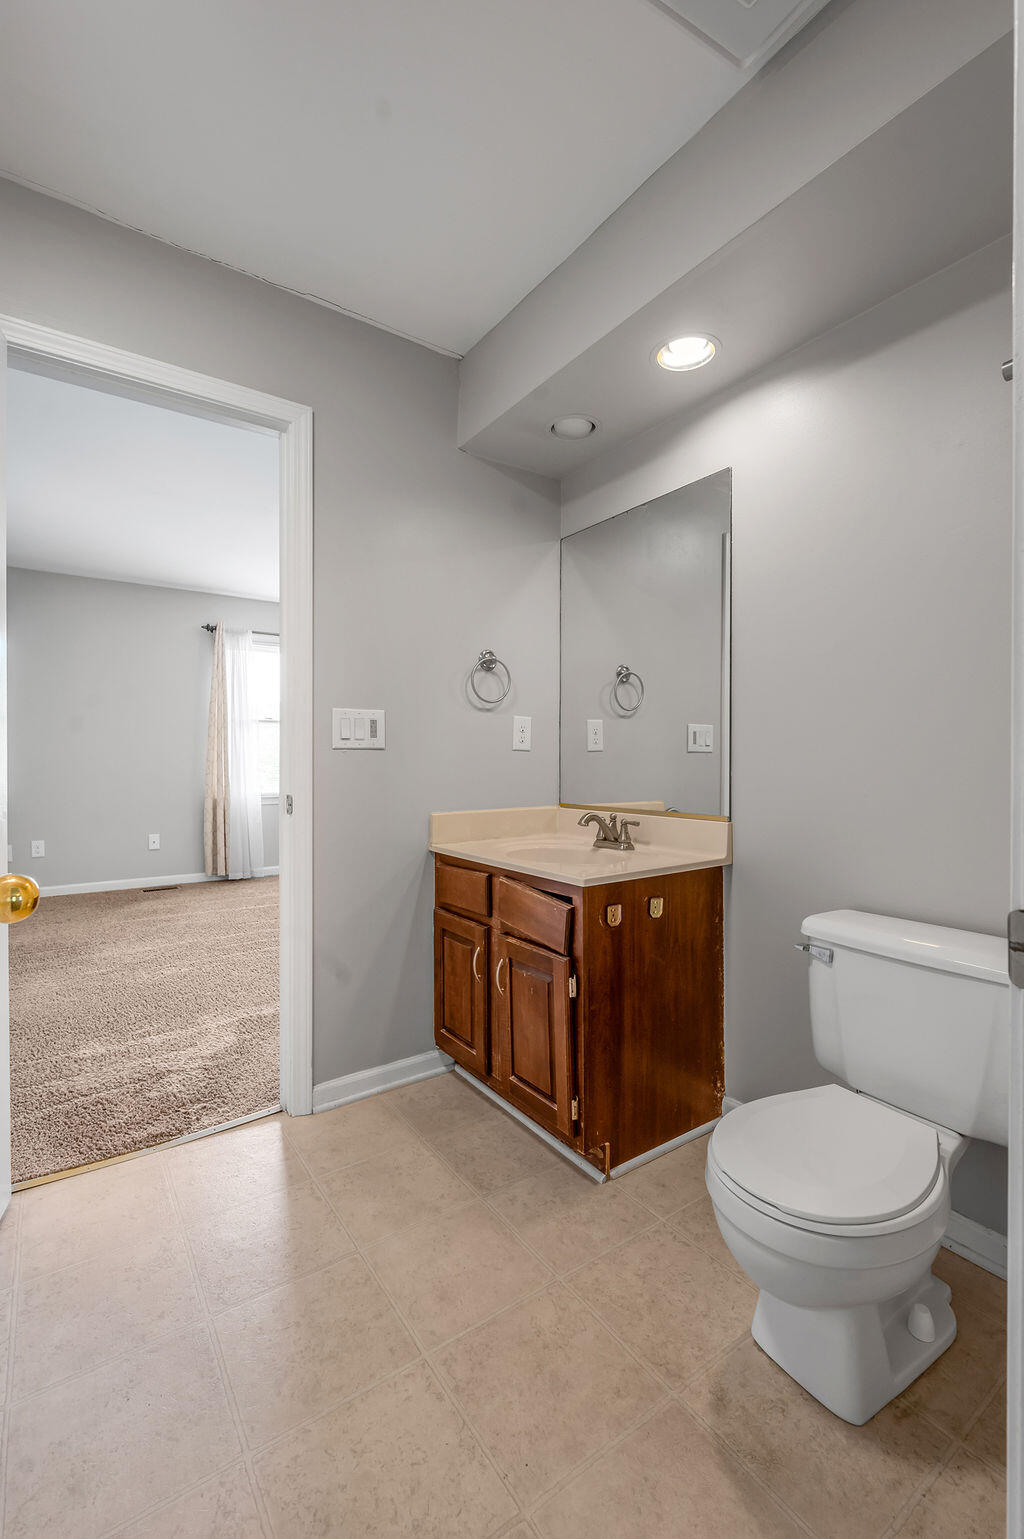
Bathroom with a dark wood vanity, large mirror, and toilet beside an open doorway to a carpeted room.
Home exterior with a red deck, entry door, and large green shrub.
Two-story home with a garage, red deck railing, and a large tree beside the driveway.
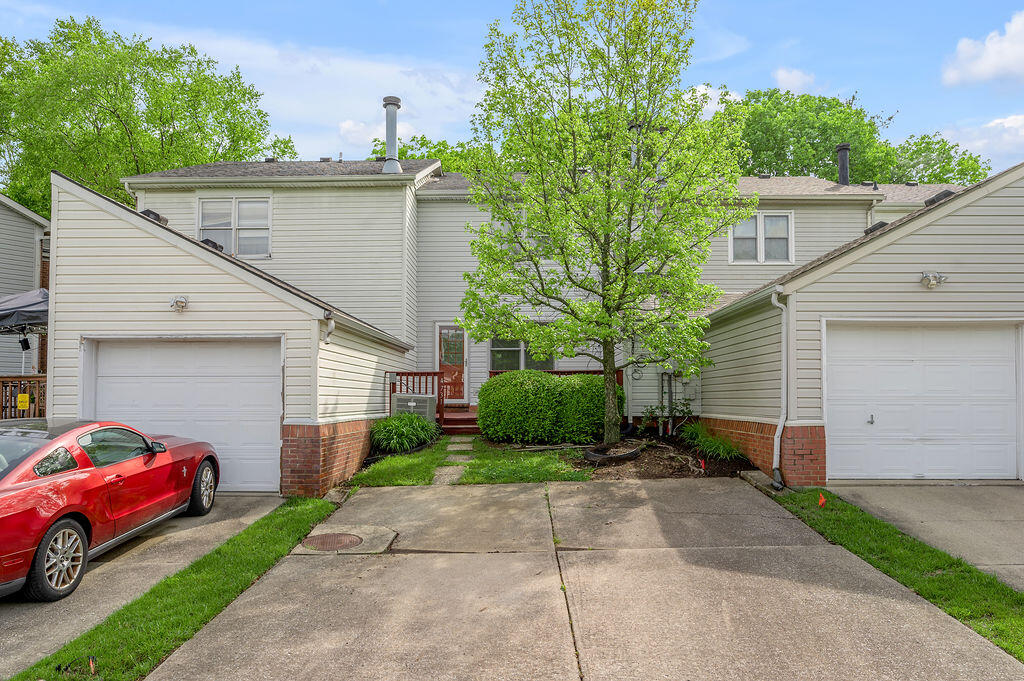
Two-story home with a leafy front-yard tree, brick accents, and garages flanking the driveway.
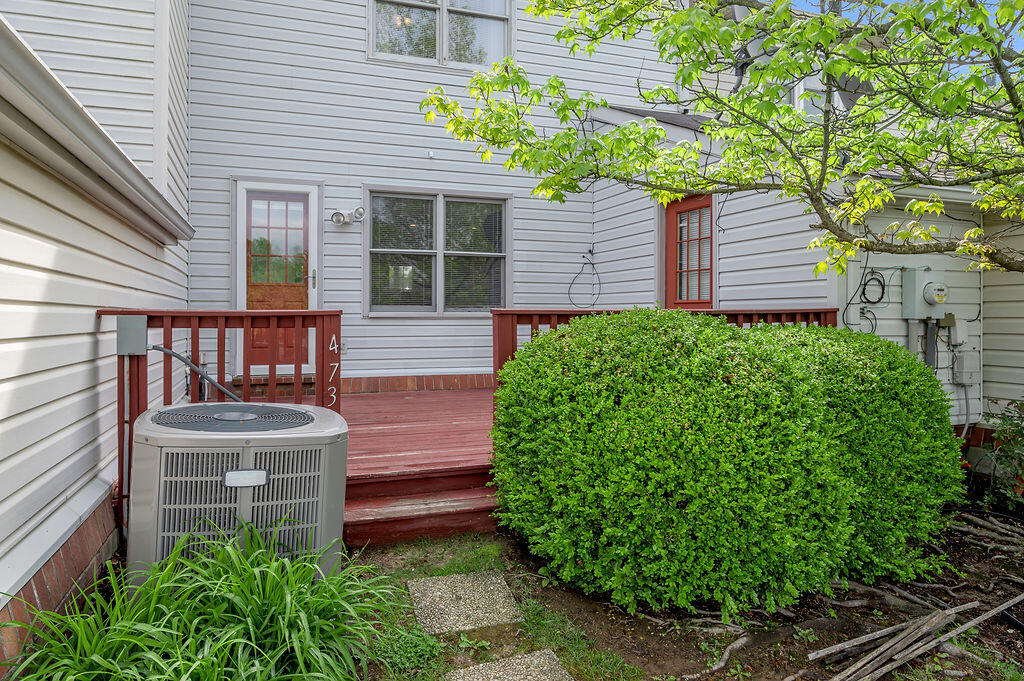
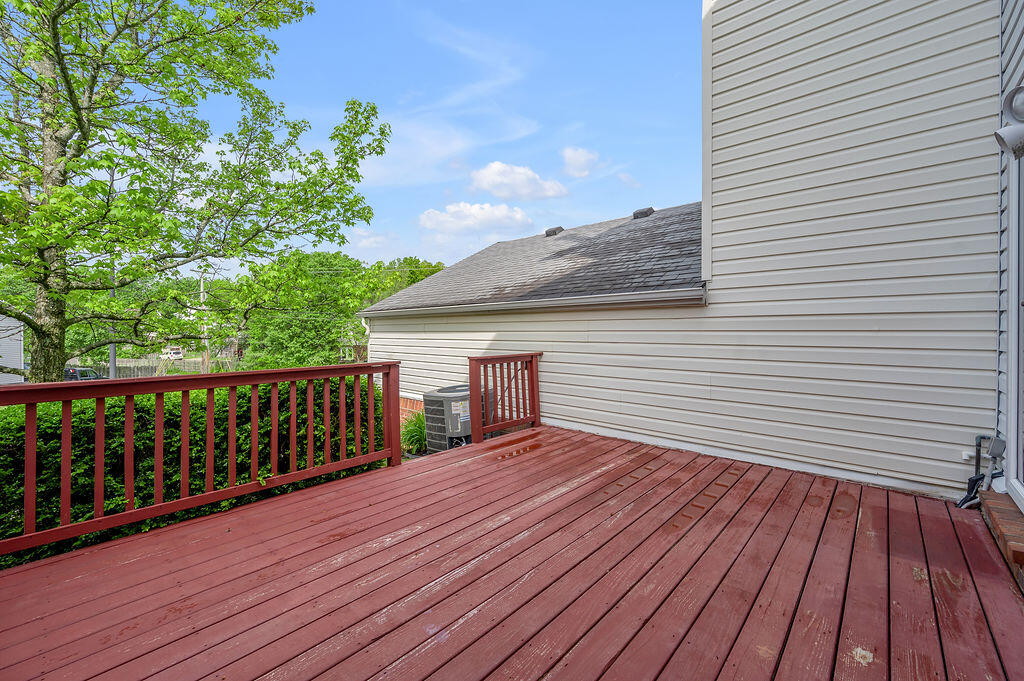
Red wooden deck with matching railings beside a white-sided house, overlooking leafy trees.
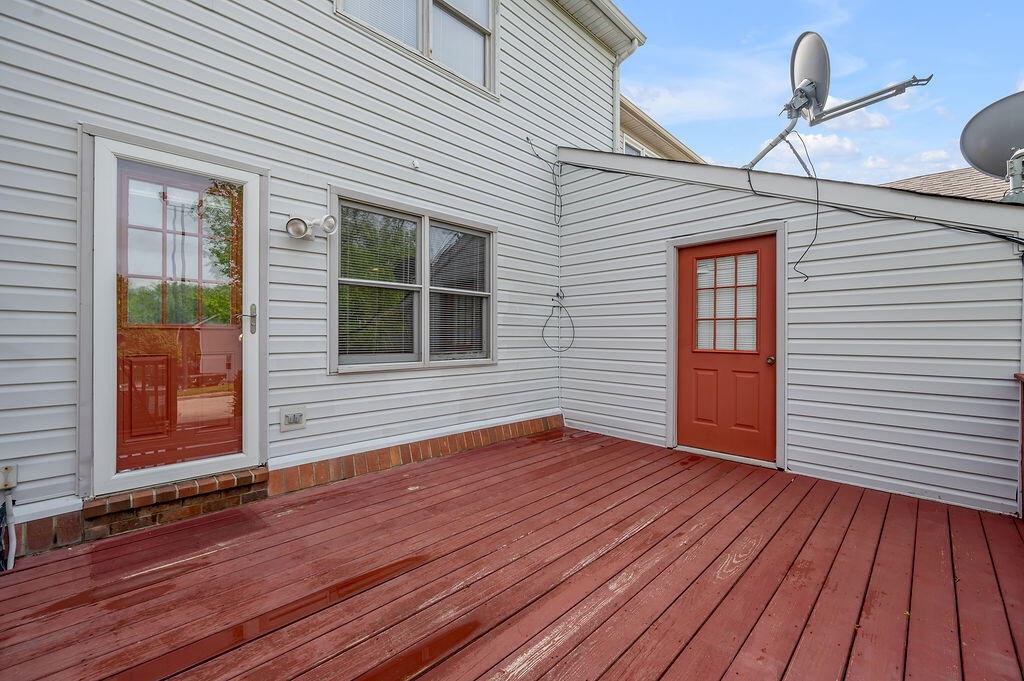
Red-stained wooden deck beside a light-sided home, with two red doors and satellite dishes.
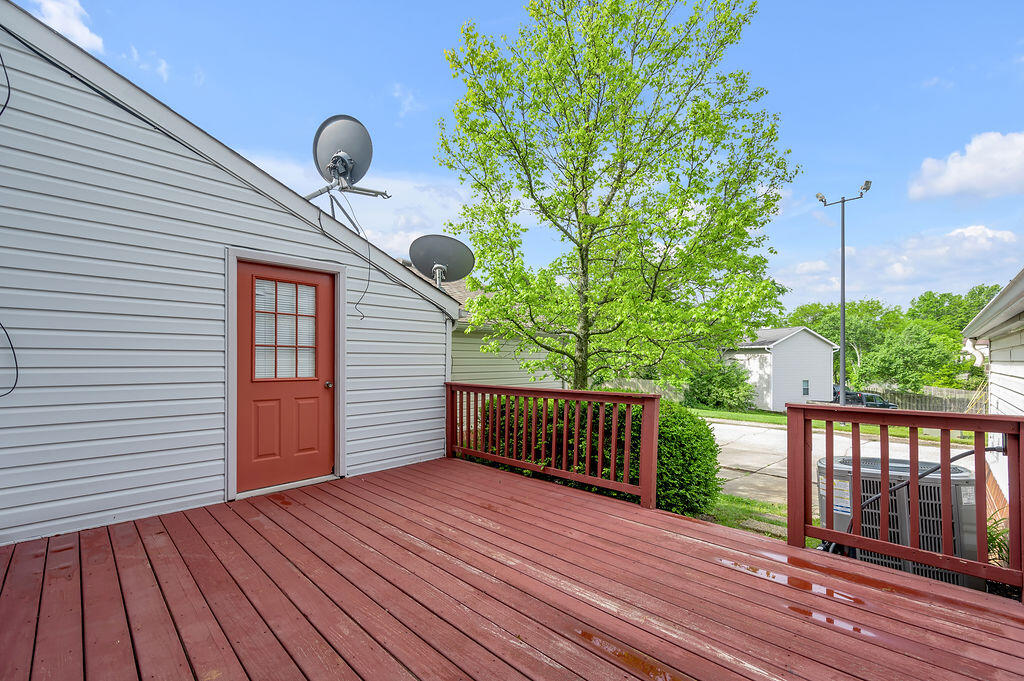
Wooden rear deck with red railings beside a gray-sided home and leafy tree.
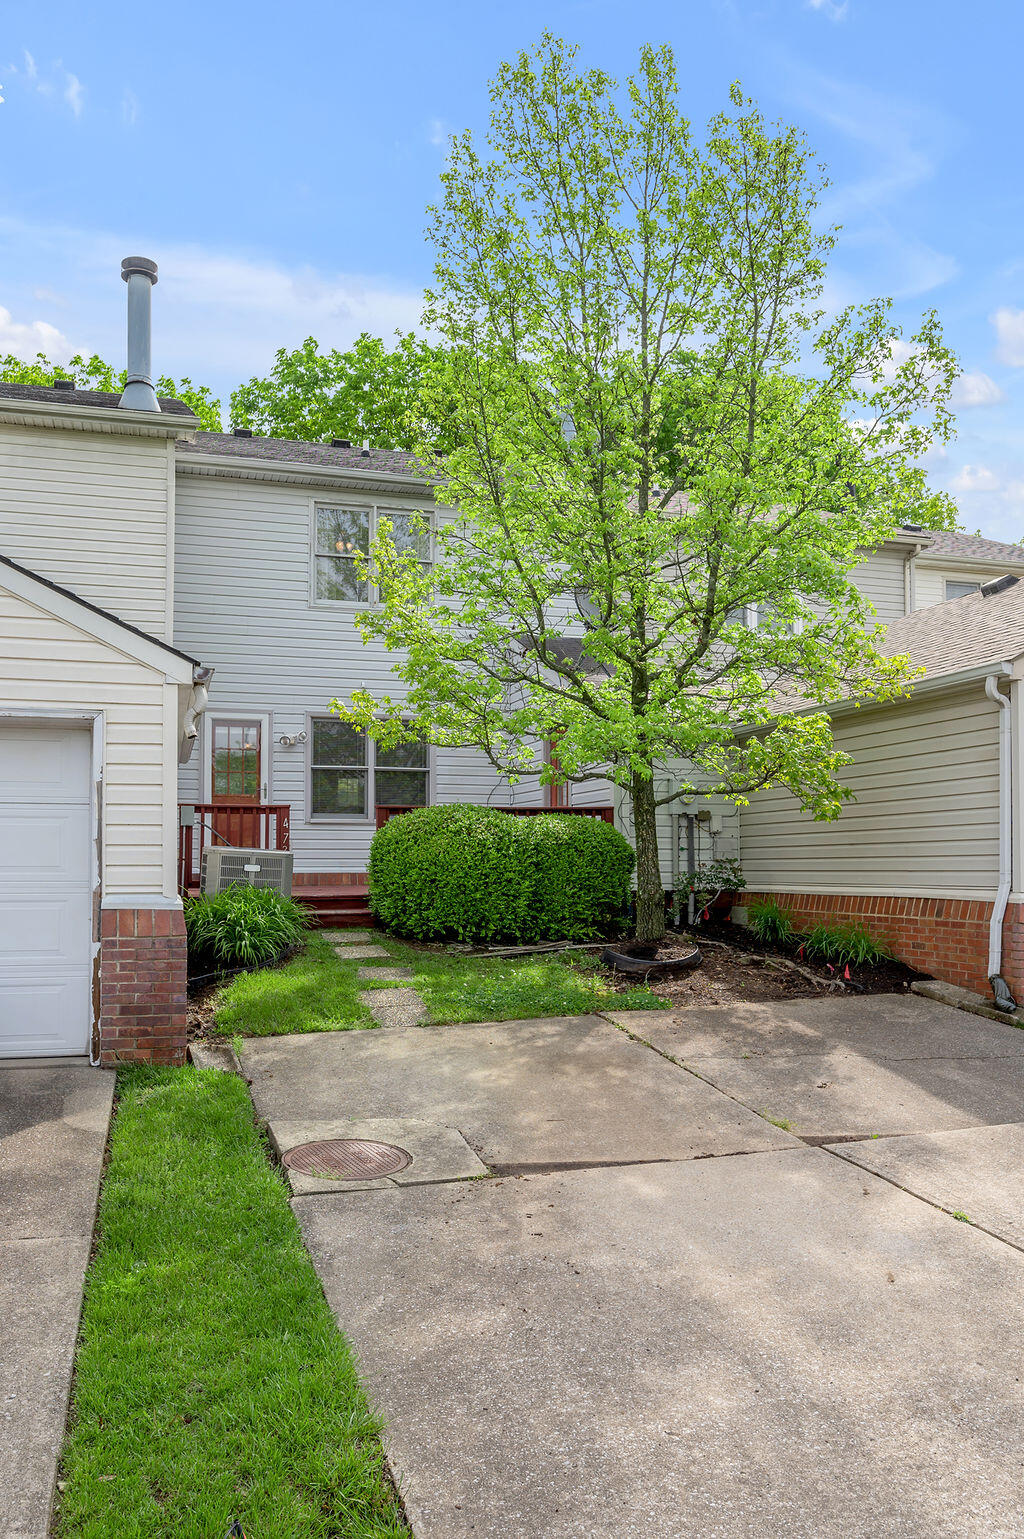
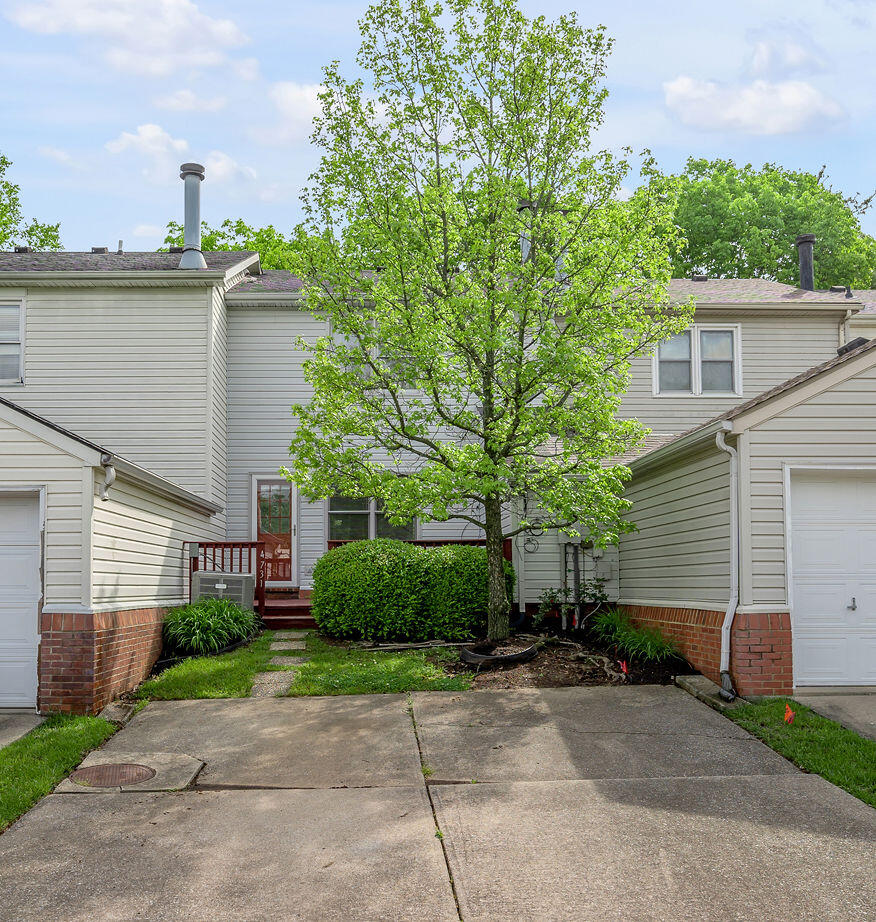
Light-sided townhouse behind a leafy tree, with shrubs and a wide concrete driveway.
SEE ALL PHOTOS
Brick townhouse with red shutters and door, shaded by a mature tree beside the curved front walk.
Brick townhouse with red shutters and front door, leafy trees, and a curved walkway.
Brick townhouse with red shutters and a red front door, framed by mature trees.
Brick townhouse entrance with a red door, white portico, red shutters, and curved walkway.
Brick home entrance with a red door marked 4731, white gabled portico, and landscaped walkway.
Entryway with a white front door, beige tile floor, and carpeted staircase with a wood railing.
Kitchen with warm wood cabinets and stainless-steel dishwasher opening into an empty carpeted room.
Kitchen with reddish-brown cabinets, stainless steel appliances, and a large window with white blinds.
Empty room with light wood-look flooring and a large window, opening to a staircase.
Kitchen with reddish-brown cabinets, a stainless-steel dishwasher, and a wide pass-through to an adjoining room.
Kitchen with reddish-brown wood cabinets, stainless steel appliances, and a wide pass-through above the sink.
Kitchen with reddish-brown cabinets, stainless steel appliances, pale tile flooring, and a large window.
Kitchen with warm wood cabinets, stainless steel appliances, light flooring, and a double sink.
Empty living room with a brick fireplace, beige carpet, and ceiling fan.
Vacant living room with a brick fireplace, beige carpet, and ceiling fan.
Carpeted room with a ceiling fan and wide pass-through opening to an adjoining room.
Empty carpeted living room with a ceiling fan and pass-through to the kitchen.
Unfurnished living room with beige carpet, a brick fireplace, and a pass-through to the kitchen.
Empty living room with a brick fireplace, beige carpet, and windows beside the exterior door.
Kitchen with reddish wood cabinets and stainless steel appliances, viewed through a wide pass-through.
Bathroom vanity with reddish wood cabinets, a peach sink countertop, large mirror, and bright lights.
Empty bedroom with beige carpet, white closet doors, and a curtained window.
Empty bedroom with beige carpet, gray walls, a lit ceiling fan, and two open doorways.
Empty bedroom with beige carpet, a ceiling fan, and a window beside the door.
Empty carpeted bedroom with a ceiling fan and two open doorways.
Vacant bedroom with beige carpet, two windows, and a ceiling fan.
Empty carpeted bedroom with multiple white doors and a ceiling fan with light.
Bathroom with a beige tub and shower surround beside a white paneled door.
Bathroom with a dark wood vanity, large mirror, and toilet beside an open doorway to a carpeted room.
Home exterior with a red deck, entry door, and large green shrub.
Two-story home with a garage, red deck railing, and a large tree beside the driveway.
Two-story home with a leafy front-yard tree, brick accents, and garages flanking the driveway.
Red wooden deck with matching railings beside a white-sided house, overlooking leafy trees.
Red-stained wooden deck beside a light-sided home, with two red doors and satellite dishes.
Wooden rear deck with red railings beside a gray-sided home and leafy tree.
Light-sided townhouse behind a leafy tree, with shrubs and a wide concrete driveway.
Listed by Thomas S McCallie with McCallie Real Estate
Sold

4731 Hartland Parkway

4731 Hartland Parkway, Lexington, KY 40515

$220,000
Welcome to 4731 Hartland Parkway! This charming two-bedroom, one-and-a-half bath townhome offers comfort, convenience, and style in a great Lexington location. Step inside to find a cozy living room featuring a fireplace, perfect for relaxing evenings. The eat-in kitchen provides plenty of space for dining and entertaining, while the private back deck--ideal for enjoying morning coffee or weekend cookouts. Additional highlights include off-street parking, extra storage, and low-maintenance living. Whether you're a first-time buyer, downsizing, or looking for an investment, this home is a must-see!

2
beds

2
baths

1,280 Sq.Ft. LIVING AREA

3,276 Sq.Ft. lot

Trey McCallie

Trey McCallie

Features & Amenities

Interior

  • total bedrooms2
  • Total bathrooms2
  • full bathroom1
  • half bathroom1
  • Laundry room Electric Dryer Hookup
  • Flooring Carpet, Hardwood, Tile, Vinyl
  • Fireplace Great Room, Wood Burning
  • APPLIANCES Dishwasher, Microwave, Oven, Refrigerator, Washer
  • other interior Features Ceiling Fan(s), Eat-in Kitchen, Entrance Foyer, Walk-In Closet(s)

Area & Lot

  • Status Sold
  • Date Sold June 5, 2025
  • Living Area1,280 Sq.Ft.
  • Total Area1,280 Sq.Ft.
  • Lot Area3,276 Sq.Ft.
  • MLS® ID25009151
  • TypeTownhouse
  • YEAR BUILT1991
  • NeighborhoodLexington
  • View DescriptionNeighborhood
  • Elementary SchoolMillcreek
  • Middle SchoolTates Creek
  • High SchoolTates Creek
  • School DistrictFayette County - 1

Exterior

  • STORIES2
  • water SourcePublic
  • roofComposition
  • parkingOff Street
  • HEAT TYPEElectric
  • AIR CONDITIONINGHeat Pump
  • sewerPublic Sewer
  • SubstructureSlab

Financial

  • Sales Price$220,000
  • HOA $300/3 mos

Lexington

Explore

Work With Trey

With decades of experience in residential real estate and sales leadership, Trey brings unmatched expertise, technology-driven solutions, and a client-first approach. His mentorship and hands-on guidance ensure every transaction is seamless, personalized, and results-driven.

Follow Me on Instagram