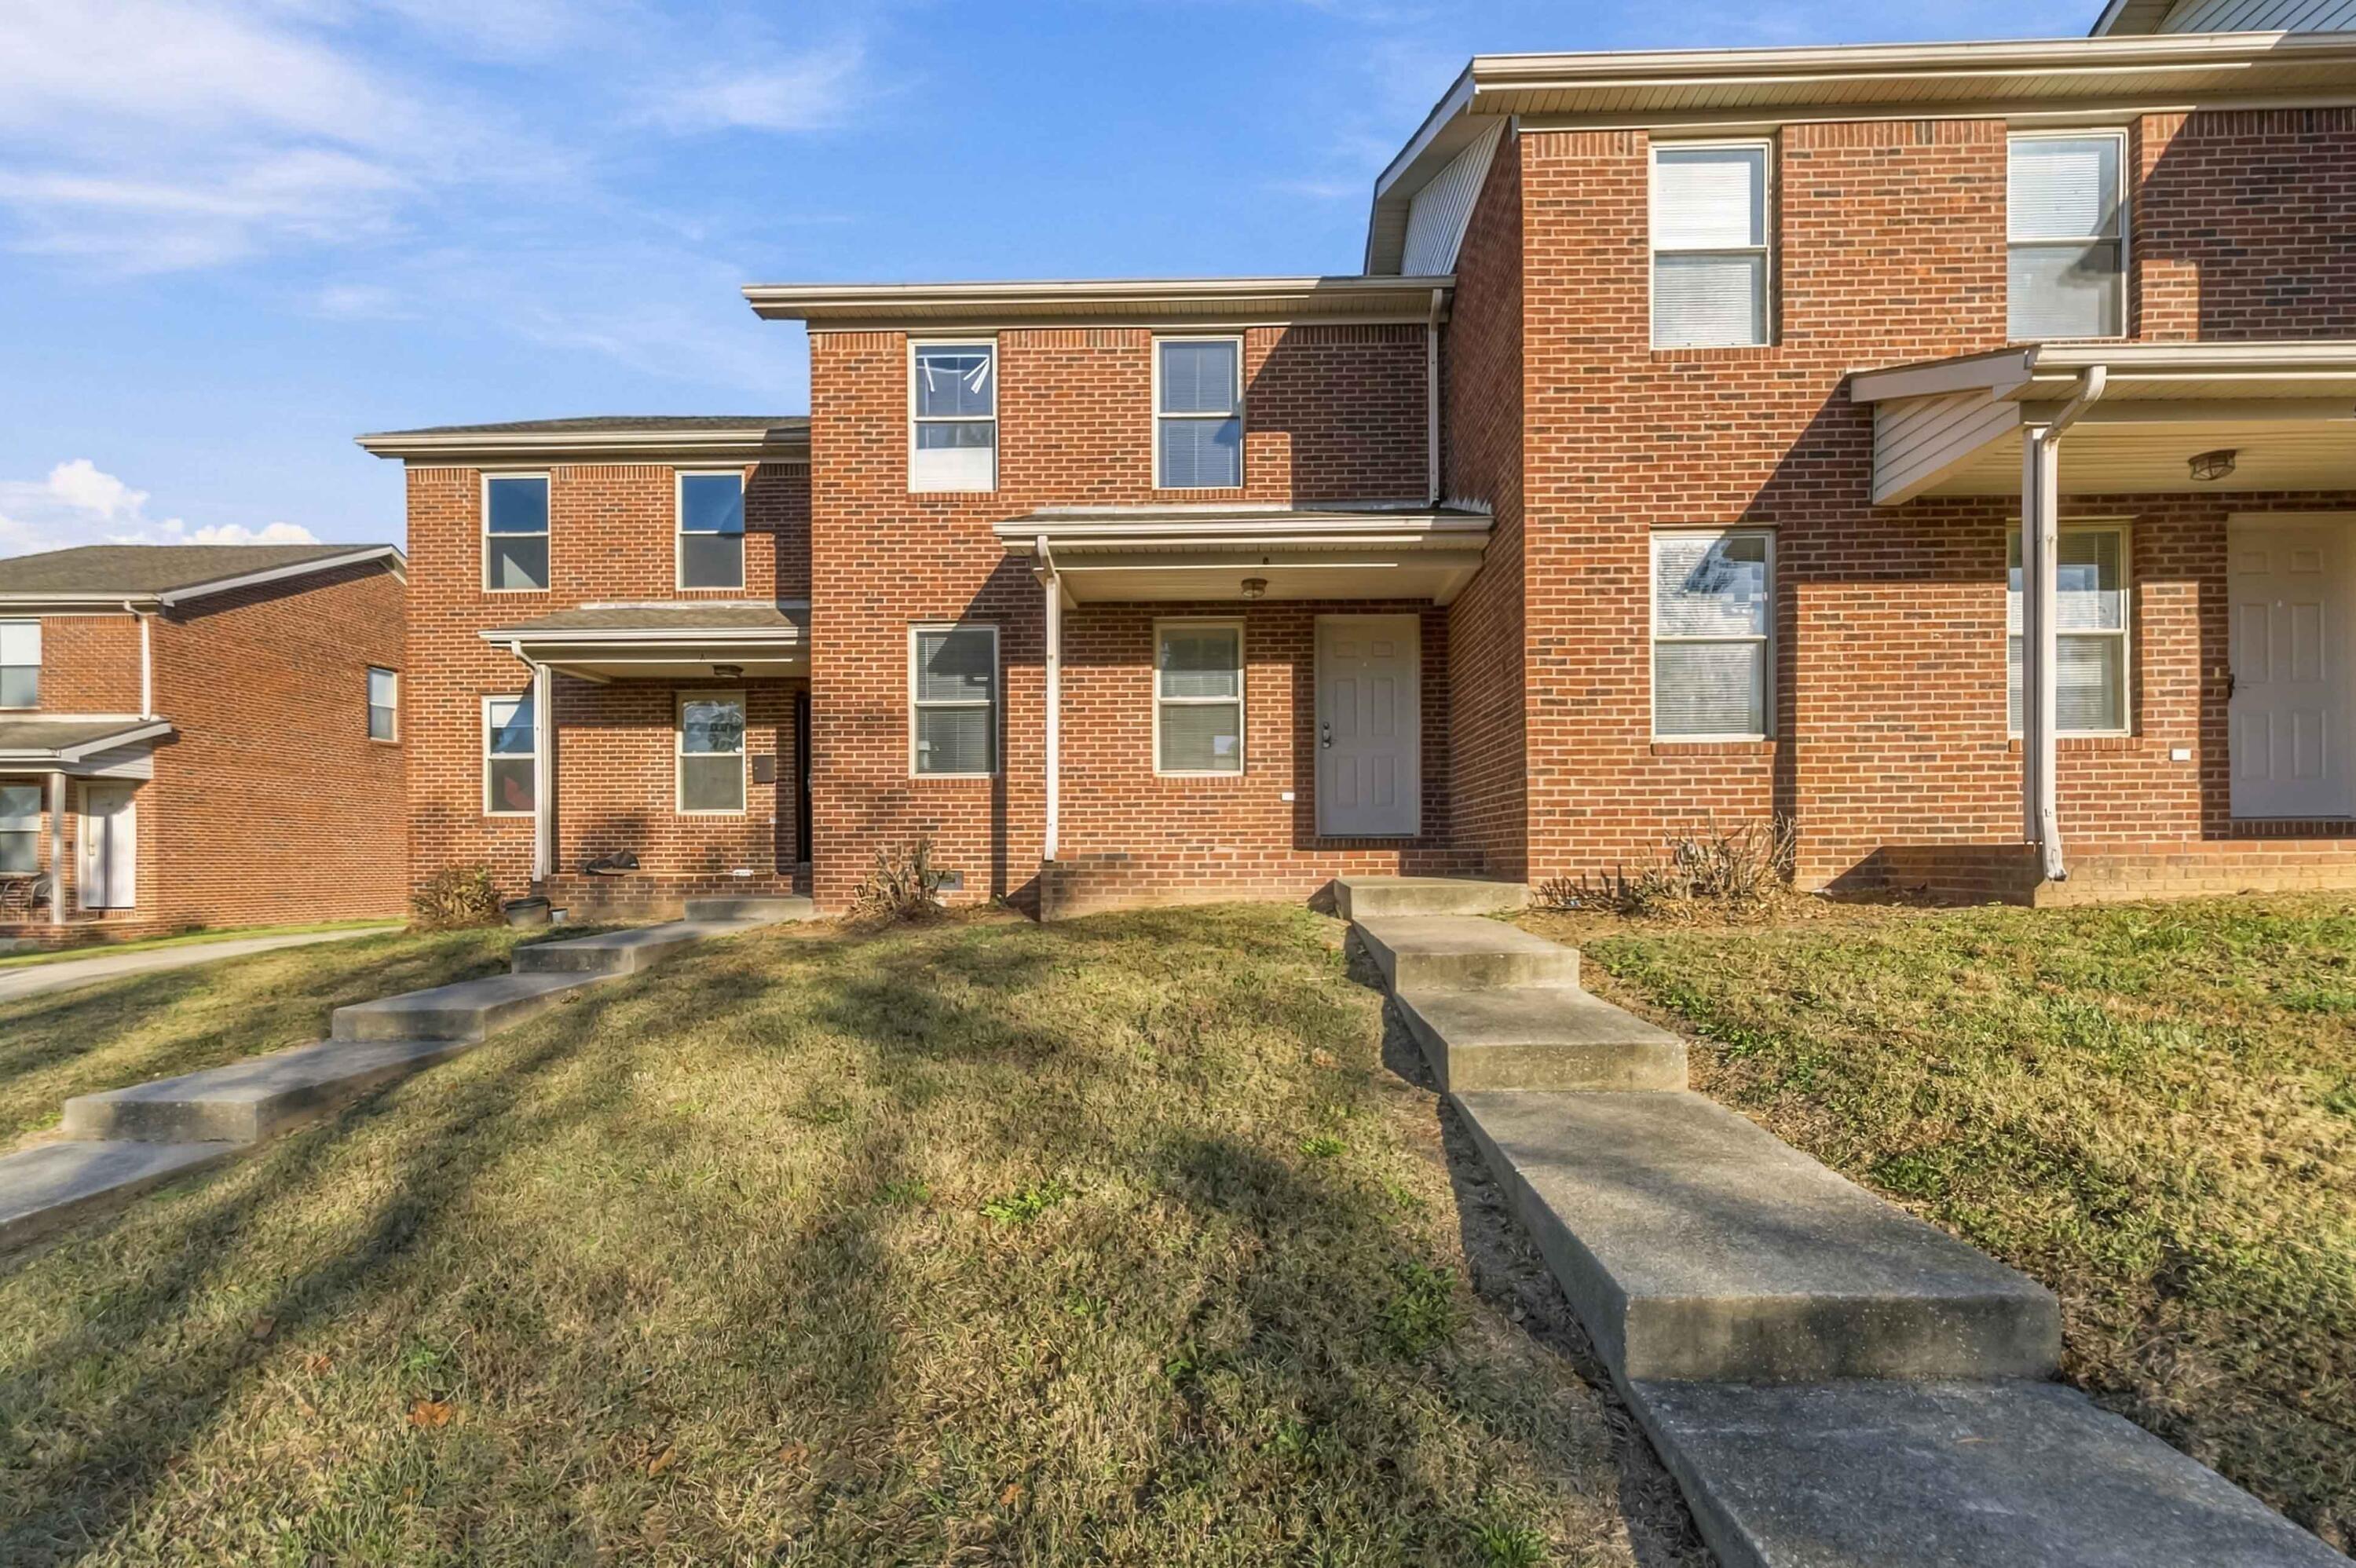
Brick townhouse exterior with covered entry and concrete walkway across a sloped lawn.
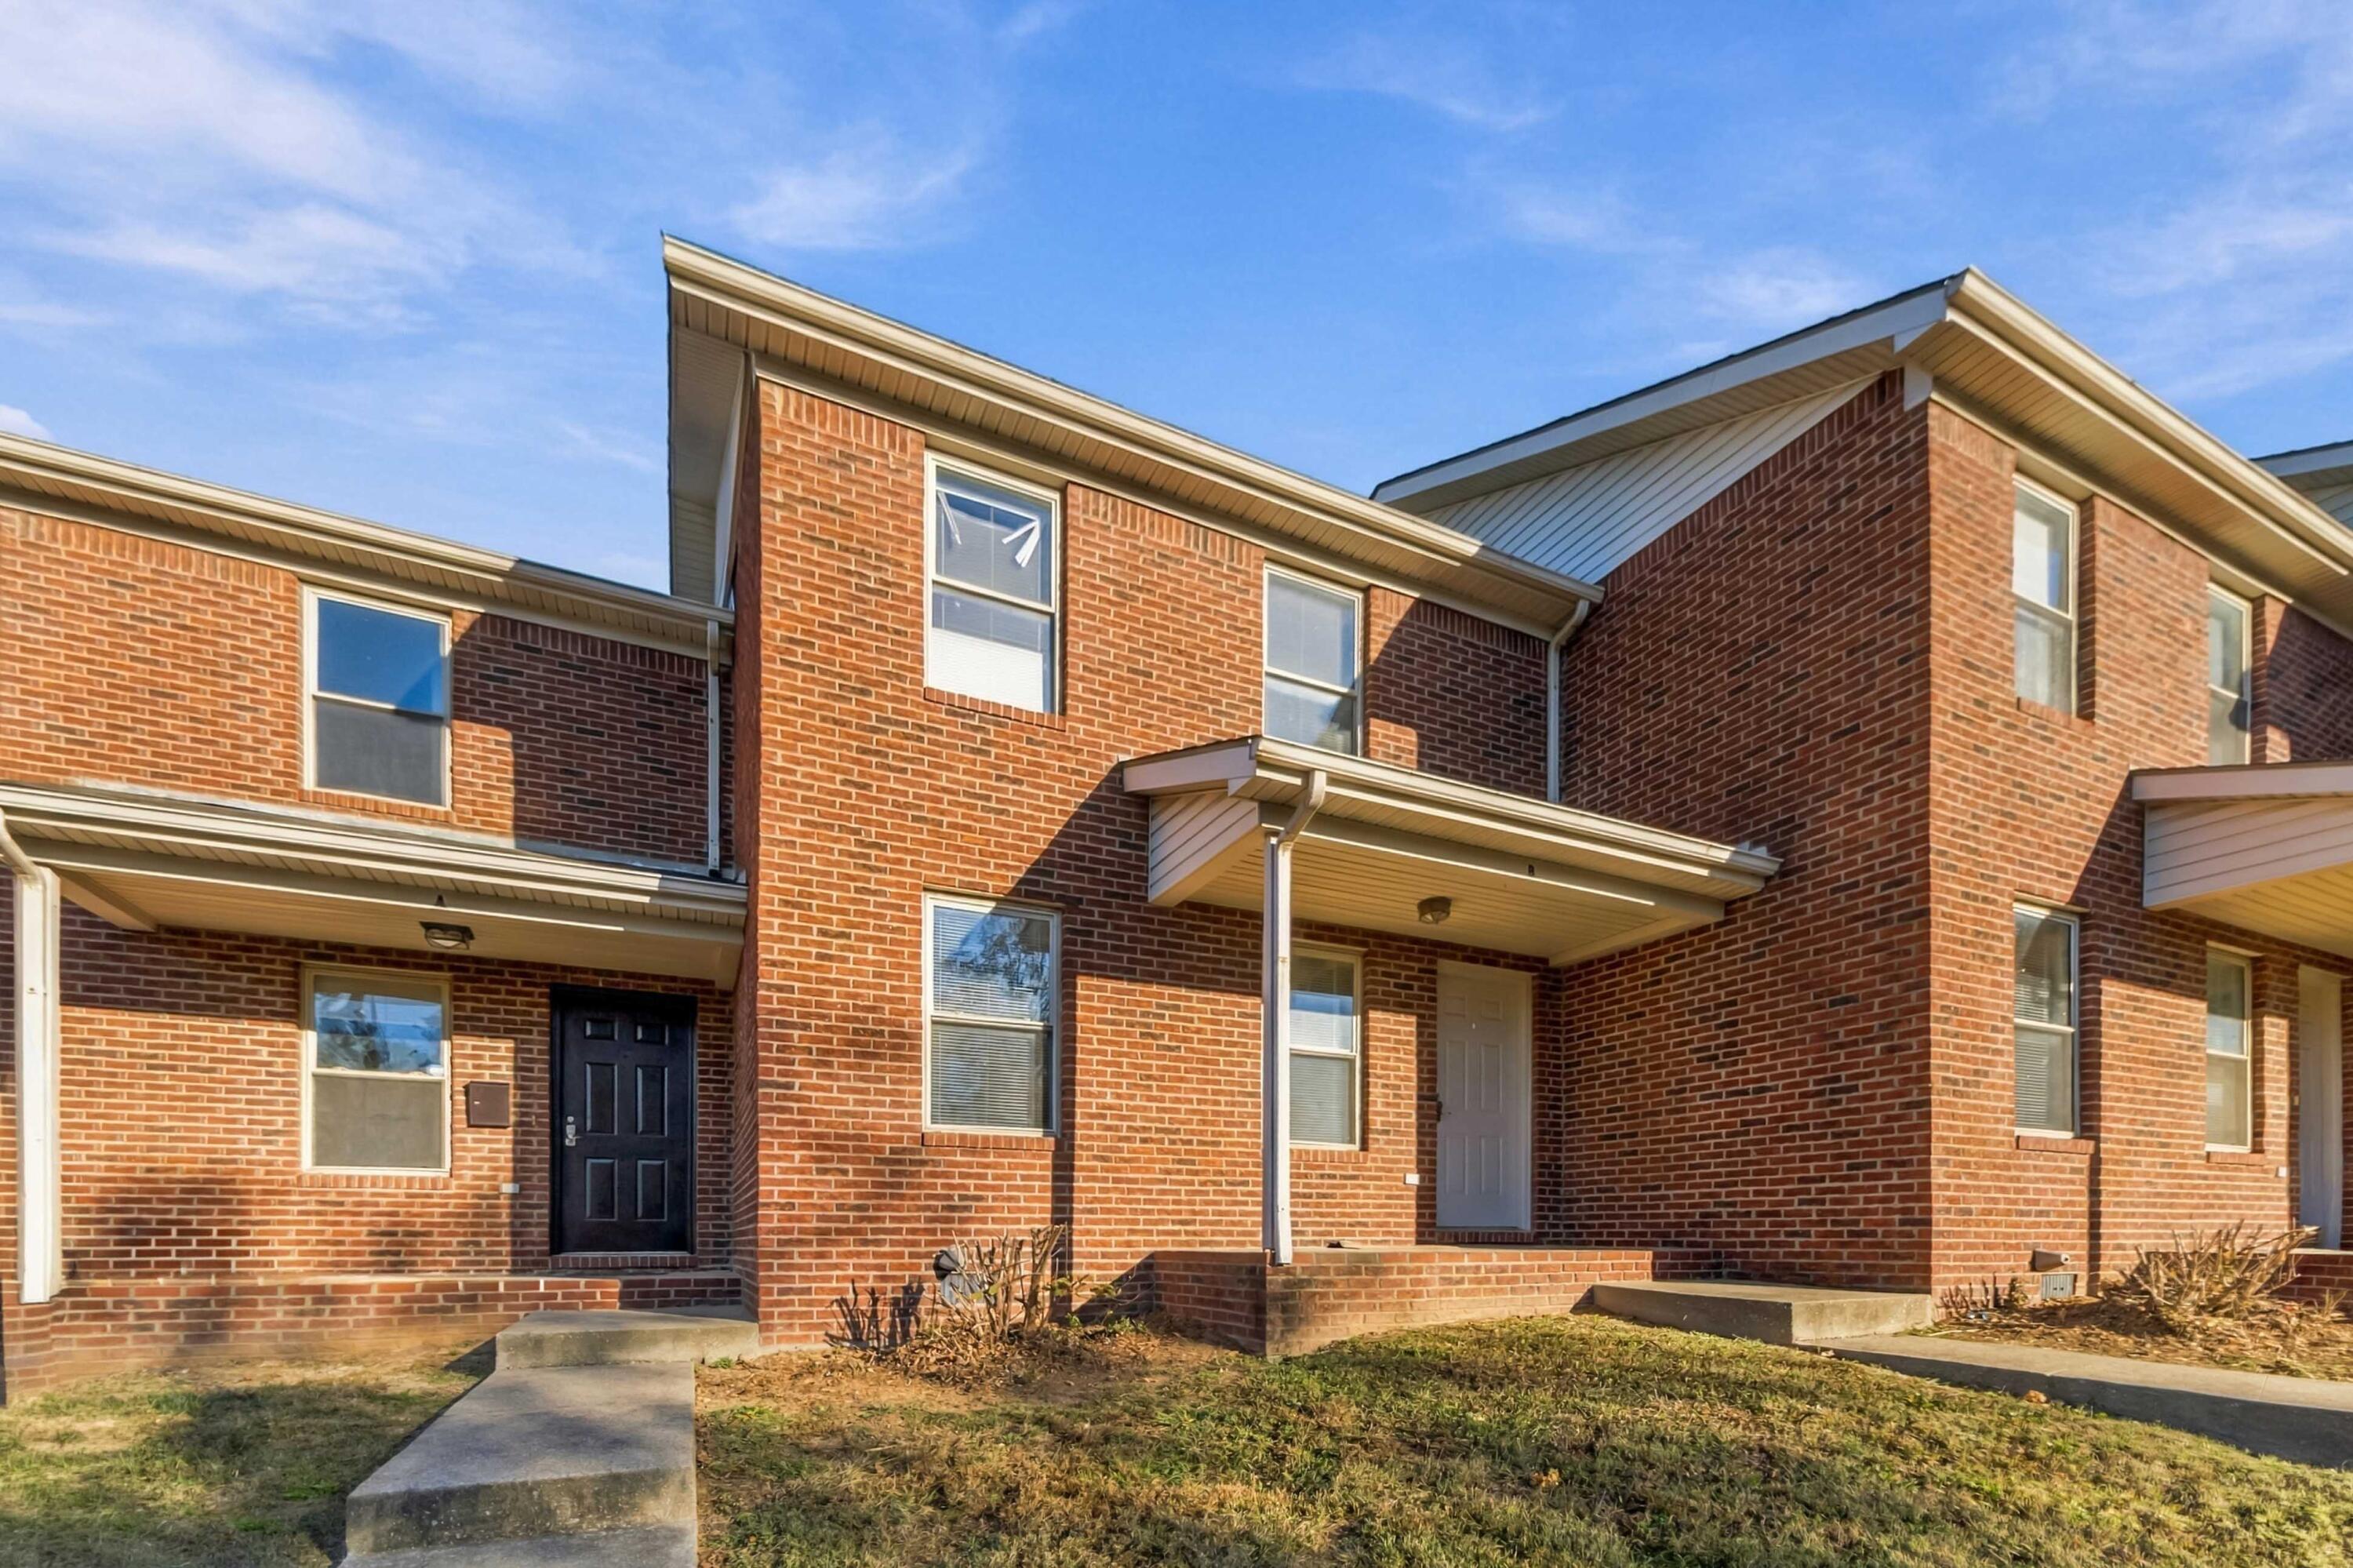
Brick townhouse exterior with covered entrances, concrete walkways, and a dormant lawn.
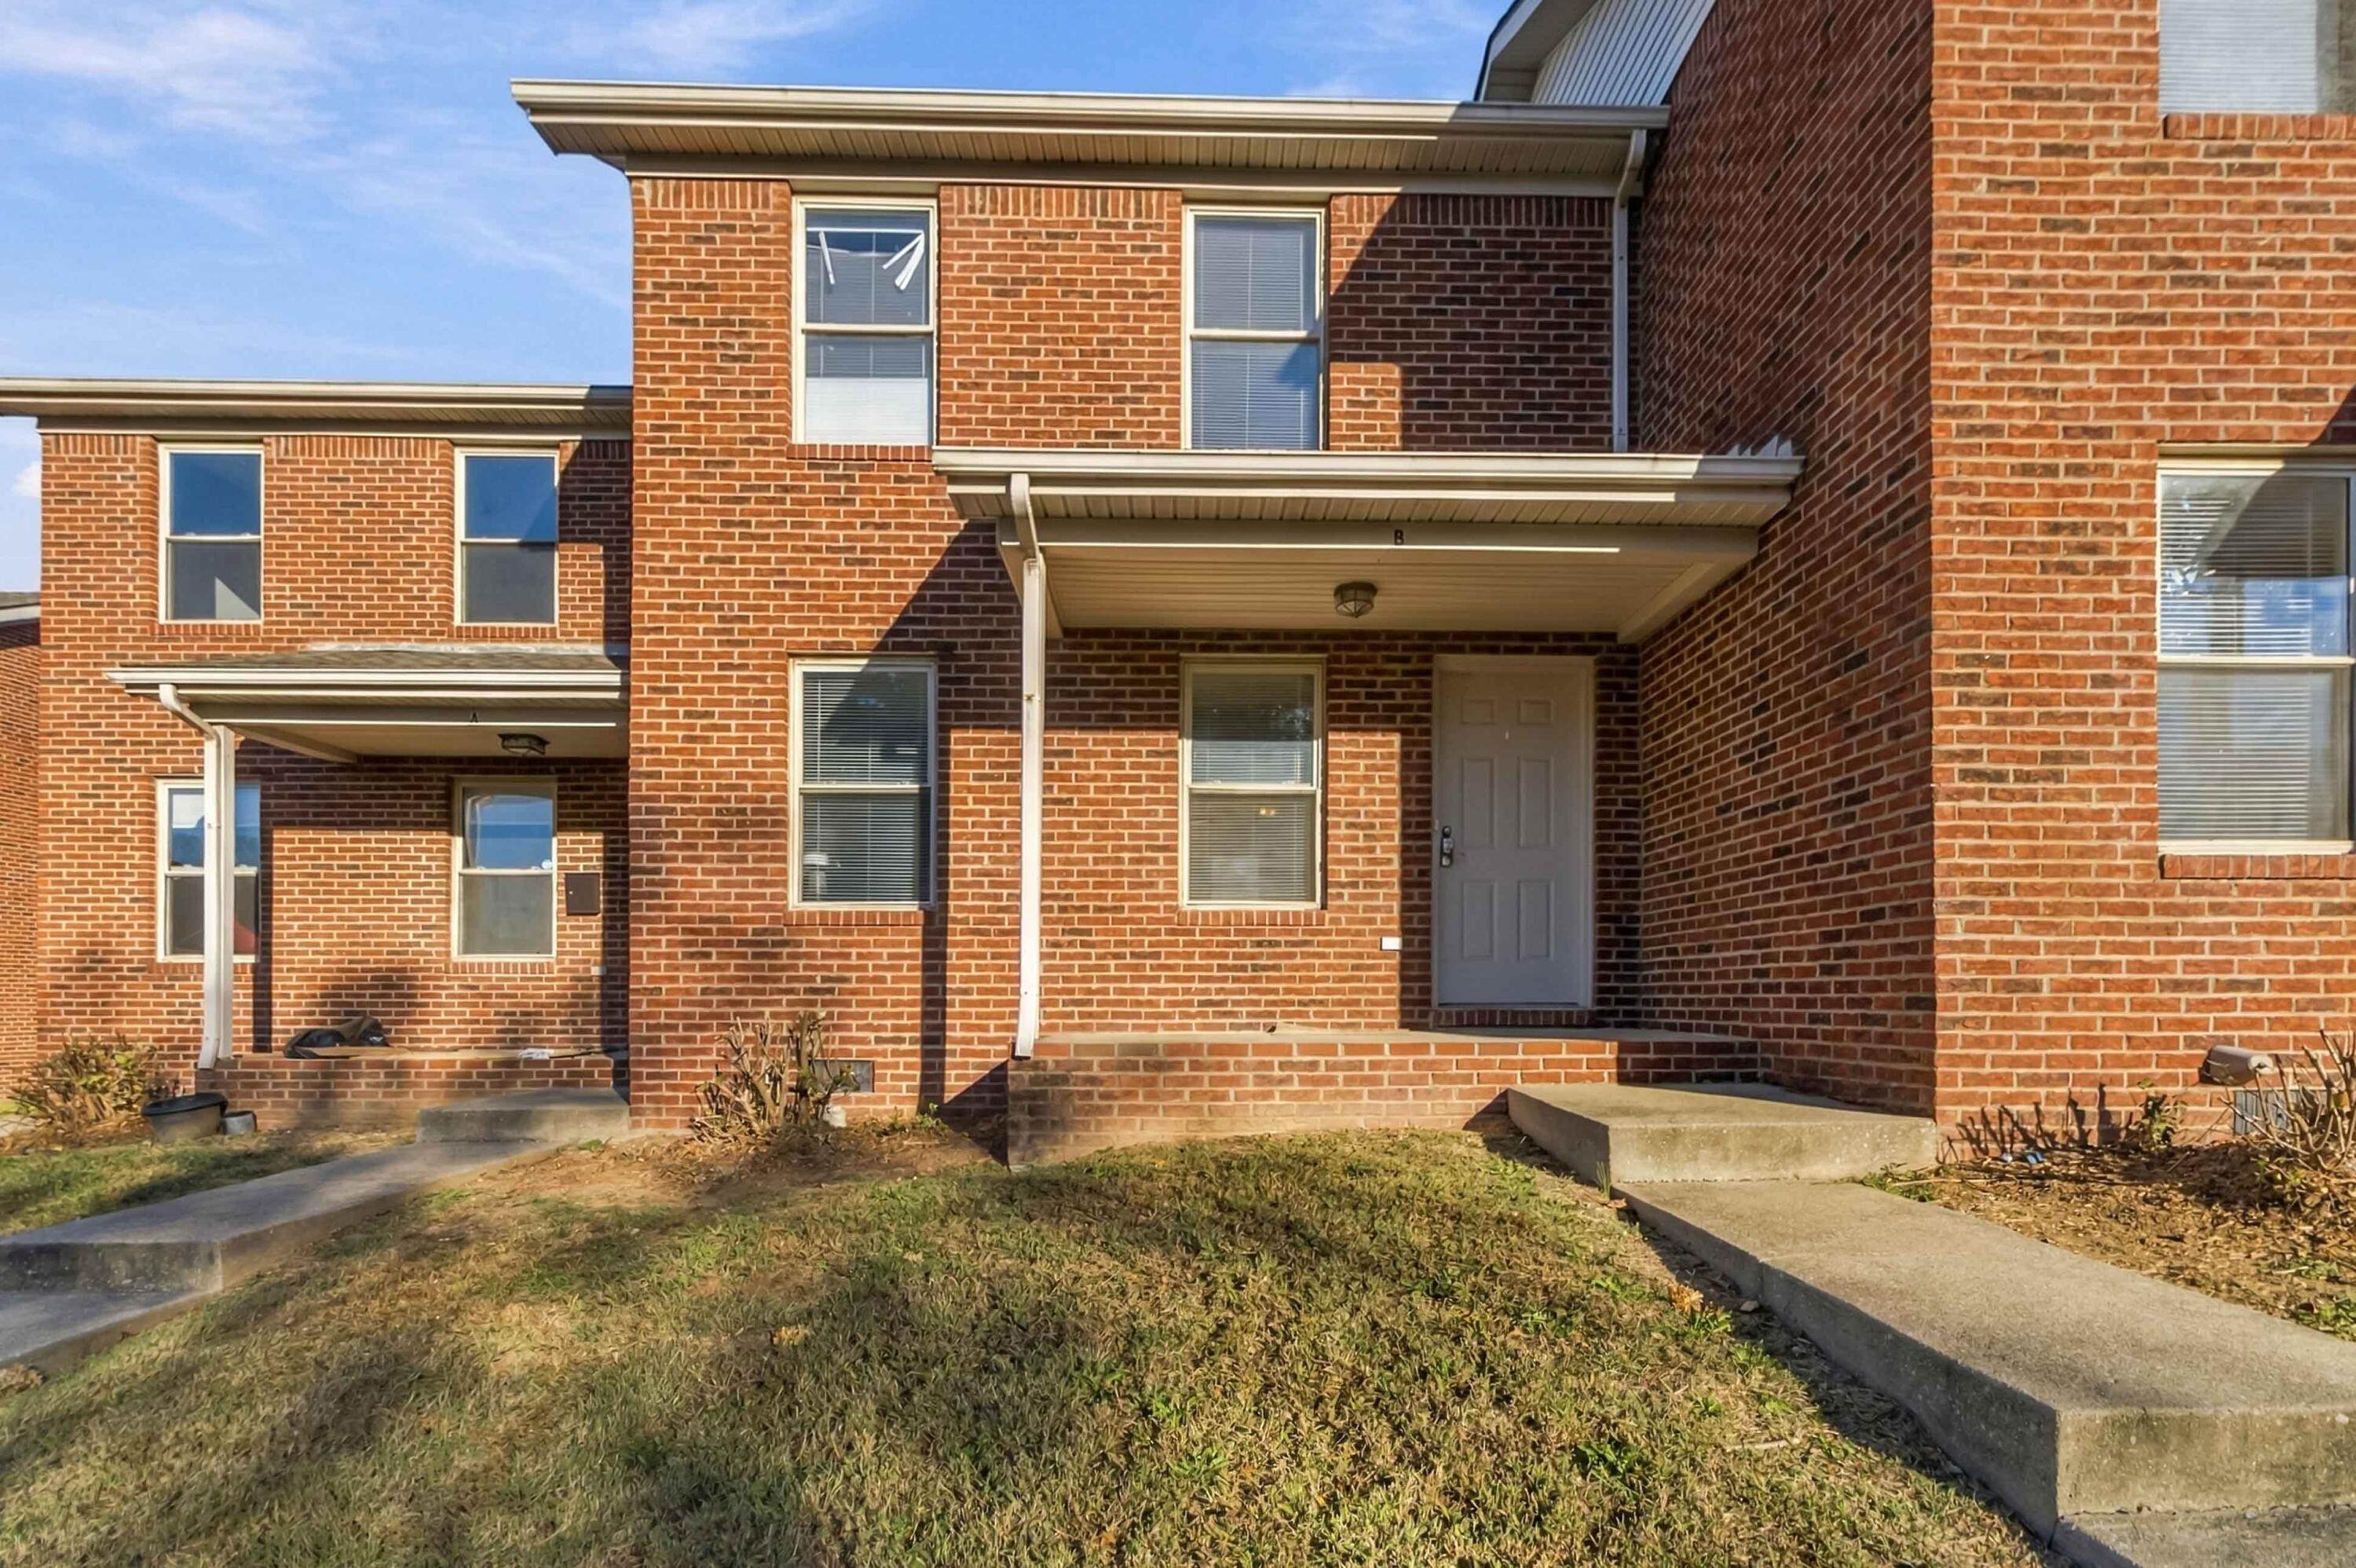
Brick townhouse entrance with a covered porch, gray door, and concrete walkway.
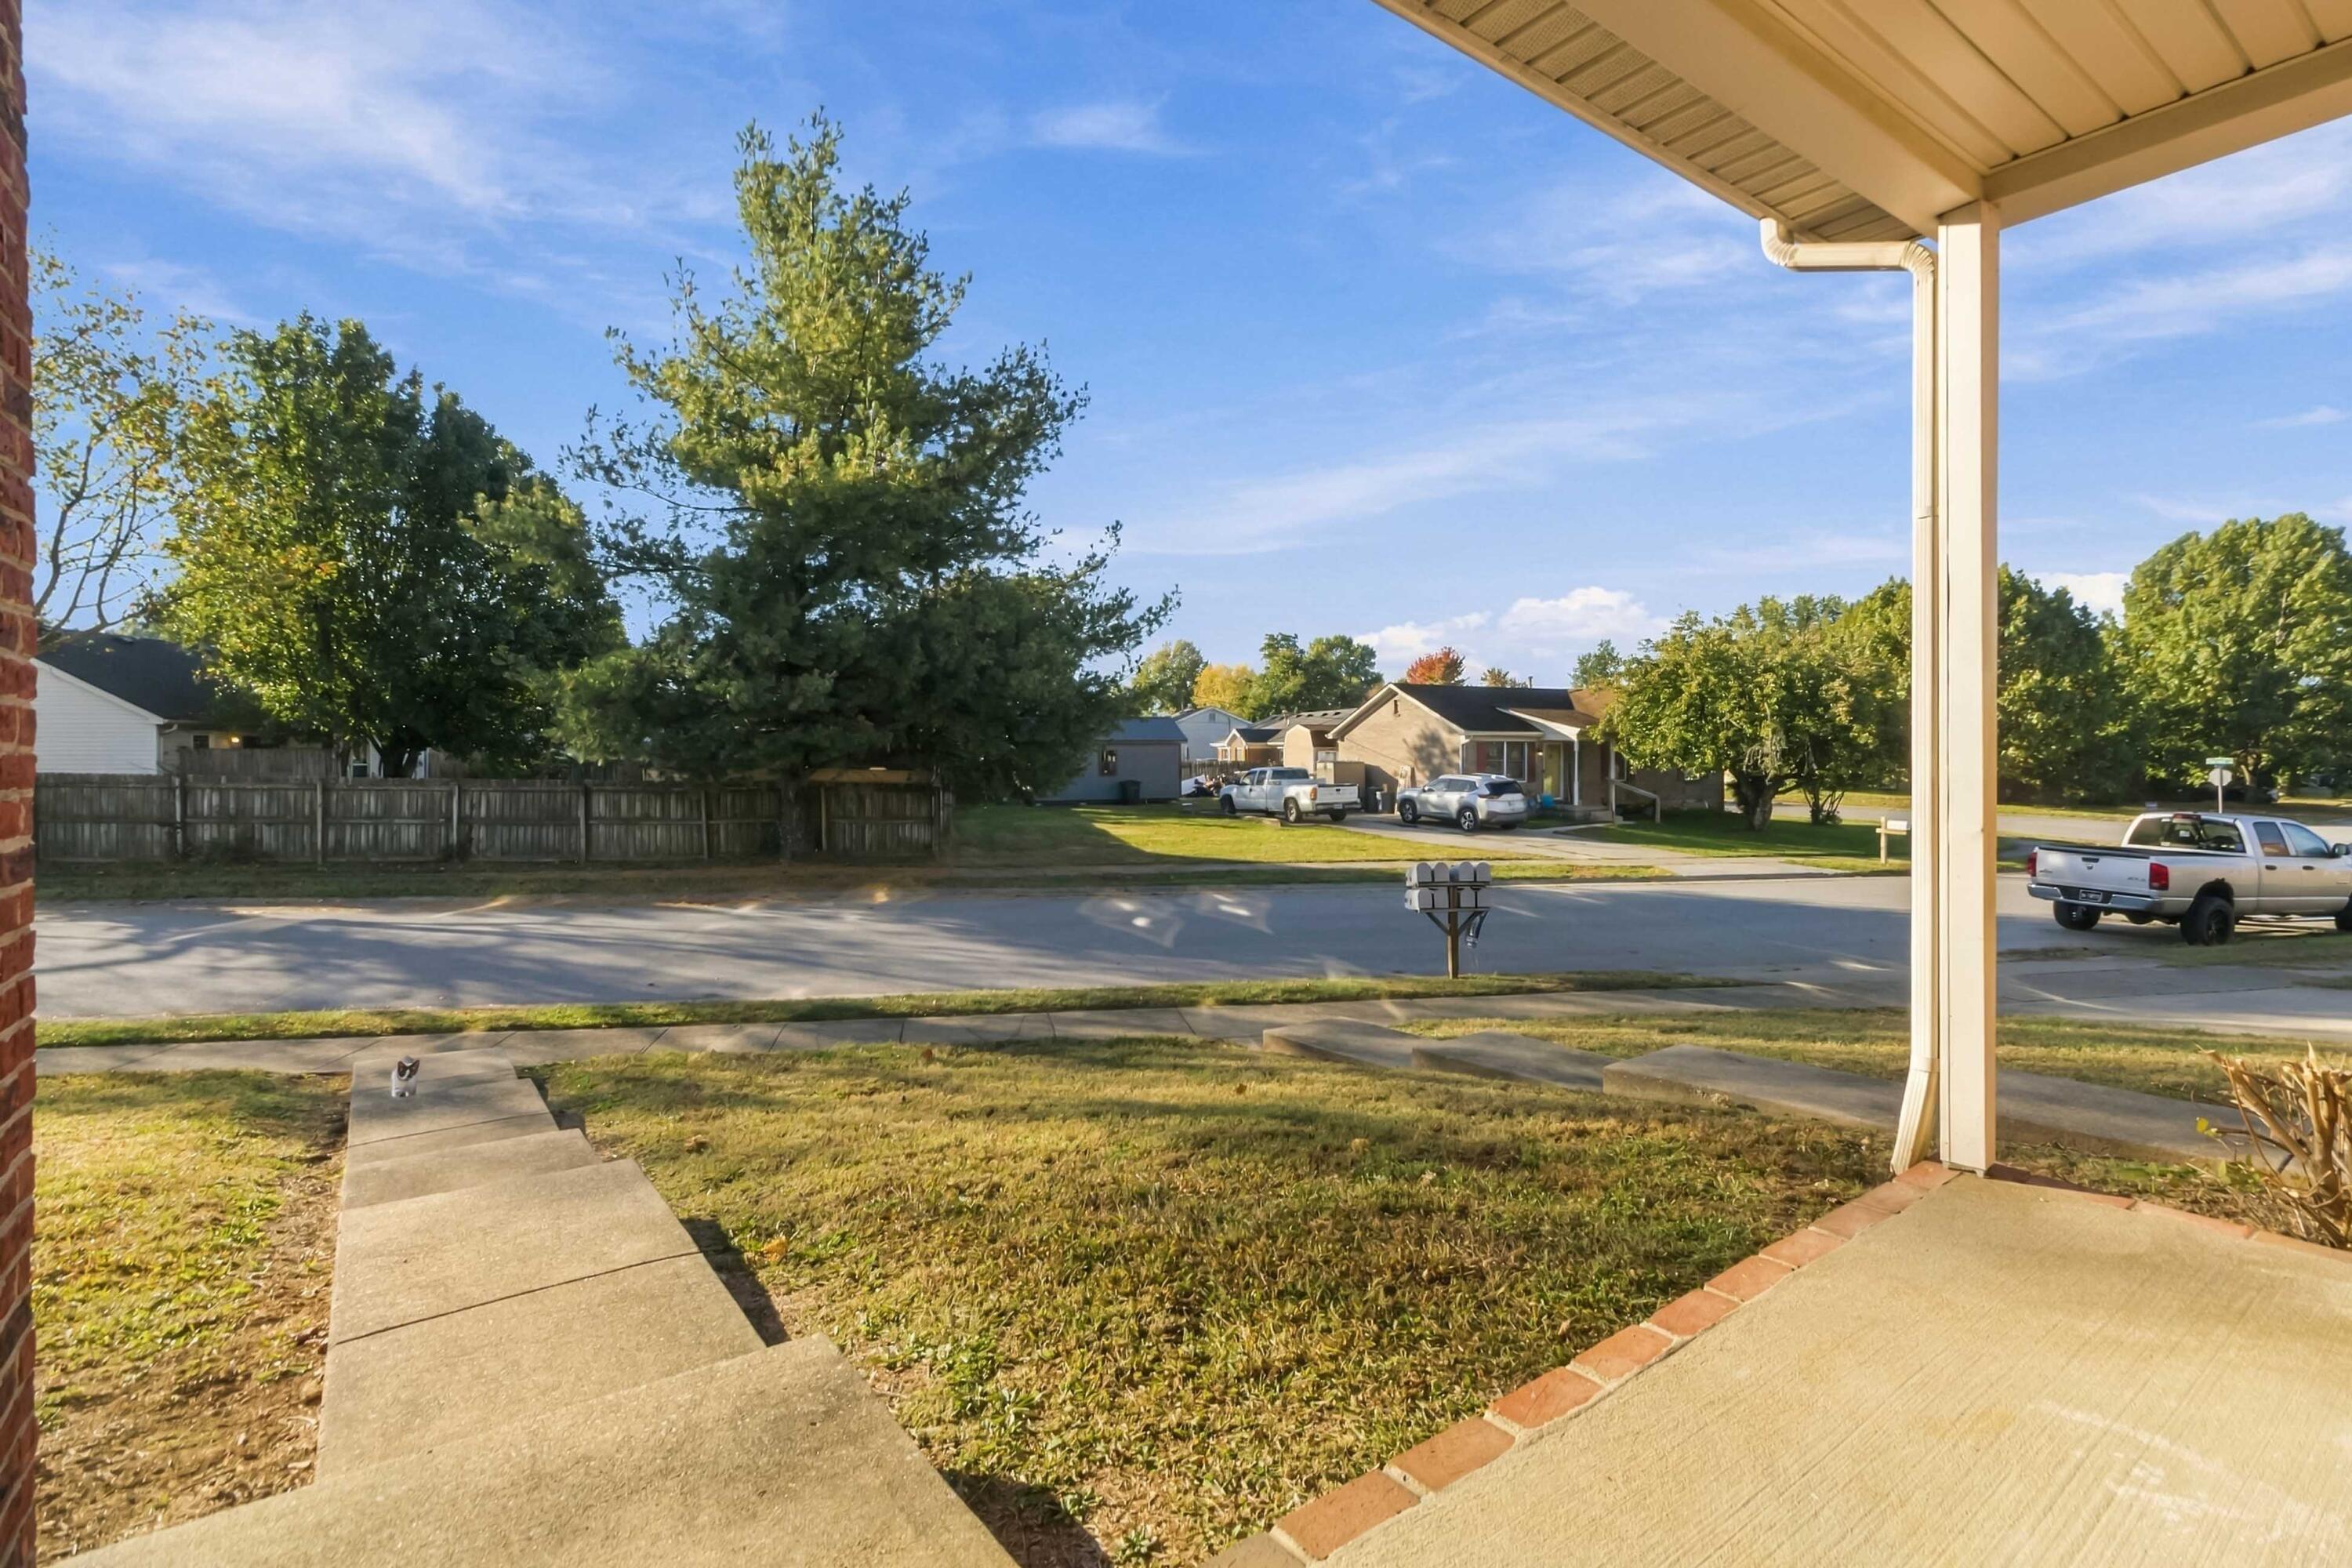
Front porch and lawn overlooking a residential street lined with trees and neighboring homes.
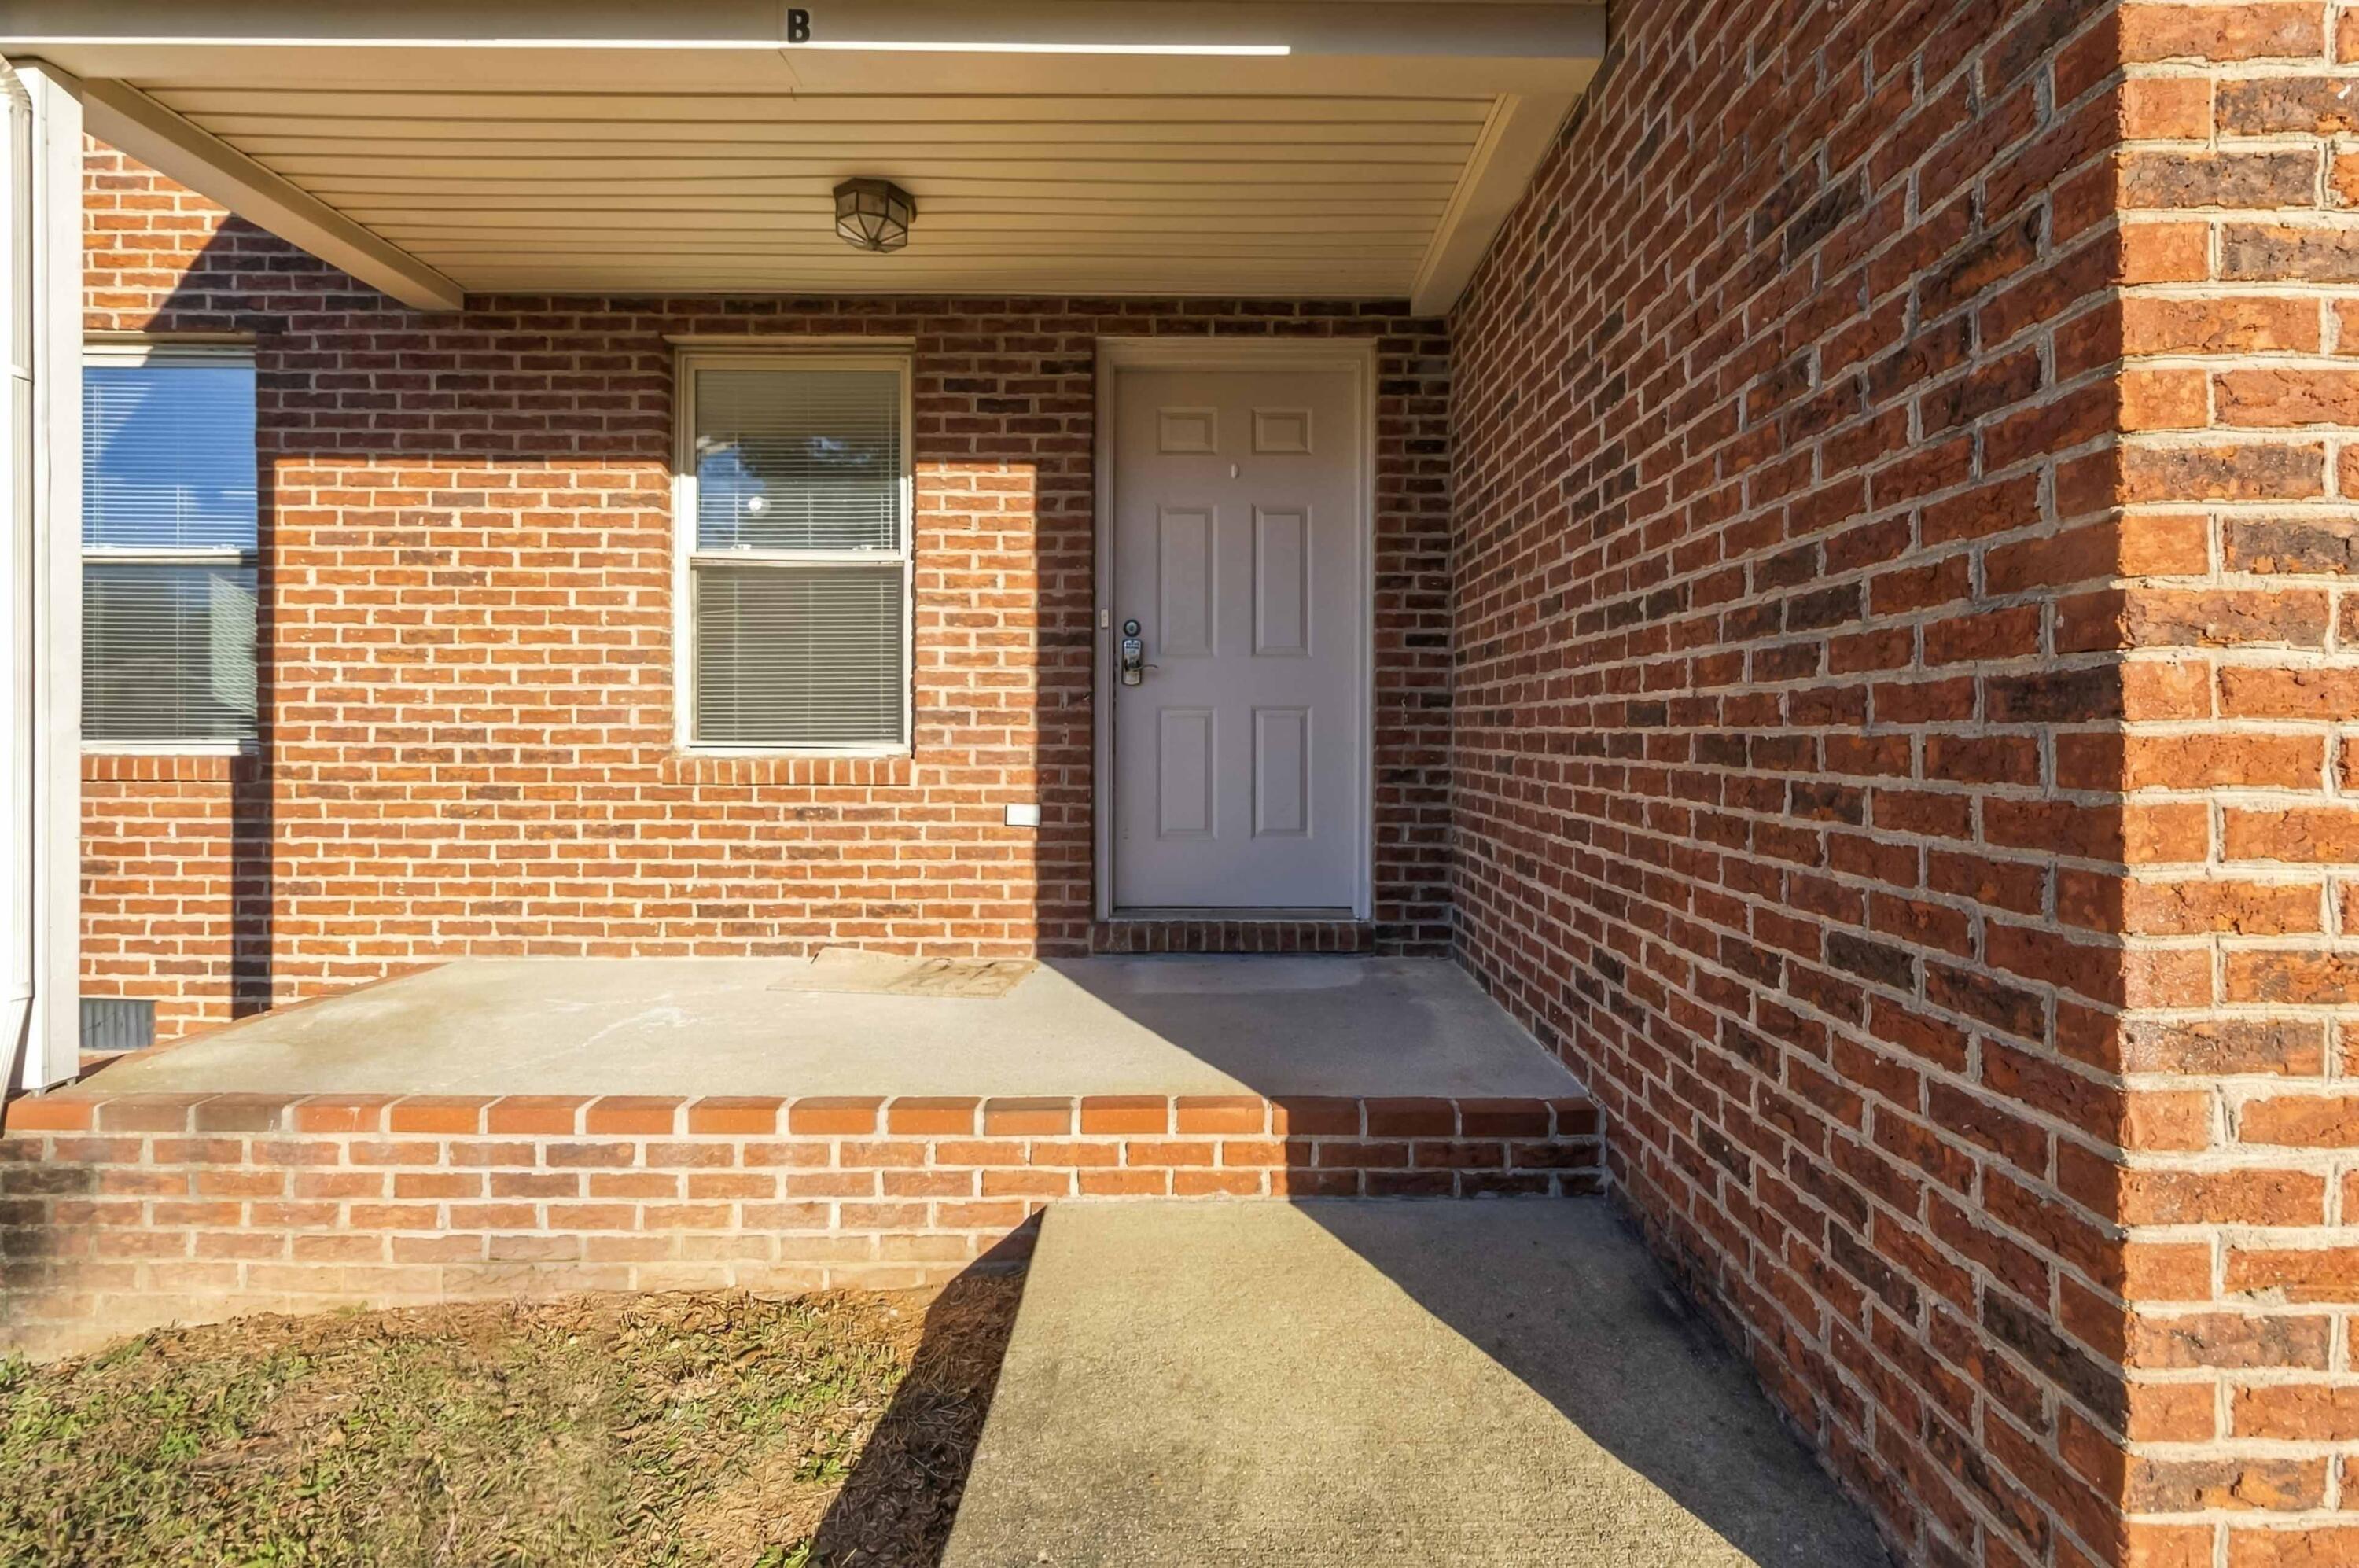
Covered brick entrance with a gray door, window, and concrete walkway.
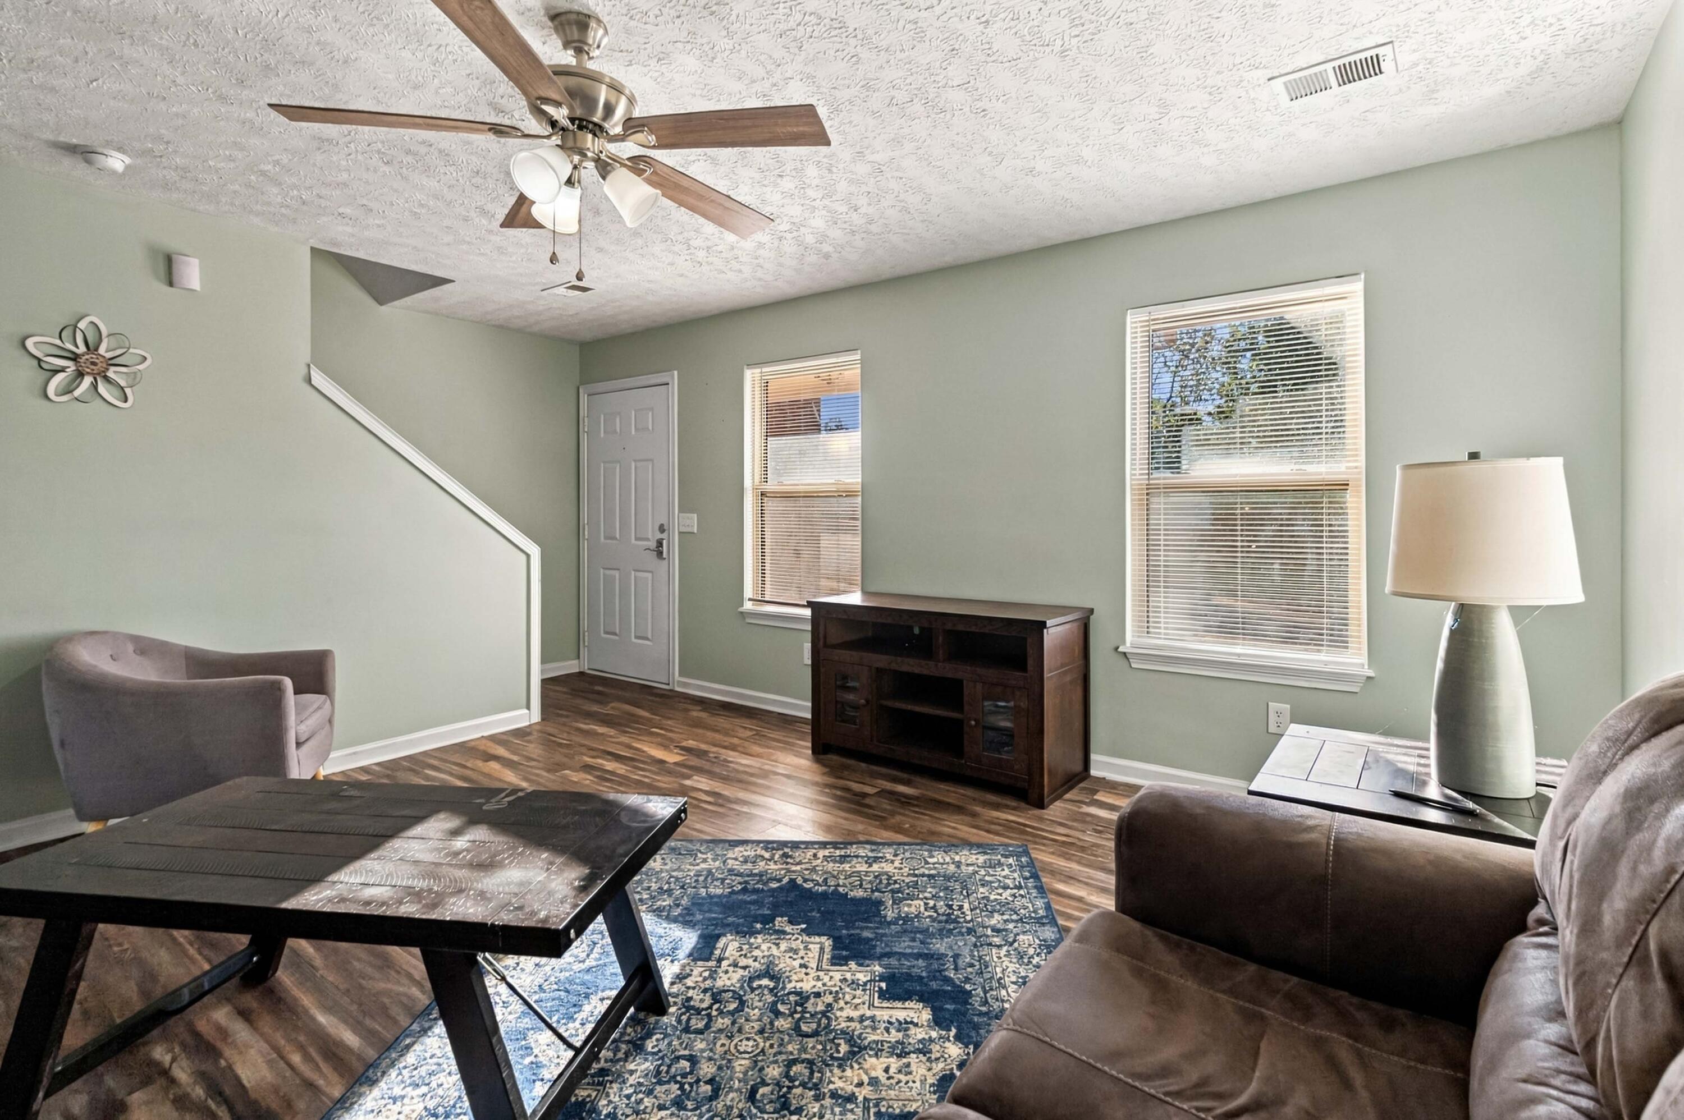
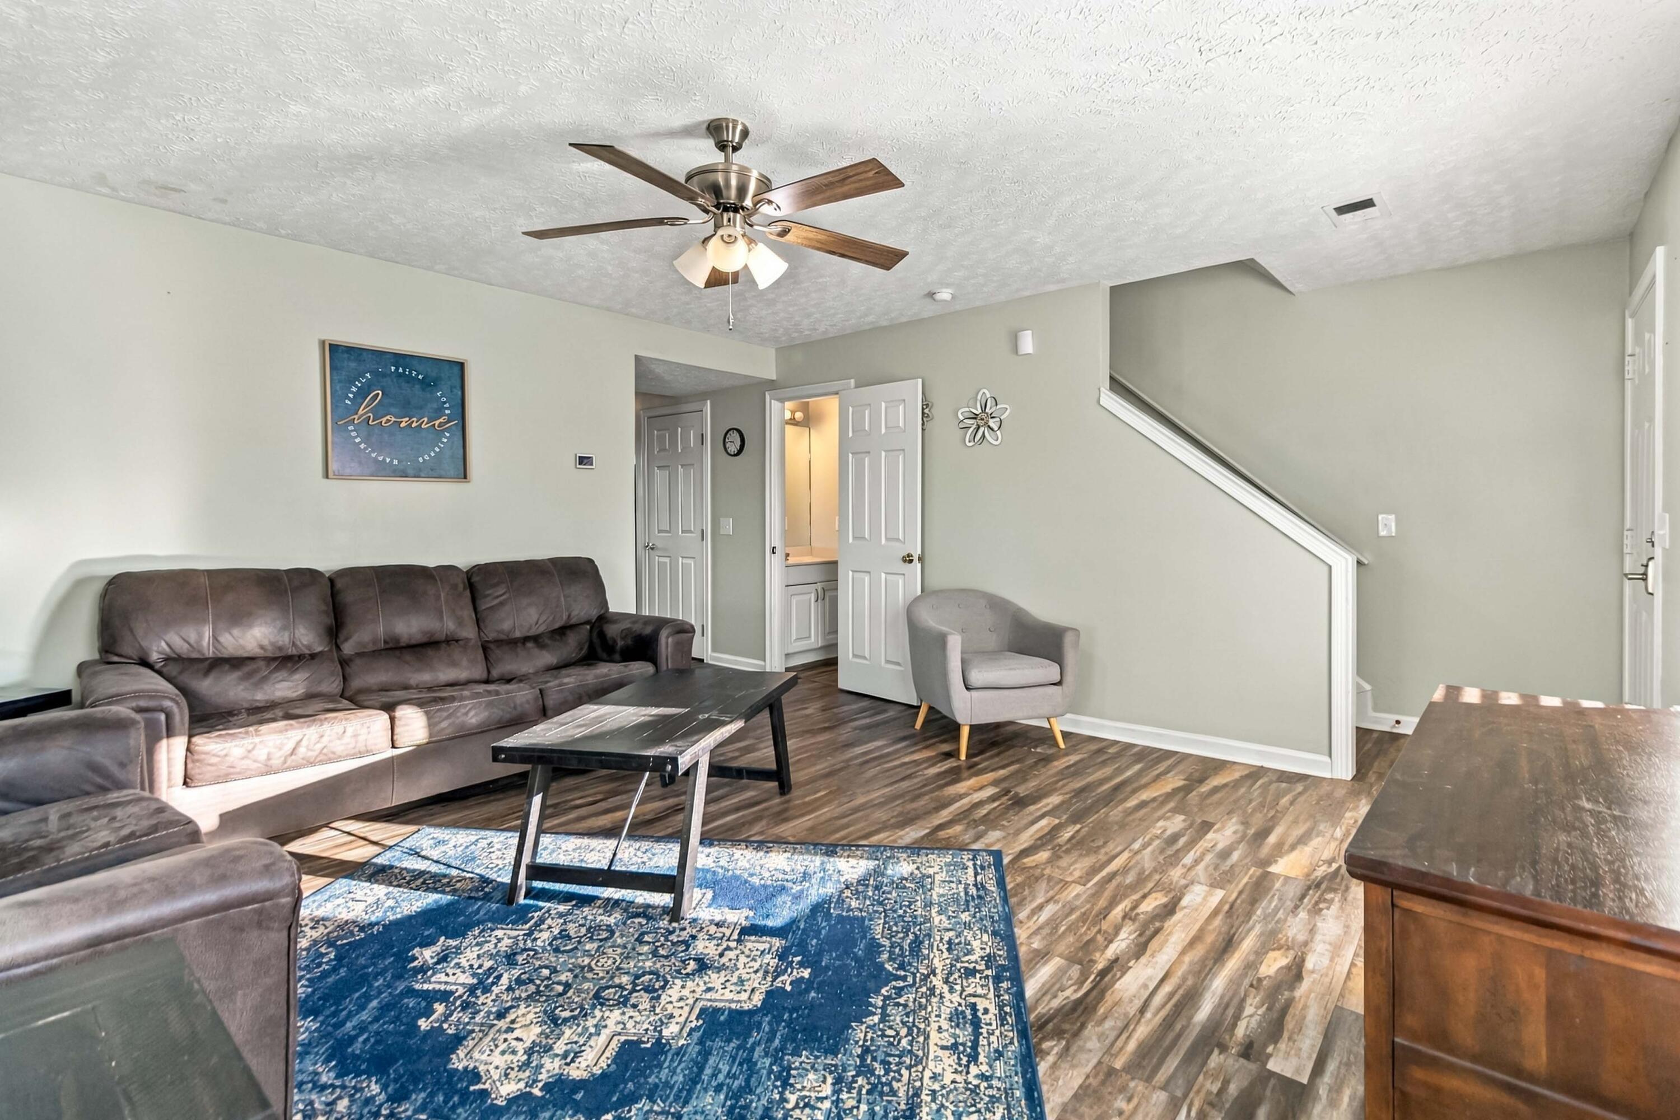
Living room with a staircase, two windows, and a ceiling fan, furnished with a sofa and coffee table.
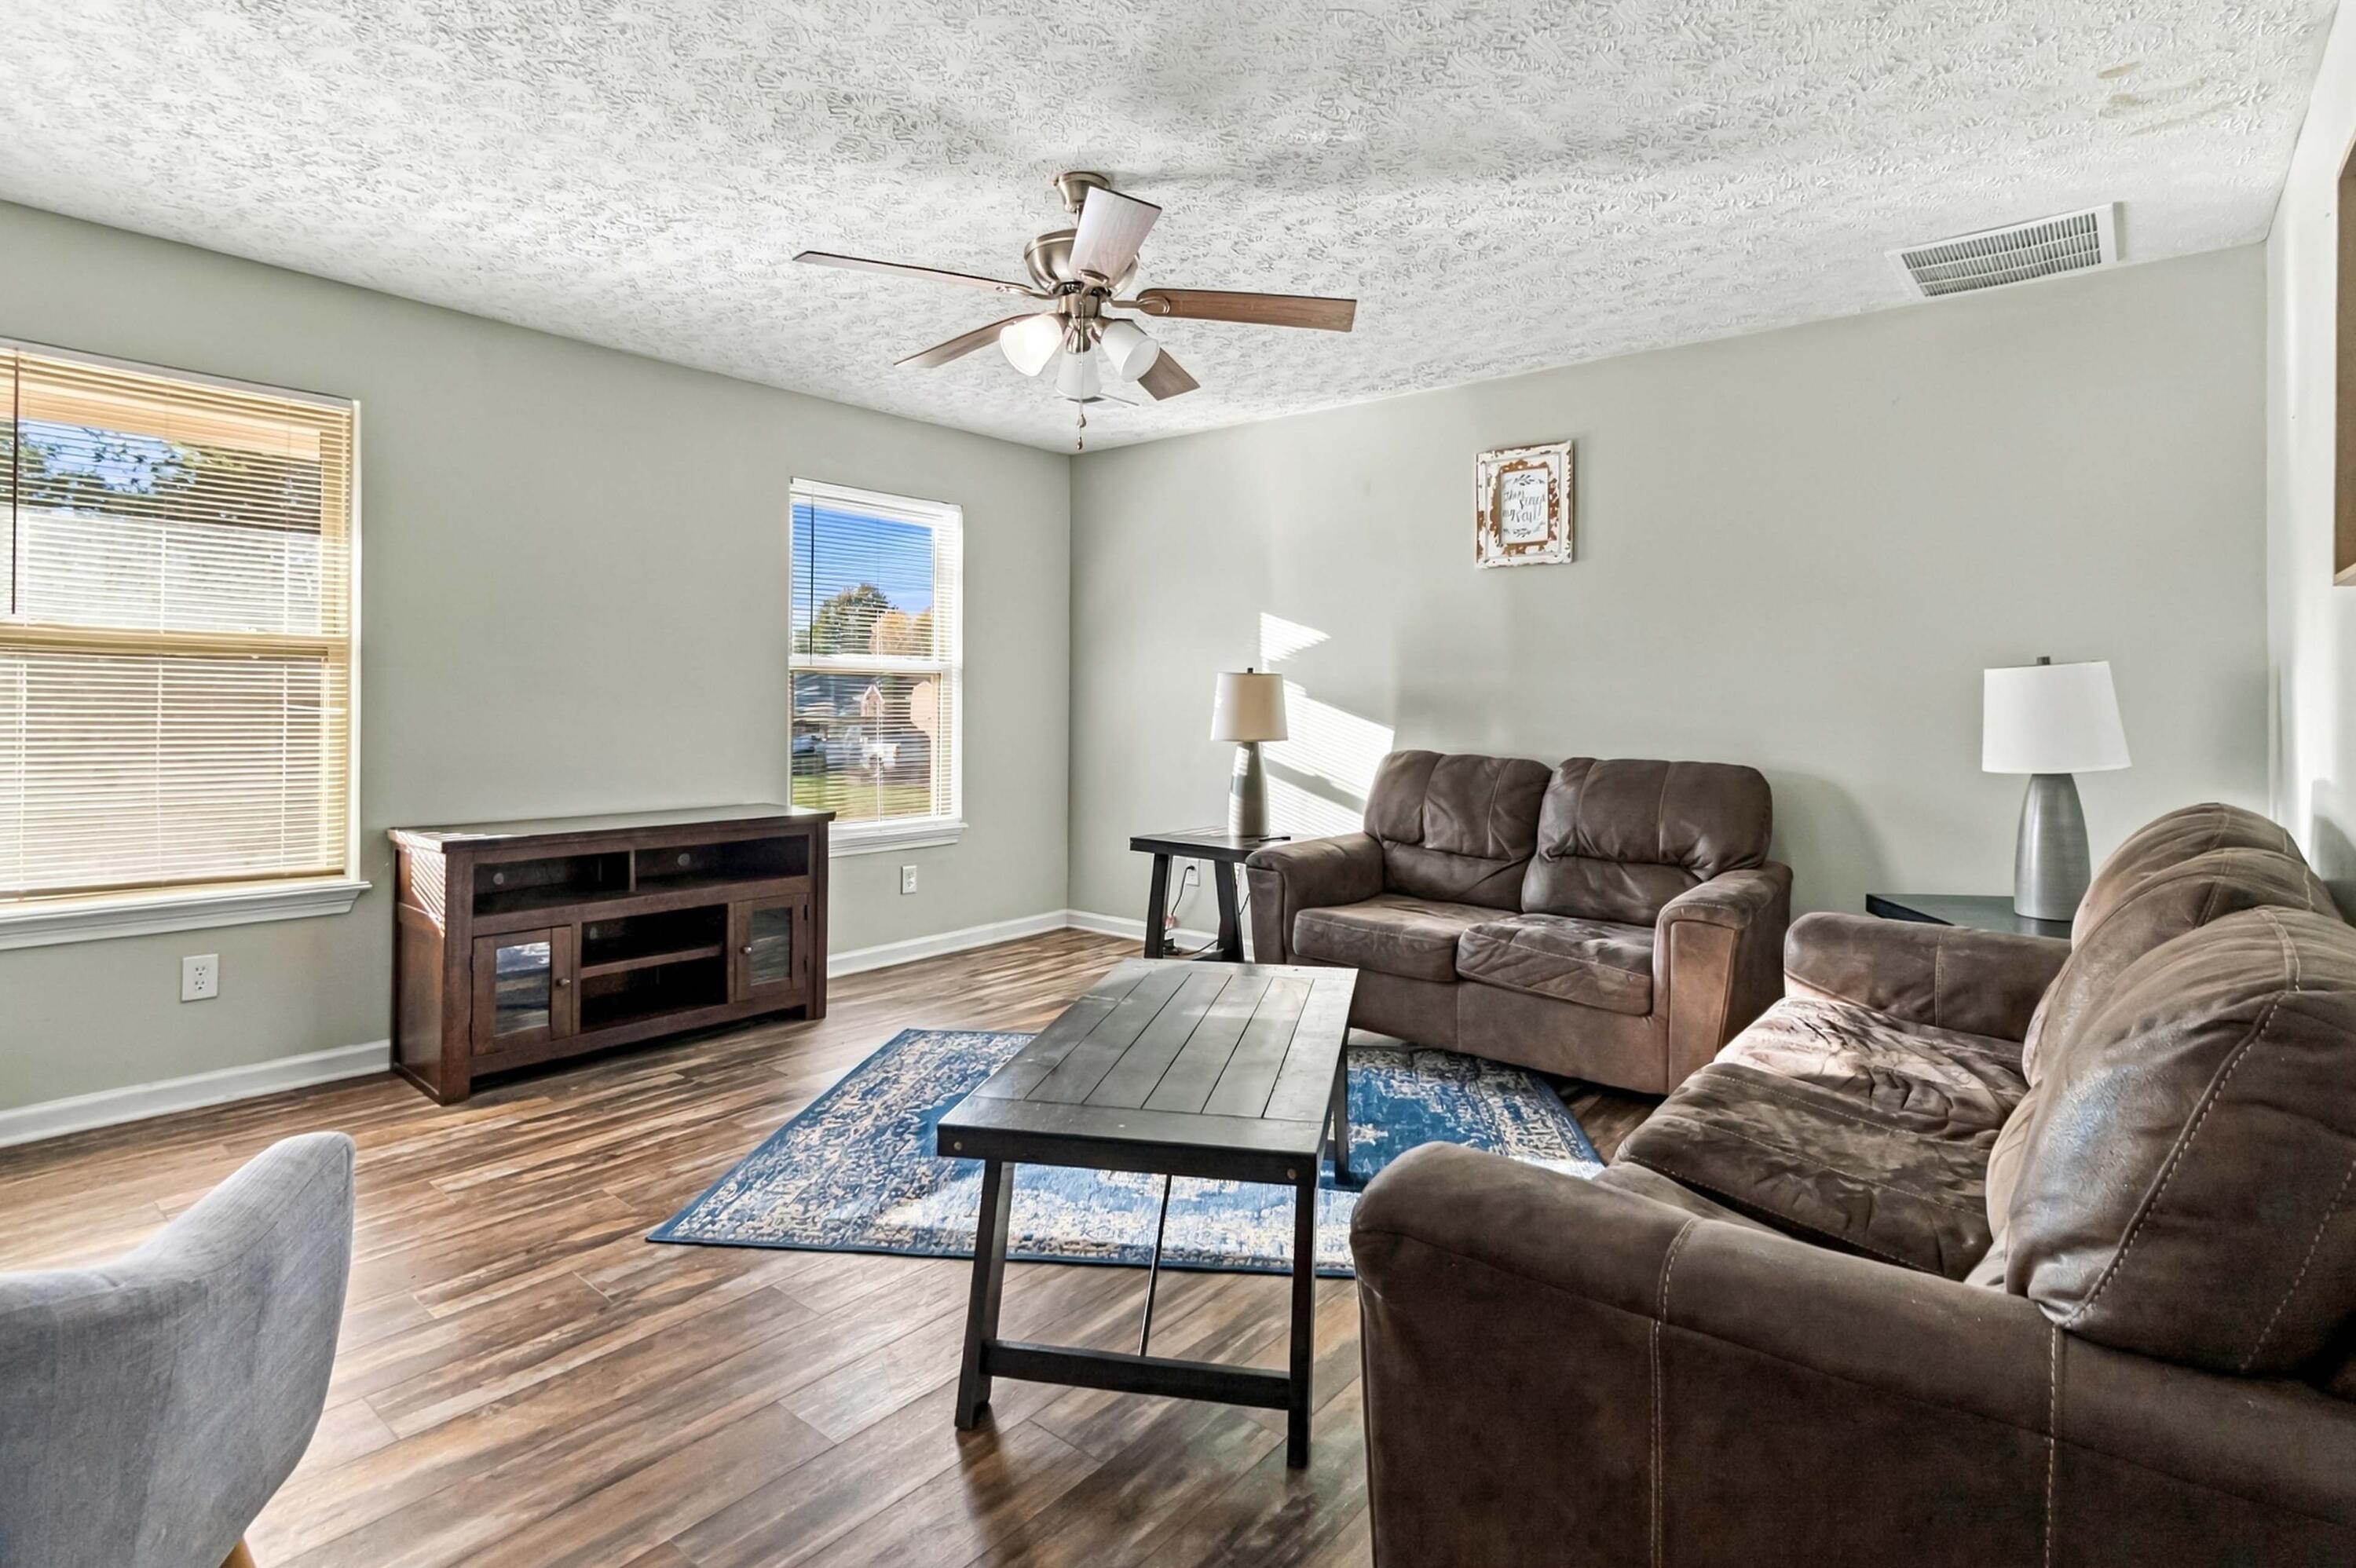
Living room with brown leather sofas, a blue patterned rug, and a ceiling fan.
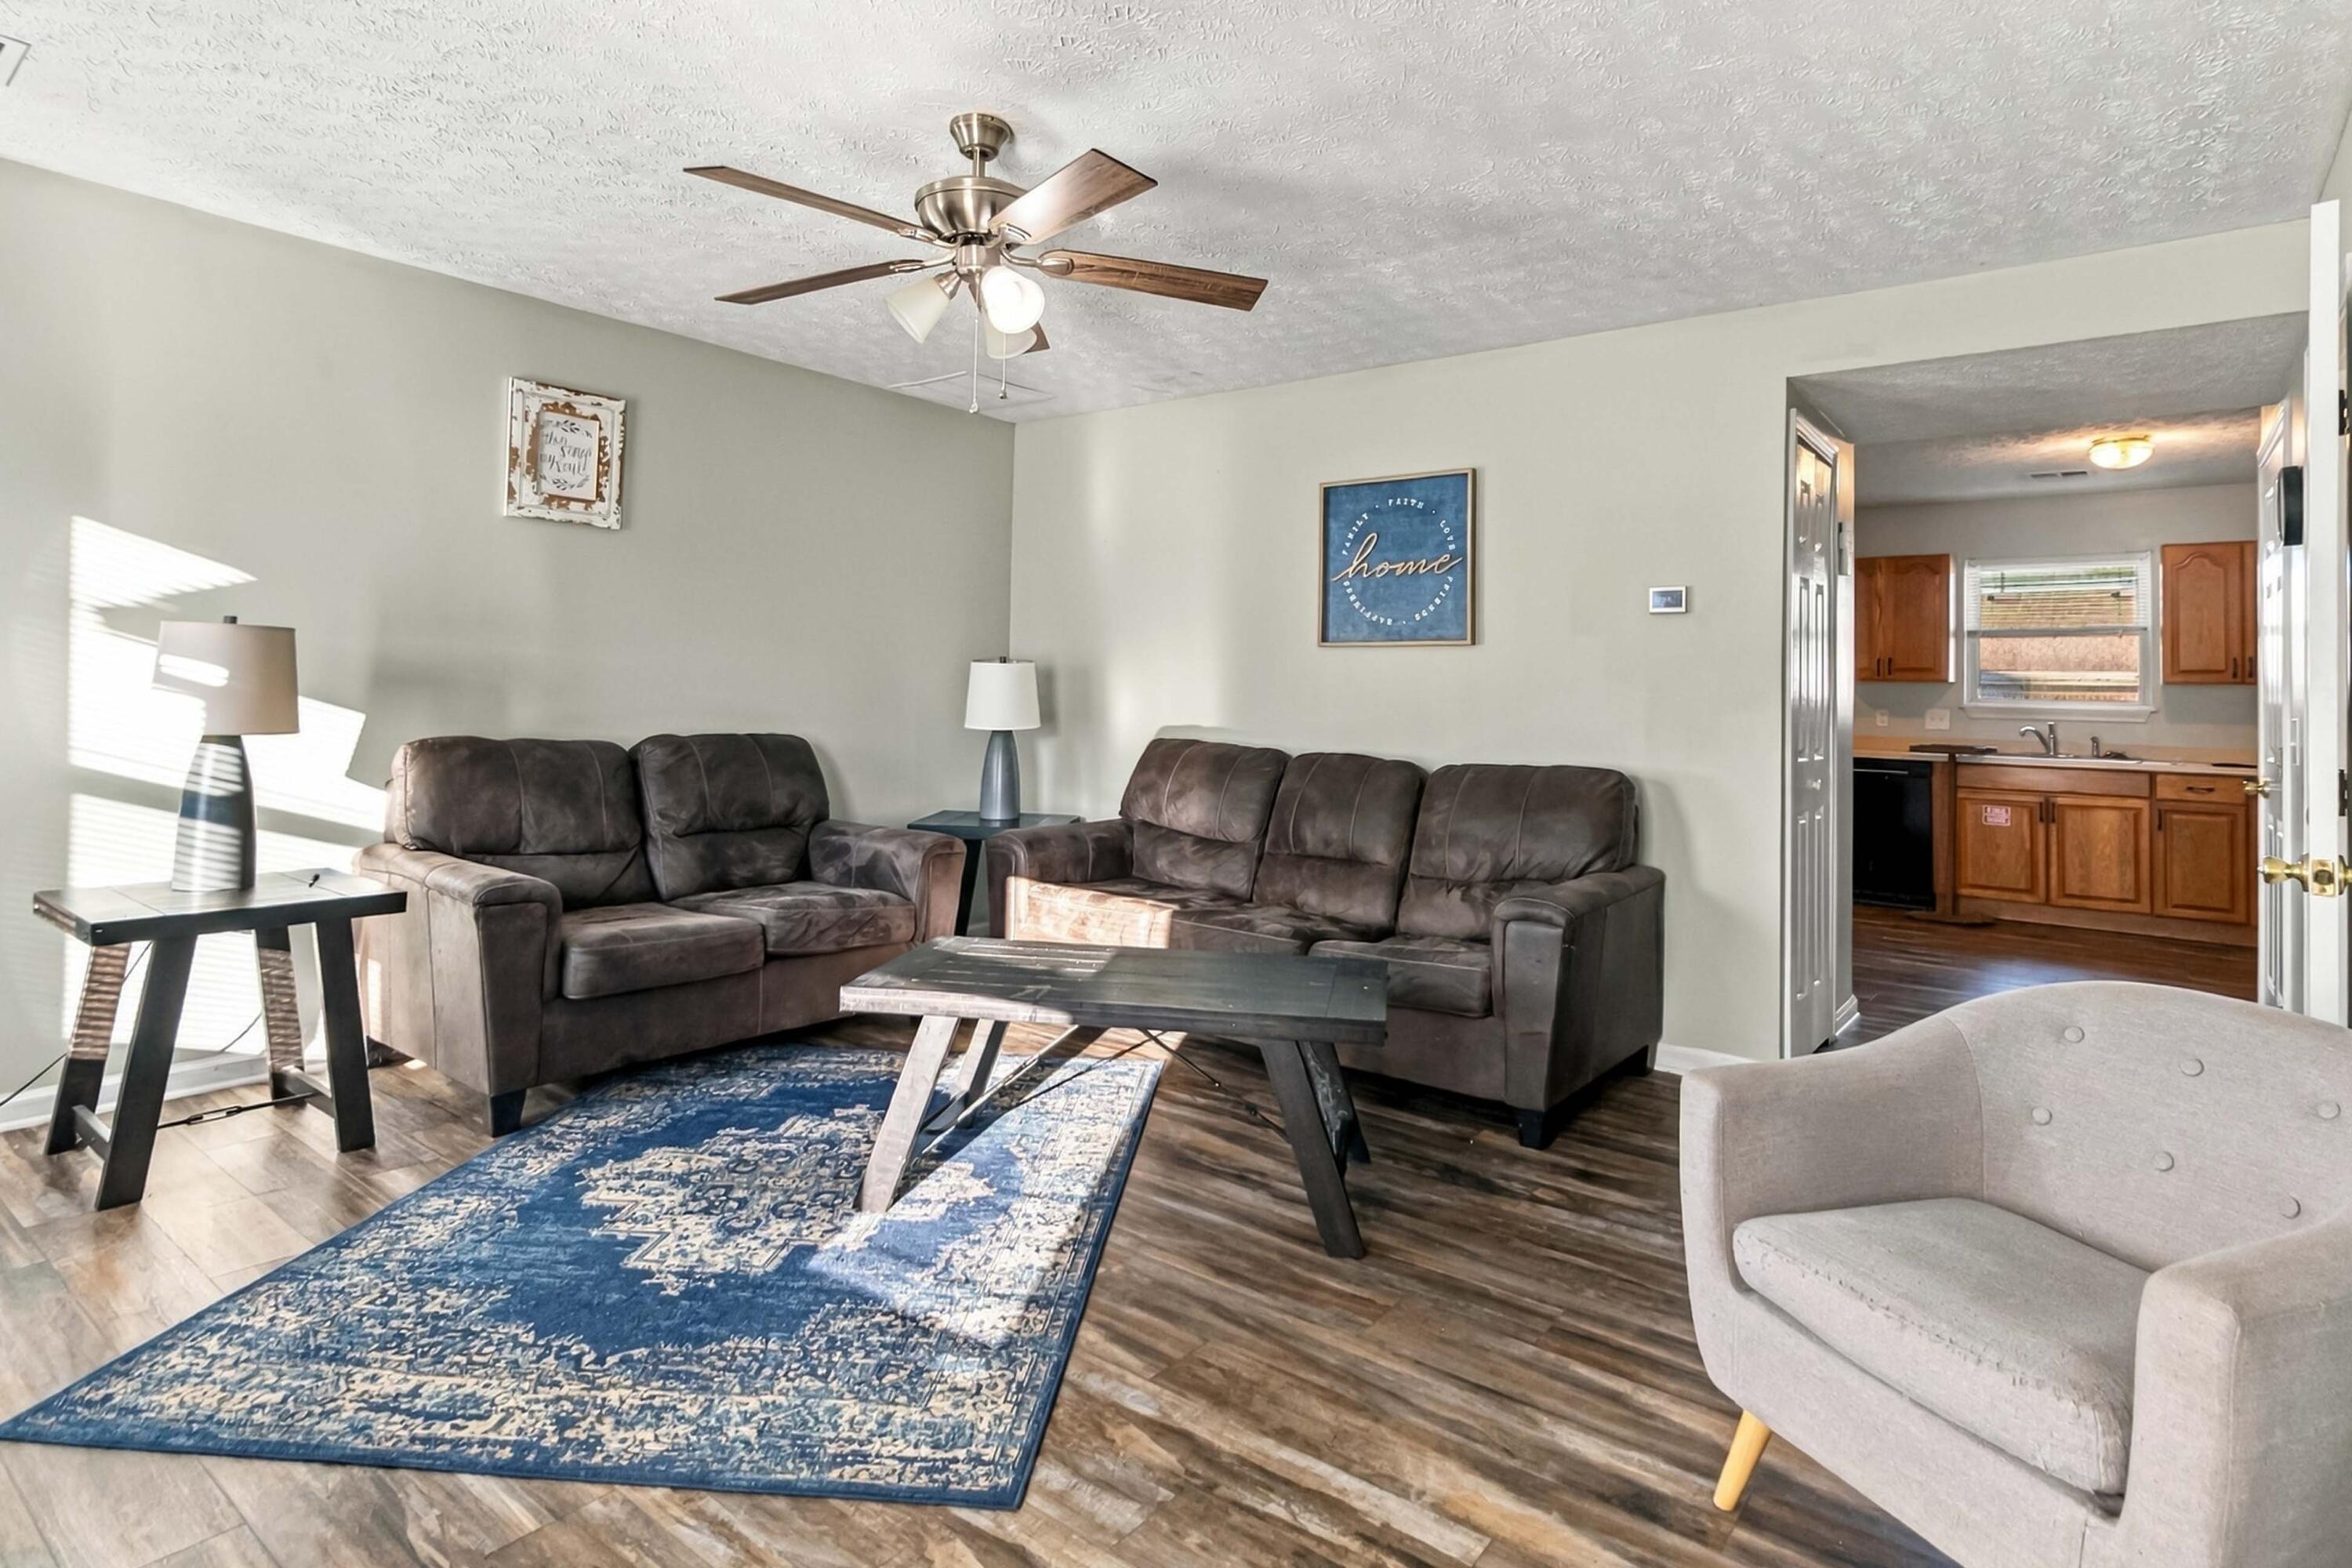
Furnished living room with dark sofas, a blue patterned rug, and an adjoining kitchen.
Living room with a dark leather sofa, blue patterned rug, ceiling fan, and staircase.
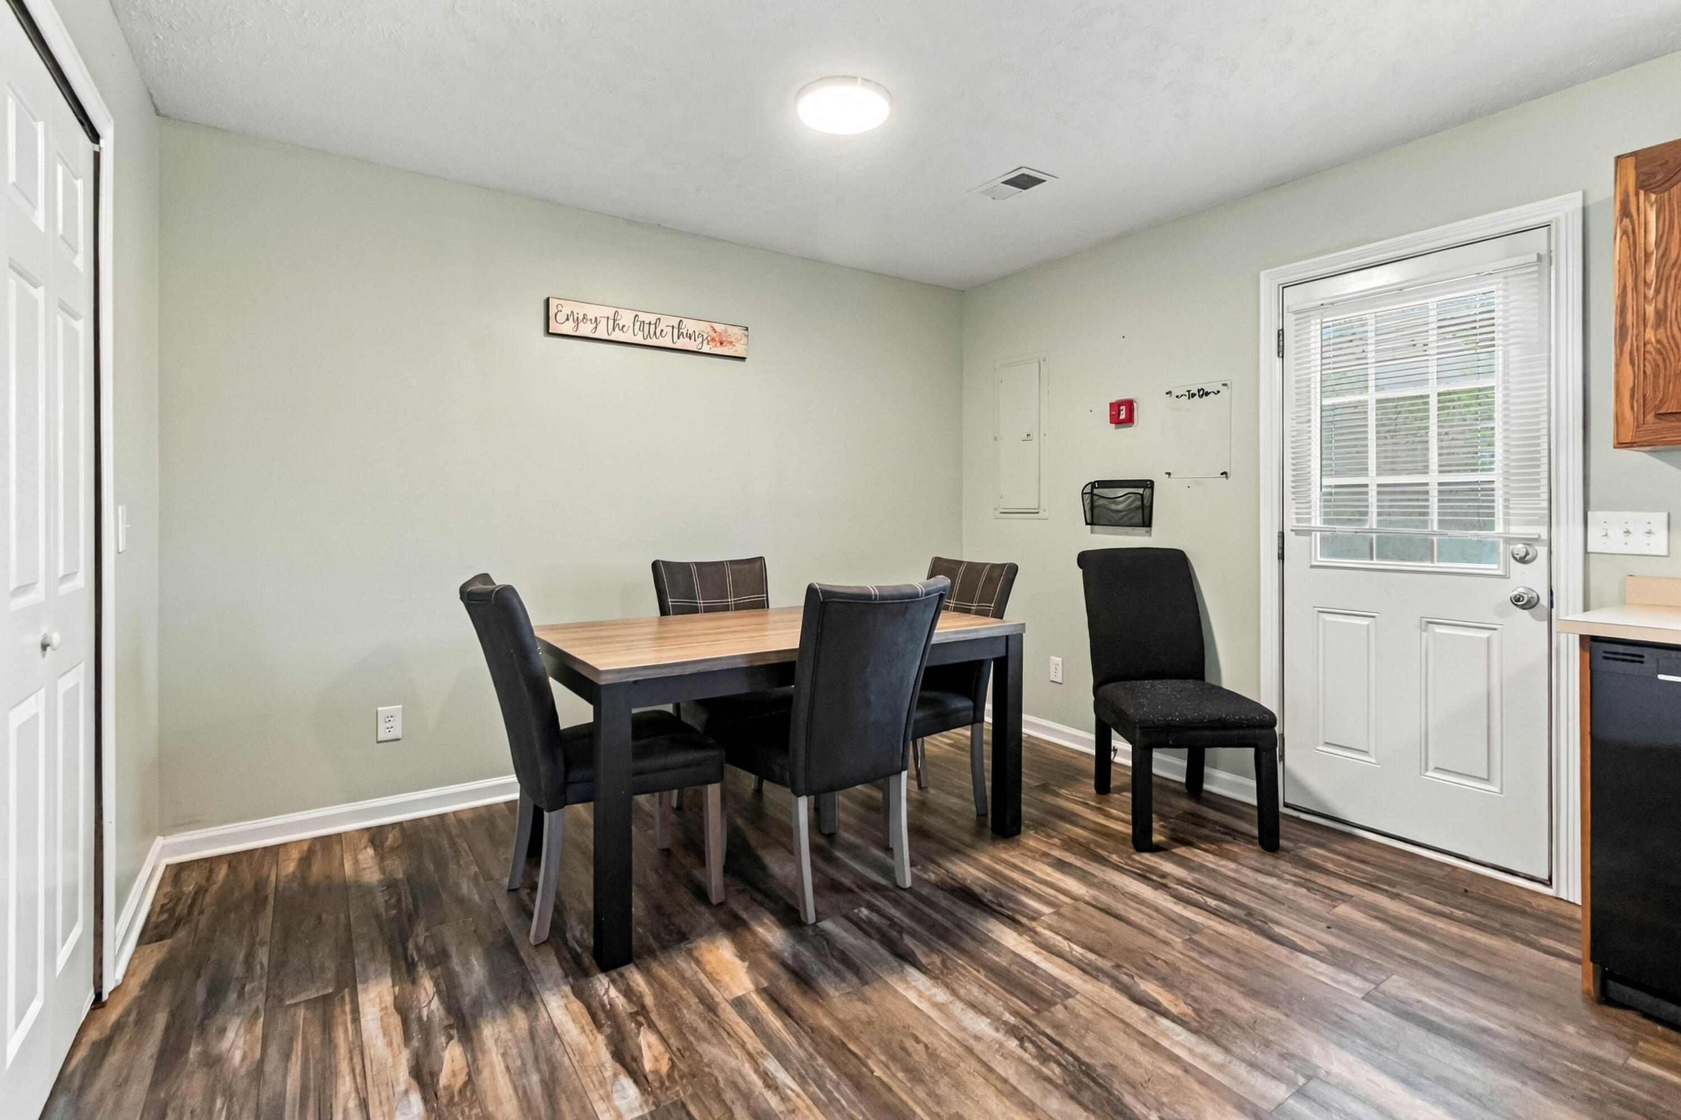
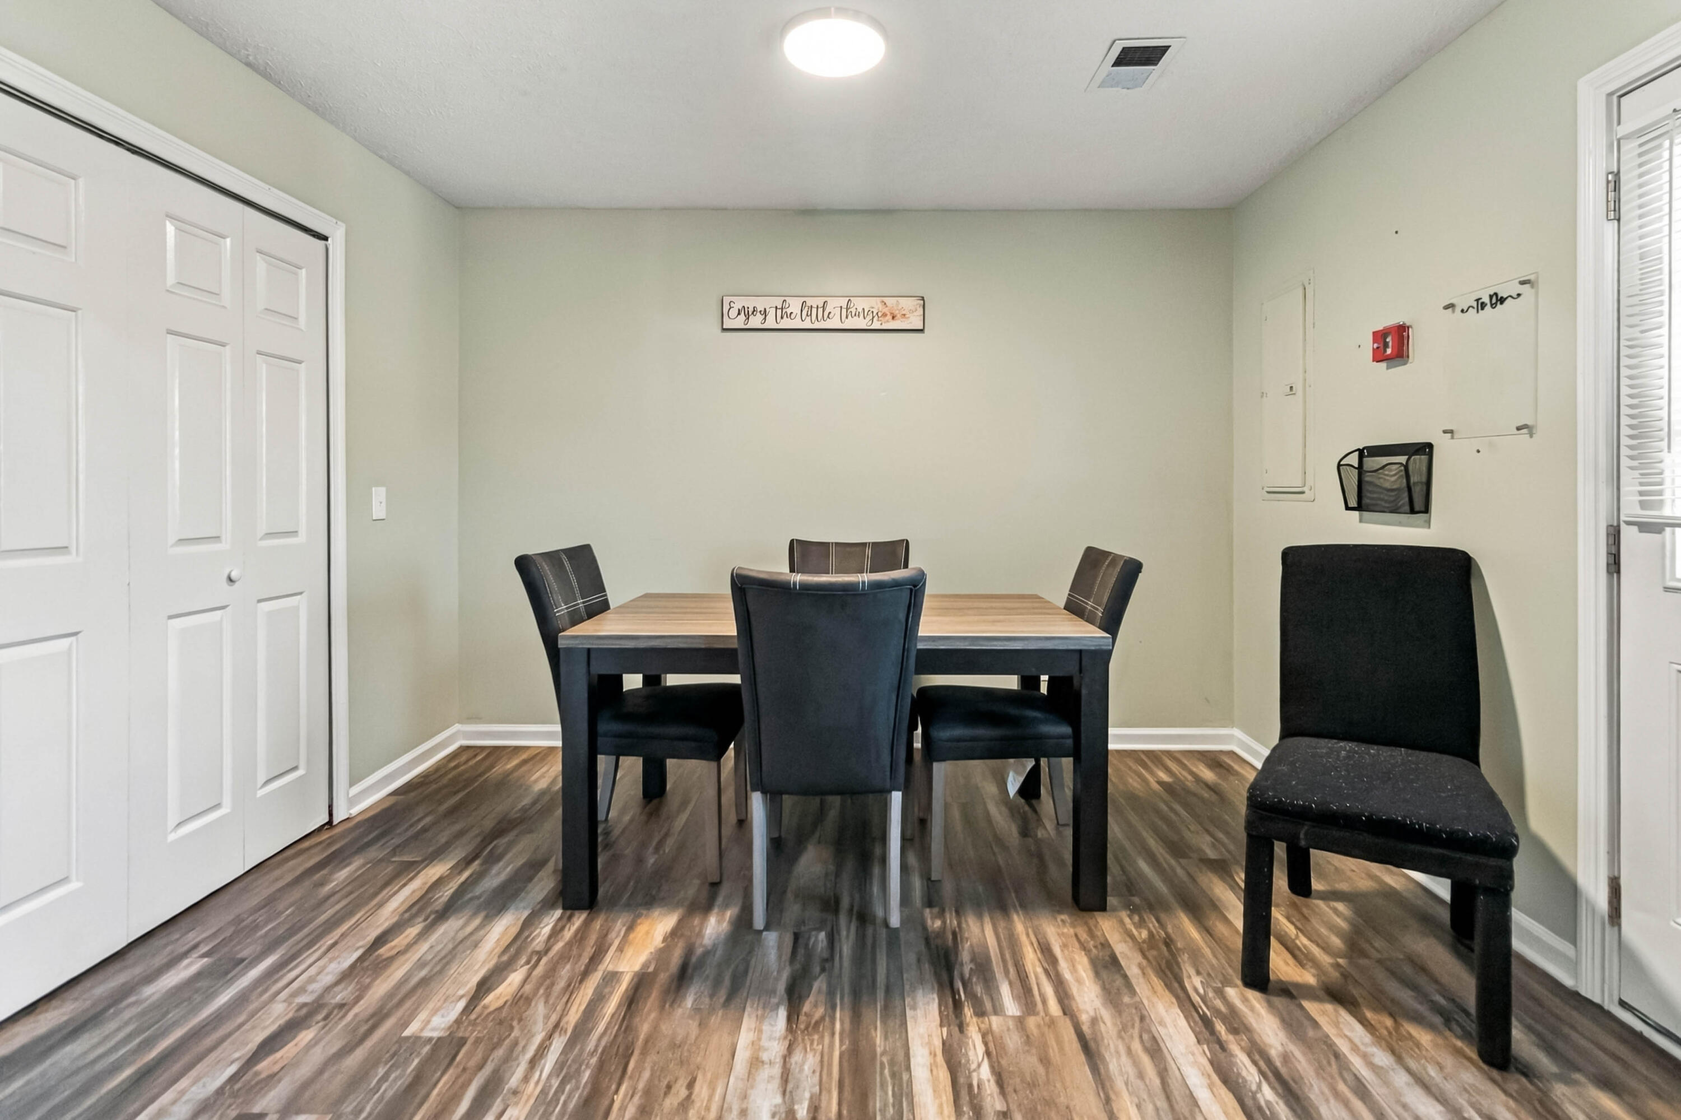
Dining area with a dark table and chairs, wood-look flooring, and a glazed exterior door.
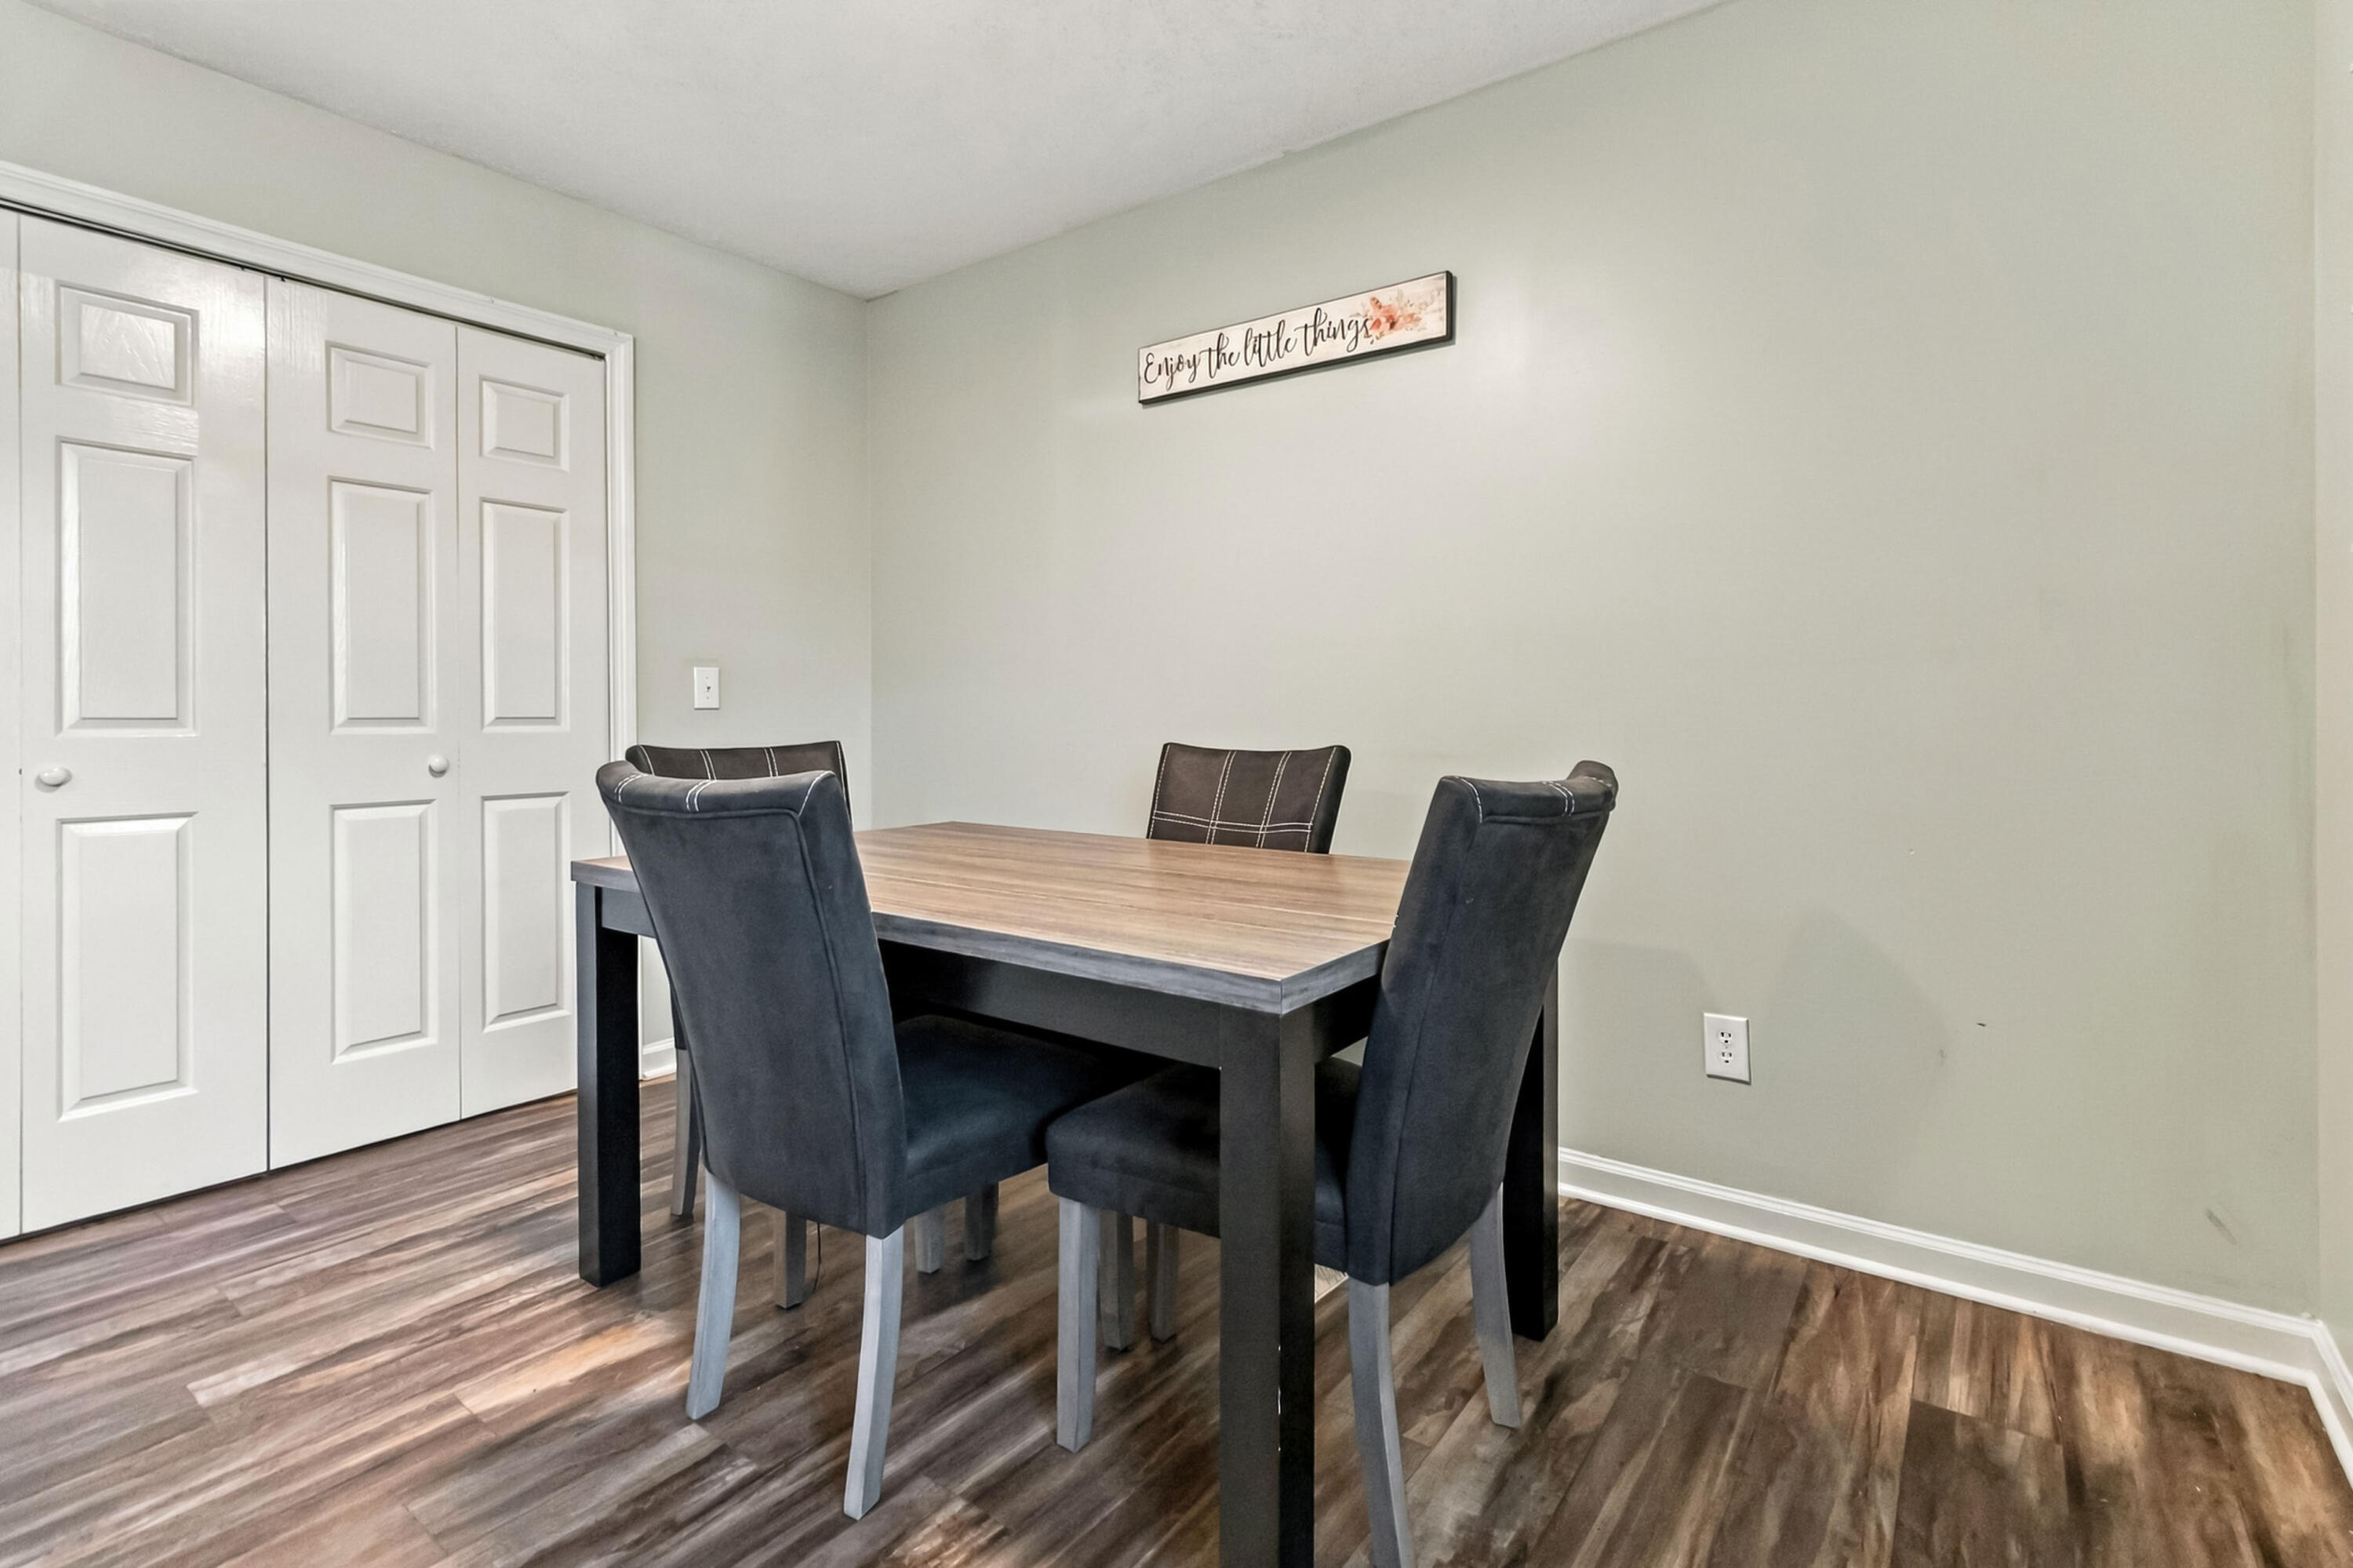
Dining area with a wood-top table, four dark chairs, and wood-look flooring.
Dining area with a wood-top table, dark chairs, and white sliding closet doors.
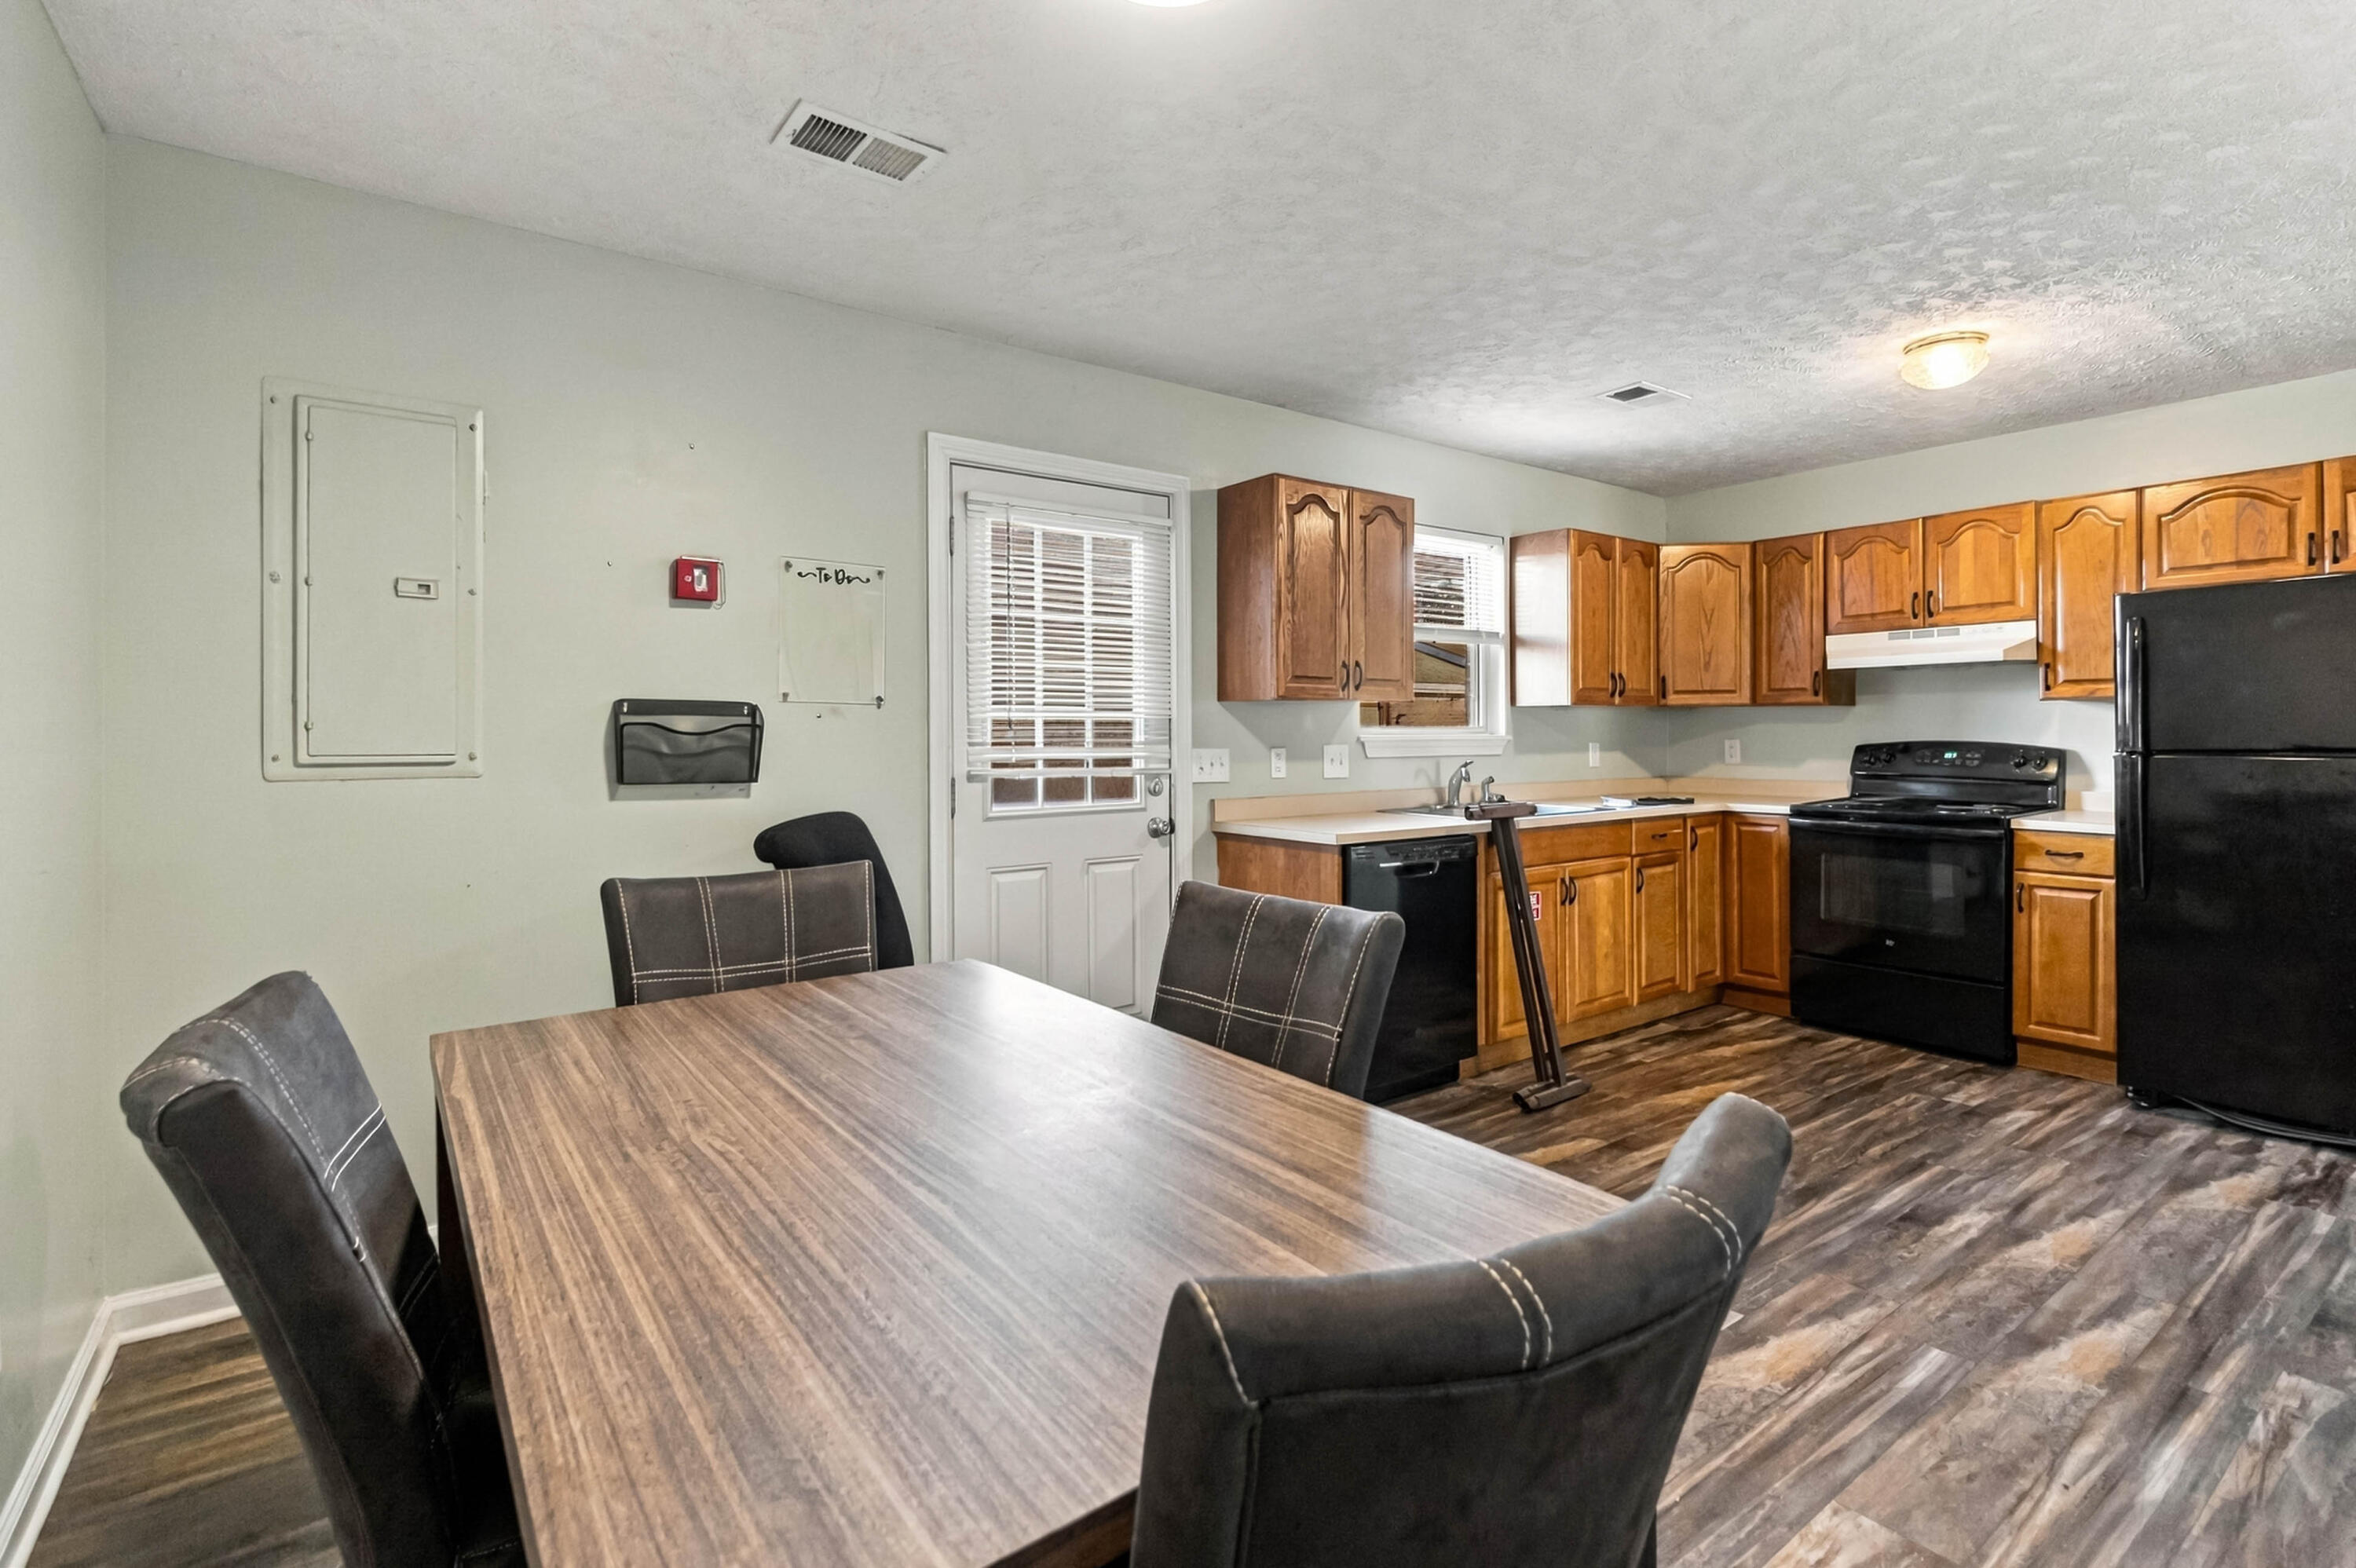
Kitchen and dining area with wood cabinets, black appliances, and a large dining table.
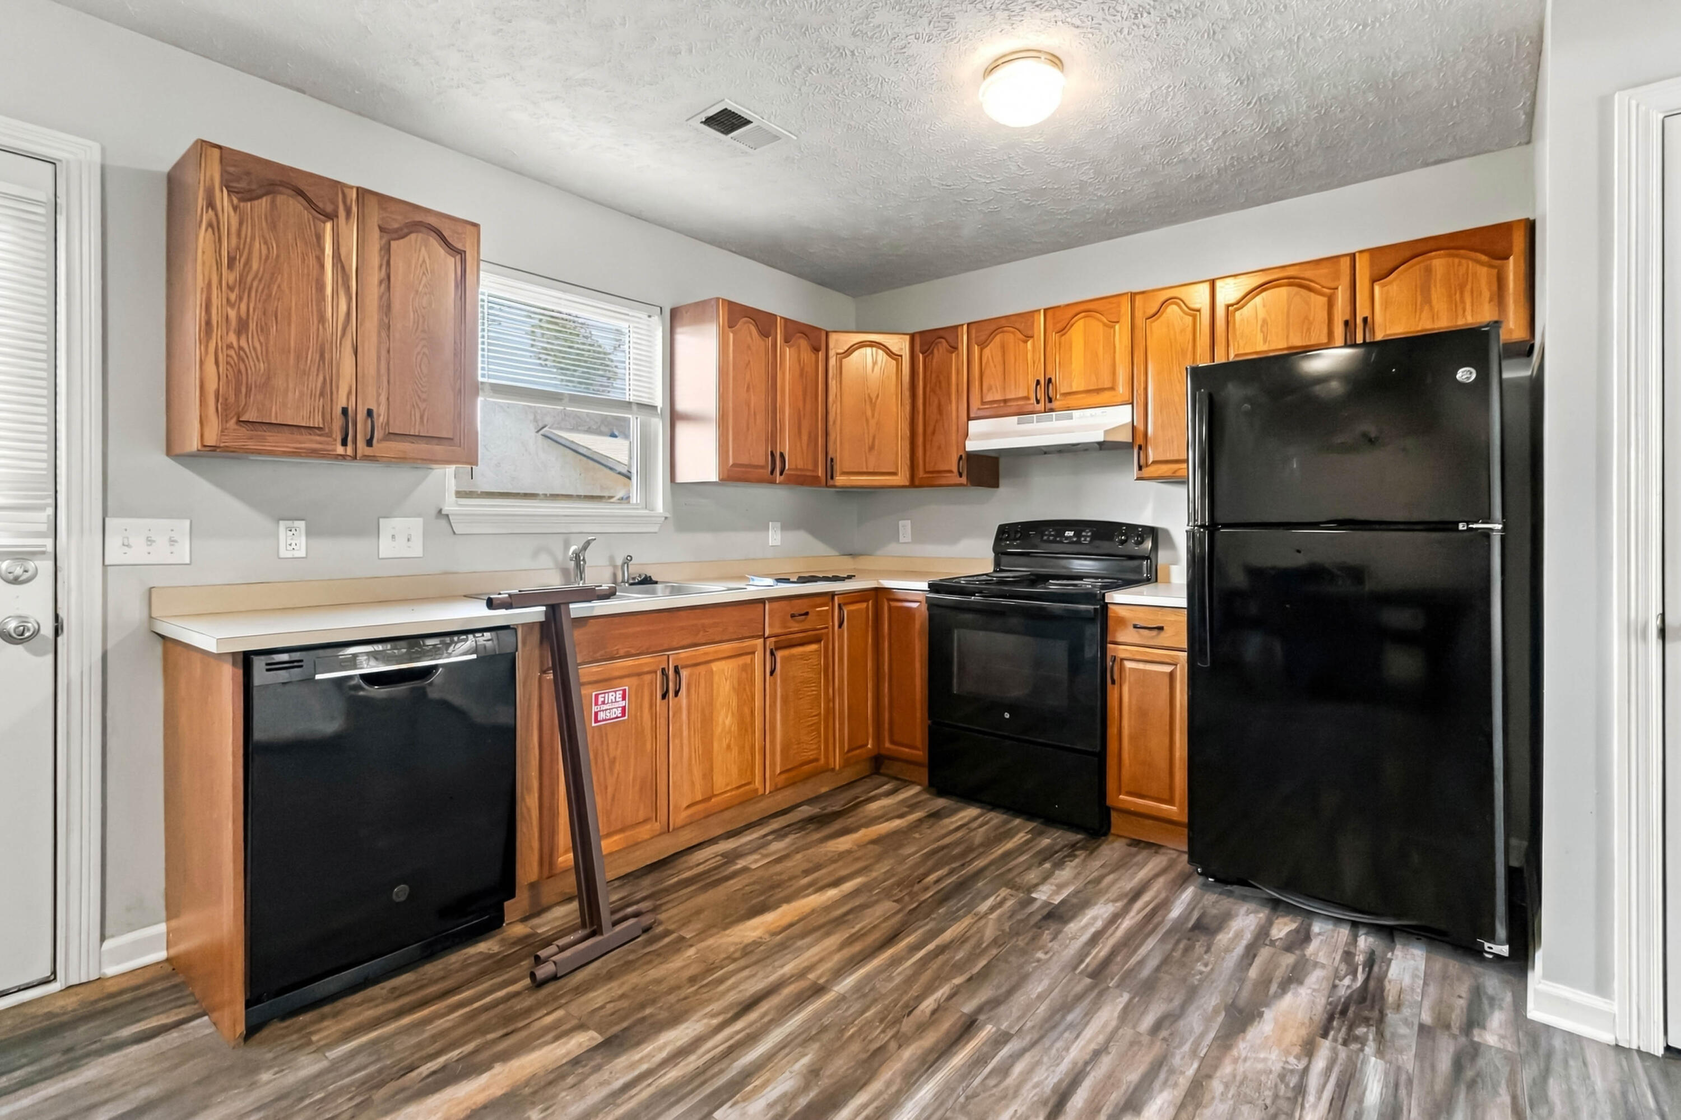
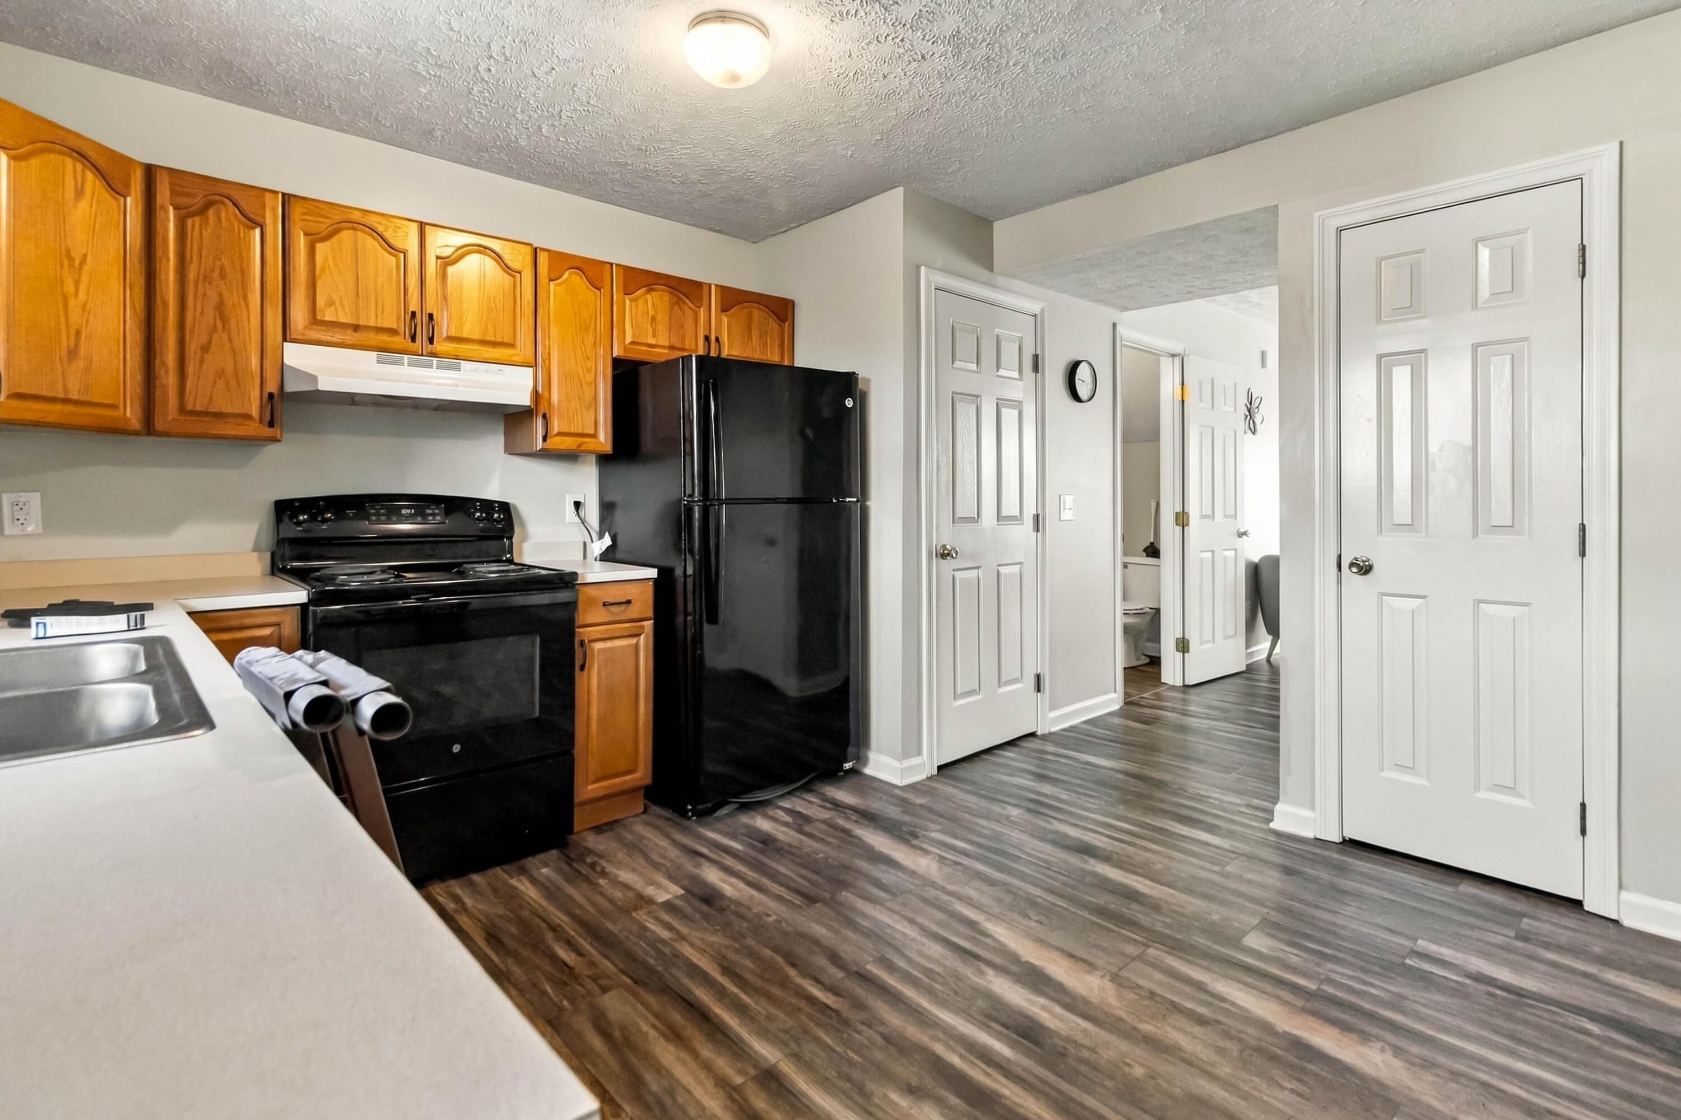
Kitchen with honey-colored cabinets, black appliances, and wood-look flooring.
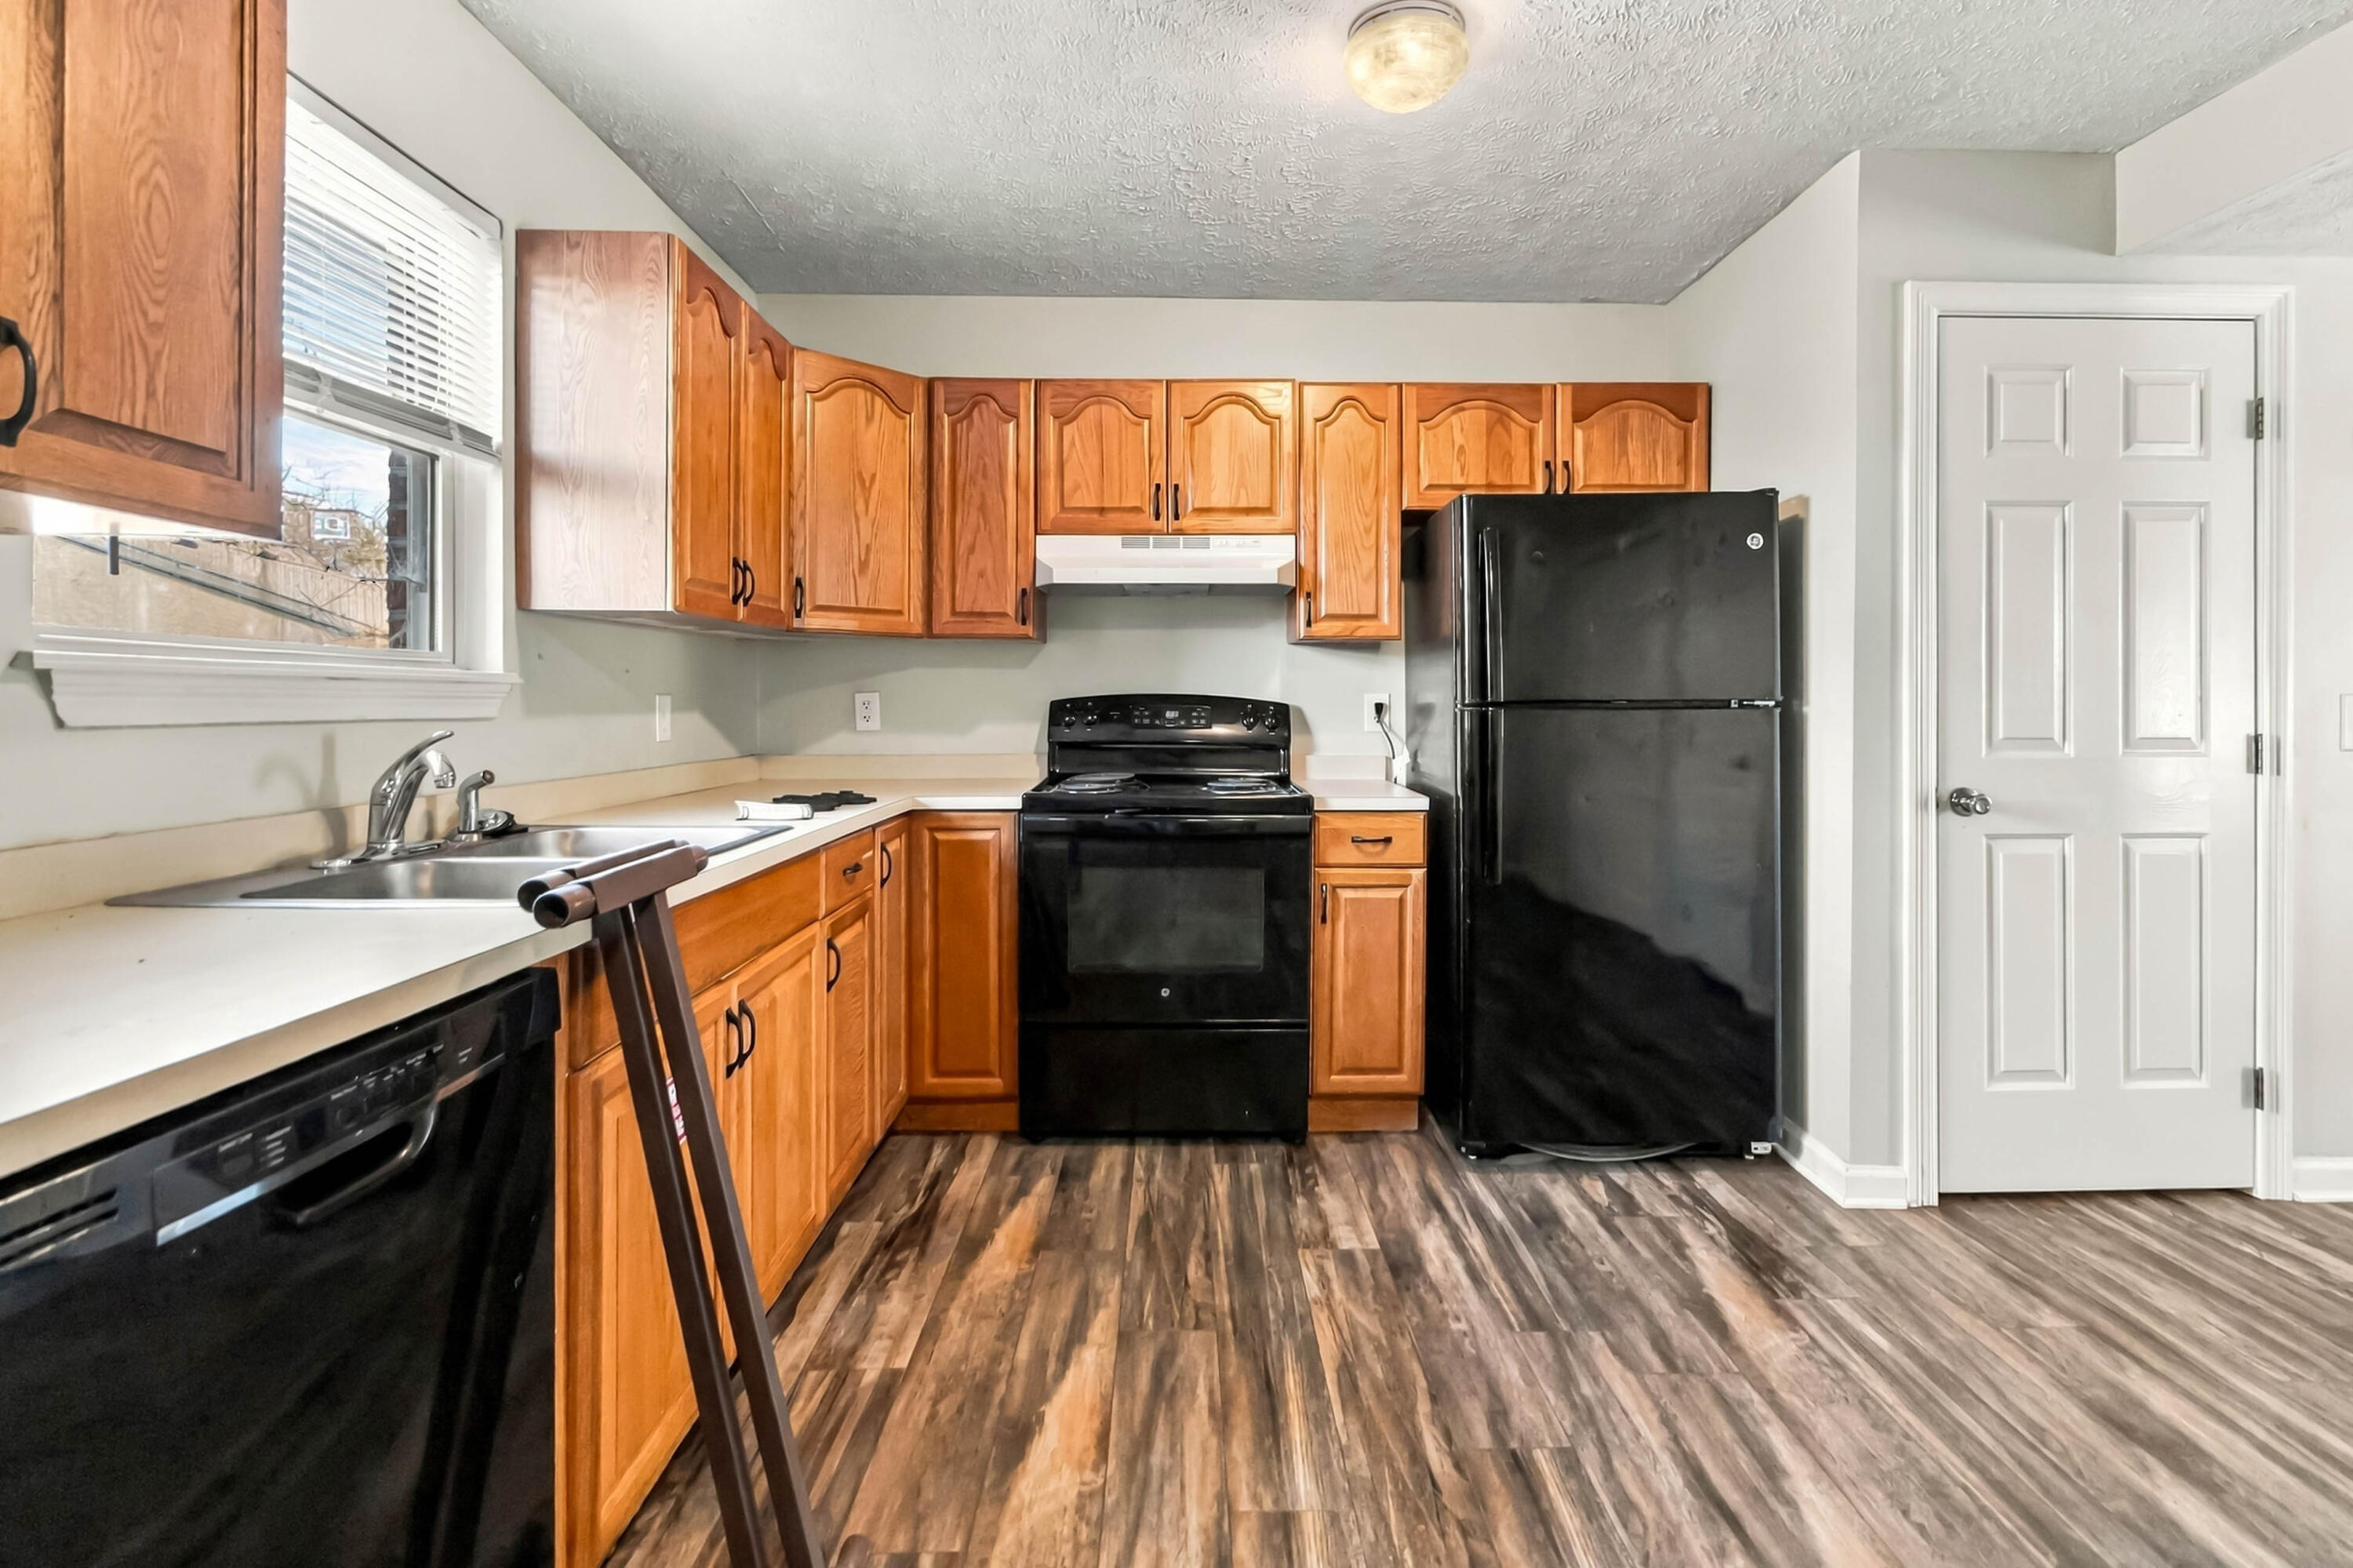
Kitchen with honey-colored cabinets, black appliances, and wood-look plank flooring.
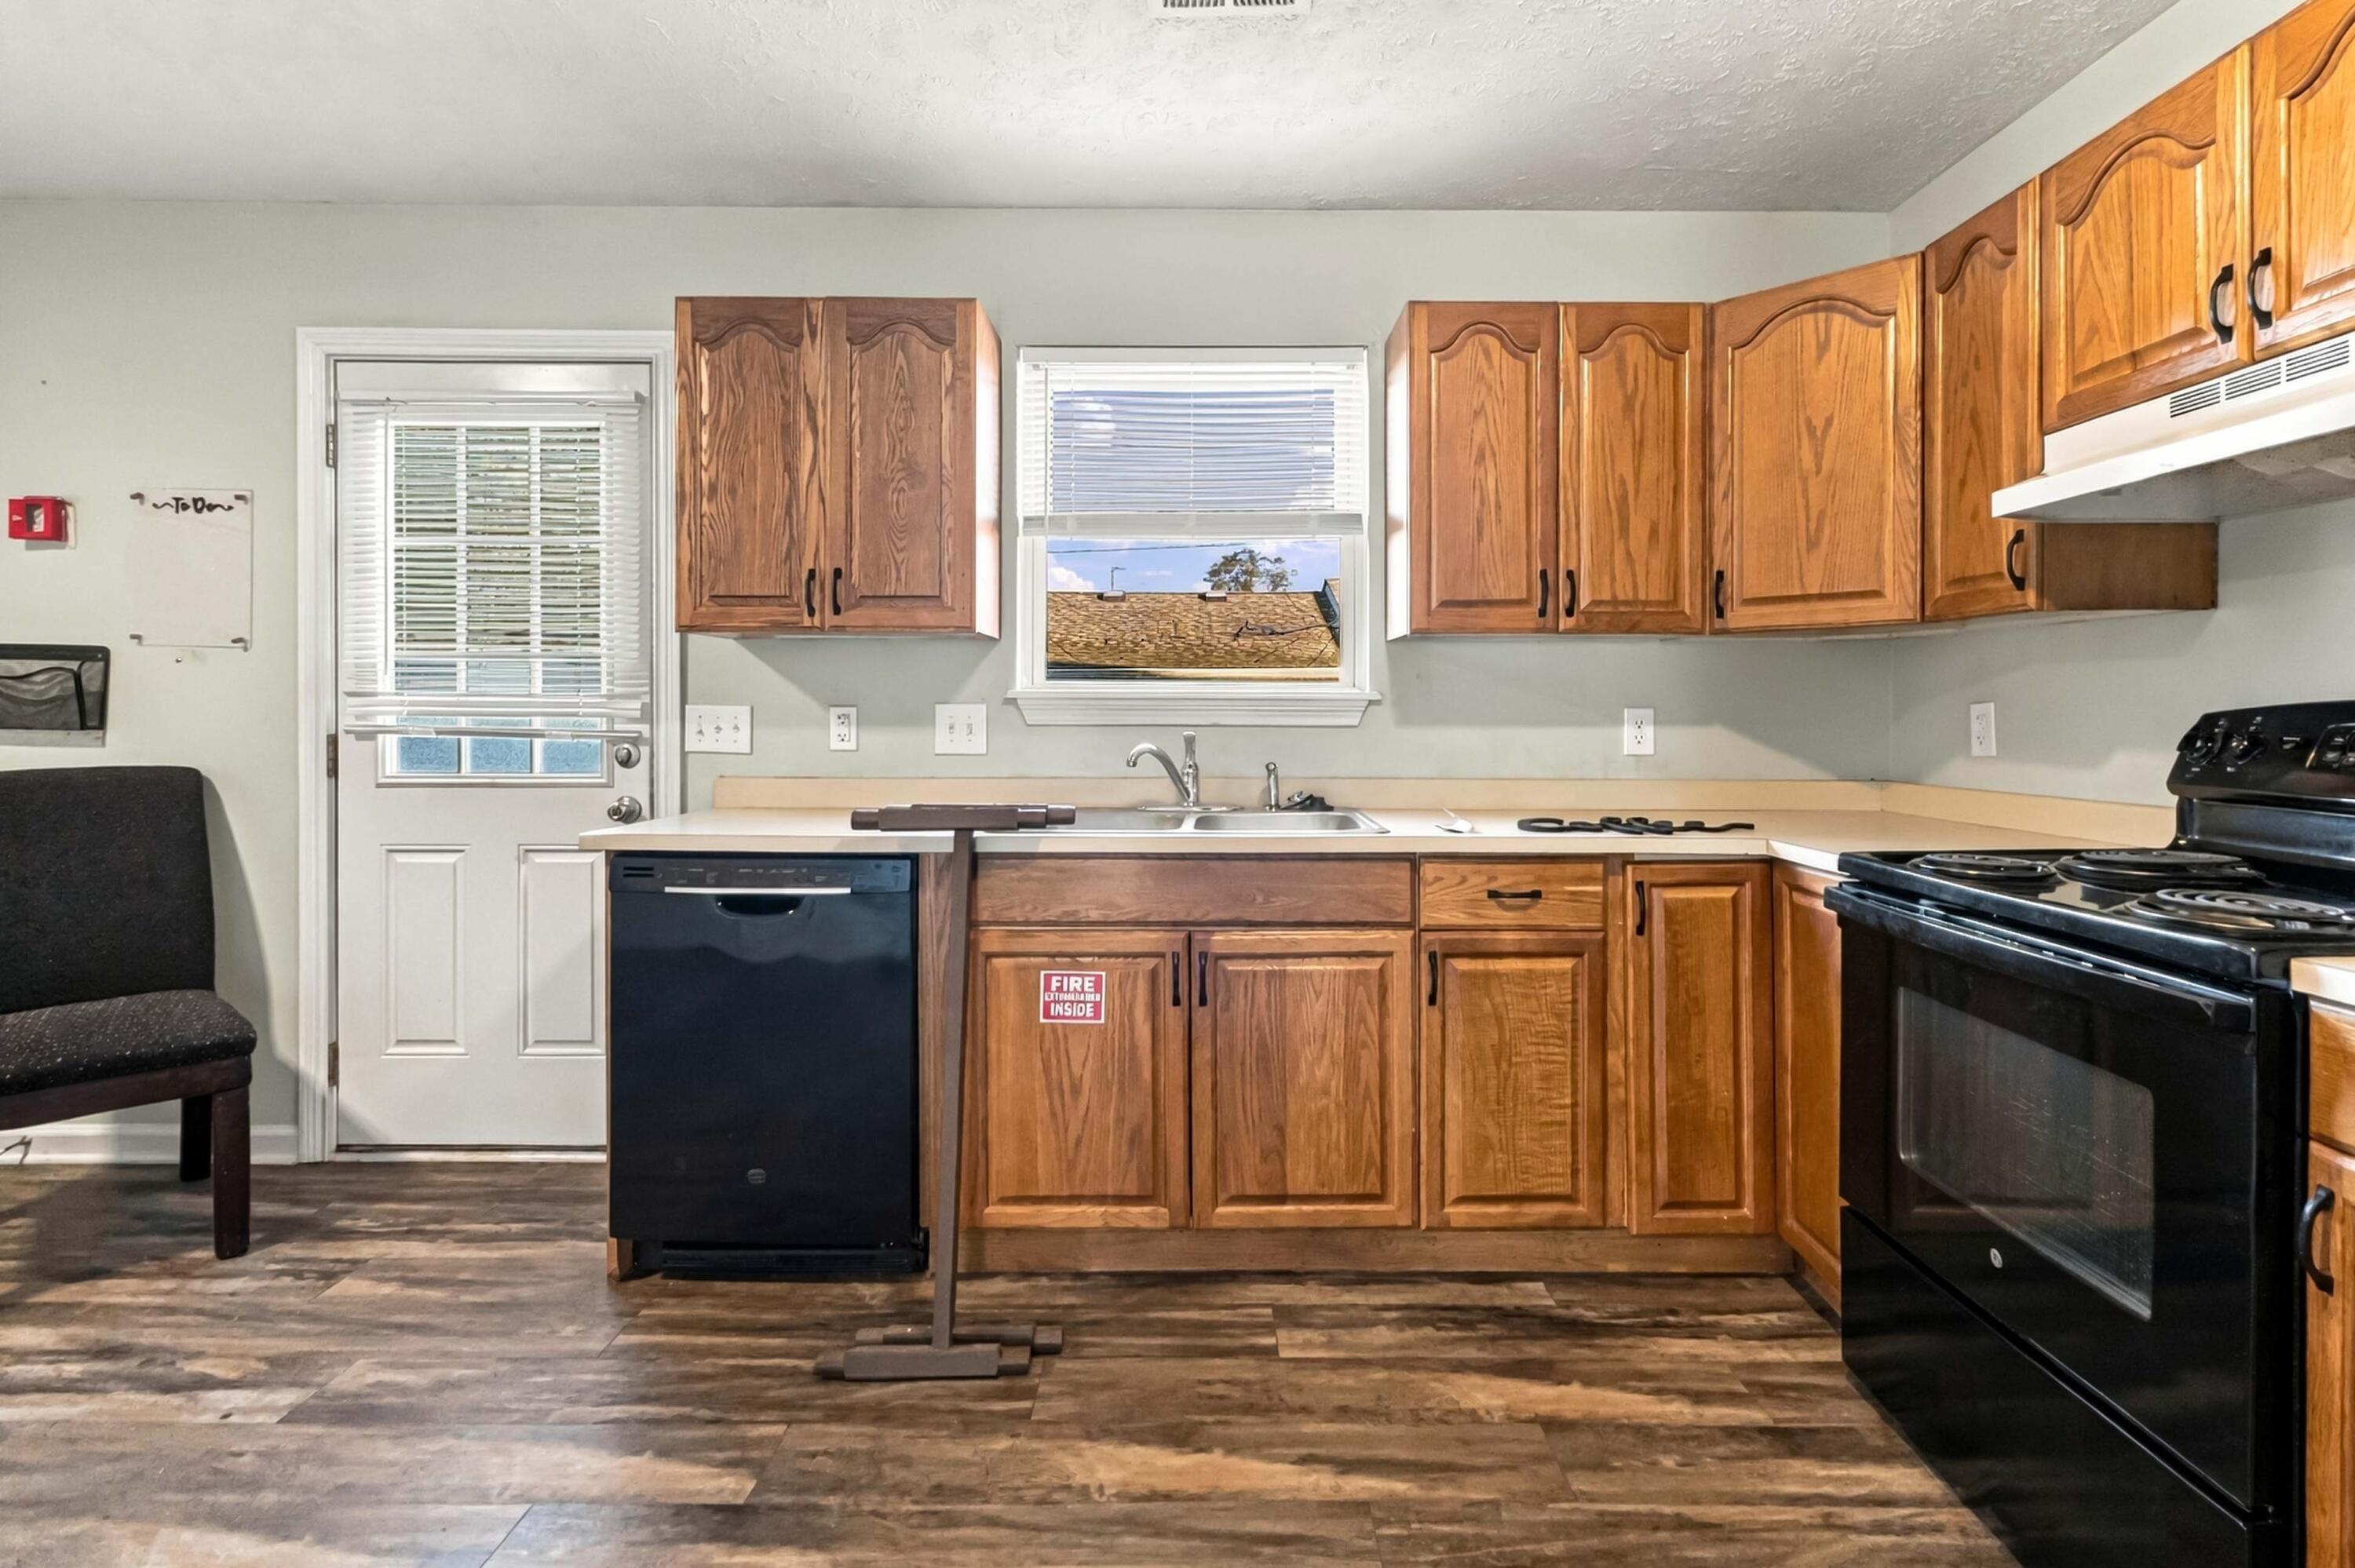
Kitchen with warm wood cabinets, black appliances, and a sink beneath the window.
Kitchen with honey-colored cabinets, black appliances, and gray wood-look flooring.
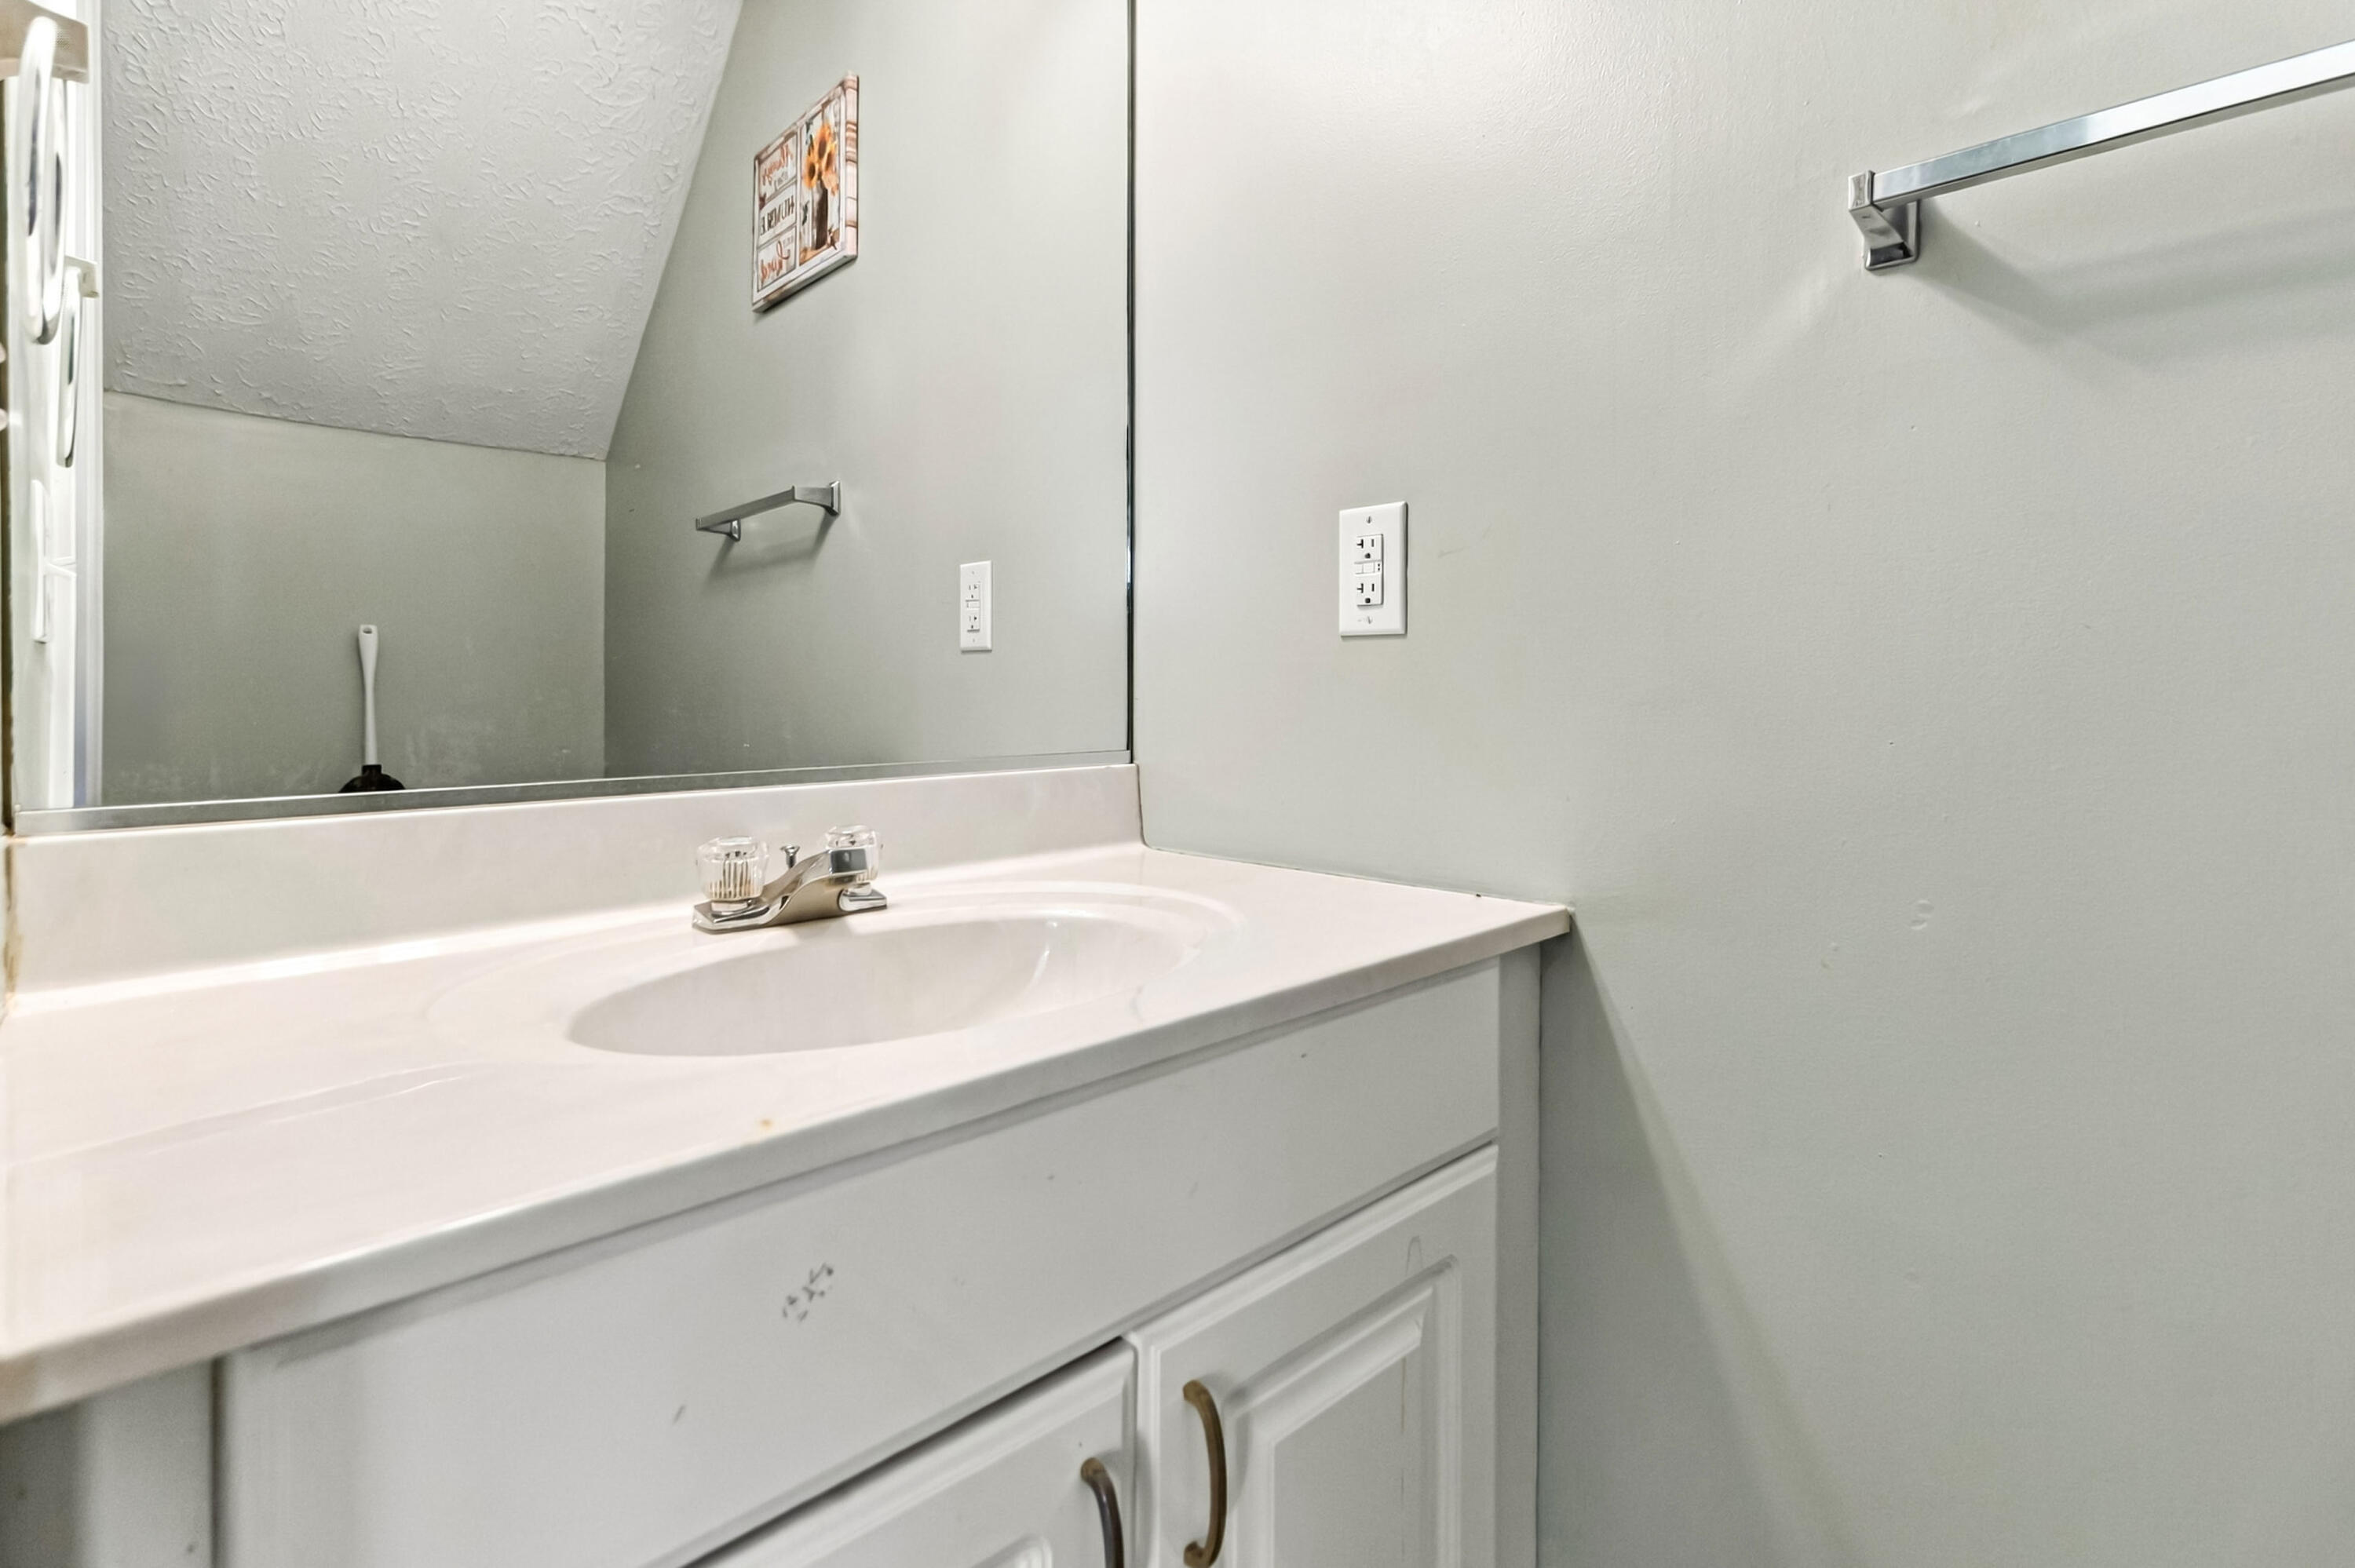
Bathroom vanity with a white sink, mirrored wall, and gray walls.
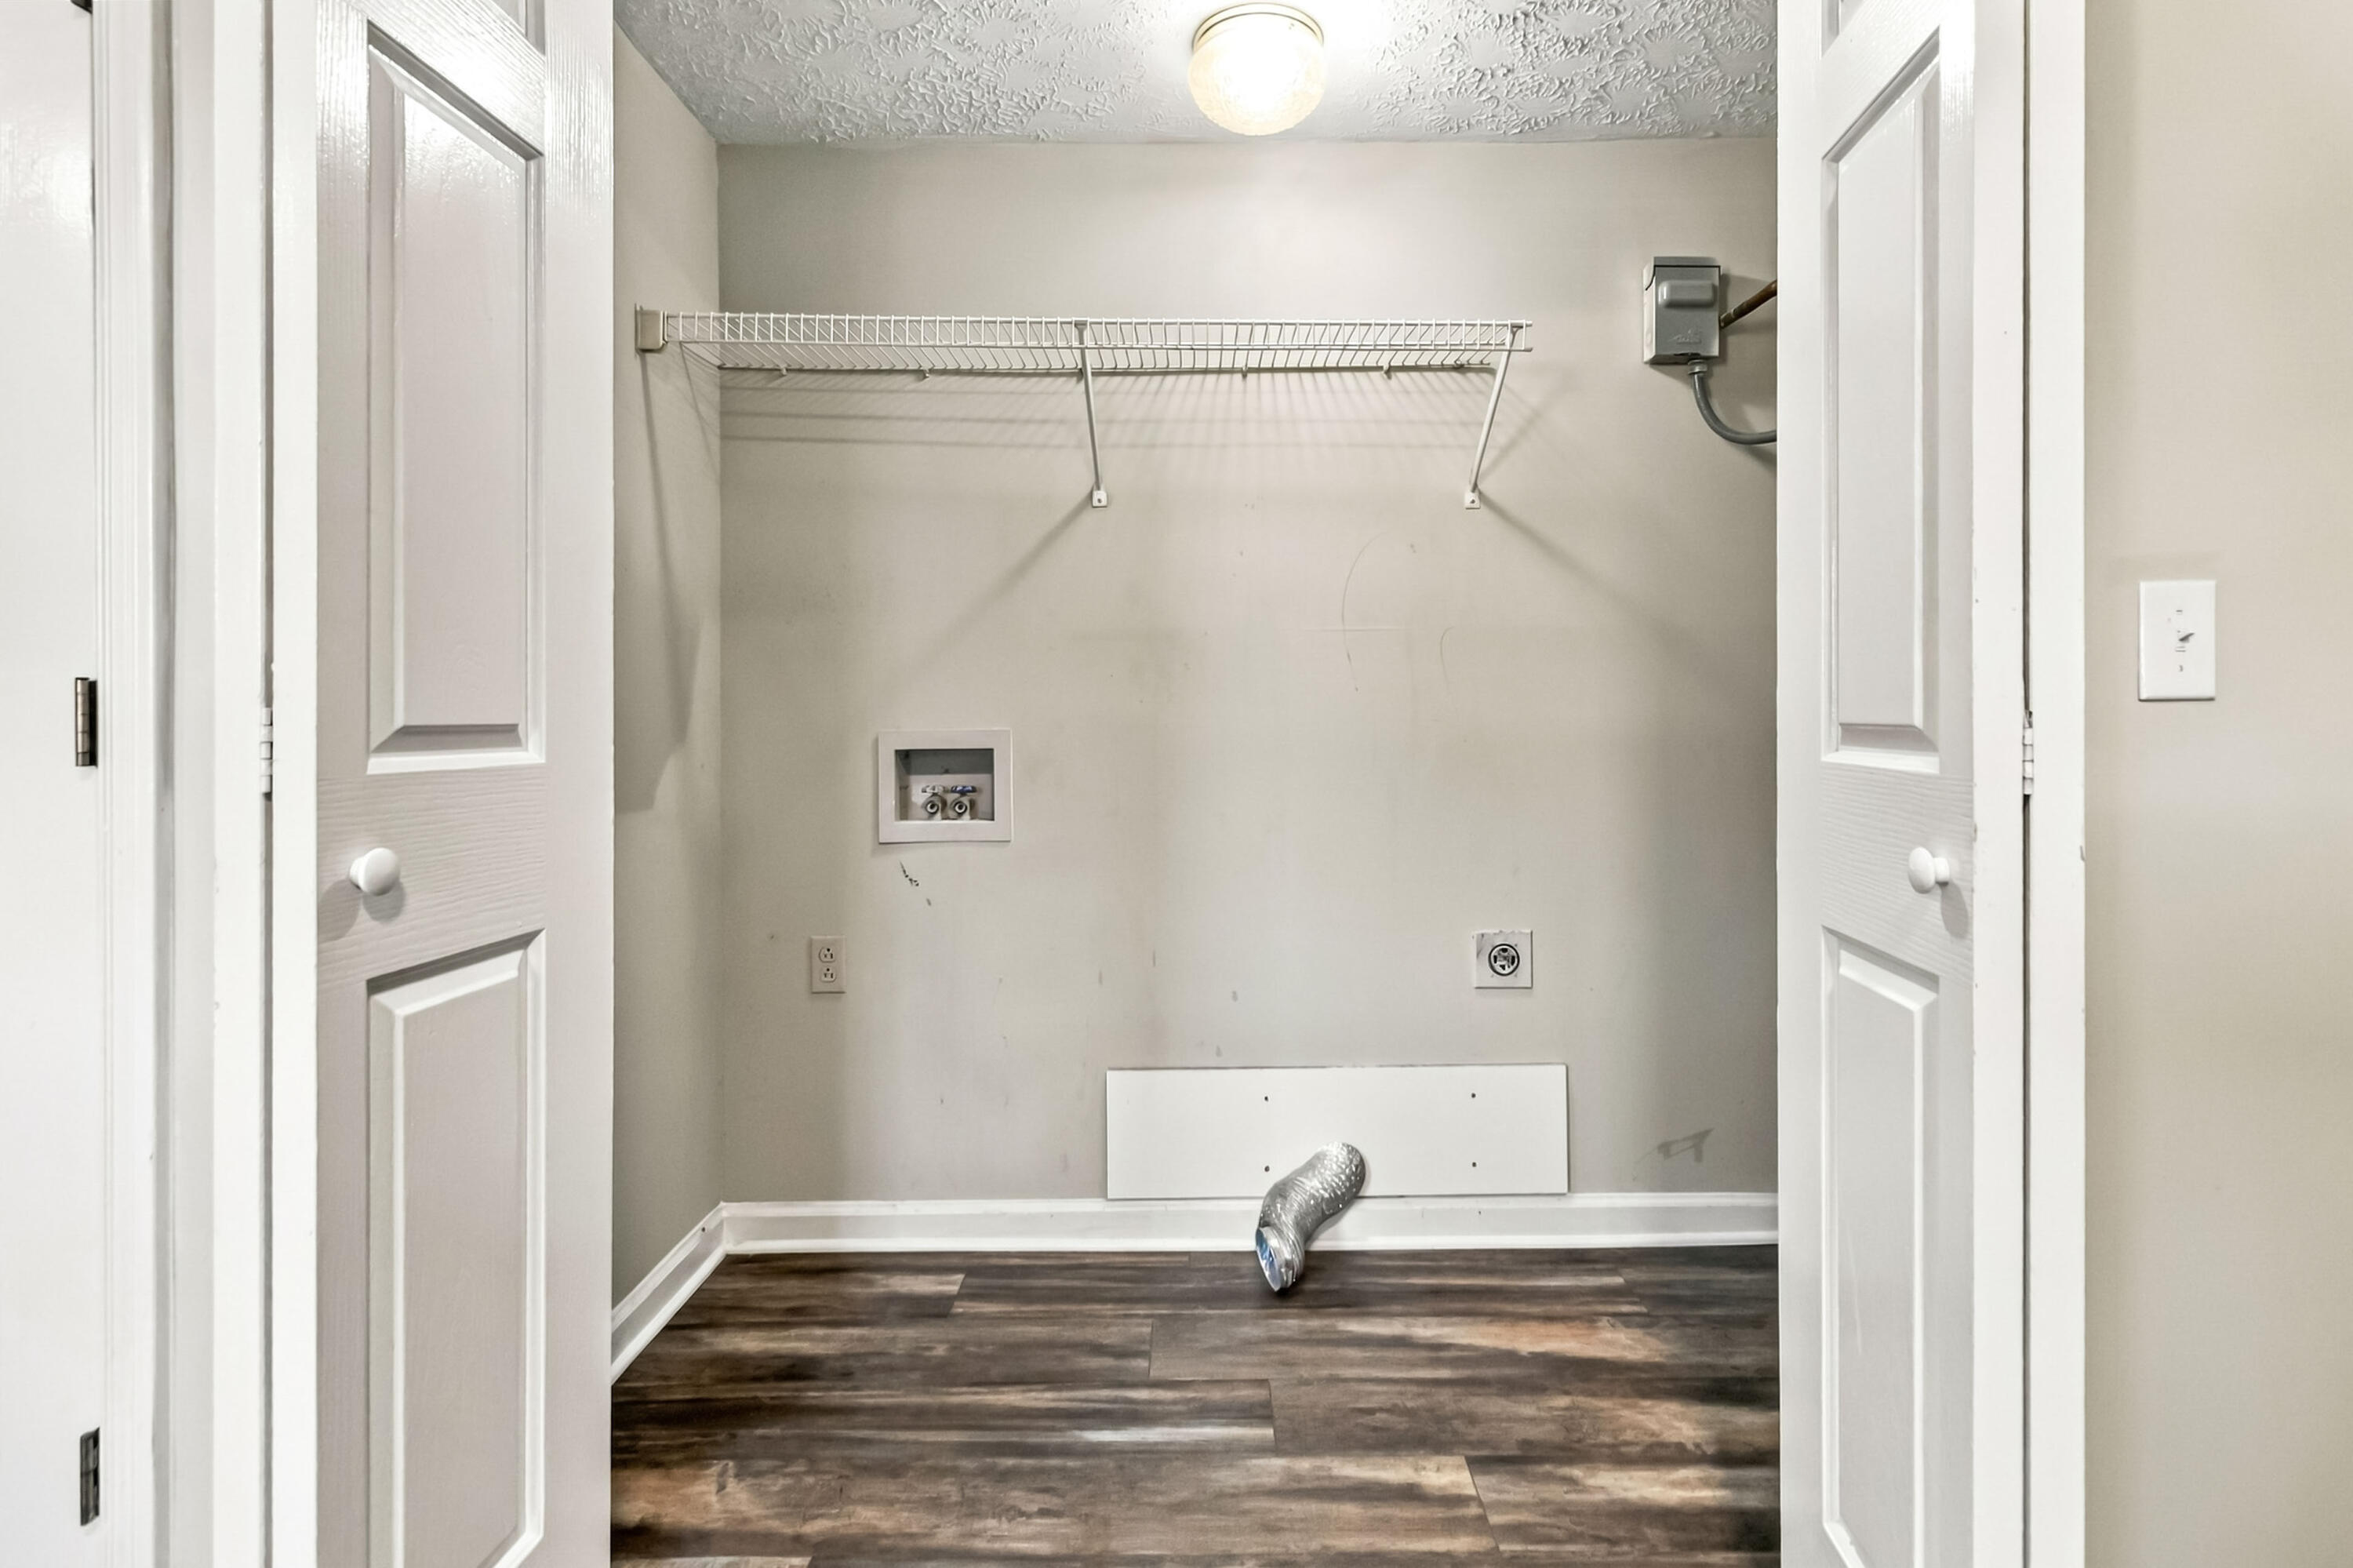
Laundry closet with wire shelf, washer hookups, and a loose dryer vent hose on the floor.
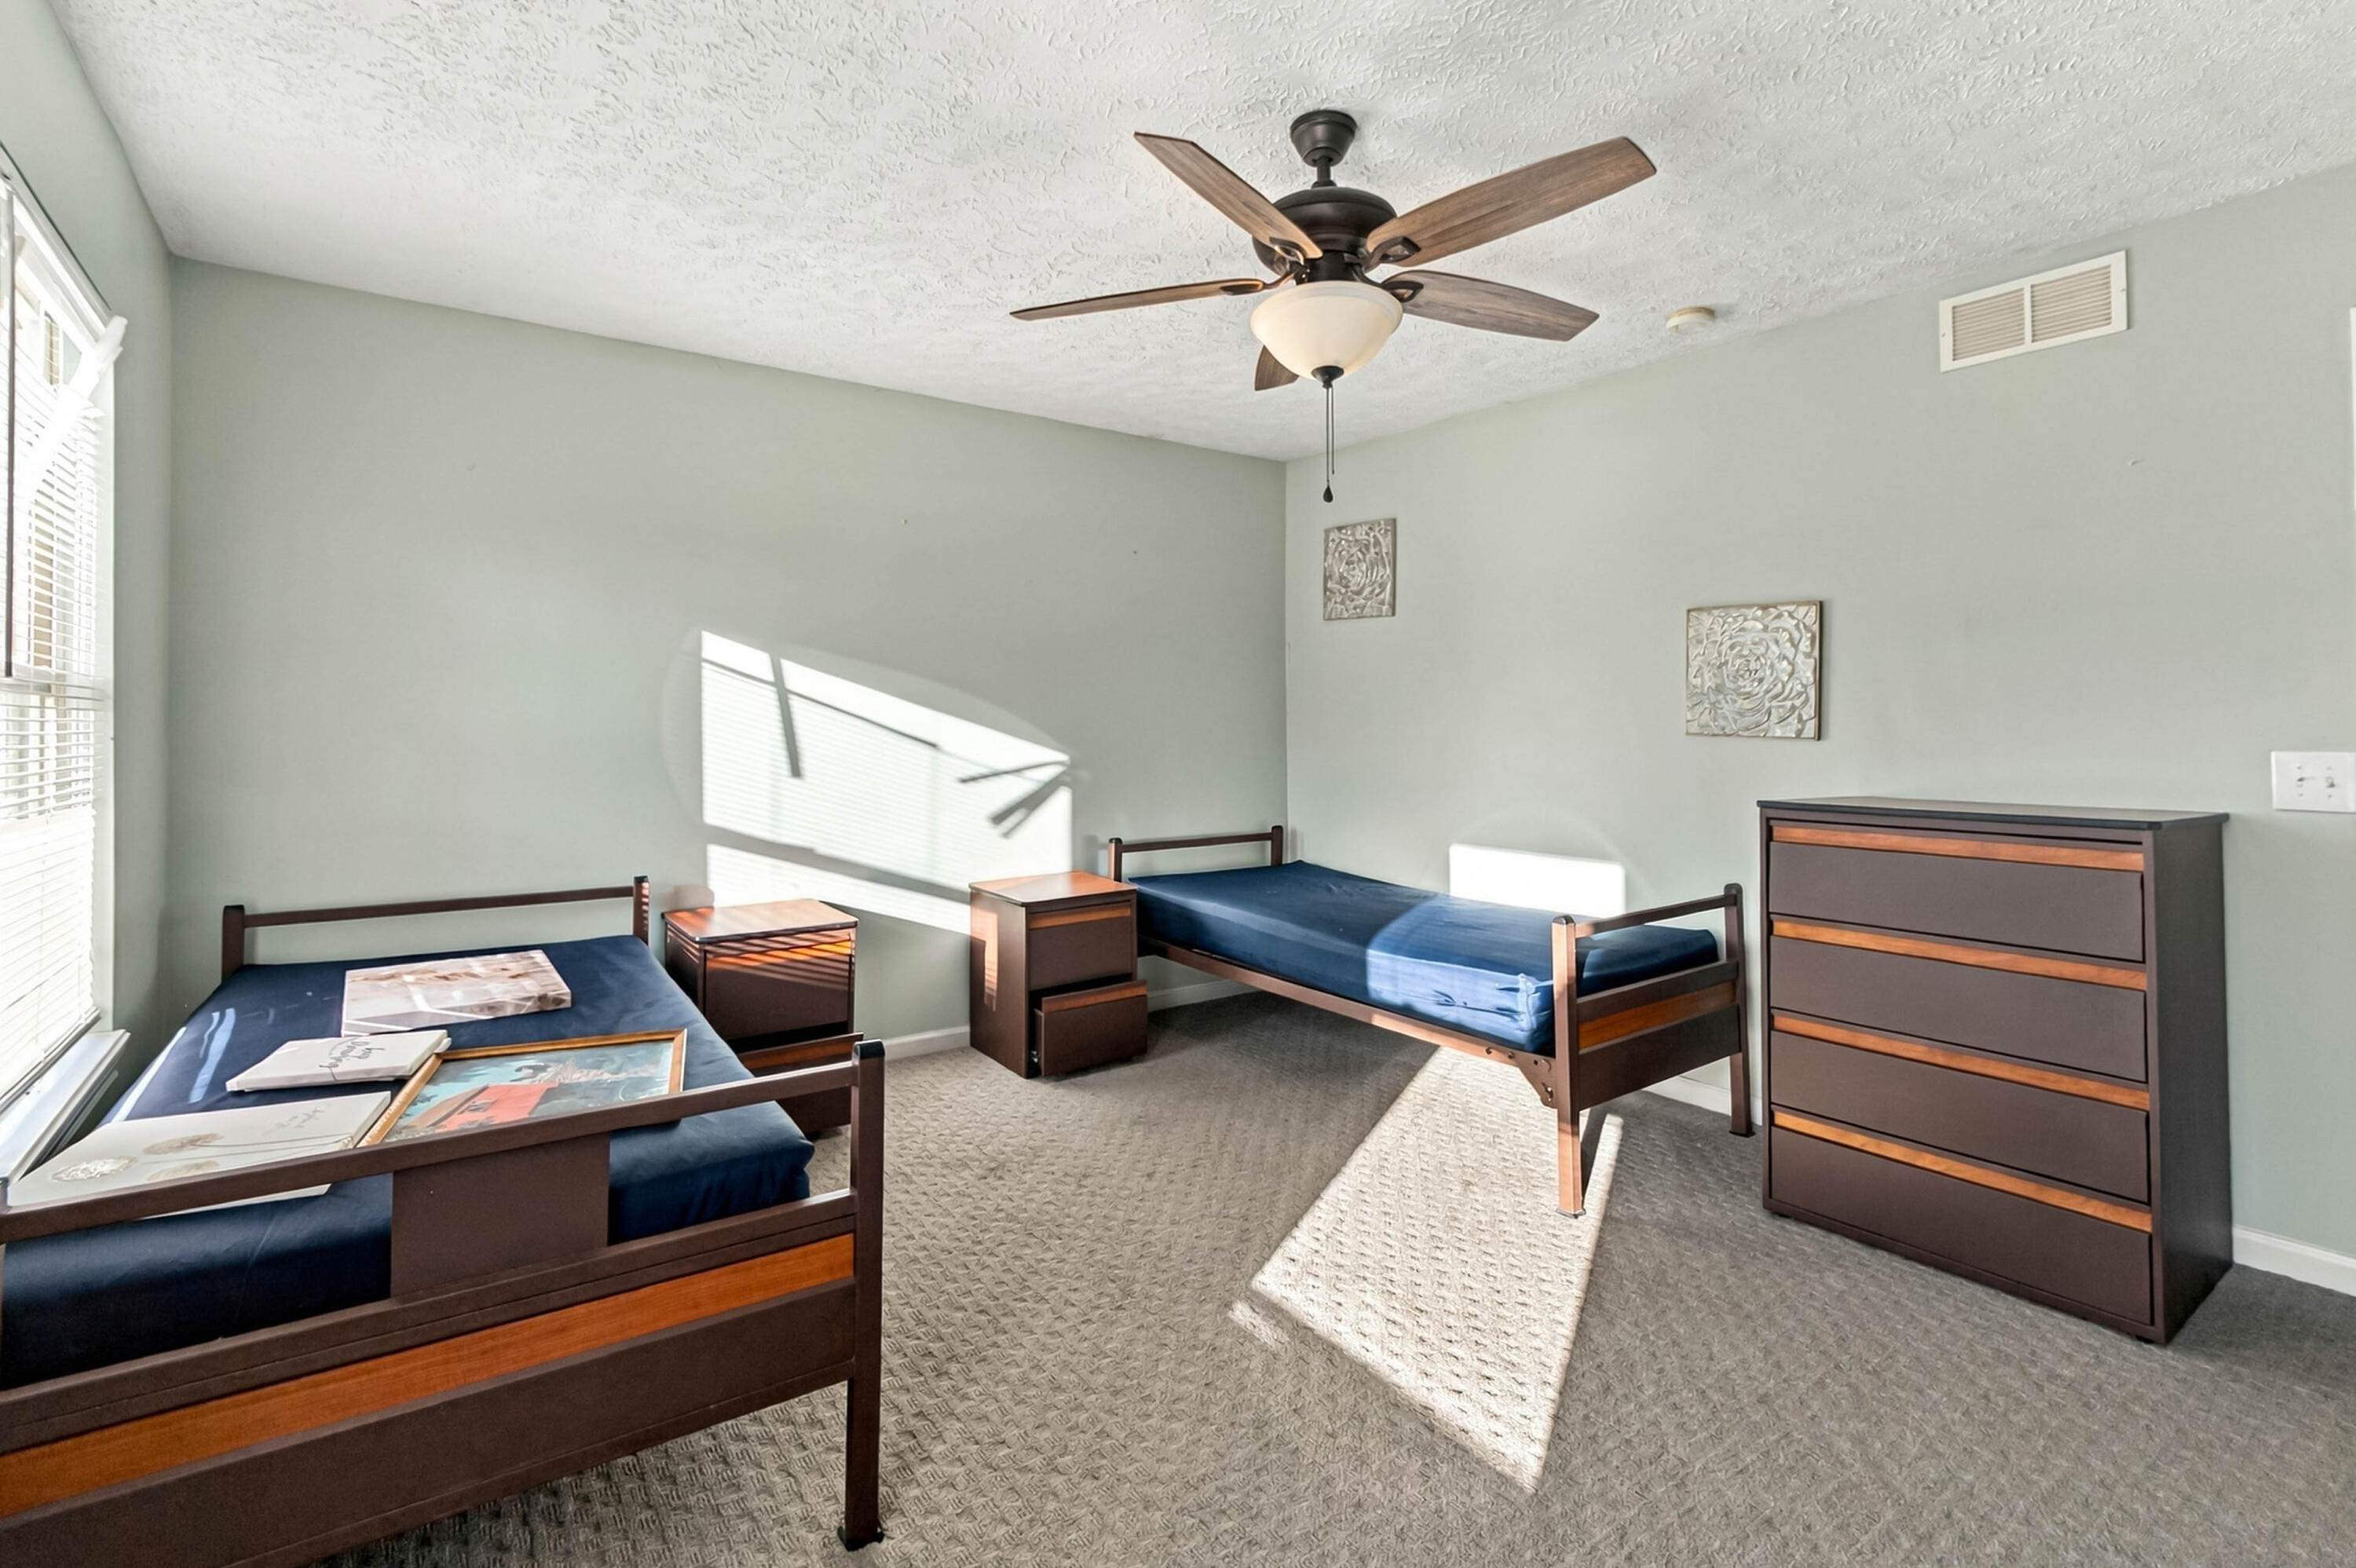
Bedroom with two beds, wooden furniture, and sunlight streaming through the windows.
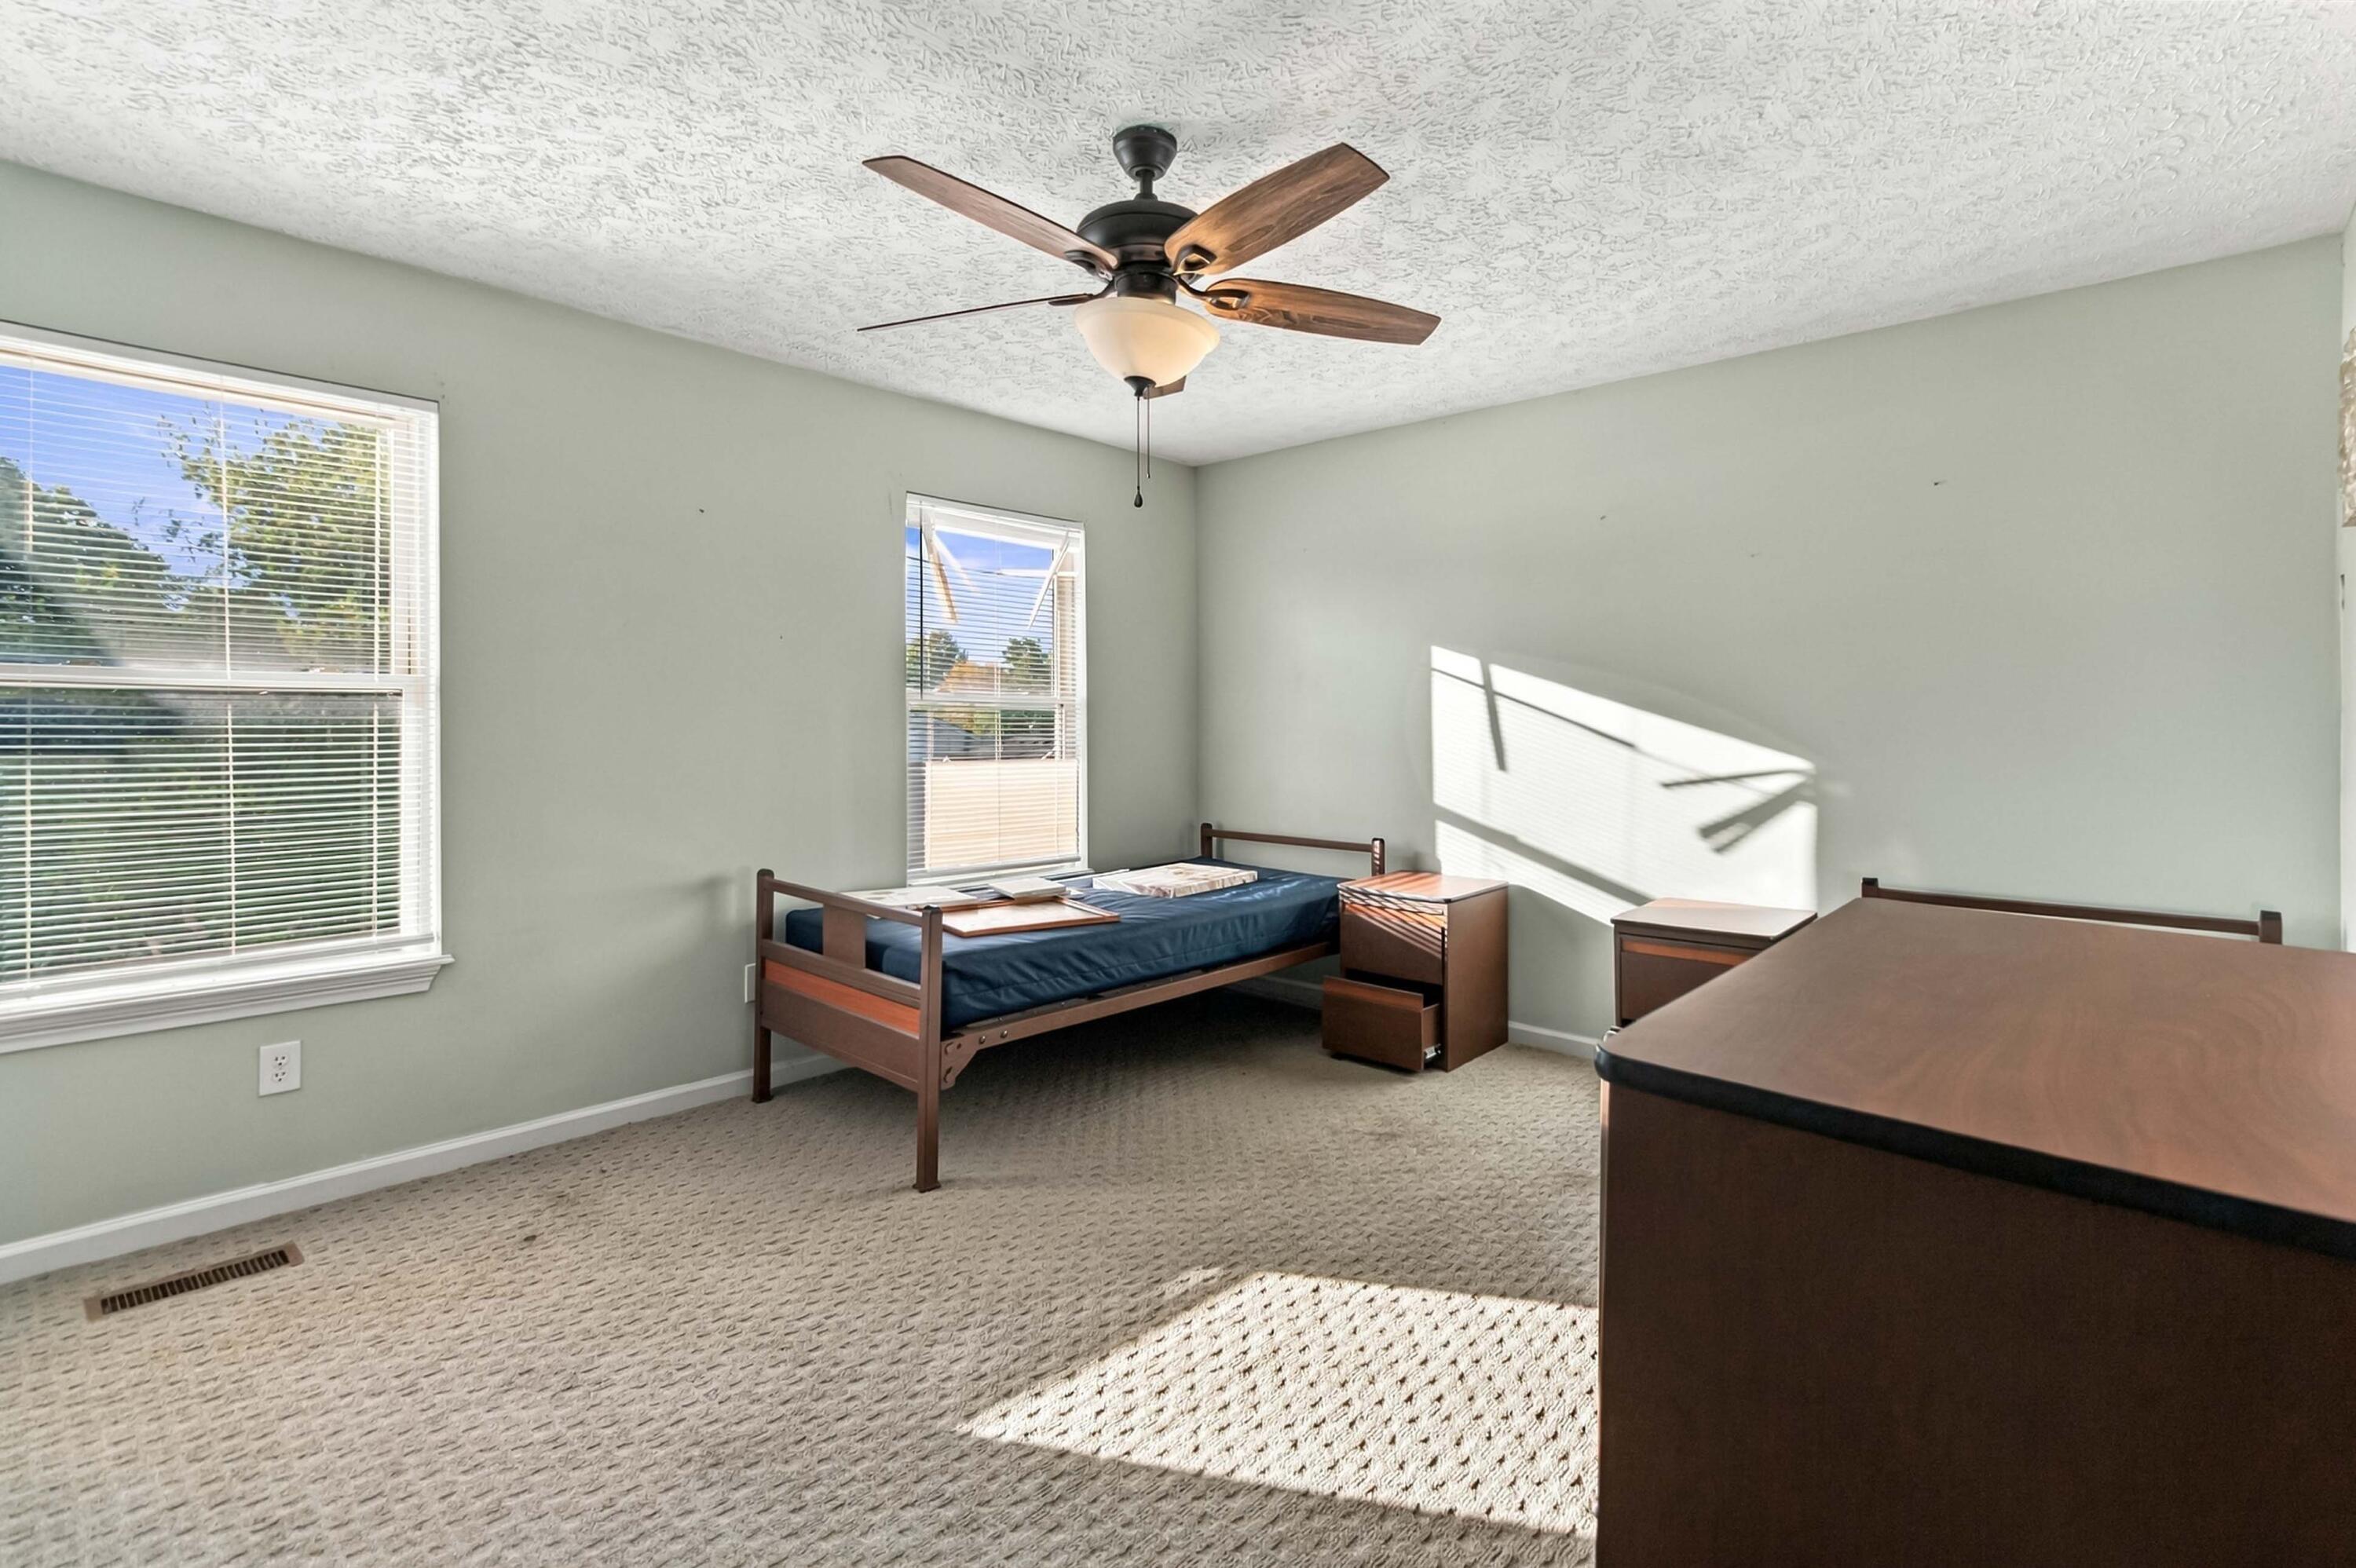
Bedroom with two twin beds, dark wood furniture, and sunlight across the carpet.
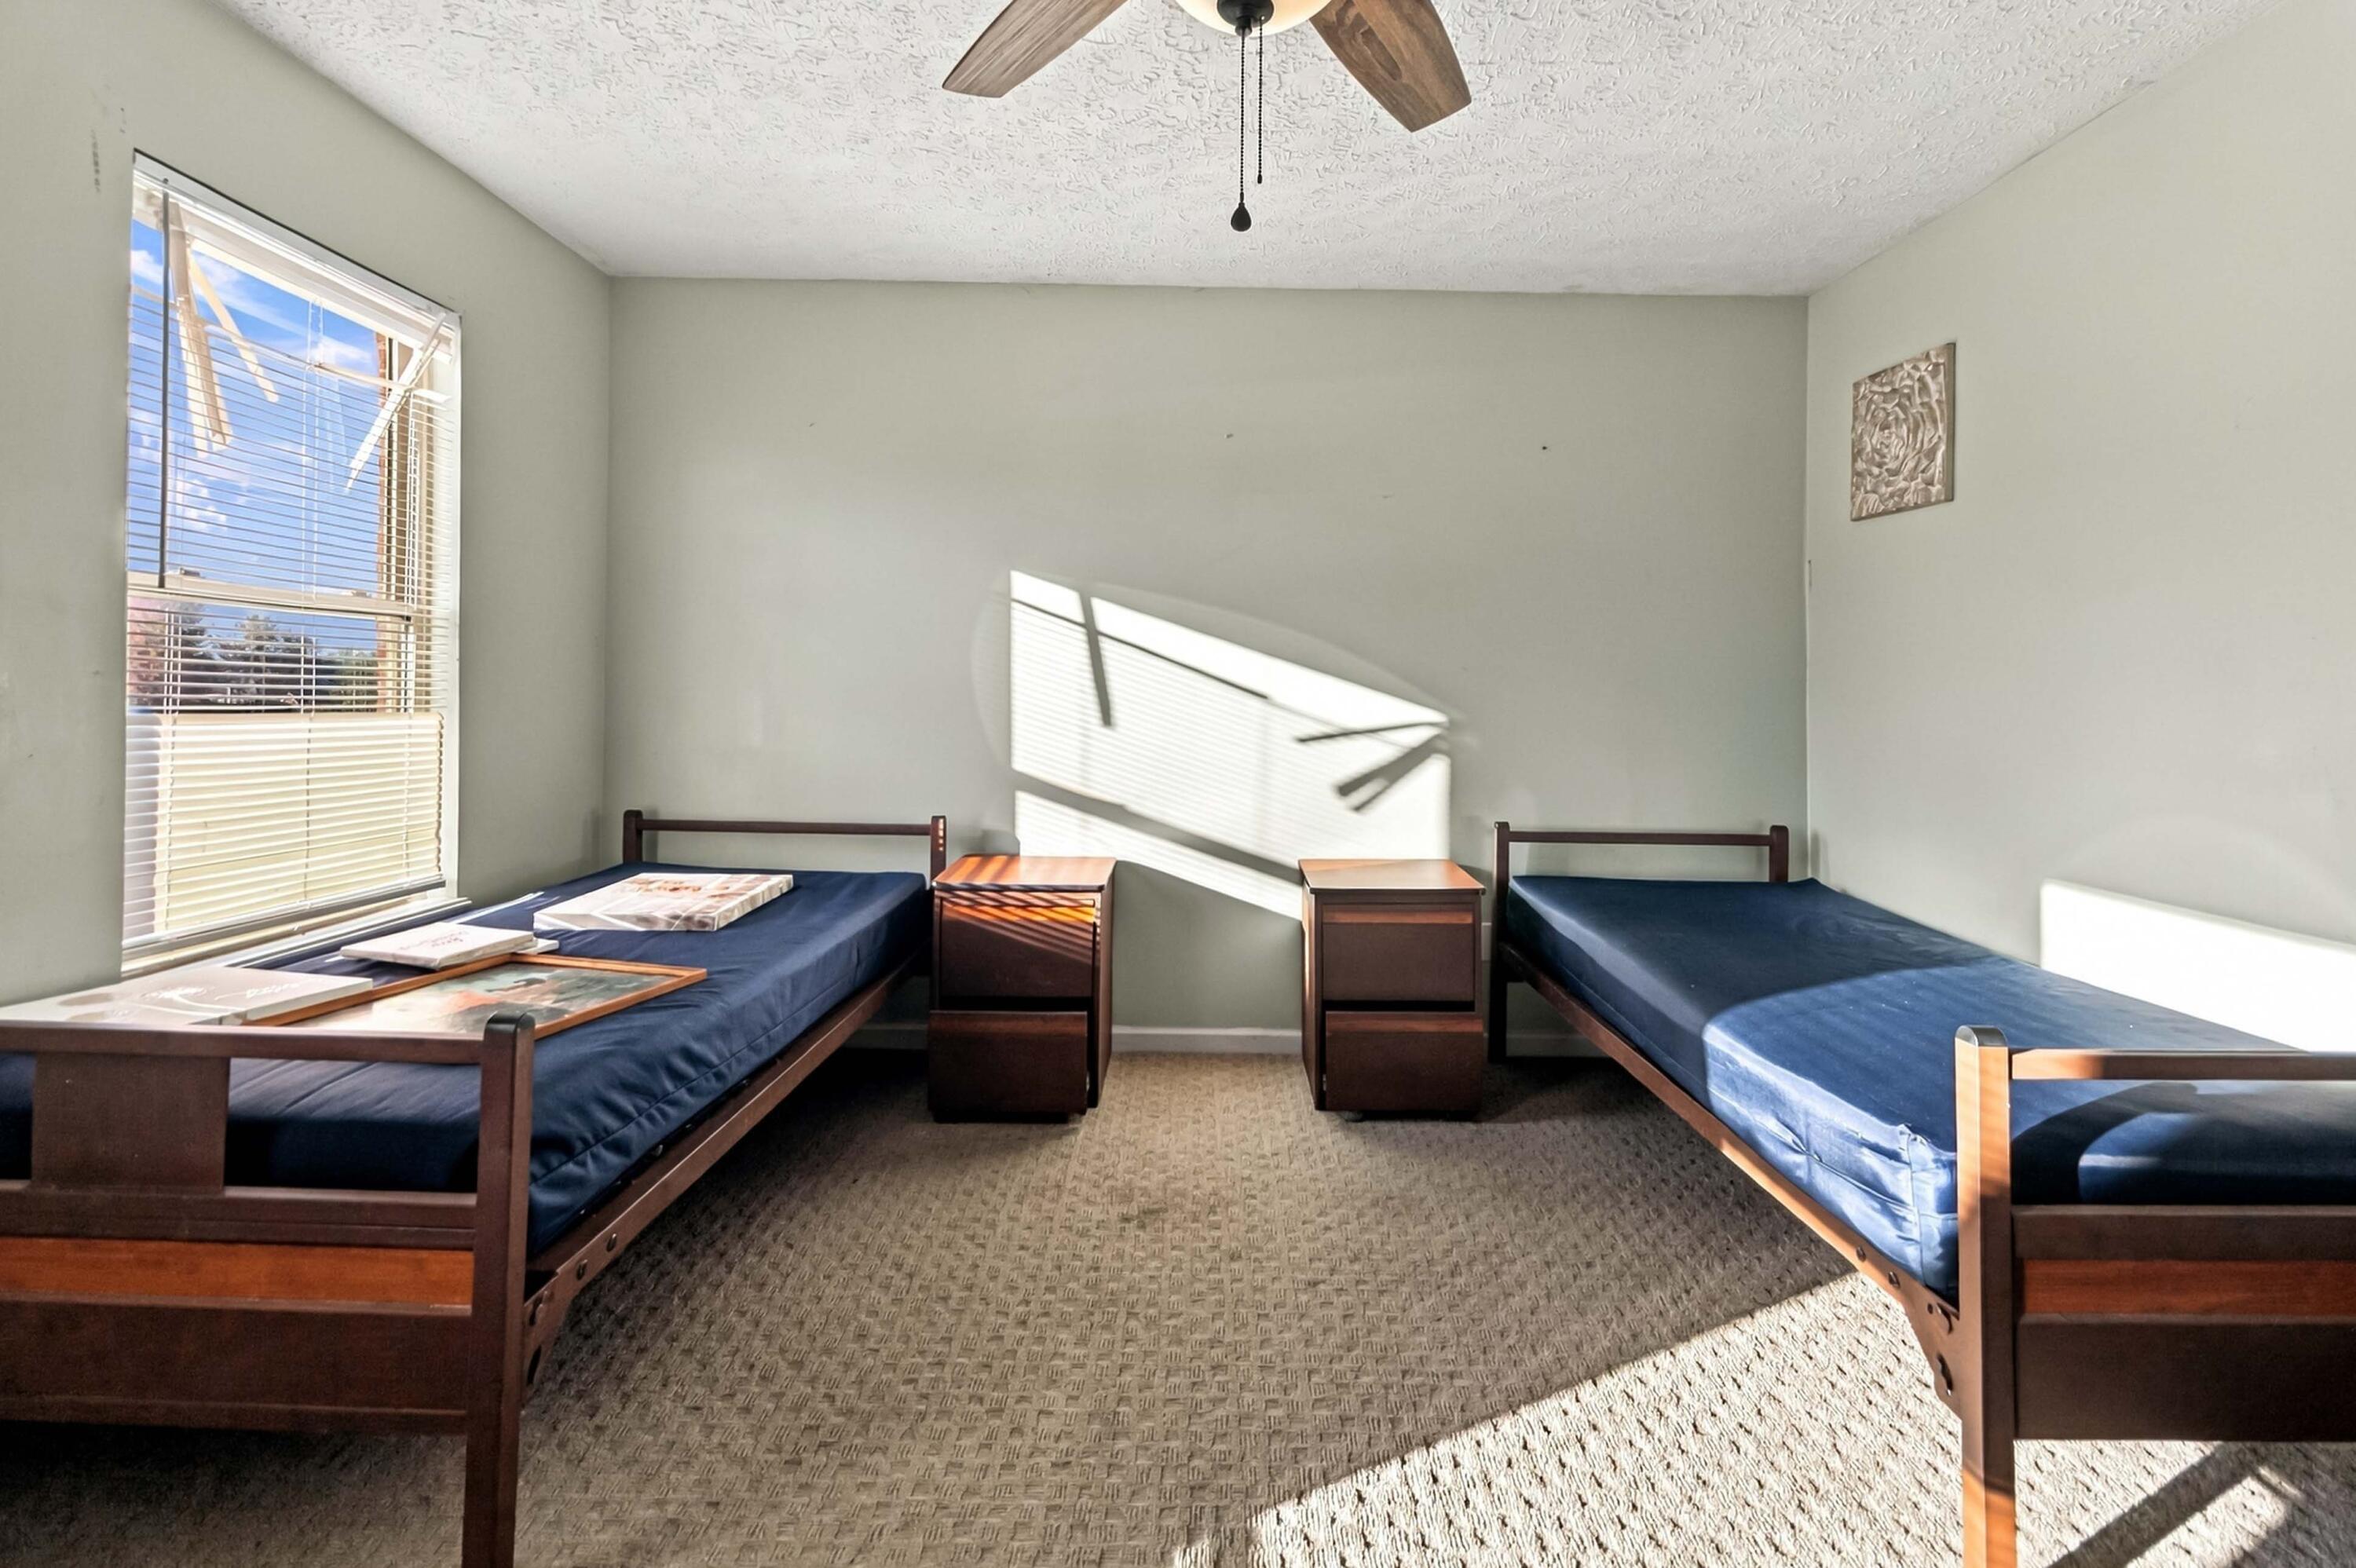
Bedroom with two dark wood twin beds, matching nightstands, and sunlight through a large window.
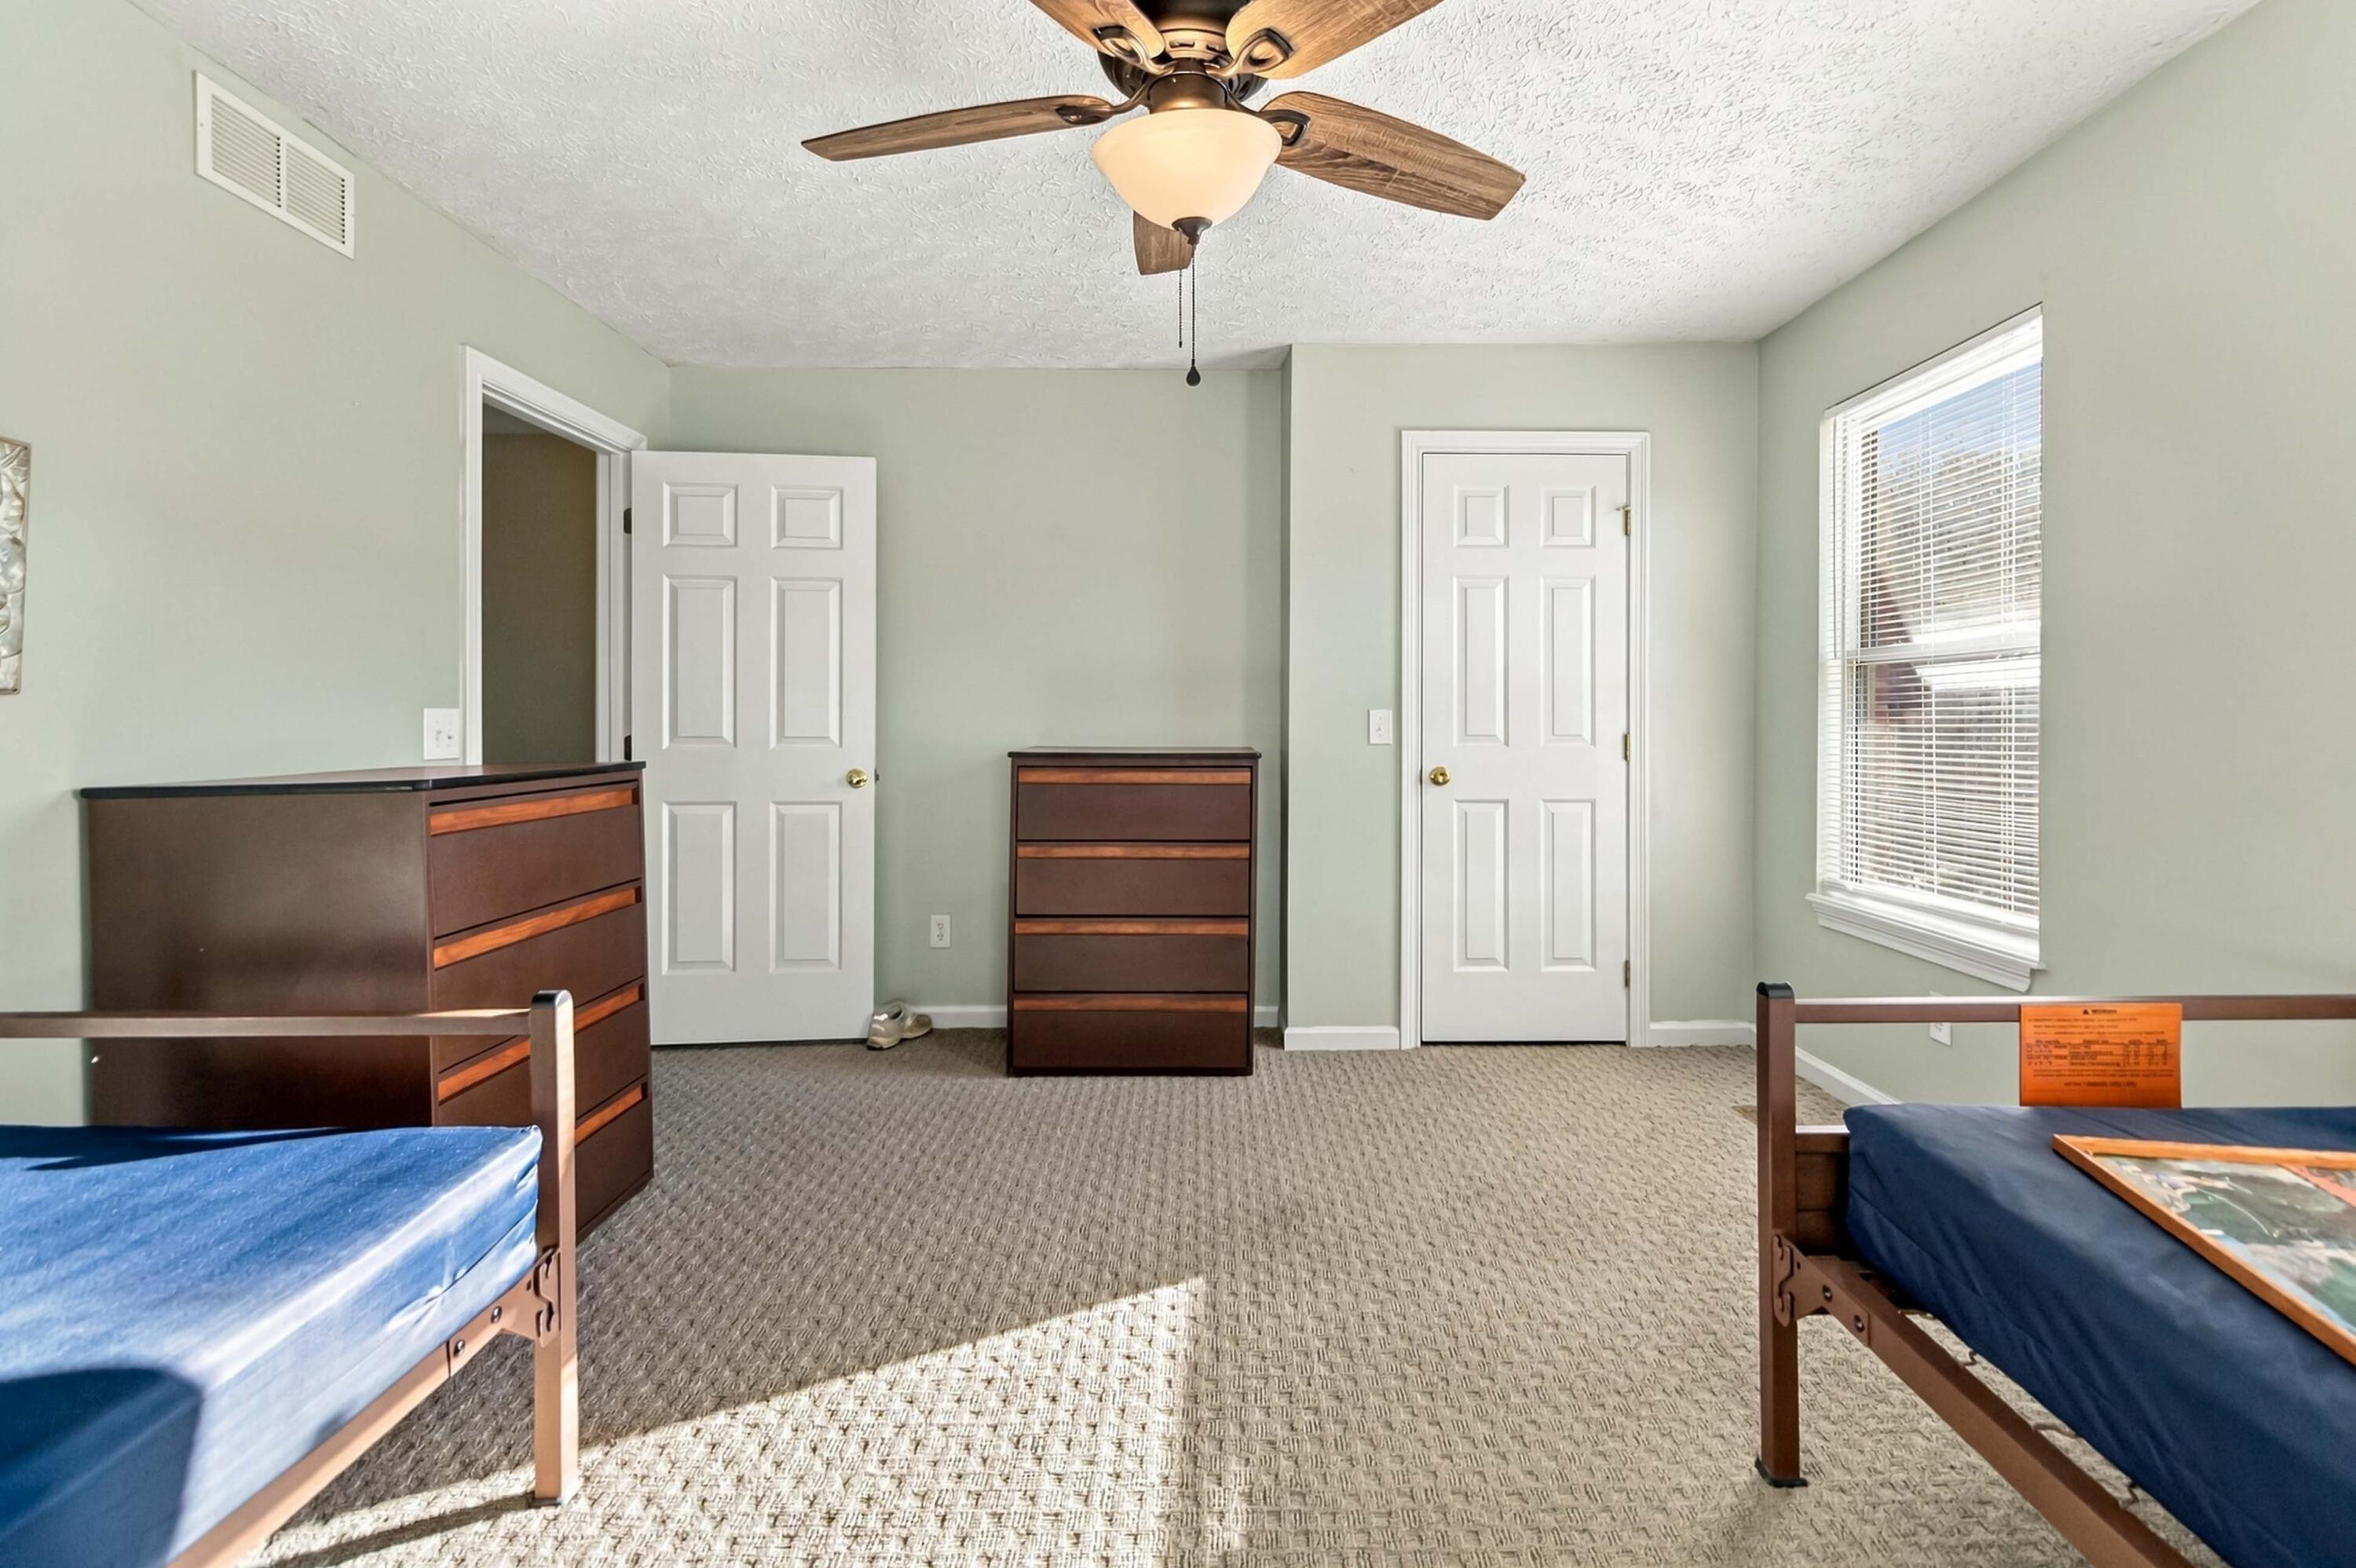
Bedroom with two twin beds, dark wood dressers, and a ceiling fan.
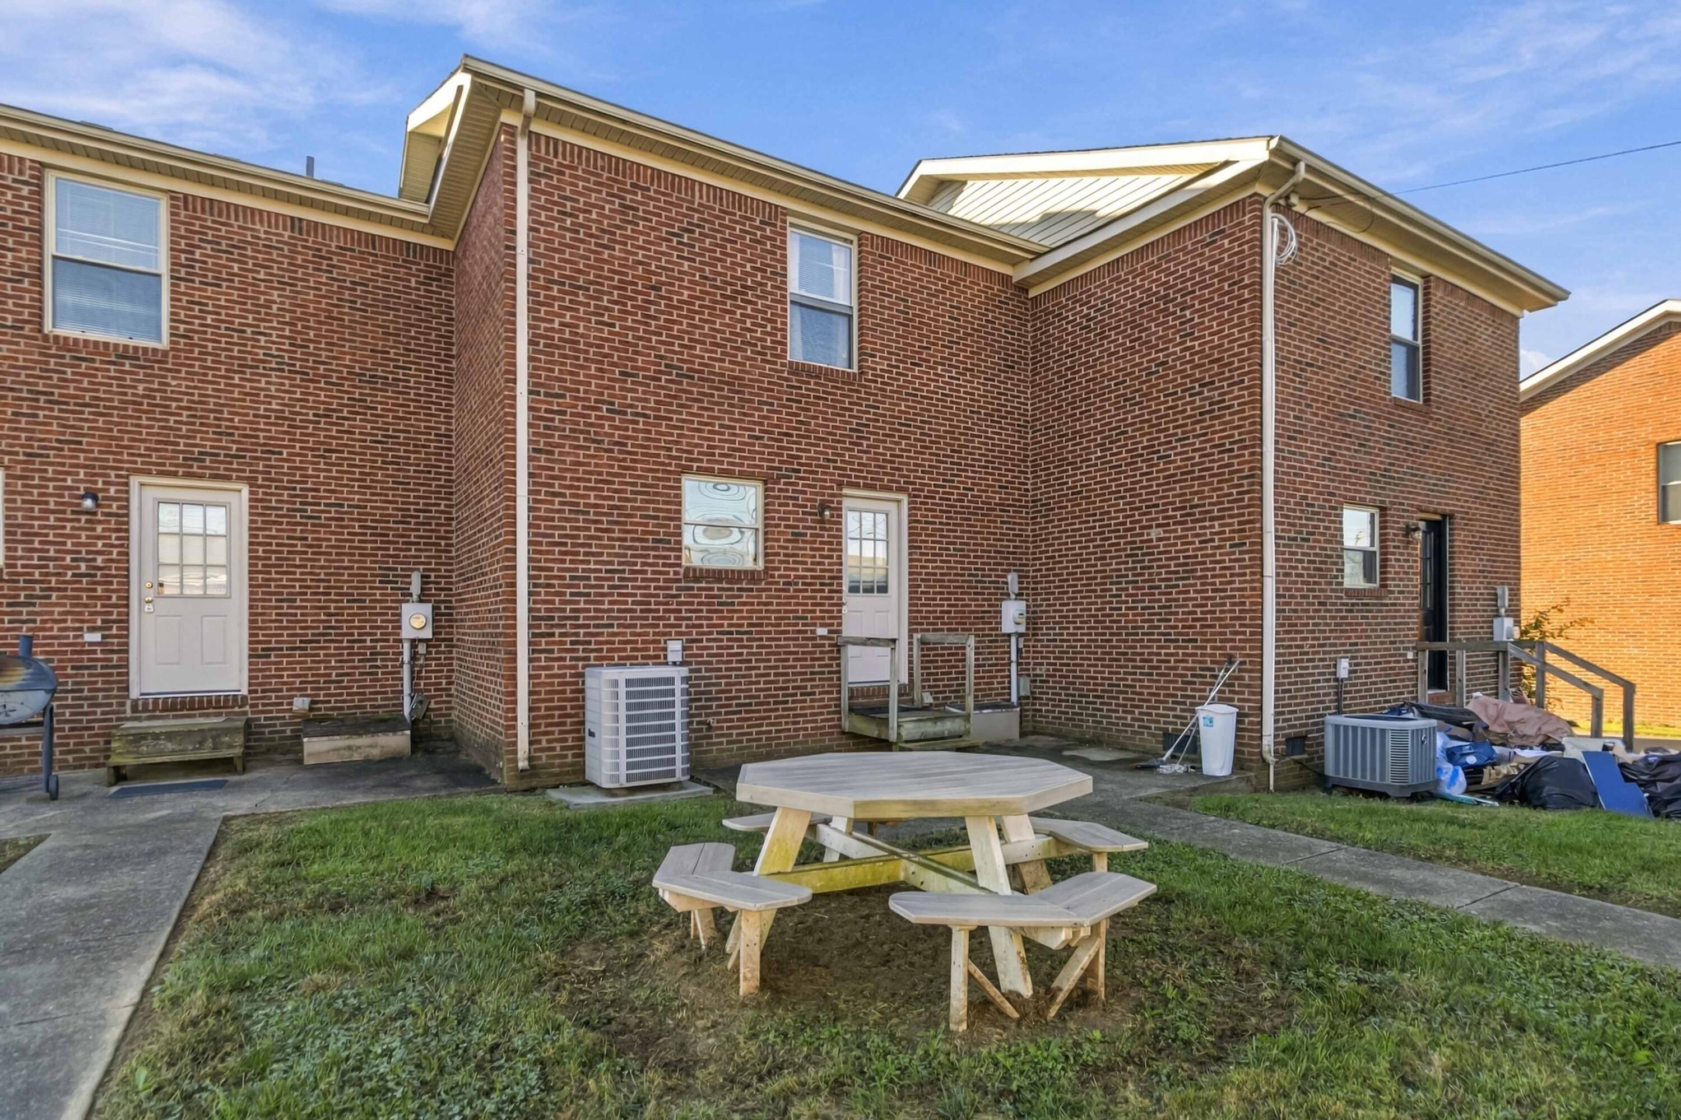
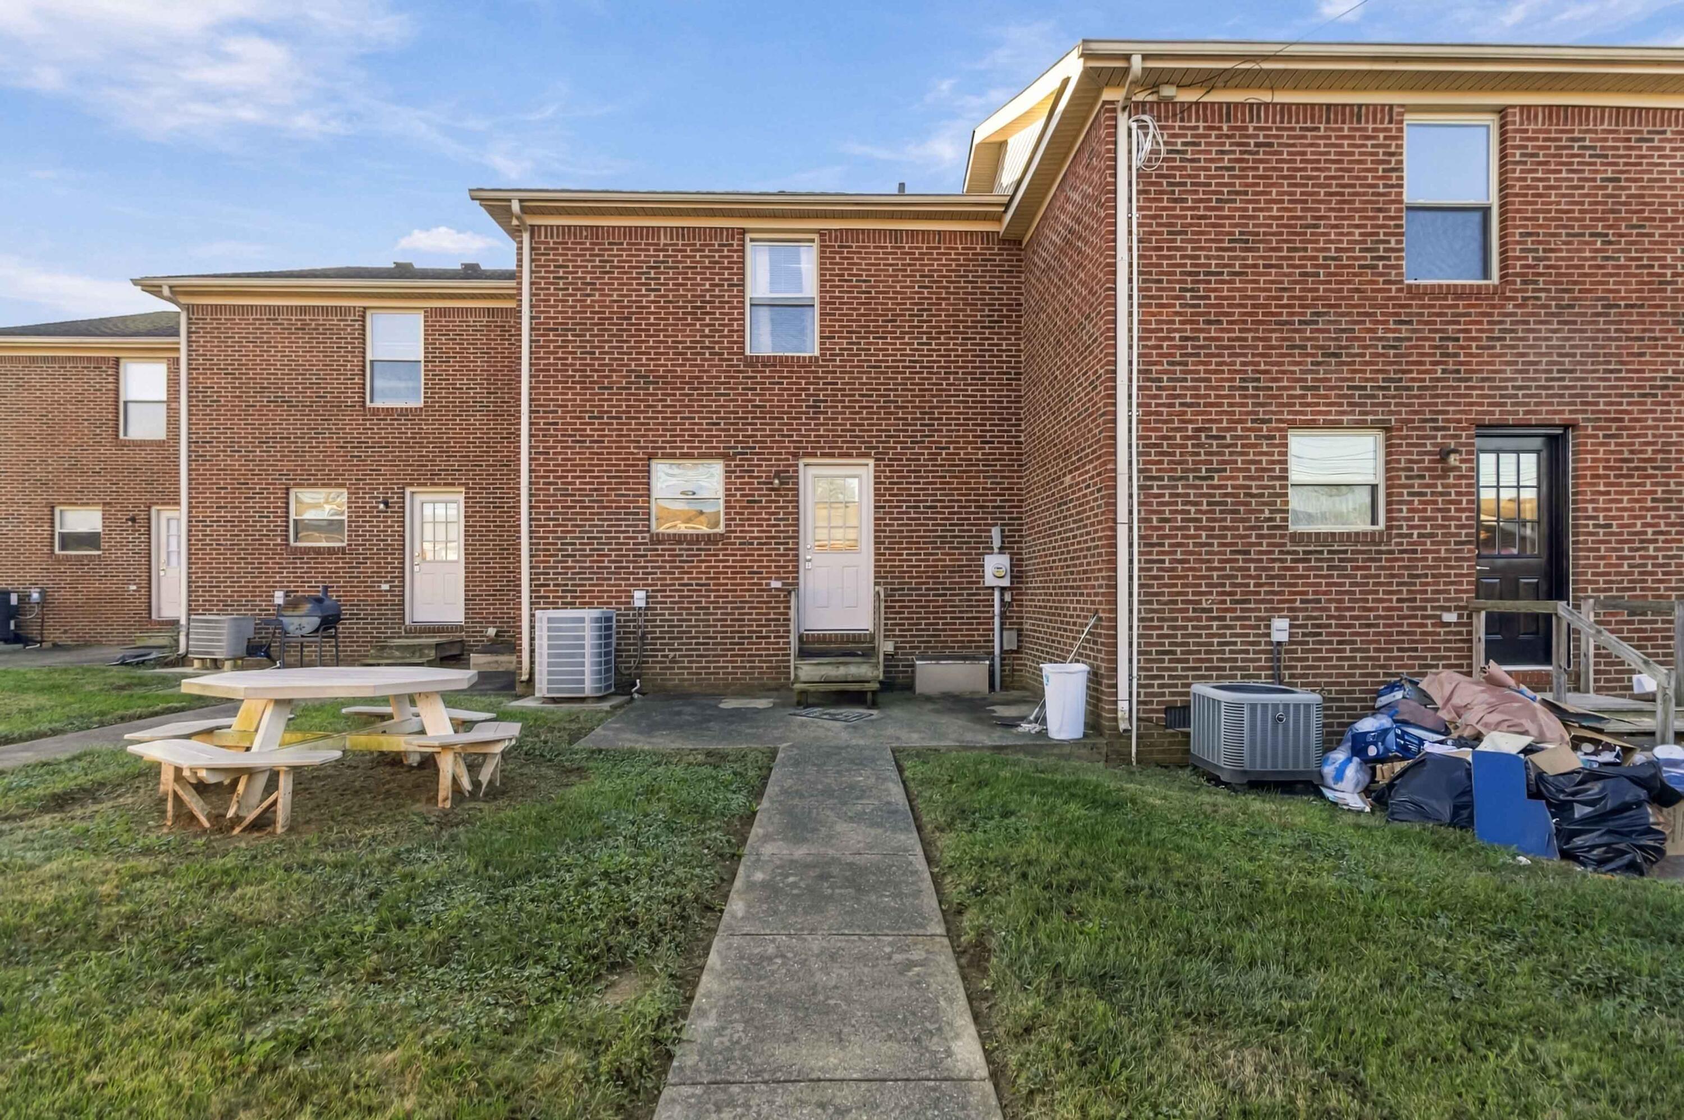
Brick townhouse rear exterior with doors, air-conditioning units, and a picnic table in the shared yard
Rear exterior of brick townhomes with a concrete walkway, picnic table, and outdoor HVAC units.
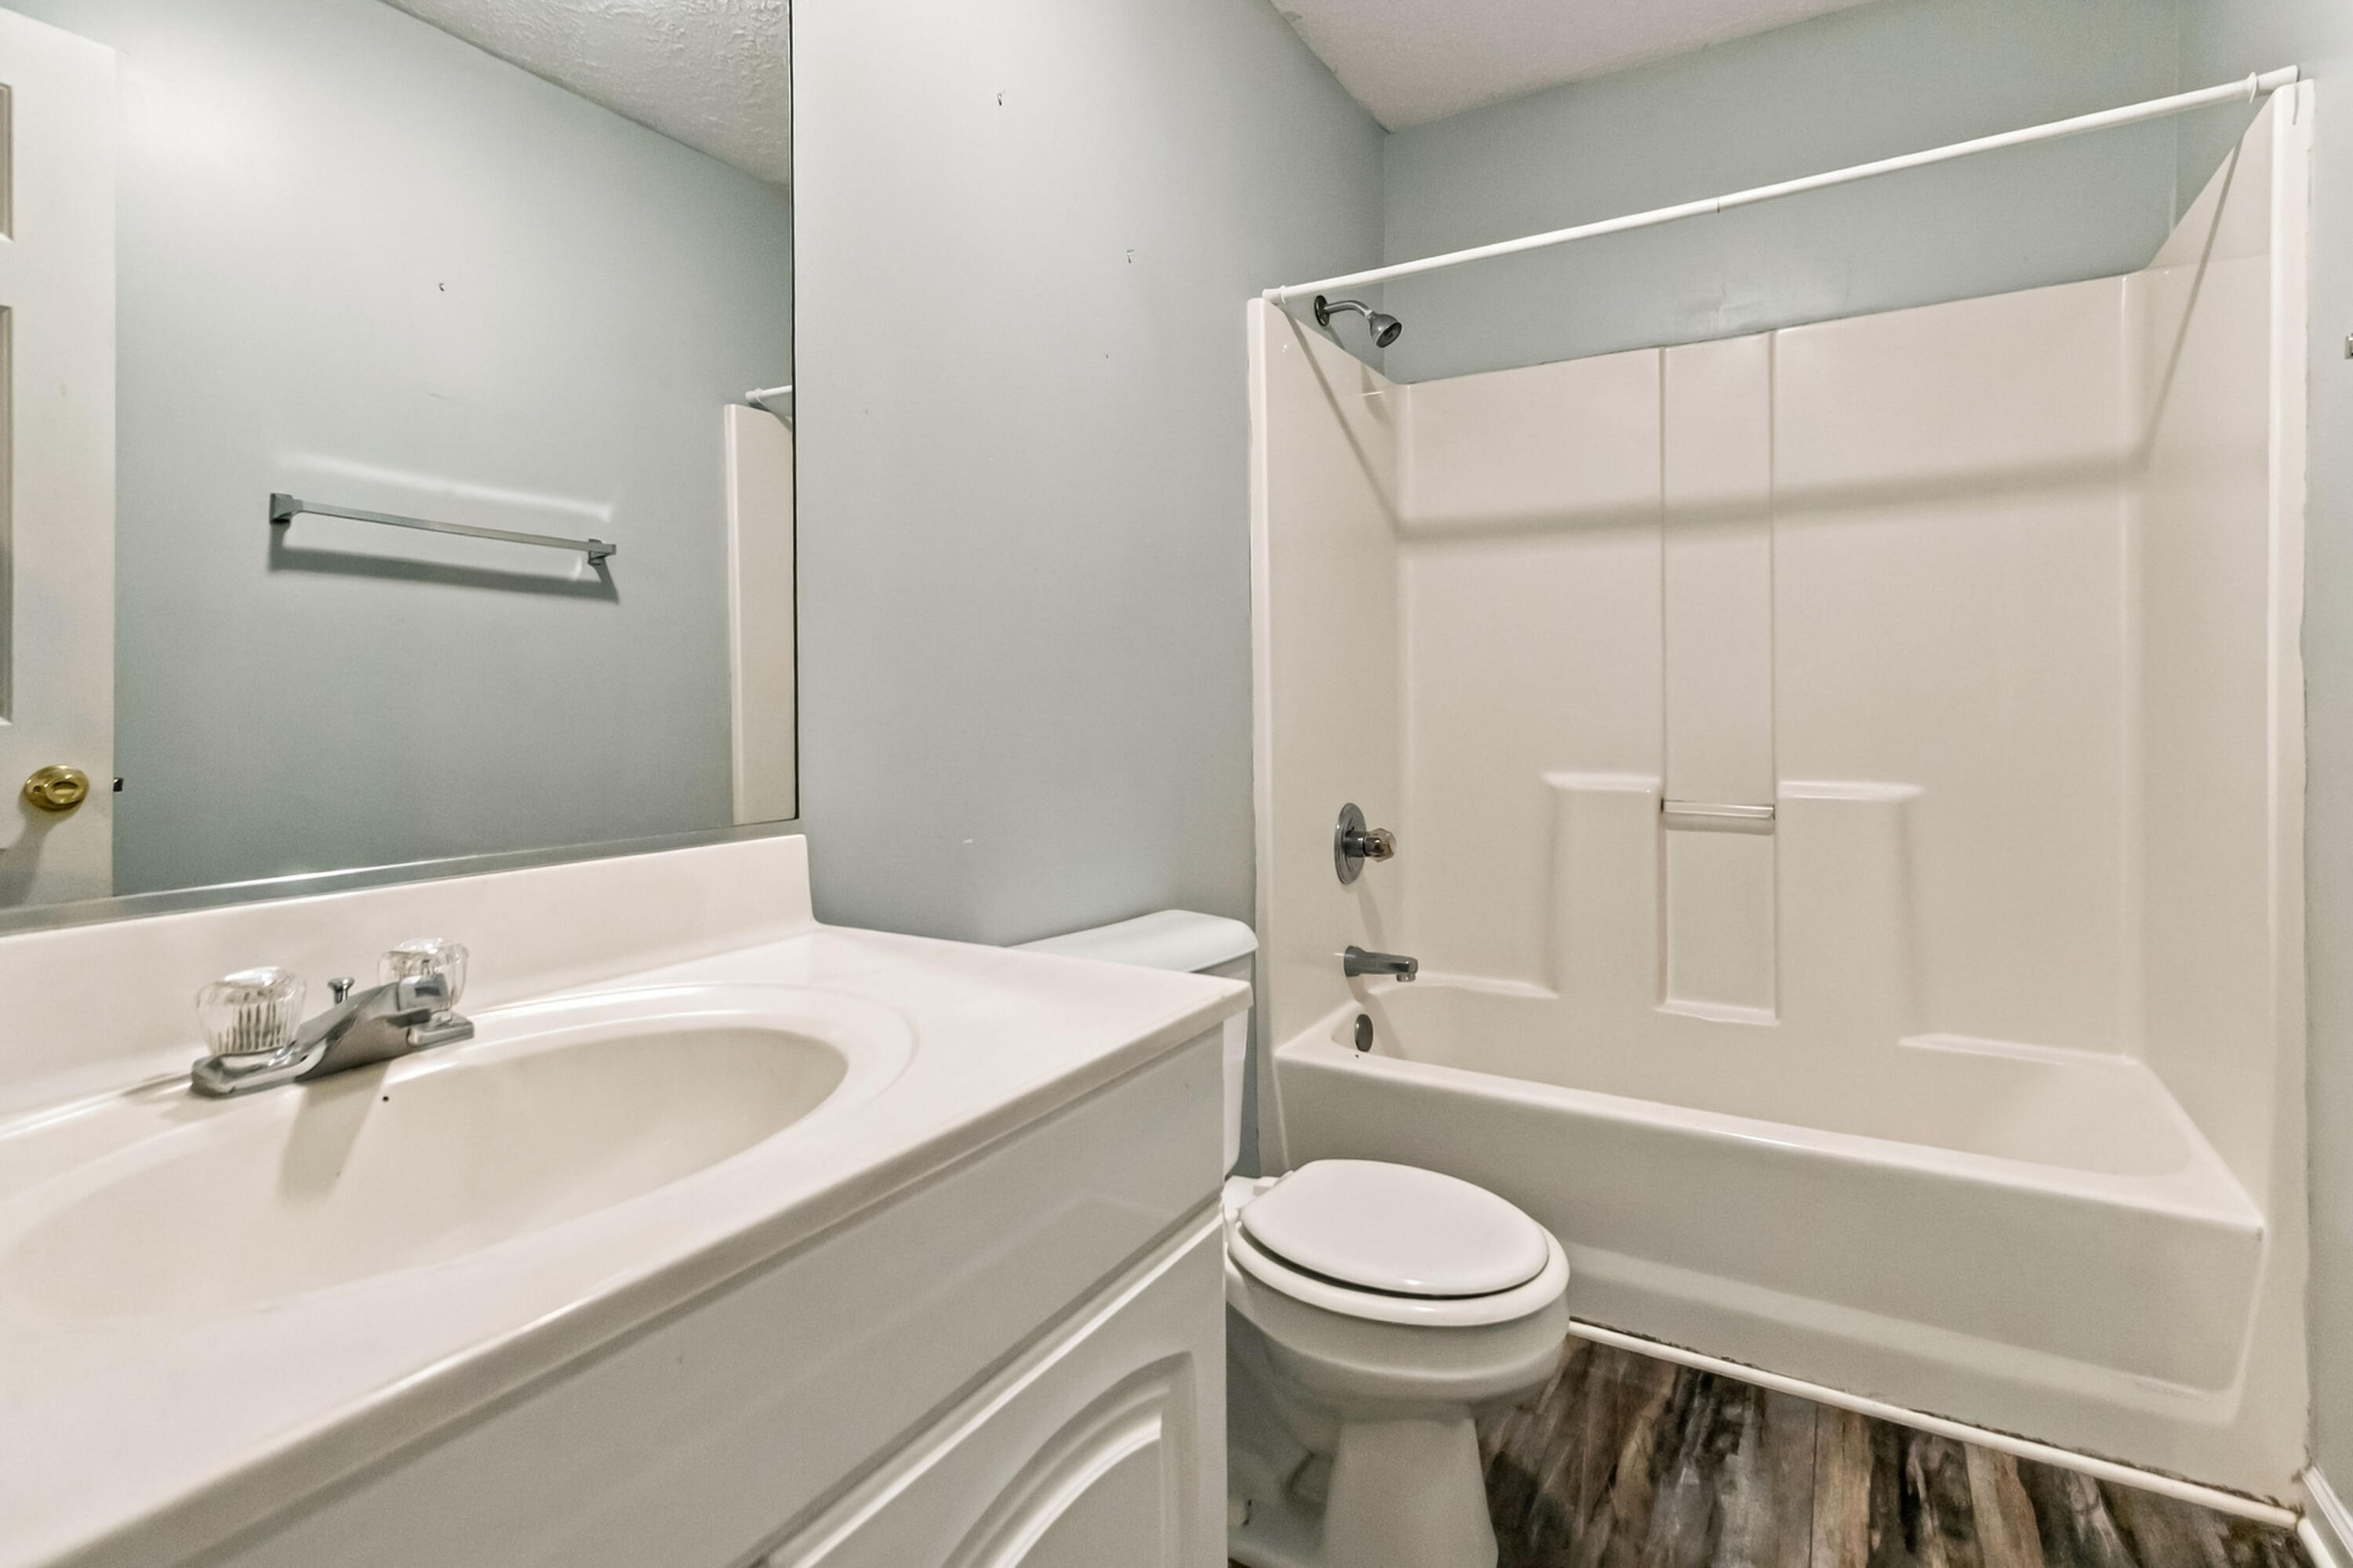
Bathroom with a white vanity, toilet, and tub-shower beneath gray walls.
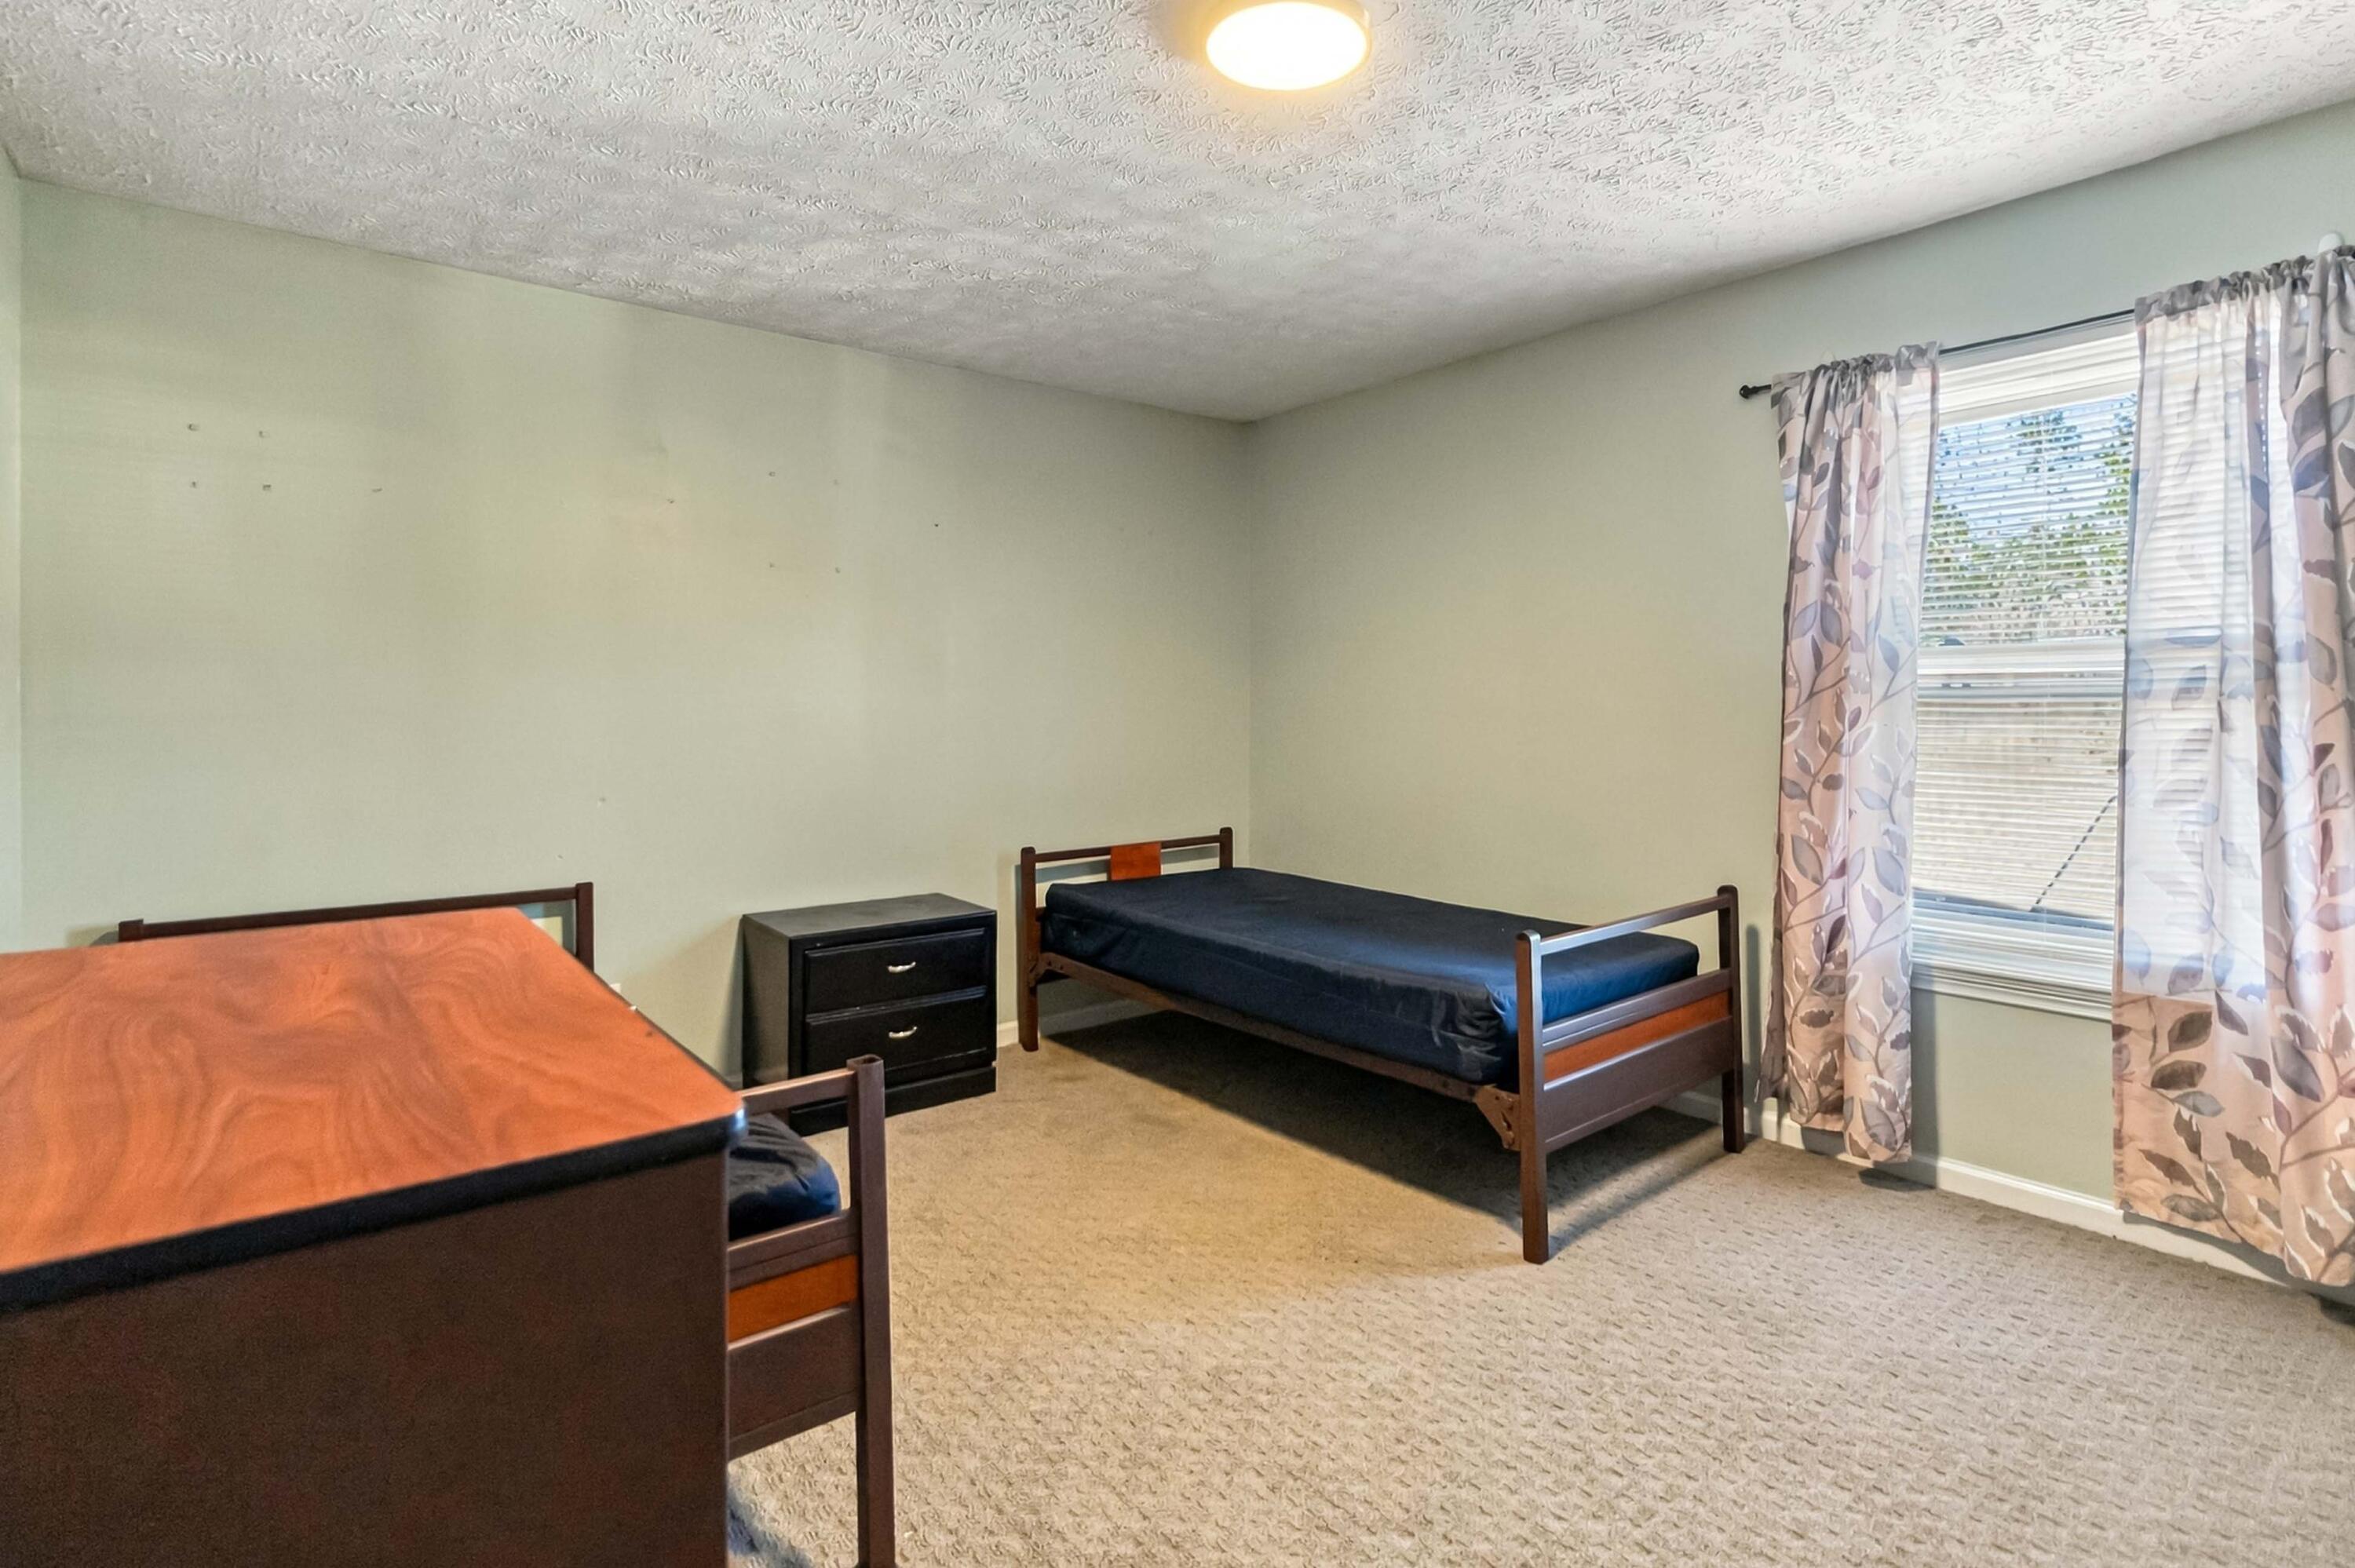
Bedroom with two single beds, a nightstand, beige carpet, and a window with patterned curtains.
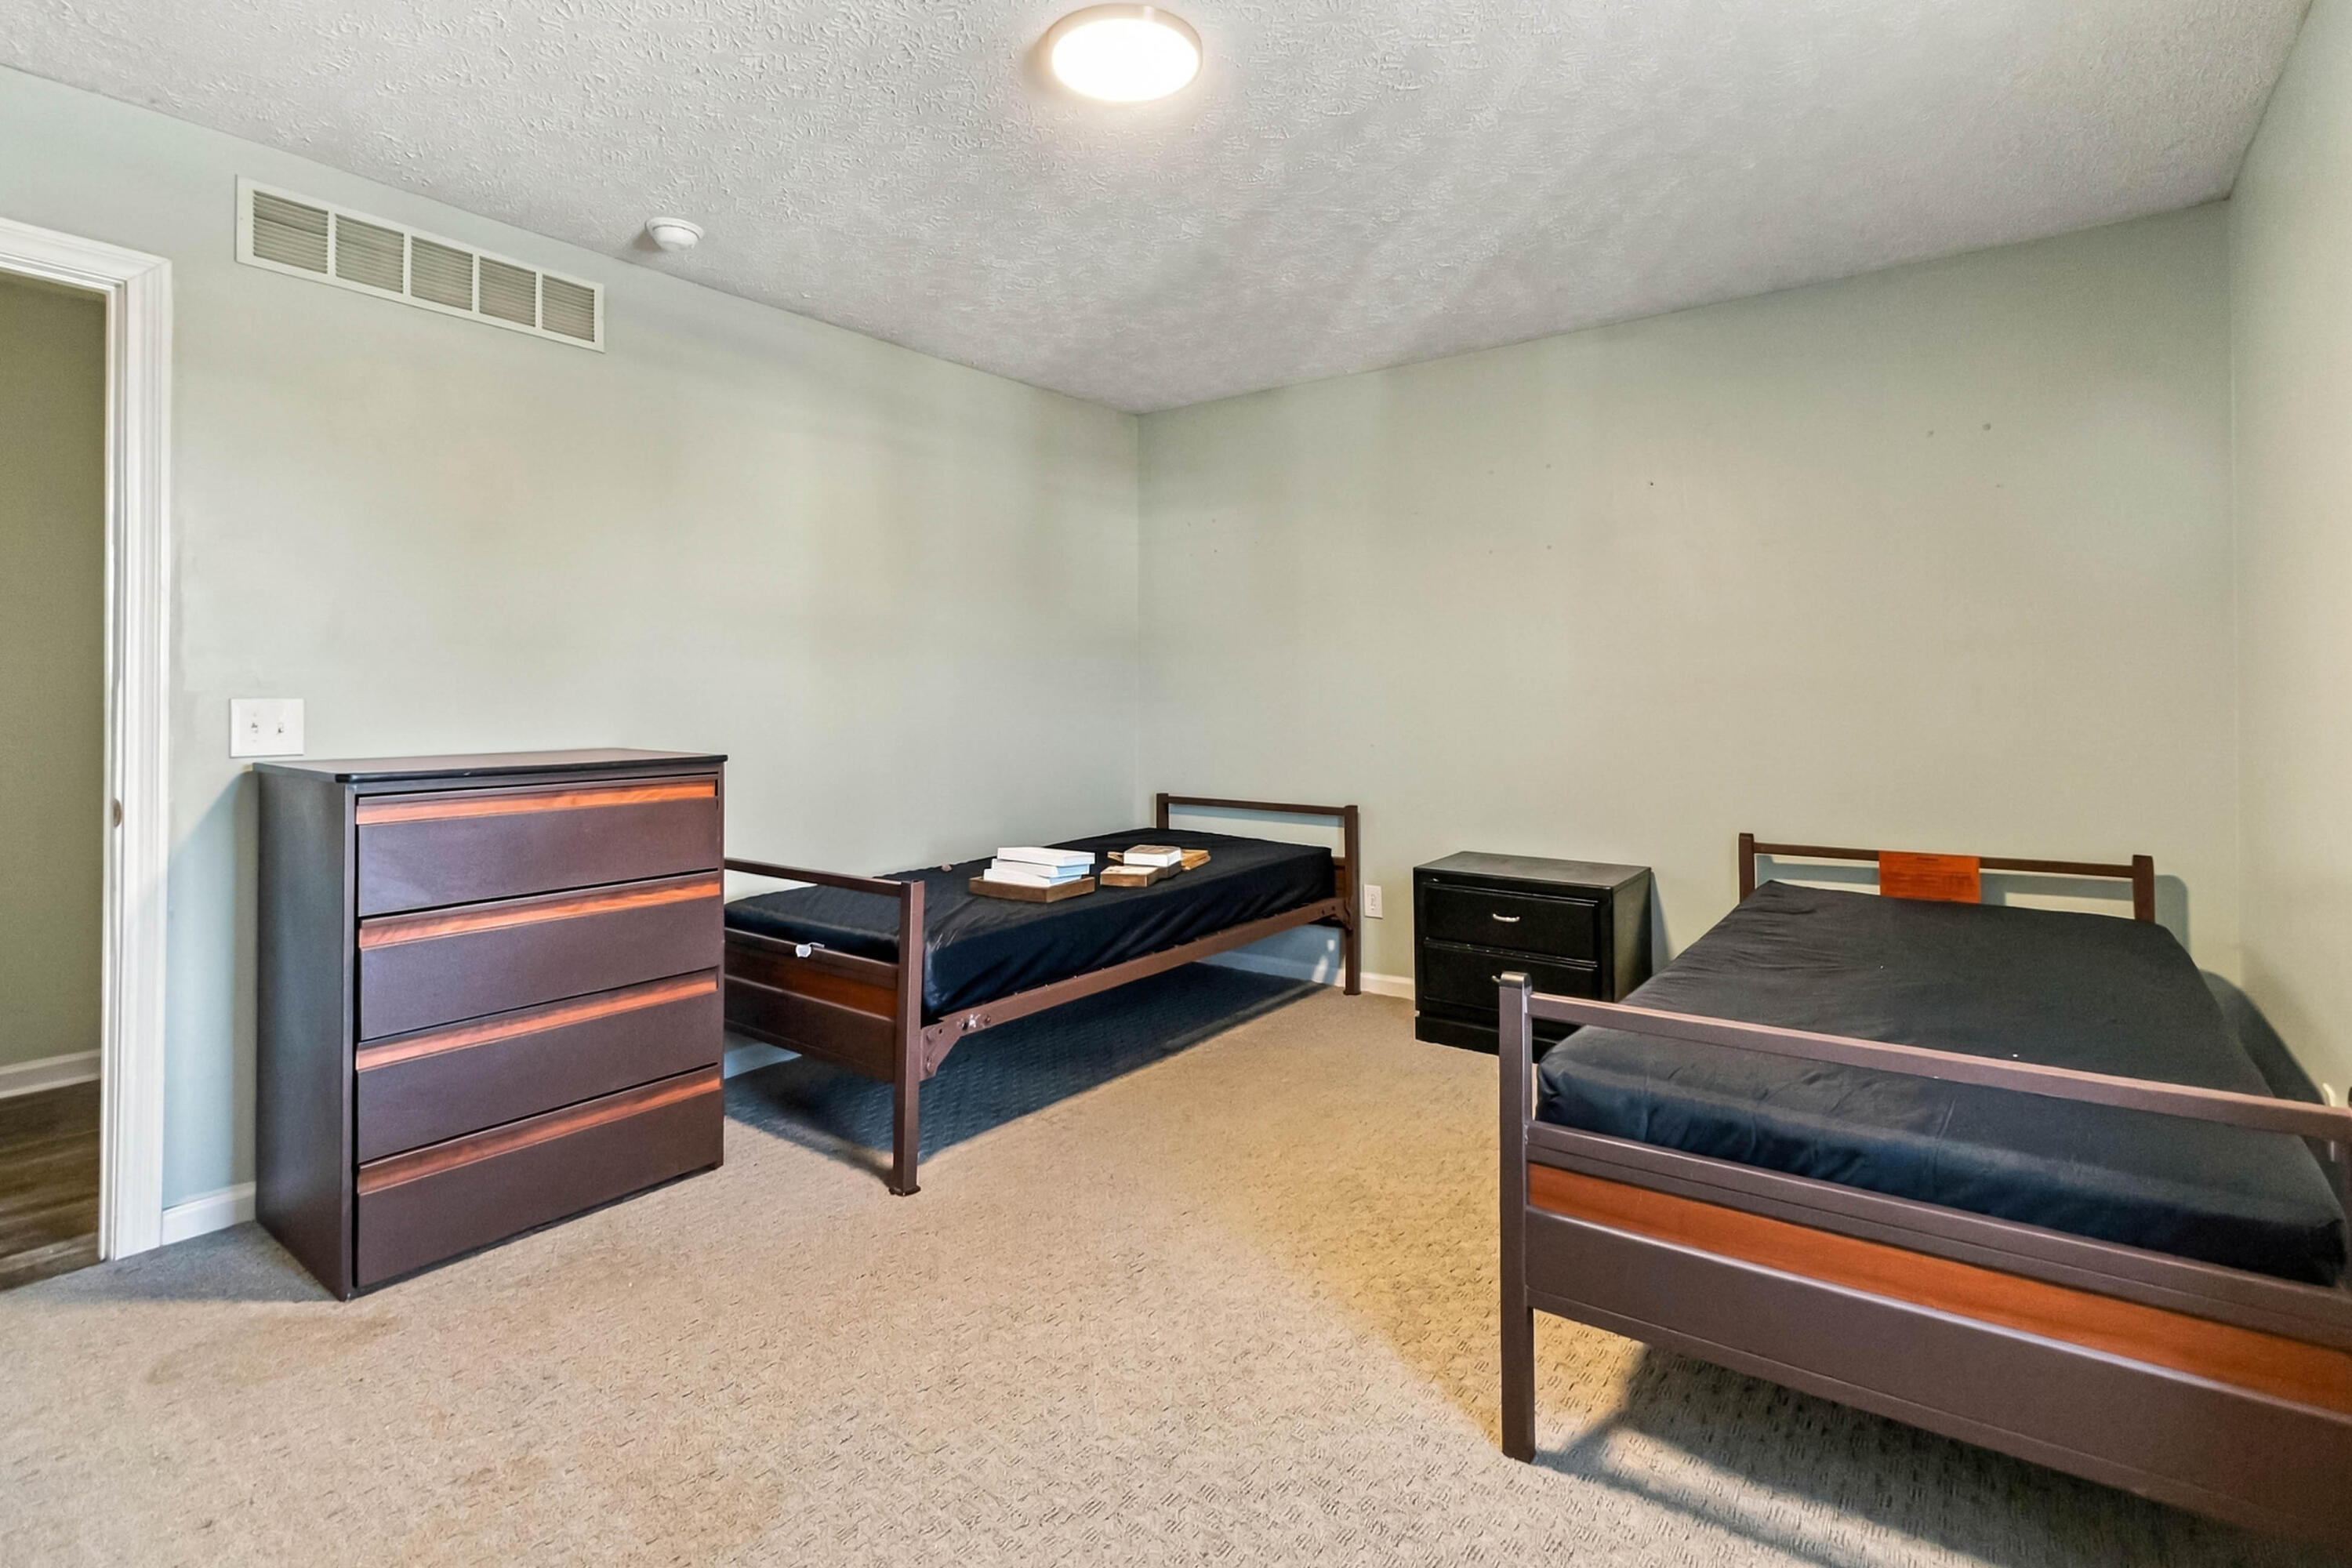
Bedroom with two single beds, a dresser, and beige carpet.
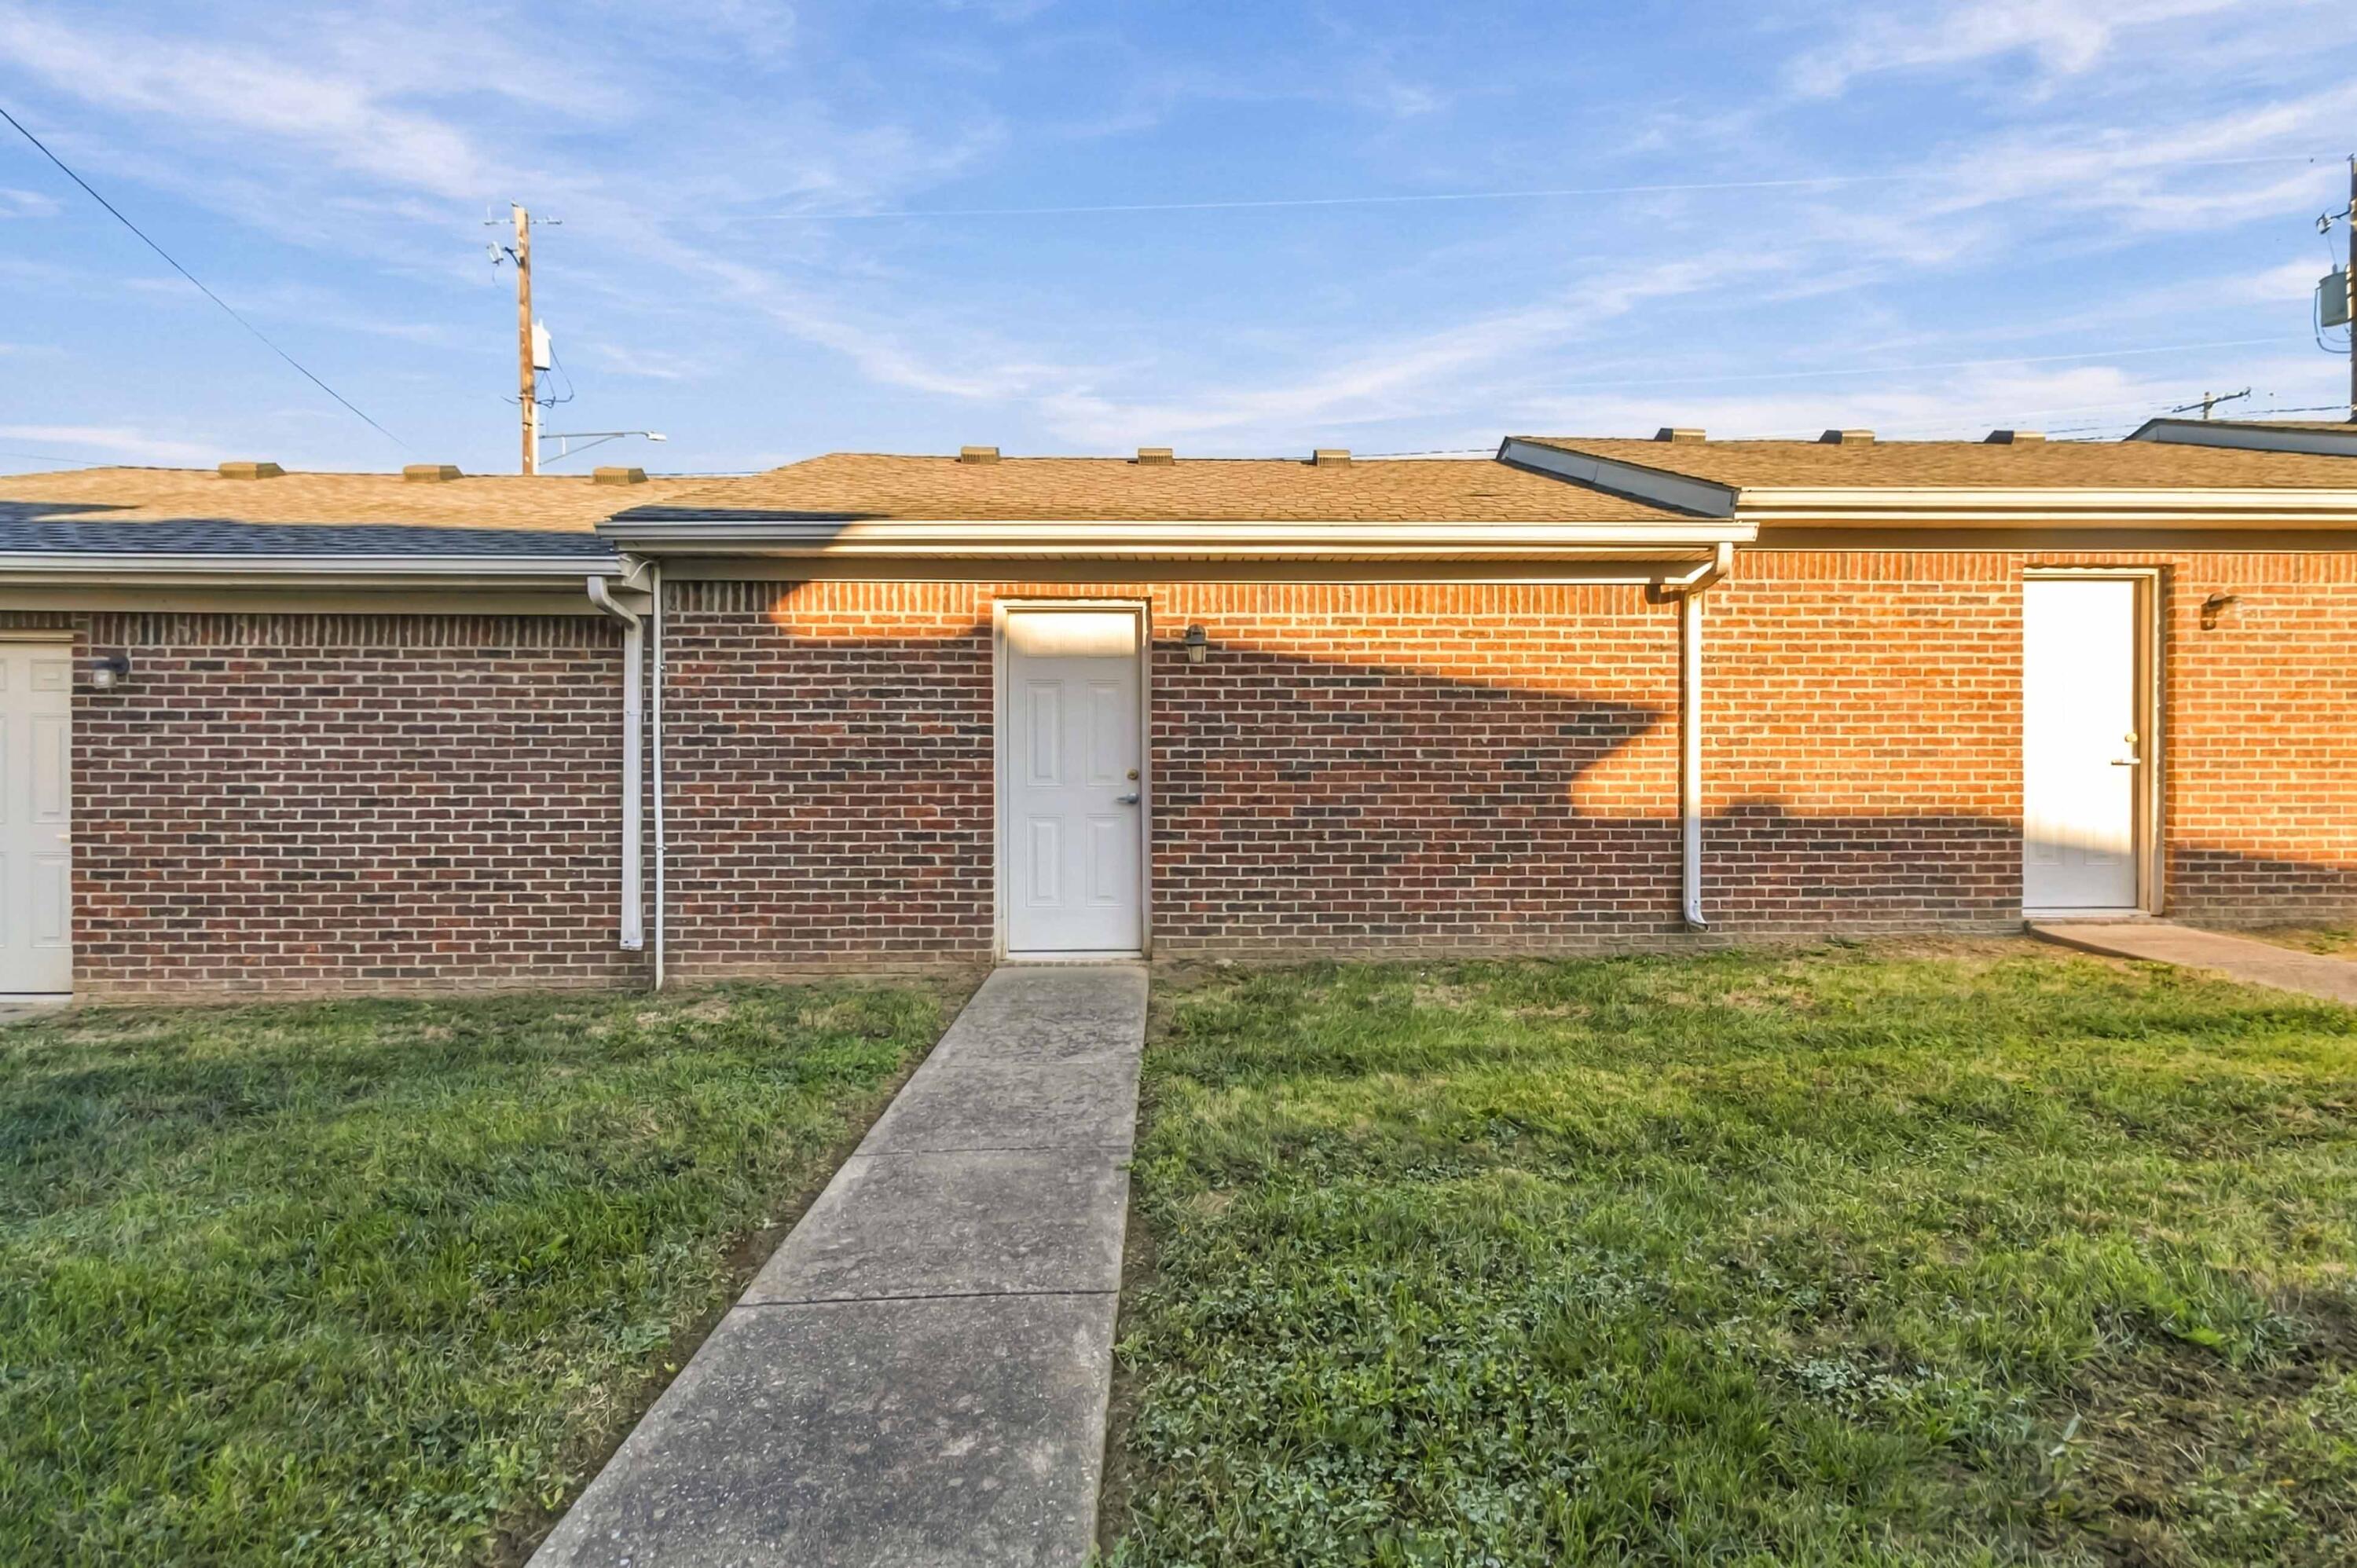
Brick exterior with three white doors, a concrete walkway, and a grassy lawn.
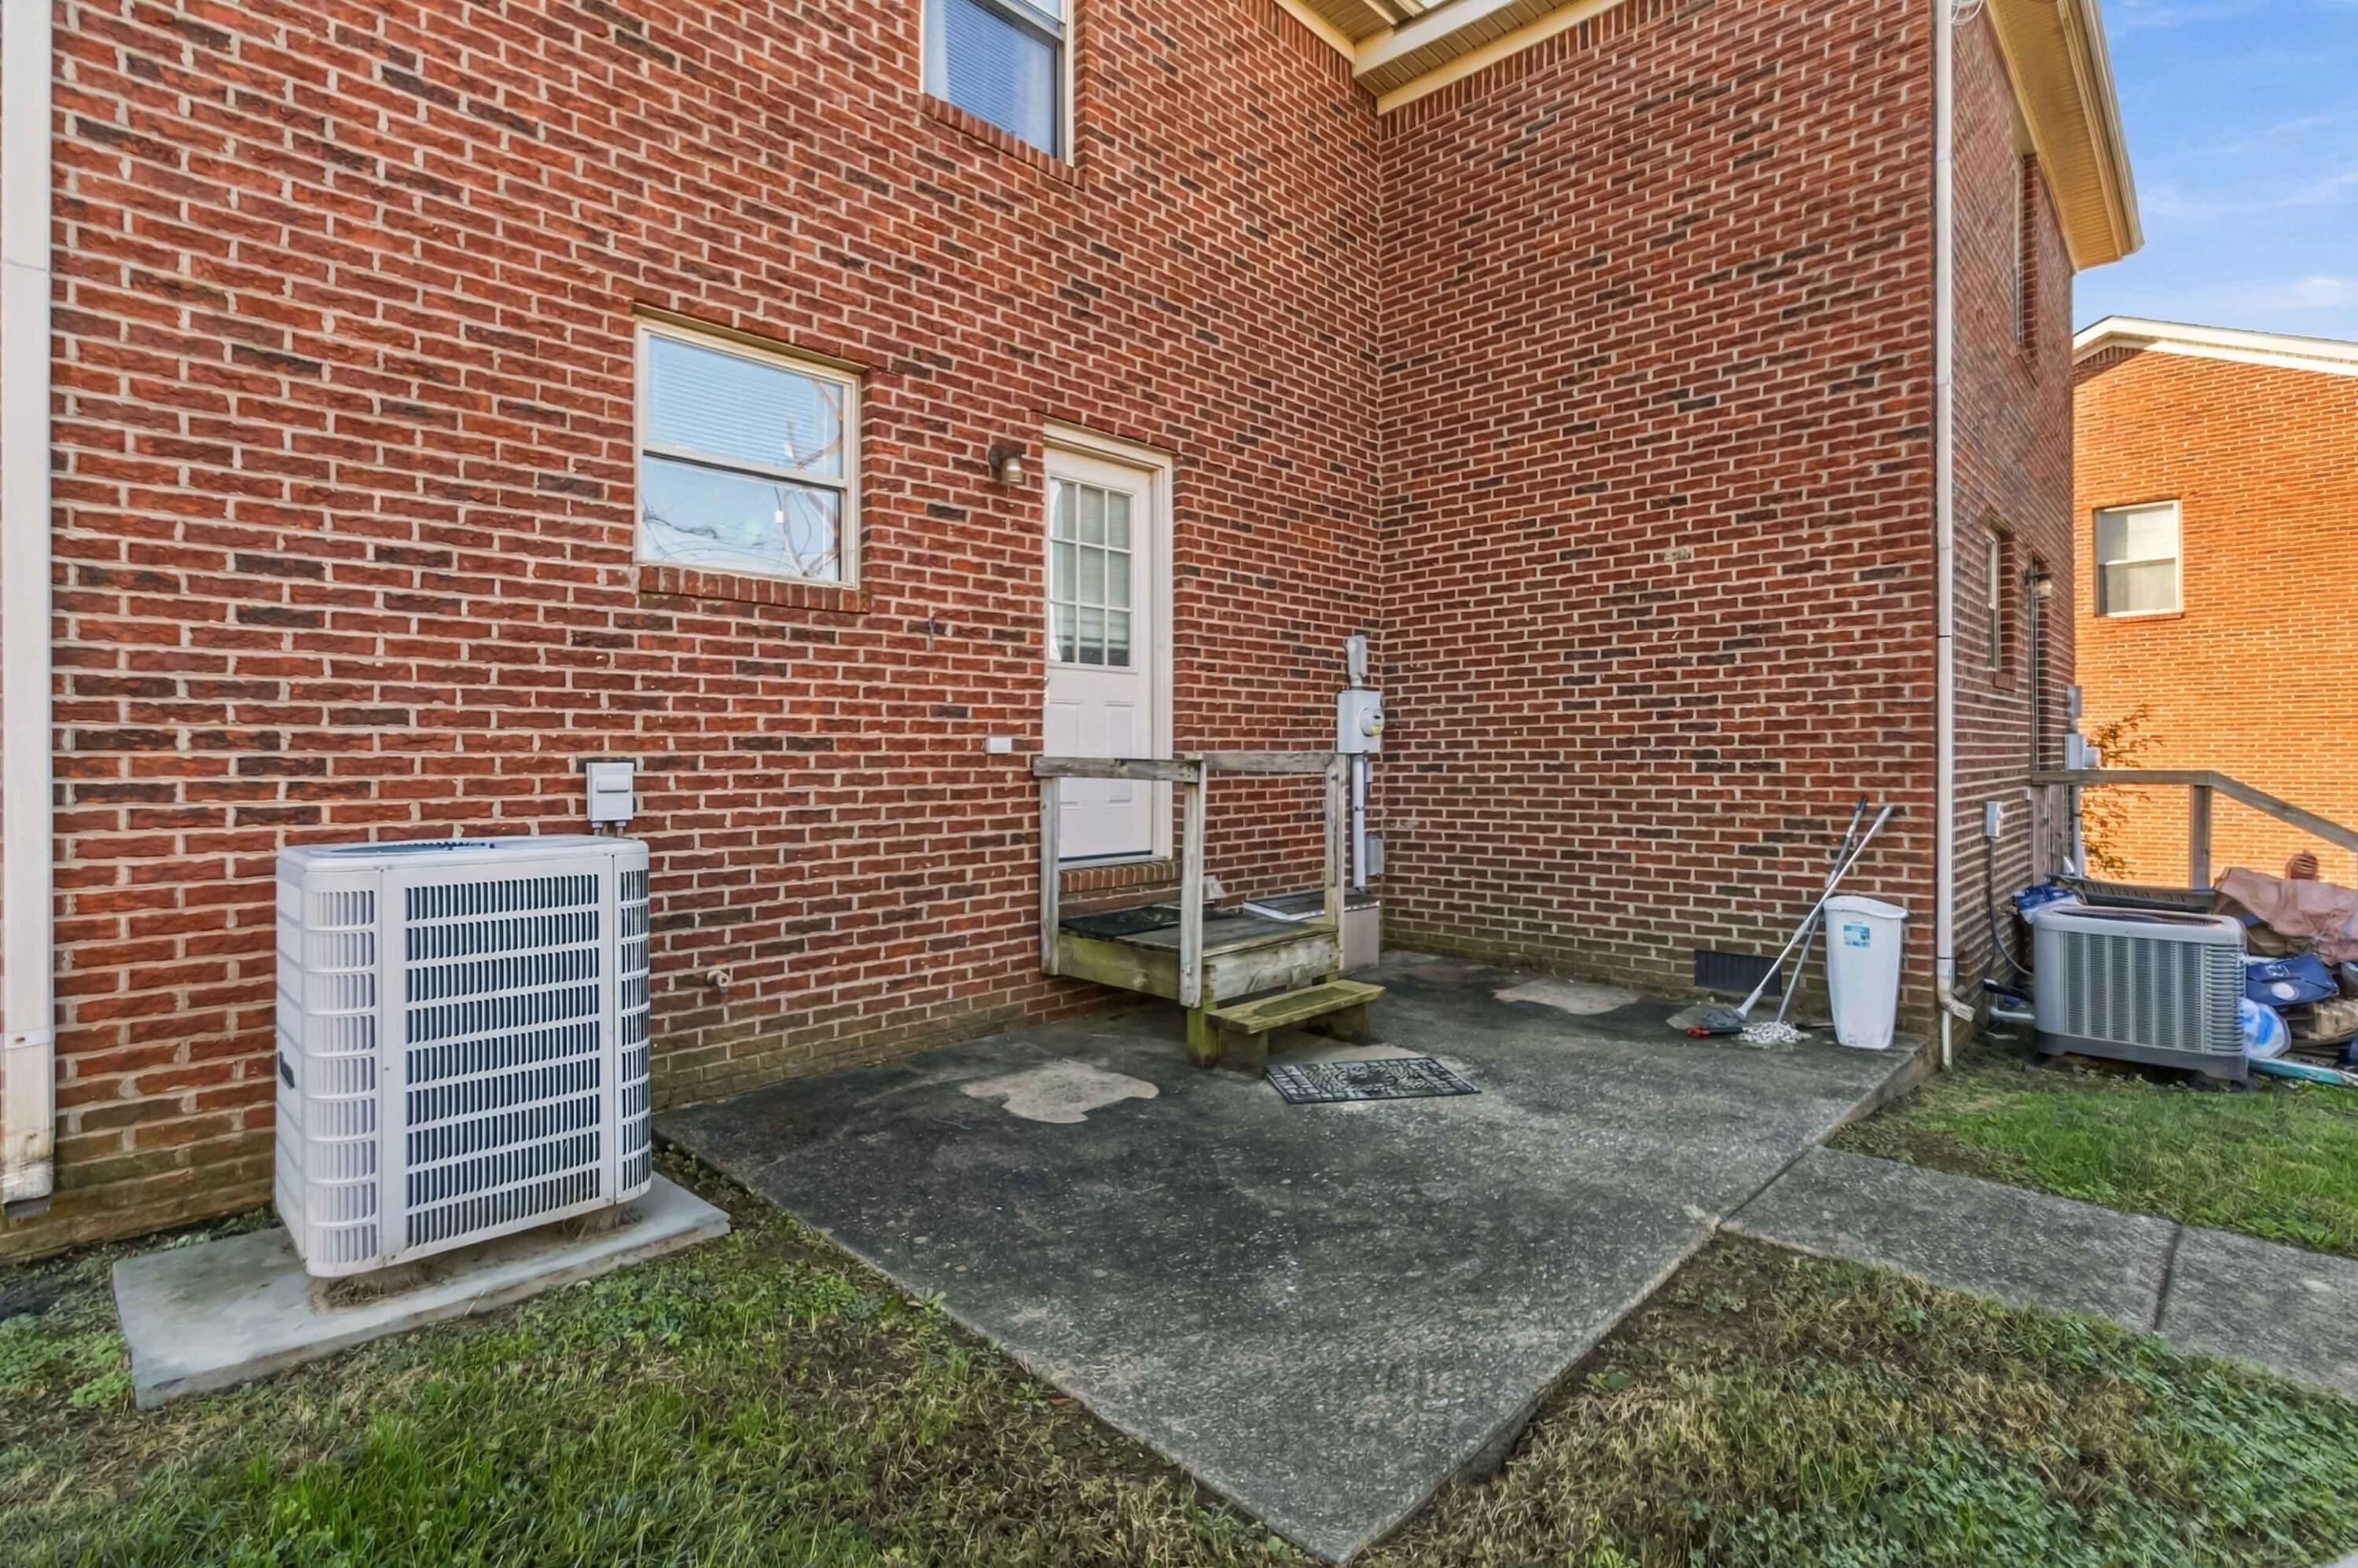
Brick townhouse rear patio with a raised back door, concrete slab, and two air-conditioning units.
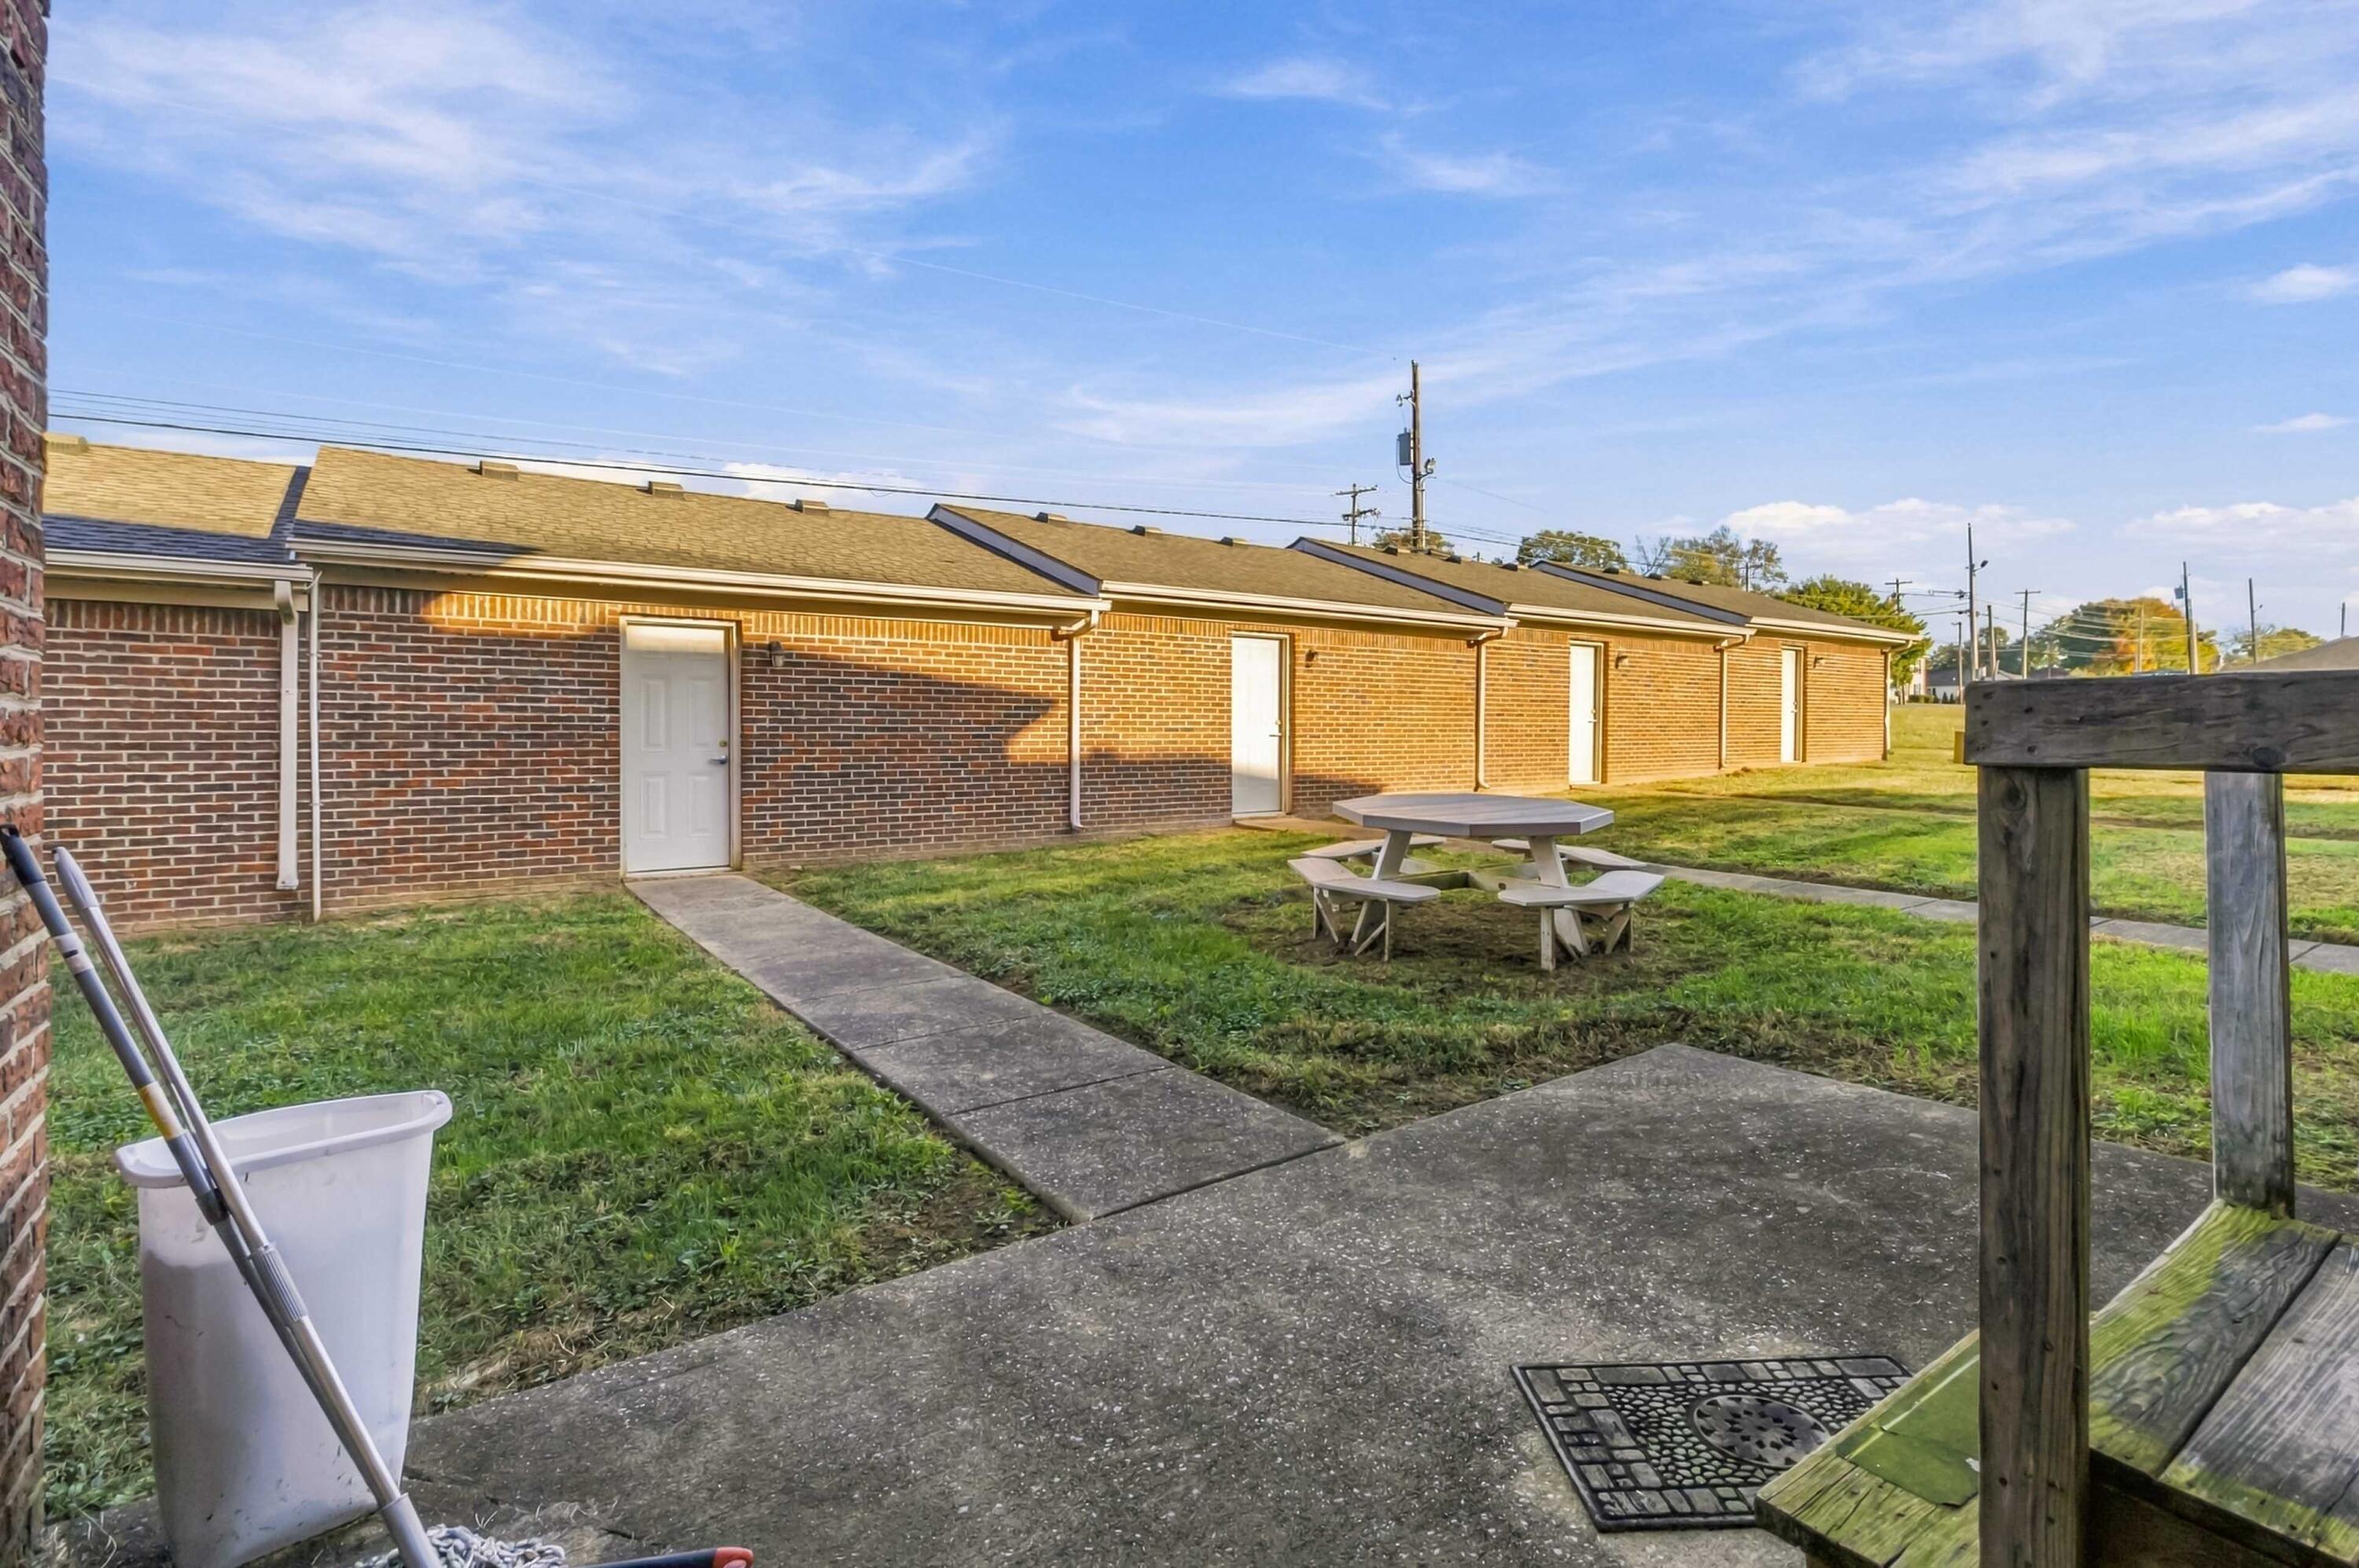
Brick apartment building with a concrete walkway, grassy courtyard, and picnic table.
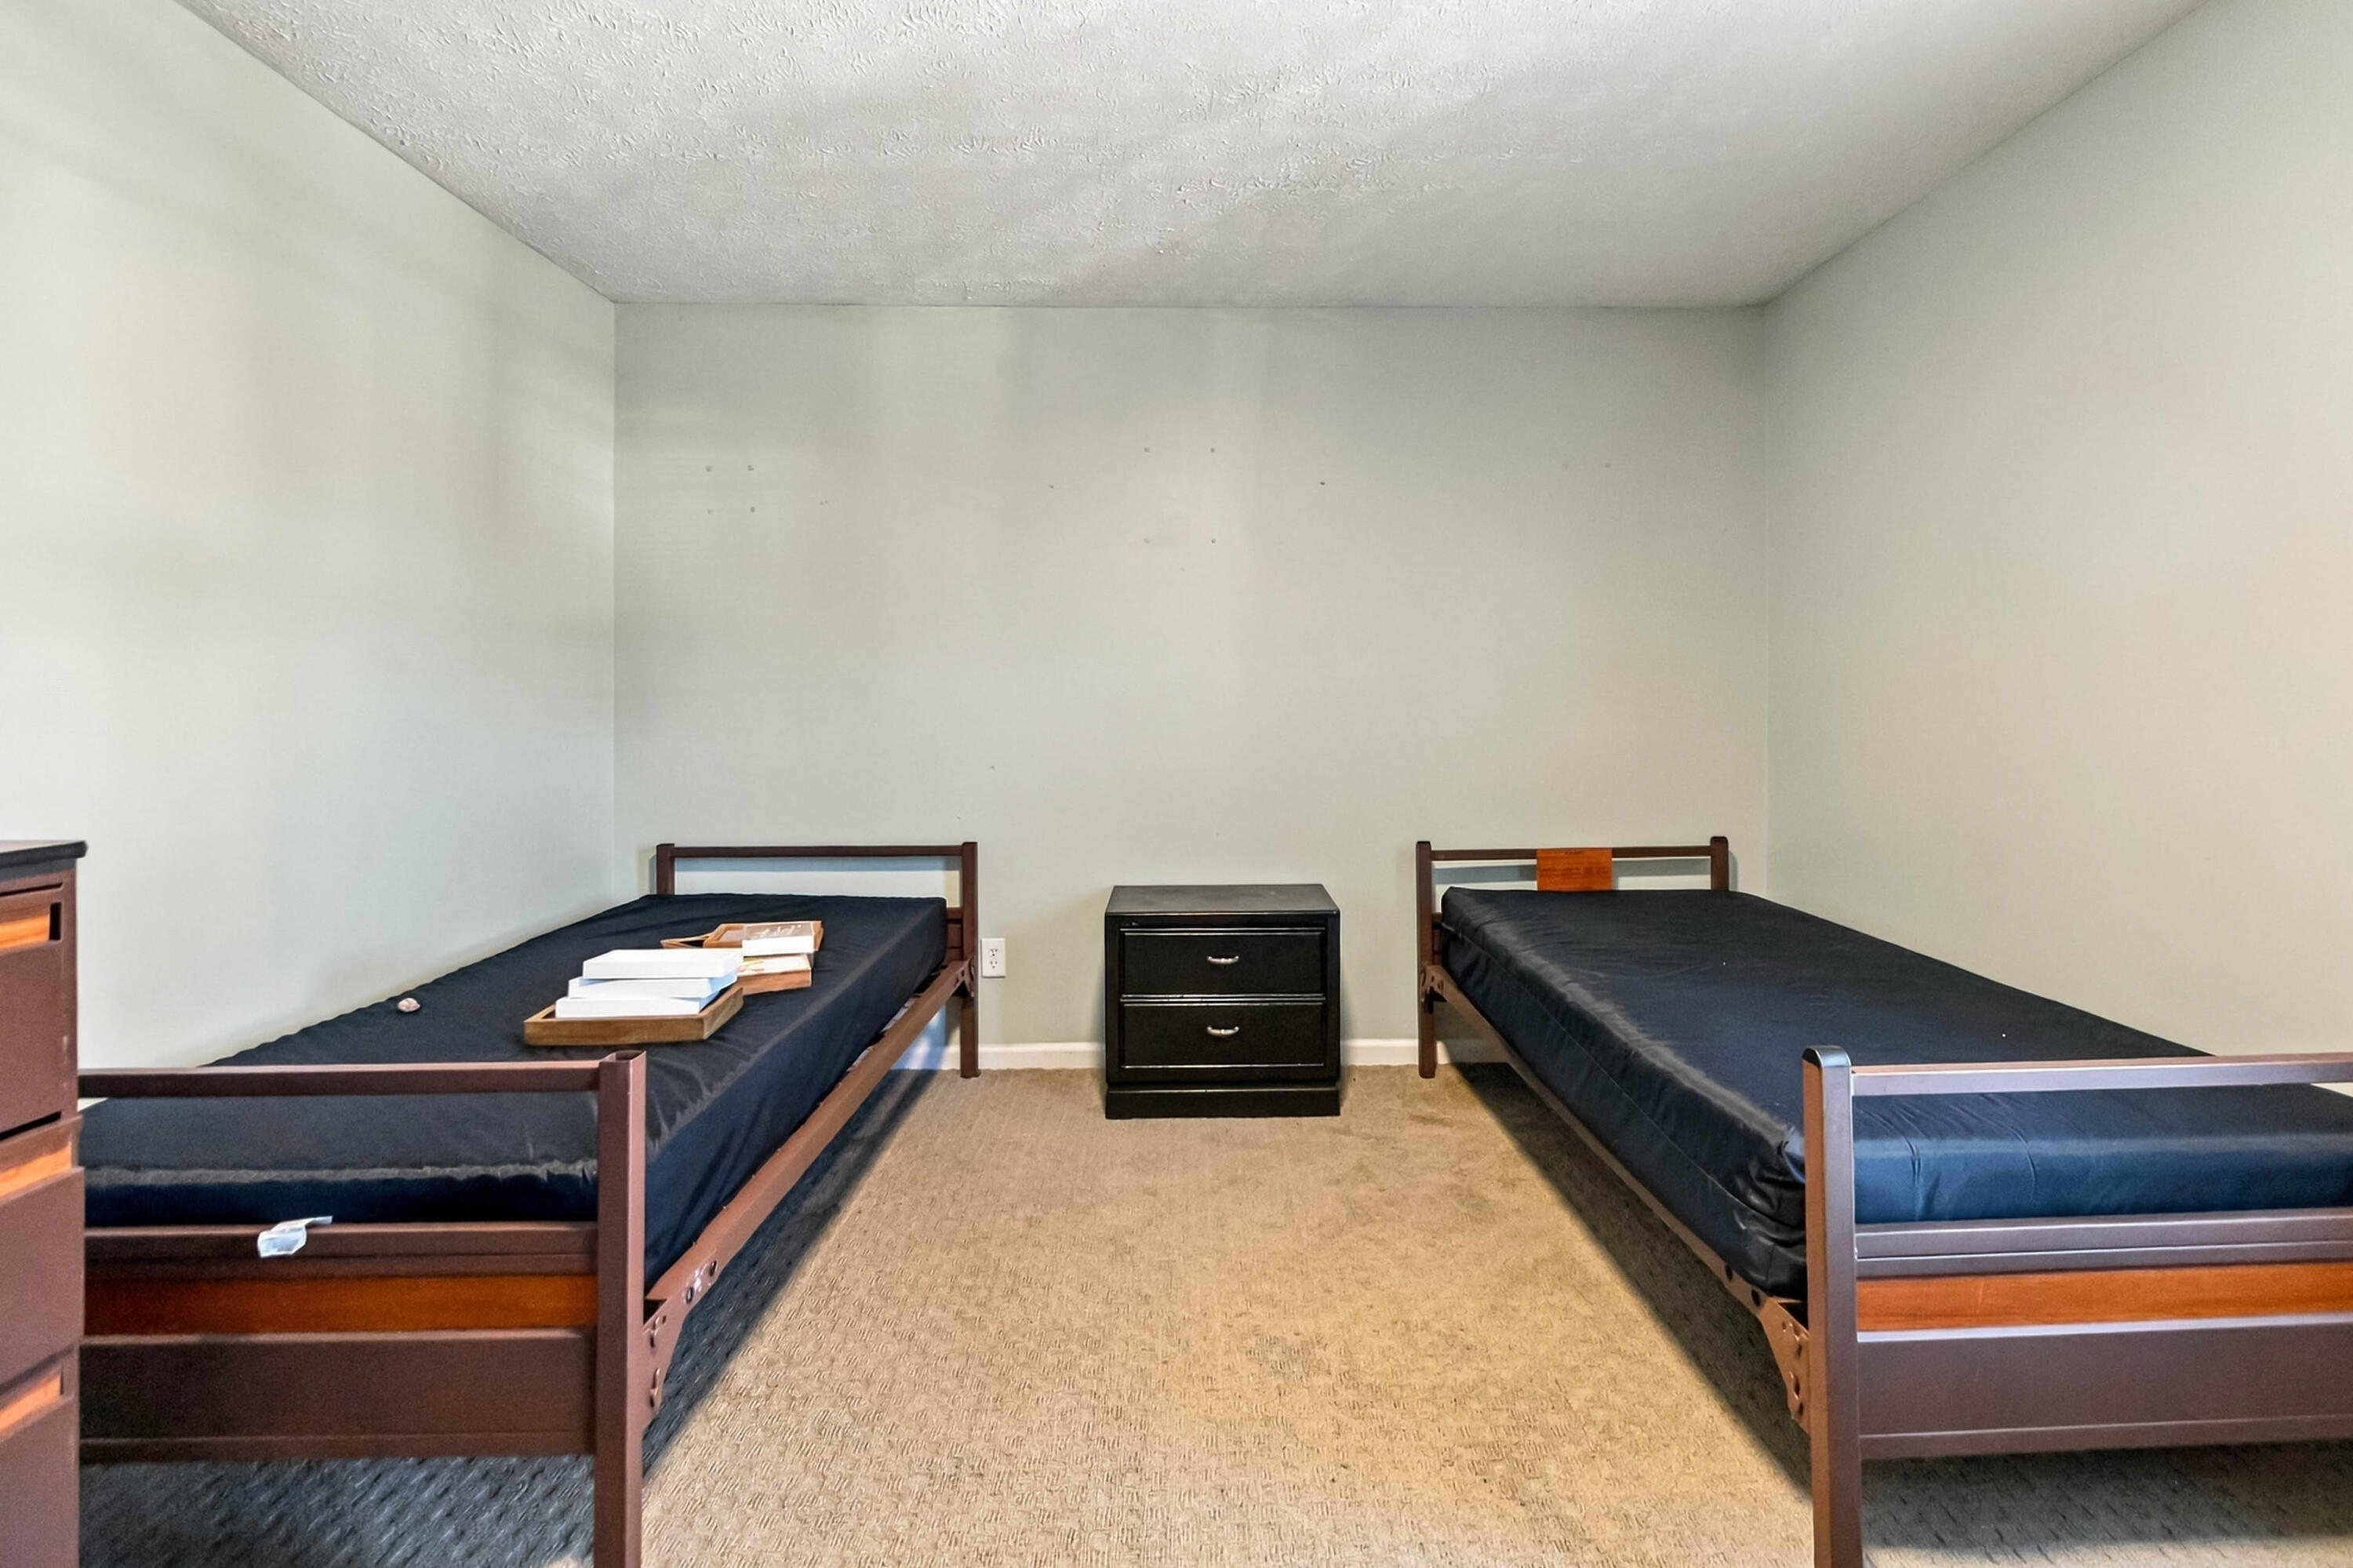
Bedroom with two single beds and a black nightstand between them.
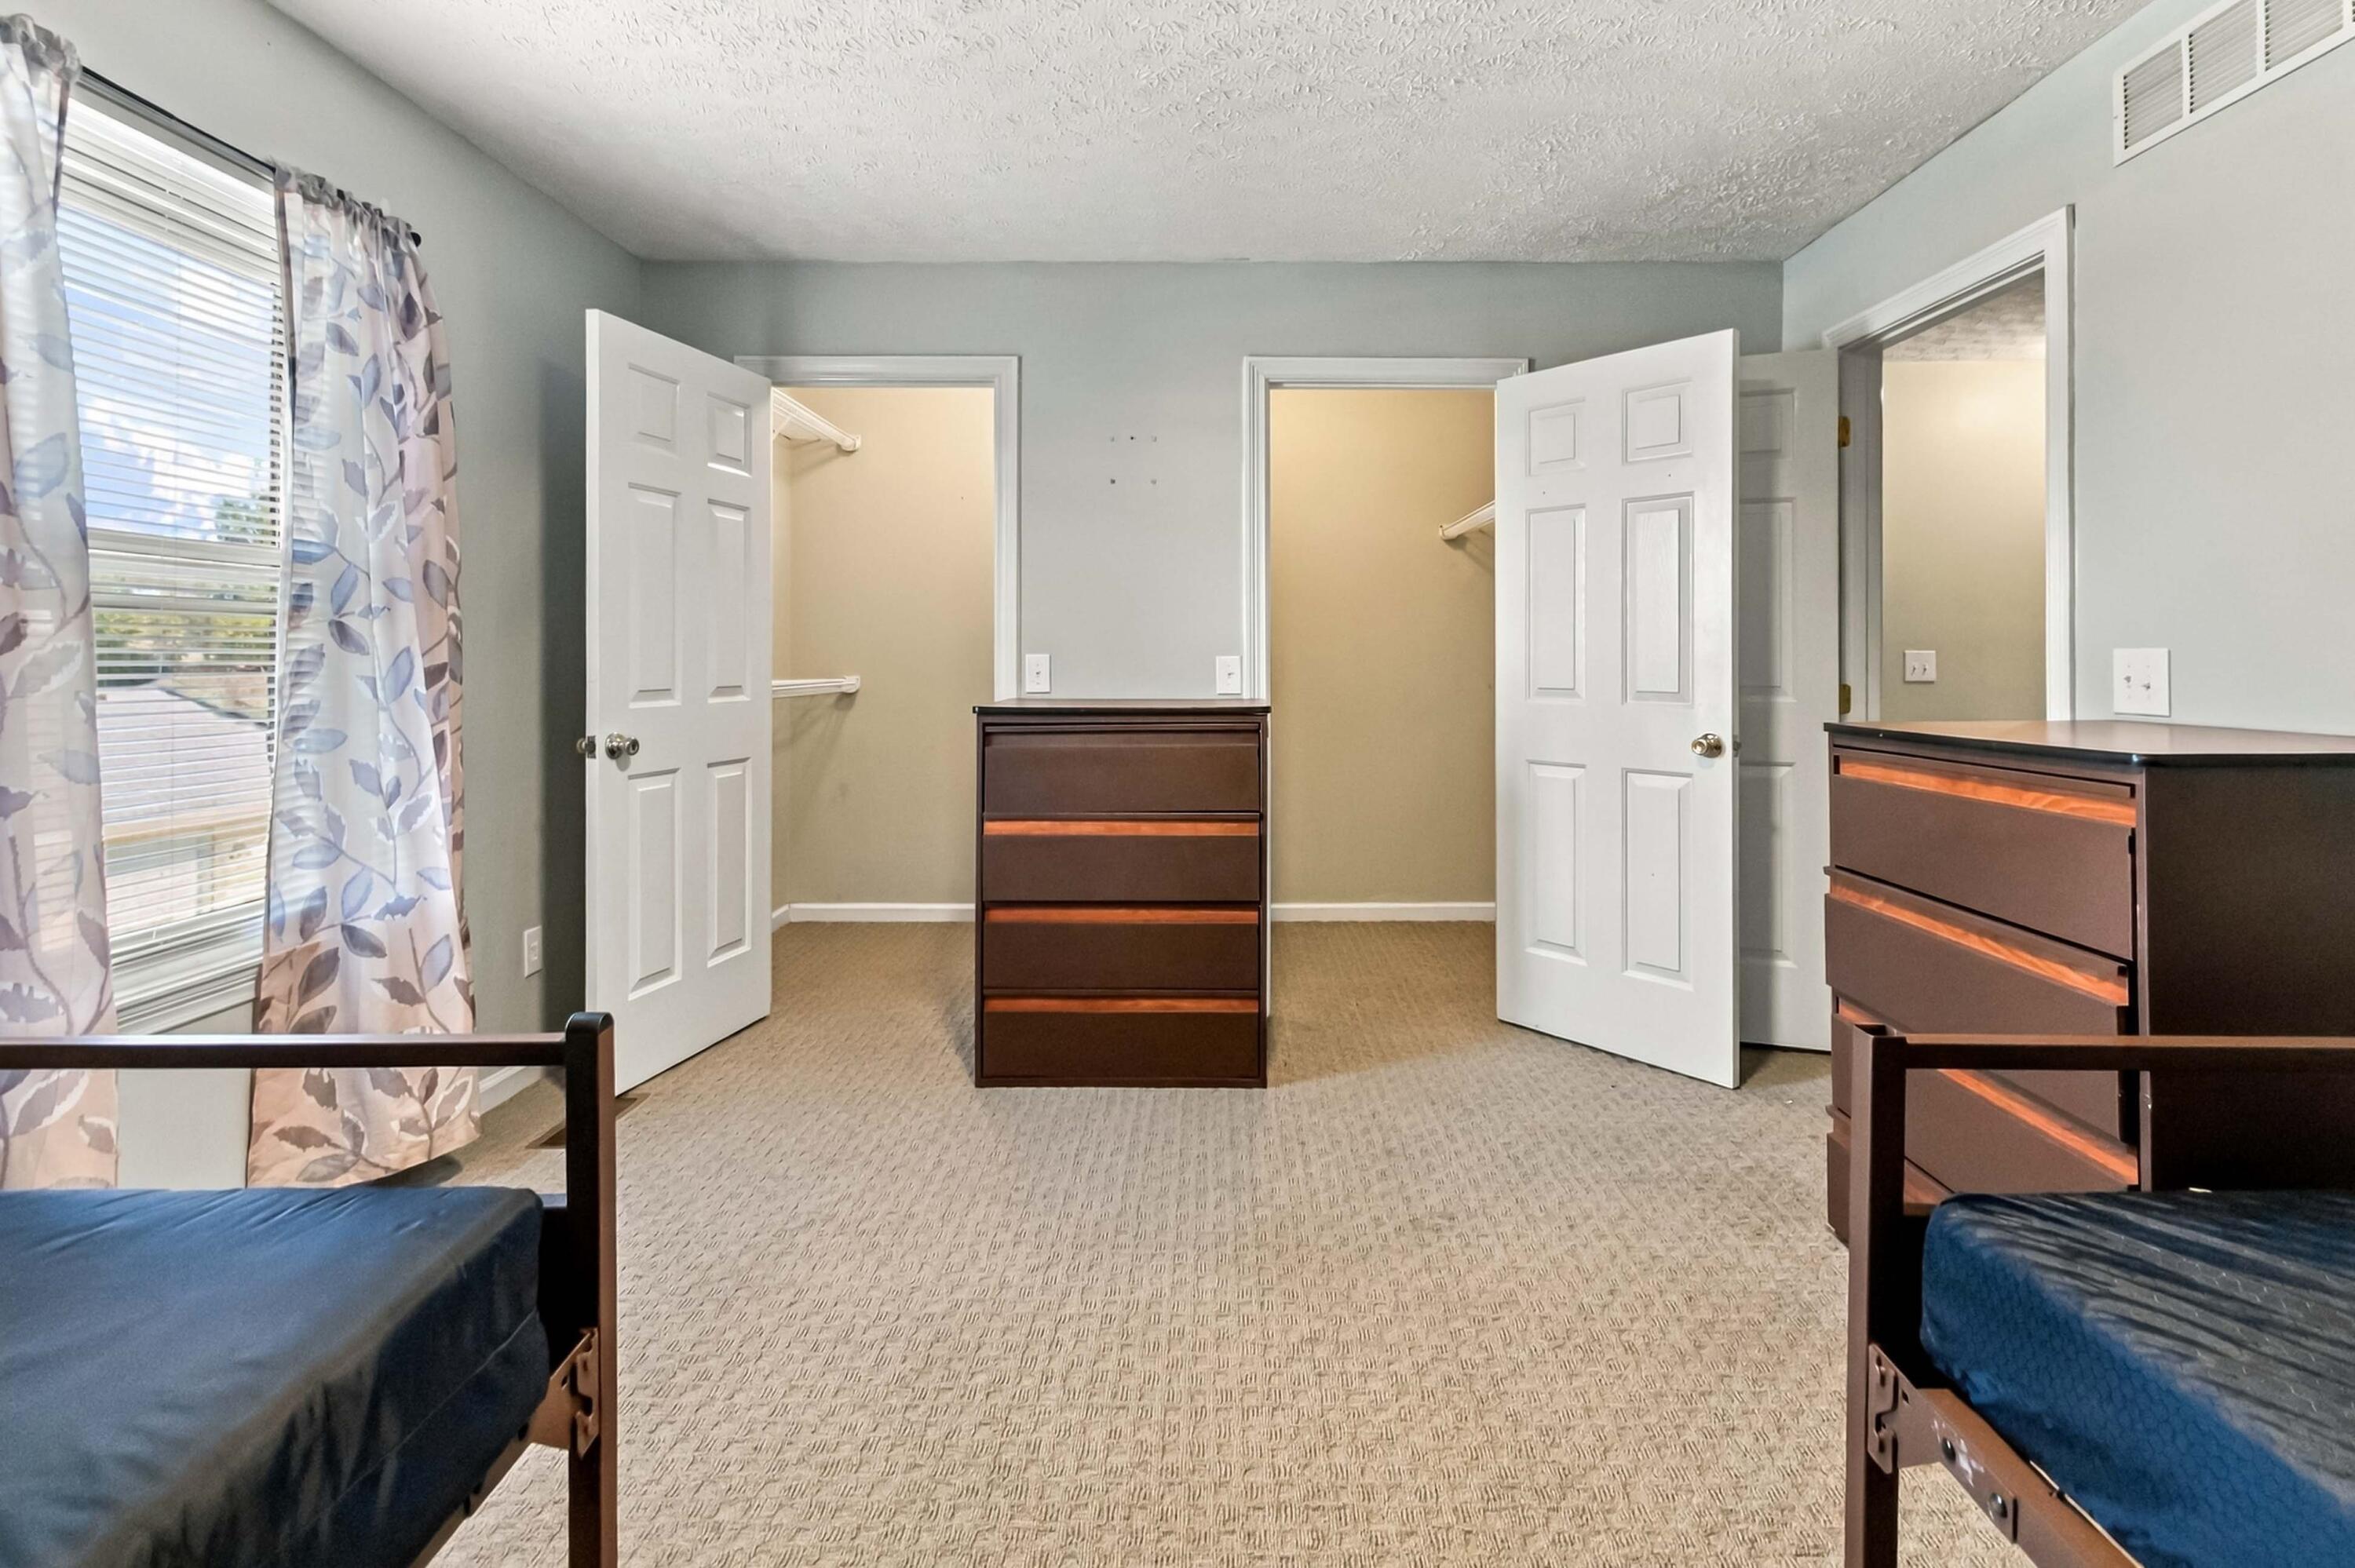
Bedroom with two beds, a central dresser, and two open closets.
SEE ALL PHOTOS
Brick townhouse exterior with covered entry and concrete walkway across a sloped lawn.
Brick townhouse exterior with covered entrances, concrete walkways, and a dormant lawn.
Brick townhouse entrance with a covered porch, gray door, and concrete walkway.
Front porch and lawn overlooking a residential street lined with trees and neighboring homes.
Covered brick entrance with a gray door, window, and concrete walkway.
Living room with a staircase, two windows, and a ceiling fan, furnished with a sofa and coffee table.
Living room with brown leather sofas, a blue patterned rug, and a ceiling fan.
Furnished living room with dark sofas, a blue patterned rug, and an adjoining kitchen.
Living room with a dark leather sofa, blue patterned rug, ceiling fan, and staircase.
Dining area with a dark table and chairs, wood-look flooring, and a glazed exterior door.
Dining area with a wood-top table, four dark chairs, and wood-look flooring.
Dining area with a wood-top table, dark chairs, and white sliding closet doors.
Kitchen and dining area with wood cabinets, black appliances, and a large dining table.
Kitchen with honey-colored cabinets, black appliances, and wood-look flooring.
Kitchen with honey-colored cabinets, black appliances, and wood-look plank flooring.
Kitchen with warm wood cabinets, black appliances, and a sink beneath the window.
Kitchen with honey-colored cabinets, black appliances, and gray wood-look flooring.
Bathroom vanity with a white sink, mirrored wall, and gray walls.
Laundry closet with wire shelf, washer hookups, and a loose dryer vent hose on the floor.
Bedroom with two beds, wooden furniture, and sunlight streaming through the windows.
Bedroom with two twin beds, dark wood furniture, and sunlight across the carpet.
Bedroom with two dark wood twin beds, matching nightstands, and sunlight through a large window.
Bedroom with two twin beds, dark wood dressers, and a ceiling fan.
Brick townhouse rear exterior with doors, air-conditioning units, and a picnic table in the shared yard
Rear exterior of brick townhomes with a concrete walkway, picnic table, and outdoor HVAC units.
Bathroom with a white vanity, toilet, and tub-shower beneath gray walls.
Bedroom with two single beds, a nightstand, beige carpet, and a window with patterned curtains.
Bedroom with two single beds, a dresser, and beige carpet.
Brick exterior with three white doors, a concrete walkway, and a grassy lawn.
Brick townhouse rear patio with a raised back door, concrete slab, and two air-conditioning units.
Brick apartment building with a concrete walkway, grassy courtyard, and picnic table.
Bedroom with two single beds and a black nightstand between them.
Bedroom with two beds, a central dresser, and two open closets.
Listed by Thomas S McCallie with McCallie Real Estate
For Sale

502 Tecumseh Trail C

502 Tecumseh Trail C, Versailles, KY 40383

$209,000
Welcome to 502 Tecumseh Trail, in charming Versailles, Kentucky! This attractive brick townhouse offers the perfect combination of comfort, convenience, and low-maintenance living. Featuring 2 bedrooms and 1.5 baths, this home boasts luxury vinyl plank flooring, convenient laundry facilities, and a functional layout designed for everyday living. A standout feature is the detached two-car garage, providing ample space for parking, storage, or hobbies. Whether you're a first-time homebuyer, looking to downsize, or searching for an investment opportunity, this property offers excellent potential. Enjoy the charm of Versailles living with convenient access to local shopping, dining, and everything Woodford County has to offer. INVESTOR OPPORTUNITY! This townhouse may also be purchased as part of a four-unit investment package, offering an excellent opportunity to expand your real estate portfolio with multiple properties in one transaction. Purchase individually or explore the possibilities of the entire package. Don't miss this versatile opportunity in Versailles!

2
beds

2
baths

1,152 Sq.Ft. LIVING AREA

5,227.2 Sq.Ft. lot

Trey McCallie

Trey McCallie

Features & Amenities

Interior

  • total bedrooms2
  • Total bathrooms2
  • full bathroom1
  • half bathroom1
  • Laundry room Electric Dryer Hookup, Washer Hookup
  • Flooring Carpet
  • APPLIANCES Dishwasher, Range, Refrigerator
  • other interior Features Ceiling Fan(s), Eat-in Kitchen, Entrance Foyer, Walk-In Closet(s)

Area & Lot

  • Status For Sale
  • Living Area1,152 Sq.Ft.
  • Total Area1,152 Sq.Ft.
  • Lot Area5,227.2 Sq.Ft.
  • MLS® ID26029512
  • TypeTownhouse
  • YEAR BUILT1997
  • NeighborhoodVersailles
  • Elementary SchoolSimmons
  • Middle SchoolWoodford Co
  • High SchoolWoodford Co
  • School DistrictWoodford County - 10

Exterior

  • STORIES2
  • Garage Space2.0
  • water SourcePublic
  • roofComposition
  • parkingDetached Garage, Garage Faces Front, Off Street
  • HEAT TYPEElectric
  • AIR CONDITIONINGElectric
  • sewerPublic Sewer
  • SubstructureConcrete Perimeter

Financial

  • Sales Price$209,000
Brick townhouse exterior with covered entrances, concrete walkways, and a dormant lawn.

Schedule a Showing

I would love to show you my beautiful property. Please select your preferred date and time below. I will be in touch shortly to confirm your appointment.

Schedule a Showing

I would love to show you my beautiful property. Please select your preferred date and time below. I will be in touch shortly to confirm your appointment.

Thank you for your interest in 502 Tecumseh Trail C, Versailles, KY 40383. We are reviewing your request and will be in touch shortly!

Mortgage Calculator

Estimate your monthly mortgage payment, including the principal and interest, property taxes, and HOA. Adjust the values to generate a more accurate rate.

All estimates are provided for informational purposes only. Actual amounts may vary.
$0,000 Your Payment 20 15 65
$0,000 Your Payment

Versailles

Explore

Work With Trey

With decades of experience in residential real estate and sales leadership, Trey brings unmatched expertise, technology-driven solutions, and a client-first approach. His mentorship and hands-on guidance ensure every transaction is seamless, personalized, and results-driven.

Follow Me on Instagram